Properties

Browse or get in touch to schedule a walkthrough.

  • Nearby me
Price range

Popular Features

Community Features

Association

Property Features

Waterfront

View

Exterior Features

Interior Features

Style

10000 properties match your criteria

Updated 1 minute ago

E-Alert name
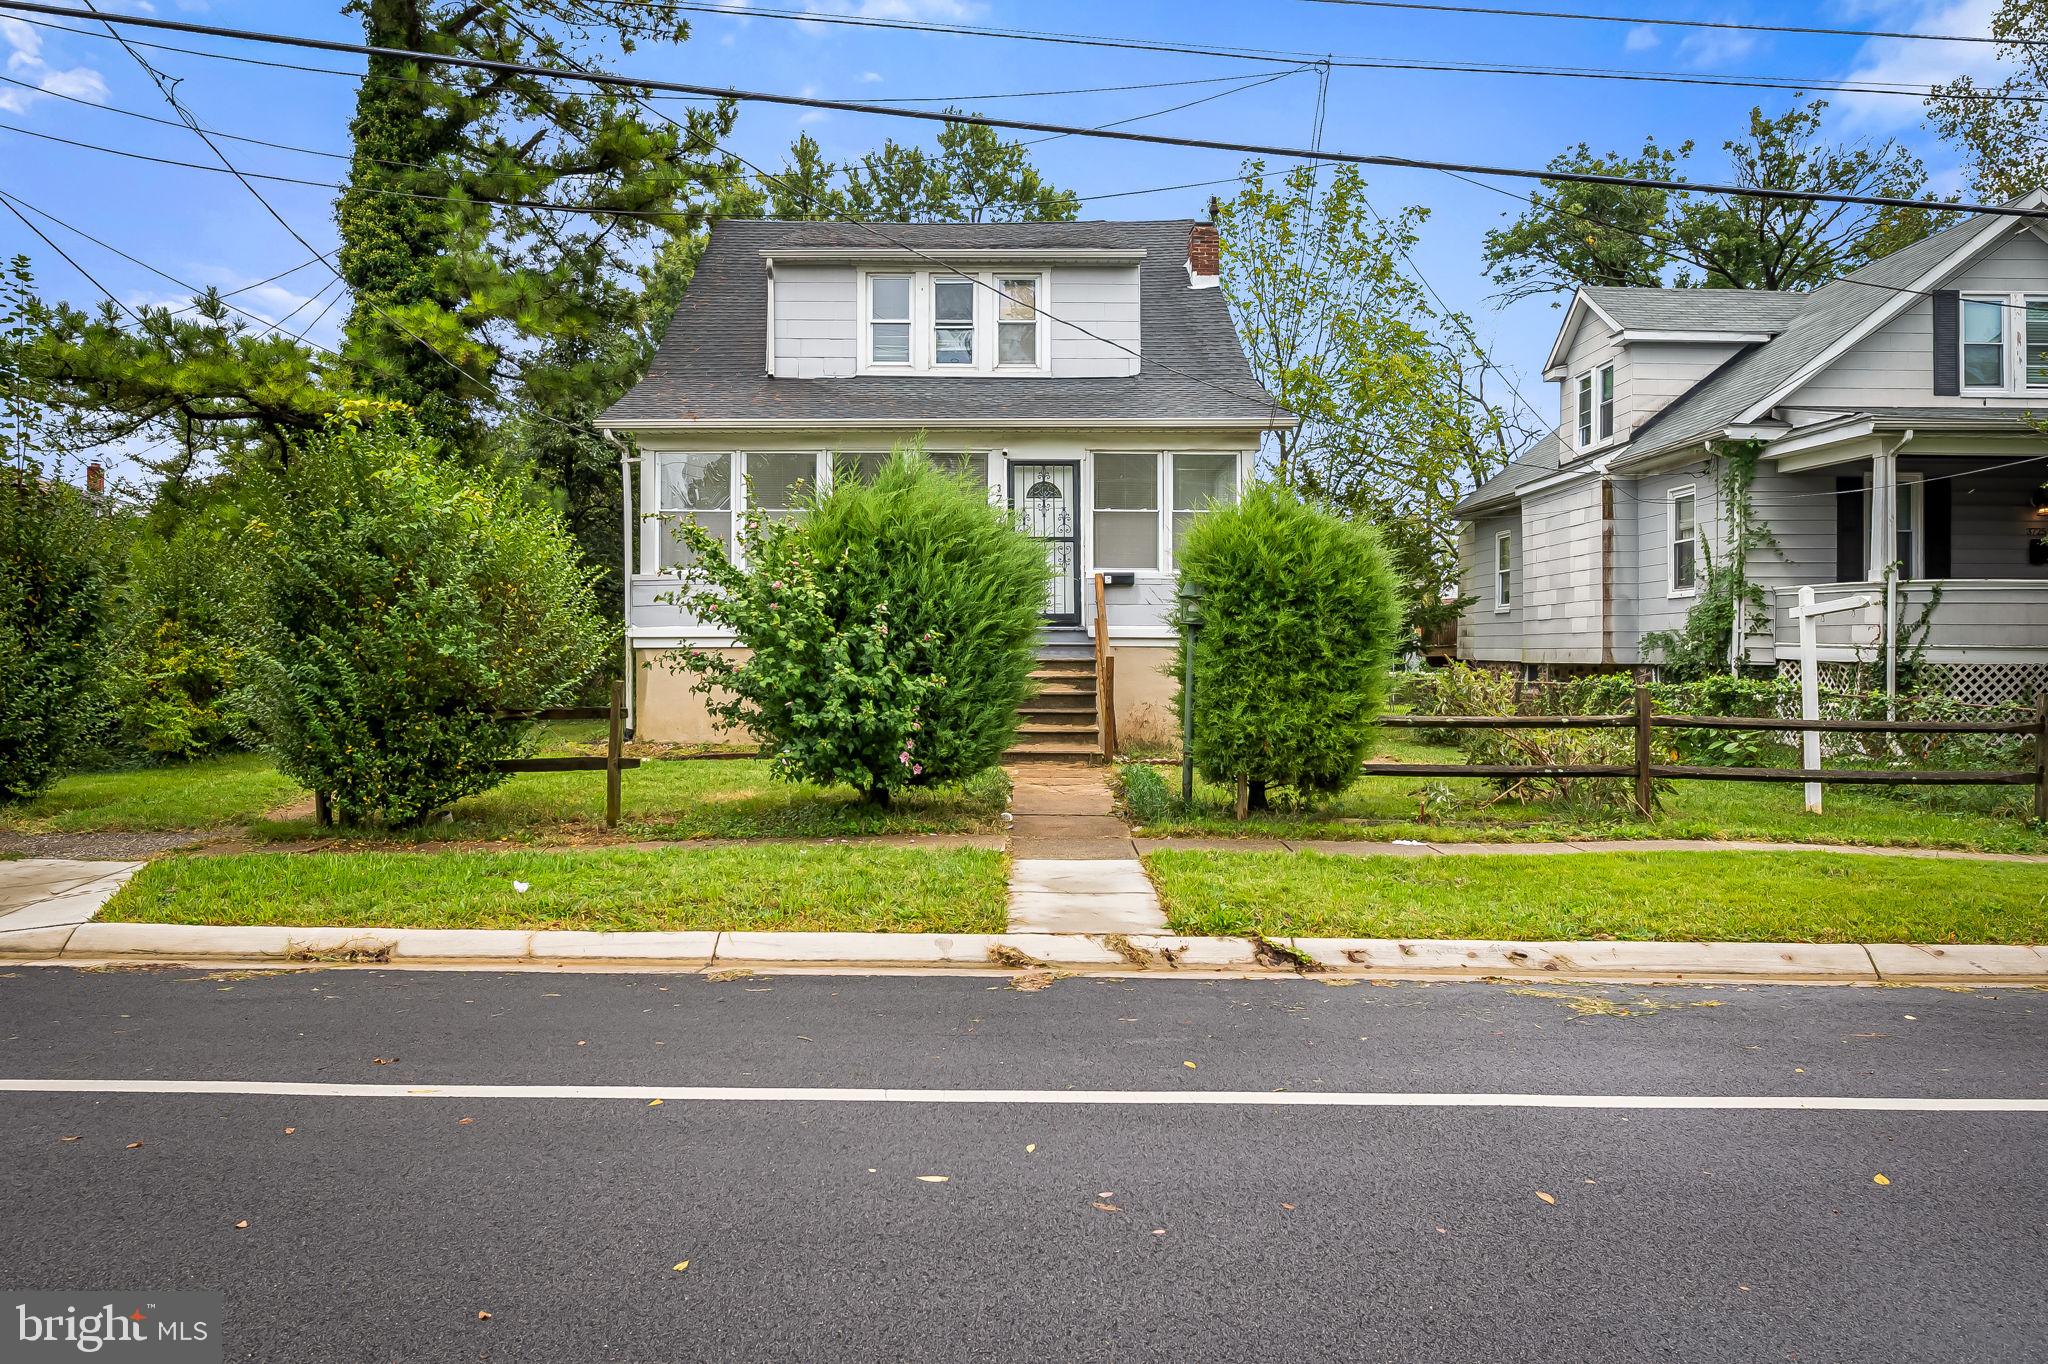
Stunning Roland Park Retreat | 511 Edgevale Road - Professional Photos coming this weekend!
Discover the perfect blend of classic Baltimore charm and modern peace of mind in the heart of sought after Roland Park. This meticulously maintained residence offers a rare opportunity to enjoy a lifestyle defined by scenic strolls, vibrant community, and thoughtful upgrades.
The Heart of the Home
Step inside to a beautiful center hall flanked by generous rooms living and dining, a few steps to a large, gourmet-ready kitchen that serves as the centerpiece for daily living. Recently updated with a brand-new induction range, this space is designed for effortless meal preparation and entertaining. The functional layout flows seamlessly, making it as practical as it is inviting.  4 generous bedrooms upstairs and possibility for 1 more on the 3rd floor! Laundry is convenient on the bedroom level.  
Outdoor Oasis & Curb Appeal
The exterior is a true sanctuary, featuring professional native-plant landscaping designed for year-round visual interest with minimal maintenance. Whether you’re relaxing on the patio or admiring the lush greenery, the outdoor space provides a private escape.
Rare Amenities & Recent Upgrades
This home stands out with high-value functional features that ensure comfort for years to come:
Brand New Roof (2024): Installed just 2 years ago featuring premium Owens Corning Duration shingles.
Energy Efficiency: A new 65-gallon Rheem electric heat pump water heater provides eco-friendly, high-capacity hot water.
Security & Safety: Networked Kidde smoke/CO alarms throughout and a whole-house backup generator system (complete with transfer switch and shelter) for total reliability.
Two-Car Garage: A rare find in the area, including a full second-floor storage room for all your seasonal needs.
The Roland Park Lifestyle
Enjoy the very best of 21210. From your front door, you are steps away from the historic walking paths, lanes, and lush public spaces maintained by the Roland Park Civic League. Enjoy the convenience of nearby boutique shopping and city amenities while living in a quiet, safe, and friendly neighborhood.
Don’t miss your chance to own a piece of Baltimore’s most coveted neighborhood—where the work has already been done for you!
#MDBA2206824

BALTIMORE

511 EDGEVALE ROAD

5 Beds

2 Baths

2,779 Sq.Ft.

$825,000

MLS#: MDBA2206824

Rare opportunity to own a well-maintained single-family home in Baltimore City! Welcome to 6105 Walther Avenue, offering 3 bedrooms and 2 full baths with a flexible layout perfect for a variety of living situations.
The main level features a bright and inviting living space, a functional kitchen with ample cabinetry, and comfortable bedrooms. The fully finished basement includes a private in-law suite with its own full bath—ideal for extended family, guests, or potential rental income.
This home has been thoughtfully cared for and provides both space and versatility. Enjoy a private yard for relaxing or entertaining, along with convenient access to major commuter routes, shopping, dining, and local amenities.
This property will not last long! this property checks all the boxes. Schedule your showing today!
#MDBA2209340

BALTIMORE

6105 WALTHER AVENUE

3 Beds

2 Baths

1,500 Sq.Ft.

$245,000

MLS#: MDBA2209340

EXCEPTIONAL mixed-use commercial/multi-unit property located on highly traveled Harford Road/Hamilton & Lauraville community. Offering multiple income streams and future development potential. This unique offering includes a fully renovated 4-unit commercial building, a separated mixed use structure and an expansive 1.14 acre lot with 2 plots connected to this land and two points of ingress/egress- a rare find in this corridor. 

This Property has been pre-appraised (priced to sell). The 4,960 square foot multi-unit has 4 units all newly renovated.  ALL units are currently tenant occupied with a rental income over $5,000.

Commercial property is zoned for mixed use and includes bathrooms, and potential office space. Commercial building exterior is freshly painted with new trimmings. Potential rental income is $2,500-$3,000/month

Land totaling 1.14 acre including two separate/buildable plots. Many possibilities and multiple income streams. This enormous property is ideal for investors seeking stable income owner-operators, or developers looking for a property with scale, visibility, and growth potential. Conveniently located near major commuter routes, public transportation and established neighborhoods. Don't miss this opportunity.
#MDBA2215738

BALTIMORE

4906 HARFORD ROAD

None Beds

None Baths

1.14 acres

$1,325,000

MLS#: MDBA2215738

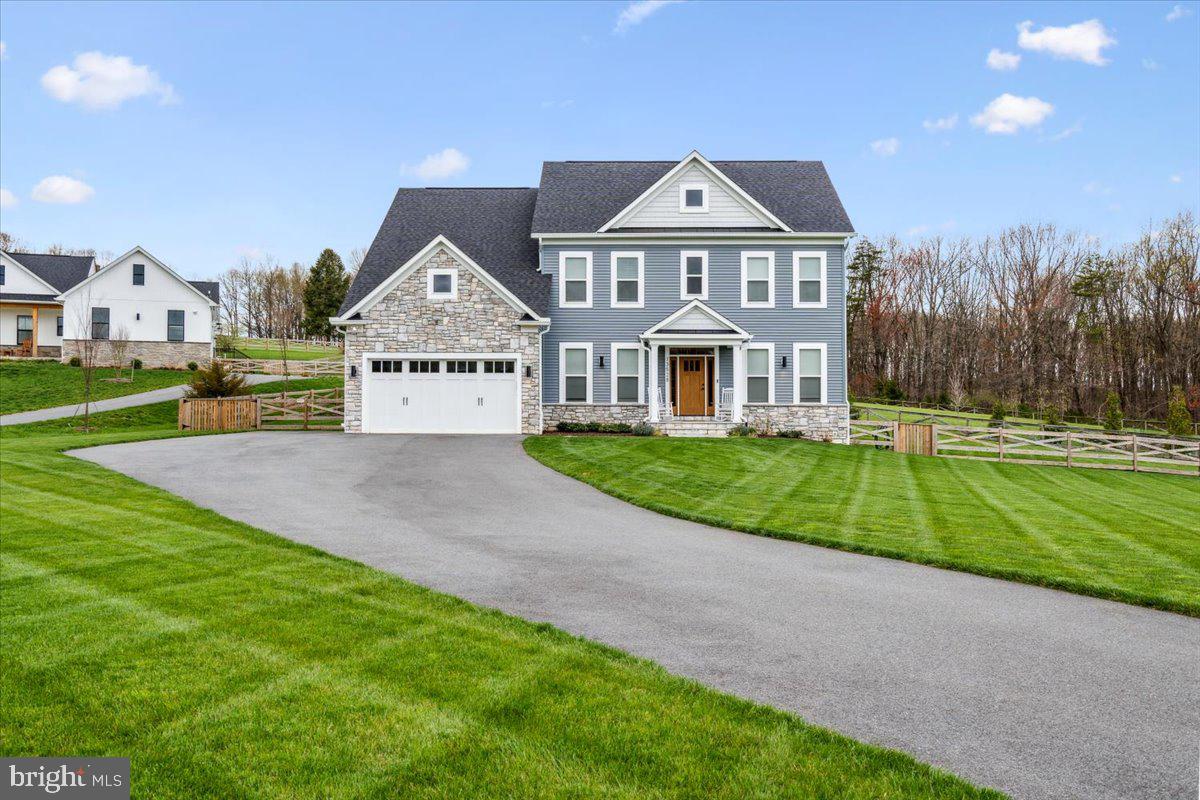
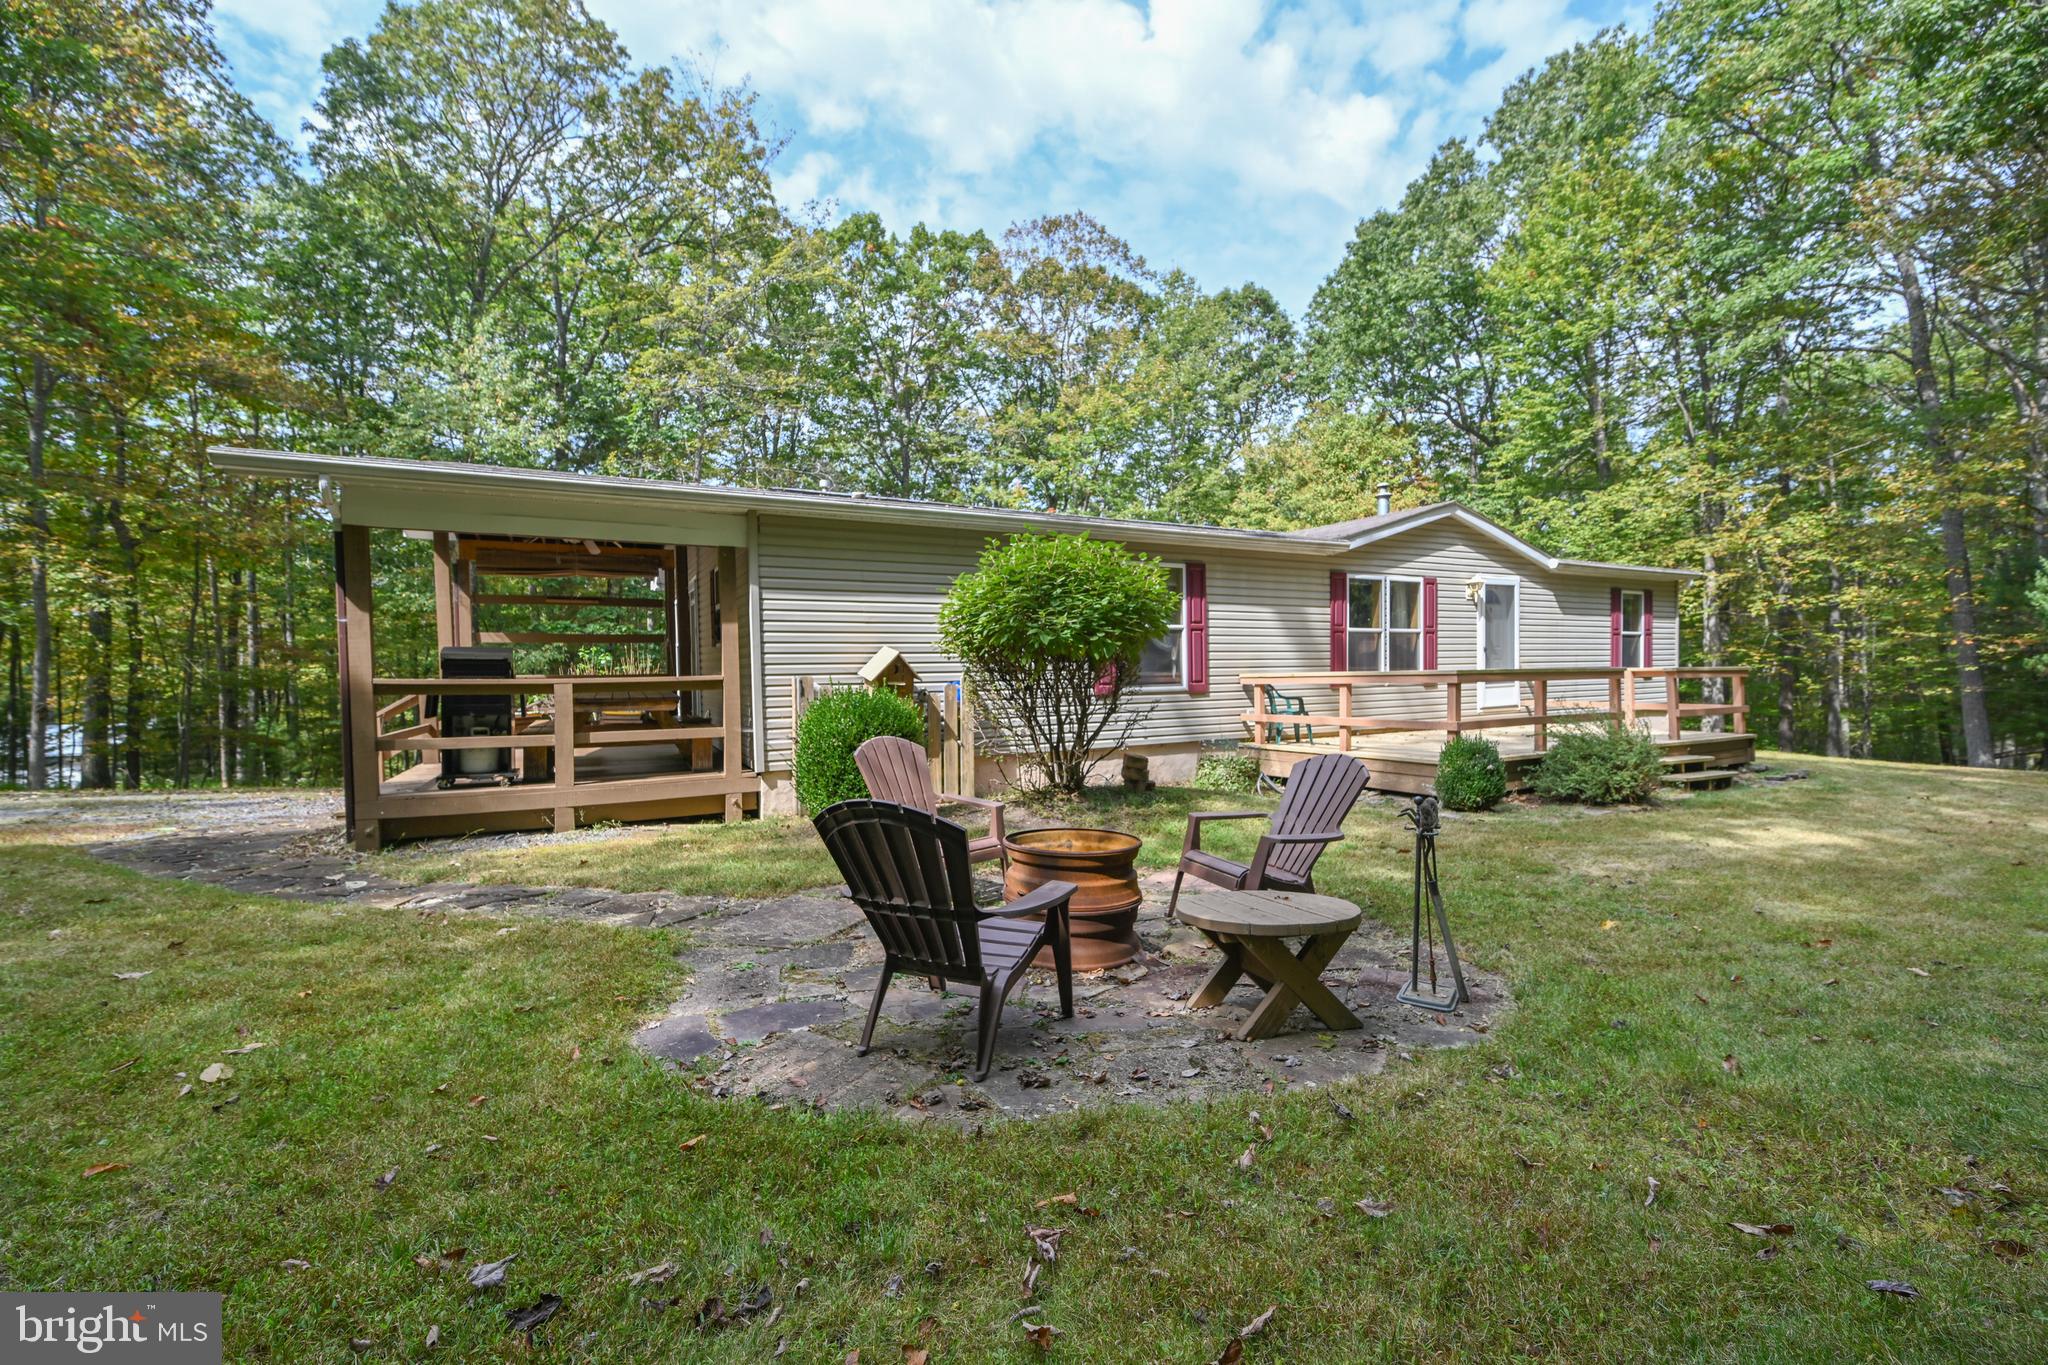
Completely renovated from top to bottom at the end of 2024, this beautiful single-family home offers the perfect blend of modern updates and peaceful country living. Situated on 2.69 scenic acres with gorgeous views, this home provides privacy and space while still being conveniently located near town, shopping, restaurants, and commuter routes. Features include open concept living, 9-foot ceilings on the second and third levels, a gourmet-style kitchen, spacious bedrooms, and a two-car garage. Enjoy the outdoors without the maintenance — mowing and weed whacking are included in the rent. Available July 1st.  Landlord/owner is a real estate licensee.   Two Year Lease preferred, minimum of one.  Minimum credit score of 700 and 3x the montly rent in gross income please.
#MDFR2082318

FREDERICK

5634 S RENN ROAD

4 Beds

3 Baths

2,429 Sq.Ft.

$3,500

MLS#: MDFR2082318

LISTED AND SOLD simultaneously  CASH DEAL... FULL RENOVATION NEEDED ... SITE UNSEEN
#MDAA2147328

CROFTON

1103 PILGRIM COURT

5 Beds

3 Baths

3,232 Sq.Ft.

$425,000

MLS#: MDAA2147328

Spacious 4BR/2.5BA rambler with 3,432 sq. ft., full basement with rec room, 3‑sided brick, covered side porch, and 2‑car front‑load garage. Features wood floors, updated baths, SS appliances, and granite countertops. Home is As Is and ideal for FHA 203k, other rehab loans, or investors. A rare one‑level rambler in a prime location near National Harbor, MGM, and minutes to Alexandria and DC. Don’t miss this opportunity!
#MDPG2204344

OXON HILL

7902 CLAUDIA DRIVE

4 Beds

2 Baths

2,974 Sq.Ft.

$425,000

MLS#: MDPG2204344

Renovated 2BR Townhouse with Bonus Room & Partially Finished Basement | Dundalk 21222
Welcome to 201 Willow Spring Road — a fully renovated interior row townhouse in Dundalk, priced at
$220,000 and right in line with area comparables. This move-in ready home offers 2 bedrooms, 1 full bath,
a versatile bonus room perfect for a home office, guest space, or den, and a partially finished basement
providing additional living or storage flexibility. 
The home has been thoughtfully updated throughout, delivering modern finishes in a classic Dundalk 
rowhouse frame built to last. Clean, functional, and ready for an owner-occupant or investor looking for 
immediate occupancy. 
Dundalk continues to attract buyers priced out of Baltimore City — with strong rental demand, easy 
highway access to I-695 and I-95, and proximity to the waterfront, this location checks every box. 
Flexible closing. Financing-ready. Clean title. 
2 BD | 1 BA | Bonus Room basement | Partially Finished Basement | Renovated | Bu ilt 1929 | Dundalk
21222
#MDBC2165198

BALTIMORE

201 WILLOW SPRING ROAD

3 Beds

1 Baths

1,558 Sq.Ft.

$235,000

MLS#: MDBC2165198

**** Price Adjustment****Charming Victorian Beauty!  5 BRs and 4 BAs-Step into the timeless charm of this beautiful Victorian home built in 1899, perfectly situated just moments from shops, restaurants, Metro green and upcoming purple lines, commuter rail, parks, a farmers market and more. From the front porch enjoy a postcard‑worthy view of the historic Riversdale Mansion, setting the tone for the peaceful, tranquil lifestyle this property offers. Inside, this home provides remarkable flexibility with 5–6 bedrooms  (the home office has a closet and can serve as a bedroom), 4 full baths, 3 fireplaces and 3 full kitchens—ideal for multi‑generational living, rental potential, or simply spreading out in comfort.
The main and second levels showcase refurbished original hardwood floors and restored original trim, preserving the home’s 19th‑century character while blending seamlessly with modern updates. The entire second level was taken down to the studs and rebuilt with new electrical, plumbing, insulation, and ductwork (already installed) for a future 2‑zone AC system. A thermostat line is conveniently run to the second‑floor sitting room, off primary bedroom. Outdoor improvements elevate the property even further. A new carport, built from the ground up, is topped with a new balcony accessible from the second‑floor sitting room, off the primary bedroom. With amazing views, enjoy your morning coffee, and upon returning back into your sanctuary,  a gas fireplace to keep you warm and cozy New rear steps to the top floor 1 BR apt,  were added within the last 8 months. This top level unit can be accessed both inside and outside, offering privacy and versatility. The exterior also features new siding on the sunporch and carport. This home also includes central air on the main and lower levels for year‑round comfort. But wait, there’s more! Step outside to your own private oasis: a heated in‑ground pool, accompanied by a charming pool house with a tin roof, bar area, changing room, a real “staycation”! Theres a separate equipment room for the heater and pool pump(with propane tanks for heating),. Off‑street covered parking for 2-4 cars adds everyday convenience. A nice yard as well, for gardening or play. With its blend of historic elegance, extensive renovations, and rare amenities, this Victorian treasure offers a lifestyle that is both serene and exceptionally functional.
#MDPG2196034

RIVERDALE

4808 RIVERDALE ROAD

5 Beds

4 Baths

2,872 Sq.Ft.

$674,900

MLS#: MDPG2196034

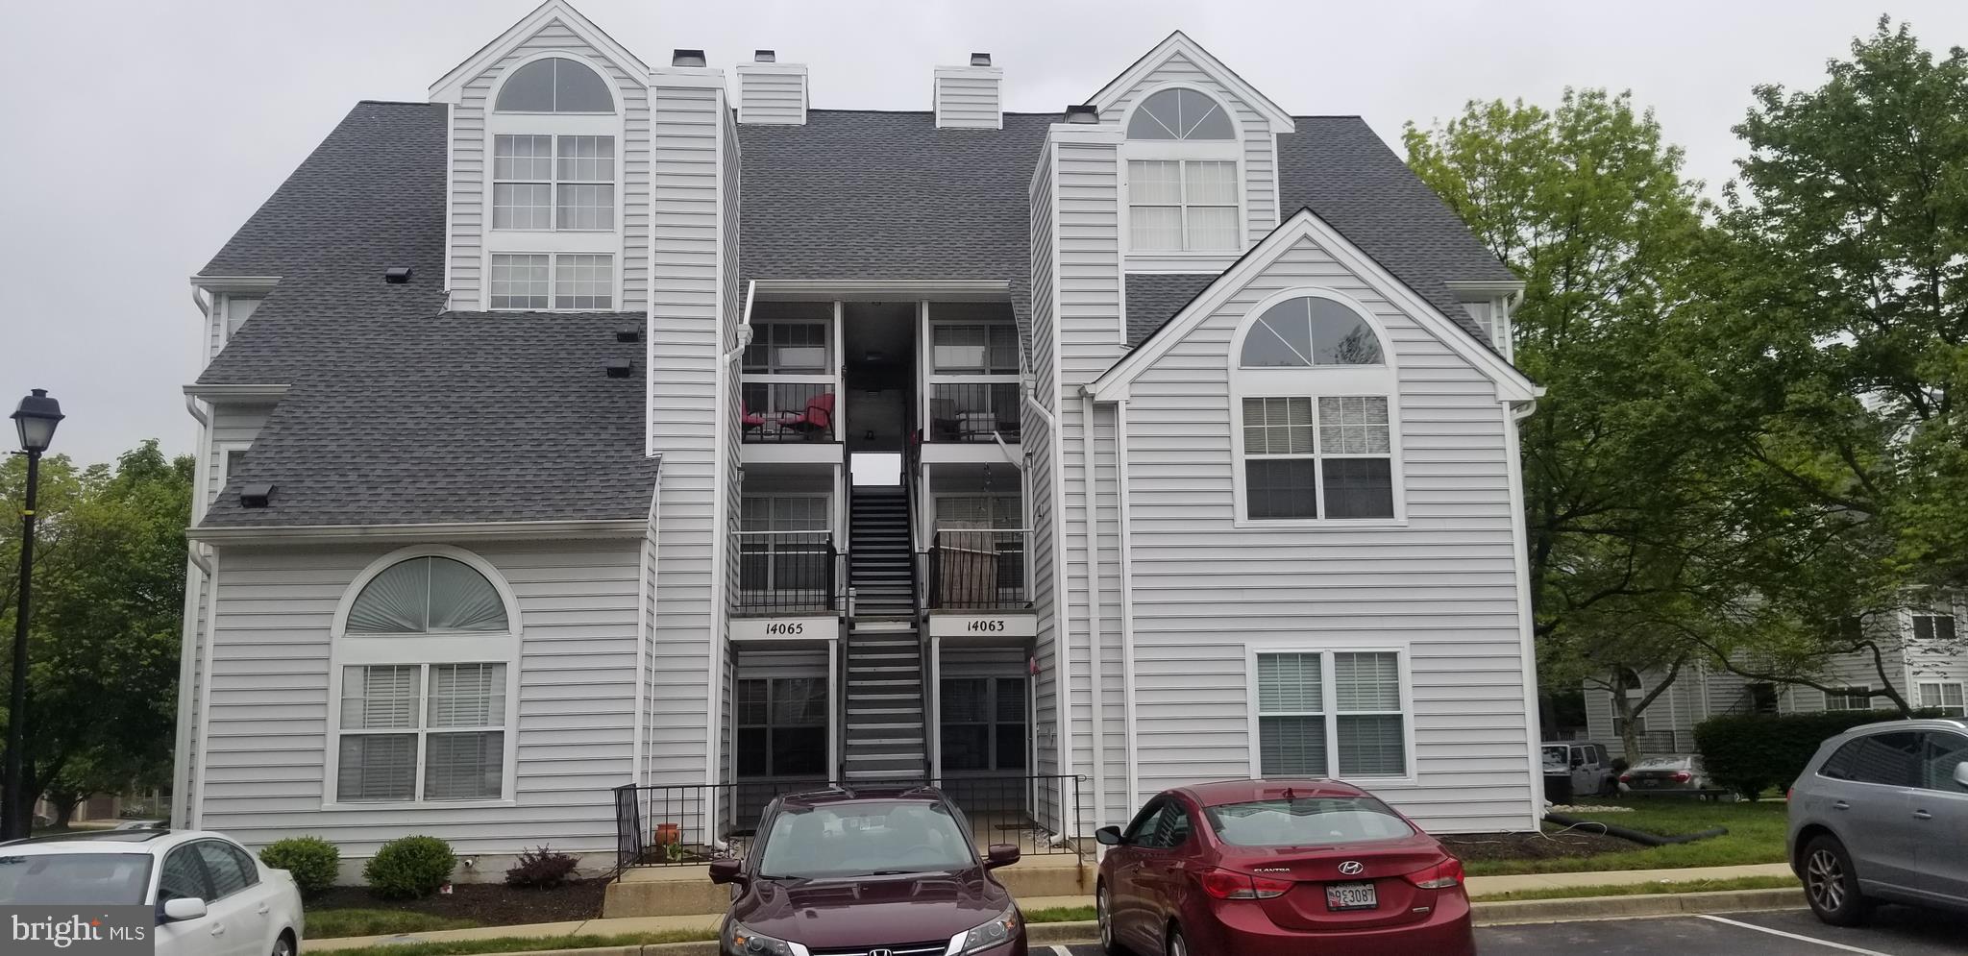
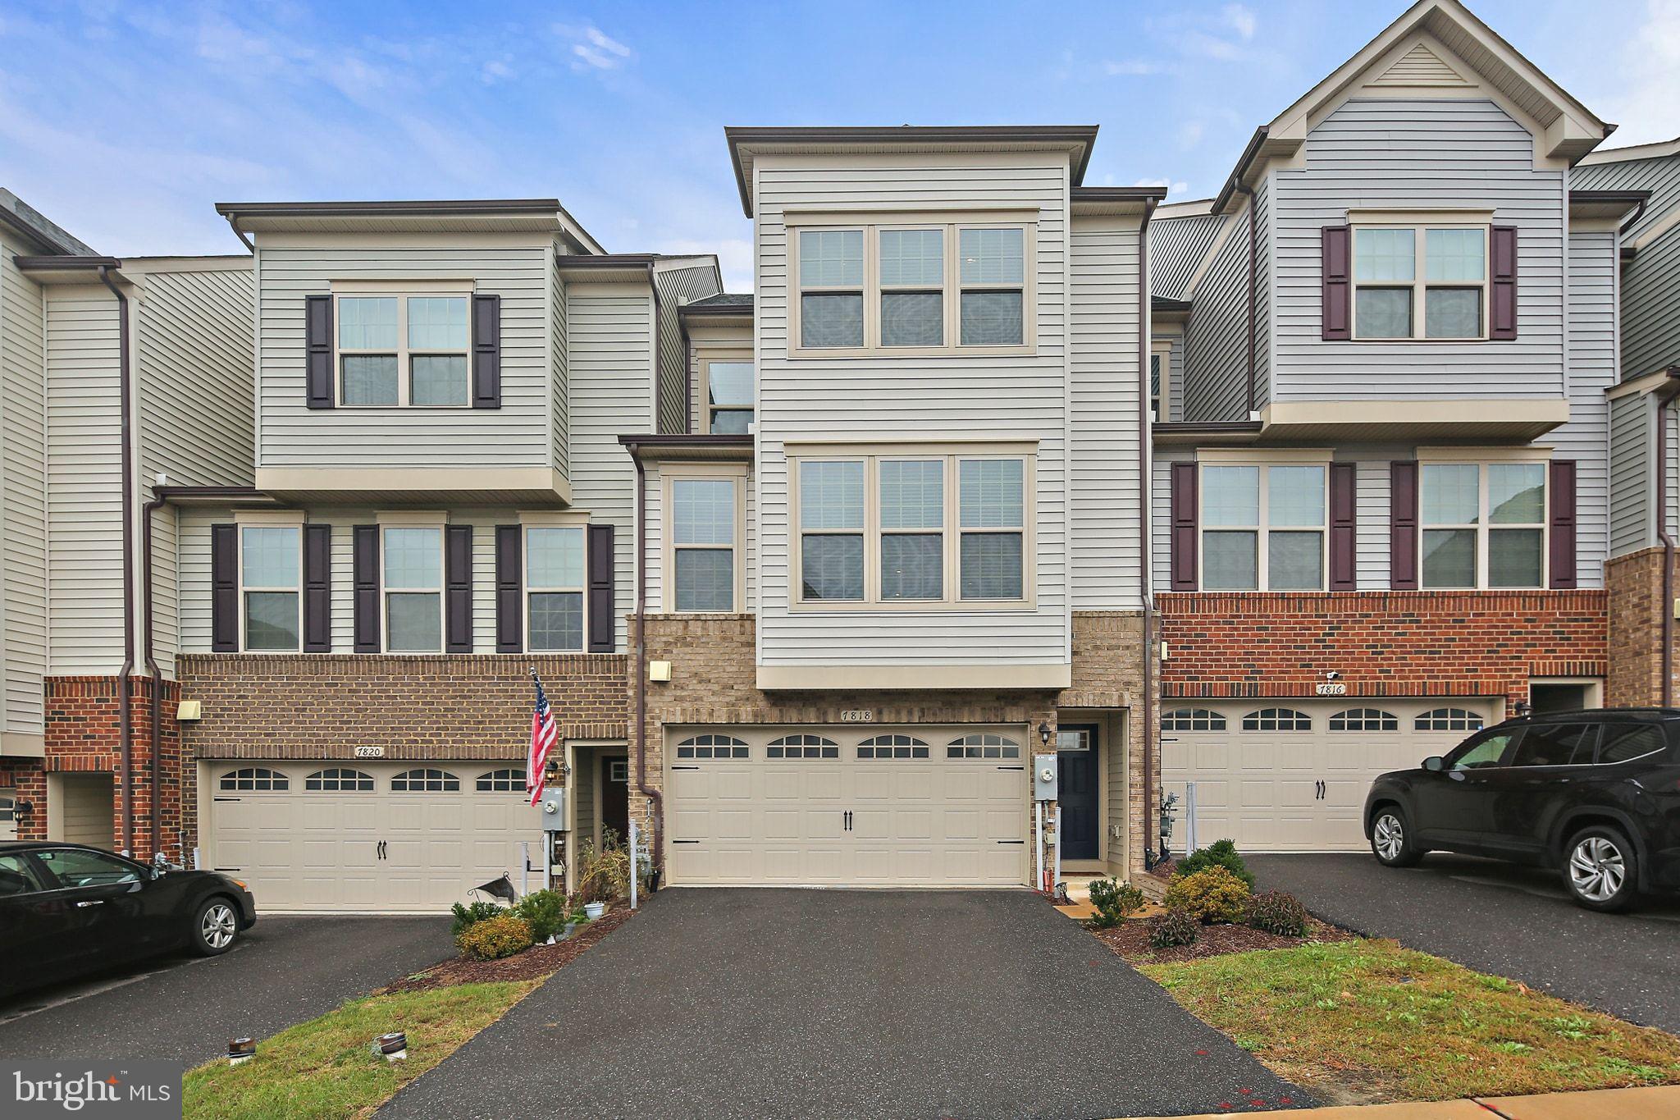
Sun-drenched, end-unit living with space in all the right places—this move-in ready townhome checks every box.

The main level features a large, light-filled living space with multiple windows and recessed lighting, flowing into a dedicated dining area anchored by custom built-ins—perfect for displaying art or adding personality. The eat-in kitchen offers a cozy fireplace and direct access to the new deck—ideal for morning coffee or winding down in the evening.

Upstairs, the primary suite feels like a true retreat with a large walk-in closet with built-ins and a spacious bath featuring a soaking tub and separate shower. A second bedroom with its own private bath sits on this level, offering flexibility for guests or everyday living.

The top level features a generously sized third bedroom with a private bath—ideal as a guest suite, home office, or bonus space that gives everyone a little extra privacy.

The walk-out lower level is filled with natural light from multiple windows and offers a comfortable rec space, a half bath, and access to a fenced courtyard—perfect for outdoor lounging or entertaining.

One of the biggest advantages of townhome living is the balance of space, convenience, and value—and this home delivers all three beautifully. Enjoy the feel and functionality of a larger home with less exterior upkeep, while taking advantage of an incredible opportunity to be in the highly sought-after Wootton school district at a price point that is difficult to find in the area.

Fresh paint, refinished floors, and brand-new carpet throughout—nothing to do but move in and enjoy. Perfectly positioned for convenience, 10312 Potomac Corner is just around the corner from Trader Joe’s, with Fallsgrove Village Center minutes away for shopping and dining. Rio and Downtown Crown are also nearby, bringing endless options for restaurants, entertainment, and more. Easy access to I-270, I-370, and the ICC makes commuting simple.
#MDMC2229668

ROCKVILLE

10312 POTOMAC CORNER DRIVE

3 Beds

3 Baths

2,362 Sq.Ft.

$875,000

MLS#: MDMC2229668

The 4,800 warehouse at 6655 Amberton Dr offers a rare opportunity in the Elkridge industrial corridor. The building is ideally suited for warehousing, distribution, light manufacturing, or owner-user occupancy. Featuring 1 dock door, HVAC in warehouse and office. Approximately 40% office with kitchenette, 2 restrooms, and direct access to Route 1, MD-100, and I-95, the property delivers exceptional functionality and convenience. Plus Triple Net $2.95 / SF total monthly rent $5,980
#MDHW2069100

ELKRIDGE

6655 AMBERTON DRIVE SUITE L

None Beds

None Baths

50,354 Sq.Ft.

$4,800

MLS#: MDHW2069100

BASEMENT RENTAL ONLY.  2 Bedrooms.  Full Bath.  FULL Kitchen, with dishwasher, fridge, cooking range.  WALKOUT Basement.  Separate rear entrance. Big concrete patio. Big yard.  ALL UTILITIES are included in the rent.  Tenant pays NO Utilities.
#MDPG2199854

LAUREL

11601 LIGHTHOUSE DRIVE

2 Beds

1 Baths

2,580 Sq.Ft.

$1,800

MLS#: MDPG2199854

Property Overview
6 lots sold together – a unique investment package featuring one standalone commercial building (formerly J&J Transmission) and two single-family homes with rental income potential. Total land area: 1.29 acres.
Zoning flexibility – newly designated RMF-20 and RSF-65 zoning allows for a variety of uses including retail and restaurants such as Starbucks or similar concepts, office space and convenience stores, and multifamily or townhome development and religious facilities.
Prime location and accessibility – strategically positioned on Martin Luther King Jr. Highway just south of Landover Road (MD 202), with high traffic flow, excellent visibility, an on-site WMATA bus stop (A12 and F12 routes), and surrounded by businesses, churches, and residential communities.
Endless Development Potential
Commercial expansion – develop a high-traffic retail hub while  Investors and developers – this is an opportunity to transform a high-potential site into a thriving destination.
Option 2
Own a shipping business and need storage space? Convert the standalone commercial building into a warehouse while continuing to rent out the two existing homes for steady income.
Rental Income Potential
Two-bedroom home: $1,900 per month
Five-bedroom home: $2,800 per month
Total annual rental income from homes: $56,400
Flex space rental after renovation: $8,000 to $10,000 per month
Total annual rental income from flex space: $96,000 or more
Potential total annual income exceeds $150,000.
If you prefer not to purchase the full portfolio, you may purchase 7300 Martin Luther King Jr. Highway separately for $1.2 million.
Contact us today to explore the possibilities
#MDPG2201814

HYATTSVILLE

7300 MARTIN LUTHER KING JR HIGHWAY

None Beds

None Baths

3,023 Sq.Ft.

$1,700,000

MLS#: MDPG2201814

LAST MONTH FREE IF A 13 MONTH LEASE IS SIGNED. Looking to rent in the heart of Baltimore City? Come check out this 2 bedroom, 2 bathroom apartment located just walking distance to local bars, restaurants, and shops. This apartment has it's own private entrance, hardwood flooring, open floor plan with eat in kitchen, large windows that bring in a lot of natural light, and tall 12 foot ceilings. Water is included in the rent and pets are welcomed on a case by case basis. Move in ready.
#MDBA2193222

BALTIMORE

319 W MULBERRY STREET 2

2 Beds

2 Baths

1,115 Sq.Ft.

$1,350

MLS#: MDBA2193222

** HIGHEST AND BEST BY 3PM 5/12/2026 **

This beautifully updated 4-bedroom, 2 full bath home truly showcases pride of ownership throughout. From the moment you arrive, you’ll be welcomed by a charming covered front porch—perfect for morning coffee or relaxing evenings.

Step inside to a bright and inviting space featuring fresh paint, abundant natural light, a stunning magazine-worthy accent wall, and a cozy fireplace that anchors the main living area.

The main level offers three spacious bedrooms and a full bath, along with a well-appointed kitchen complete with dark stainless steel appliances and ample cabinet space for all your storage needs.

The fully finished lower level expands your living options with a large family room (or potential 5th bedroom), an additional full bath, a fourth bedroom, and a versatile bonus room perfect for a home gym, office, or game room—the possibilities are endless.

Step outside to your own private backyard oasis featuring a covered patio with ceiling fans and a mounted TV—ideal for entertaining or unwinding. The large, flat, fully fenced yard offers plenty of space for outdoor enjoyment.

Additional highlights include an extended driveway with room for up to six vehicles. This home is truly move-in ready and waiting for its next owner!
#MDBC2158658

BALTIMORE

2631 MATTHEWS DRIVE

4 Beds

2 Baths

2,160 Sq.Ft.

$419,900

MLS#: MDBC2158658

Back on market—prior contract fell through due to buyer financing.

Experience the Best of Country Living at 21 Owensville Road

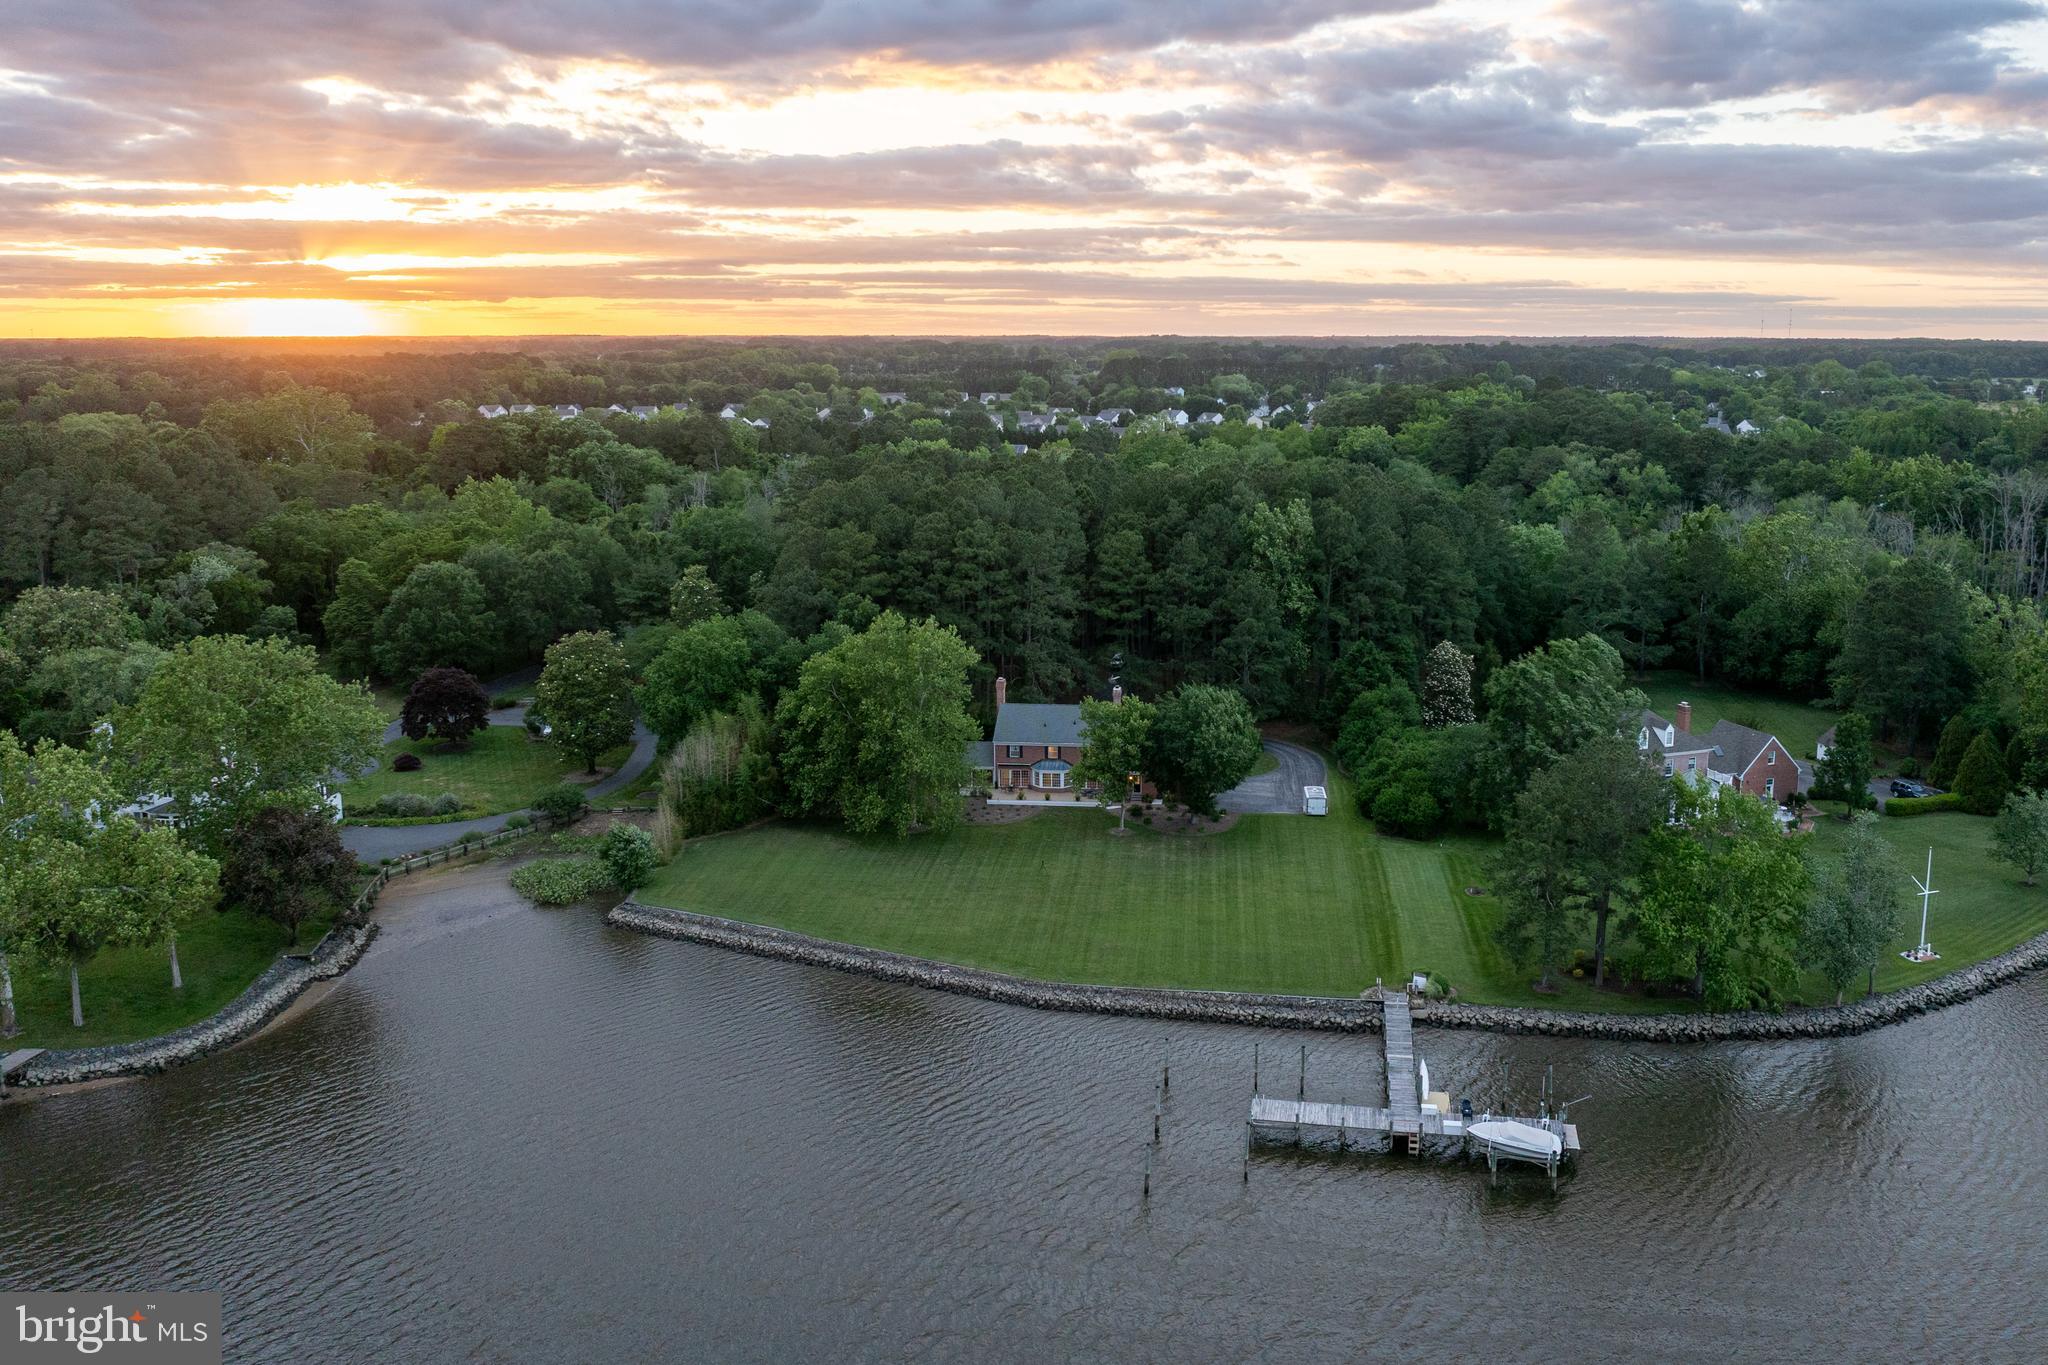
Welcome to 21 Owensville Road, a stunning custom-built Chaney home set on 3+ beautifully landscaped acres in the heart of Southern Anne Arundel County. Surrounded by rolling farmland and just minutes from the boating paradise of the West River, this exceptional property offers peaceful country living with easy access to Annapolis, Washington, DC, and Baltimore.

Thoughtfully updated by the Design & Installation Group, this three-story residence offers over 6,000 square feet of refined living space, including a fully finished lower level and a private studio above the garage. From the moment you arrive, mature trees, scenic views, and inviting hardscaped walkways set the tone for the serene lifestyle that awaits.

The sun-filled main level features soaring two-story ceilings and an open floor plan designed for modern living and entertaining. French doors open to expansive front and rear porches, creating a seamless connection between indoor and outdoor spaces—perfect for relaxing or dining while taking in the surrounding natural beauty.

At the heart of the home, the spacious kitchen is an entertainer’s dream with a large center island, generous countertops, cooktop, wall oven, and a bright breakfast area. The main level also includes a recently renovated primary suite with French doors to the back porch, a spa-inspired bathroom with soaking tub, double vanity, and a large walk-in closet. A second main-level bedroom with a private, updated ensuite bath provides additional flexibility and convenience.

Additional main-level highlights include an updated mud and laundry room with custom built-ins, a powder room, a formal dining room ideal for hosting, and a cozy living room centered around a gas fireplace with custom built-in bookshelves.

Upstairs, three generously sized bedrooms share a full bath, complementing the two ensuite bedrooms on the main level. The fully finished lower level offers even more space to live and entertain, featuring a family room, gym, game room, wet bar, full bath, and private walk-out access—ideal for guests or multigenerational living.

The two-car garage provides ample storage and workspace, while the fully finished studio above offers the perfect setting for a home office, creative studio, or guest accommodations.

Outside, the property’s natural beauty continues with a tucked-away gazebo for quiet moments, a large shed for outdoor equipment, and meticulously maintained gardens showcasing vibrant seasonal foliage.

Life in Harwood offers the best of Maryland’s countryside lifestyle—boating, fishing, and waterfront exploration just minutes away—while remaining close to the cultural, dining, and entertainment amenities of Annapolis, DC, and Baltimore.

If you’re searching for a rare blend of serene country living, water access, and city convenience, 21 Owensville Road is truly something special.
Schedule your private tour today.
#MDAA2136340

HARWOOD

21 OWENSVILLE ROAD

5 Beds

4 Baths

5,418 Sq.Ft.

$1,250,000

MLS#: MDAA2136340

1 ... 227 228 229 230 231 ... 666
* Listings identified with the FMLS IDX logo come from FMLS and are held by brokerage firms other than the owner of this website. The listing brokerage is identified in any listing details. Information is deemed reliable but is not guaranteed. If you believe any FMLS listing contains material that infringes your copyrighted work please click here to review our DMCA policy and learn how to submit a takedown request. © 2024. First Multiple Listing Service, Inc.
 - property

Send a message

Message successfully sent.

Your message

What is 3 + 4 ?

Reason for contacting?

I agree to receive email communication and understand I can unsubscribe at any time.

I agree to be contacted by Charis Realty Group via call, email, and text for real estate services. To opt out, you can reply 'stop' at any time or reply 'help' for assistance. You can also click the unsubscribe link in the emails. Message and data rates may apply. Message frequency may vary. Privacy Policy

Sign Out

Virtual Assistant

Would you like to take the next step with this property? We can help you schedule a showing or virtual tour, or send you more details.

Yes, I would like more information.

Thank You for Your Reply, One of Our Agents will contact you as soon as possible

No, maybe later.

Thank you, you can always contact me via email, phone number or through the contact form.

Realhub AI

Lucy - Your AI-Powered Realtor

Update Your Temporary Password

Personalize your search

Enter your email and we'll notify you immediately when new listings match what you're looking for.

or enter email address

Already have an account ? Login here

Continue your home search

I agree to receive communications and understand I can unsubscribe at any time.

I agree to be contacted by Charis Realty Group via call, email, and text for real estate services. To opt out, you can reply 'stop' at any time or reply 'help' for assistance. You can also click the unsubscribe link in the emails. Message and data rates may apply. Message frequency may vary. Privacy Policy

Already have an account ? Login here

We use cookies

We use cookies primarily for analytics to enhance your experience. By accepting, you agree to our use of these cookies. You can manage your preferences or learn more about our cookies policy.