Properties

Browse or get in touch to schedule a walkthrough.

  • Nearby me
Price range

Popular Features

Community Features

Association

Property Features

Waterfront

View

Exterior Features

Interior Features

Style

10000 properties match your criteria

Updated 1 minute ago

E-Alert name
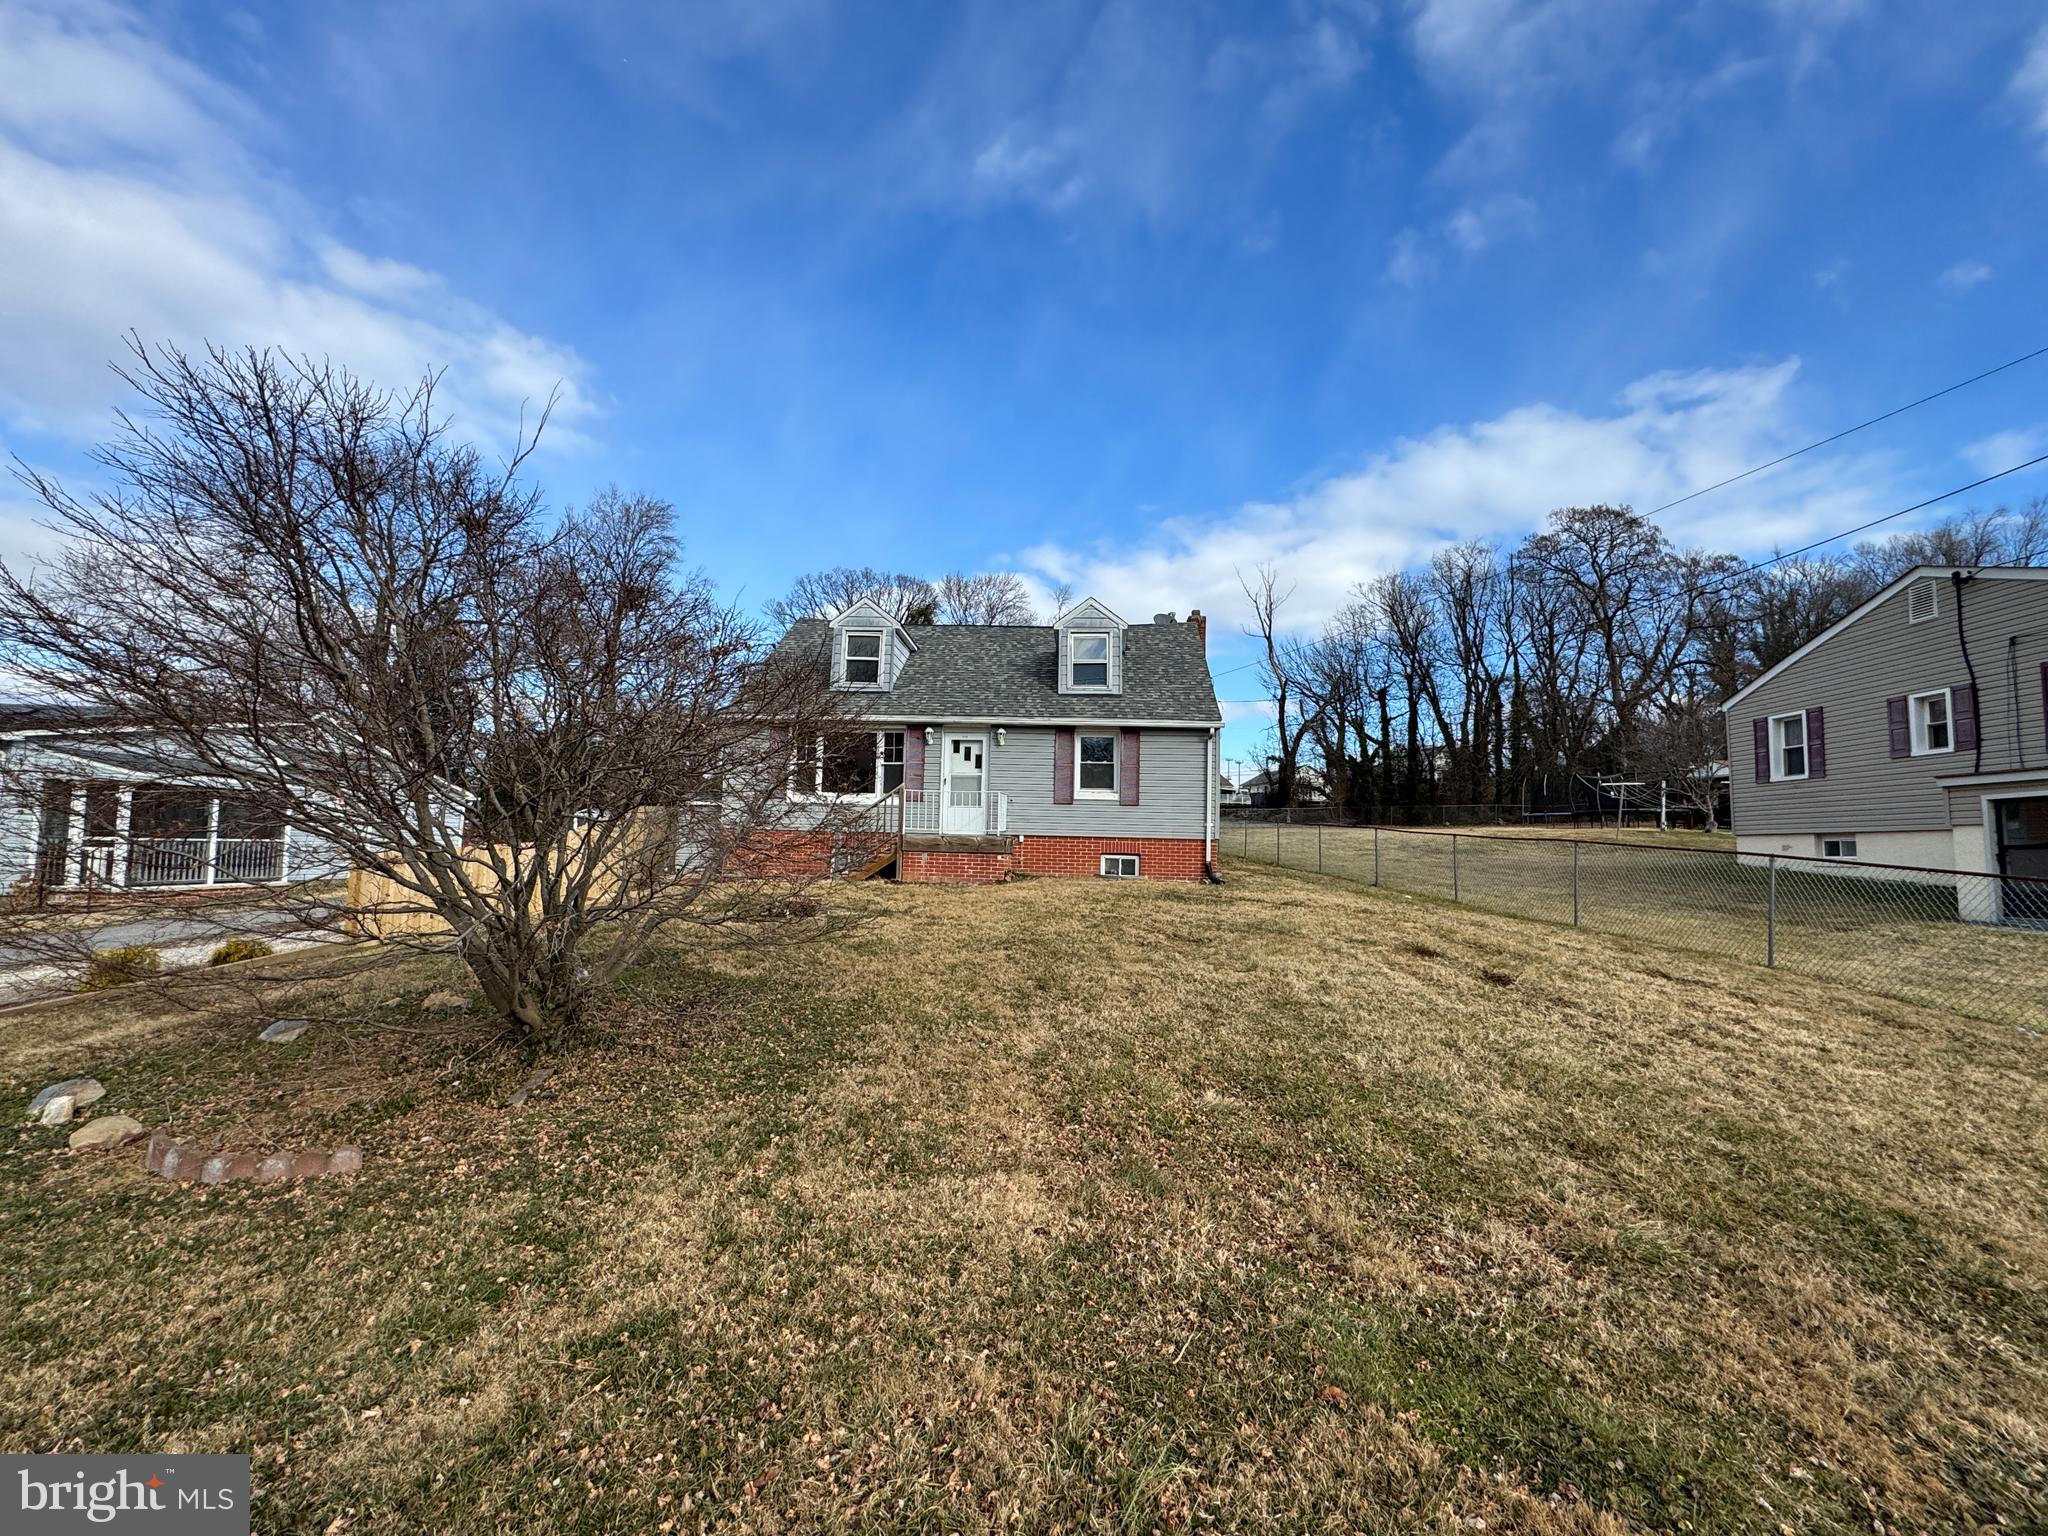
A fantastic opportunity to own a beautifully updated home in the established community of Morningside! This charming, renovated Cape Cod seamlessly blends timeless character with modern upgrades and offers 3 spacious bedrooms and 2 fully updated baths. The thoughtfully redesigned eat-in kitchen features granite countertops, stainless steel appliances, and updated cabinetry. Stylishly renovated bathrooms showcase custom tile surrounds, modern vanities, and upgraded fixtures. Enjoy hardwood flooring, abundant natural light, throughout the home, and a cozy fireplace that adds warmth and charm to the living area. Situated on a generous lot with a large backyard perfect for entertaining, gardening, or future outdoor enhancements. Conveniently located just minutes from Joint Base Andrews, Suitland Parkway, and I-495, with easy access to shopping, dining, commuter routes, and public transportation.  This home wont last long Schedule your private showing today!
#MDPG2202708

MORNINGSIDE

4005 FOREST GROVE

3 Beds

2 Baths

1,300 Sq.Ft.

$349,900

MLS#: MDPG2202708

Fabulous pre-war unit in the esteemed Geneva Condominiums! Located adjacent to the Johns Hopkins Homewood Campus and just around the corner from the Baltimore Museum of Art, The Geneva, an elevator building, is one of the most sought after condo buildings in the Guilford / Charles Village community. This two bedroom, one full bath, and one half bath unit features a living room with extensive built-ins and fireplace, a full sized dining room, and tons of natural light. The primary bedroom has lots of closet space as well as additional built-ins. Easy commute to Penn Station, downtown Baltimore, or the county. Vibrant, lively neighborhood with shops, restaurants, and coffee shops all around the corner. Beautiful shared garden & patio areas. Additional storage unit for condo found in the basement. Bring your design eye and make this wonderful condo your own!
#MDBA2195344

BALTIMORE

3405 GREENWAY 302

2 Beds

1 Baths

1,221 Sq.Ft.

$290,000

MLS#: MDBA2195344

*** Significant price reductions ****
Well-maintained and truly move-in ready, this beautiful townhome in downtown Bowie offers the perfect blend of classic charm and modern updates. Featuring 3 spacious bedrooms and 2.5 bathrooms, the home boasts a well-designed layout ideal for comfortable living. Enjoy an inviting, upgraded kitchen with granite countertops and a bright, airy living room.  Recent upgrades include a new roof (2021), HVAC system, windows, flooring, fresh paint, and more—providing peace of mind and added value. Walk-out access to a patio creates a seamless indoor-outdoor living experience. The primary suite features a private en-suite bath for added comfort and convenience.  Located in a commuter-friendly area, this property offers both flexibility and convenience. With its combination of space, updates, and prime location, this home is a fantastic opportunity for buyers seeking value and style. A must-see—don’t miss your chance to make it yours!
#MDPG2197712

BOWIE

3433 ELENOIR COURT

3 Beds

2 Baths

1,282 Sq.Ft.

$370,000

MLS#: MDPG2197712

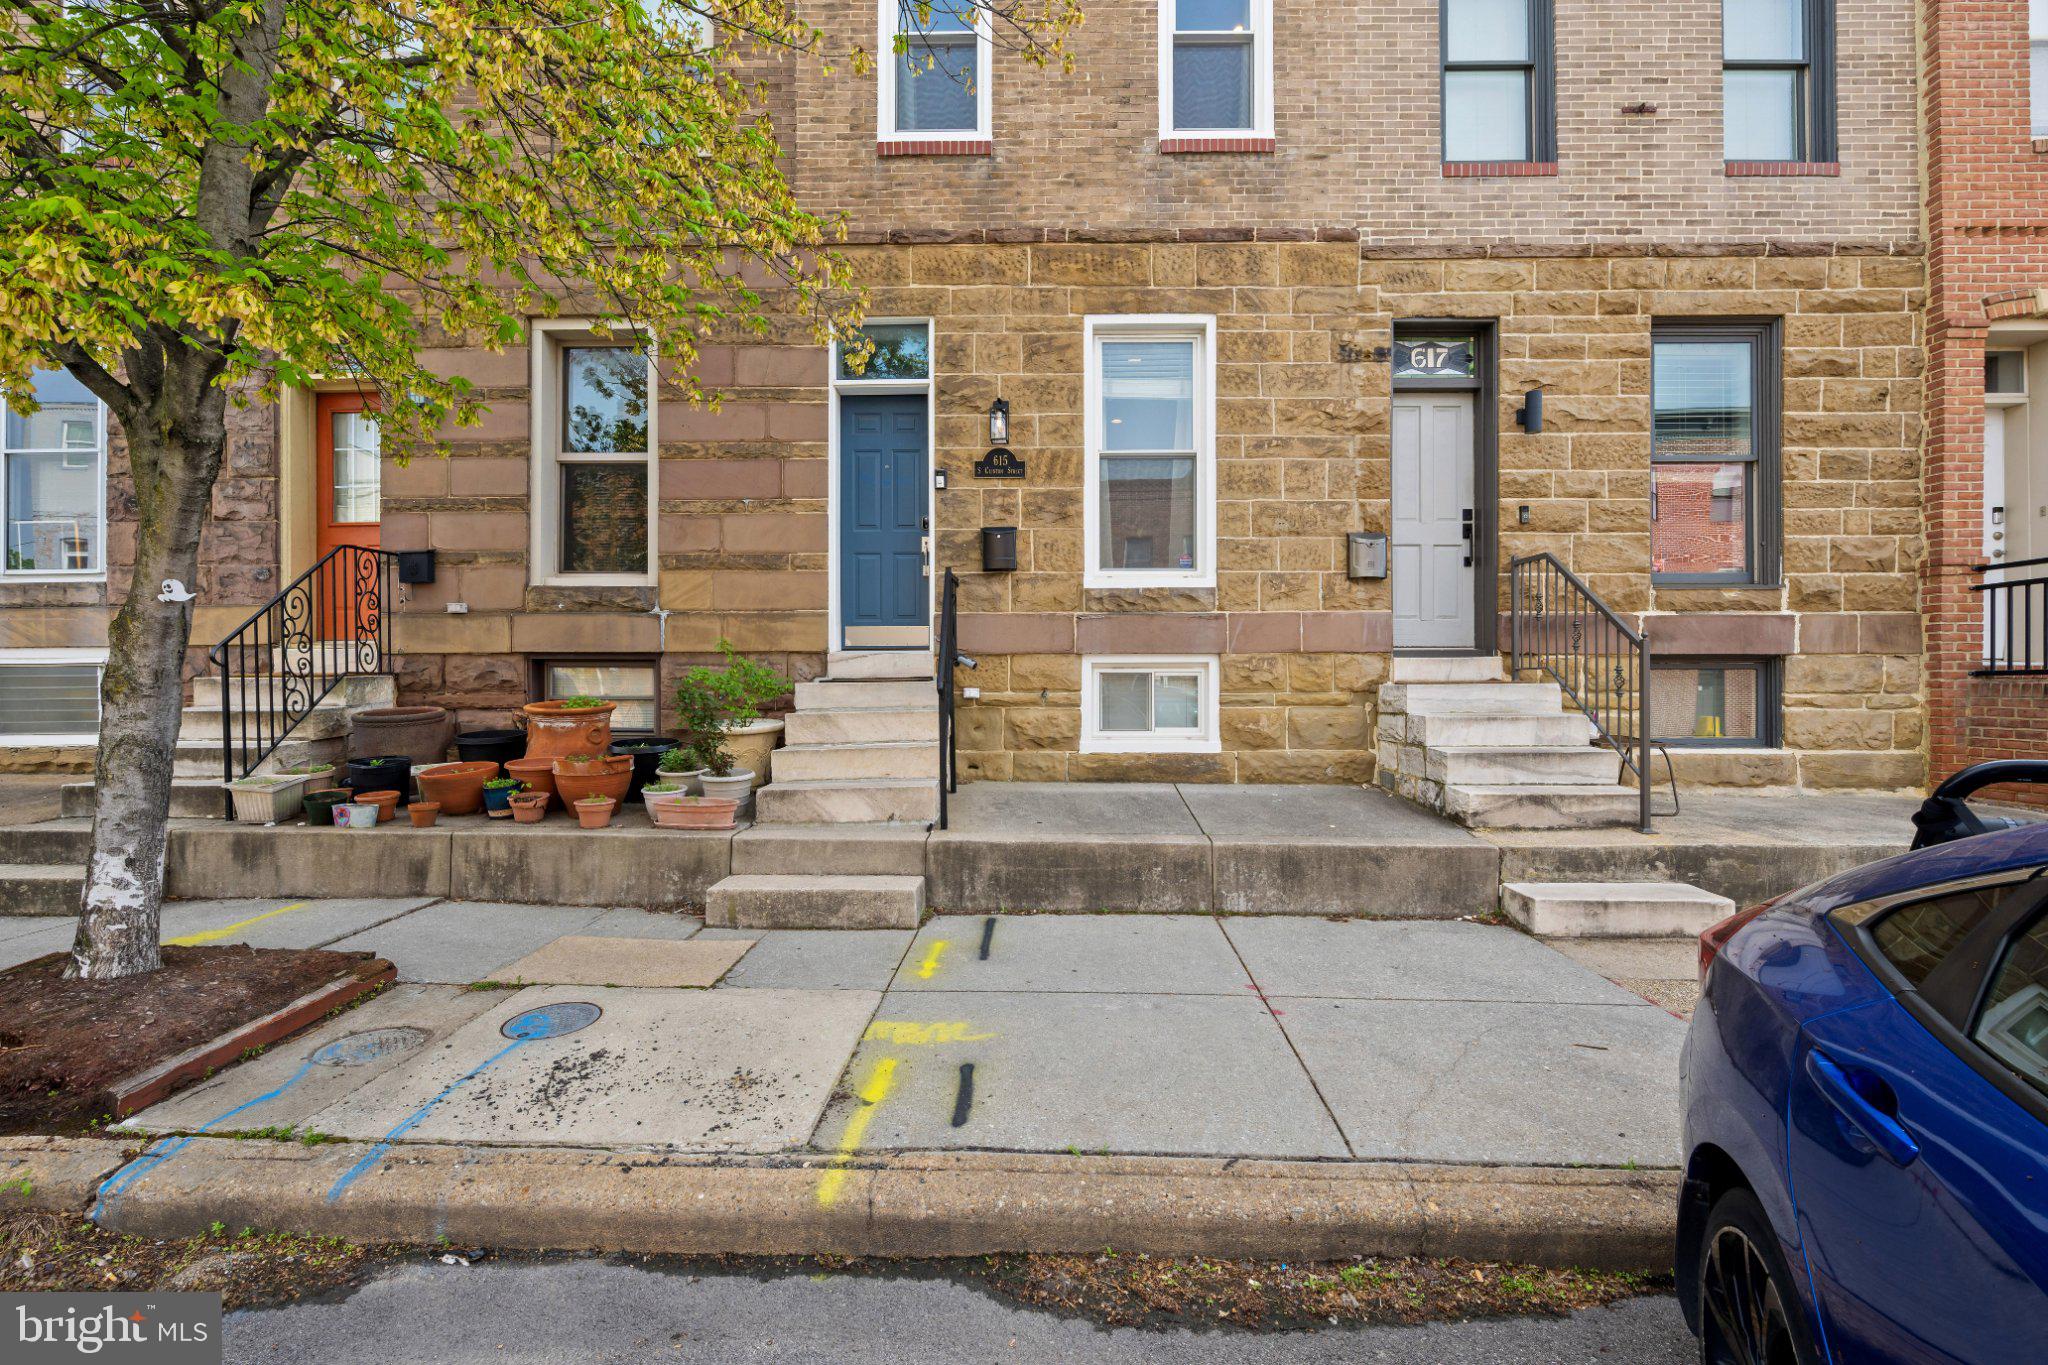
Located in Baltimore City’s desirable Oakenshawe neighborhood, this classic two-story brick home offers timeless charm and an unbeatable location on a quiet one-way street.

A welcoming front porch sets the tone as you enter to beautifully preserved hardwood floors, original trim, and classic character throughout. The main level features a spacious living room, dining room, and an inviting kitchen with a large center island offering seating for family and guests. A vintage sink and charming side pantry complete the space.

Just off the kitchen, step outside to a private patio perfect for entertaining, relaxing, or creating a small garden retreat.

The second floor offers three bright bedrooms with hardwood floors and abundant natural light. The bathroom is full of character with well-preserved original tile, a clawfoot tub, and an interior skylight that fills the center of the home with natural light.

The full basement includes a bonus full bath and a rear walkout. One side has been transformed into a music studio or recreation room where you can close the door and enjoy the peace and quiet, while the other side provides valuable storage space.

All of this just moments from Johns Hopkins University, 32nd Street Farmers Market, and the many shops and restaurants that make this neighborhood so sought after.
#MDBA2213016

BALTIMORE

313 BIRKWOOD PLACE

3 Beds

2 Baths

1,589 Sq.Ft.

$350,000

MLS#: MDBA2213016

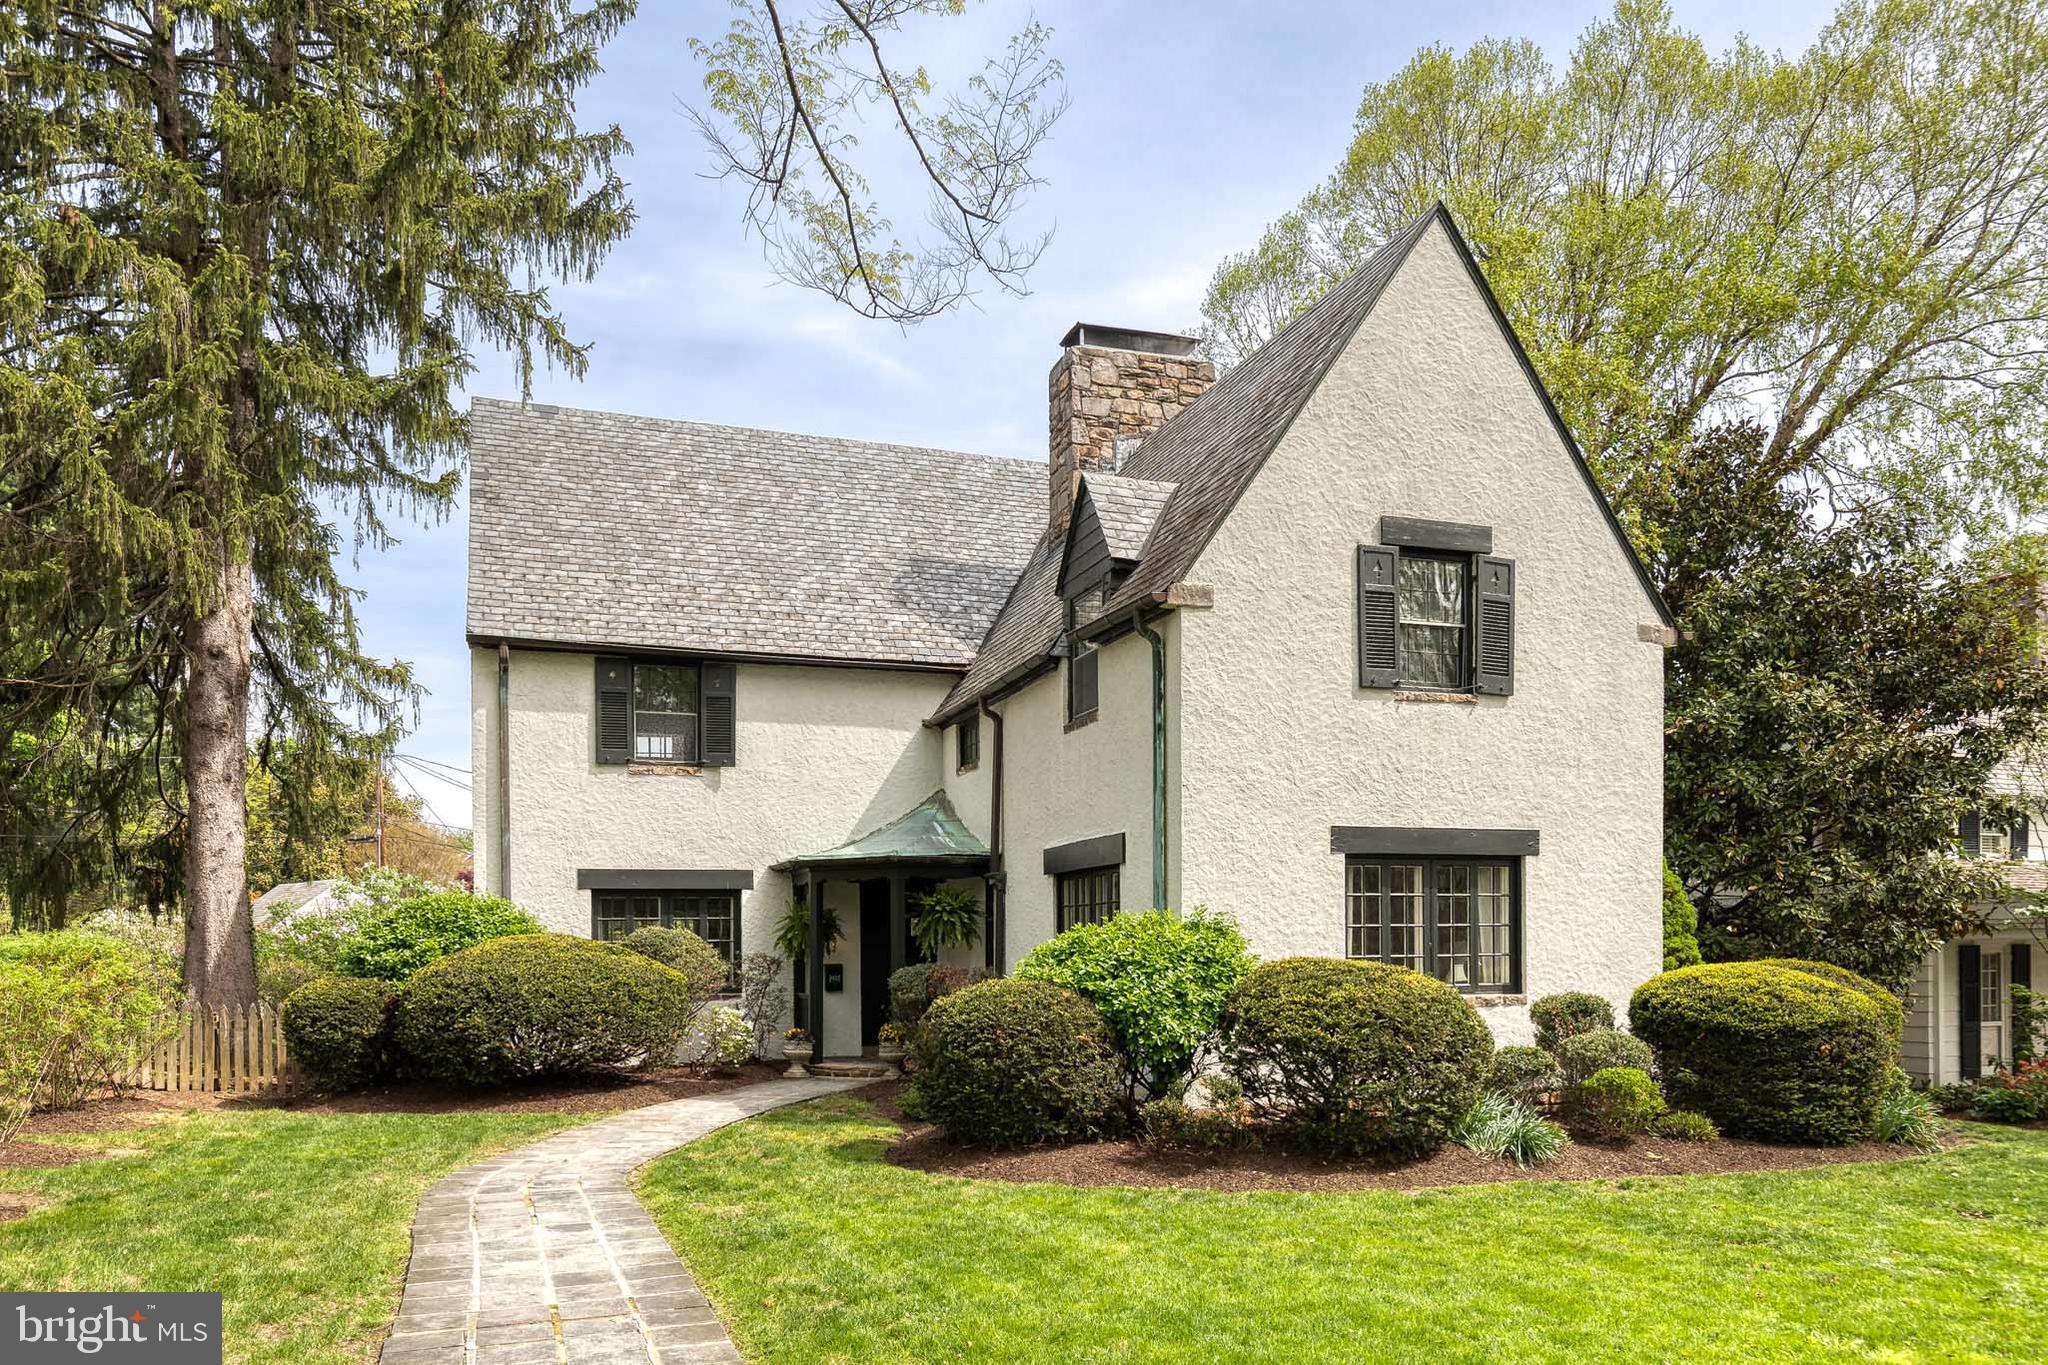
The one you've been waiting for, welcome home to an absolute jewel in one of the most central locations in Rockville.  Thoughtfully renovated, behind the storybook façade is 3 levels of fabulously appointed, high functioning living space.  4 Bedrooms, 3.5 baths sited on a beautifully designed private lot, renovated from top to bottom, this is an extraordinary offering.

MAIN LEVEL FEATURES
Enter via a charming flagstone walkway; beautiful hardwood floors throughout; large Living Room with charming triple window and crown molding detail; fabulous, open Kitchen with white cabinetry to ceiling, contrasting light granite island with seating for 4, gorgeous subway tile detailing to the ceiling, stainless steel appliances, stunning dark stone countertop and walk out, through a French door, to the beautiful deck with pergola; expansive Primary Suite  with double closets, ceiling fan, backyard views and strategically placed clerestory windows at the bed wall,  gorgeous, neutral stone Spa bath with oversized, walk in shower with rain shower head and backyard views; discreetly placed Powder Room with pedestal sink and recessed panel walls; Linen Closet
 UPPER-LEVEL FEATURES:
Hardwood floors throughout; Full Bath #2 with whimsical double vanity, wainscot style tile, subway tile flooring, and tub with tile surround to ceiling; Bedroom #2 with ceiling fan, mini split system and double closet; Bedroom #3 with ceiling fan, mini split systemand double closet; attic access from each bedroom

LOWER-LEVEL FEATURES:
Large Family Room and separate Game Room/Office/Gym area; recessed lighting; carpeting; under stair shelving; Laundry Room; Bedroom #4 with egress window; Full Bath #3 with Carrara tile shower and flooring

OTHER FEATURES:
Upgraded, quality wood trim around doors and windows; upgraded crown and baseboard molding; solid shaker-style doors, and pocket doors for all bathrooms; fenced rear yard; two-tiered deck with pergola and built in seating area; large, accessibly place Shed; flat, private lot; sidewalk street; walk to Rock Creek Park, trails, fields and playgrounds; easy access to Red Line Metro at North Bethesda, Pike and Rose, downtown Bethesda and DC.
#MDMC2228248

ROCKVILLE

11448 SCHUYLKILL ROAD

4 Beds

3 Baths

2,150 Sq.Ft.

$725,000

MLS#: MDMC2228248

Location, Location, Location! This Property is Close To Everything; A convenient Location In The Heart Of Columbia . Nearby Major Highway's Such as 100, 29, 95, 32, 295 ETC. Shopping Centers, Groceries, Mall, Restaurants, Schools, and Much More! Fresh Paint Inside & On the Deck(2026), New Light Fixtures (2026), Master Bedroom has Two Walk-In Closets. Premium Lot With A Fenced In Back Yard & Extra Parking For Guests. The House Has No Carpet- Hardwood, Title, & Laminate Throughout The Home.
#MDHW2066640

COLUMBIA

6162 SILVER ARROWS WAY

3 Beds

2 Baths

1,840 Sq.Ft.

$500,000

MLS#: MDHW2066640

$30k price REDUCTION!!!
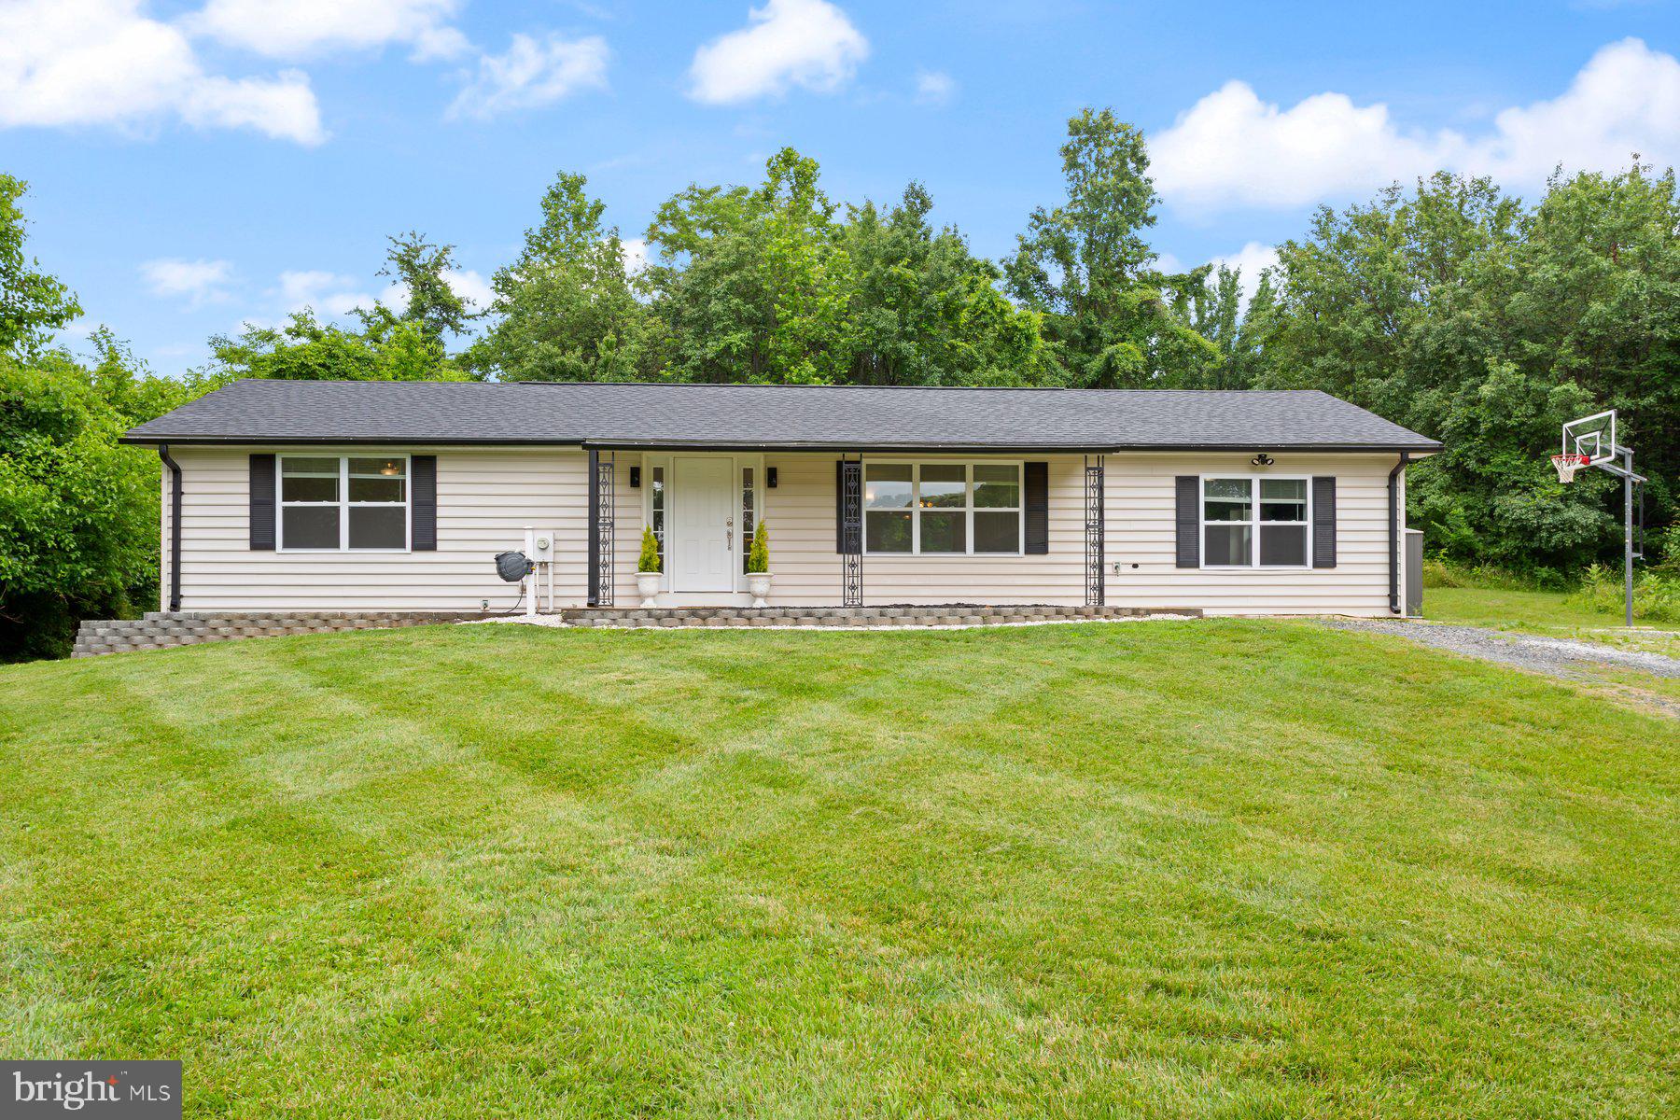
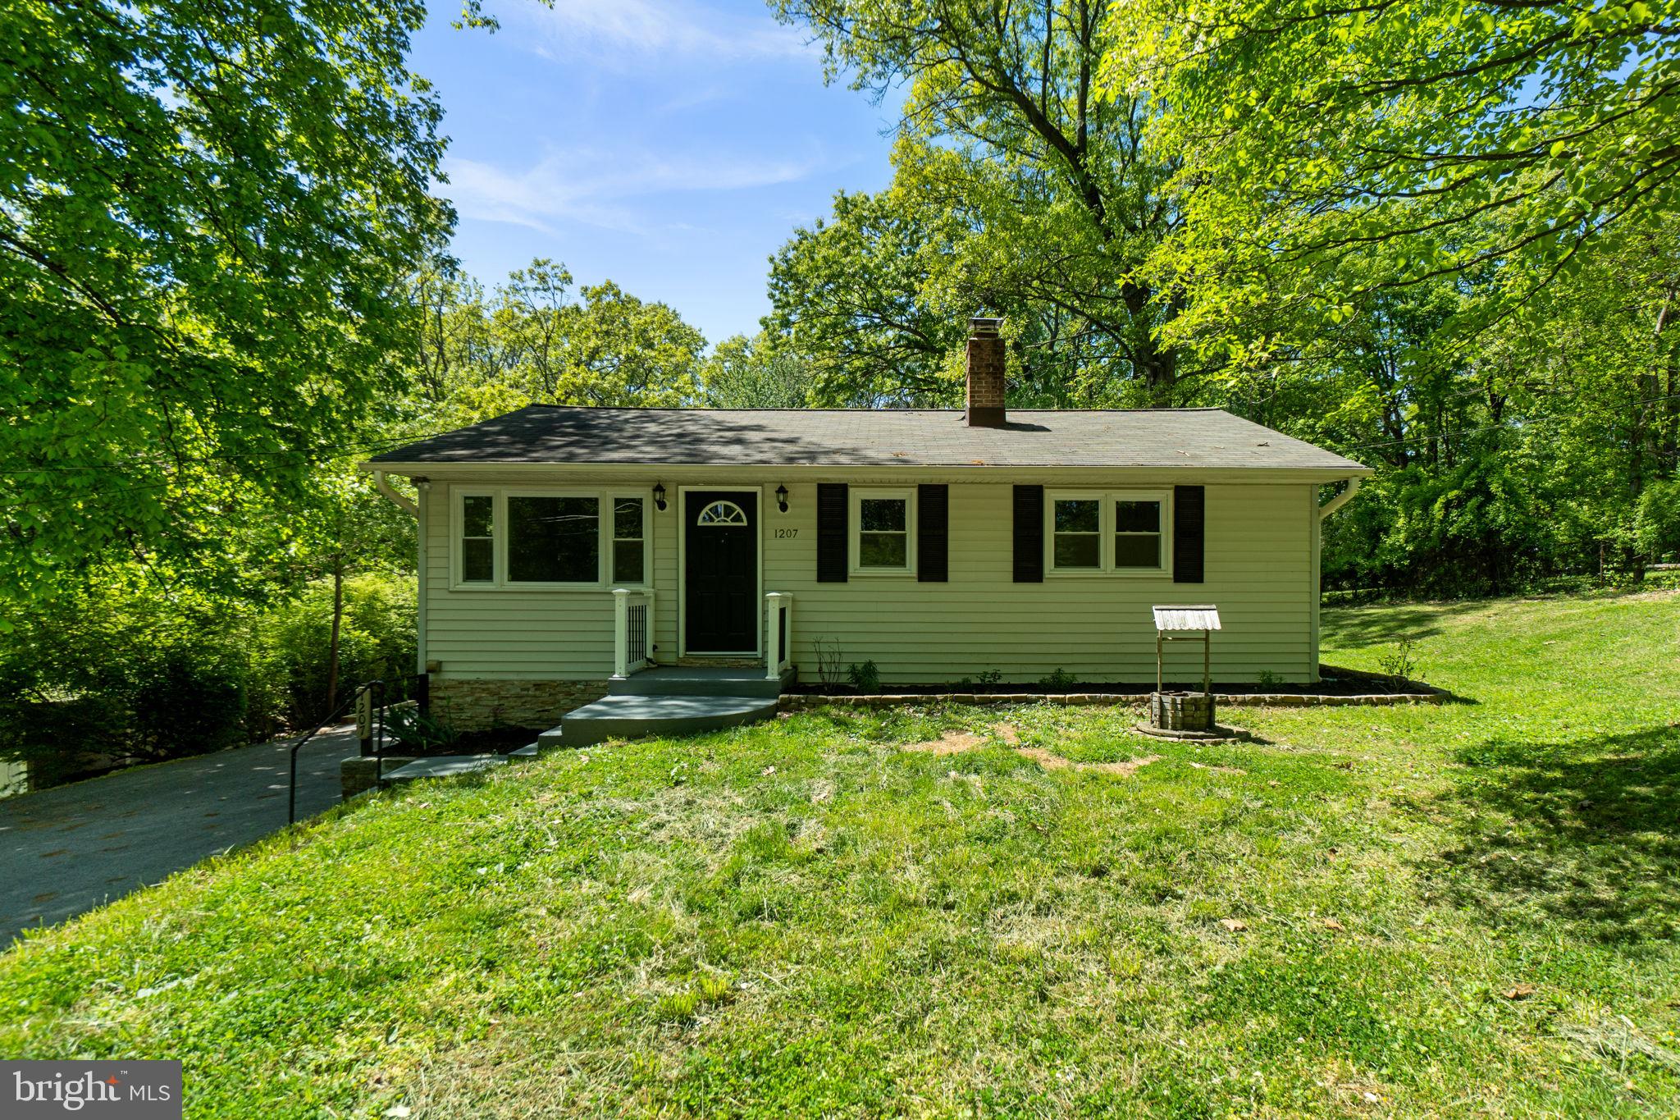
Beautifully renovated rambler in a prime Elkridge location! This spacious home features 4 bedrooms and 3 full bathrooms with a bright open-concept layout that is perfect for both everyday living and entertaining. The home has been newly renovated and includes a brand-new HVAC system for comfort and efficiency.

The finished basement with an exit door offers additional living space ideal for a recreation room, guest suite, home office, or multi-generational living. Enjoy outdoor living with a screened and covered deck, perfect for relaxing or entertaining year-round.

Situated on a large yard, the property also features a detached two-car garage and ample parking space for multiple vehicles. Conveniently located near major commuter routes, shopping, dining, and local amenities.

This move-in-ready home offers the perfect combination of space, updates, and convenience—a must see!
#MDHW2065544

ELKRIDGE

6326 OLD WASHINGTON ROAD

4 Beds

3 Baths

1,060 Sq.Ft.

$464,998

MLS#: MDHW2065544

Beautifully updated 2-bedroom, 2-bathroom condo is located in the Longmead Crossing community. The open-concept living area provides a spacious and inviting atmosphere. The kitchen has been fully renovated with sleek granite countertops and stainless steel appliances. For added convenience, the unit includes an in-unit washer/dryer. Both bathrooms have been completely remodeled. The community offers a variety of recreational outdoor spaces, and the location is just minutes from major highways and public transportation.  Close to many shopping and dining options.  Don't miss it and schedule your showing now!!
#MDMC2225624

SILVER SPRING

2 NORMANDY SQUARE COURT D

2 Beds

2 Baths

922 Sq.Ft.

$2,100

MLS#: MDMC2225624

The Somerset home you have been waiting for! Built by award-winning Sandy Spring Builders with high ceilings, abundant natural light, tons of custom built-ins, elevator - - all in an incredible park-like setting.  Main level has a open kitchen, breakfast room and family room overlooking parkland, separate dining room and home office/den.  Elevator (to all levels), powder room, mudroom and access to 2-car garage (w/ EV charger) round out first floor.  Upper level has spacious primary suite with 2 walk-in closets and luxurious bath, 3 additional bedrooms and 2.5 baths, plus soundproof home studio with vaulted ceiling.  The walkout lower level has a large recreation room with wet bar, 2 guest bedrooms, full bath with walk-in shower, massive storage room and wine cellar.  Perks of Town of Somerset - neighborhood pool, tennis, Town Hall, basketball courts and batting cage.  10 out of 10 location - blocks to Friendship Heights Metro & short walk to Downtown Bethesda and Crescent Trail.  Open Sunday, 4/26, 1pm-3pm.
#MDMC2228342

CHEVY CHASE

4520 DORSET AVENUE

6 Beds

4 Baths

6,002 Sq.Ft.

$3,250,000

MLS#: MDMC2228342

This charming and well-maintained home overlooks green pastures and mature trees in the highly desirable Falls Road Corridor! Featuring large, spacious rooms and a flexible layout, this home provides endless possibilities for comfortable living and entertaining. Originally built as a garage with an apartment above, the current owner has thoughtfully converted the lower level into wonderful living space with plenty of room for entertaining family and friends. The upper level features a great flow, charming hardwood floors throughout, a spacious family room, separate dining room, two bedrooms, and a full bathroom. The recently updated kitchen includes new countertops and stainless-steel appliances. The lower level includes a second family room with an extra-large storage closet, a lovely great room that leads to the beautiful deck and patio, and a third bedroom currently being used as an office. You will also find a large half bathroom that could potentially be converted into a full bathroom, along with a generous laundry/utility room and excellent closet and storage space. One of the best parts of 1409 Broadway is the backyard oasis, featuring a covered deck, flagstone patio, stunning landscaping, and beautiful greenery. The large storage shed was previously a one-car garage and could be converted back with the proper garage door. RECENT UPDATES INCLUDE: roof 2021, kitchen 2021, well pump 2023, water heater 2019, and HVAC 2011 which has been maintained twice a year since installation. This fantastic location is just minutes from I-695, I-83, local shopping, and everyday conveniences!
#MDBC2162566

LUTHERVILLE TIMONIUM

1409 BROADWAY ROAD

3 Beds

1 Baths

1,768 Sq.Ft.

$359,000

MLS#: MDBC2162566

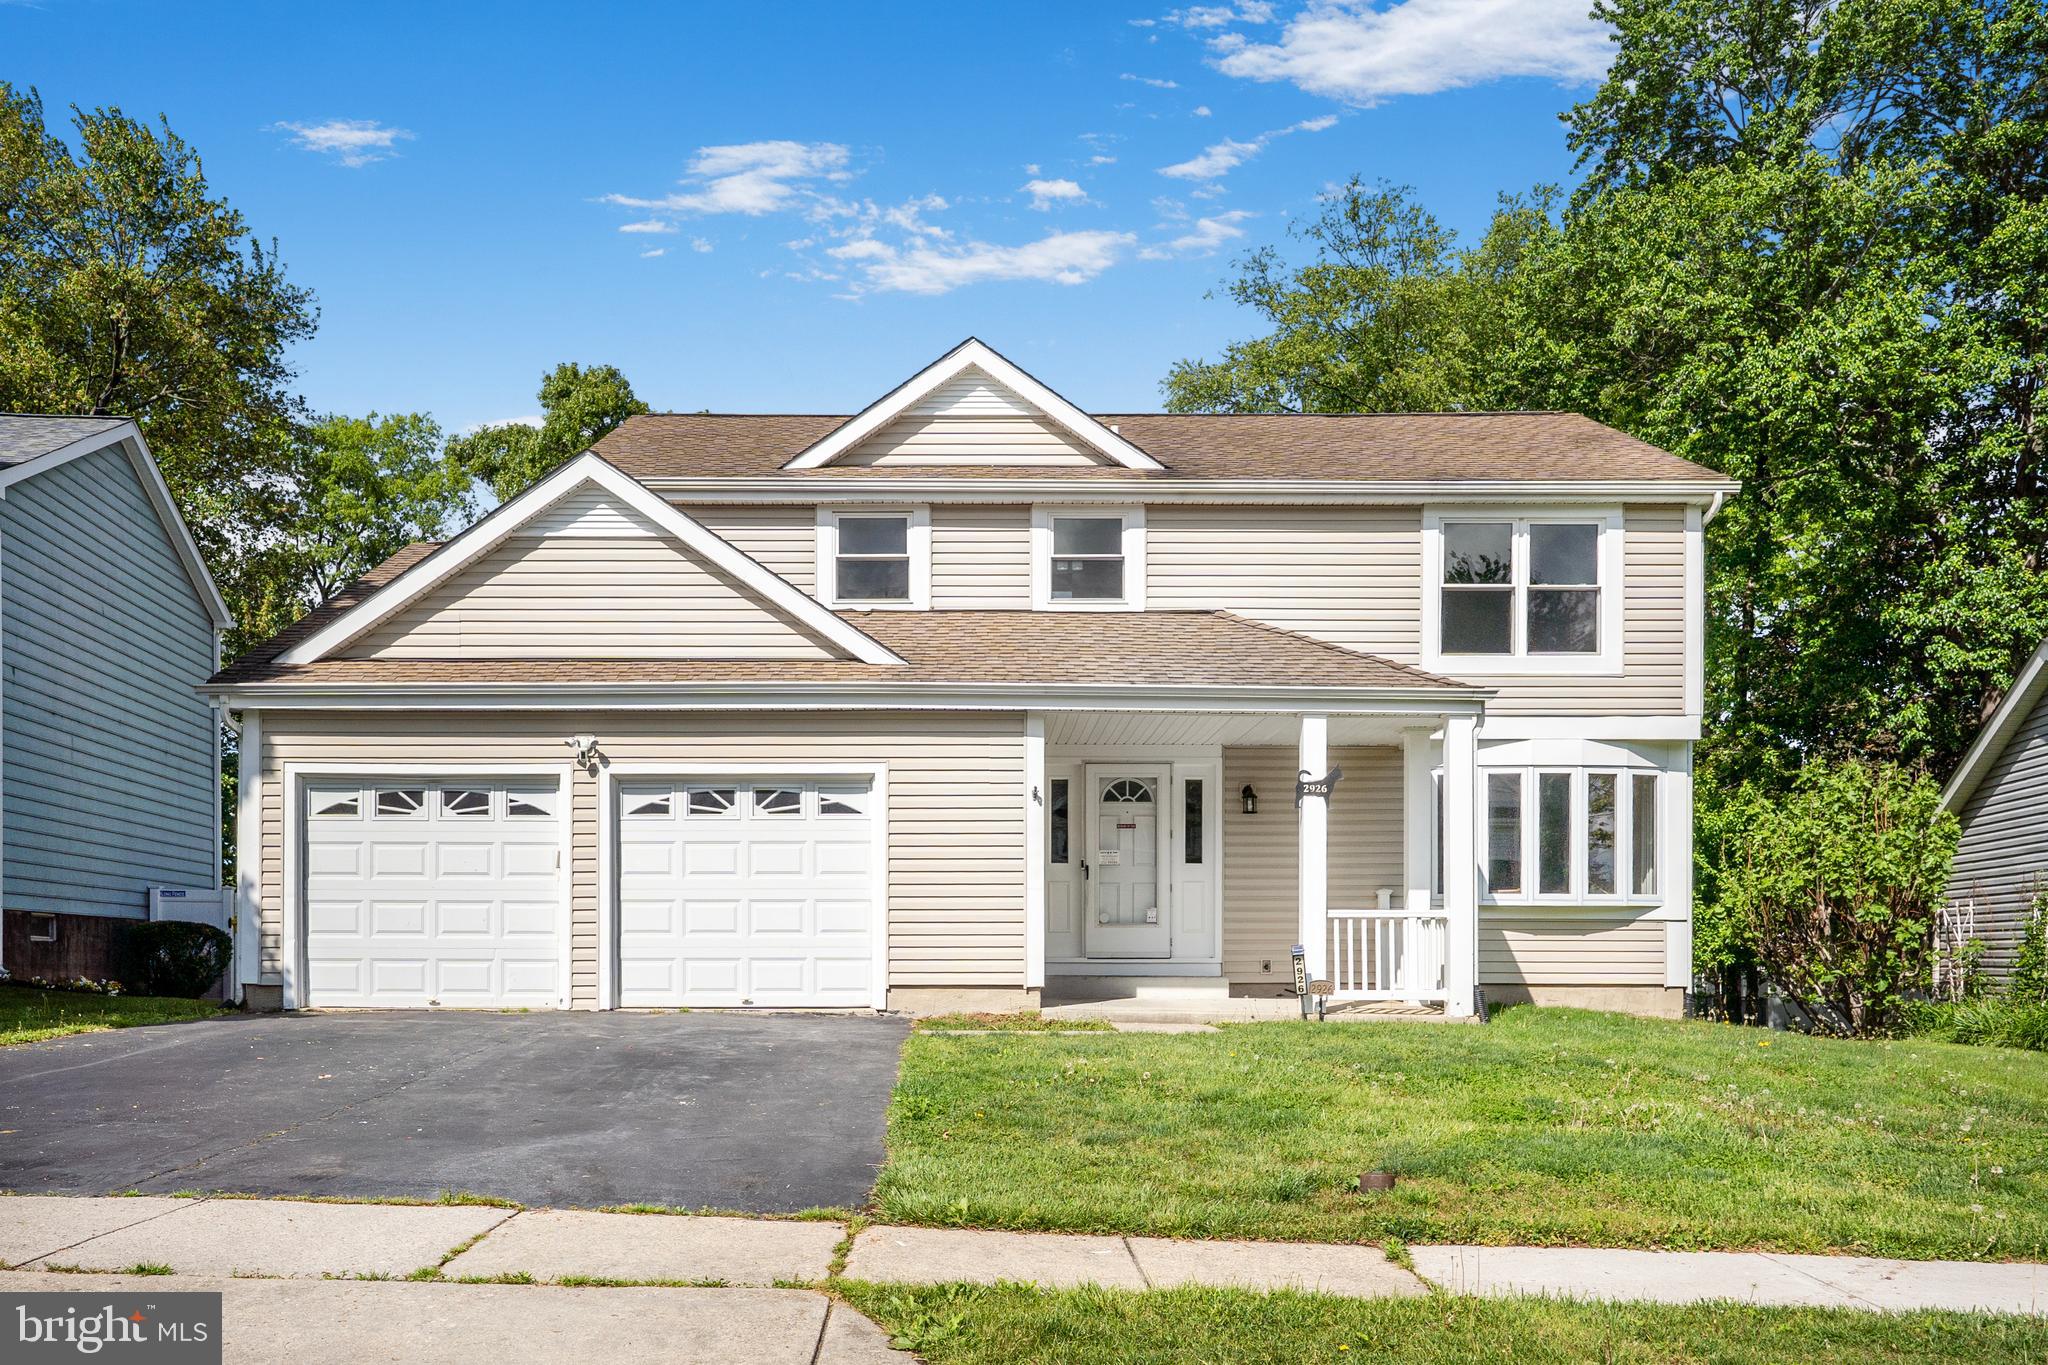
Welcome to this beautifully appointed Colonial nestled in the highly sought-after Fountain Head Country Club community, Just a short walk from the club’s amenities and scenic surroundings.

This spacious home offers 4 generously sized bedrooms, 3 full baths, and 1 half bath, providing plenty of room for comfortable living and entertaining. Upon entry, you’re greeted by a stunning spiral staircase that creates an elegant focal point and sets the tone for the home’s timeless charm.

Step outside to enjoy a private, fully fenced backyard—perfect for relaxation or gatherings. Featuring two patios that offer versatile outdoor living space.

A rare opportunity to own in one of the area’s most desirable neighborhoods, combining classic style, thoughtful features, and an unbeatable location. Property being sold in “as is” condition.
#MDWA2035088

HAGERSTOWN

18819 FOUNTAIN TERRACE

4 Beds

3 Baths

3,982 Sq.Ft.

$595,000

MLS#: MDWA2035088

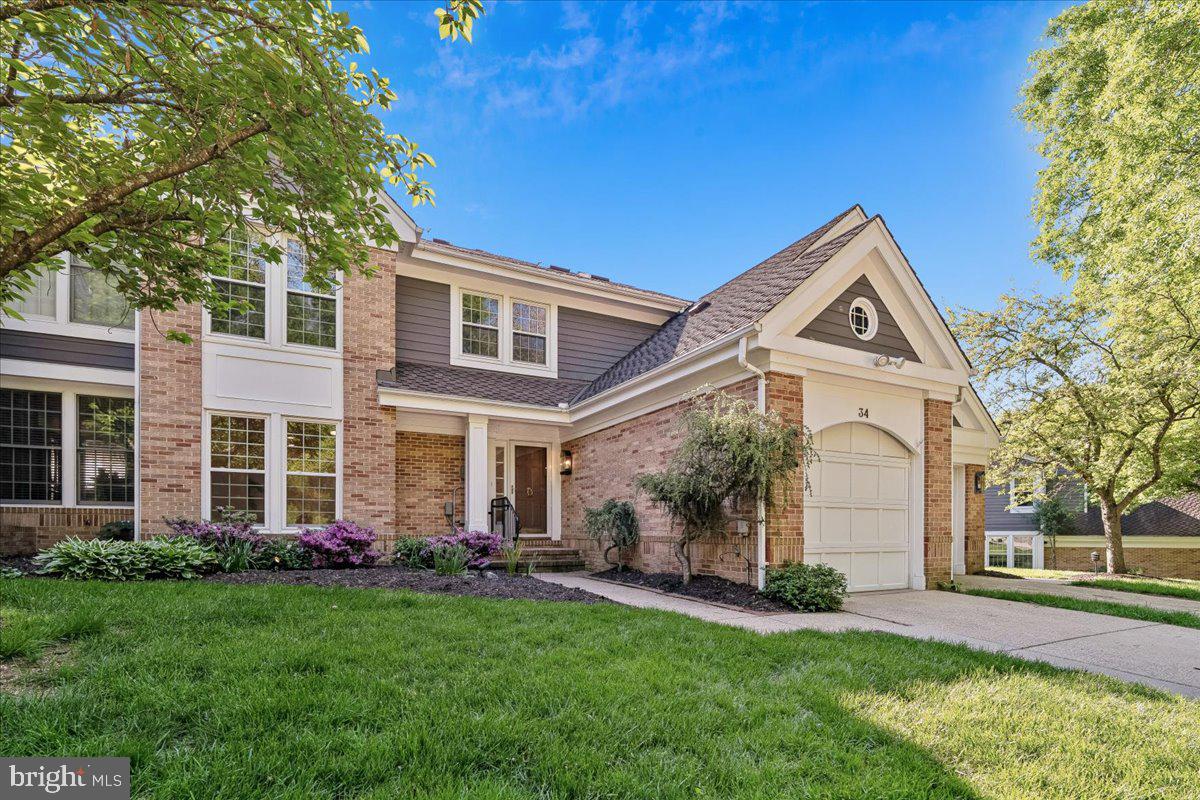
Gorgeous 3BR/3.5BA townhome located in desirable Montgomery Row. Flooded in natural light, this contemporary design has gleaming hardwood floors on main level, oversized windows and a rooftop terrace. The Burch model features an open floor plan with a gourmet kitchen with stainless steel appliances, granite countertops and large breakfast bar flowing into spacious living and dining rooms. Upstairs, a master bedroom with en-suite bathroom and a large walk-in closet.  A second bedroom with en-suite bathroom and full-size stackable washer and dryer complete the second floor. Up to the top floor you'll find another bedroom, with en-suite bathroom and a large loft space that steps out to a private rooftop deck. All this plus a tandem 2-car garage, minutes to Montgomery Mall, Wildwood shopping center, Grosvenor Metro and 270/495.  Application link: https://apply.link/5B5brPQ
#MDMC2214716

BETHESDA

10413 FERNWOOD ROAD

3 Beds

3 Baths

1,668 Sq.Ft.

$3,950

MLS#: MDMC2214716

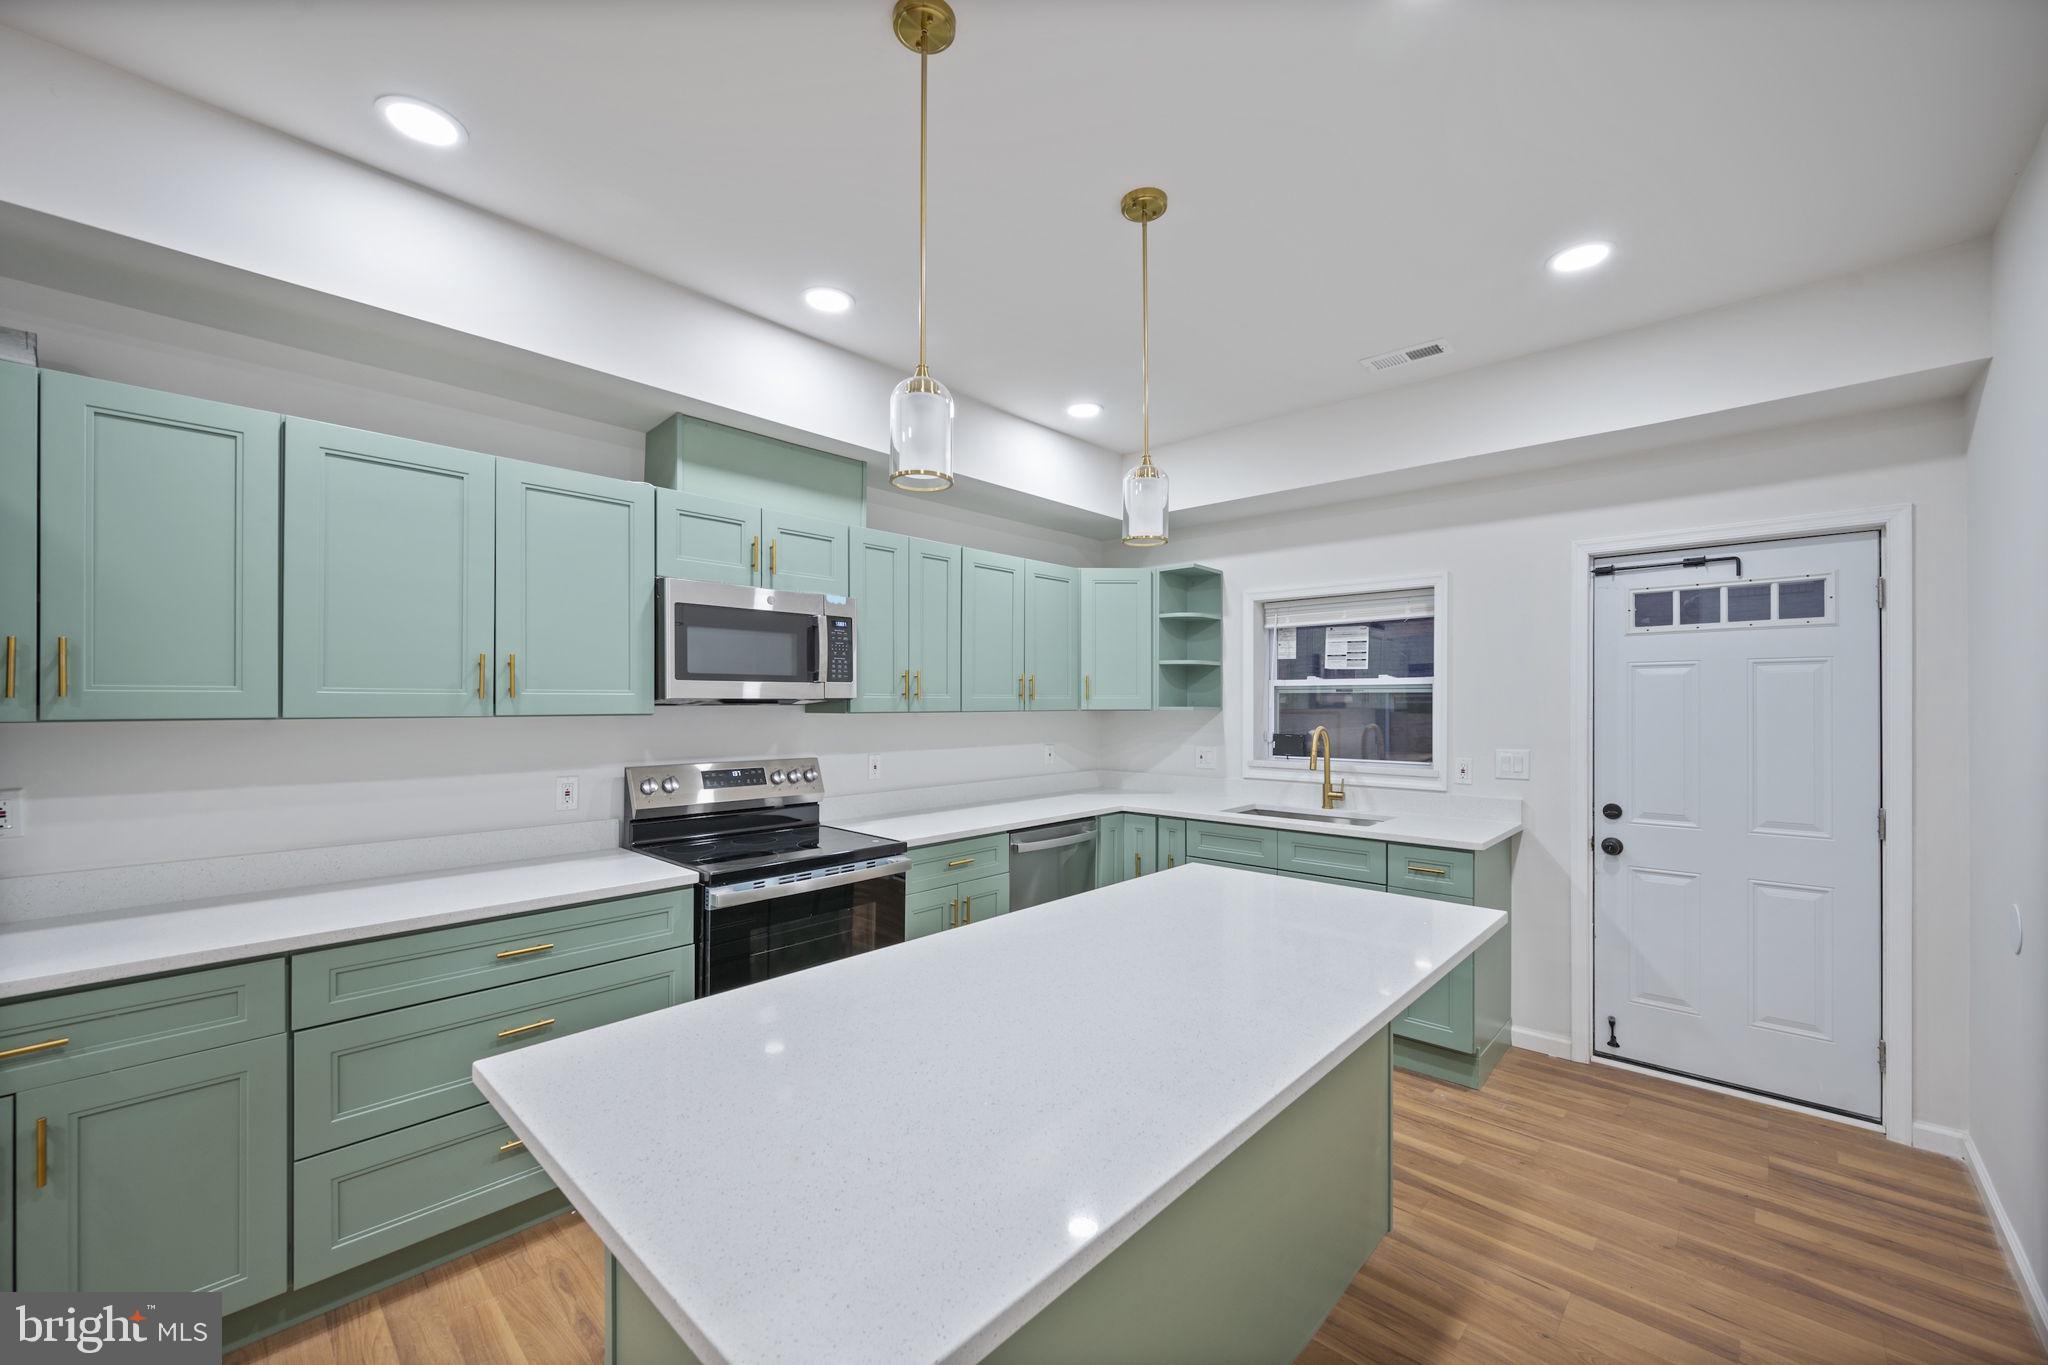
Welcome to this fully renovated 3-level townhouse with a walkout basement in the heart of Germantown. This beautifully updated home offers modern comfort, thoughtful upgrades, and a highly convenient location. Major improvements include a new roof (2026), new water heater (2026), fresh interior paint (2026), new flooring (2026), and new carpet (2026) throughout. Fully upgraded bathrooms (2026),The fully upgraded kitchen features brand-new cabinets (2026) and stainless steel appliances (2026) including a stove, refrigerator, dishwasher, and microwave, along with a bright eat-in breakfast area.

The main level offers a functional and open layout, featuring the upgraded kitchen on the right, a renovated half bathroom on the left, and a spacious living room with a cozy fireplace that flows seamlessly into the dining area—ideal for everyday living and entertaining. The upper level includes 3 bedrooms and 2 full bathrooms, providing comfortable private space for the household. The fully finished walkout basement expands the living area with a large open recreation space, a full bathroom, and a dedicated laundry room. Sliding glass doors lead directly to a fenced backyard with a patio, perfect for BBQs, outdoor dining, and family gatherings.

The home is ideally located near shopping, dining, parks, and major commuter routes. Nearby amenities include the Milestone Shopping Center, Germantown Town Center, and the Clarksburg Premium Outlets. Outdoor recreation is close by at Black Hill Regional Park and Seneca Creek State Park, offering trails, lakes, and nature activities. Commuters will appreciate quick access to I-270, the Germantown MARC Train station, and convenient routes to Rockville, Bethesda, and Washington, DC. This move-in-ready home combines modern upgrades, functional space, and an unbeatable location.
#MDMC2231430

GERMANTOWN

12602 BLACK SADDLE LANE

3 Beds

3 Baths

1,840 Sq.Ft.

$458,000

MLS#: MDMC2231430

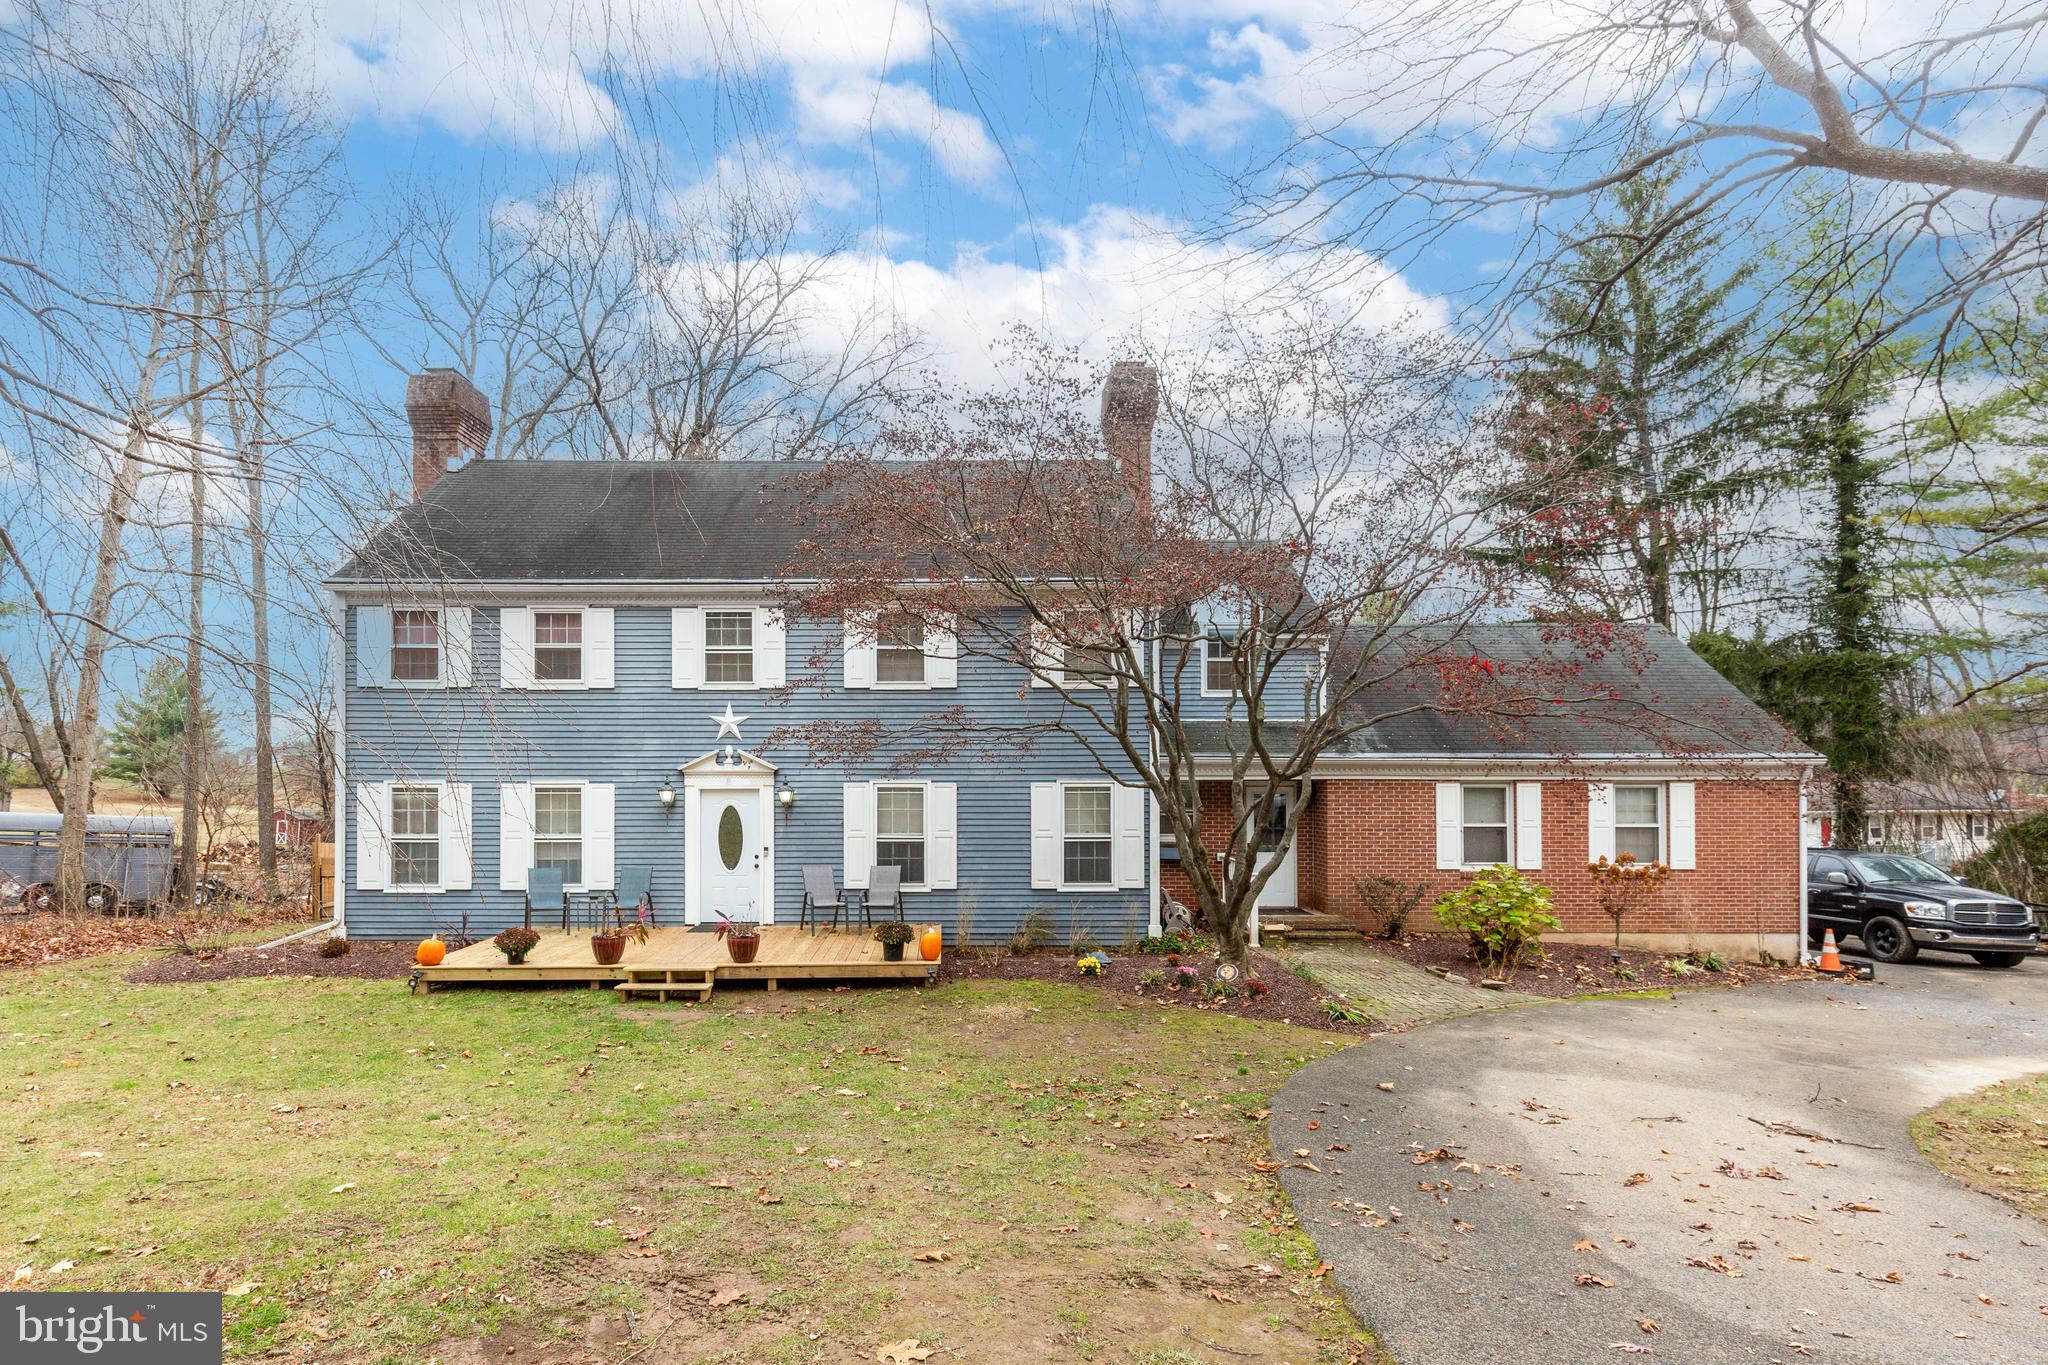
Welcome to this spacious end unit townhome featuring 4 Bedrooms, 3 Full Bathrooms, and 1 Half Bath. This home boasts a large finished basement, providing ample living space, and a walk-out access to the rear fenced yard and expansive deck, perfect for outdoor gatherings. With a total of 2,208 square feet, this home offers comfortable living for you and your family. Noteworthy features include a new HVAC system installed in 2021 and new flooring upstairs, ensuring year-round comfort. The property's location is incredibly convenient, with a playground just outside the back gate and Nantucket Elementary within walking distance, feeding into the new Crofton High School. Tenets will also enjoy the added benefits of memberships to two local pools through the Crofton Village HOA, providing a refreshing escape on hot summer days. Additionally, the property is in close proximity to the bustling Waugh Chapel shopping center and offers easy access to major cities such as Washington, D.C., Annapolis, and Baltimore.
#MDAA2136084

CROFTON

2535 VINEYARD LANE

4 Beds

3 Baths

1,822 Sq.Ft.

$2,699

MLS#: MDAA2136084

OFFER DEADLINE MON APRIL 20 AT 3:00 PM. Welcome to 2296 Four Seasons Drive, a beautifully updated center-split home nestled in the heart of Gambrills, where comfort, style, and functionality come together to create the perfect family retreat.
Step inside to the main level and you’re immediately greeted by a bright, open-concept layout designed for both everyday living and effortless entertaining. The gourmet kitchen features a spacious island and flows seamlessly into the dining area, where a sliding glass door leads to a generously sized deck—perfect for outdoor dining, relaxing, or hosting gatherings. The dining space opens further into the inviting living room, highlighted by oversized windows that fill the home with natural light. Newly installed laminate flooring enhances the entire main level, while a beautifully renovated full bathroom serves three well-appointed bedrooms.
The lower level offers incredible flexibility to suit your lifestyle, featuring a large family room ideal for movie nights, playtime, or entertaining. This level also includes an additional bedroom and a versatile recreation room, office, or home gym —perfect for working from home, hosting visitors, or creating a private retreat. This multi-purpose space was thoughtfully converted from the original garage, adding valuable living square footage.
Step outside to your own private oasis, complete with a Trex patio, lush landscaping, mature trees, and a fully fenced backyard—an ideal setting for children, pets, and outdoor enjoyment year-round. Additional updates include a newer roof, offering peace of mind for years to come, and solar panels designed to enhance energy efficiency and help reduce utility costs.
Located in a sought-after community known for its peaceful streets and welcoming atmosphere, this home offers the perfect balance of suburban charm and modern convenience. Just minutes away, enjoy shopping, dining, and entertainment at Waugh Chapel Towne Centre. Commuters will appreciate easy access to major routes including Route 32, I-97, and Route 50, providing seamless travel to Annapolis, Baltimore, and Washington.
A rare and valuable bonus: the sellers are offering the opportunity to transfer a coveted membership to Waugh Chapel Swim Club, which typically carries a multi-year waitlist. The club features a competitive swim and dive team, swimming lessons, and a vibrant calendar of social events throughout the season—an incredible lifestyle perk for the next owner.
Zoned for Four Seasons Elementary School, Arundel Middle School, and Arundel High School, this home is ideally positioned for convenient access to local schools.
Offering luxury upgrades, flexible living spaces, and a true sense of community, this home is designed to meet the needs of modern family living. As an added bonus, qualified buyers may have the rare opportunity to assume the seller’s existing VA loan—potentially securing a below-market interest rate and significant monthly savings.
#MDAA2139574

GAMBRILLS

2296 FOUR SEASONS DRIVE

4 Beds

2 Baths

2,100 Sq.Ft.

$535,000

MLS#: MDAA2139574

1 ... 228 229 230 231 232 ... 666
* Listings identified with the FMLS IDX logo come from FMLS and are held by brokerage firms other than the owner of this website. The listing brokerage is identified in any listing details. Information is deemed reliable but is not guaranteed. If you believe any FMLS listing contains material that infringes your copyrighted work please click here to review our DMCA policy and learn how to submit a takedown request. © 2024. First Multiple Listing Service, Inc.
 - property

Send a message

Message successfully sent.

Your message

What is 3 + 4 ?

Reason for contacting?

I agree to receive email communication and understand I can unsubscribe at any time.

I agree to be contacted by Charis Realty Group via call, email, and text for real estate services. To opt out, you can reply 'stop' at any time or reply 'help' for assistance. You can also click the unsubscribe link in the emails. Message and data rates may apply. Message frequency may vary. Privacy Policy

Sign Out

Virtual Assistant

Would you like to take the next step with this property? We can help you schedule a showing or virtual tour, or send you more details.

Yes, I would like more information.

Thank You for Your Reply, One of Our Agents will contact you as soon as possible

No, maybe later.

Thank you, you can always contact me via email, phone number or through the contact form.

Realhub AI

Lucy - Your AI-Powered Realtor

Update Your Temporary Password

Personalize your search

Enter your email and we'll notify you immediately when new listings match what you're looking for.

or enter email address

Already have an account ? Login here

Continue your home search

I agree to receive communications and understand I can unsubscribe at any time.

I agree to be contacted by Charis Realty Group via call, email, and text for real estate services. To opt out, you can reply 'stop' at any time or reply 'help' for assistance. You can also click the unsubscribe link in the emails. Message and data rates may apply. Message frequency may vary. Privacy Policy

Already have an account ? Login here

We use cookies

We use cookies primarily for analytics to enhance your experience. By accepting, you agree to our use of these cookies. You can manage your preferences or learn more about our cookies policy.