Properties

Browse or get in touch to schedule a walkthrough.

  • Nearby me
Price range

Popular Features

Community Features

Association

Property Features

Waterfront

View

Exterior Features

Interior Features

Style

10000 properties match your criteria

Updated 1 minute ago

E-Alert name

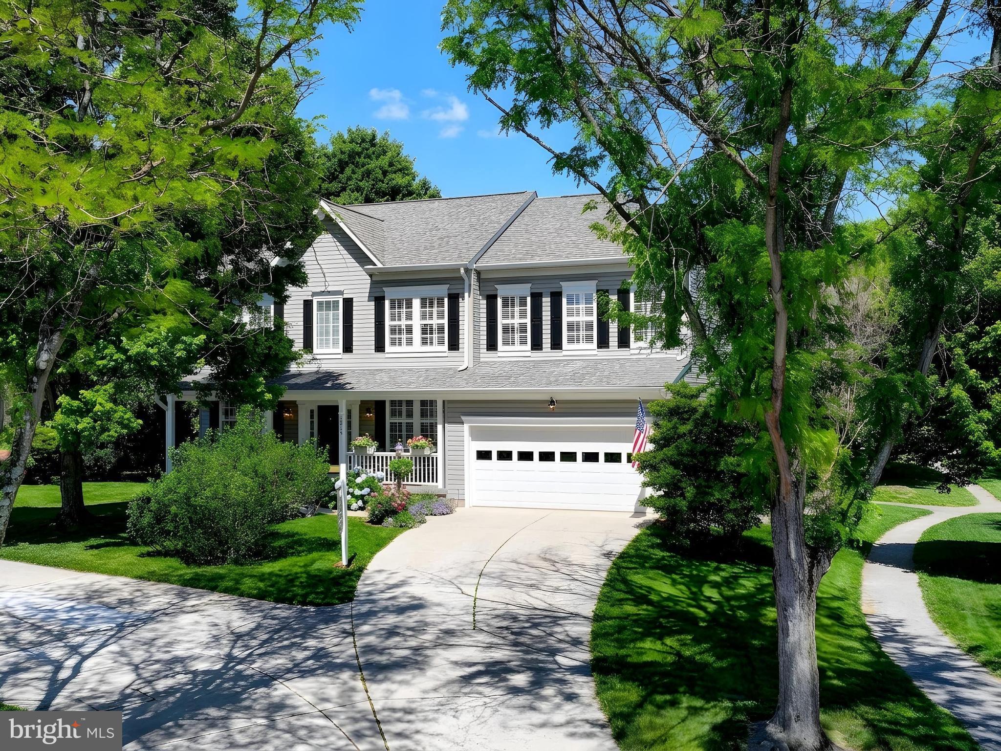
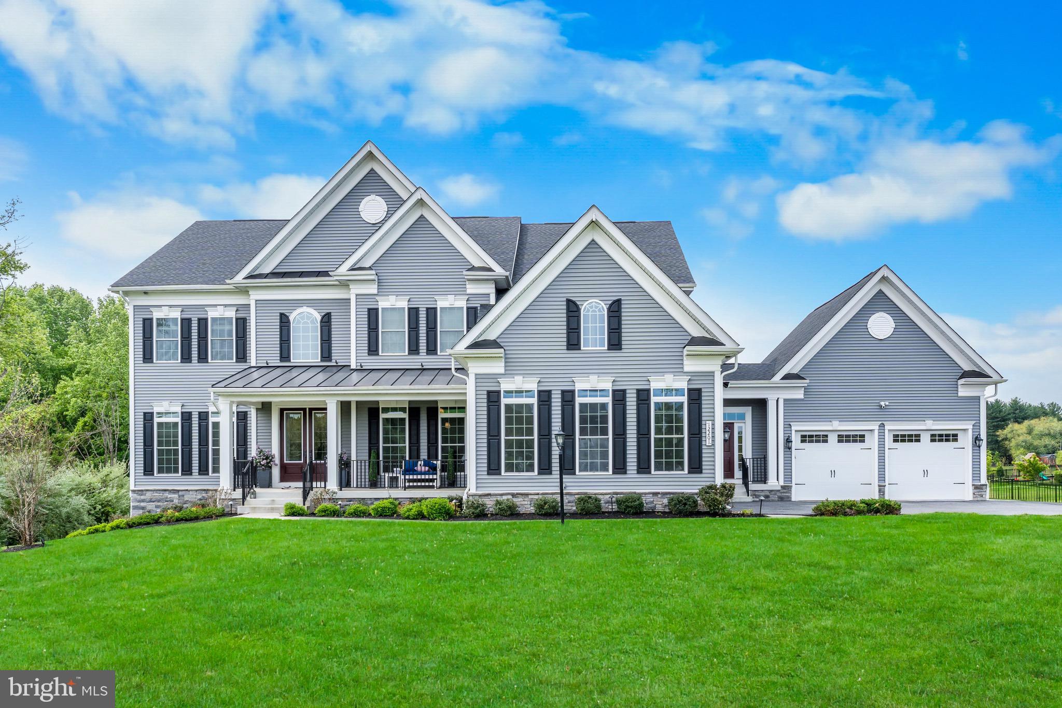
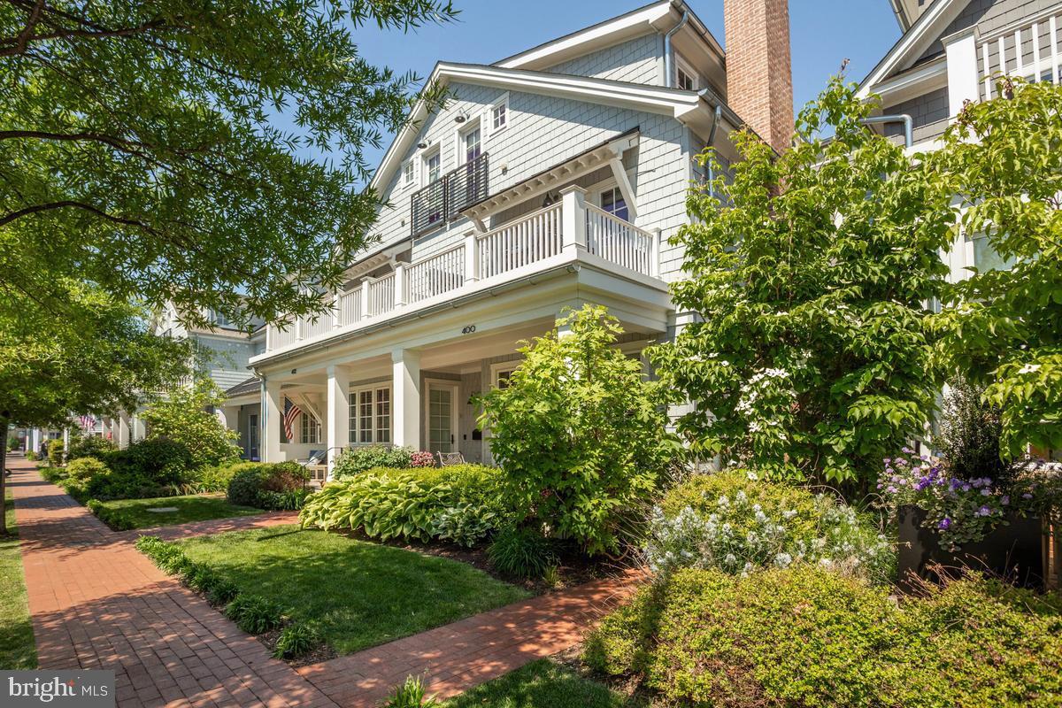
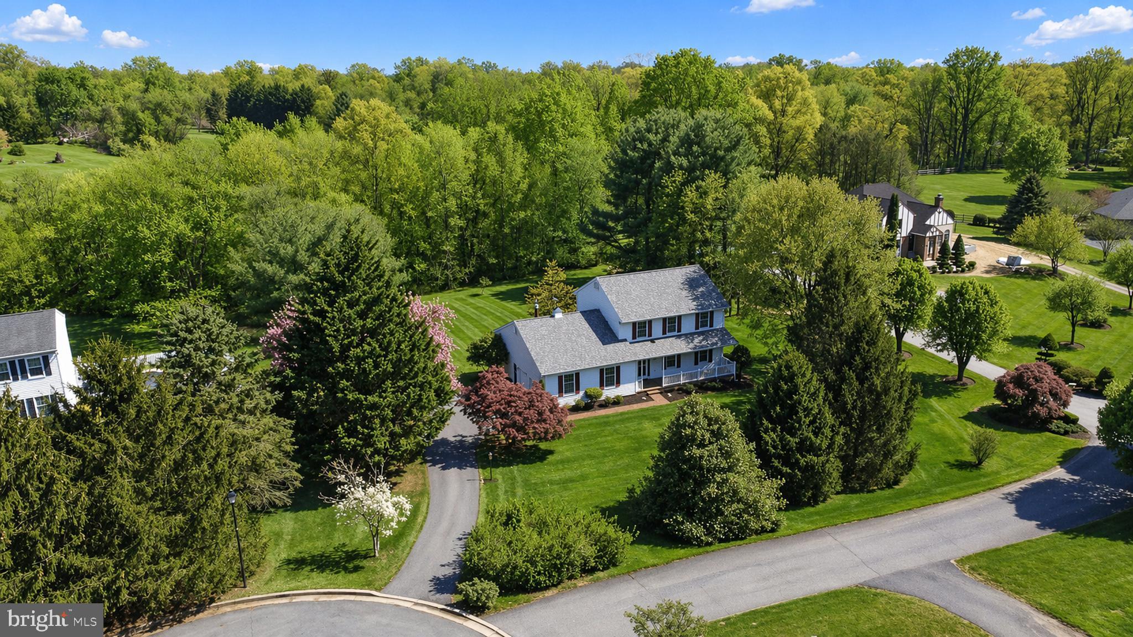
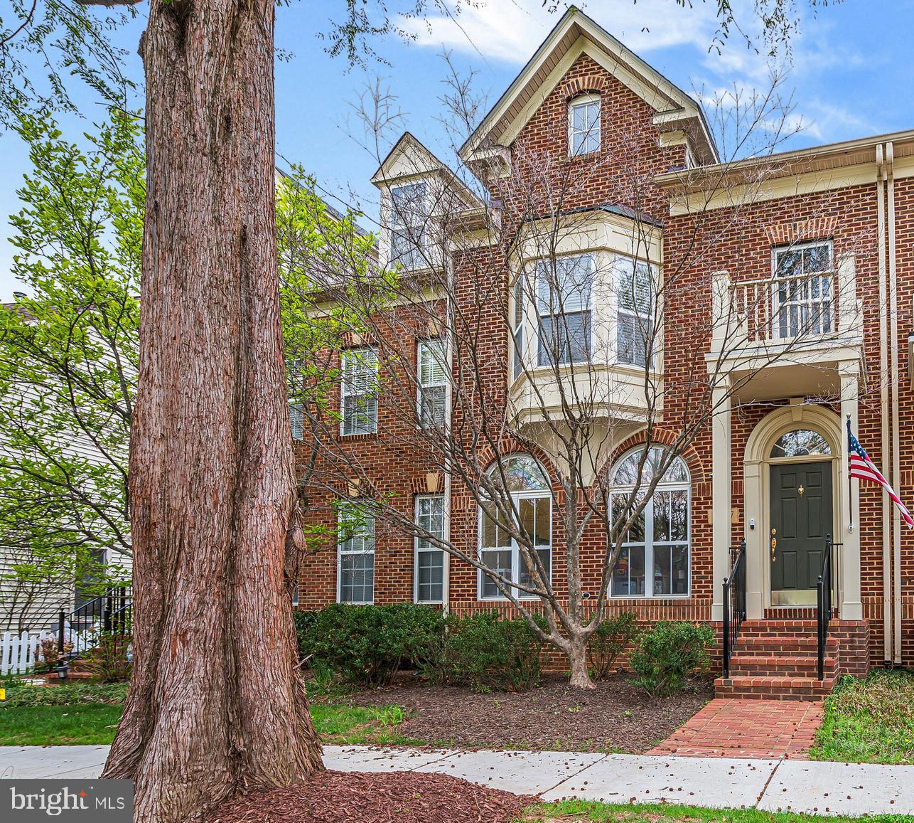
Welcome to 6312 Danner Drive, a bright and spacious colonial located in the sought-after Kellys Landing community. Built in 2004, this home offers the advantages of a newer layout and construction, along with the added benefit of no HOA fees or restrictions.
The main level features an open, light-filled layout with large windows throughout, refinished hardwood floors, and fresh interior paint across the entire home, creating a clean and move-in ready feel. The updated kitchen includes brand-new cabinetry and countertops and flows naturally to a covered deck—an ideal space for shaded outdoor dining, relaxing, and entertaining.
Upstairs, the home offers four well-sized bedrooms and two full bathrooms, including a generous primary suite with ample space for both sleeping and a sitting area.
The fully finished basement provides exceptional flexibility, featuring a large recreation area, an additional full bathroom, and multiple rooms suitable for a home office, guest space, or hobby use.
Located just minutes from Joint Base Andrews and the Beltway, and within walking distance to Waldon Woods Elementary, this home combines space, recent updates, and everyday convenience in a well-established community.
#MDPG2199328

CLINTON

6312 DANNER DRIVE

4 Beds

3 Baths

3,852 Sq.Ft.

$619,500

MLS#: MDPG2199328

Welcome to 112 S Rolling Road, a stunning and fully move-in ready home with extensive updates throughout.

This 4-bedroom, 3.5-bath home offers a thoughtfully updated interior and a functional layout for everyday living and entertaining. The main level features an inviting floor plan with a living room, dining area, kitchen, bonus room/office, and a convenient half bath. The kitchen is a true showstopper, complete with granite countertops, a large island, tile backsplash, stainless steel appliances, and a deep sink.

Upstairs, the primary suite includes a private bathroom featuring a beautifully upgraded marble shower. This level is completed by two additional bedrooms and a full hallway bathroom. The lower level adds even more versatility, offering a fourth bedroom, a full bathroom, and additional living space.

Major updates provide peace of mind, including a new roof, plumbing, and electrical in 2019, as well as new windows, a whole-house Aquasana water filtration system, and an underground drainage system. Additional improvements include new wood flooring on the main level, refinished hardwood floors upstairs, new carpet, and fresh paint throughout.  

Outdoor features include a deck and porch, perfect for relaxing or entertaining, along with a spacious yard. A playground conveys with the property, and a detached garage provides additional storage or parking options. The home also features modern conveniences such as a Tesla Wall Connector EV charger.

Conveniently located near shopping, dining, parks, and major commuter routes, this home offers a great combination of updates, space, and location.

Schedule your tour today!
#MDBC2160844

BALTIMORE

112 S ROLLING ROAD

4 Beds

3 Baths

2,446 Sq.Ft.

$625,000

MLS#: MDBC2160844

ESSENCE
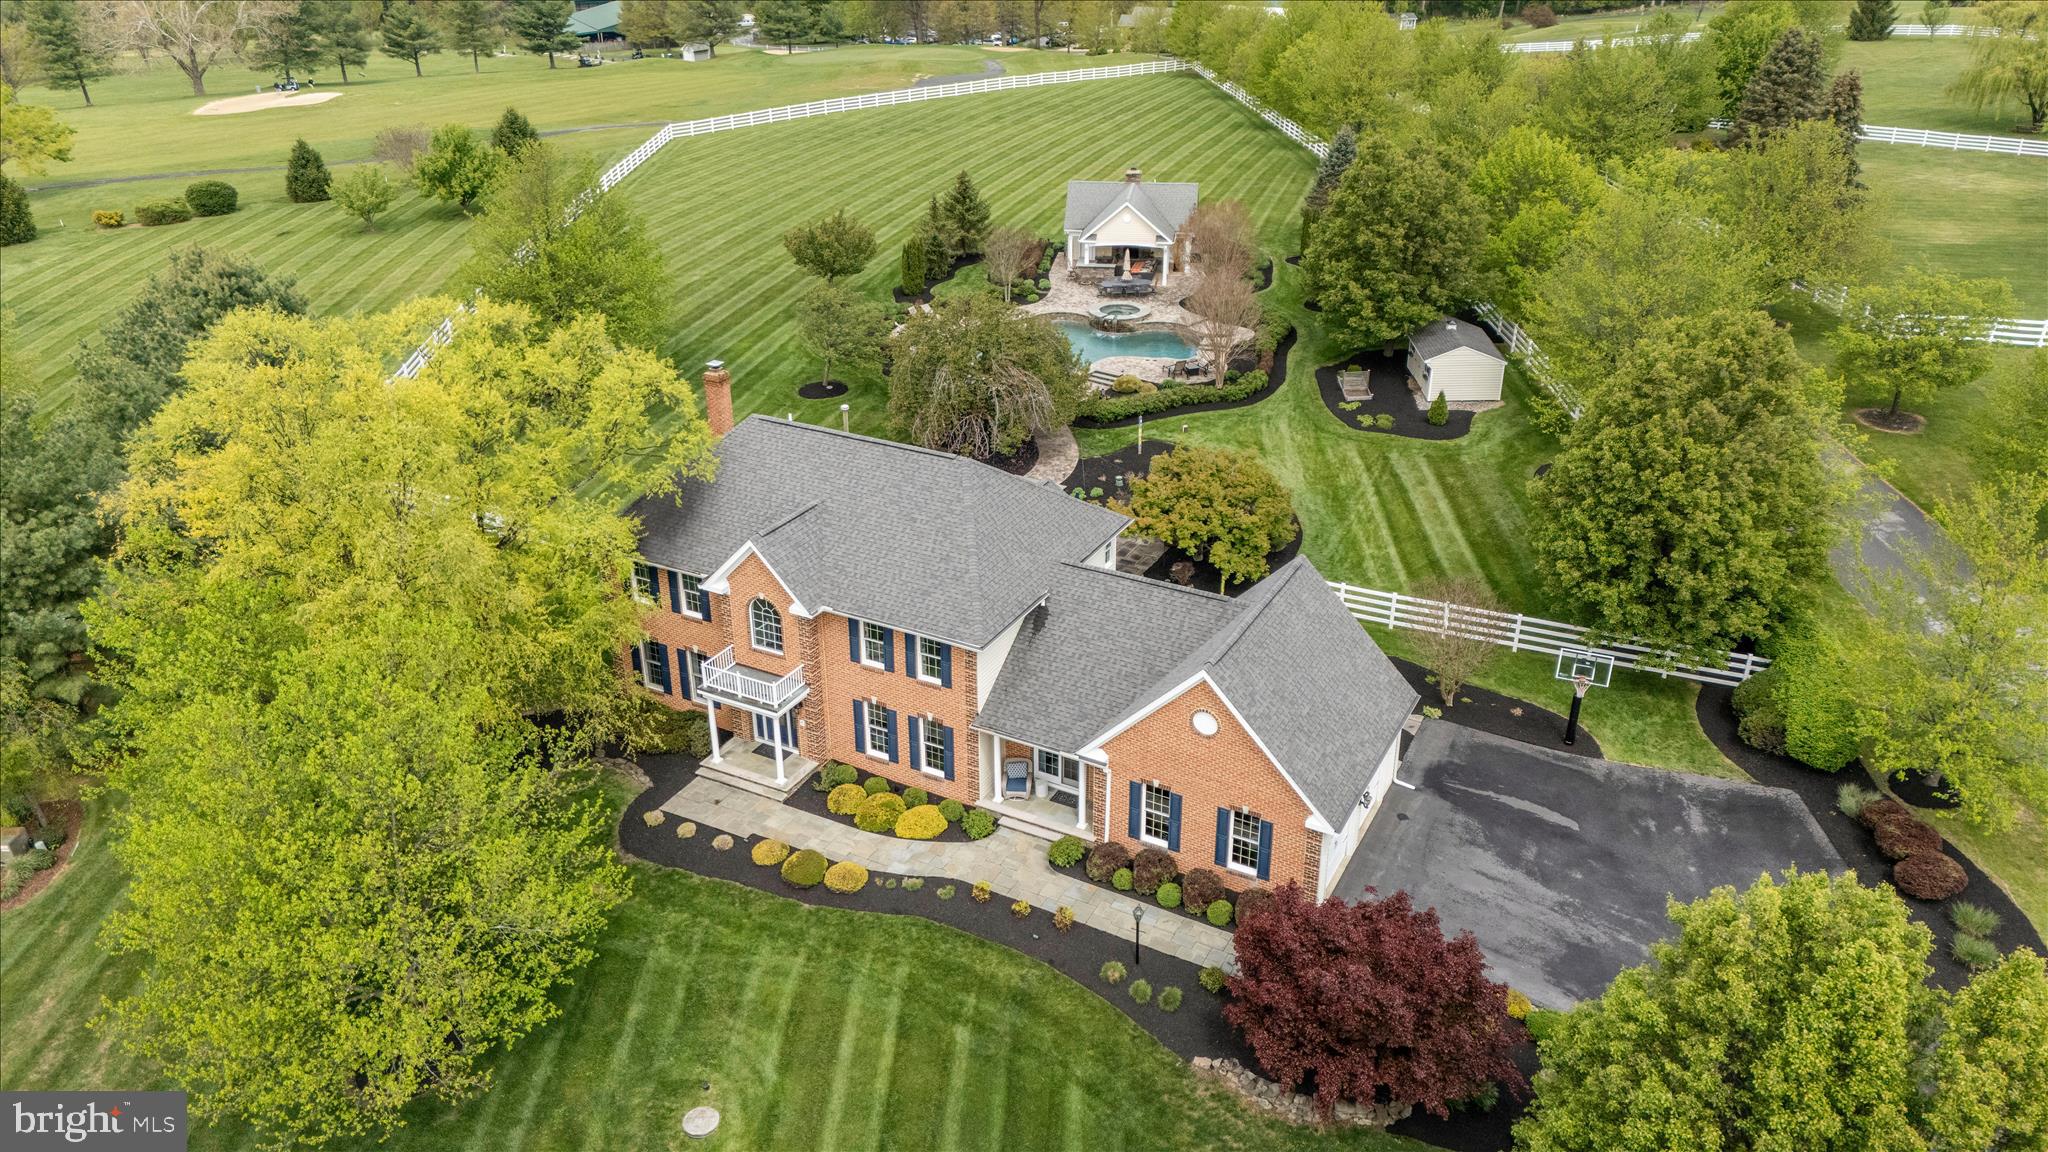
Live authentically. Set in the heart of Western Run Valley, this modern farmhouse is perched to capture pastoral vistas and epic sunsets. Designed by architect Peter Ratcliffe. Elemental design. A symphony of wood, glass and metal. Splash all summer in your heated 55,000-gallon saltwater pool with tanning ledge and detached spa. The pool house is equipped for seamless entertaining with full kitchen, grill hookup, integrated TV, WiFi, and half bath. Outbuildings include a three stall barn with a conditioned tack room with sink and refrigerator, heat lamps in the wash stall, hay storage, an unfinished attic loft, and a dedicated septic system. Separate dog and pig yards, and a chicken coop with covered run, two run-in sheds, a sport court, and additional storage buildings. Xfinity internet. The art of uniting human and home. Cultivate your existence.

LOCAL FLAVOR AND PROVISIONS
John Brown Store, Graul's Market, and Wegmans. Favorite local dining at The Milton Inn, The Oregon Grill, The Butler Cabin, and The Filling Station. An exit north offers dining at Casa Mia’s, Manor Tavern, The Fill'Er-Up, The Yellow Barn, Woodfire Kitchen and The Creamery Connection. Tap into local breweries, such as Inverness Brewing, Farmacy Brewing and Big Truck Farm Brewery.

OUTINGS AND LEISURES
If you love the outdoors, Oregon Ridge Park is perfect for hiking and picnics. Plus, the park provides a beautiful fishing lake. The park also hosts events and concerts during the summer. Loch Raven Reservoir offers scenic beauty and water activities. Explore the NCR Trail. A 21-mile flat, crushed-stone trail open to hikers, bikers, and horses, it runs along the scenic Gunpowder Falls river. Minutes to Prettyboy Reservoir. This area is open to hiking, rowing, or paddle boating, bird watching, horseback riding and nature photography year-round, and for archery hunting during a regulated season. Go tubing on the Gunpowder River. Enjoy Ladew Topiary Gardens... these gardens are 22 acres of spectacular, award-winning gardens, more than 100 remarkable topiaries, a mile-long Nature Walk, and native Butterfly House. Explore The Manor Mill, a pre-revolutionary grist mill that now houses a wide variety of art and entertainment events. Tee off at Hunt Valley Country Club or Hayfields Country Club. Visit The National Lacrosse Hall of Fame and Museum which honors the history and legends in the sport. 

PROXIMITY
Zippy access to the I-83 on ramp, about 12 minutes to Hunt Valley, and about 20 minutes to Towson. Approximately 52 minutes to BWI and 28 minutes to Penn Station.

REGION
Hunt Valley is interchangeable with Cockeysville. Cockeysville is known for its historical significance in the marble industry, with local, high-quality "Cockeysville Marble" used in the Washington Monument and the U.S. Capitol. Situated north of Baltimore City, it provides a balance of a "well-stocked commercial corridor" and scenic, green spaces.
#MDBC2152504

COCKEYSVILLE

1730 WESTERN RUN ROAD

6 Beds

5 Baths

7,412 Sq.Ft.

$4,400,000

MLS#: MDBC2152504

Welcome to 2362 Sequoia Grove St – Your Dream Home Awaits! - Nestled in a serene neighborhood, this stunning residence is a perfect blend of modern elegance and cozy charm. As you step inside, you’ll be greeted by an inviting open floor plan that seamlessly connects the living, dining, and kitchen areas – perfect for entertaining family and friends! - Spacious Living Area: Bathed in natural light, the living room is the ideal spot for relaxation or hosting gatherings. - Gourmet Kitchen: Featuring stainless steel appliances, granite countertops, and ample cabinetry, this kitchen is a chef's paradise! - Luxurious Bedrooms: The master suite offers a private retreat with an en-suite bathroom and generous closet space, while additional bedrooms provide comfort and versatility. Outdoor Oasis: Step outside to your private backyard, perfect for summer barbecues or peaceful evenings under the stars. - Located just minutes from local parks, shopping, and dining, this home offers the perfect balance of tranquility and convenience. Plus, with easy access to major highways, commuting to Washington, DC or Baltimore is a breeze!
#MDCH2051456

WALDORF

2362 SEQUOIA GROVE STREET

4 Beds

2 Baths

3,556 Sq.Ft.

$554,999

MLS#: MDCH2051456

Welcome to 7820 Saint Bridget Lane in Dundalk!  You’re sure to love this spacious 2-bedroom, 2-bathroom rowhome featuring One-Car Off-Street Parking and a covered Front Patio at grade—no steps required to enter your new home.  Freshly painted from top to bottom with brand-new carpet installed just prior to listing, this home is truly move-in ready.  Enjoy easy living in the bright, open layout with an expansive Living Room that flows seamlessly into the Kitchen and Dining area.  Upstairs, you’ll find two generously sized Bedrooms—part of one of the largest two-bedroom layouts in Dundalk—along with a Full Bathroom. The fully finished lower level offers a wide-open floor plan, a second Full Bathroom, Laundry access, and walk-out stairs leading to a fenced rear patio. No space is wasted in this thoughtfully designed home. Parking is a breeze with a rear parking pad or ample street parking right out front. Conveniently located with easy access to North Point Blvd, I-695, and I-95, you’re just 15 minutes to White Marsh, 20 minutes to downtown Baltimore, and less than 10 minutes to shopping, dining, and everyday conveniences to include a Super Walmart.  Don’t miss your opportunity—schedule your showing today!
#MDBC2158528

BALTIMORE

7820 SAINT BRIDGET LANE

2 Beds

2 Baths

1,434 Sq.Ft.

$195,000

MLS#: MDBC2158528

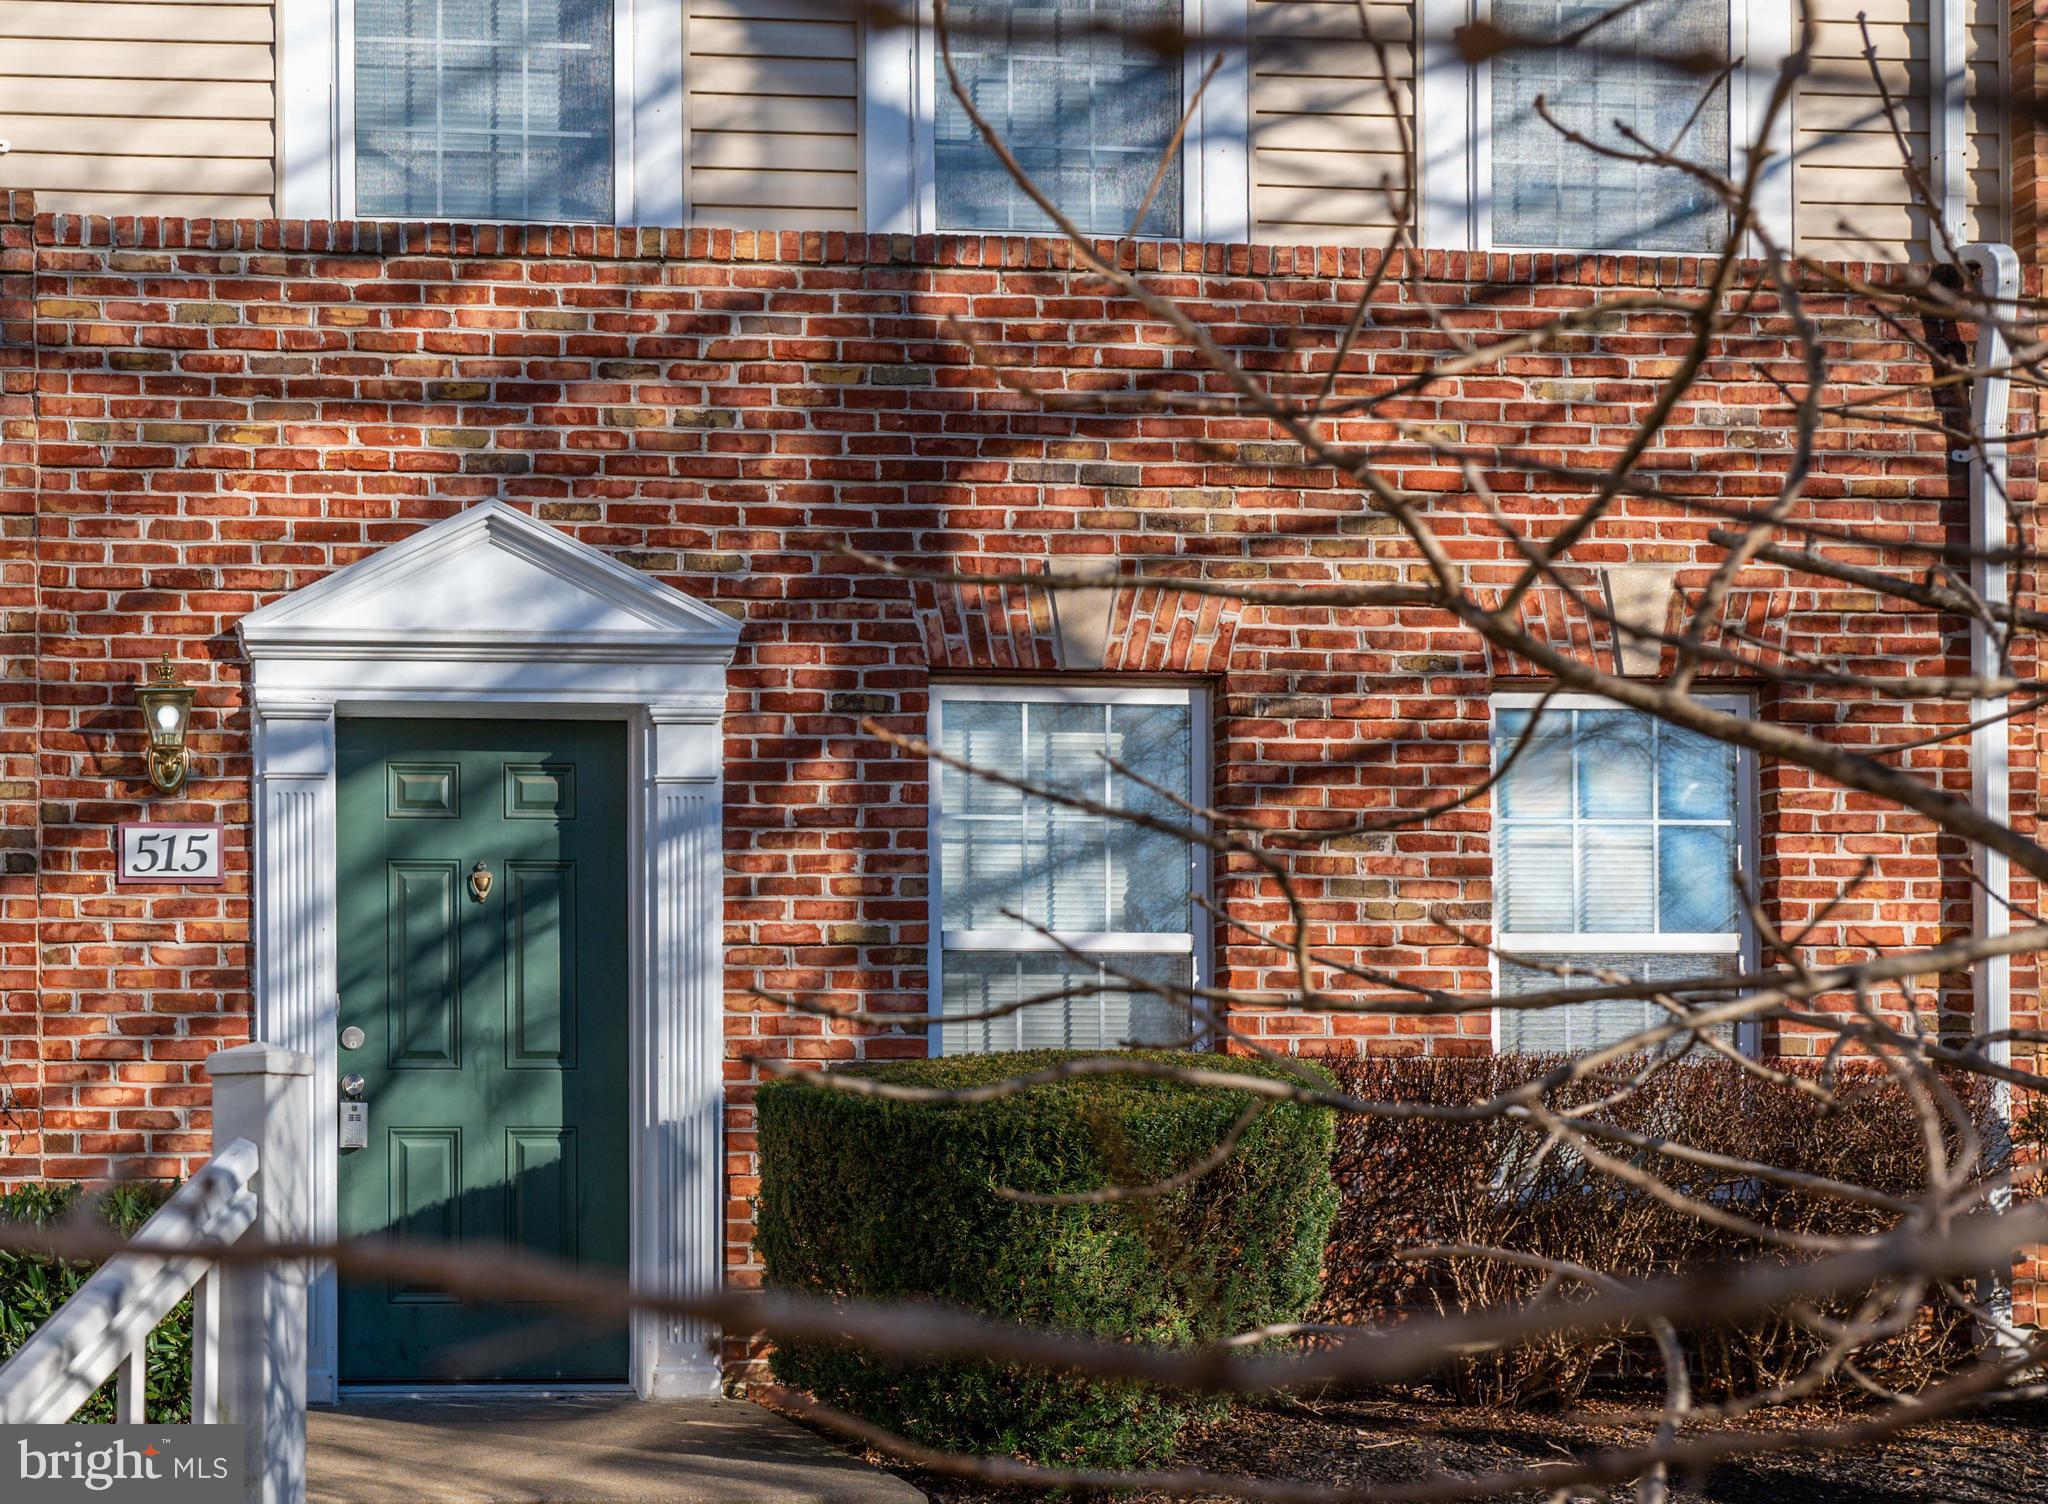
PRISTINE extended Mcpherson model end-unit townhome with 4 levels!  4/5 bedrooms. 4.5 baths. 2 car garage with 2 car driveway. Rec room has a door installed, so it my be used as a 5th bedroom.  Plus there's a full bath on the level. Main level balcony and 4th level roof top terrace are great for entertaining.  Luxurious kitchen with quartz countertops, long island with seating, office nook, and large pantry. Plenty of living space with this open floor plan. Full-size washer and dryer on bedroom level. Vinyl fenced yard. Lawn maintenance and trash are included. Freshly painted. Floor plan and Virtual Tour available. Amazing location! Super convenient access to Rte 340 for easy access to Baltimore, DC, Leesburg, and to Harper’s Ferry. Minutes from downtown Frederick, park, local restaurants, shops and Wegmans supermarket.
#MDFR2078584

FREDERICK

6150 ASTER VIEW LANE

4 Beds

4 Baths

3,000 Sq.Ft.

$589,900

MLS#: MDFR2078584

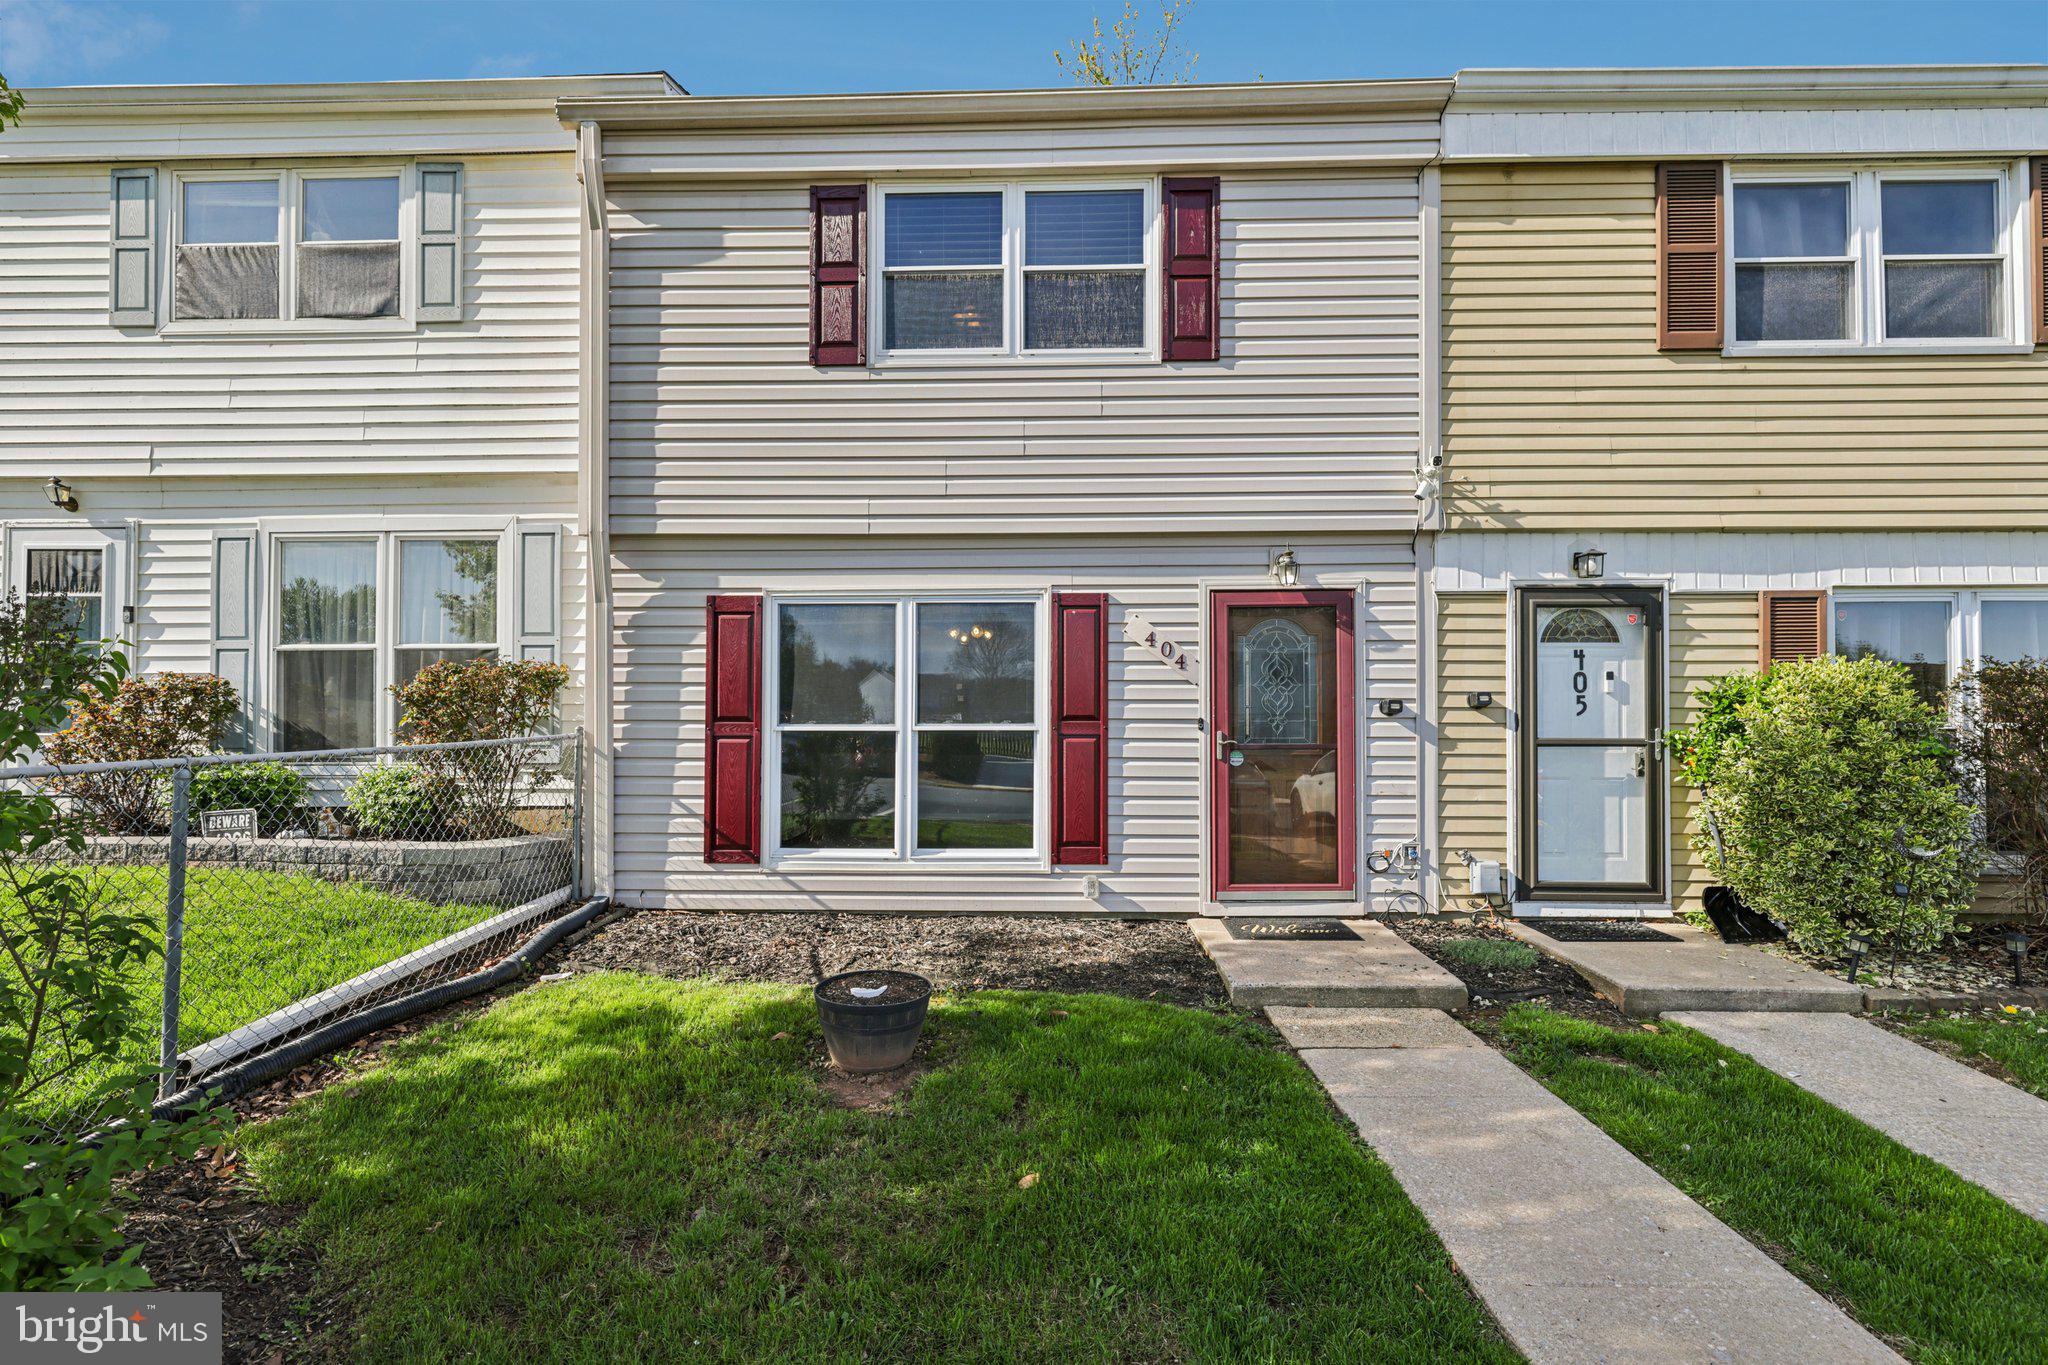
Welcome to this beautifully maintained, townhome offering the perfect blend of modern design, functionality, and convenience. Built with today’s lifestyle in mind, this three-level residence delivers almost 1,800 square feet of thoughtfully designed living space, featuring 4 spacious bedrooms and 3.5 well-appointed bathrooms. From the moment you step inside, you’ll notice the attention to detail and elevated finishes throughout. The main level showcases an open-concept layout with soaring 9-foot ceilings, creating a bright and inviting atmosphere ideal for both everyday living and entertaining. At the heart of the home is a stunning chef-inspired kitchen, complete with granite countertops, stainless steel appliances, an oversized center island, upgraded cabinetry, and sleek luxury vinyl flooring, perfect for hosting or gathering with family and friends. The lower level offers exceptional flexibility, providing a bonus space that can easily function as a private home office, recreation room, guest suite, or fourth bedroom; tailored to fit your needs. Upstairs, you’ll find generously sized bedrooms, including a comfortable primary suite designed for relaxation and privacy.

Step outside and take in the scenic surroundings, this community is known for its picturesque views and peaceful setting, all while being just minutes from the vibrant energy of downtown Frederick and conveniently located near Fort Detrick. Enjoy easy access to shopping, dining, major commuter routes, and everything the area has to offer. Complete with a two-car garage and modern finishes throughout, this home presents a rare opportunity to lease a move-in-ready property in a highly desirable location.
#MDFR2080478

FREDERICK

1927 FAUNA DRIVE

4 Beds

3 Baths

1,760 Sq.Ft.

$2,950

MLS#: MDFR2080478

This beautifully  home features an open concept main level with gleaming hardwood floors and exposed brick walls, creating a warm and inviting atmosphere. The spacious kitchen is a true highlight, complete with stainless steel appliances, granite countertops, cherry cabinetry, tile backsplash, and a center island perfect for entertaining. Sliding glass doors lead directly to a brand new Trex deck and private patio - ideal for outdoor dining and relaxation. Upstairs, you’ll find two generously sized bedrooms, each with its own en-suite bathroom, offering comfort and privacy. The fully finished lower level includes a third bedroom and an additional full bath, providing flexible living space for guests, a home office, or more. Additional upgrades include a new HVAC system, new rear windows, new sliding glass door and roof replaced 2025. Located just steps from Canton Square, Patterson Park, waterfront attractions, shops, dining, and easy commuter routes, this move-in ready home offers the perfect blend of style, convenience, and city living. Don’t miss it!
#MDBA2210334

BALTIMORE

616 S BELNORD AVENUE

3 Beds

3 Baths

1,608 Sq.Ft.

$375,000

MLS#: MDBA2210334

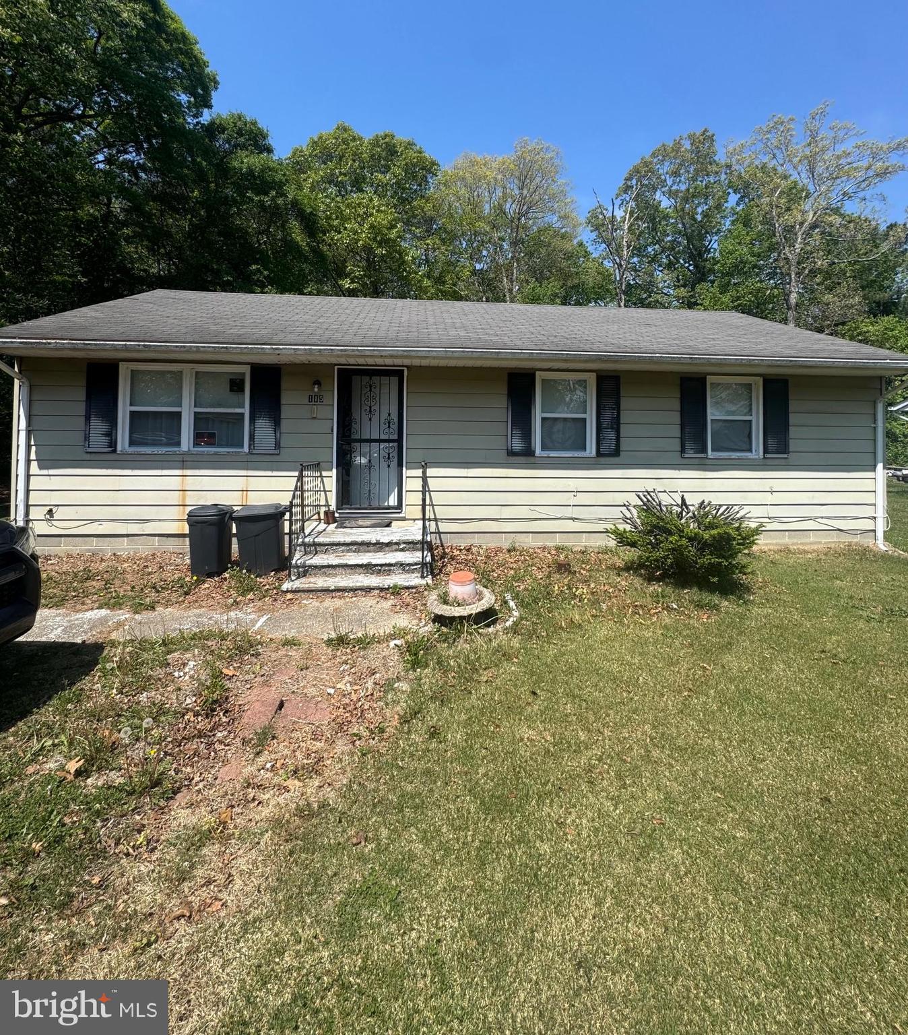
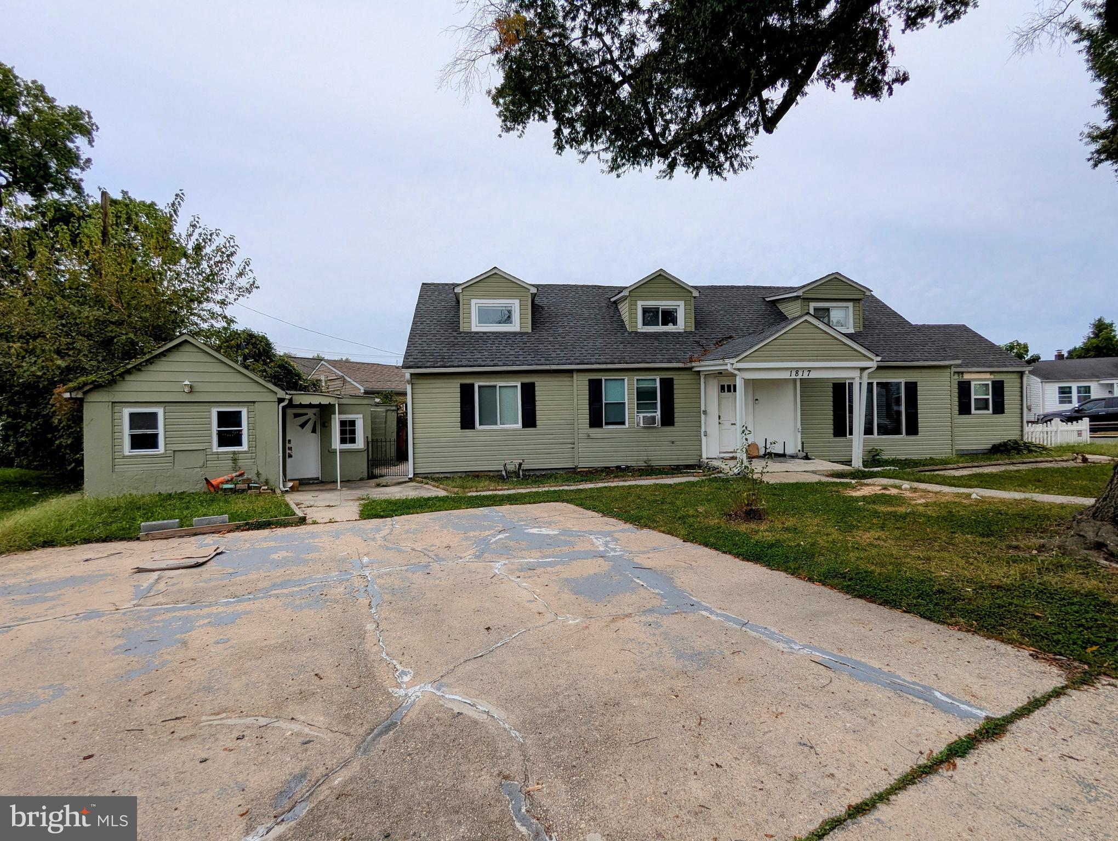
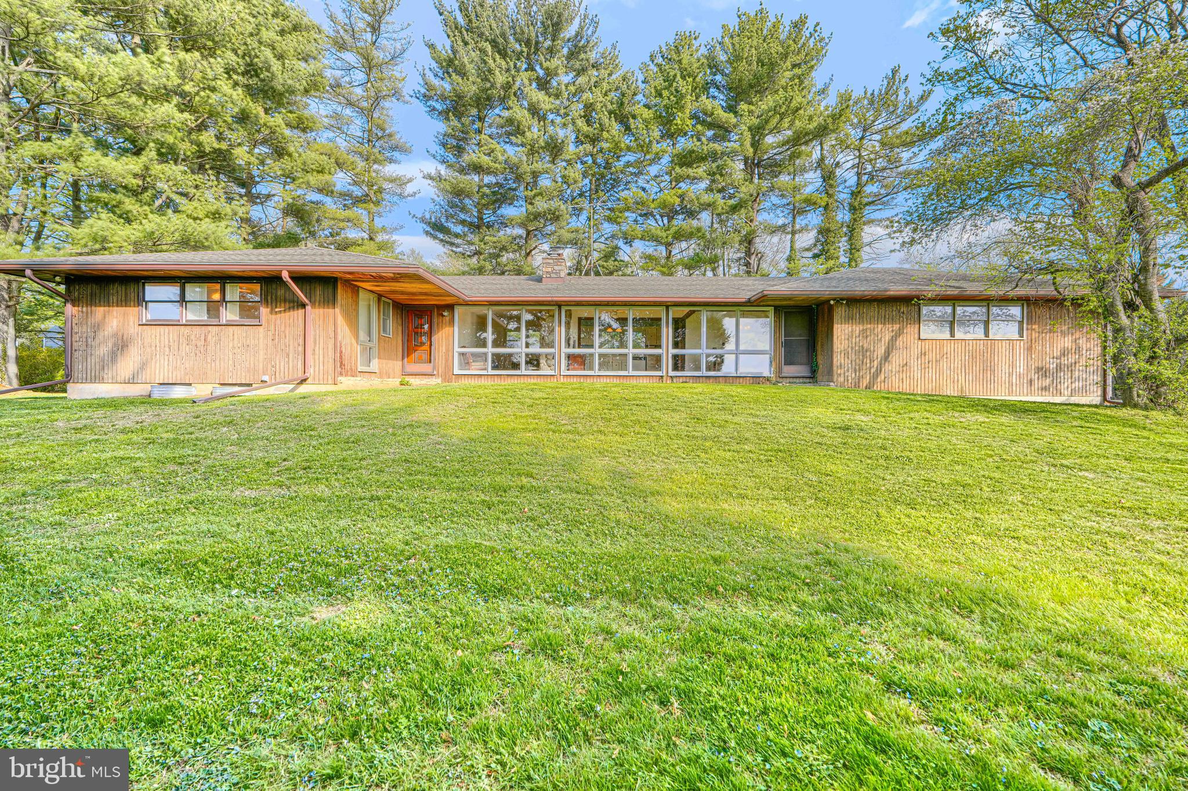
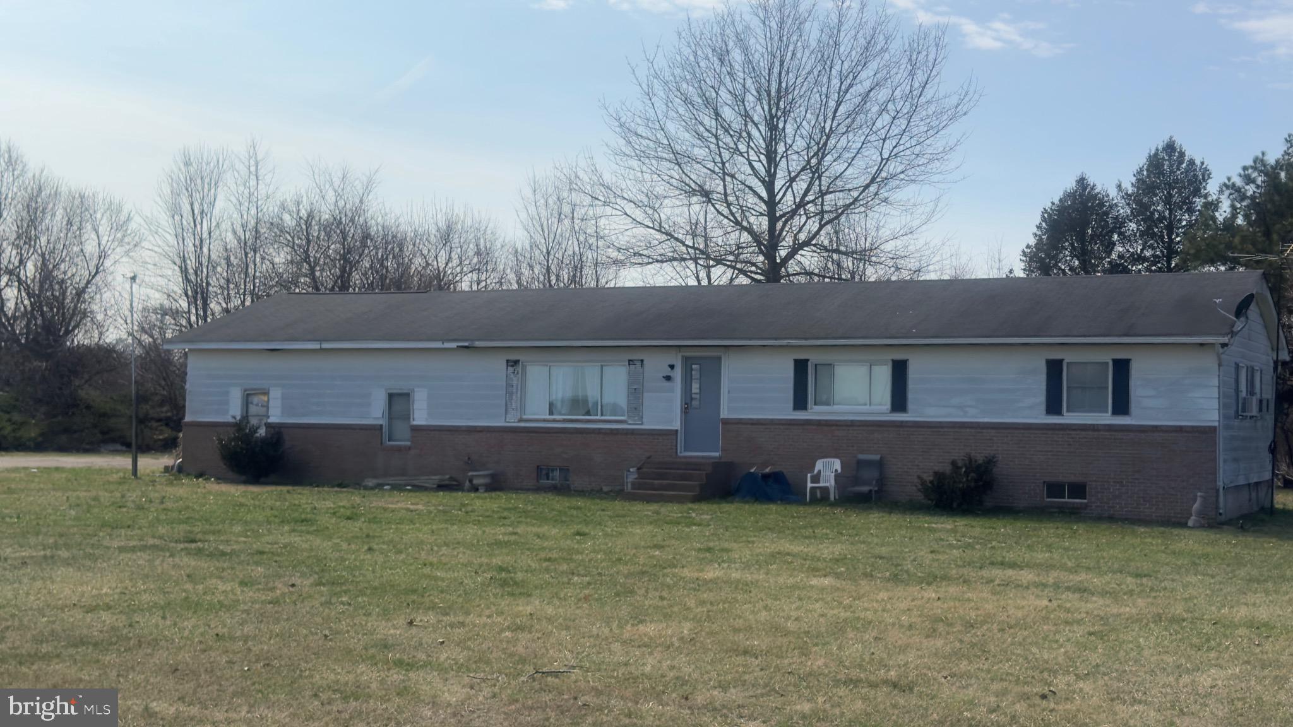
Quaint 2 Bedroom/1 Bath Rancher with Oversized 2 Car Detached Garage, Rear Patio and Large .31 Acre Lot.  Property being sold As Is.  “Priority to be given to Owner Occupant Buyers, Eligible Nonprofit Organizations, and government entities until 01/04/2026”.  Purchaser to verify Real Estate Taxes, HOA, and Ground Rent - Seller will not redeem Ground Rent. Cash Offers Require 10% EMD or $1000 minimum, whichever is greater and all Financed Offers Require 1% EMD or $1000 minimum, whichever is greater. Purchaser can use whatever title company they prefer, but purchaser's title must coordinate with seller's title (Vendor Connect, LLC ). Bank Addendum come After offer acceptance.  The Seller Will Not Accept blind offers or escalation clauses.  The seller is not responsible for utilities.  If buyer needs utilities on for inspections, then it will be solely at the buyer's expense.   Buyers winning the Highest & Best must understand that they participated in a Highest & Best, Multiple Offers Situation and that any requests to the Seller for Special Concessions, Repairs or Switch in Financing could result in the Seller terminating and retaining Buyer's EMD.   FOLLOW DIRECTIONS IN BRIGHT DOCUMENTS FOR ALL OFFERS.  SELLER WILL NOT REVIEW ANY OFFERS WITHOUT THE REQUIRED INFORMATION.
#MDBC2146794

OWINGS MILLS

102 CEDARMERE ROAD

2 Beds

1 Baths

1,162 Sq.Ft.

$295,000

MLS#: MDBC2146794

Summer 2026 Delivery! Nestled beautifully in the growing amenity filled Westphalia Town Center community, this brand-new Hayden floor plan features 5 spacious bedrooms and 3 full bathrooms, including a main-level bedroom and full bath ideal for guests or multi-generational living.

Upon entry, you’ll find a versatile flex space that can be customized as a home office, playroom, or formal dining area.  The open-concept kitchen with bright white cabinetry and quartz countertops flows seamlessly into the family room, creating an inviting space for gatherings and everyday living.  Upstairs you will be greeted with 4 bedrooms, a laundry room and a bonus loft space to use as you please.  You will also enjoy a fully finished lower-level recreation room that is perfect for entertaining or relaxing with family and friends. Additional highlights include: Energy-efficient construction and appliances, spacious owner’s suite with walk-in closet, attached 2-car garage.  Simplify your life with D.R. Horton's smart home technology which includes a keyless entry, Skybell (video doorbell), programmable thermostat to adjust your temperature from your smartphone and much more!  Lastly, the amenities in this community are OUTSTANDING! It will feature multiple pools, dog parks, playgrounds, parks, an outdoor amphitheater AND a future town center.  Quick access to 1-495, Suitland Parkway, and Pennsylvania Ave makes getting around the Washington DC Area a breeze.
#MDPG2191230

UPPER MARLBORO

5129 GLISTENING POND WAY

5 Beds

3 Baths

2,821 Sq.Ft.

$664,990

MLS#: MDPG2191230

Great opportunity to lease a rancher with carport in the beautiful serene community of Upperco in Hereford. This all-brick one level living home has been freshly painted, and the open floor plan is a great space to entertain family and friends with hardwood flooring in the living and dining room. The room features a large picture window, and a wood burning fireplace to keep you and your guests warm in the colder months. The eat-in kitchen has electric cooking, microwave, and ample cabinet space for all your necessities. There are 3 generously sized bedrooms down the hall, and a full bathroom with a tub and shower.  The lower level is partially finished with a room that can be used as an office, media or rec space. There is also a spacious utility room with a quarter bathroom, laundry, and extra storage. Enjoy spending time outside in the backyard with lots of space for recreation and summer barbecues! There is plenty of parking for all your guests in the driveway.  Located a short drive to Rte 88 to access shopping, dining and services, you will not want to miss out on leasing this home! Schedule your tour today!
#MDBC2153984

UPPERCO

16811 RIDGE ROAD

3 Beds

1 Baths

1,653 Sq.Ft.

$2,200

MLS#: MDBC2153984

NEW PRICE! Welcome to 9233 Baltimore National Pike in Middletown—where country charm meets everyday convenience. This well-maintained 3 bed, 2 full bath home offers over 2,100 finished square feet, including a mostly finished lower level that provides flexible space for a family room, home office, and bonus room. Upstairs, you’ll find a blend of hardwood and luxury vinyl plank flooring, creating a warm and durable living environment. The home is equipped for year-round comfort with a 2016 forced air heat pump, baseboard backup oil heat, and a cozy wood stove—giving you multiple climate control options to suit your needs. Step outside and enjoy the peaceful setting from the screened-in front porch, or entertain in the spacious backyard featuring a patio and storage shed. The oversized 732 sq ft detached garage easily accommodates a vehicle with additional room for storage or a workshop, while the large driveway offers ample parking for guests. RECENT UPDATES: include a 2020 tin roof on both the main house and garage, a 2022 water heater, plus a UV filtration system and water softener for added peace of mind. Appliances have been updated between 2025–2026, making this home move-in ready, budget-friendly to get into Middletown!

Located in the desirable Middletown school district, this property offers the best of both worlds—quiet country living with easy access to commuter routes and all the conveniences of nearby town amenities.

Don’t miss your opportunity to enjoy space, versatility, and comfort in a beautiful Frederick County setting.
#MDFR2078968

MIDDLETOWN

9233 BALTIMORE NATIONAL PIKE

3 Beds

2 Baths

2,117 Sq.Ft.

$440,000

MLS#: MDFR2078968

NO MORE SHOWINGS! MULTIPLE OFFERS RECEIVED! Please submit all Highest and Best offers no later than Monday at 6:00 PM. Beautifully renovated 4-bedroom, 2 full bath Ranch/Rambler offering modern finishes, functional layout, and move-in-ready convenience in a desirable Temple Hills location!
This home welcomes you with a bright and inviting open-concept living space featuring abundant natural light, fresh designer paint, and stylish flooring throughout. The spacious living room flows seamlessly into a bright, sun-filled dining area surrounded by multiple windows, creating the perfect setting for everyday meals or entertaining guests.The gourmet kitchen is a standout, showcasing white shaker cabinetry, sleek quartz countertops, stainless steel appliances, custom tile backsplash, and a large center island with seating. Thoughtfully designed for both style and functionality.
Enjoy two beautifully updated full bathrooms with modern fixtures, custom tile work, and a clean, contemporary feel. All four bedrooms offer comfortable space, natural light, and versatility for guests, home office, or growing households.
Step outside to a large, level yard—ideal for entertaining, gardening, or relaxing. The property also features a private driveway and mature surroundings that enhance both privacy and curb appeal.
Conveniently located near major commuter routes, shopping, dining, and everyday essentials, this home offers the perfect blend of comfort, style, and accessibility.
✨ Turn-key. Stylish. Spacious. Ready for its next owner.
#MDPG2199394

TEMPLE HILLS

6737 ALLENTOWN ROAD

4 Beds

2 Baths

1,056 Sq.Ft.

$369,000

MLS#: MDPG2199394

ASSUMABLE 2.9% INTEREST RATE @ $2300 a month mortgage payment.  CLOSING HELP AND/OR CARPET & PAINT ALLOWANCE is being offered.  Welcome to this spacious end-unit colonial townhouse located in the desirable Millhouse Creek community. Built in 2016, this well maintained home features over 2,700 square feet of finished living space with a bright and open floor plan.  Upon entering the two-story foyer, you’re greeted by a light-filled main level featuring hardwood flooring throughout. The inviting living room flows seamlessly into the chef-inspired kitchen, complete with stainless steel appliances, granite countertops, and a large center island—perfect for preparing meals. A separate dining area opens to one of two low-maintenance decks, overlooking a peaceful view of the fenced backyard. A conveniently located powder room completes the main level.  Upstairs, you’ll find three generously sized bedrooms, including a spacious primary suite featuring two closets and an ensuite bathroom with dual vanities, a soaking tub, and a separate shower. The primary bedroom also offers direct access to the second deck, the perfect spot to enjoy your morning coffee while watching the sunrise. Two additional bedrooms, a full hallway bath, and a convenient upstairs laundry room complete the upper level.  The finished basement provides versatile additional living space ideal for a home office, recreation room, fitness area, or media space. From here, step outside to a patio surrounded by a white privacy fence, creating a comfortable outdoor retreat. Additional highlights include a two-car front-entry garage with wiring in place for a Tesla charger (charger does not convey), extra storage space, and a two-car driveway. Located in the welcoming Millhouse Creek neighborhood, this home offers convenient access to nearby shopping, dining, parks, and everyday amenities, providing the perfect balance of suburban comfort and accessibility.

Don’t miss the opportunity to make this beautiful townhouse your next home.
#MDAA2139526

GLEN BURNIE

8103 MILL FALL COURT

3 Beds

2 Baths

2,347 Sq.Ft.

$474,998

MLS#: MDAA2139526

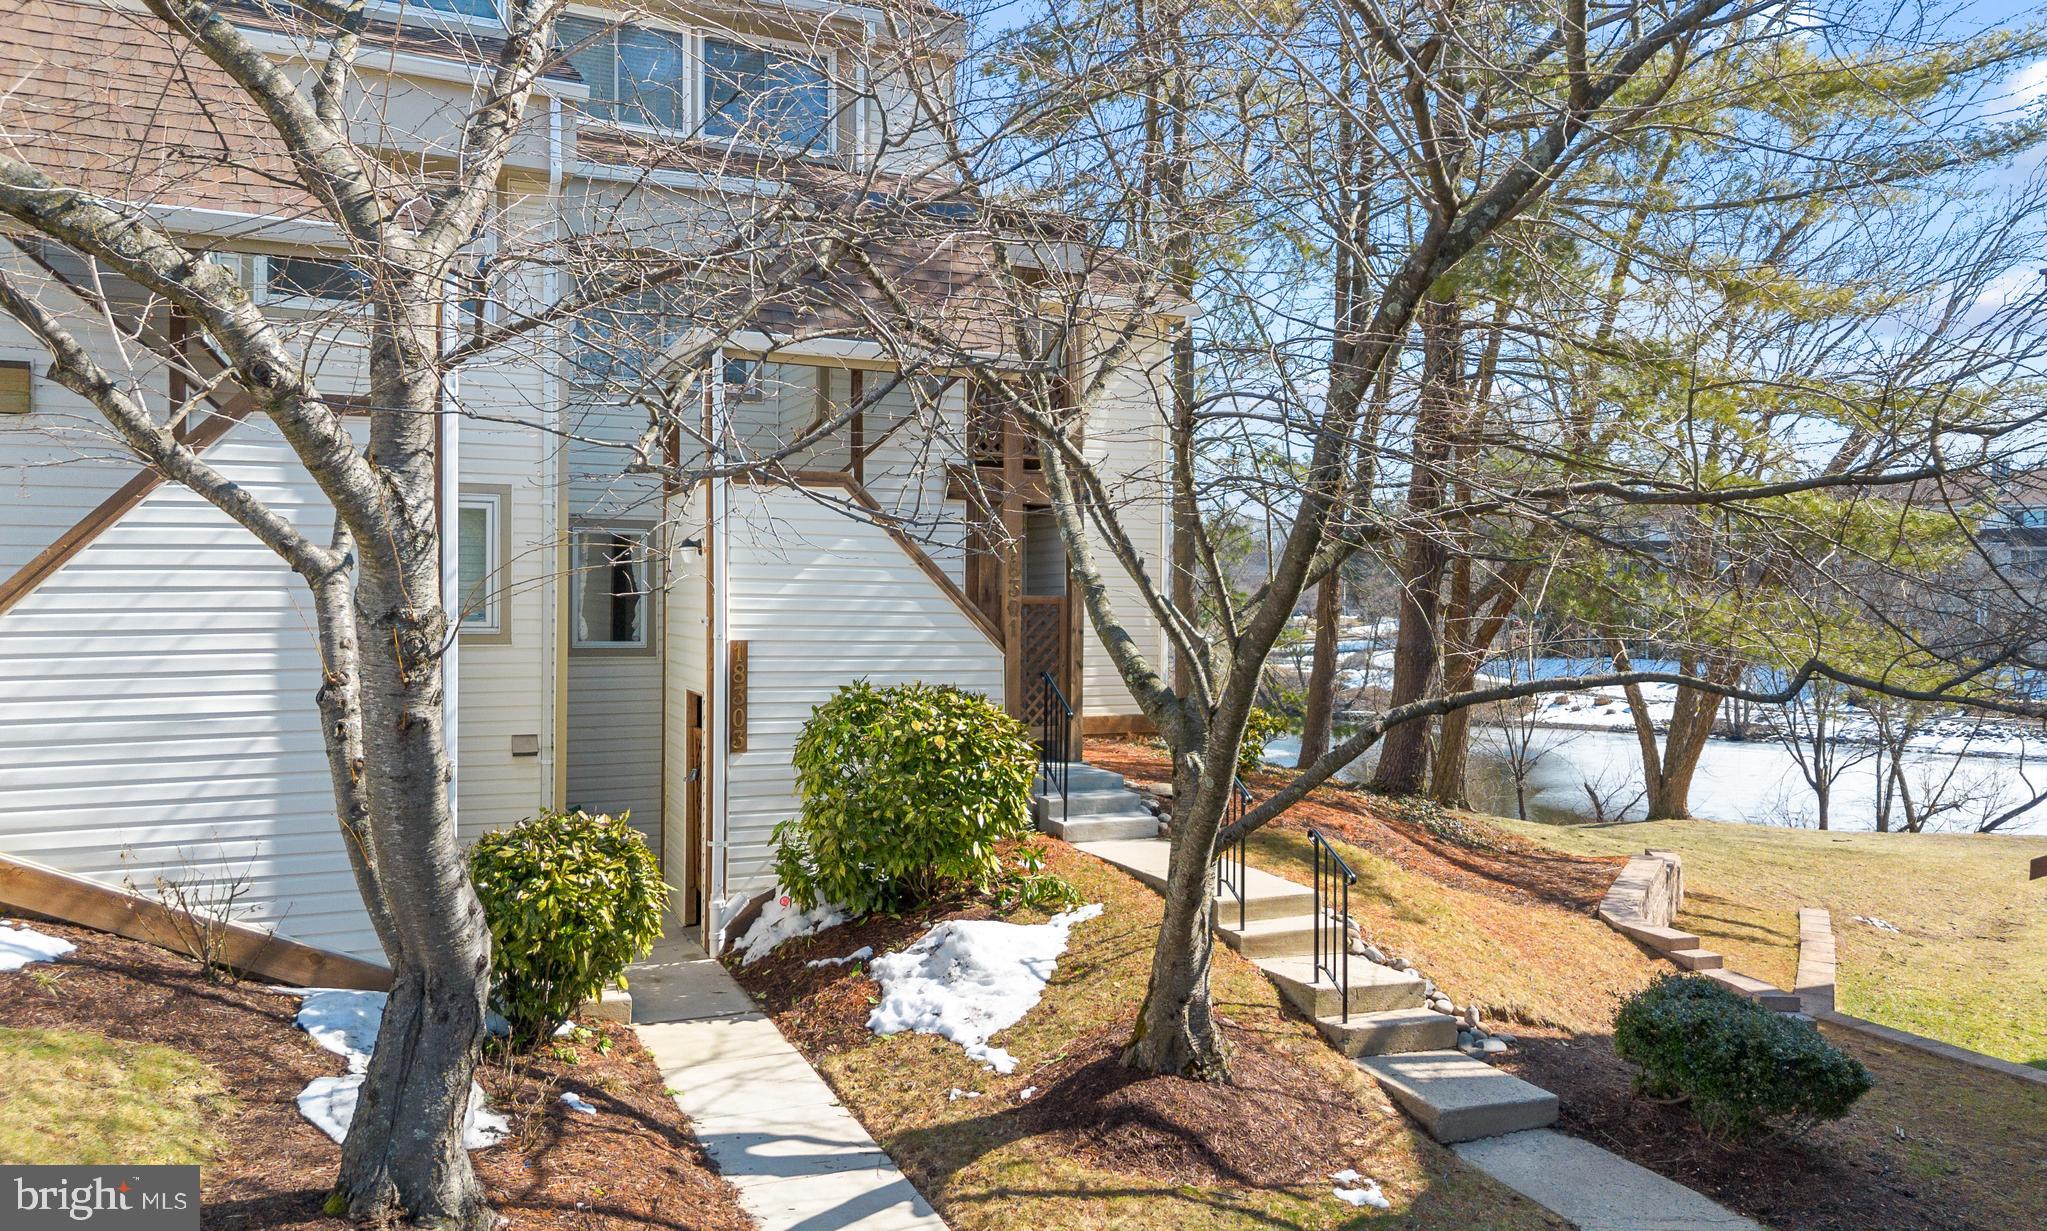
READY FOR IMMEDIATE OCCUPANCY! Welcome to your charming retreat nestled in a serene rural setting. This super unique two-story unit is part of a detached farmhouse style home yet offers a city loft style vibe.  Enjoy the eat-in kitchen featuring custom cherry cabinets, stainless steel appliances, and granite countertops.  Potential second bedroom on main level with pocket doors or better suited as a living area depending on your needs. Upper level studio style bedroom with vaulted ceilings. Luxury ensuite with claw foot tub and walk-in shower.  Unit has washer and dryer. Oil heat, water and sewer usage, trash, and grass cutting is included in rent. Central aid conditioning.

Minimum credit score of 600 required. Each adult residing in the property (18+) must submit an application. Application fee is $55 per applicant. Inquire with listing agent to confirm instructions on how to apply as applicant's must apply via Long and Foster. Do Not Apply without contacting listing agent first. No smoking. No pets (support animals exempt from pet restrictions).
#MDHR2054802

ABERDEEN

3634-F ALDINO ROAD F

2 Beds

1 Baths

2,196 Sq.Ft.

$1,800

MLS#: MDHR2054802

1 ... 230 231 232 233 234 ... 666
* Listings identified with the FMLS IDX logo come from FMLS and are held by brokerage firms other than the owner of this website. The listing brokerage is identified in any listing details. Information is deemed reliable but is not guaranteed. If you believe any FMLS listing contains material that infringes your copyrighted work please click here to review our DMCA policy and learn how to submit a takedown request. © 2024. First Multiple Listing Service, Inc.
 - property

Send a message

Message successfully sent.

Your message

What is 3 + 4 ?

Reason for contacting?

I agree to receive email communication and understand I can unsubscribe at any time.

I agree to be contacted by Charis Realty Group via call, email, and text for real estate services. To opt out, you can reply 'stop' at any time or reply 'help' for assistance. You can also click the unsubscribe link in the emails. Message and data rates may apply. Message frequency may vary. Privacy Policy

Sign Out

Virtual Assistant

Would you like to take the next step with this property? We can help you schedule a showing or virtual tour, or send you more details.

Yes, I would like more information.

Thank You for Your Reply, One of Our Agents will contact you as soon as possible

No, maybe later.

Thank you, you can always contact me via email, phone number or through the contact form.

Realhub AI

Lucy - Your AI-Powered Realtor

Update Your Temporary Password

Personalize your search

Enter your email and we'll notify you immediately when new listings match what you're looking for.

or enter email address

Already have an account ? Login here

Continue your home search

I agree to receive communications and understand I can unsubscribe at any time.

I agree to be contacted by Charis Realty Group via call, email, and text for real estate services. To opt out, you can reply 'stop' at any time or reply 'help' for assistance. You can also click the unsubscribe link in the emails. Message and data rates may apply. Message frequency may vary. Privacy Policy

Already have an account ? Login here

We use cookies

We use cookies primarily for analytics to enhance your experience. By accepting, you agree to our use of these cookies. You can manage your preferences or learn more about our cookies policy.