Features & Amenities

Interior

  • Total Bedrooms

    4

  • Bathrooms

    3

  • 1/2 Bathrooms

    1

  • Above Grade Finished Area

    1617.0

  • Basement YN

    YES

  • Cooling YN

    NO

  • Cooling

    None

  • Fireplace YN

    YES

  • Heating YN

    YES

  • Heating

    Electric, Baseboard

  • Main Level Bedrooms

    3

  • Pet friendly

    N/A

Exterior

  • Garage

    Yes

  • Garage spaces

    2

  • Construction Materials

    Frame

  • Parking

    Oversized, Garage Door Opener, Garage, Driveway, Attached

  • Patio and Porch Features

    Patio

  • Pool

    No

  • Waterfront YN

    NO

Area & Lot

  • Lot Size(acres)

    0.98

  • Lot Size(square feet)

    42,688

  • Property Type

    Residential

  • Property Sub Type

    Single Family Residence

  • Architectural Style

    Ranch/Rambler

Price

  • Sales Price

    $419,900

  • Tax Amount

    $3,290

  • Financing Options

    Conventional

  • Sq. Footage

    1,617

  • Price/SqFt

    $259

HOA

  • Association

    No

School District

  • Elementary School

    JARRETTSVILLE

  • Middle School

    FALLSTON

  • High School

    FALLSTON

Property Features

  • New Construction

    NO

  • Foundation Details

    Other

  • Senior Community YN

    NO

  • Sewer

    Septic Tank

  • Water Source

    Private

Schedule a Showing

Showing scheduled successfully.

<
>
IN PERSON
VIA CHAT

What is 3 + 4 ?


Change time

Mortgage calculator

Estimate your monthly mortgage payment, including the principal and interest, property taxes, and HOA. Adjust the values to generate a more accurate rate.

Your payment

Principal and Interest:

$

Property taxes:

$

HOA fees:

$

Total loan payment:

$

Total interest amount:

$

Location

County

HARFORD

Elementary School

JARRETTSVILLE

Middle School

FALLSTON

High School

FALLSTON

Listing Courtesy of Meg K Weetenkamp , Cummings & Co. Realtors

RealHub Information is provided exclusively for consumers' personal, non-commercial use, and it may not be used for any purpose other than to identify prospective properties consumers may be interested in purchasing. All information deemed reliable but not guaranteed and should be independently verified. All properties are subject to prior sale, change or withdrawal. RealHub website owner shall not be responsible for any typographical errors, misinformation, misprints and shall be held totally harmless.

Agent Jessie Doyle

AGENT

Jessie Doyle

Call Jessie today to schedule a private showing.


* Listings on this website come from the FMLS IDX Compilation and may be held by brokerage firms other than the owner of this website. The listing brokerage is identified in any listing details. Information is deemed reliable but is not guaranteed. If you believe any FMLS listing contains material that infringes your copyrighted work please click here to review our DMCA policy and learn how to submit a takedown request.© 2024 FMLS.
Offer Deadline has been set for Sunday, April 19th at 7:00pm.  
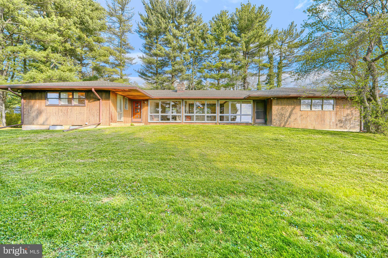
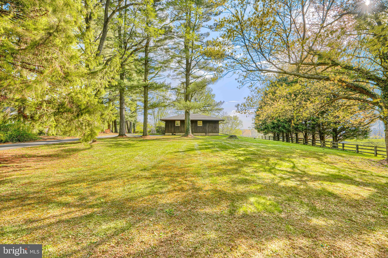
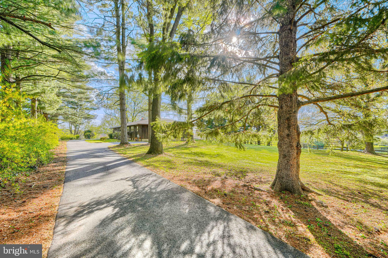
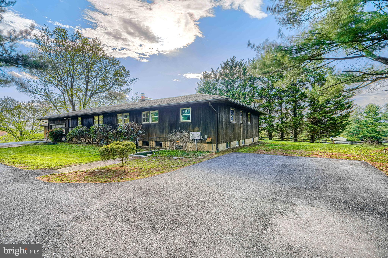
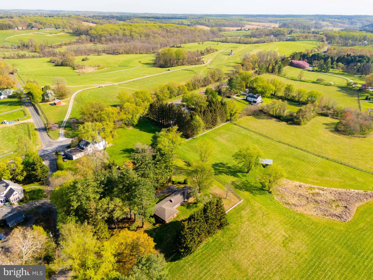
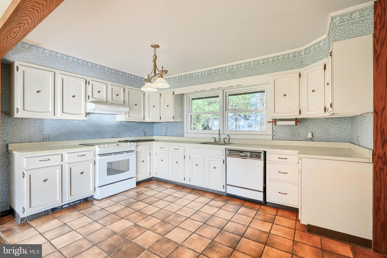
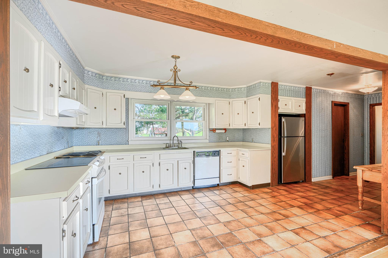
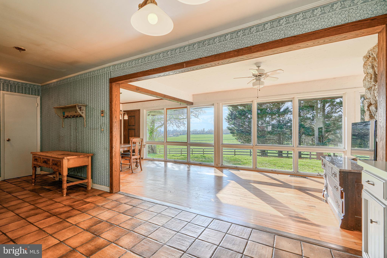
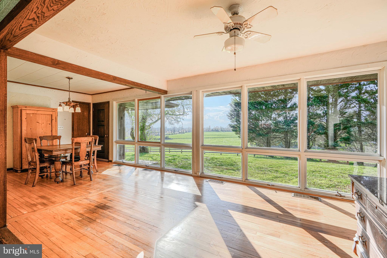
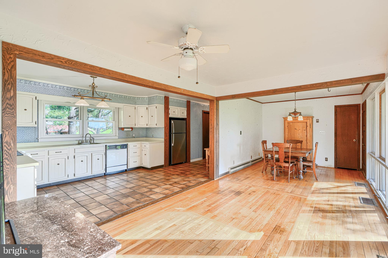
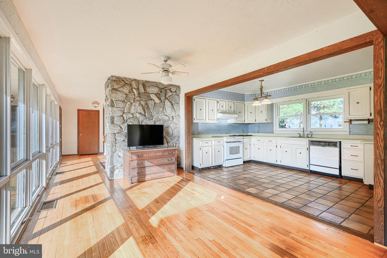
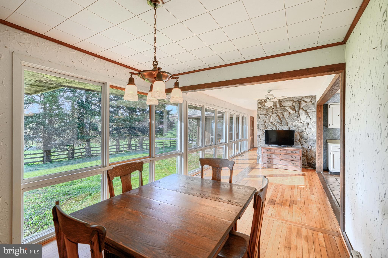
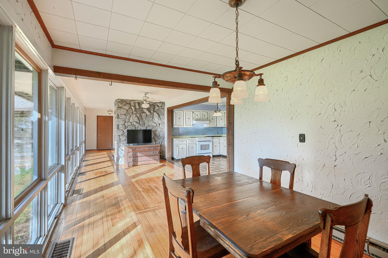
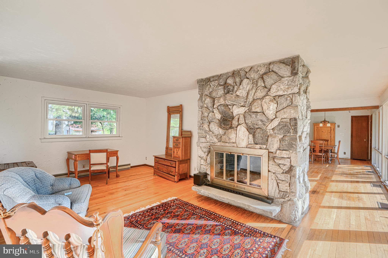
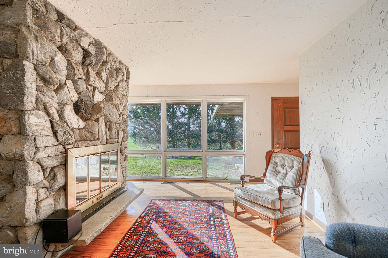
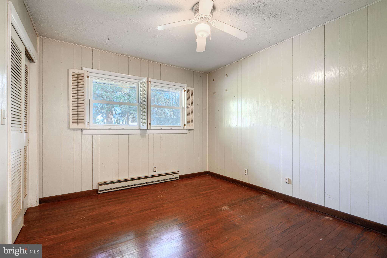
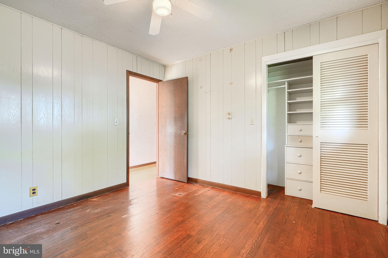
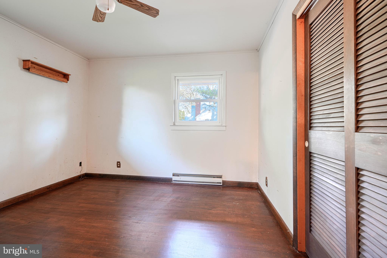
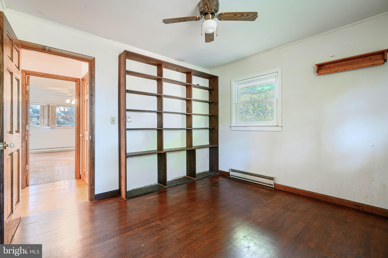
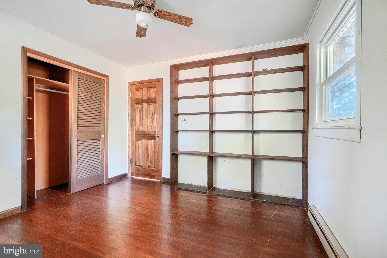
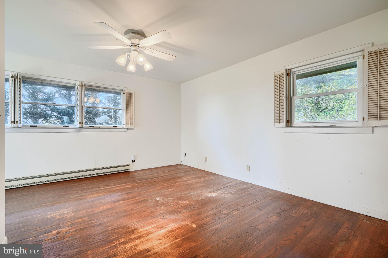
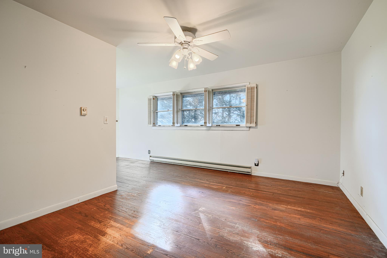
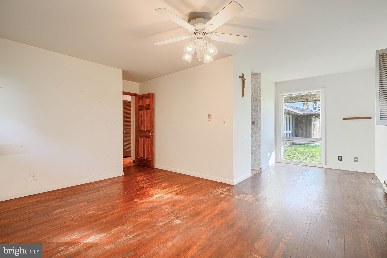
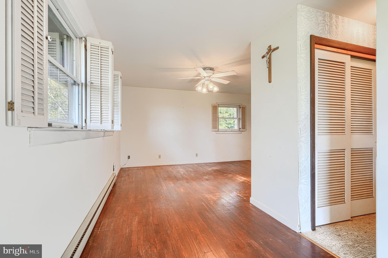
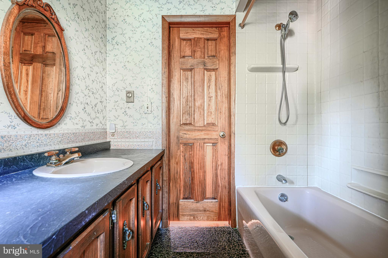
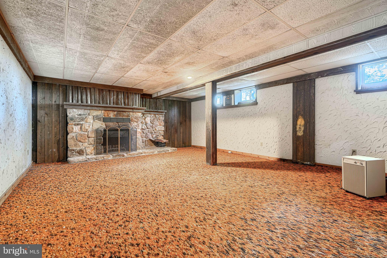
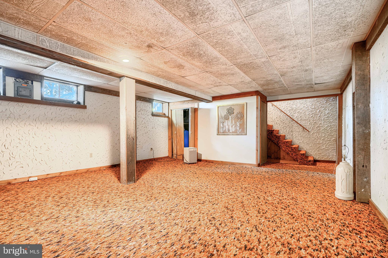
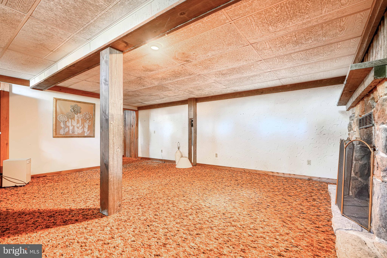
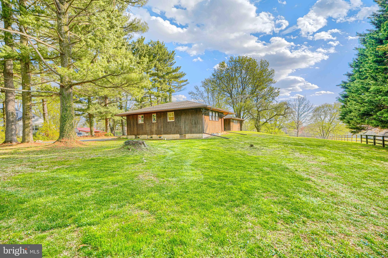
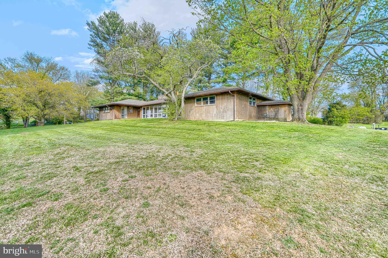
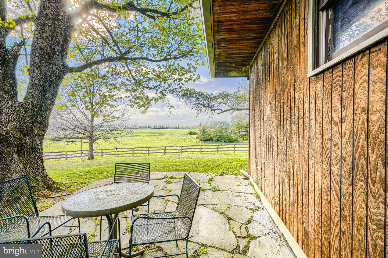
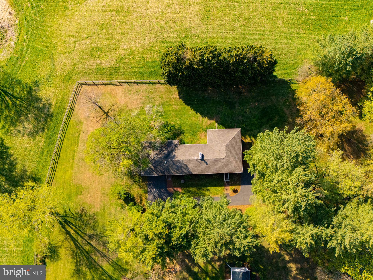
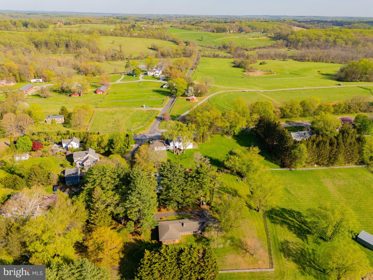
This home is being sold as-is and is priced to reflect the substantial improvements needed.  Rustic charm meets mid century modern!  Welcome to this custom built rancher situated on a picturesque 1 acre lot, offering breathtaking panoramic views and unforgettable sunsets.  Located just over the  Harford County side of Monkton, enjoy the close proximity to Ladew Gardens, The Manor Races and scenic horse farms.    
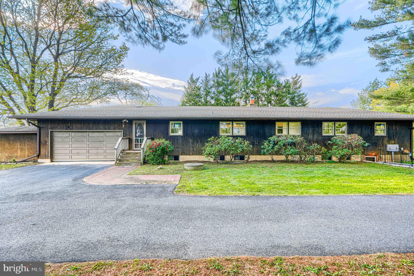
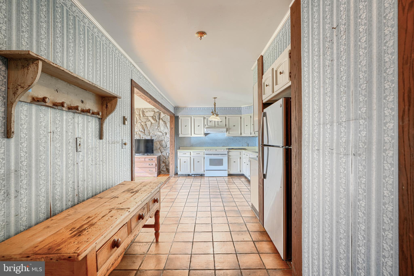
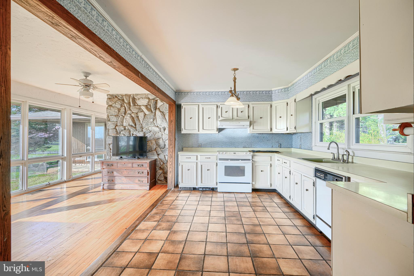
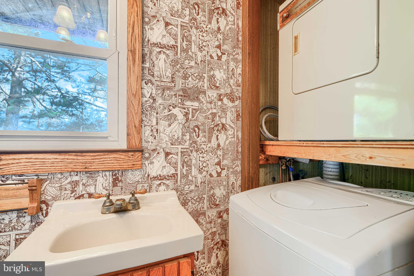
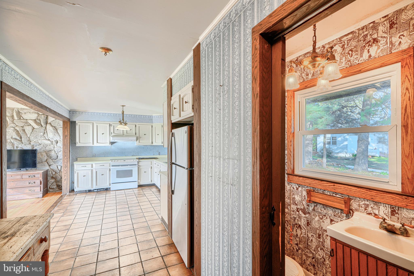
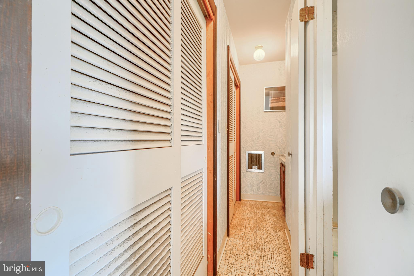
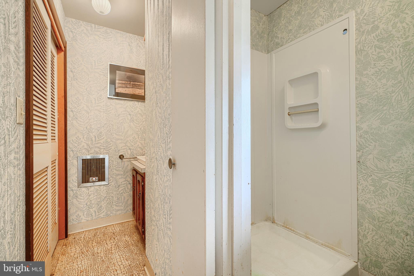
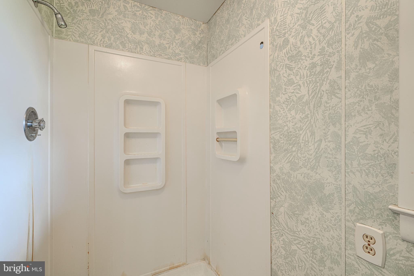
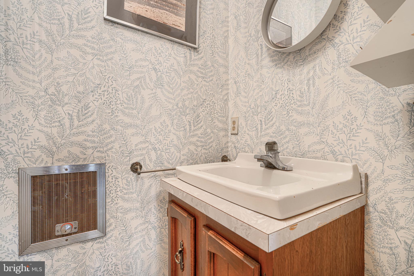
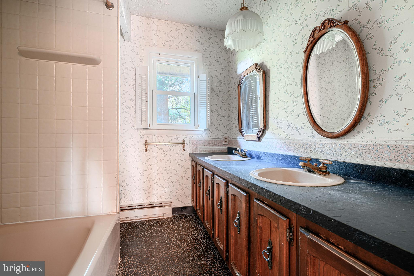
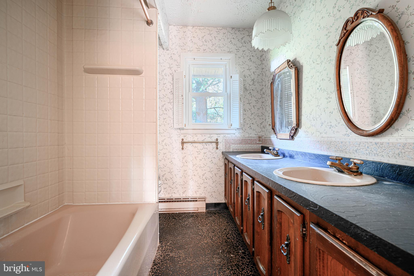
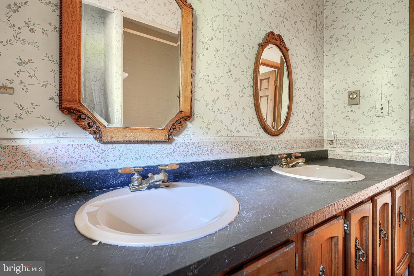
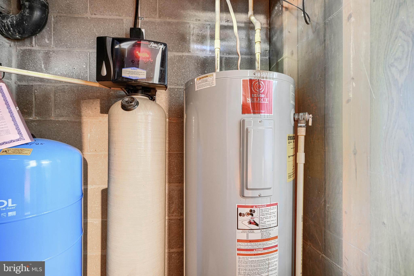
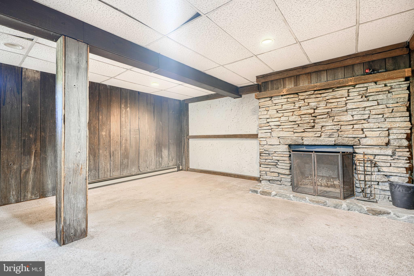
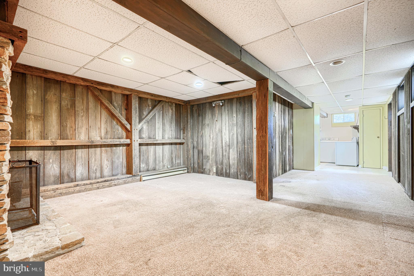
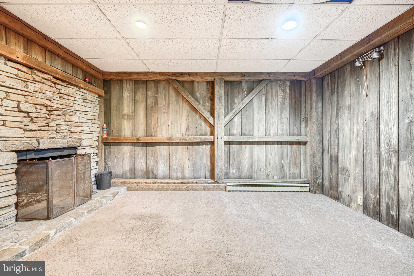
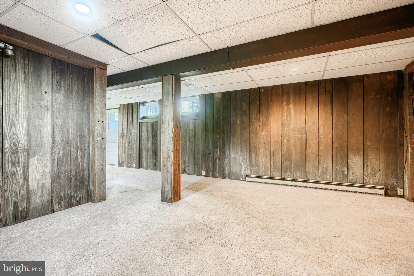
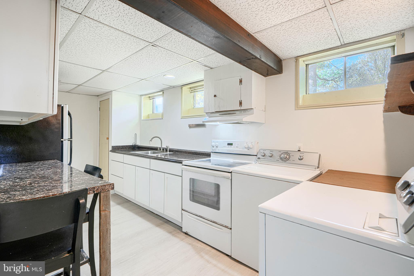
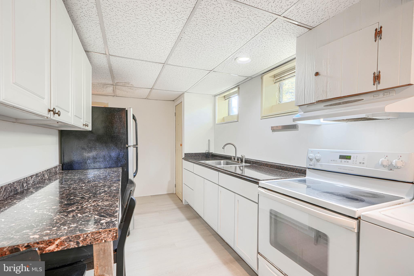
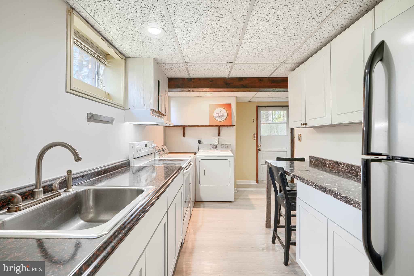
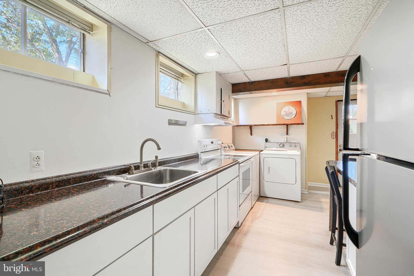
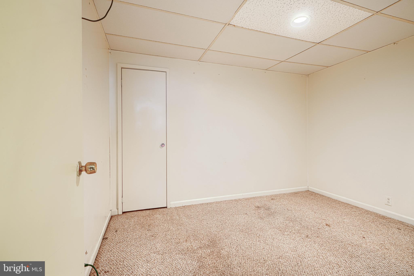
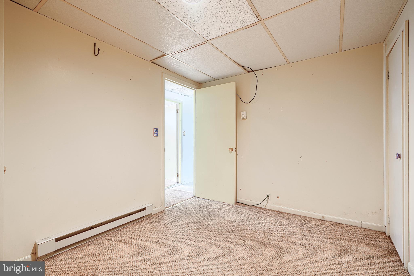
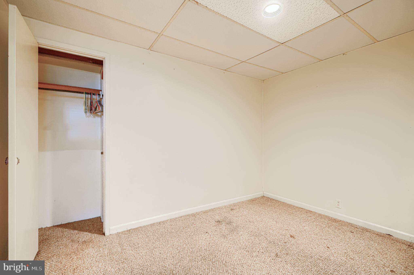
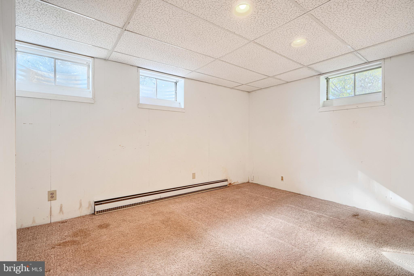
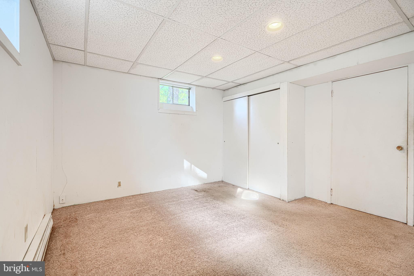
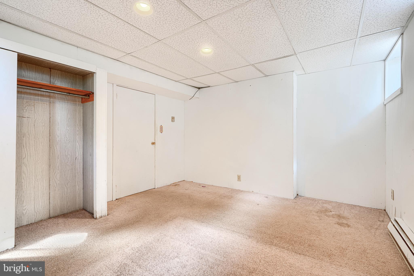
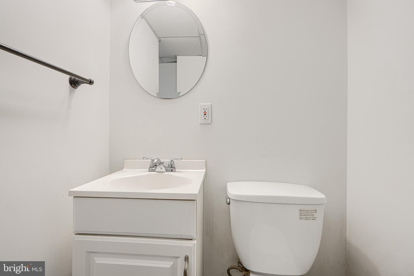
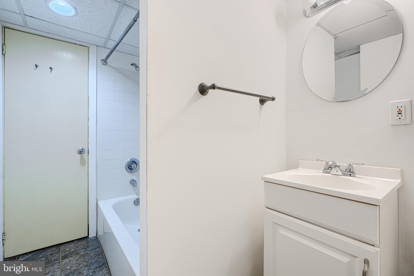
This home features over 3100 sq ft of finished living space over 2 levels.  The home is being sold AS-IS and priced accordingly, based on the need for updates.  The main level floor plan offers an open kitchen, living and dining room area with a wall of windows flanking the entire rear of the home- offering sunlight and incredible views.  The home features hardwood flooring and a beautiful raised hearth stone fireplace, with easy access from this area to the flagstone patio.  There are 3 bedrooms and 2 1/2 baths on the main level.  The fully finished lower level spans the entire footprint of the home and includes two additional fireplaces—bringing the total to 3 throughout the home. The lower level is divided into a spacious rec room with interior access on one side.  The other section is accessed from the exterior and offers separate living quarters ,ideal for an in-law suite or income-producing opportunity.  Amenities include a kitchen, living area with fireplace, bedroom (possibly 2), and full bath.  An attached & oversized 2 car garage is ideal for storage.

2807 POCOCK ROAD

Message successfully sent.

What would you like to know?

What is 3 + 4 ?

I agree to receive email communication and understand I can unsubscribe at any time.

I agree to be contacted by Charis Realty Group via call, email, and text for real estate services. To opt out, you can reply 'stop' at any time or reply 'help' for assistance. You can also click the unsubscribe link in the emails. Message and data rates may apply. Message frequency may vary. Privacy Policy

Related Properties

Just in time for Summer!  Welcome to this charming 3-bedroom, 1/1 bath, Shabby Chic country cottage nestled on a spacious 0.30-acre level lot in the heart of Monkton!  Walk to all conveniences and enjoy the best of the "Hereford Community" Way of Life!  This all-brick Cape Cod with front dormered windows is a Gem waiting for personal decorating touches throughout!  Through the front door, you are greeted by 
 foyer featuring a coat rack and beautiful hardwood floors. The large living room boasts built-in cabinets and bookshelves surrounding the fireplace.  The woodburning fireplace is equipped with a recently sleeved chimney, ready to accommodate a new wood stove (if preferred). Wainscoting adds depth and visual interest to the painted walls, while three windows and a side entrance provide access to the covered side porch.  A lovely sunroom addition at the rear of the home brings in abundant natural light and a living space that opens to the beautiful, fenced backyard. The kitchen, with a breakfast bar, butcher-block countertops, stainless steel appliances, and a charming farm sink, combines function with country style. The dining area features a built-in banquette, two windows, and a chandelier, creating a gathering place. Each bedroom, including the primary suite, offers comfort and charm... the current owners expanded and improved the closet space!  A colorful "Playroom" is off the 2nd BD... the family bath is in the hall. The partially finished full basement is perfect for entertainment, with windows that let in lots of natural light, and is a great space for a HUGE TV to watch the game! A fully fenced backyard, complete with a newer paver patio and playground equipment, is ideal for family gatherings, grilling, and family pets. The two-car all-brick detached garage is equipped with power and lighting, offering great workshop potential and a huge attic for storage.  UPDATES INCLUDE:  whole-house water filter, softener and neutralizer, radon remediation system, additional electrical outlets added to the main house, basement, and garage, rear paver patio and walkway, electric kitchen range with double ovens and microwave, exterior flood lights, major landscaping projects, fascia boards and gutters on the garage, and renovations to the sunroom!  Lower-level laundry area with a recent Maytag W/D. This home is truly a super opportunity waiting for its new owner!  Good things come in  2,144 sq. ft. "Packages," and the Hereford School Zone is icing on the cake!  The historic NCR Trail is 1.1 Miles away, offering 17 Mi of hiking and biking next to the Gunpowder!  This super-convenient location is less than a mile off I-83N  Mt. Carmel Rd. East Exit and 
Graul's supermarket...Less than 5 minutes to the award-winning Hereford High School campus and fields!
#MDBC2162670

MONKTON

743 MONKTON ROAD

3 Beds

1 Baths

2,144 Sq.Ft.

$499,000

MLS#: MDBC2162670

 - property

Send a message

Message successfully sent.

Your message

What is 3 + 4 ?

Reason for contacting?

I agree to receive email communication and understand I can unsubscribe at any time.

I agree to be contacted by Charis Realty Group via call, email, and text for real estate services. To opt out, you can reply 'stop' at any time or reply 'help' for assistance. You can also click the unsubscribe link in the emails. Message and data rates may apply. Message frequency may vary. Privacy Policy

Sign Out

Virtual Assistant

Would you like to take the next step with this property? We can help you schedule a showing or virtual tour, or send you more details.

Yes, I would like more information.

Thank You for Your Reply, One of Our Agents will contact you as soon as possible

No, maybe later.

Thank you, you can always contact me via email, phone number or through the contact form.

Realhub AI

Lucy - Your AI-Powered Realtor

Update Your Temporary Password

Personalize your search

Enter your email and we'll notify you immediately when new listings match what you're looking for.

or enter email address

Already have an account ? Login here

Continue your home search

I agree to receive communications and understand I can unsubscribe at any time.

I agree to be contacted by Charis Realty Group via call, email, and text for real estate services. To opt out, you can reply 'stop' at any time or reply 'help' for assistance. You can also click the unsubscribe link in the emails. Message and data rates may apply. Message frequency may vary. Privacy Policy

Already have an account ? Login here

We use cookies

We use cookies primarily for analytics to enhance your experience. By accepting, you agree to our use of these cookies. You can manage your preferences or learn more about our cookies policy.