
Colonial
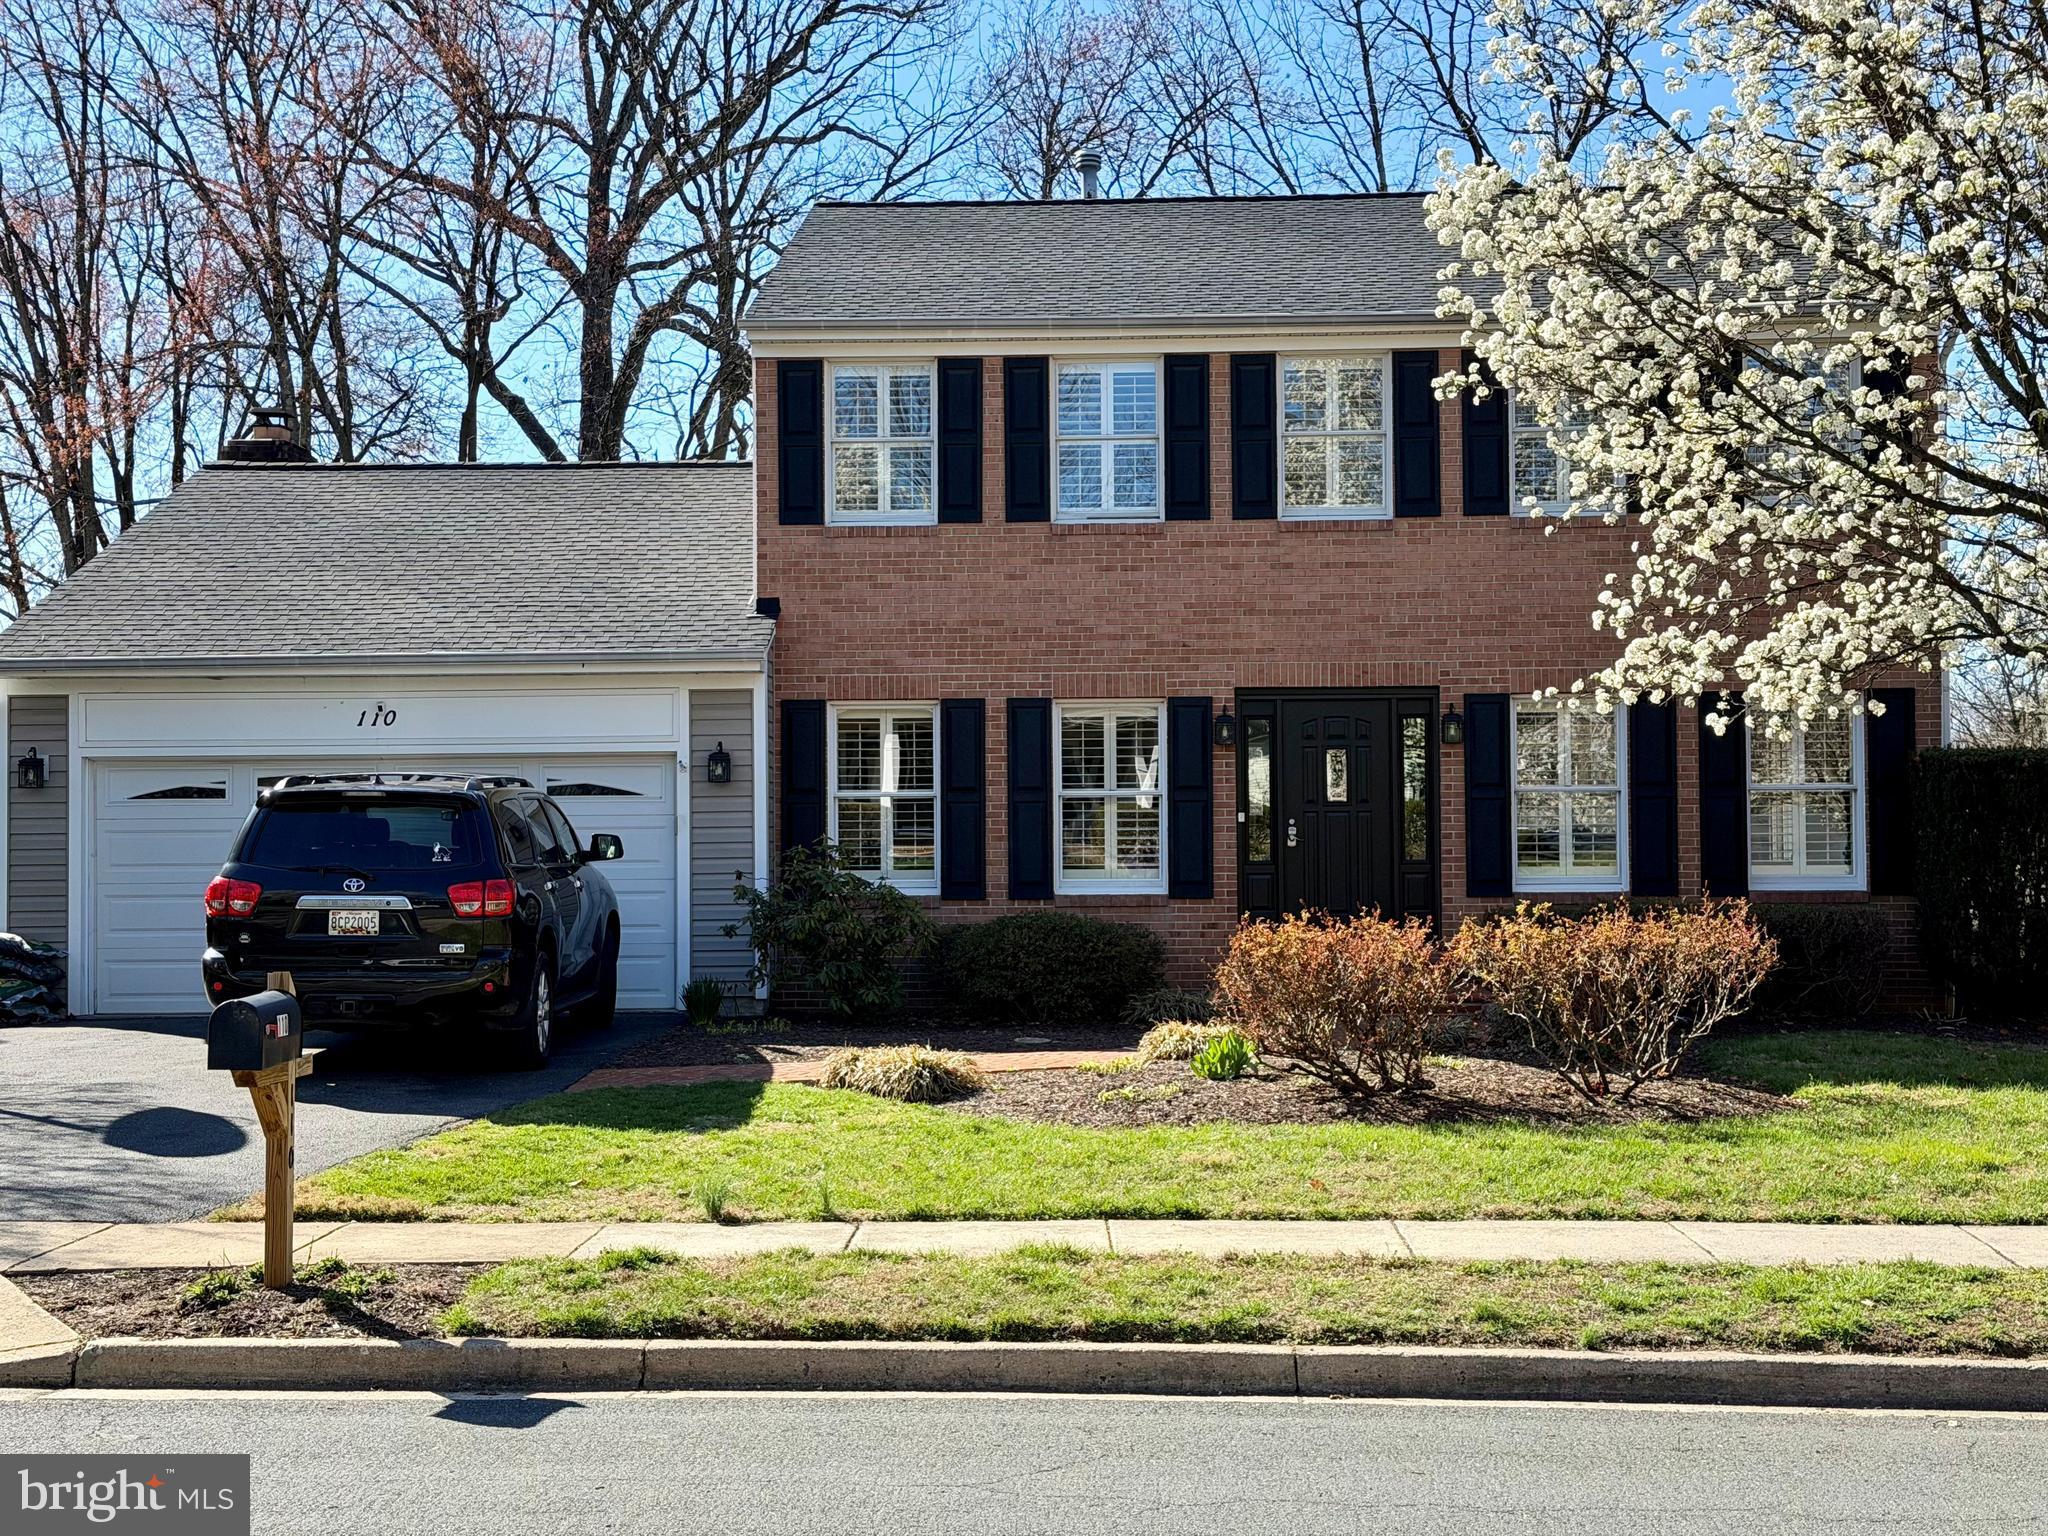
110 SUMMIT HALL ROAD
GAITHERSBURG, MD 20877
MLS#: MDMC2229380
$789,900
Property
Beds
4
Full Baths
3
1/2 Baths
1
Year Built
1985
Sq.Footage
3,308
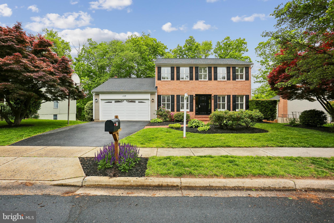
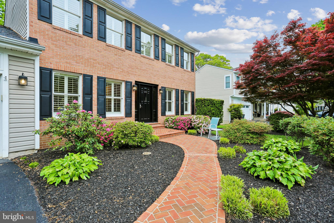
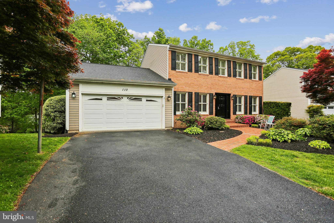
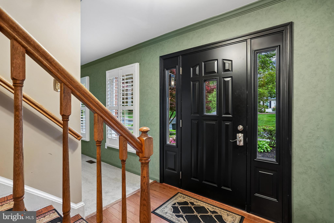
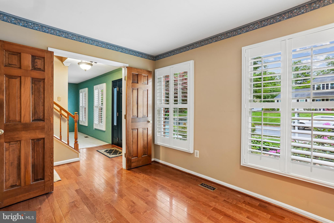
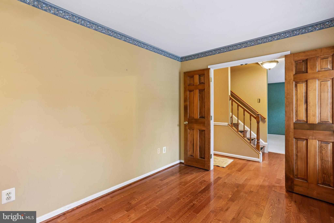
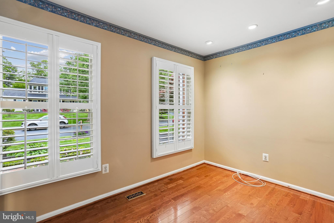
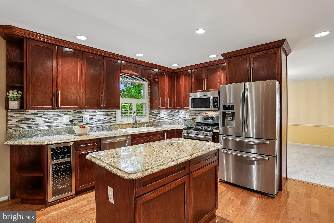
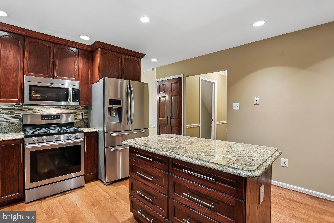
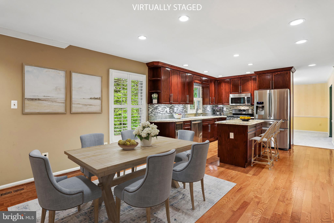
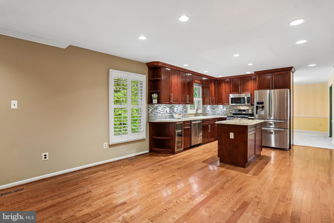
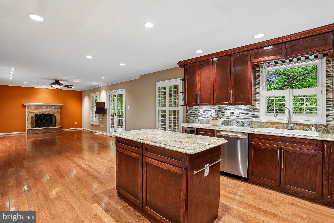
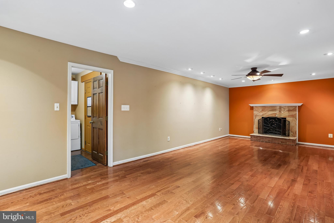
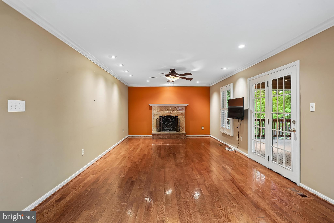
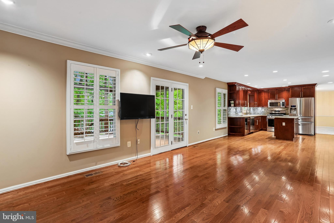
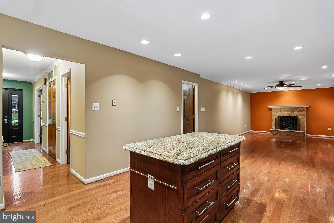
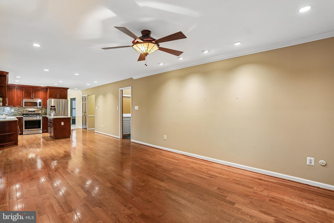
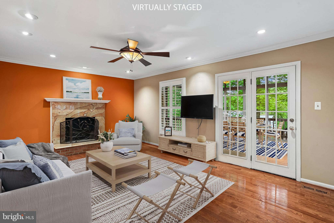
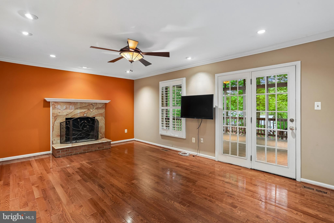
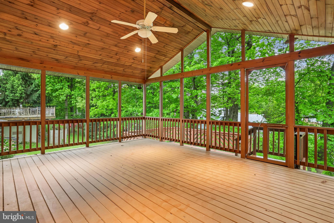
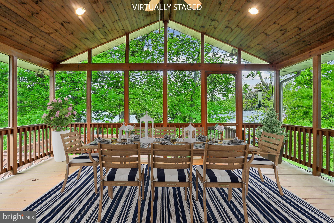
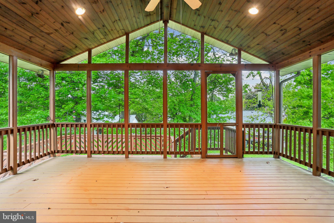
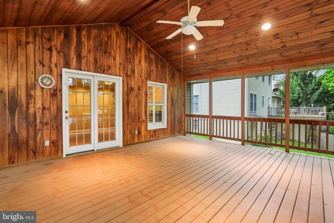
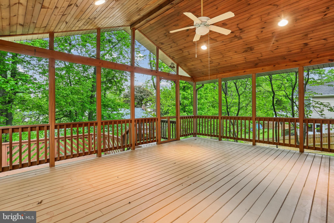
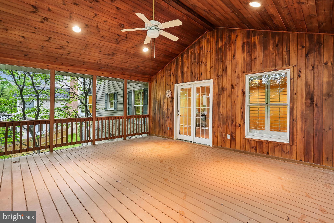
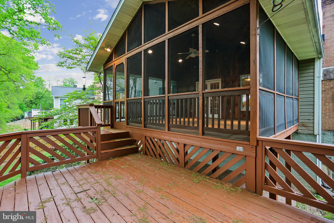
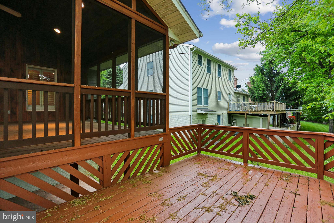
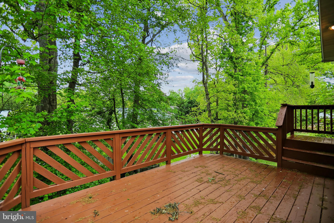
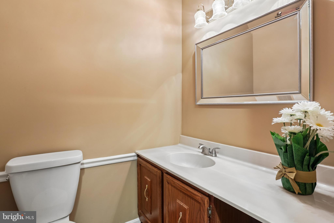
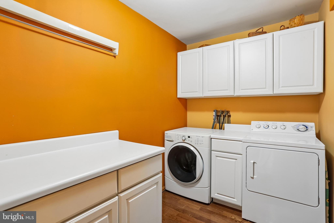
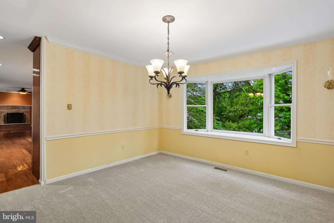
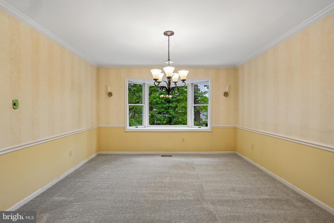
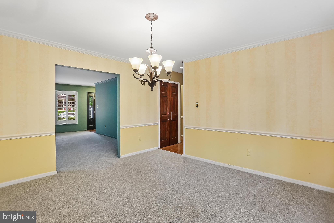
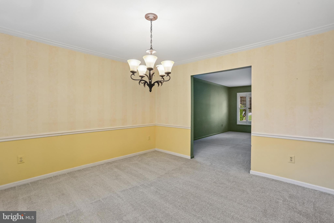
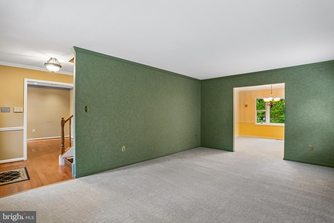
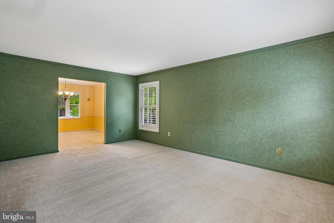
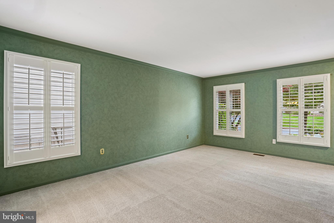
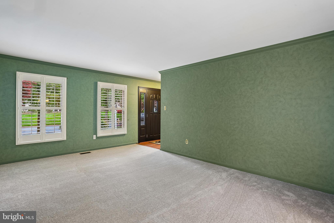
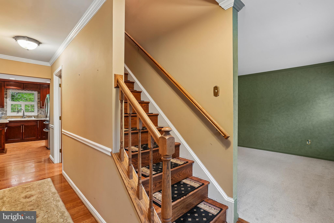
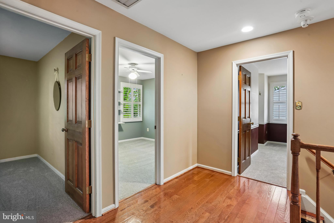
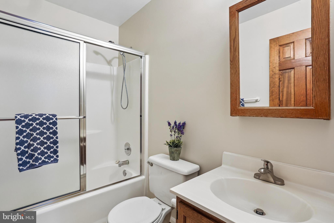
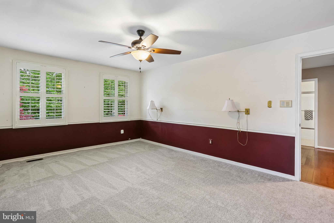
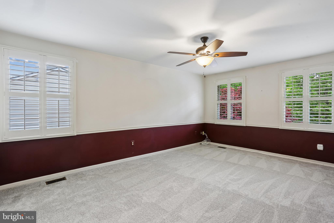
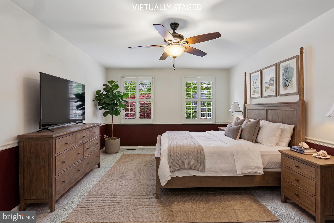
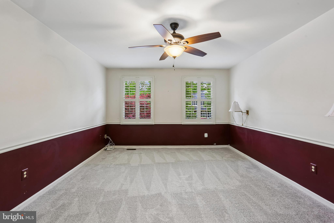
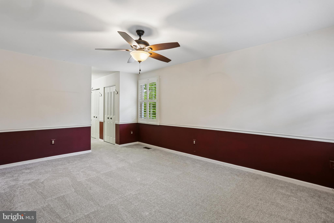
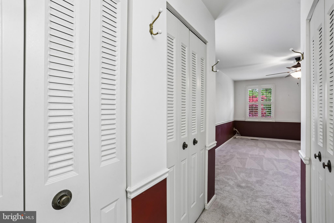
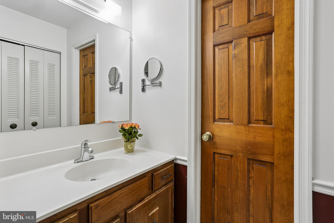
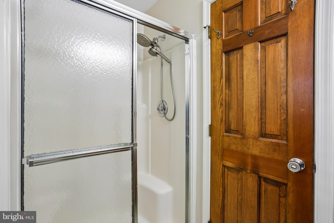
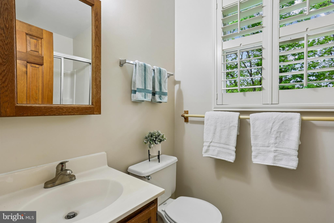
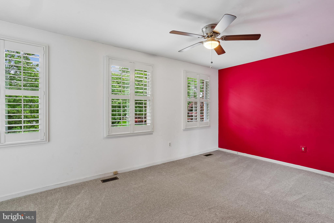
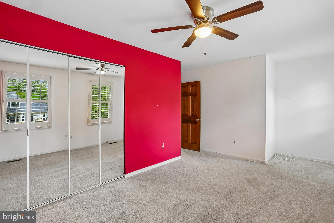
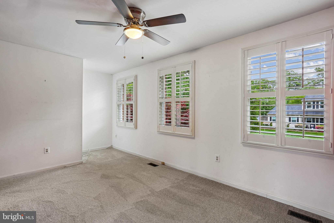
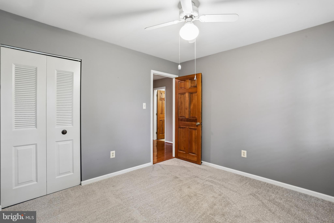
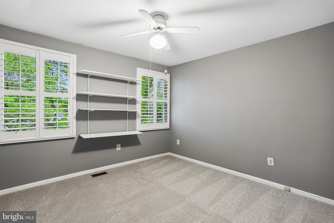
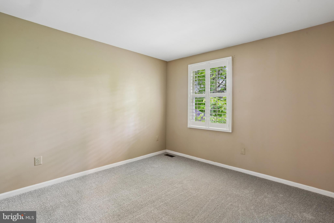
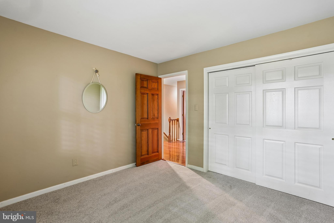
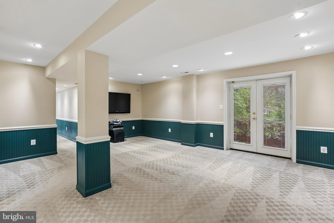
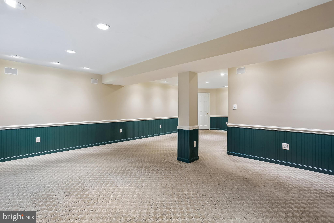
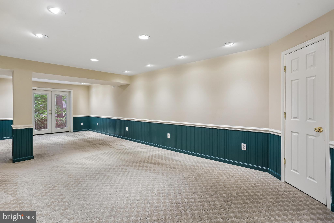
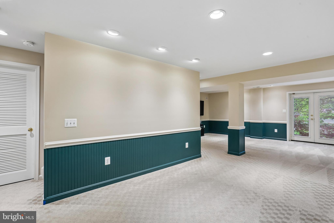
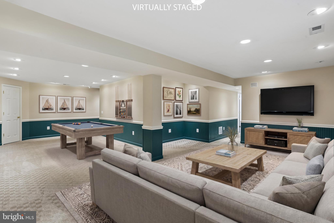
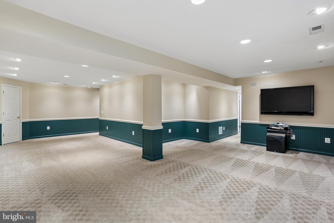
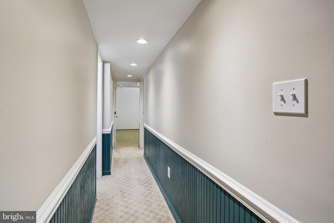
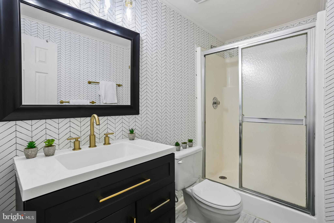
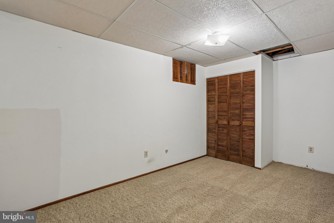
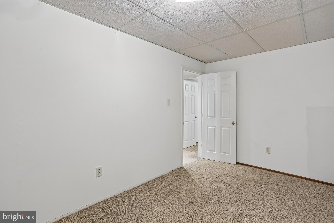
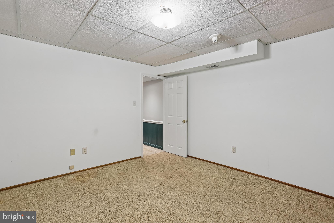
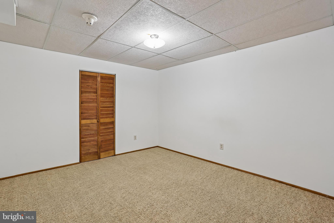
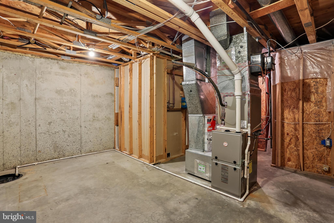
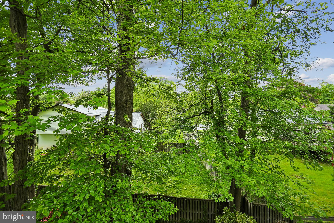
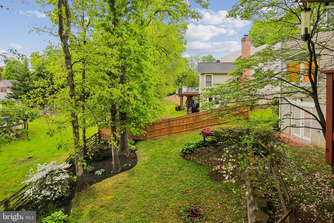
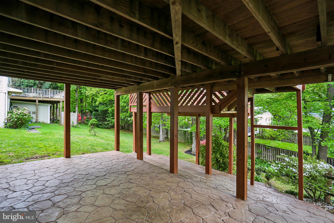
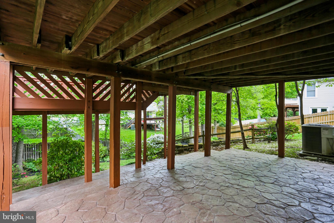
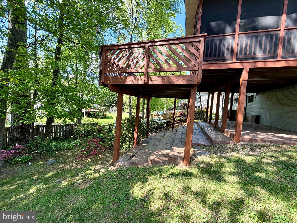
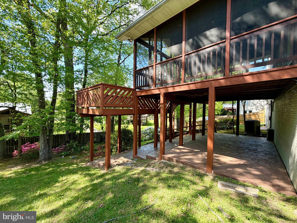
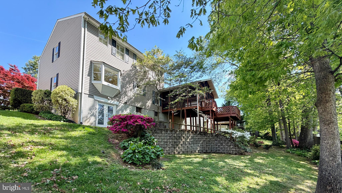
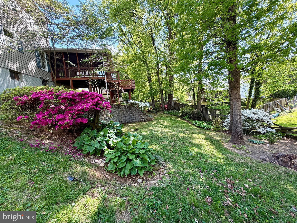
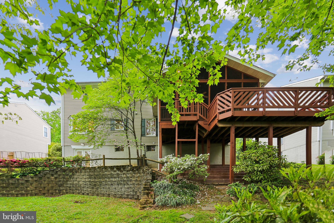
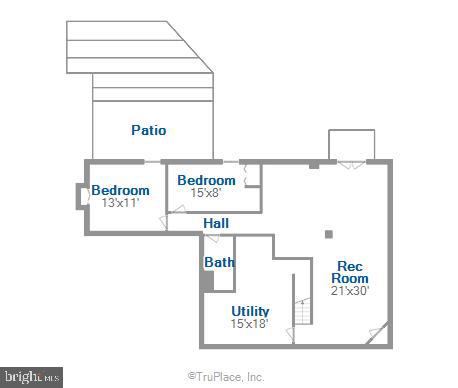
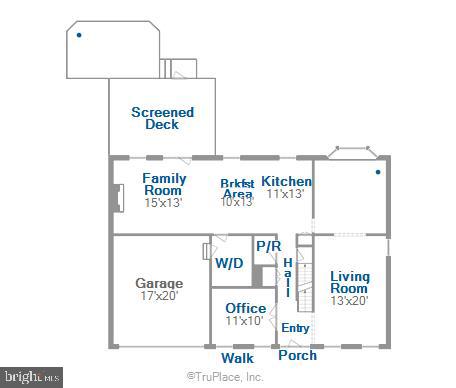
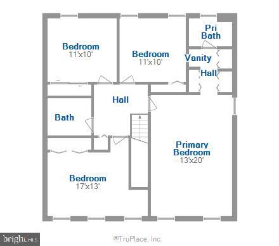
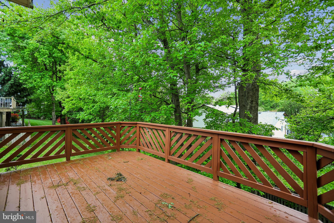
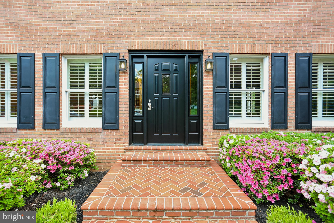
Sellers request offers, if any be submitted by Monday, 5/4 at 5:00 PM. This meticulously maintained and upgraded home is completely move in ready and perfect for relaxing and entertaining all year long. PLEASE BE SURE TO CHECK OUT THE INTERACTIVE FLOORPLAN VIRTUAL TOUR! As you tour this exceptional home, please note the main level office with hardwood floors, plantation shutters and recessed lights, and hardwood floors and plantation shutters throughout the rest of the main level including the showstopping table space kitchen with island, granite counter tops, custom backsplash and stainless steel appliances. The spacious family room with custom fireplace surround is conveniently located just off the kitchen with access to the gigantic screened porch, deck and gorgeous backyard with mature trees and landscaping. The formal living and dining rooms do not disappoint with custom paint, extensive moldings, and brand new carpet. Up the hardwood steps to the second level is a large primary bedroom suite with multiple closets, new carpet and plantation shutters, as well as three additional bedrooms also with brand new carpet, and a second full bath. The lower level walk out basement offers tons of additional living space with a rec room with large screen tv and surround sound that convey, two versatile bonus/office/play rooms, a recently remodeled and updated full bath, and a generously sized storage/utility room. Additional features include the recently replaced front door and water heater, solid wood six panel doors, ceiling fans, attic fan, main level laundry room, Invisible Fence, and more! THIS IS A MUST SEE! NO HOA!
Features & Amenities
Interior
-
Other Interior Features
Recessed Lighting, Kitchen Island, Ceiling Fan(s), Crown Molding
-
Total Bedrooms
4
-
Bathrooms
3
-
1/2 Bathrooms
1
-
Above Grade Finished Area
2308.0
-
Basement YN
YES
-
Cooling YN
YES
-
Cooling
Central Air, Ceiling Fan(s), Other, Electric
-
Fireplace YN
YES
-
Heating YN
YES
-
Heating
Exhaust Fan, Natural Gas, Central
-
Pet friendly
Yes
Exterior
-
Garage
Yes
-
Garage spaces
2
-
Construction Materials
Brick Veneer
-
Parking
Garage Door Opener, On Street, Garage, Driveway, Attached
-
Patio and Porch Features
Patio, Screened
-
Pool
No
-
Waterfront YN
NO
Area & Lot
-
Lot Features
Front Yard, Back Yard
-
Lot Size(acres)
0.21
-
Lot Size(square feet)
9,185
-
Property Type
Residential
-
Property Sub Type
Single Family Residence
-
Architectural Style
Colonial
Price
-
Sales Price
$789,900
-
Tax Amount
$7,420
-
Financing Options
Conventional
-
Sq. Footage
3,308
-
Price/SqFt
$238
HOA
-
Association
No
School District
-
Elementary School
N/A
-
Middle School
N/A
-
High School
N/A
Property Features
-
New Construction
NO
-
Foundation Details
Slab, Concrete Perimeter
-
Senior Community YN
NO
-
Sewer
Public Sewer
-
Tax Lot
11
-
Water Source
Public
Schedule a Showing
Showing scheduled successfully.
Mortgage calculator
Estimate your monthly mortgage payment, including the principal and interest, property taxes, and HOA. Adjust the values to generate a more accurate rate.
Your payment
Principal and Interest:
$
Property taxes:
$
HOA fees:
$
Total loan payment:
$
Total interest amount:
$
Location
County
MONTGOMERY
Elementary School
Middle School
High School
Listing Courtesy of Katherine D Thoms, Long & Foster Real Estate, Inc.
RealHub Information is provided exclusively for consumers' personal, non-commercial use, and it may not be used for any purpose other than to identify prospective properties consumers may be interested in purchasing. All information deemed reliable but not guaranteed and should be independently verified. All properties are subject to prior sale, change or withdrawal. RealHub website owner shall not be responsible for any typographical errors, misinformation, misprints and shall be held totally harmless.

AGENT
Jessie Doyle
Call Jessie today to schedule a private showing.

* Listings on this website come from the FMLS IDX Compilation and may be held by brokerage firms other than the owner of this website. The listing brokerage is identified in any listing details. Information is deemed reliable but is not guaranteed. If you believe any FMLS listing contains material that infringes your copyrighted work please click here to review our DMCA policy and learn how to submit a takedown request.© 2024 FMLS.
Related Properties

GAITHERSBURG
27 FAIRBANKS DRIVE
3 Beds
3 Baths
1,990 Sq.Ft.
$654,900
MLS#: MDMC2251278

GAITHERSBURG
20821 BROOKE KNOLLS ROAD
4 Beds
2 Baths
2,778 Sq.Ft.
$924,811
MLS#: MDMC2222516

GAITHERSBURG
700 BEACON HILL TERRACE
3 Beds
3 Baths
3,170 Sq.Ft.
$809,000
MLS#: MDMC2250820

GAITHERSBURG
117 STOWE DRIVE
3 Beds
3 Baths
1,842 Sq.Ft.
$849,000
MLS#: MDMC2249466

GAITHERSBURG
9200 BRINK ROAD
6 Beds
3 Baths
2,660 Sq.Ft.
$728,000
MLS#: MDMC2252186

GAITHERSBURG
8104 PEPPER RIDGE WAY
4 Beds
3 Baths
3,386 Sq.Ft.
$669,900
MLS#: MDMC2252322
GAITHERSBURG
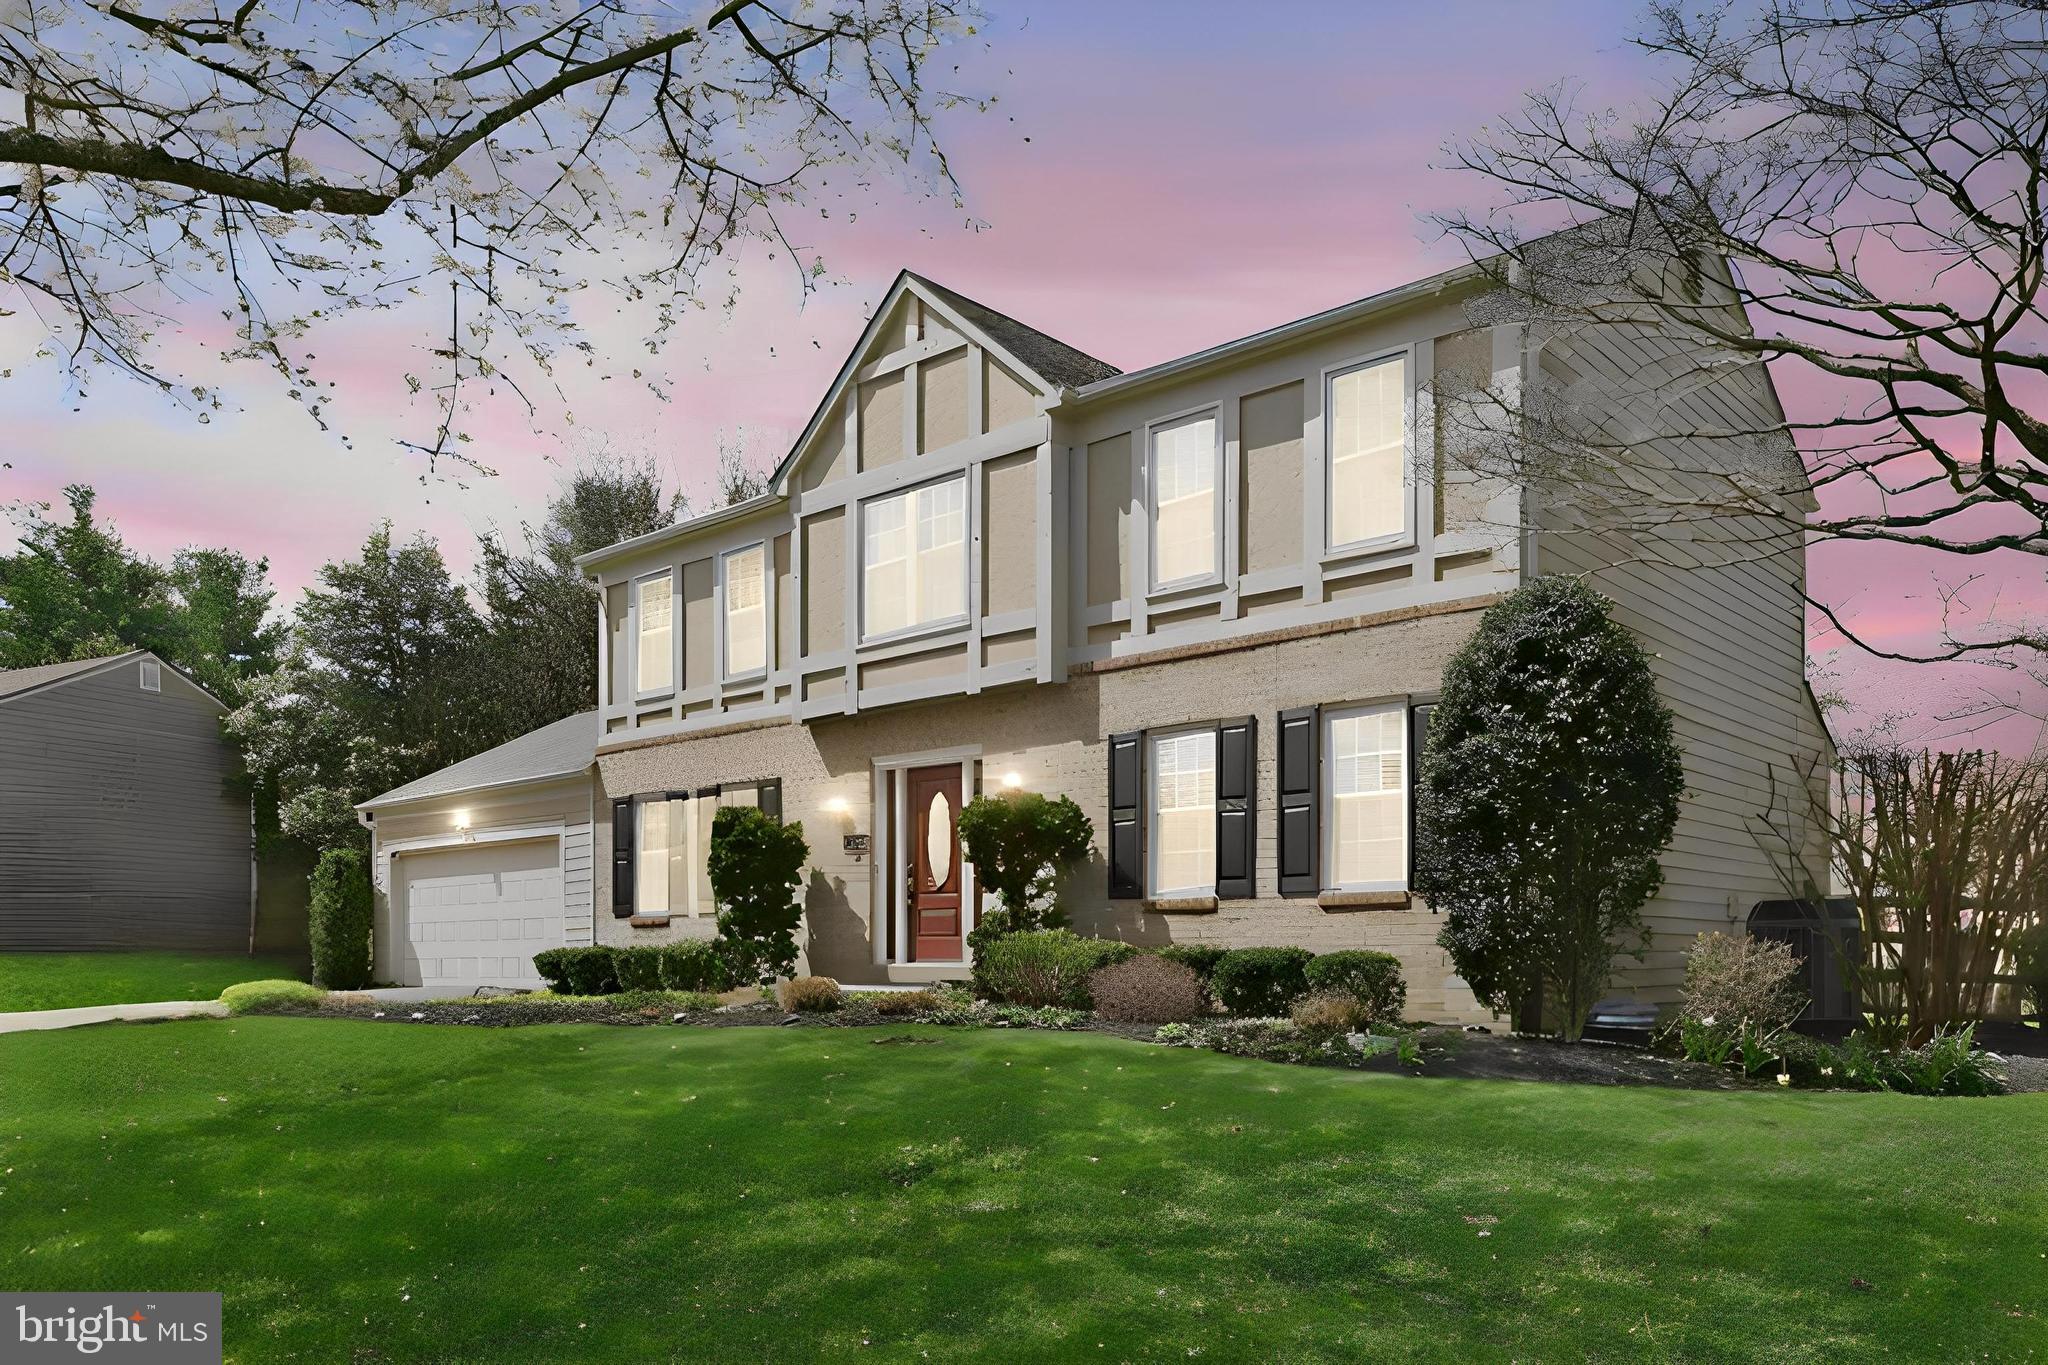
13524 STRAW BALE
5 Beds
2 Baths
2,601 Sq.Ft.
$889,400
MLS#: MDMC2236836
GAITHERSBURG
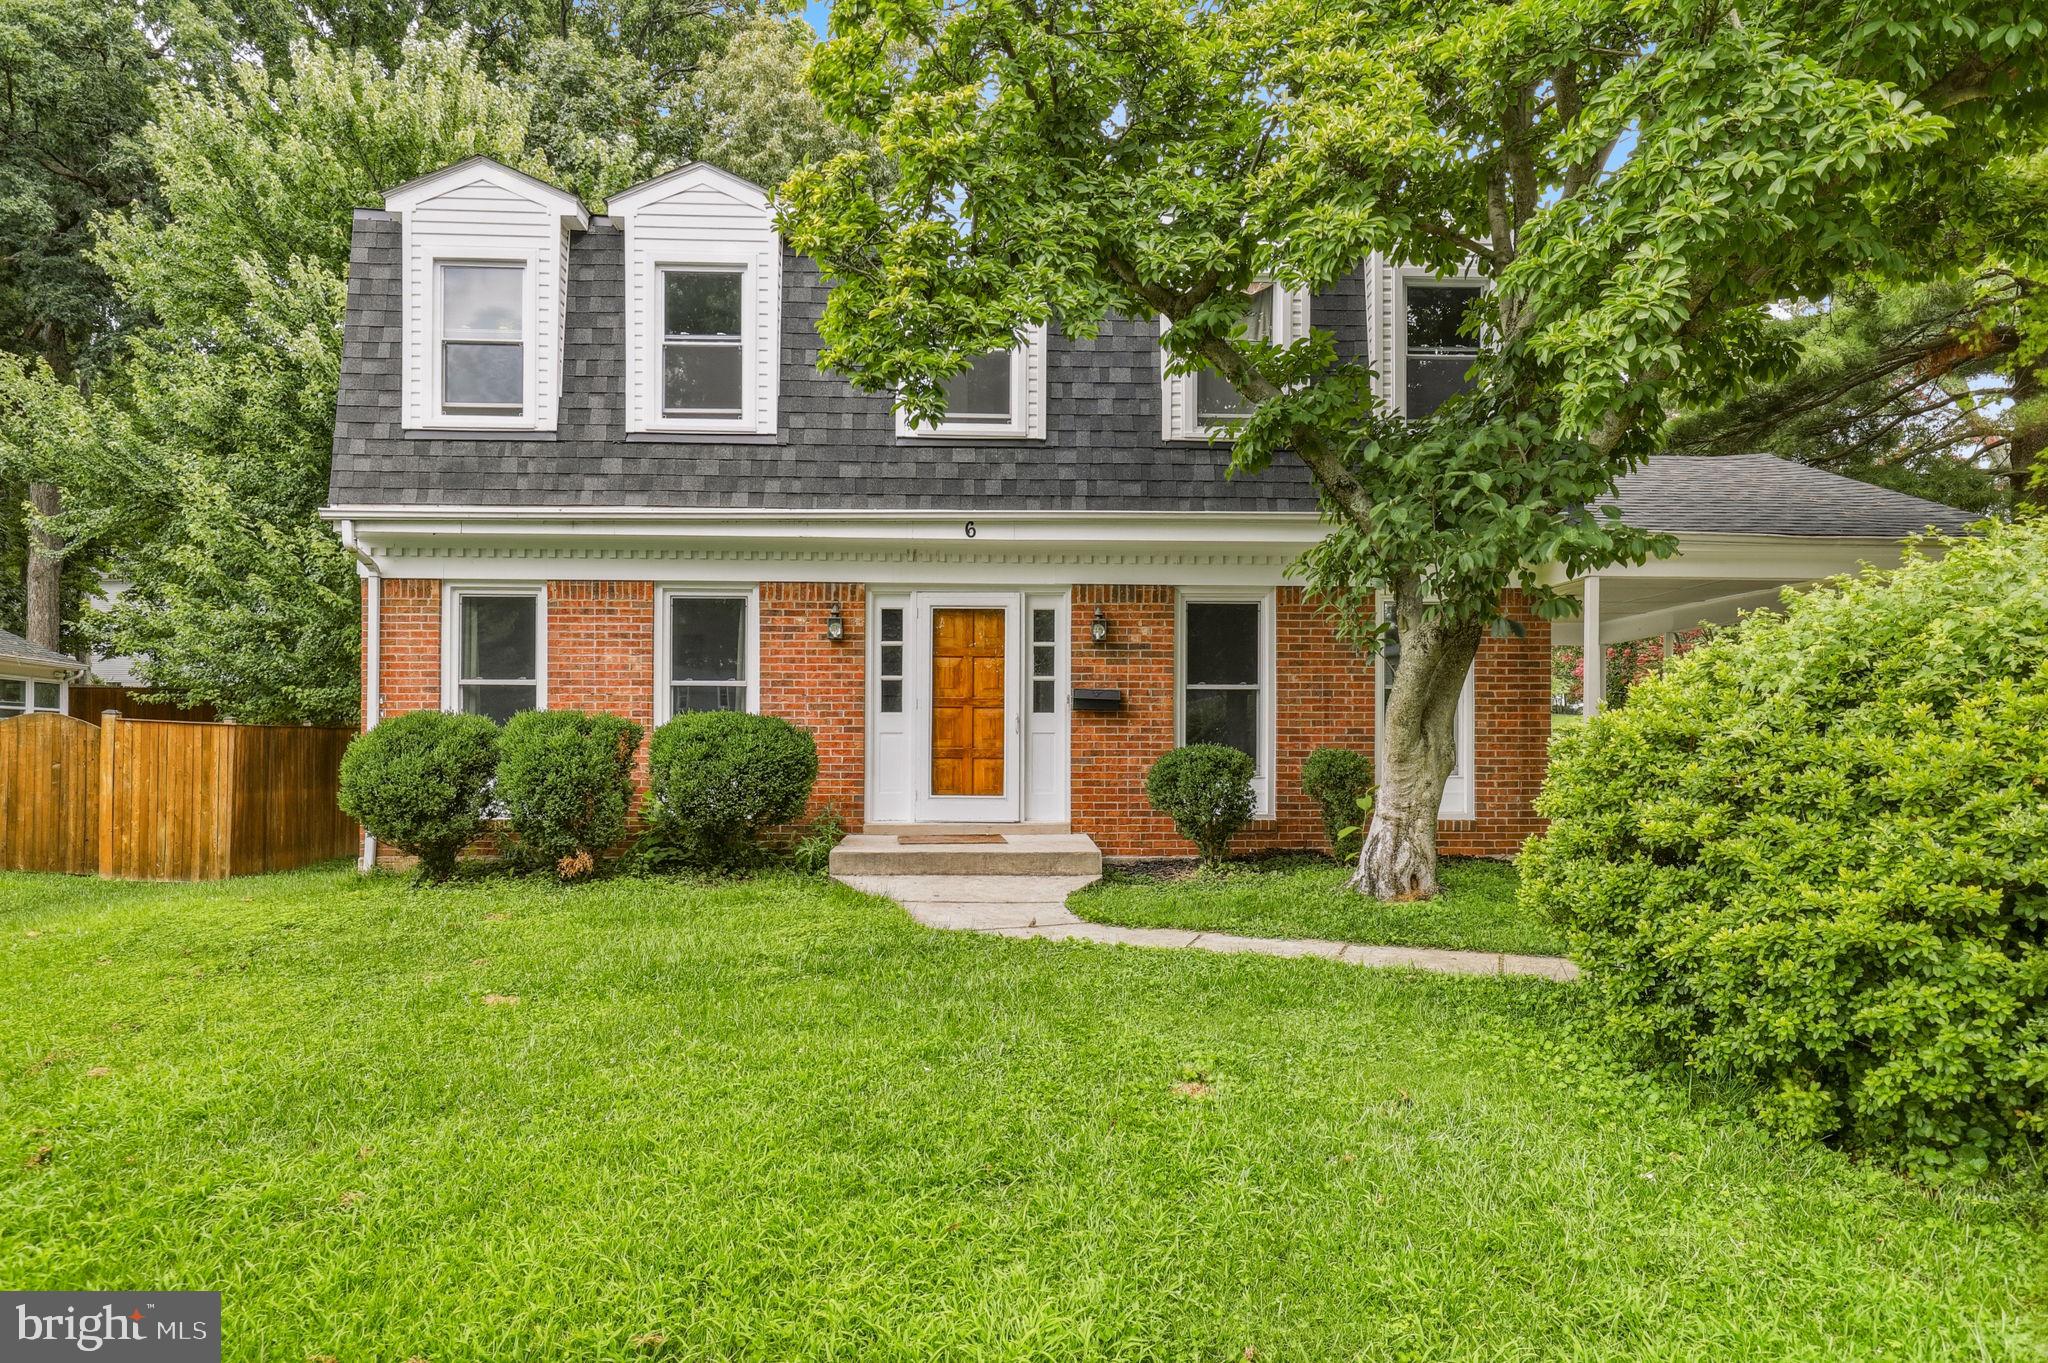
6 BRIGHTON DRIVE
4 Beds
3 Baths
2,846 Sq.Ft.
$690,000
MLS#: MDMC2246924

GAITHERSBURG
246 HART MEWS
3 Beds
2 Baths
1,671 Sq.Ft.
$799,900
MLS#: MDMC2248472

GAITHERSBURG
122 DICKENSON DRIVE
3 Beds
3 Baths
2,679 Sq.Ft.
$945,000
MLS#: MDMC2242494
.png)