
Contemporary, Split Foyer
15715 TIERRA DRIVE
SILVER SPRING, MD 20906
MLS#: MDMC2230310
$4,000
Property
Beds
5
Full Baths
3
1/2 Baths
None
Year Built
1962
Sq.Footage
2,500
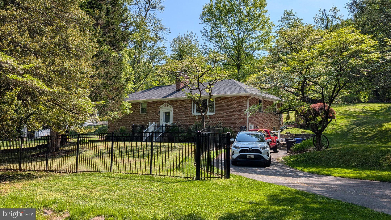
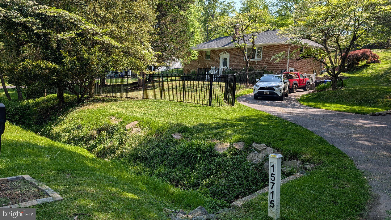
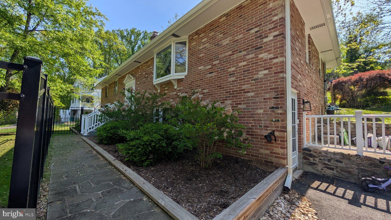
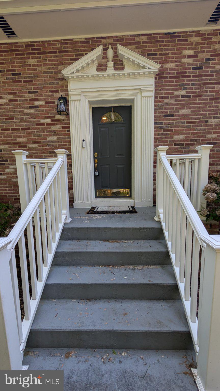
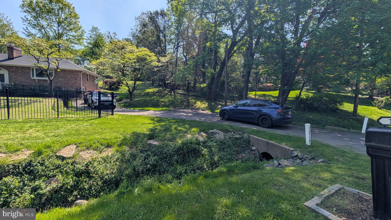
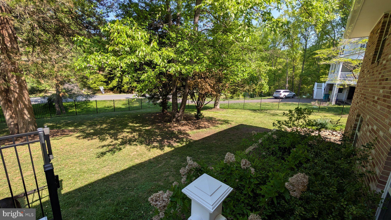
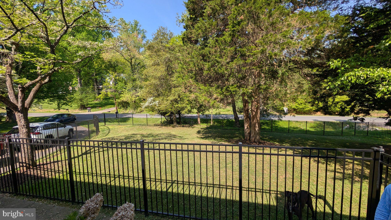
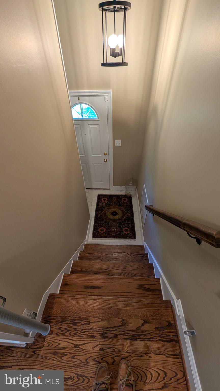
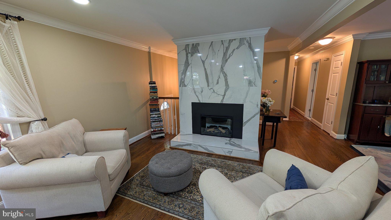
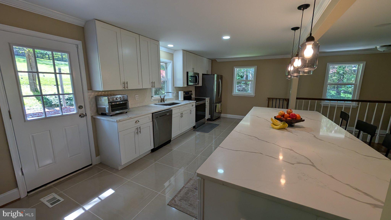
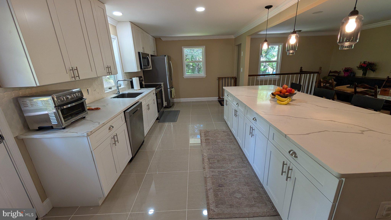
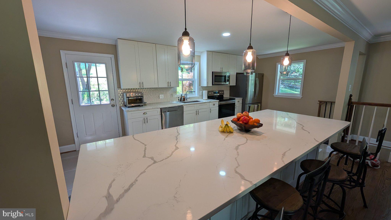
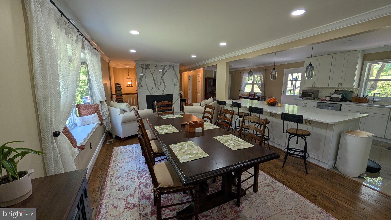
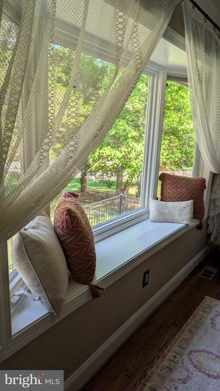
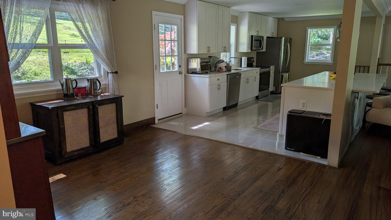
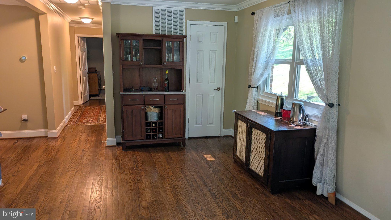
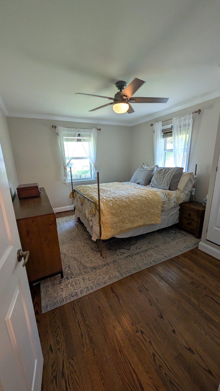
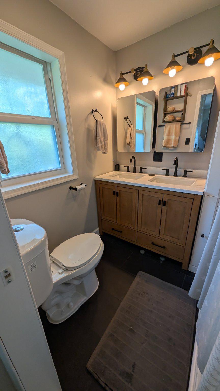
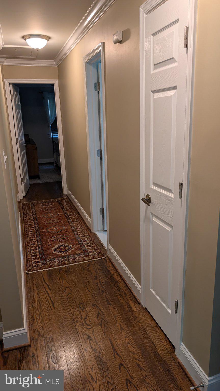
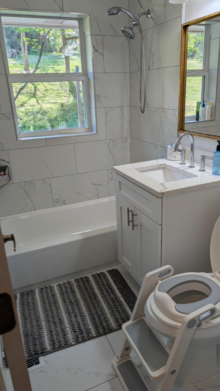
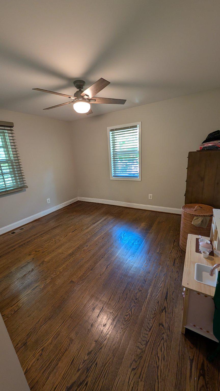
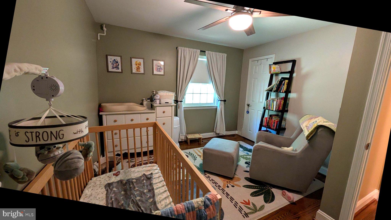
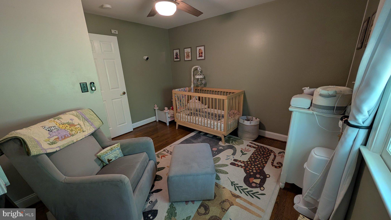
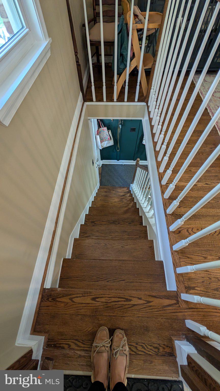
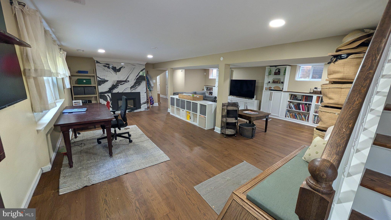
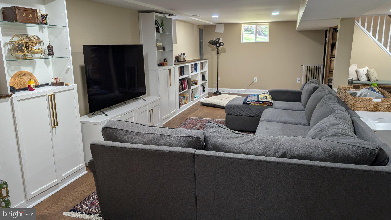
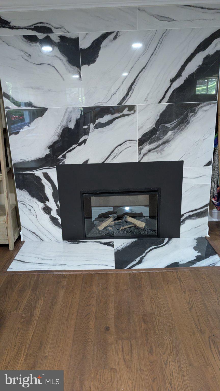
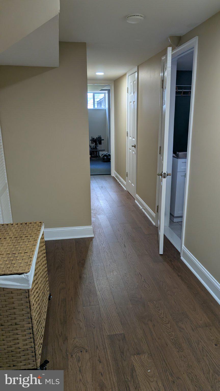
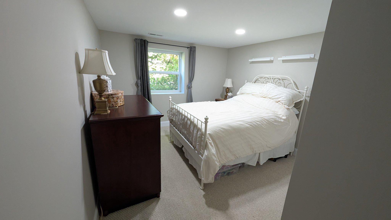
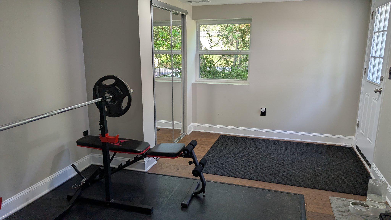
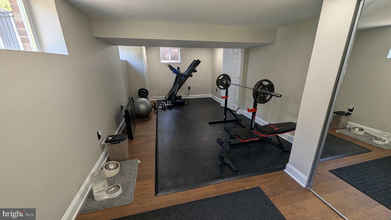
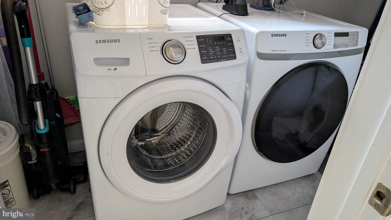
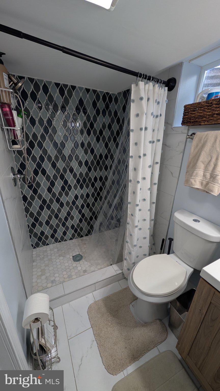
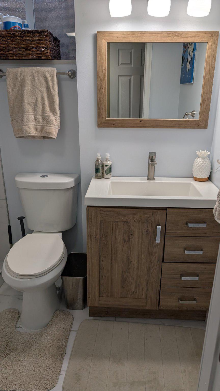
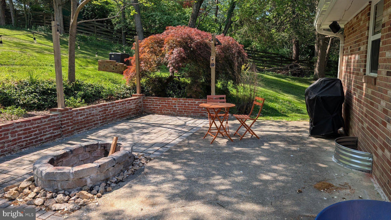
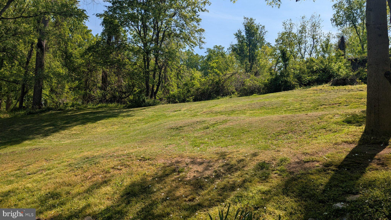
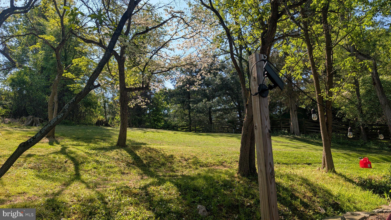
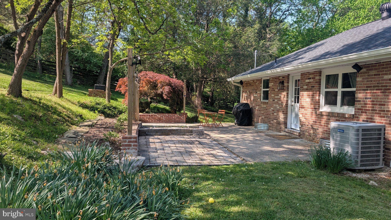
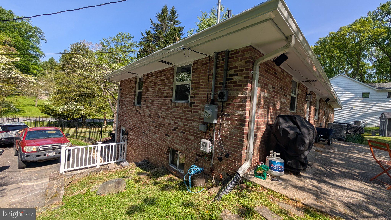
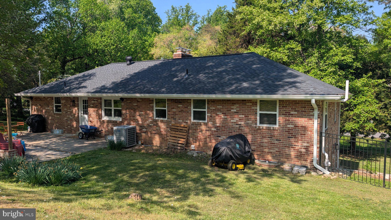
Call your Realtor today to see this beauty! Nestled in the serene Wheaton Out Residential community, this stunning split foyer home, built in 1962 and beautifully renovated in 2020, offers a perfect blend of contemporary elegance and inviting warmth. With 2,250 square feet of thoughtfully designed living space, this residence is a true sanctuary for those seeking comfort and style. Step inside to discover an open floor plan that seamlessly connects the living and dining areas that add both functionality and charm. The spacious kitchen is a culinary enthusiast's dream, boasting an eat-in area, a central island for casual dining, and high-end appliances including a built-in microwave, electric oven/range, and a dishwasher. The abundance of natural light pours in through large windows, creating a bright and airy atmosphere throughout the home. This residence features five bedrooms, including an entry-level bedrooms that offers convenience and flexibility. The three full bathrooms are elegantly appointed. Cozy up in the living room by one of the two electric fireplaces, perfect for those chilly evenings. The fully finished daylight basement provides additional living space, ideal for a home office, entertainment area, or guest suite, with a convenient walkout to the expansive backyard. The property sits on a generous 0.61-acre lot, offering ample outdoor space for relaxation and recreation. Parking is a breeze with an asphalt driveway accommodating up to four vehicles, ensuring that you and your guests always have a place to park. Available now for move in! Experience the exclusive lifestyle this property offers, where modern luxury meets the comforts of home. Application Details $55 application fee for all occupants 18+ 600+ Credit Score Minimum income of at least $140,000.00
Features & Amenities
Interior
-
Other Interior Features
Eat-in Kitchen, Kitchen Island, Built-in Features, Open Floorplan
-
Total Bedrooms
5
-
Bathrooms
3
-
Above Grade Finished Area
1500.0
-
Basement YN
YES
-
Cooling YN
YES
-
Cooling
Central Air, Electric
-
Fireplace YN
YES
-
Heating YN
YES
-
Heating
Electric, Baseboard
-
Main Level Bedrooms
3
-
Pet friendly
Dogs OK, Yes
Exterior
-
Garage
No
-
Construction Materials
Brick
-
Parking
Asphalt, Driveway
-
Pool
No
-
Waterfront YN
NO
Area & Lot
-
Lot Size(acres)
0.61
-
Lot Size(square feet)
26,704
-
Property Type
Residential Lease
-
Property Sub Type
Single Family Residence
-
Architectural Style
Contemporary, Split Foyer
Price
-
Sales Price
$4,000
-
Sq. Footage
2,500
-
Price/SqFt
$1
HOA
-
Association
No
School District
-
Elementary School
N/A
-
Middle School
N/A
-
High School
N/A
Property Features
-
New Construction
NO
-
Foundation Details
Other
-
Senior Community YN
NO
-
Sewer
Public Sewer
-
Water Source
Public
Schedule a Showing
Showing scheduled successfully.
Mortgage calculator
Estimate your monthly mortgage payment, including the principal and interest, property taxes, and HOA. Adjust the values to generate a more accurate rate.
Your payment
Principal and Interest:
$
Property taxes:
$
HOA fees:
$
Total loan payment:
$
Total interest amount:
$
Location
County
MONTGOMERY
Elementary School
Middle School
High School
Listing Courtesy of Marsha M Barracato, HomeServices Property Management
RealHub Information is provided exclusively for consumers' personal, non-commercial use, and it may not be used for any purpose other than to identify prospective properties consumers may be interested in purchasing. All information deemed reliable but not guaranteed and should be independently verified. All properties are subject to prior sale, change or withdrawal. RealHub website owner shall not be responsible for any typographical errors, misinformation, misprints and shall be held totally harmless.

AGENT
Jessie Doyle
Call Jessie today to schedule a private showing.

* Listings on this website come from the FMLS IDX Compilation and may be held by brokerage firms other than the owner of this website. The listing brokerage is identified in any listing details. Information is deemed reliable but is not guaranteed. If you believe any FMLS listing contains material that infringes your copyrighted work please click here to review our DMCA policy and learn how to submit a takedown request.© 2024 FMLS.
.png)