Properties

Browse or get in touch to schedule a walkthrough.

  • Nearby me
Price range

Popular Features

Community Features

Association

Property Features

Waterfront

View

Exterior Features

Interior Features

Style

10000 properties match your criteria

Updated 1 minute ago

E-Alert name
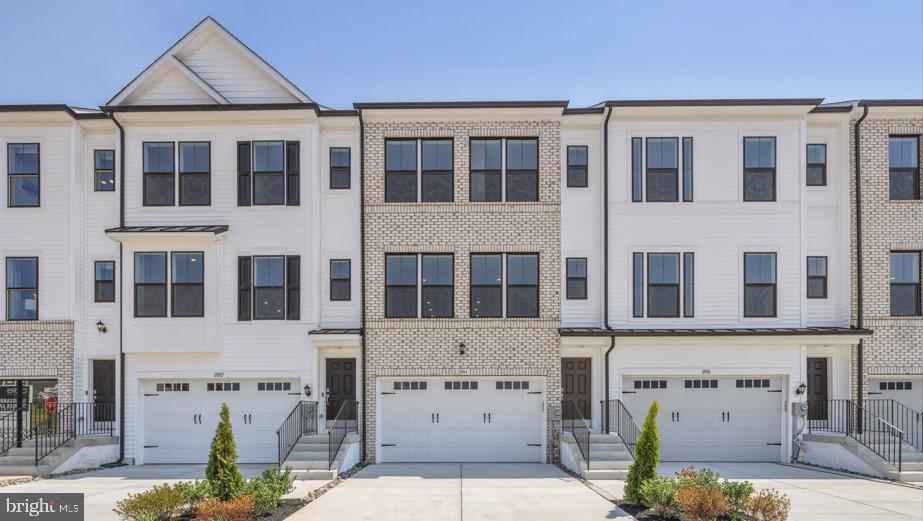
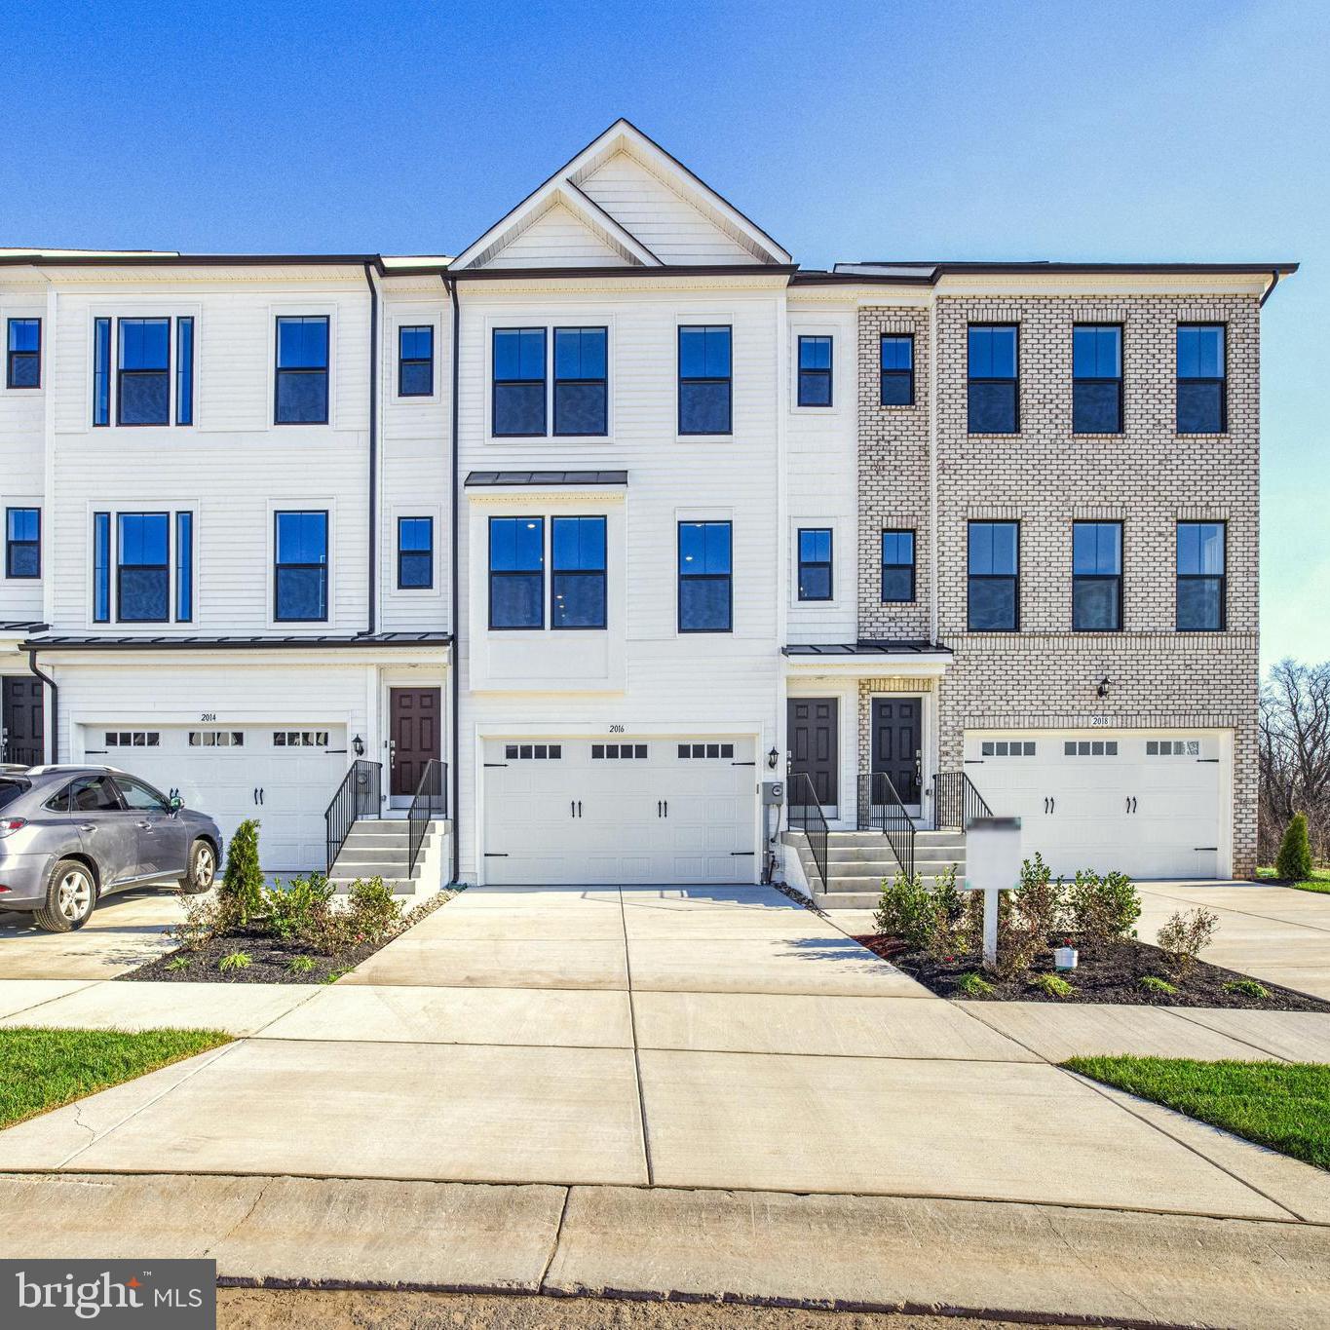
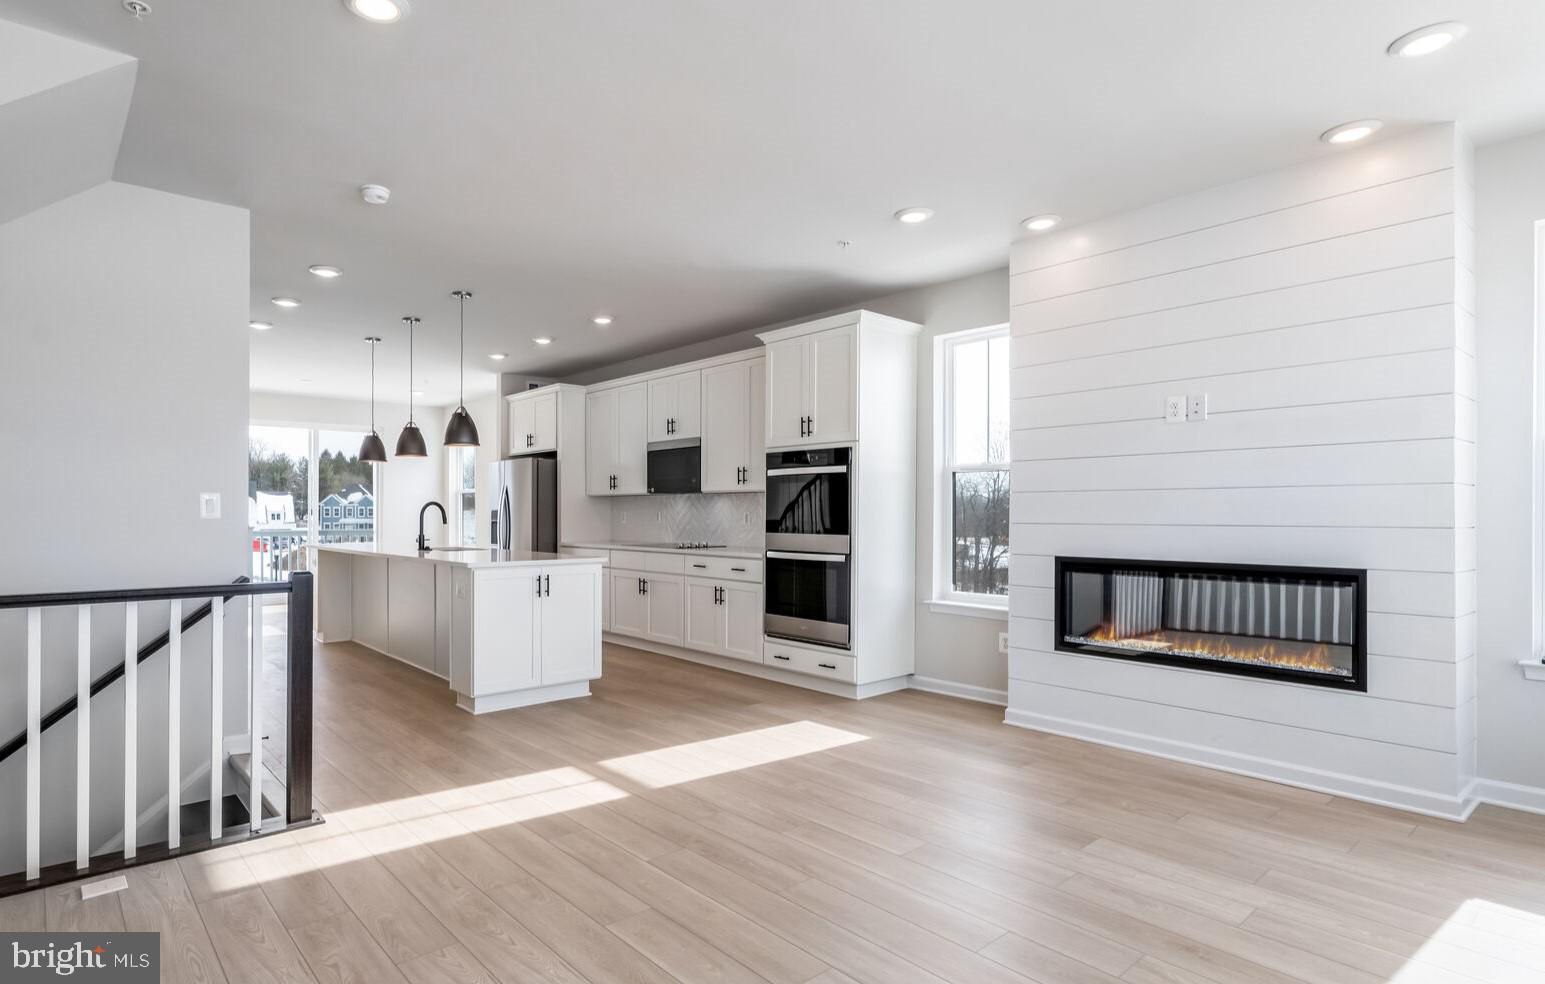
Welcome to The Hugo – where sophistication and comfort seamlessly blend. This remarkable residence offers 3 bedrooms and 3.5 bathrooms, providing generous space for family and guests. A spacious one-car garage adds to the home’s convenience and functionality. Step inside to discover a beautifully crafted interior, where every detail reflects refined design and timeless elegance. The main floor features a bright, open-concept layout—perfect for effortless entertaining. The chef-inspired kitchen is outfitted with modern appliances, and abundant storage, making it as practical as it is stylish. Just beyond, a private 6' x 12' deck offers a peaceful outdoor escape, ideal for enjoying your morning coffee. With its spacious layout and carefully designed floor plan, The Hugo ensures every resident has their own peaceful retreat. This home won’t be available for long, so schedule a tour of our model home today and see all that this exceptional property has to offer. *Photos shown are of a similar home.
#MDPG2158512

HYATTSVILLE

6069 BEAKE STREET

3 Beds

3 Baths

2,031 Sq.Ft.

$519,990

MLS#: MDPG2158512

Welcome to The Hugo – where sophistication and comfort seamlessly blend. This remarkable residence offers 3 bedrooms, 3 bathrooms and 2 half baths, providing generous space for family and guests. A spacious one-car garage adds to the home’s convenience and functionality. Step inside to discover a beautifully crafted interior, where every detail reflects refined design and timeless elegance. The main floor features a bright, open-concept layout—perfect for effortless entertaining. The chef-inspired kitchen is outfitted with modern appliances, Barnett White Linen cabinets, Quartz Frost White countertops, and abundant storage, making it as practical as it is stylish. Just beyond, a private 12' x 6' deck offers a peaceful outdoor escape, ideal for enjoying your morning coffee. With its spacious layout and carefully designed floor plan, The Hugo ensures every resident has their own peaceful retreat. This home won’t be available for long, so schedule a tour of our model home today and see all that this exceptional property has to offer. *Photos shown are of a similar home.
#MDPG2158508

HYATTSVILLE

6067 BEAKE STREET

3 Beds

3 Baths

2,044 Sq.Ft.

$539,990

MLS#: MDPG2158508

Welcome to The Hugo – where sophistication and comfort seamlessly blend.

This remarkable residence offers 4 bedrooms and 4.5 bathrooms, with additional bedrooms thoughtfully situated on both the upper and lower levels to provide generous space for family and guests. A spacious one-car garage adds to the home’s convenience and functionality.

Step inside to discover a beautifully crafted interior, where every detail reflects refined design and timeless elegance. The main floor features a bright, open-concept layout—perfect for effortless entertaining. The chef-inspired kitchen is outfitted with modern appliances, Farfield Truffle cabinetry, ample countertop space, and abundant storage, making it as practical as it is stylish. Just beyond, a private 6' x 12' deck offers a peaceful outdoor escape, ideal for enjoying your morning coffee or unwinding amidst serene landscaping.

Upstairs, the primary suite serves as a tranquil retreat, complete with a spacious ensuite bath. A second bedroom and a well-appointed hallway bathroom offer additional comfort and privacy for family or guests. The fourth level unveils a secluded private suite—an ideal space for quiet relaxation or focused productivity. With its spacious layout and carefully designed floor plan, The Hugo ensures every resident has their own peaceful retreat. 

This home won’t be available for long, so schedule a tour of our model home today and see all that this exceptional property has to offer. 

*Photos shown are of a similar home.
#MDPG2148776

HYATTSVILLE

6070 BEAKE STREET

4 Beds

4 Baths

2,031 Sq.Ft.

$536,780

MLS#: MDPG2148776

Experience The Hugo, a seamless blend of style and comfort. This exceptional home features 3 bedrooms and 3.5 bathrooms, offering ample space for all. It also includes a spacious one-car garage. As you step inside, you’ll be greeted by a meticulously crafted interior, showcasing elegance in every detail.

The main floor boasts an open-concept design, perfect for effortless entertaining. The kitchen, a chef’s paradise, is equipped with modern appliances, Linen cabinetry, spacious quartz countertops, and plenty of storage, making it ideal for both everyday meals and culinary creativity. Just outside, a private 6' x 12' deck provides a serene space for enjoying your morning coffee or relaxing in peace.

Upstairs, the primary bedroom offers a tranquil retreat, complete with a generous ensuite bathroom, which features a shower in lieu of tub. A spacious second bedroom and a beautifully appointed hallway bathroom ensure privacy and comfort for family or guests. With its thoughtful layout and ample space, The Hugo provides a private haven for every resident.

Discover a lifestyle where sophistication and comfort come together, making every moment spent at home extraordinary. This home won’t last long! Tour our model home today to see everything this incredible property has to offer. 

*Photos are of a similar home.
#MDPG2147214

HYATTSVILLE

6060 BEAKE STREET

3 Beds

3 Baths

1,626 Sq.Ft.

$519,850

MLS#: MDPG2147214

Experience The Hugo, a seamless blend of style and comfort. This exceptional home features 3 bedrooms and 3.5 bathrooms, offering ample space for all. It also includes a spacious one-car garage. As you step inside, you’ll be greeted by a meticulously crafted interior, showcasing elegance in every detail.

The main floor boasts an open-concept design, perfect for effortless entertaining. The kitchen, a chef’s paradise, is equipped with modern appliances, Linen cabinetry, spacious quartz countertops, and plenty of storage, making it ideal for both everyday meals and culinary creativity. Just outside, a private 6' x 12' deck provides a serene space for enjoying your morning coffee or relaxing in peace.

Upstairs, the primary bedroom offers a tranquil retreat, complete with a generous ensuite bathroom, which features a shower in lieu of tub. A spacious second bedroom and a beautifully appointed hallway bathroom ensure privacy and comfort for family or guests. With its thoughtful layout and ample space, The Hugo provides a private haven for every resident.

Discover a lifestyle where sophistication and comfort come together, making every moment spent at home extraordinary. This home won’t last long! Tour our model home today to see everything this incredible property has to offer. 

*Photos are of a similar home.
#MDPG2151788

HYATTSVILLE

6063 BEAKE STREET

3 Beds

3 Baths

1,626 Sq.Ft.

$499,990

MLS#: MDPG2151788

INVESTOR ALERT!  Welcome Home to 316 W End Avenue!  In need of Rennovation!  3 Bedroom, 2 Bathroom home.  Located in downtown Cambridge - Blocks from the water, county park and MORE!  Must See!   Book your private showing today.  SEE AGENT REMARKS BEFORE BOOKING SHOWING.
#MDDO2012160

CAMBRIDGE

316 W END AVENUE

3 Beds

2 Baths

1,584 Sq.Ft.

$79,900

MLS#: MDDO2012160

APPROVED SHORT SALE WITH EQUITY A GREAT INVESTMENT AND A MUST SEE

CHECK OUT VIDEO TOUR LOOK FOR CAMERA ICON IN LISTING. COPY AND PASTE THIS LINK TO VIEW. https://bit.ly/3HUODbT
Welcome to this nearly new,  HUGE four-level townhome in the highly sought-after  Marble Ridge community, where modern design meets everyday comfort. Thoughtfully designed, this home offers expansive living across four levels, featuring a private balcony extending from the fourth-floor loft  in addition this home has a  nice size fenced backyard perfect for outdoor living.

Step inside to discover luxury vinyl flooring flowing seamlessly through the main areas, creating a sleek and timeless look, while plush carpet in the bedrooms adds a layer of comfort. The open-concept main level is light-filled and inviting, anchored by a chef’s kitchen with striking white cabinetry, gleaming quartz countertops, and brass fixtures. Culinary enthusiasts will appreciate the stainless-steel appliances, including a gas range with stainless range hood, double ovens, and a large refrigerator—making both everyday cooking and entertaining effortless.

Upstairs, the primary suite is a retreat of its own, offering abundant closet space, a spa-inspired bath with dual sinks, and a walk-in shower designed with style and comfort in mind. Secondary bedrooms are generously sized, providing versatility for family, guests, or a home office.

The spacious fourth-floor loft opens to its own balcony, offering a flexible living area that can transform into a lounge, media room, or private getaway.  finally A finished lower level with a half-bath adds even more functionality, with direct walk-out access to the backyard.

This home also boasts a two-car garage and pristine finishes throughout, ensuring a move-in ready experience for the next homeowner.

Enjoy the vibrant lifestyle of Marlboro Ridge, with community amenities including a swimming pool, walking trails, playgrounds, and more! All just moments from shopping, dining, and commuter routes.
This townhome truly has it all: space, style, and community. Don’t miss the opportunity to make it yours!
#MDPG2166264

UPPER MARLBORO

10835 FOXTROT CIRCLE

3 Beds

2 Baths

2,840 Sq.Ft.

$545,000

MLS#: MDPG2166264

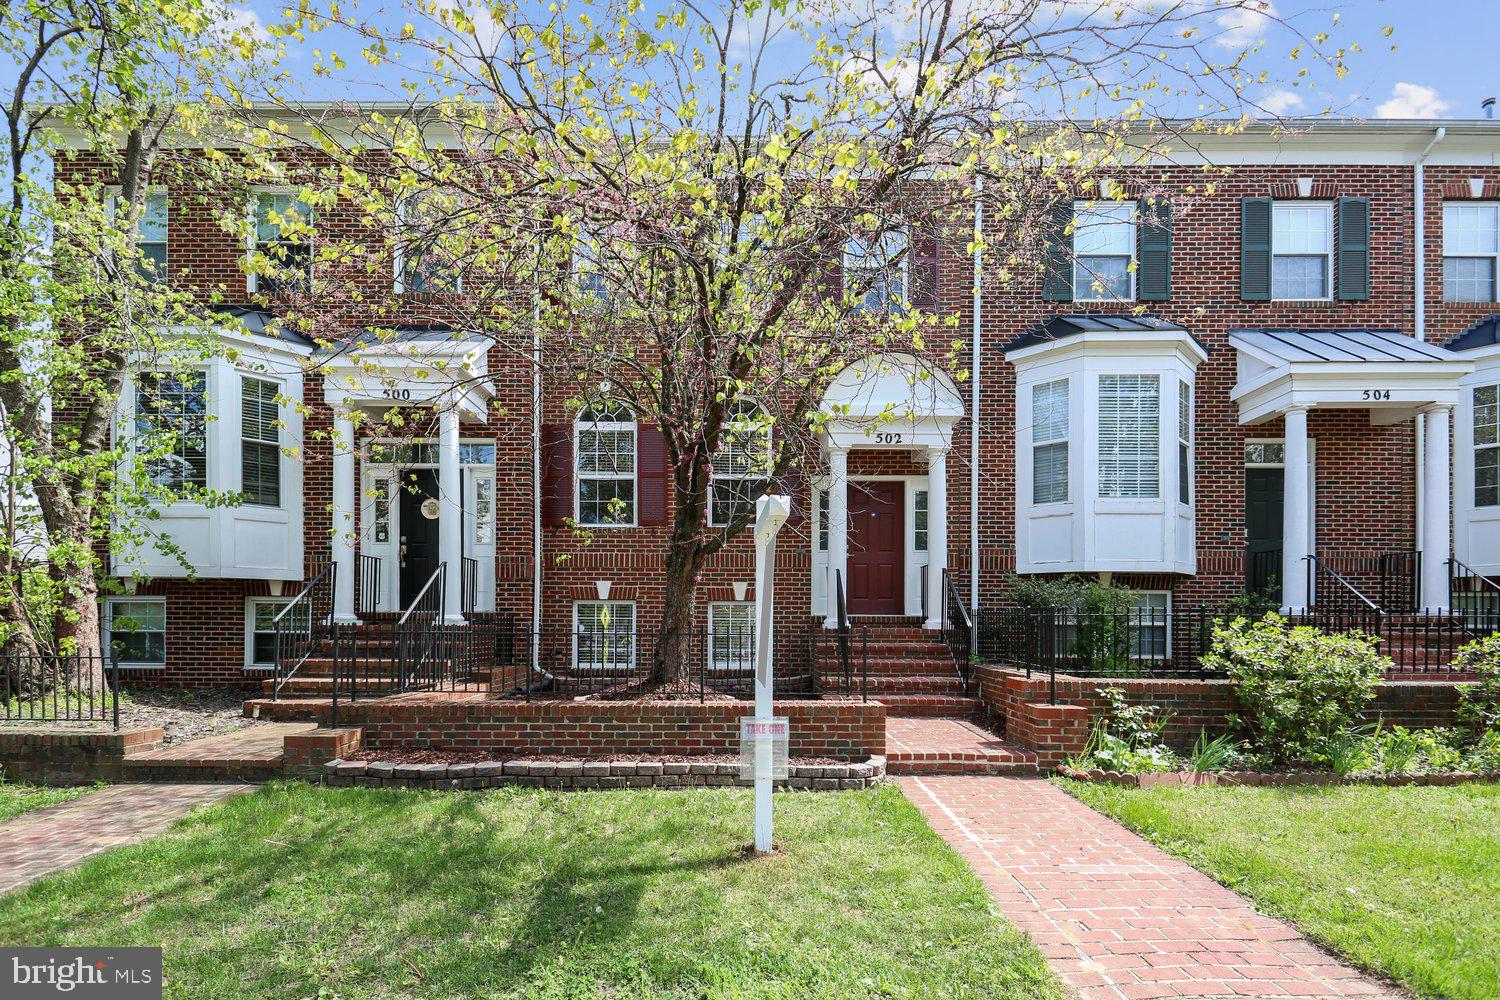
****SELLER WILL PAY 1 POINT TOWARDS PURCHASER'S RATE BUYDOWN!!!  Brick front townhome on an expanded lot offering four levels and over 3,200 square feet of contemporary living space—flooded with natural light throughout. (Note: tax records are incorrect.) The open, recently updated floor plan features high ceilings, gleaming hardwood floors, and a gas fireplace. The modern kitchen includes quartz counter tops, brand new appliances and French Doors that lead to large serene deck overlooking private park reserve. Separate laundry room with washer/dryer off the kitchen. Upstairs, the expansive primary suite offers a walk-in closet and spa-like bath with dual vanity, soaking tub, separate shower, and private water closet. The fourth-floor loft—complete with skylight—makes the perfect office, playroom, or guest retreat. The entry-level family room opens to a private fenced yard and patio, ideal for entertaining. A two-car front-loading garage adds convenience and storage. Backing to protected park-like green space with mature trees and open lawn—never to be developed—this home combines tranquility with accessibility. Conveniently located near BW Parkway, ICC, I-95, Fort Meade, and shopping
#MDAA2142416

LAUREL

280 BROCK BRIDGE ROAD

3 Beds

2 Baths

3,299 Sq.Ft.

$549,800

MLS#: MDAA2142416

Welcome to this beautifully maintained townhouse offering the perfect blend of comfort and functionality. This inviting home features two spacious master bedrooms, each with its own private en-suite bath—ideal for privacy, guests, or flexible living arrangements. With a total of 2 bedrooms and 2.5 baths, the thoughtfully designed layout includes a bright and open living area and a convenient half bath on the main level. Enjoy modern living with ample natural light, generous closet space, and a layout that perfectly suits both everyday living and entertaining. Whether you're relaxing at home or hosting guests, this charming townhouse delivers style, convenience, and comfort in every detail.
#MDWC2022210

SALISBURY

1443 HIDDEN MEADOW LANE

2 Beds

2 Baths

1,716 Sq.Ft.

$237,000

MLS#: MDWC2022210

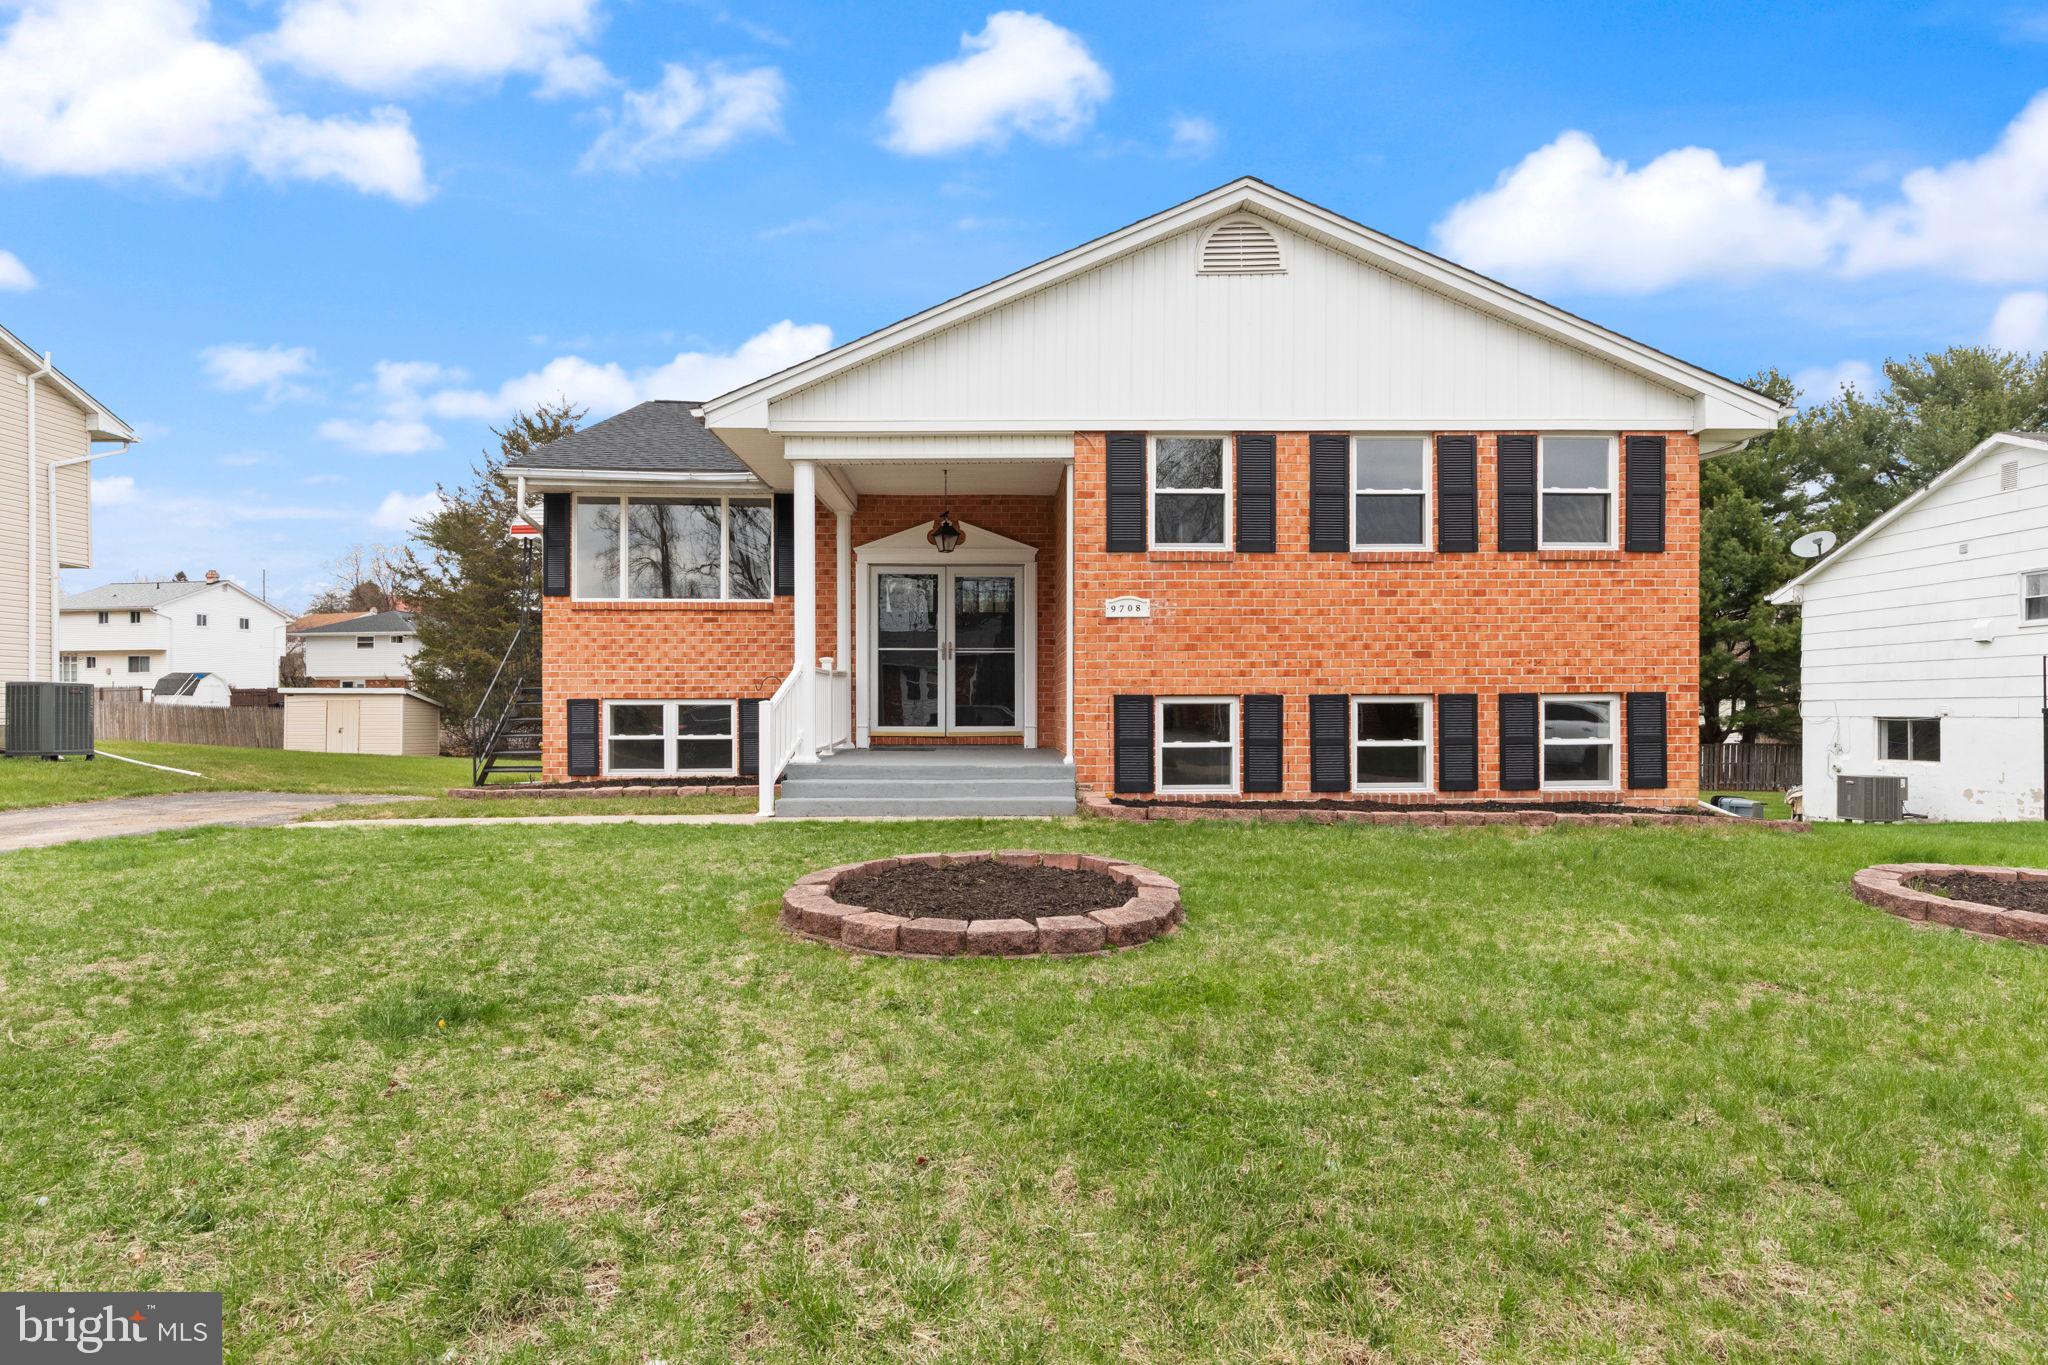
Tastefully and beautifully renovated home with 5 bedrooms, 3 full bath and 1 half bath in the sought after   Chevy Chase directly across street to Rock Creek Park! Enter into the center hallway where you'll notice the expansive living room to your right and dining room to your left. Spacious kitchen with stunning cabinets, quartz  counters and over sized island! The main level also features an office and a family room. Walk out to the backyard to fire up the grill and enjoy the outdoor in the fabulous sun-room and the deck. The upper level offers 5 bedrooms, including a specious master suite with 2 walk in closets. The finished basement is perfect for home gym and play area. It leads to the 1-car garage. Easy access to beltway / 270 and under 10 min to downtown Bethesda
#MDMC2237506

CHEVY CHASE

9106 JONES MILL ROAD

5 Beds

3 Baths

2,944 Sq.Ft.

$6,500

MLS#: MDMC2237506

Rare opportunity to own land within the waterfront community of Chesapeake Ranch Estates, surrounded by the natural beauty and coastal lifestyle that make Lusby such a desirable destination. Enjoy nearby access to private beaches, parks, trails, lakes, and outdoor recreation, while remaining just minutes from Solomons Island, marinas, waterfront dining, shopping, and everyday conveniences.

This property offers the opportunity to create a custom retreat in a peaceful setting with wooded surroundings and close proximity to the Chesapeake Bay. Whether planning a future primary residence, vacation getaway, or long-term investment, the location offers a balance of privacy, recreation, and convenience, approximately 1 hour 25 minutes from Washington, DC, 1 hour 45 minutes from Baltimore, and 1 hour 20 minutes from Annapolis.

Experience the charm of Southern Maryland waterfront living, where scenic surroundings, coastal character, and relaxing sunsets create an ideal backdrop for your future vision.
#MDCA2027096

LUSBY

12759 & 12763 TONKAWA TRAIL

None Beds

None Baths

0.62 acres

$100,000

MLS#: MDCA2027096

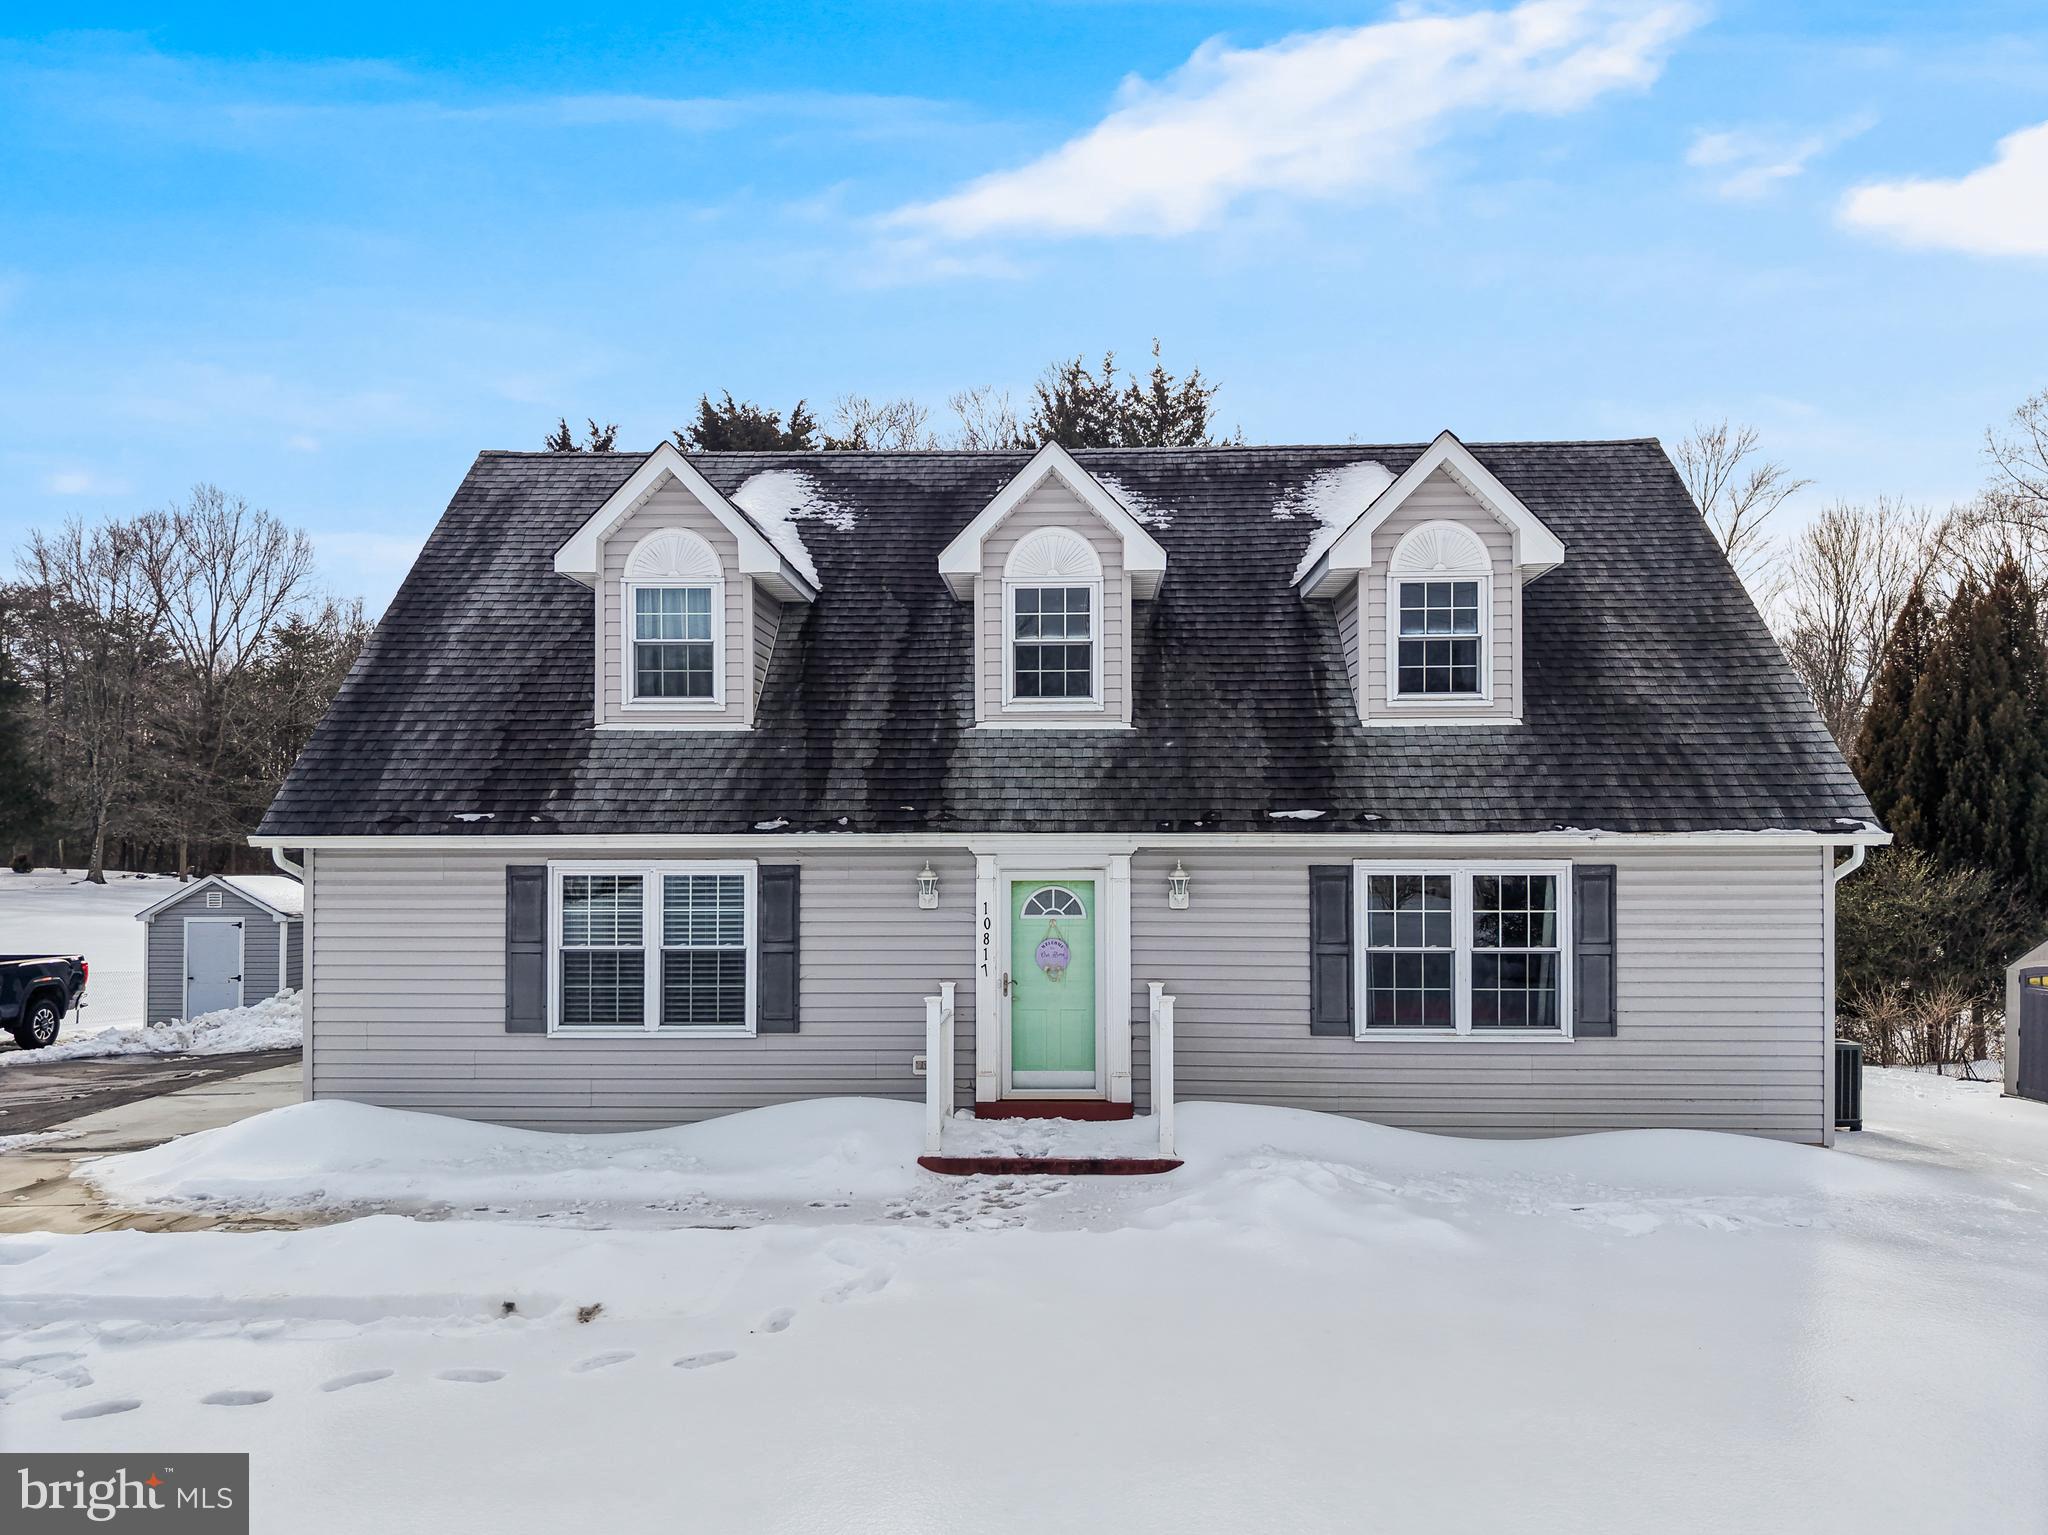
Just reduced and priced to move! Welcome home to 1311 Sorrell Ct, a move-in ready townhouse nestled in the sought-after Tydings Acres community of Sykesville. This spacious 3-bedroom, 2.5-bath home offers over 2,100 square feet of thoughtfully designed living space across three finished levels — plenty of room to live, work, and entertain.

 This home has been thoughtfully maintained and updated, offering true peace of mind for its next owners. Major improvements include a new roof (2024), updated HVAC (2022), new kitchen flooring (2023), a new refrigerator (2025), new washer (2023), deck expansion (2019)  - move in with confidence and peace of mind! 

Two gas fireplaces add warmth and character throughout — one on the main living level and one in the finished lower level — creating inviting spaces to relax no matter the season. The heated garage is an added bonus, providing year-round comfort and extra functionality beyond just parking.

The finished lower level offers flexible space for a home office, gym, recreation room, or even a fourth bedroom which was previously outfitted  with direct access to the expanded deck and backyard — great for entertaining or simply enjoying the outdoors. The deck was expanded in 2019, providing generous outdoor living space that complements the interior nicely.
On the main level, the living area flows naturally into the dining space and kitchen, making it a great layout for everyday living. Upstairs, the primary suite provides a comfortable retreat alongside two additional bedrooms and well-maintained baths.

Located in Carroll County with easy access to downtown Sykesville, Piney Run Lake, and Routes 32, 26, and 70 — and served by top-rated Carroll County schools. If you have been waiting for the right combination of space and location at a compelling price - this is it!
#MDCR2033902

ELDERSBURG

1311 SORRELL COURT

3 Beds

2 Baths

2,100 Sq.Ft.

$494,500

MLS#: MDCR2033902

RARE GARAGE SPACE OPPORTUNITY located in alley behind 400 W. Howard Street.   One level garage with 1200 square feet ideal for warehouse storage, auto repair/storage, woodworking, contractor storage space...or whatever your needs may be.  Vinyl sided building with electric and concrete floor.  Sold strictly AS-IS.  Tenant occupied and will require at least 24 hours to coordinate for showings.  This is an exceptionally rare chance to acquire versatile garage space in the city of Hagerstown.  As information, and listed separately, is the garage directly in front of this one (400 W. Howard St. Rear) MDWA2035434, offered at $65,000.  Opportunities like this don't come around often to own two spacious garages, positioned side by side and offering exceptional flexibility for a variety of uses.
#MDWA2035436

HAGERSTOWN

743 GUILFORD REAR

None Beds

None Baths

1,200 Sq.Ft.

$60,000

MLS#: MDWA2035436

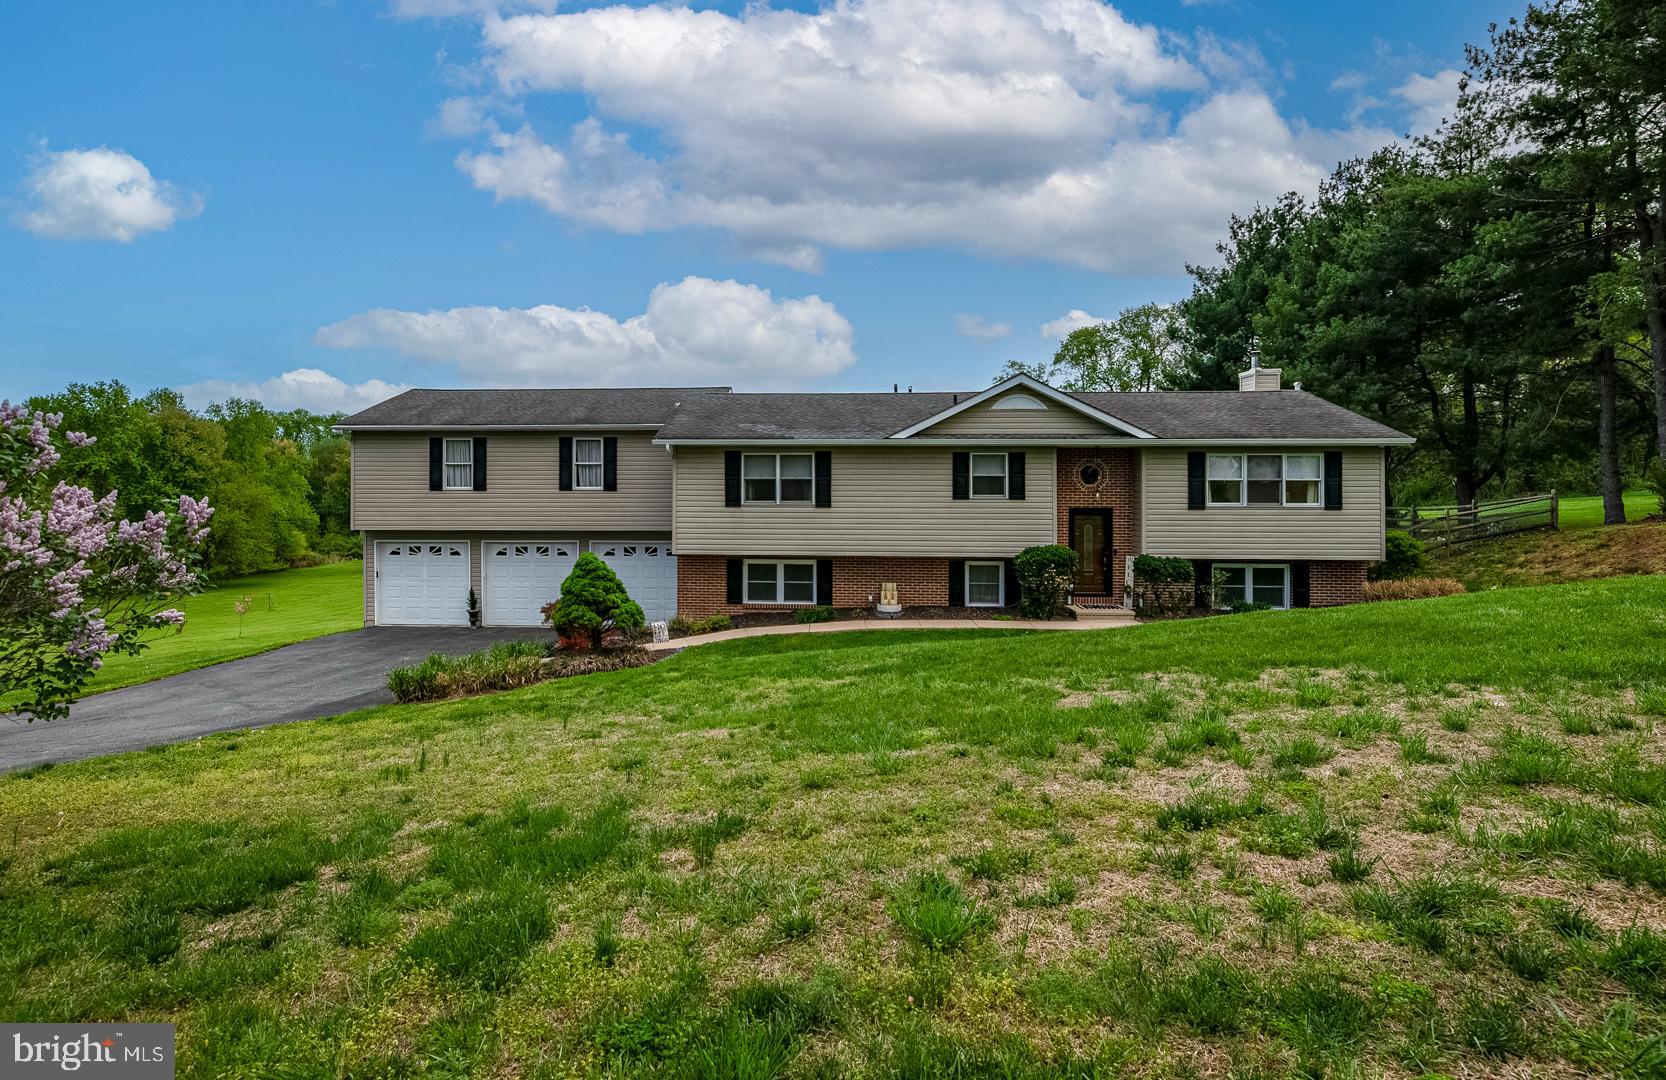
Set on just shy of an acre, this beautifully maintained 4-bedroom, 2.5-bath residence offers the rare combination of timeless design, meaningful updates, and an outdoor setting that truly sets it apart.
From the moment you arrive, there’s a sense of space and ease that carries throughout the home. Inside, the layout strikes the perfect balance between openness and defined living—anchored by a warm and inviting family room with a wood-burning fireplace (conveys as-is), and complemented by a separate living room and dining room that lend themselves to both everyday living and more formal entertaining.
Upstairs, four well-proportioned bedrooms provide comfortable accommodations, including a spacious primary suite, while two full baths support both function and flow.
The finished lower level extends the home’s versatility—ideal for a recreation space, fitness studio, media room, or play area—offering flexibility that adapts to the way you live.
But it’s outside where this home truly distinguishes itself.
The backyard is expansive, private-feeling, and exceptionally usable—an increasingly rare offering. Thoughtfully maintained and beautifully scaled, it invites everything from quiet mornings to effortless entertaining, creating a seamless extension of the home’s living space.
Beyond aesthetics, the home reflects consistent care and investment. Major systems have been thoughtfully updated, including a new roof (2023), water heater (2024), and HVAC system (2025)—providing a level of confidence and peace of mind that’s hard to find.
A two-car garage with dual doors and generous driveway parking adds everyday convenience, rounding out a property that delivers both substance and setting.
This is a home that doesn’t need to overstate itself—it simply offers more where it matters most: space, condition, and a setting that elevates daily living.
#MDFR2078914

FREDERICK

5833 WOODWINDS CIRCLE

4 Beds

2 Baths

2,300 Sq.Ft.

$675,000

MLS#: MDFR2078914

Welcome to this move-in-ready home in the highly desirable waterfront community of Selby on the Bay. Freshly painted and thoughtfully updated, it features new appliances, new carpet, and luxury vinyl plank flooring throughout the main level. Relax on the rear deck overlooking the backyard, complete with two storage sheds. The primary bedroom includes a private full bath. Enjoy easy access to the community beach, boat ramp, clubhouse, and more—all within walking distance. Ideally situated, this home offers a convenient commute of 30–45 minutes to Washington, D.C., Joint Base Andrews, Annapolis, and Baltimore.
#MDAA2143442

EDGEWATER

806 SELBY BOULEVARD

3 Beds

2 Baths

1,280 Sq.Ft.

$409,900

MLS#: MDAA2143442

1 ... 225 226 227 228 229 ... 666
* Listings identified with the FMLS IDX logo come from FMLS and are held by brokerage firms other than the owner of this website. The listing brokerage is identified in any listing details. Information is deemed reliable but is not guaranteed. If you believe any FMLS listing contains material that infringes your copyrighted work please click here to review our DMCA policy and learn how to submit a takedown request. © 2024. First Multiple Listing Service, Inc.
 - property

Send a message

Message successfully sent.

Your message

What is 3 + 4 ?

Reason for contacting?

I agree to receive email communication and understand I can unsubscribe at any time.

I agree to be contacted by Charis Realty Group via call, email, and text for real estate services. To opt out, you can reply 'stop' at any time or reply 'help' for assistance. You can also click the unsubscribe link in the emails. Message and data rates may apply. Message frequency may vary. Privacy Policy

Sign Out

Virtual Assistant

Would you like to take the next step with this property? We can help you schedule a showing or virtual tour, or send you more details.

Yes, I would like more information.

Thank You for Your Reply, One of Our Agents will contact you as soon as possible

No, maybe later.

Thank you, you can always contact me via email, phone number or through the contact form.

Realhub AI

Lucy - Your AI-Powered Realtor

Update Your Temporary Password

Personalize your search

Enter your email and we'll notify you immediately when new listings match what you're looking for.

or enter email address

Already have an account ? Login here

Continue your home search

I agree to receive communications and understand I can unsubscribe at any time.

I agree to be contacted by Charis Realty Group via call, email, and text for real estate services. To opt out, you can reply 'stop' at any time or reply 'help' for assistance. You can also click the unsubscribe link in the emails. Message and data rates may apply. Message frequency may vary. Privacy Policy

Already have an account ? Login here

We use cookies

We use cookies primarily for analytics to enhance your experience. By accepting, you agree to our use of these cookies. You can manage your preferences or learn more about our cookies policy.