

Property
Beds
3
Full Baths
3
1/2 Baths
1
Year Built
2000
Sq.Footage
2,400
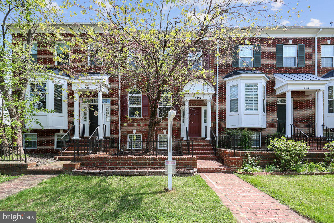
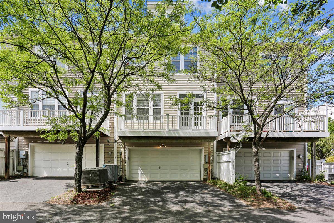
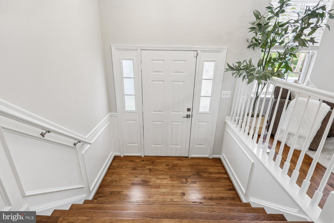
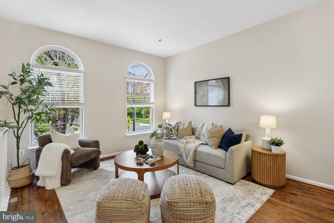
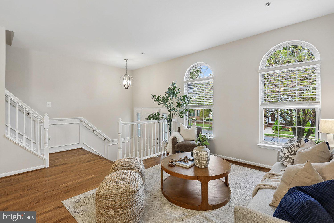
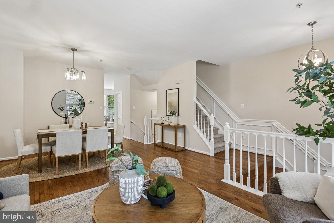
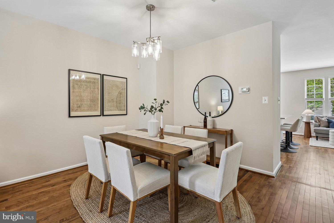
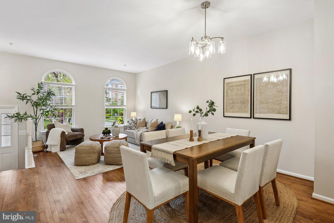
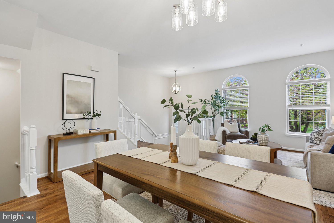
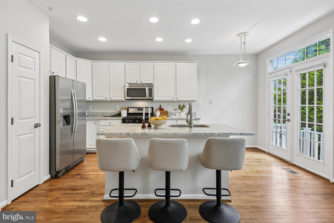
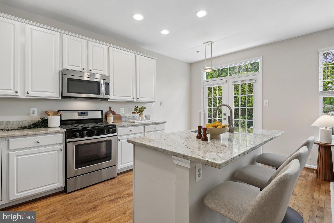
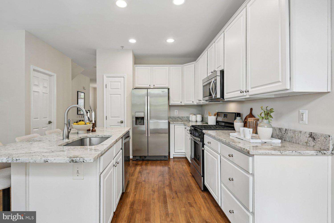
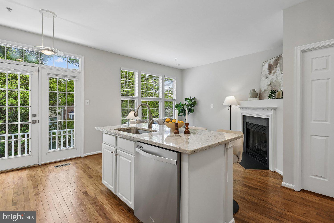
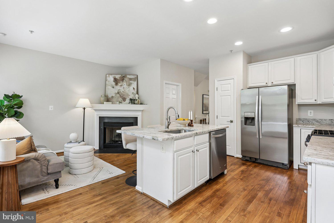
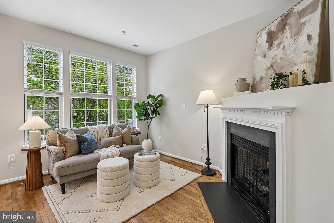
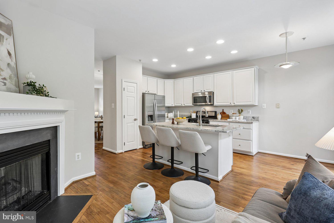
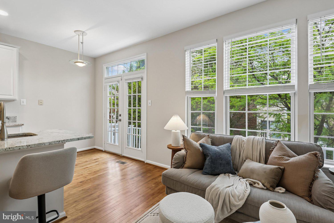
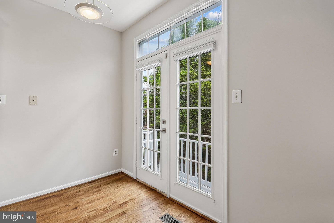
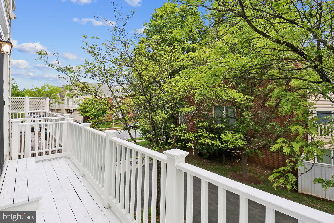
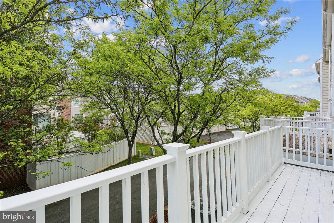
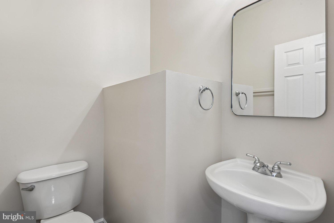
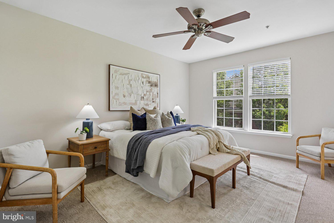
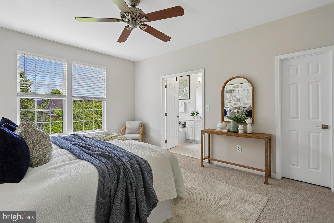
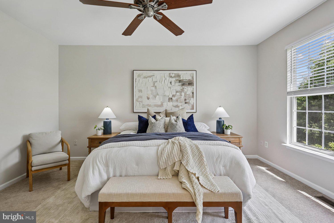
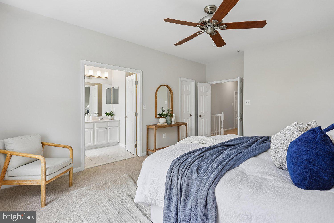
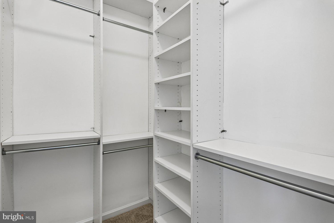
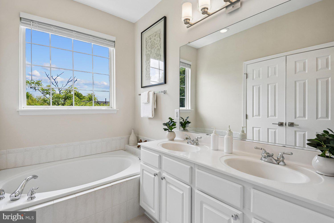
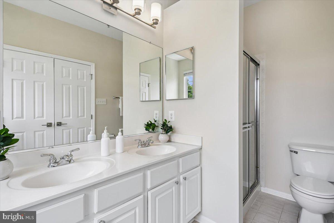
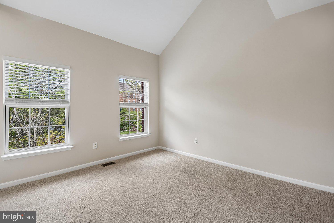
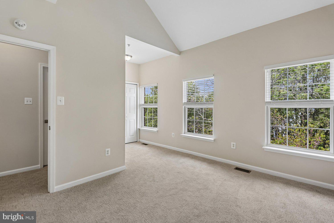
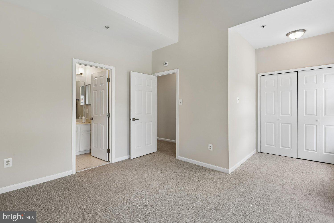
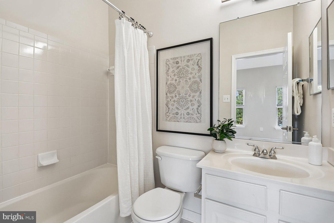
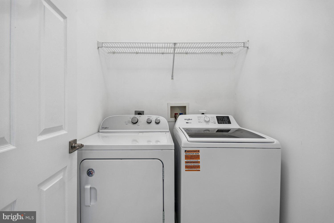
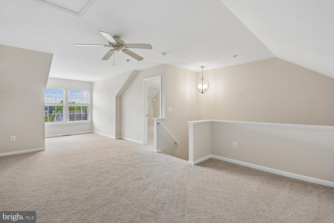
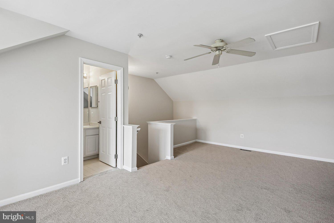
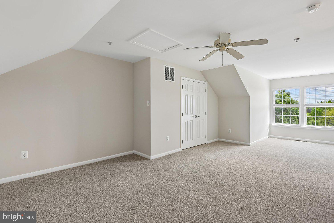
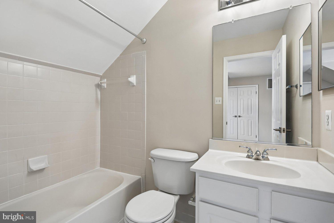
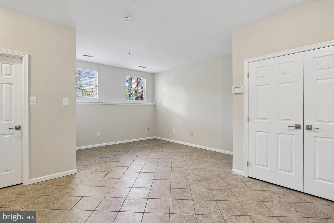
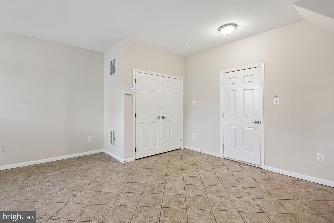
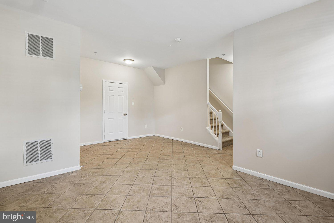
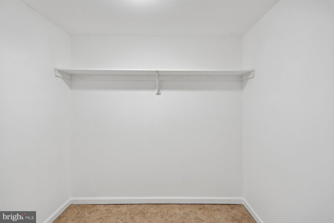
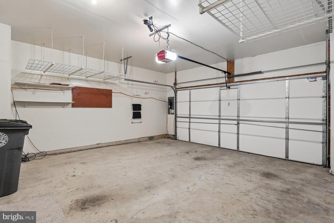
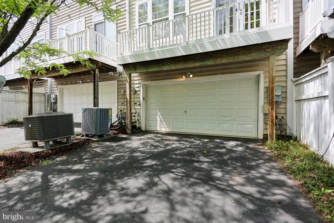
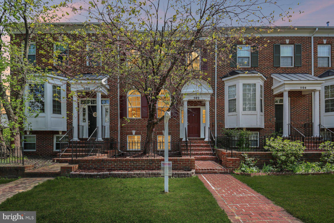
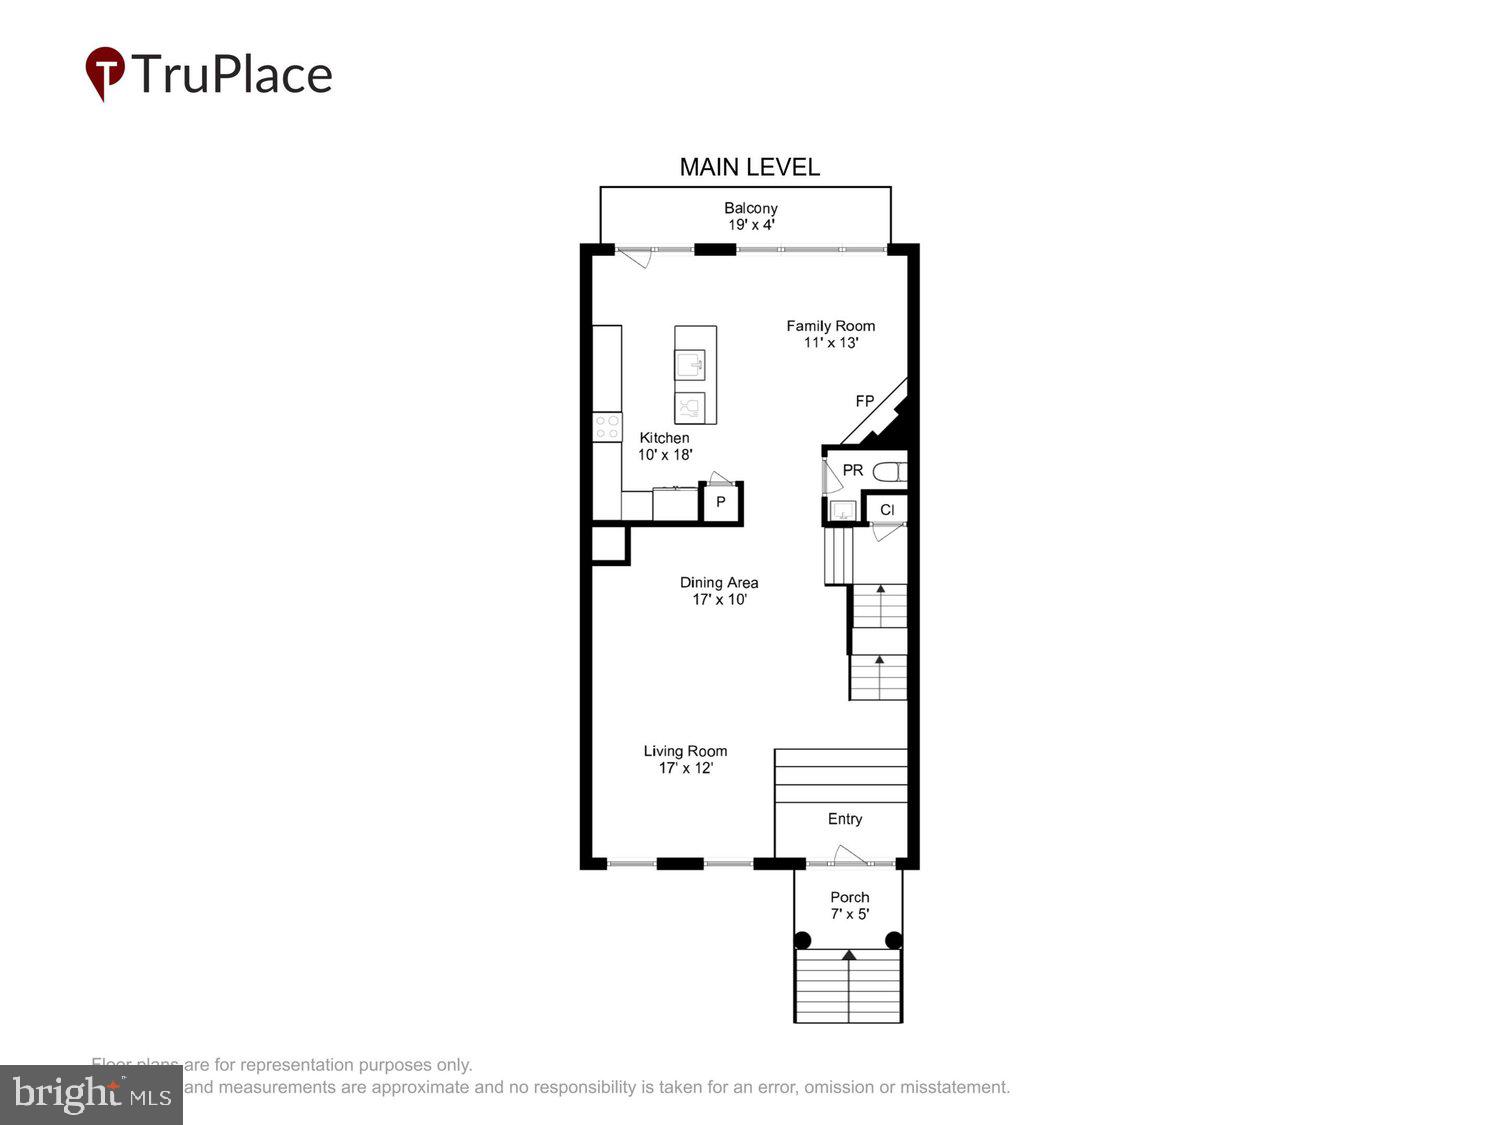
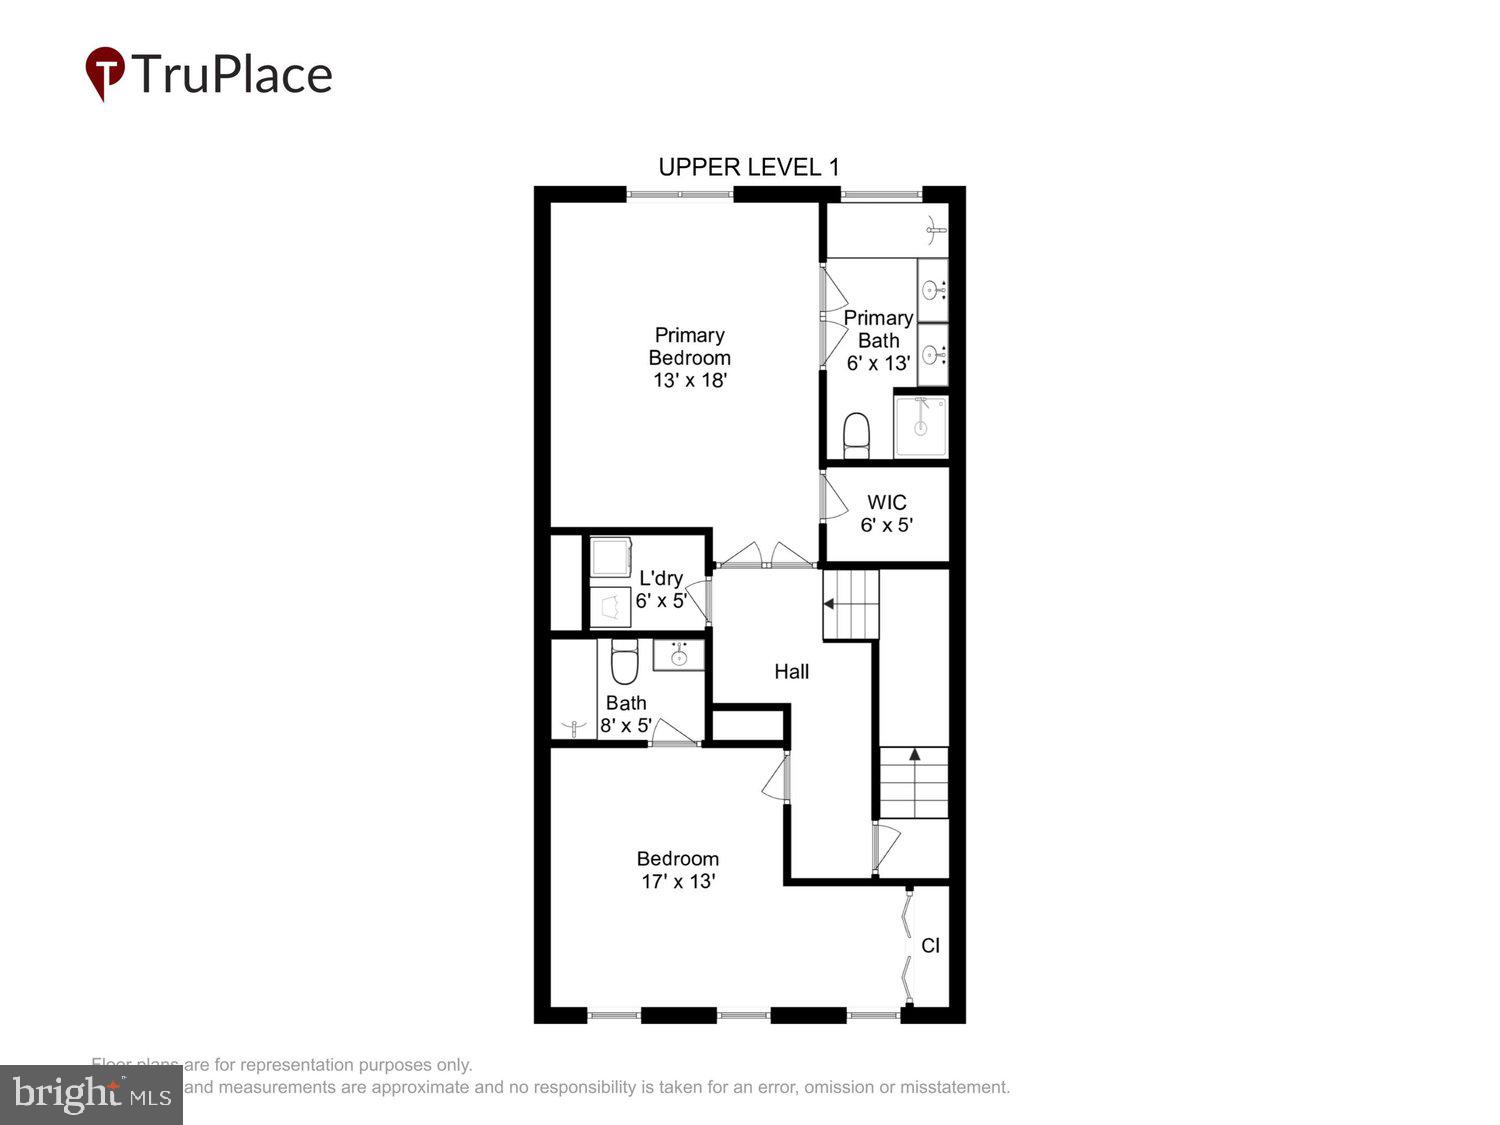
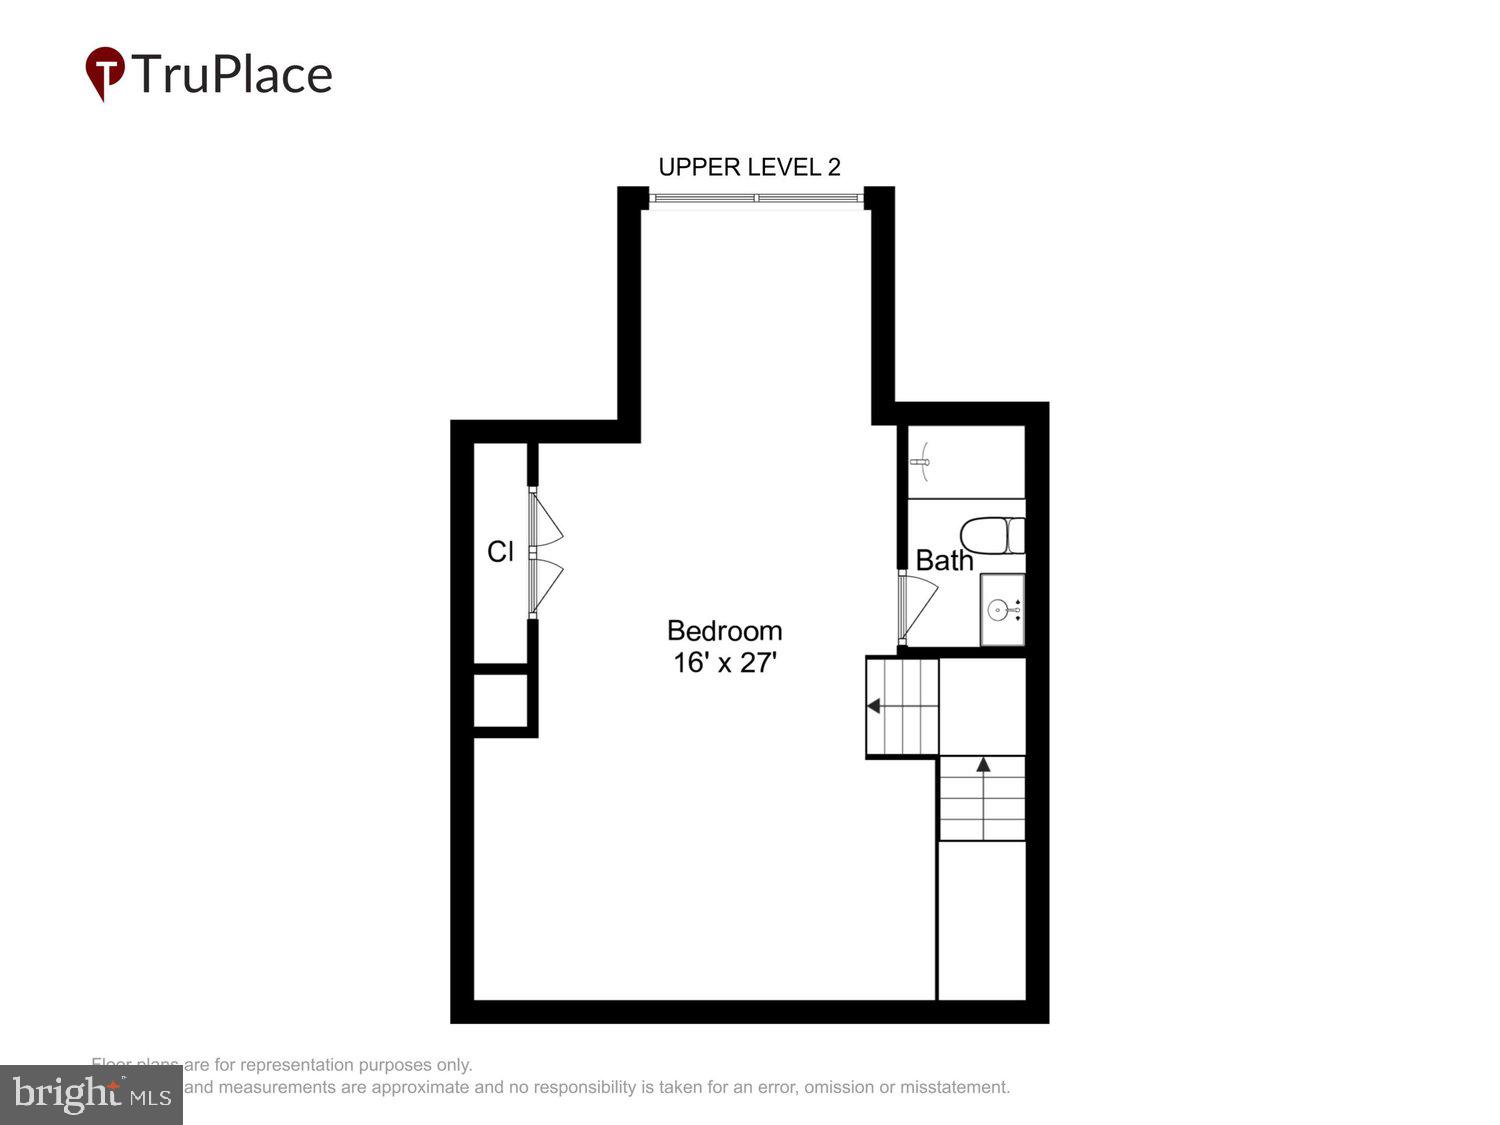
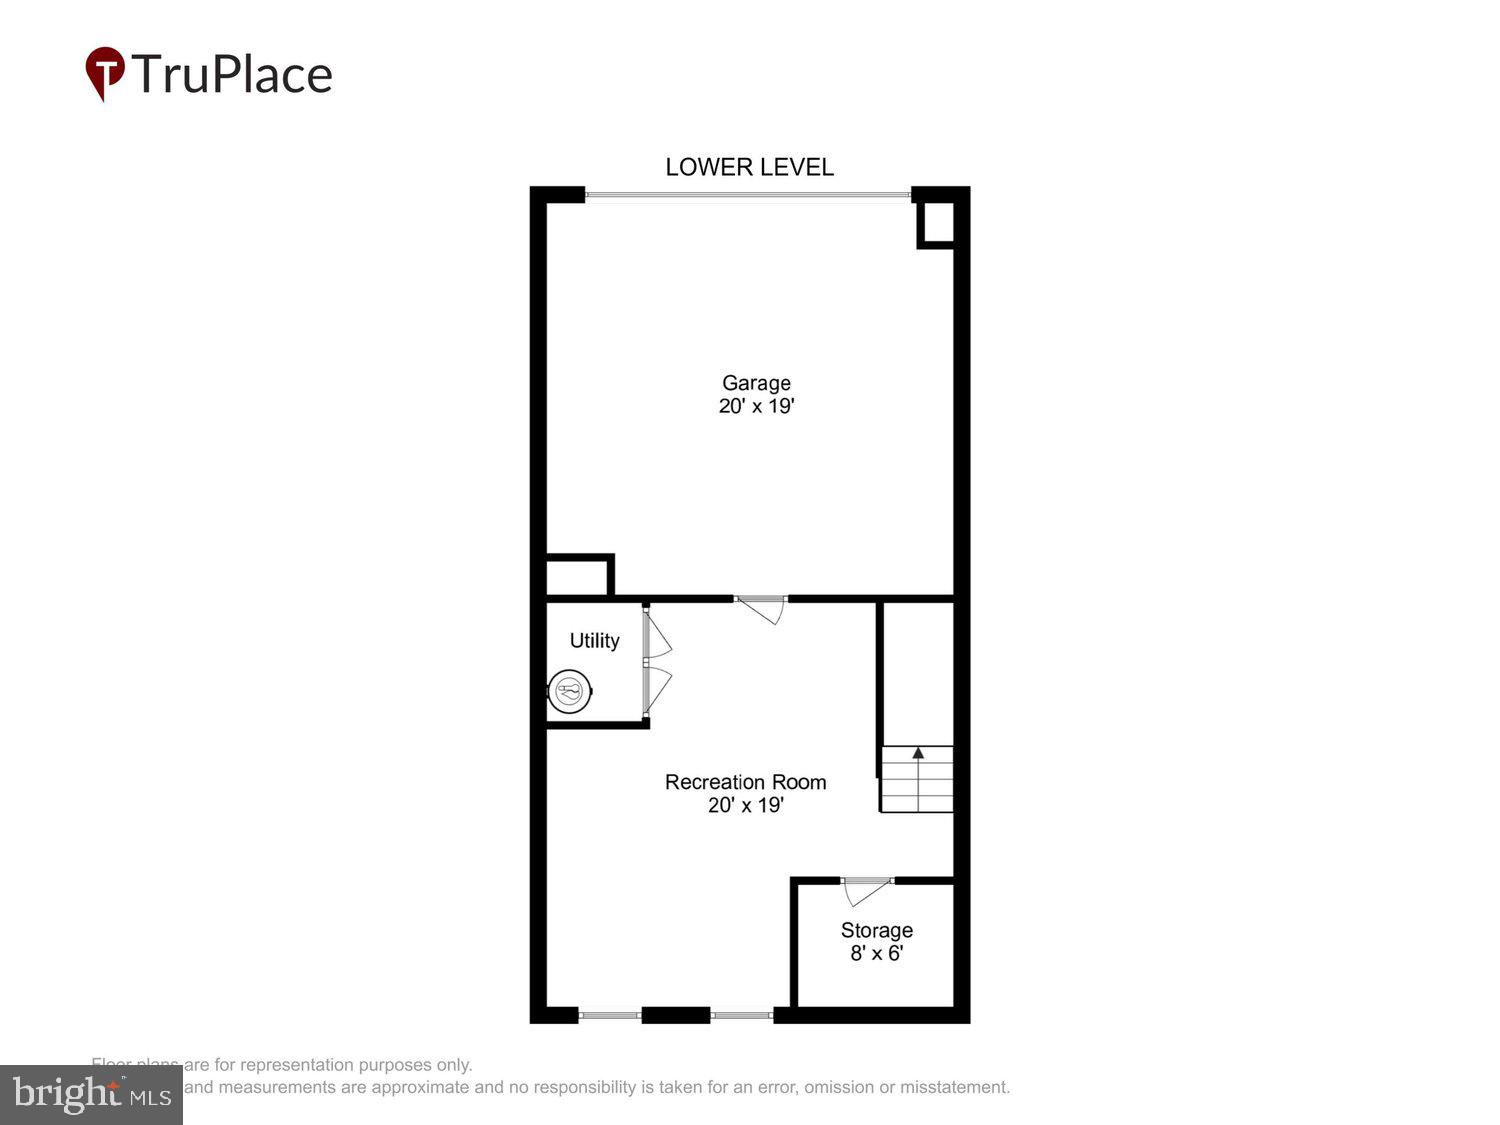
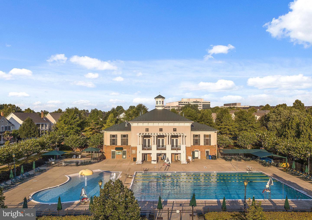
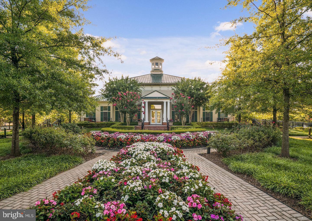
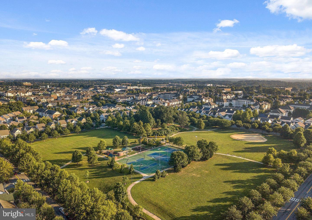
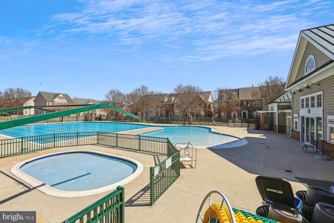
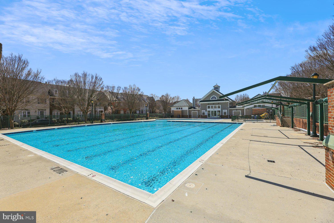
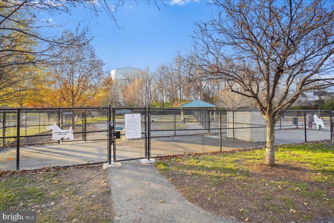
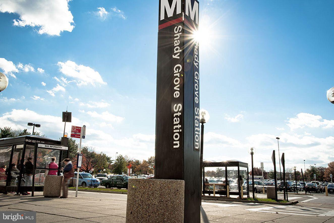
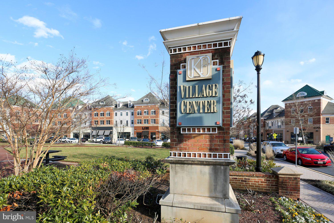
Remodeled 3BR/3.5BA brick-front townhouse with 2-car garage, RARE fourth-level loft bedroom suite, and tons of natural light. Built in 2000, this model spans approximately 2,400 square feet on four levels including: 9-foot ceilings; hardwood floors on entire main level; designer stamped pattern carpeting in all bedrooms on upper levels; 12-inch ceramic tile flooring in lower level; ceramic tile floors in all bathrooms; new custom painting throughout; new door hardware; detailed two and three-piece crown, chair rail & shadow box molding; recessed and upgraded lighting; and two-inch wood blinds throughout. Brick lead walk to brick stoop and covered portico front entrance; hardwood foyer with chandelier; living room/dining room combination; powder room with pedestal sink; gourmet kitchen with 42-inch white cabinets, Colonial White granite countertops, stainless appliances, recessed lighting, and center island with breakfast bar; breakfast area with French doors to deck and vinyl rails; family room off kitchen with corner gas FP and slate surround; primary bedroom suite with ceiling fan, walk-in closet, and Super bath with Jacuzzi whirlpool tub with ceramic tile tub deck, and separate walk-in ceramic tiled shower; second bedroom with cathedral ceiling and ensuite bath; BONUS fourth level bedroom suite with ceiling fan, double-door closet, and en suite ceramic tile full bath; upstairs hallway with laundry room; lower level recreation room with 12-inch ceramic tile floors, full daylight windows, and huge walk-in closet/luggage storage; access to 2-car garage from lower level opens to driveway for two cars. Right in the heart of everything that King Farm has to offer...only a few blocks to the community pool, steps to multiple parks and fields, across the street from King Farm Village Center shopping, and nearby the courtesy King Farm shuttle stop to Shady Grove Metro.
Features & Amenities
Interior
-
Other Interior Features
Vaulted Ceiling(s), High Ceilings, Crown Molding, Open Floorplan
-
Total Bedrooms
3
-
Bathrooms
3
-
1/2 Bathrooms
1
-
Above Grade Finished Area
2000.0
-
Basement YN
YES
-
Cooling YN
YES
-
Cooling
Other, Electric
-
Fireplace YN
YES
-
Heating YN
YES
-
Heating
Exhaust Fan, Natural Gas, Forced Air
-
Pet friendly
Yes
Exterior
-
Garage
Yes
-
Garage spaces
2
-
Construction Materials
Brick, Vinyl Siding
-
Parking
Garage Door Opener, Asphalt, On Street, Garage, Driveway, Attached
-
Patio and Porch Features
Deck, Porch
-
Pool
Yes
-
Pool Features
Community
-
Waterfront YN
NO
Area & Lot
-
Lot Size(acres)
0.03
-
Lot Size(square feet)
1,483
-
Property Type
Residential
-
Property Sub Type
Townhouse
-
Architectural Style
Colonial
Price
-
Sales Price
$700,000
-
Tax Amount
$8,980
-
Financing Options
Conventional
-
Sq. Footage
2,400
-
Price/SqFt
$291
HOA
-
Association
YES
-
Association Fee
$132.99
-
Association Fee Frequency
Monthly
-
Association Fee Includes
N/A
School District
-
Elementary School
COLLEGE GARDENS
-
Middle School
JULIUS WEST
-
High School
RICHARD MONTGOMERY
Property Features
-
New Construction
NO
-
Association Amenities
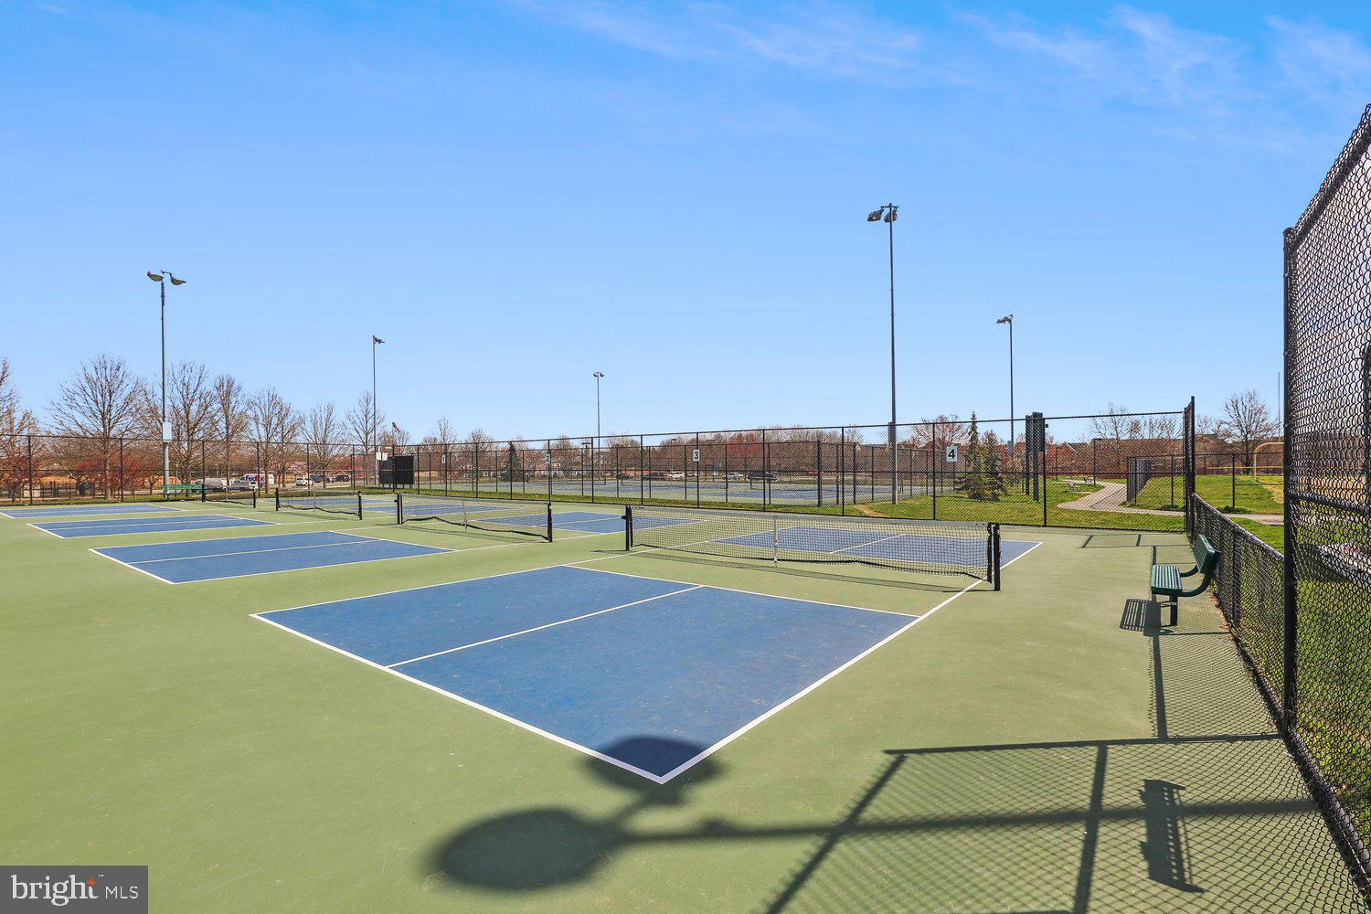
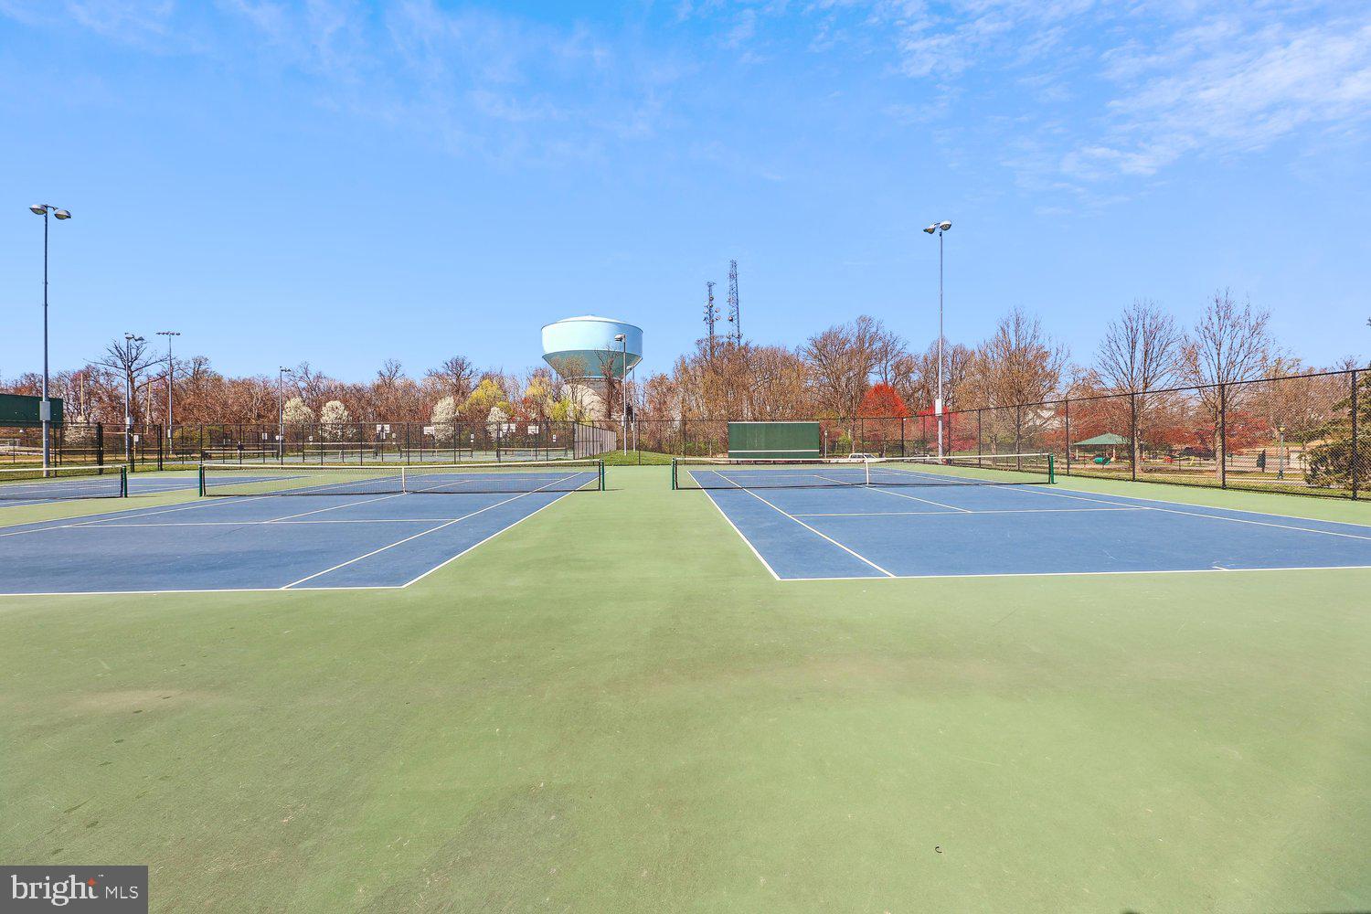
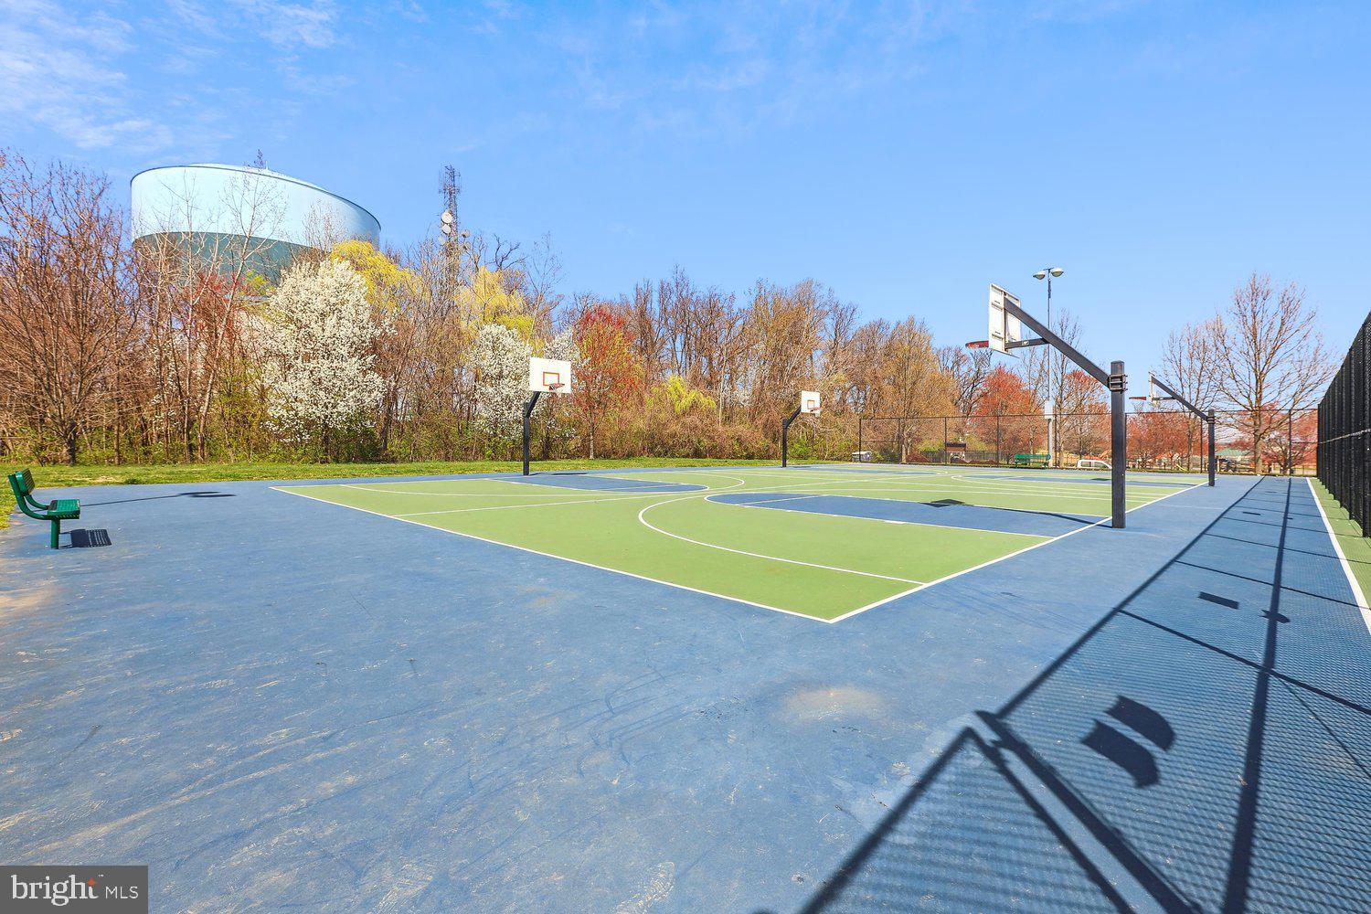
Clubhouse, Picnic Area, Tennis Court(s), Basketball Court, Jogging Path, Playground
-
Foundation Details
Concrete Perimeter
-
Senior Community YN
NO
-
Sewer
Public Sewer
-
Tax Lot
10
-
Water Source
Public
Schedule a Showing
Showing scheduled successfully.
Mortgage calculator
Estimate your monthly mortgage payment, including the principal and interest, property taxes, and HOA. Adjust the values to generate a more accurate rate.
Your payment
Principal and Interest:
$
Property taxes:
$
HOA fees:
$
Total loan payment:
$
Total interest amount:
$
Location
County
MONTGOMERY
Elementary School
COLLEGE GARDENS
Middle School
JULIUS WEST
High School
RICHARD MONTGOMERY
Listing Courtesy of Michael P Rose, Rory S. Coakley Realty, Inc.
RealHub Information is provided exclusively for consumers' personal, non-commercial use, and it may not be used for any purpose other than to identify prospective properties consumers may be interested in purchasing. All information deemed reliable but not guaranteed and should be independently verified. All properties are subject to prior sale, change or withdrawal. RealHub website owner shall not be responsible for any typographical errors, misinformation, misprints and shall be held totally harmless.

AGENT
Jessie Doyle
Call Jessie today to schedule a private showing.

* Listings on this website come from the FMLS IDX Compilation and may be held by brokerage firms other than the owner of this website. The listing brokerage is identified in any listing details. Information is deemed reliable but is not guaranteed. If you believe any FMLS listing contains material that infringes your copyrighted work please click here to review our DMCA policy and learn how to submit a takedown request.© 2024 FMLS.
Related Properties

ROCKVILLE
5014 MACON ROAD
7 Beds
4 Baths
2,080 Sq.Ft.
$765,000
MLS#: MDMC2249004

ROCKVILLE
863 KING FARM BOULEVARD
3 Beds
3 Baths
1,760 Sq.Ft.
$810,000
MLS#: MDMC2251000

ROCKVILLE
5132 RANDOLPH ROAD
3 Beds
3 Baths
1,760 Sq.Ft.
$700,000
MLS#: MDMC2242188

ROCKVILLE
10166 TREBLE COURT
3 Beds
2 Baths
2,160 Sq.Ft.
$709,000
MLS#: MDMC2251110

ROCKVILLE
13802 MARIANNA DRIVE
4 Beds
2 Baths
2,000 Sq.Ft.
$630,000
MLS#: MDMC2247140

ROCKVILLE
14928 SWAT STREET 1
3 Beds
3 Baths
1,848 Sq.Ft.
$615,000
MLS#: MDMC2246664

ROCKVILLE
13620 GRENOBLE DRIVE
4 Beds
3 Baths
1,360 Sq.Ft.
$582,000
MLS#: MDMC2248956

ROCKVILLE
1009 BRICE ROAD
4 Beds
2 Baths
1,484 Sq.Ft.
$750,000
MLS#: MDMC2249690

ROCKVILLE
5750 BOU AVENUE 1501
2 Beds
2 Baths
1,405 Sq.Ft.
$570,000
MLS#: MDMC2238080

ROCKVILLE
17613 KIRK LANE
4 Beds
3 Baths
1,581 Sq.Ft.
$729,000
MLS#: MDMC2242828
.png)