Properties

Browse or get in touch to schedule a walkthrough.

  • Nearby me
Price range

Popular Features

Community Features

Association

Property Features

Waterfront

View

Exterior Features

Interior Features

Style

10000 properties match your criteria

Updated 1 minute ago

E-Alert name
Dont miss this move in ready home in sought after Crofton Mews. This well maintained unit offers added privacy, great natural light, and a comfortable, functional layout throughout. The main level features an open flow between the kitchen, dining area, and family room, making it ideal for everyday living and entertaining. Upstairs you will find a spacious primary suite with ample closet space and a private bath, along with an additional bedroom and full bathroom. Bathrooms and flooring are in great condition, and the HVAC system is just one year old for added peace of mind.

Enjoy a fully fenced backyard with a deck perfect for relaxing or entertaining. Two assigned parking spaces convey. Located in the Crofton High School district and convenient to DC, Annapolis, Baltimore, Fort Meade, and NSA. Don’t miss this incredible opportunity—schedule your private showing today!
#MDAA2137860

CROFTON

2067 PAWLET DRIVE 38E

2 Beds

1 Baths

1,370 Sq.Ft.

$350,000

MLS#: MDAA2137860

SATURDAY OPEN HOUSE CANCELLED>  Discover your private retreat at 8535 Autumn Harvest, tucked away on a quiet, tree-lined street in Wheatfield, one of Ellicott City’s most desirable neighborhoods. This beautiful four-bedroom, 2.5-bathroom home offers the perfect balance of suburban tranquility and modern convenience. Step inside to a spacious, traditional floor plan completely saturated with natural light. The gathering place of the main level is the bright and airy family room, featuring gleaming hardwood floors and spectacular extra large sliding glass doors that open directly to a covered screened-in porch. Designed for seamless connection, the family room flows effortlessly into the updated kitchen. This beautifully appointed space boasts rich 42-inch custom cherry cabinetry, granite countertops, an island with seating, and sleek stainless steel appliances, including a brand-new refrigerator (2025). For formal entertaining, the large, separate dining room provides an elegant backdrop for holiday meals, illuminated by an updated bay window that floods the space with sunshine. A welcoming formal living room and a convenient half bathroom complete the main level. Upstairs, you will find four generous bedrooms, highlighted by a spacious owner's suite complete with a massive walk-in closet. The lower level offers an exceptional footprint to fit your lifestyle, featuring a large recreation room, a dedicated theater/media room and a sprawling laundry room. Outside, the beautifully landscaped yard serves as your own private oasis. A tranquil decorative pond provides a picturesque backdrop whether you are enjoying your morning coffee or unwinding at the end of the day on your screened-in porch. Just off the porch, a two-tiered maintenance free deck offers the ultimate setup for summer grilling and outdoor entertaining. Rounding out the home’s practicality is a spacious single-car garage providing an abundance of extra storage. Perfectly located in the heart of Ellicott City, this move-in-ready gem offers premier Howard County living with easy access to schools, local shopping, dining, and major commuter routes to Baltimore and Washington, D.C. Don’t miss the opportunity to make this dream home and its exceptional outdoor living space your own!
#MDHW2067890

ELLICOTT CITY

8535 AUTUMN HARVEST

4 Beds

2 Baths

2,655 Sq.Ft.

$729,900

MLS#: MDHW2067890

Back on the Market – Opportunity Awaits!
Seller has a contract pending but are looking for stronger offers! 

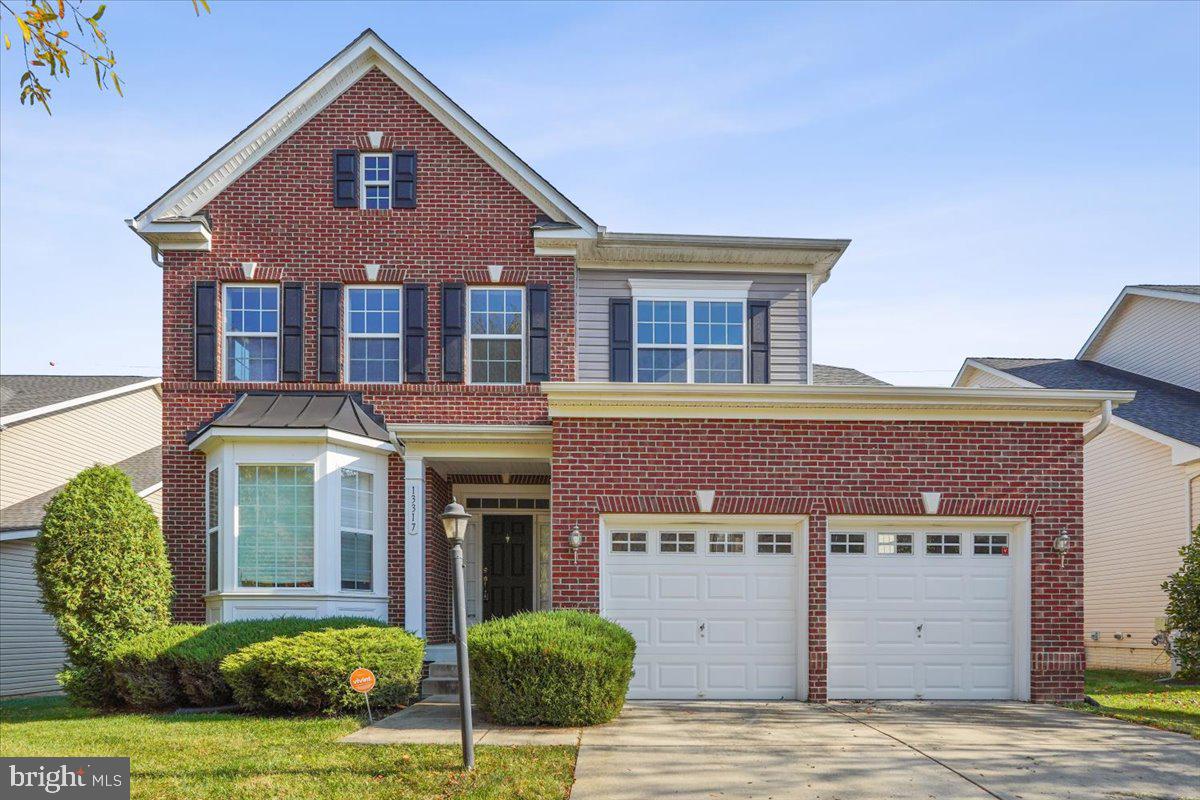
Discover space, flexibility, and value in this impressive six-bedroom, four-bathroom multilevel split home located in the sought-after Esperanza Farms community. With its classic brick exterior and expansive interior, this property is designed for comfortable everyday living and effortless entertaining.

Inside, you’ll find generously sized living areas, a functional layout, and plenty of room to accommodate a variety of lifestyles—whether you need extra bedrooms, home offices, or guest space. The home also features a spacious two-car garage and inviting indoor and outdoor areas perfect for gatherings.

Nestled on a quiet street, the location offers both peace and convenience. Just a short five-minute drive brings you to community water access at the Patuxent River—ideal for fishing, kayaking, or enjoying scenic views of Solomons Island and the Route 4 Bridge.

Recent updates include:

New septic system (2025)
New water heater (2026)
Updated electrical panel (2021)

Conveniently located near shopping, dining, and everyday essentials along the Three Notch Road corridor, this home truly offers the best of both tranquility and accessibility.

Priced to sell—don’t miss your chance!
#MDSM2030216

LEXINGTON PARK

23180 BARLEY COURT

6 Beds

4 Baths

2,800 Sq.Ft.

$470,000

MLS#: MDSM2030216

This stunning 4,500+ sq ft home with 5 bedrooms and 4.5 baths is set on a private 1.25-acre lot in the sought-after water-privileged Tower Gardens community—just minutes from the Bay Bridge. Ideal for generational living, the home features primary suites on both the first and second floors, offering flexibility for a variety of lifestyles. At the heart of the home, the gourmet kitchen boasts a massive island, custom cabinetry, a hidden walk-in pantry, and a Viking appliance package—all accented with designer finishes. The open-concept layout flows seamlessly into multiple living areas, anchored by indoor and outdoor fireplaces that create inviting spaces to gather year-round. The second-floor primary suite includes a private balcony, with expansive windows throughout filling the home with natural light. Thoughtful upgrades like a high-efficiency 2-stage HVAC, Anderson 400 series casement windows, Hardie siding, and a tankless water heater ensure lasting quality and comfort. Tower Gardens residents enjoy a private community beach and pier with sweeping sunset views over the Chesapeake Bay, plus a boat ramp just around the corner for easy access to the water. From this tranquil setting, you’re only minutes from Annapolis or St. Michaels and just 45 minutes to Washington, D.C. or BWI Airport.
#MDQA2014704

STEVENSVILLE

208 TOWER DRIVE

5 Beds

4 Baths

4,529 Sq.Ft.

$1,397,500

MLS#: MDQA2014704

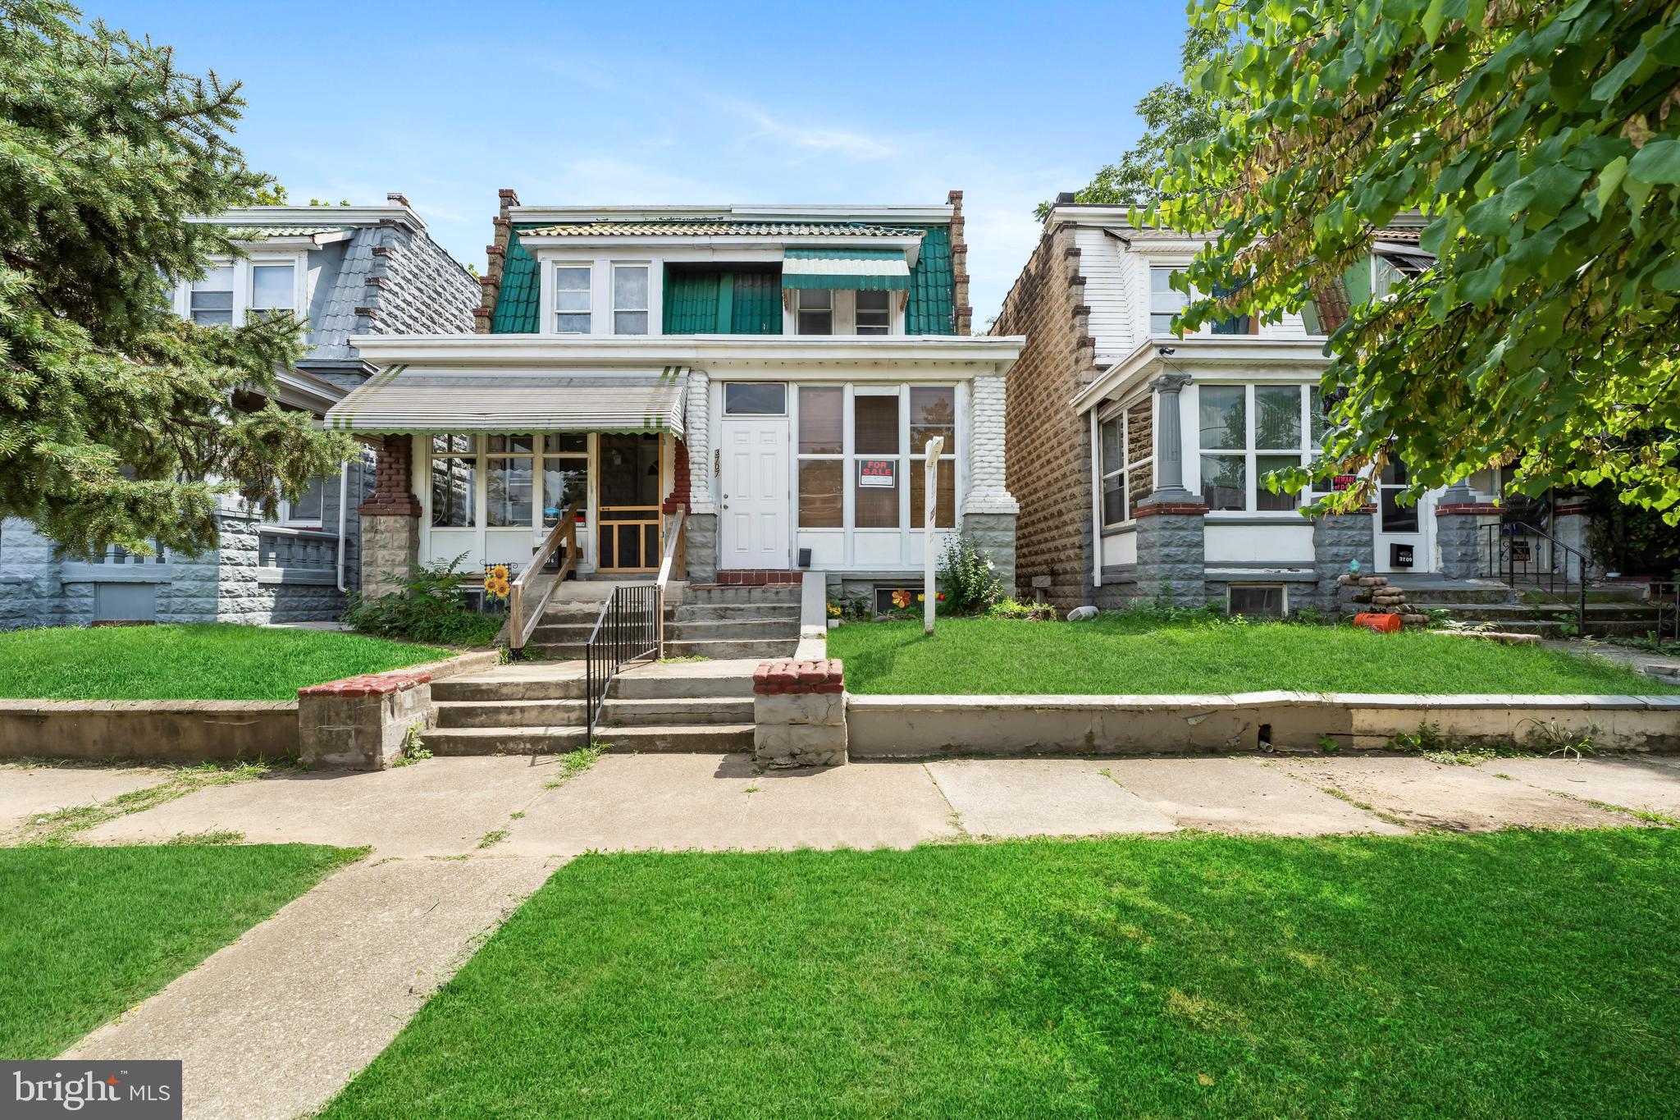
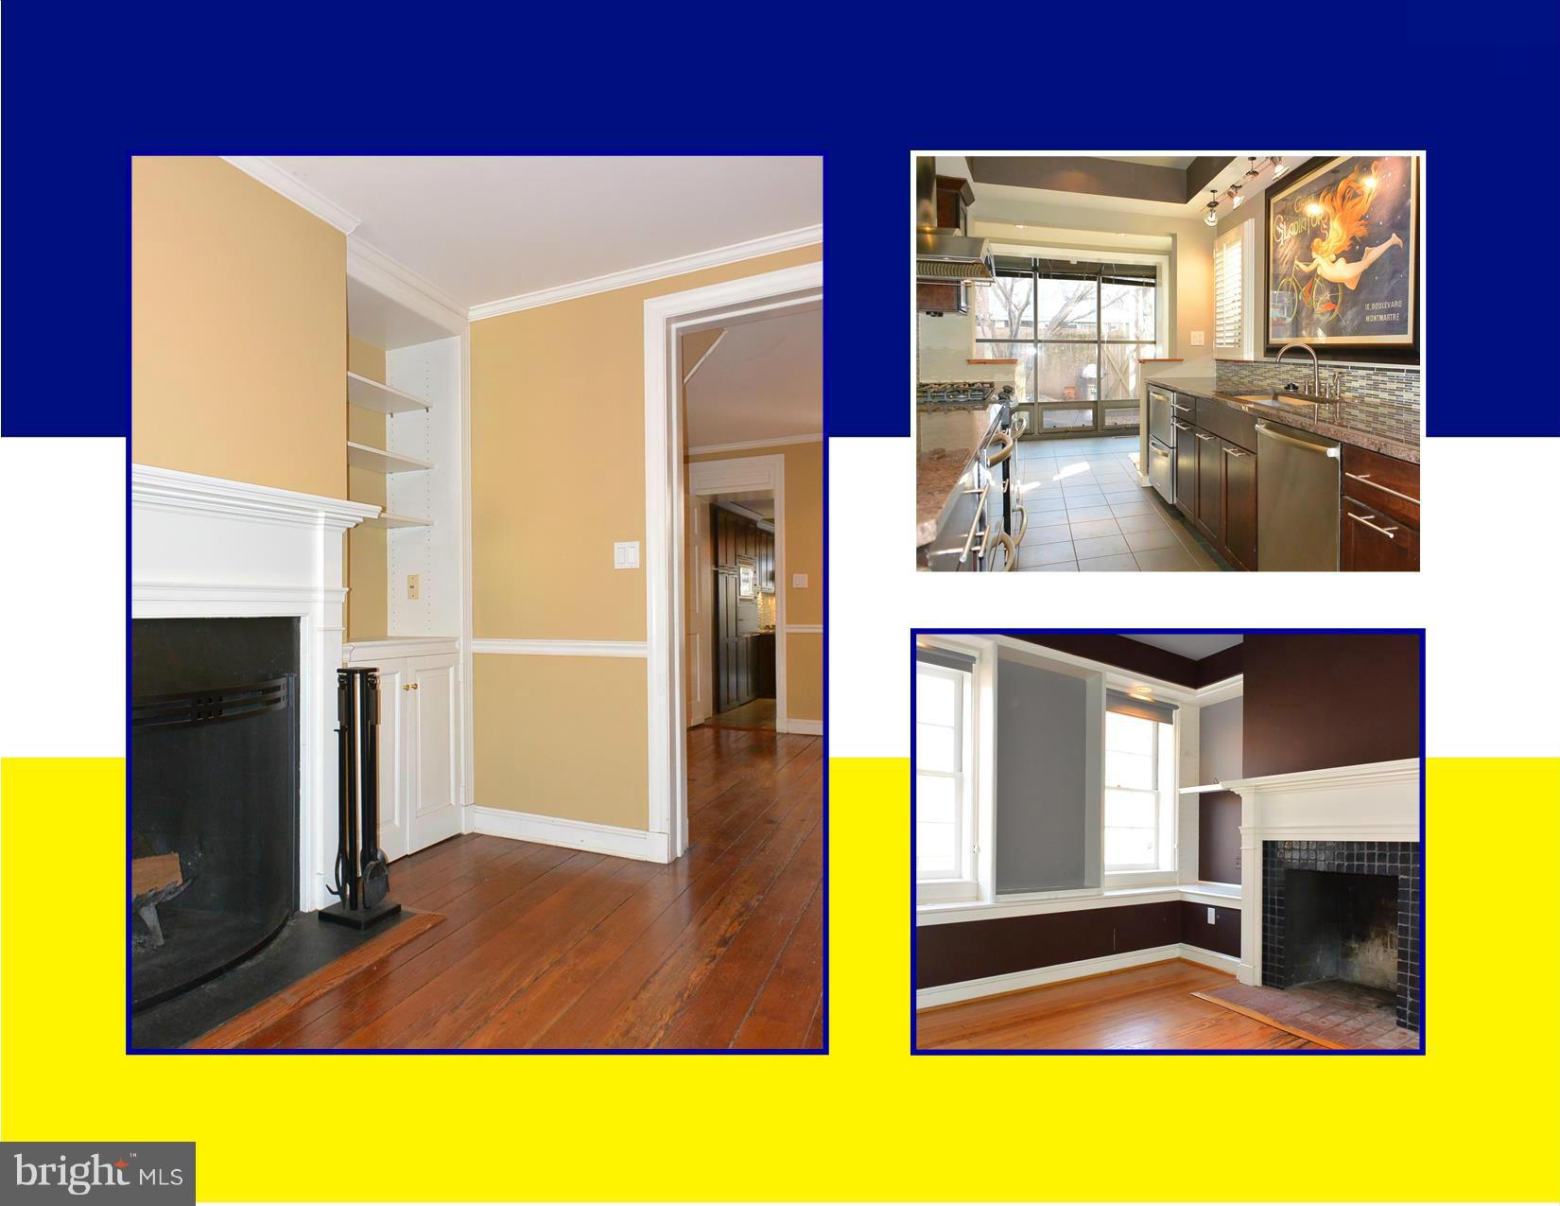
This charming 3-story townhouse in Little Italy, Baltimore’s premier neighborhood, offers a perfect blend of comfort, privacy, and community. With neighbors who feel like family and a vibrant, close-knit atmosphere, this home is ready for you to move in and start your next chapter.  
The first level offers spacious living room and dining area ideal for entertaining, galley kitchen with modern appliances (new stove), breakfast room leading out to a charming courtyard, perfect for outdoor relaxation.  
Recent upgrades include a new mini split for efficient cooling and heating.
Second Level offers a generous bedroom with ample closet space, spa-like bathroom featuring a separate shower and soaking tub, renovated in 2018, a bonus area suitable for an office, exercise room, or study space, and easy access to the roof deck for outdoor enjoyment.  
Third Level houses a private suite with bedroom, bathroom (2018), and sitting room  providing a quiet retreat perfect for relaxing or hosting guests.  The sitting room can easily be used as a 3rd bedroom
Lower Level provides a finished area  for laundry and storage . Unfinished space for additional storage and utilities.   The roof deck has a  lovely city view!
Experience the best of Baltimore city living in this beautiful Little Italy home, where every detail has been thoughtfully updated for comfort and convenience.  Walker's Paradise with shops, restaurants, pharmacy, grocery, and gyms with in steps.  Schedule your tour today!
#MDBA2209976

BALTIMORE

307 S EXETER STREET

2 Beds

2 Baths

1,497 Sq.Ft.

$369,900

MLS#: MDBA2209976

Welcome to 6 Sandview Court, nestled in the highly desirable Greens at Smith community, where comfort, charm, and convenience come together. From the moment you arrive, the inviting covered front porch sets the tone—an ideal spot to sip your morning coffee, unwind in the evening, and enjoy the friendly neighborhood atmosphere.  Step inside to discover a freshly painted interior that feels crisp, clean, and move-in ready. Rich hardwood floors flow seamlessly throughout the home, enhancing the warmth and elegance of the bright, open-concept main level, perfect for both everyday living and entertaining guests. Natural light fills the space, creating an airy and welcoming environment in every room.  Upstairs, the generously sized bedrooms offer comfort and versatility, each featuring ample closet space to meet your storage needs. The layout provides a perfect balance of privacy and functionality.
The expansive lower level adds even more living space and endless possibilities. Whether you envision a cozy media room, home gym, playroom, or the ultimate “man cave” or “she shed,” this flexible area adapts to your lifestyle. A charming wood-burning fireplace creates a warm focal point, while the walkout access leads directly to a fully fenced backyard, ideal for outdoor gatherings, pets, or simply relaxing in your own private retreat. Located just minutes from Quarry Lake, Mt. Washington Village, shopping, dining, and major commuter routes, this home offers the perfect blend of peaceful community living and everyday convenience.
#MDBC2161004

BALTIMORE

6 SANDVIEW COURT

2 Beds

1 Baths

1,570 Sq.Ft.

$2,300

MLS#: MDBC2161004

Calling all savvy investors! Don't miss this rare chance to snag a solid home in Baltimore at an incredible value.  Just minutes from I95, this brick-front townhome is a prime addition to any rental portfolio. Built in 1995, this 1,620 Sq Ft home resides in a well established neighborhood and features 3 spacious bedrooms and 3 full bathrooms—a rare find at this price point that guarantees high tenant demand. The heavy lifting is already done. Enjoy peace of mind with a newer  HVAC, and a recently replaced water heater. While this home requires a clean-out and cosmetic updates, its "good bones" and the partially finished basement  with a full bath provides a solid foundation for instant equity. Sold strictly AS-IS, this estate  is priced to move.!  Option 2:  Stop Renting when you can OWN! First-Time Buyers - This home is perfect for an FHA203K loan and with all of the grants available towards down payment assistance, it's a win/win.! 

The layout is functional and spacious.  Bring your vision to life.  The rear area is ready for a brand-new deck to match your style.
#MDBA2210784

BALTIMORE

3426 ROUND ROAD

3 Beds

3 Baths

1,485 Sq.Ft.

$150,000

MLS#: MDBA2210784

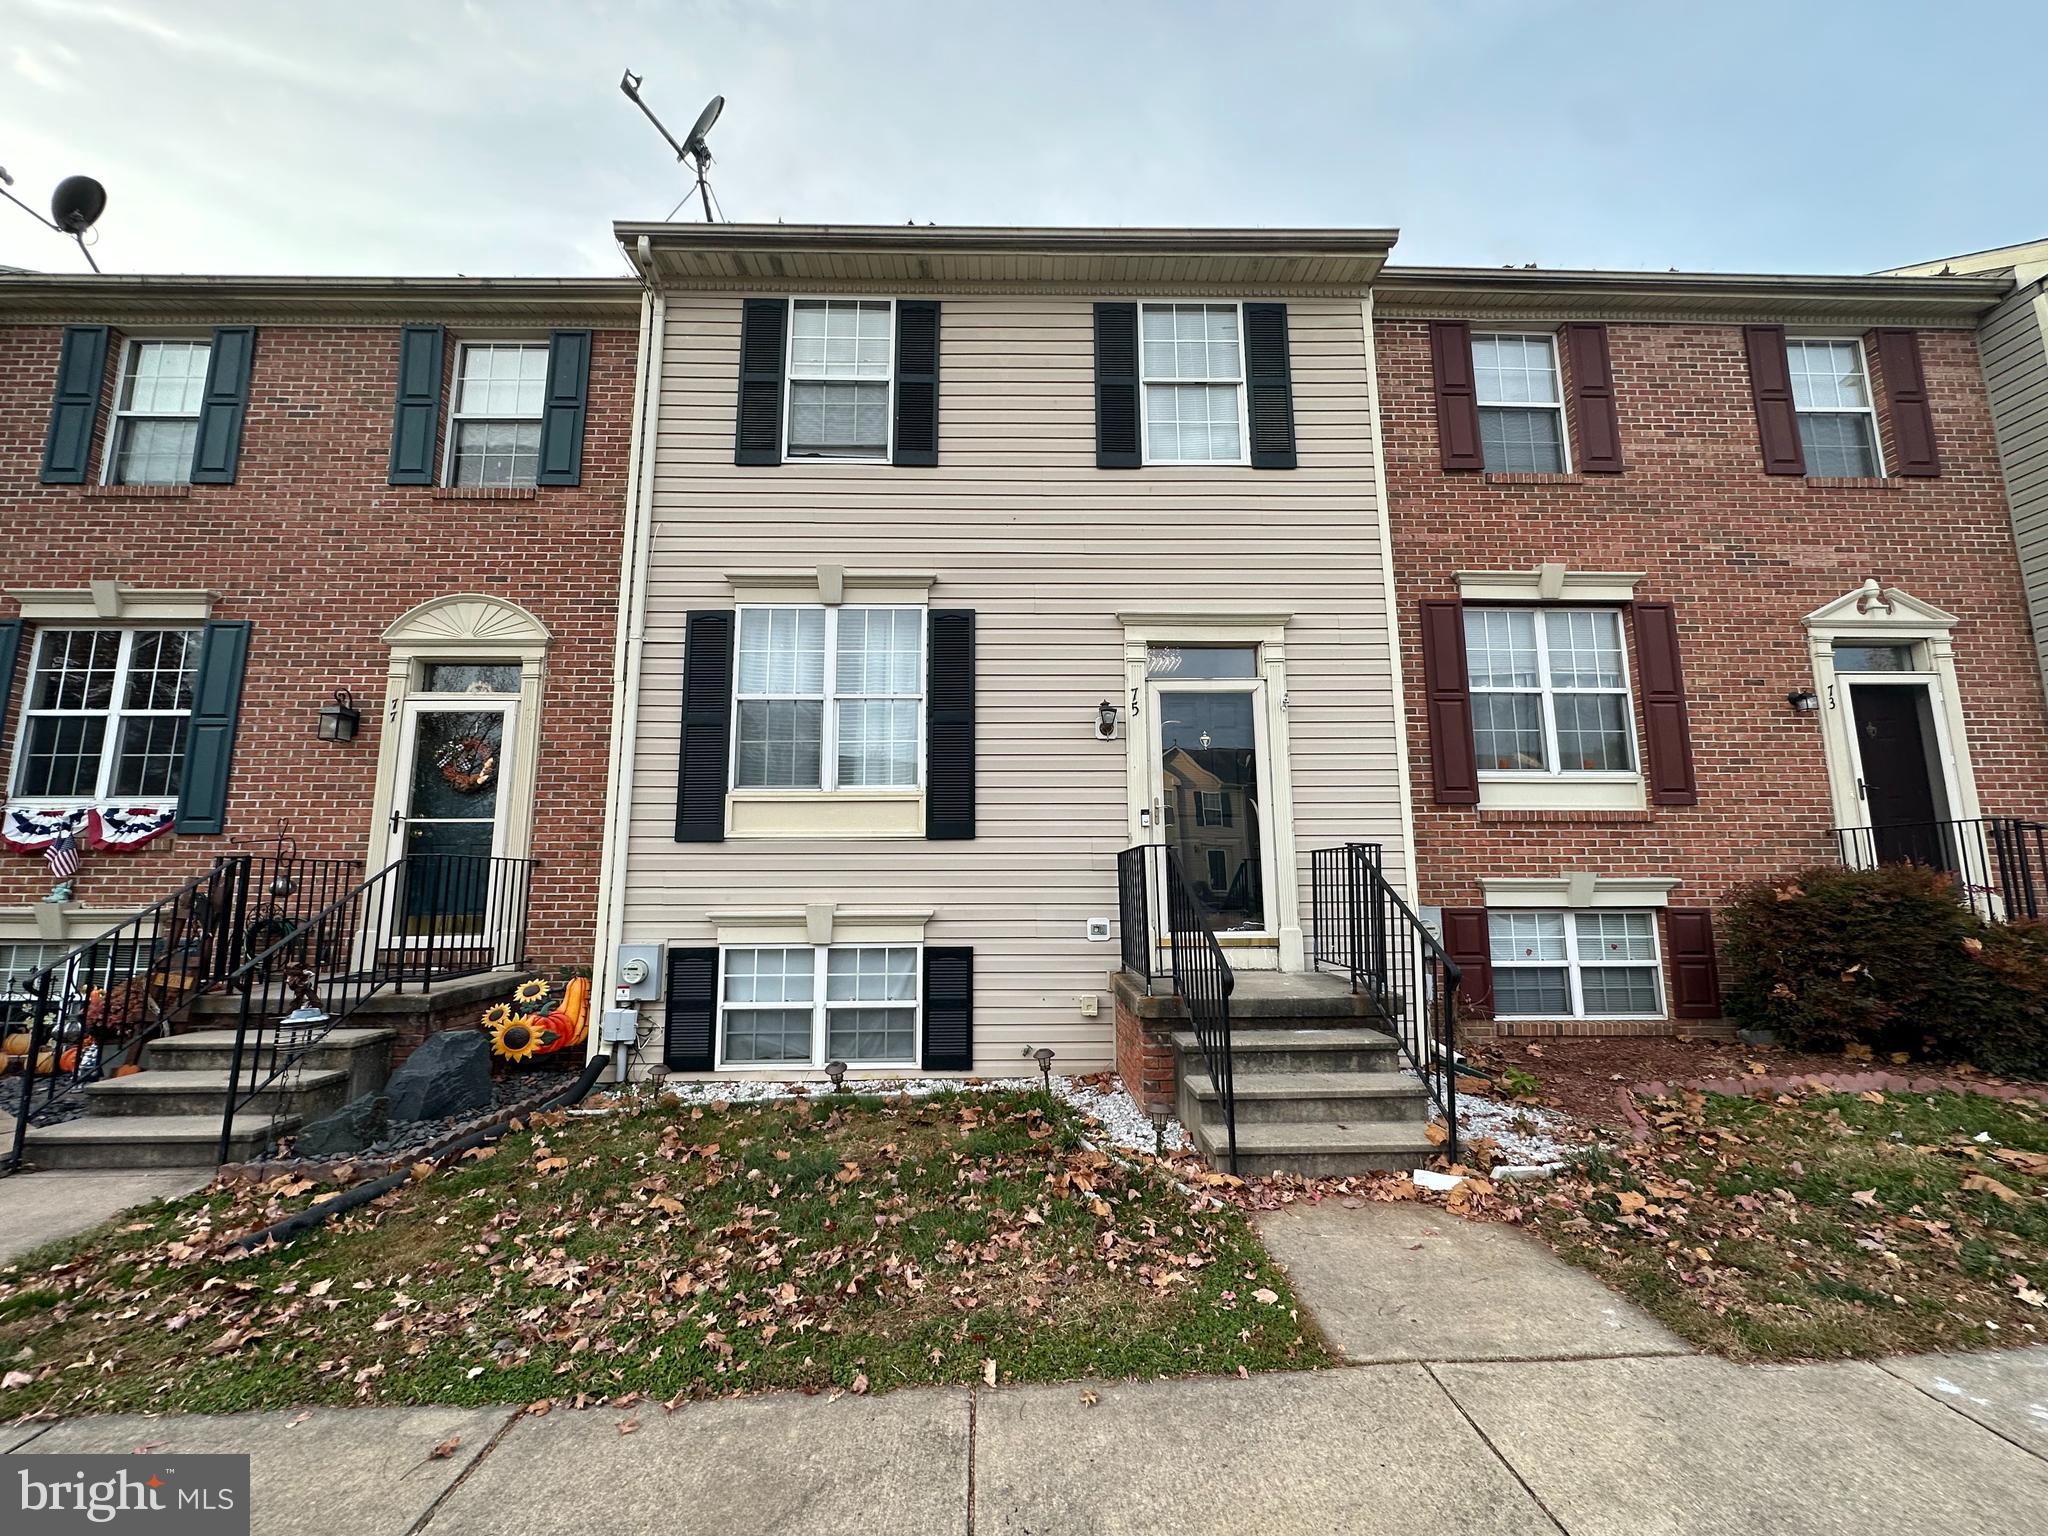
Welcome to 774 Seawall Road, an end-of-group townhome located in the desirable Country Ridge community of Essex. This updated home offers three bedrooms, one and a half baths, and a spacious layout with modern upgrades throughout. The exterior features a brand-new roof, fully fenced rear yard, private parking pad, new rear deck, and a freshly updated front porch—perfect for relaxing or entertaining. Inside, you’ll find beautifully refinished natural hardwood floors complemented by a neutral color palette and an abundance of natural light from the additional end-unit windows. The updated kitchen showcases white cabinetry, new white granite countertops, stainless steel appliances, a deep single sink, and a bonus bar-top area for additional counter space. Upstairs offers three generously sized bedrooms that share a remodeled, timeless full bathroom. The finished lower level provides additional living space ideal for a family room, office, or rec area, along with a separate utility room and convenient half bath. This move-in-ready home combines style, space, and functionality in a prime location—schedule your showing today!
#MDBC2158400

ESSEX

774 SEAWALL

3 Beds

1 Baths

1,521 Sq.Ft.

$254,900

MLS#: MDBC2158400

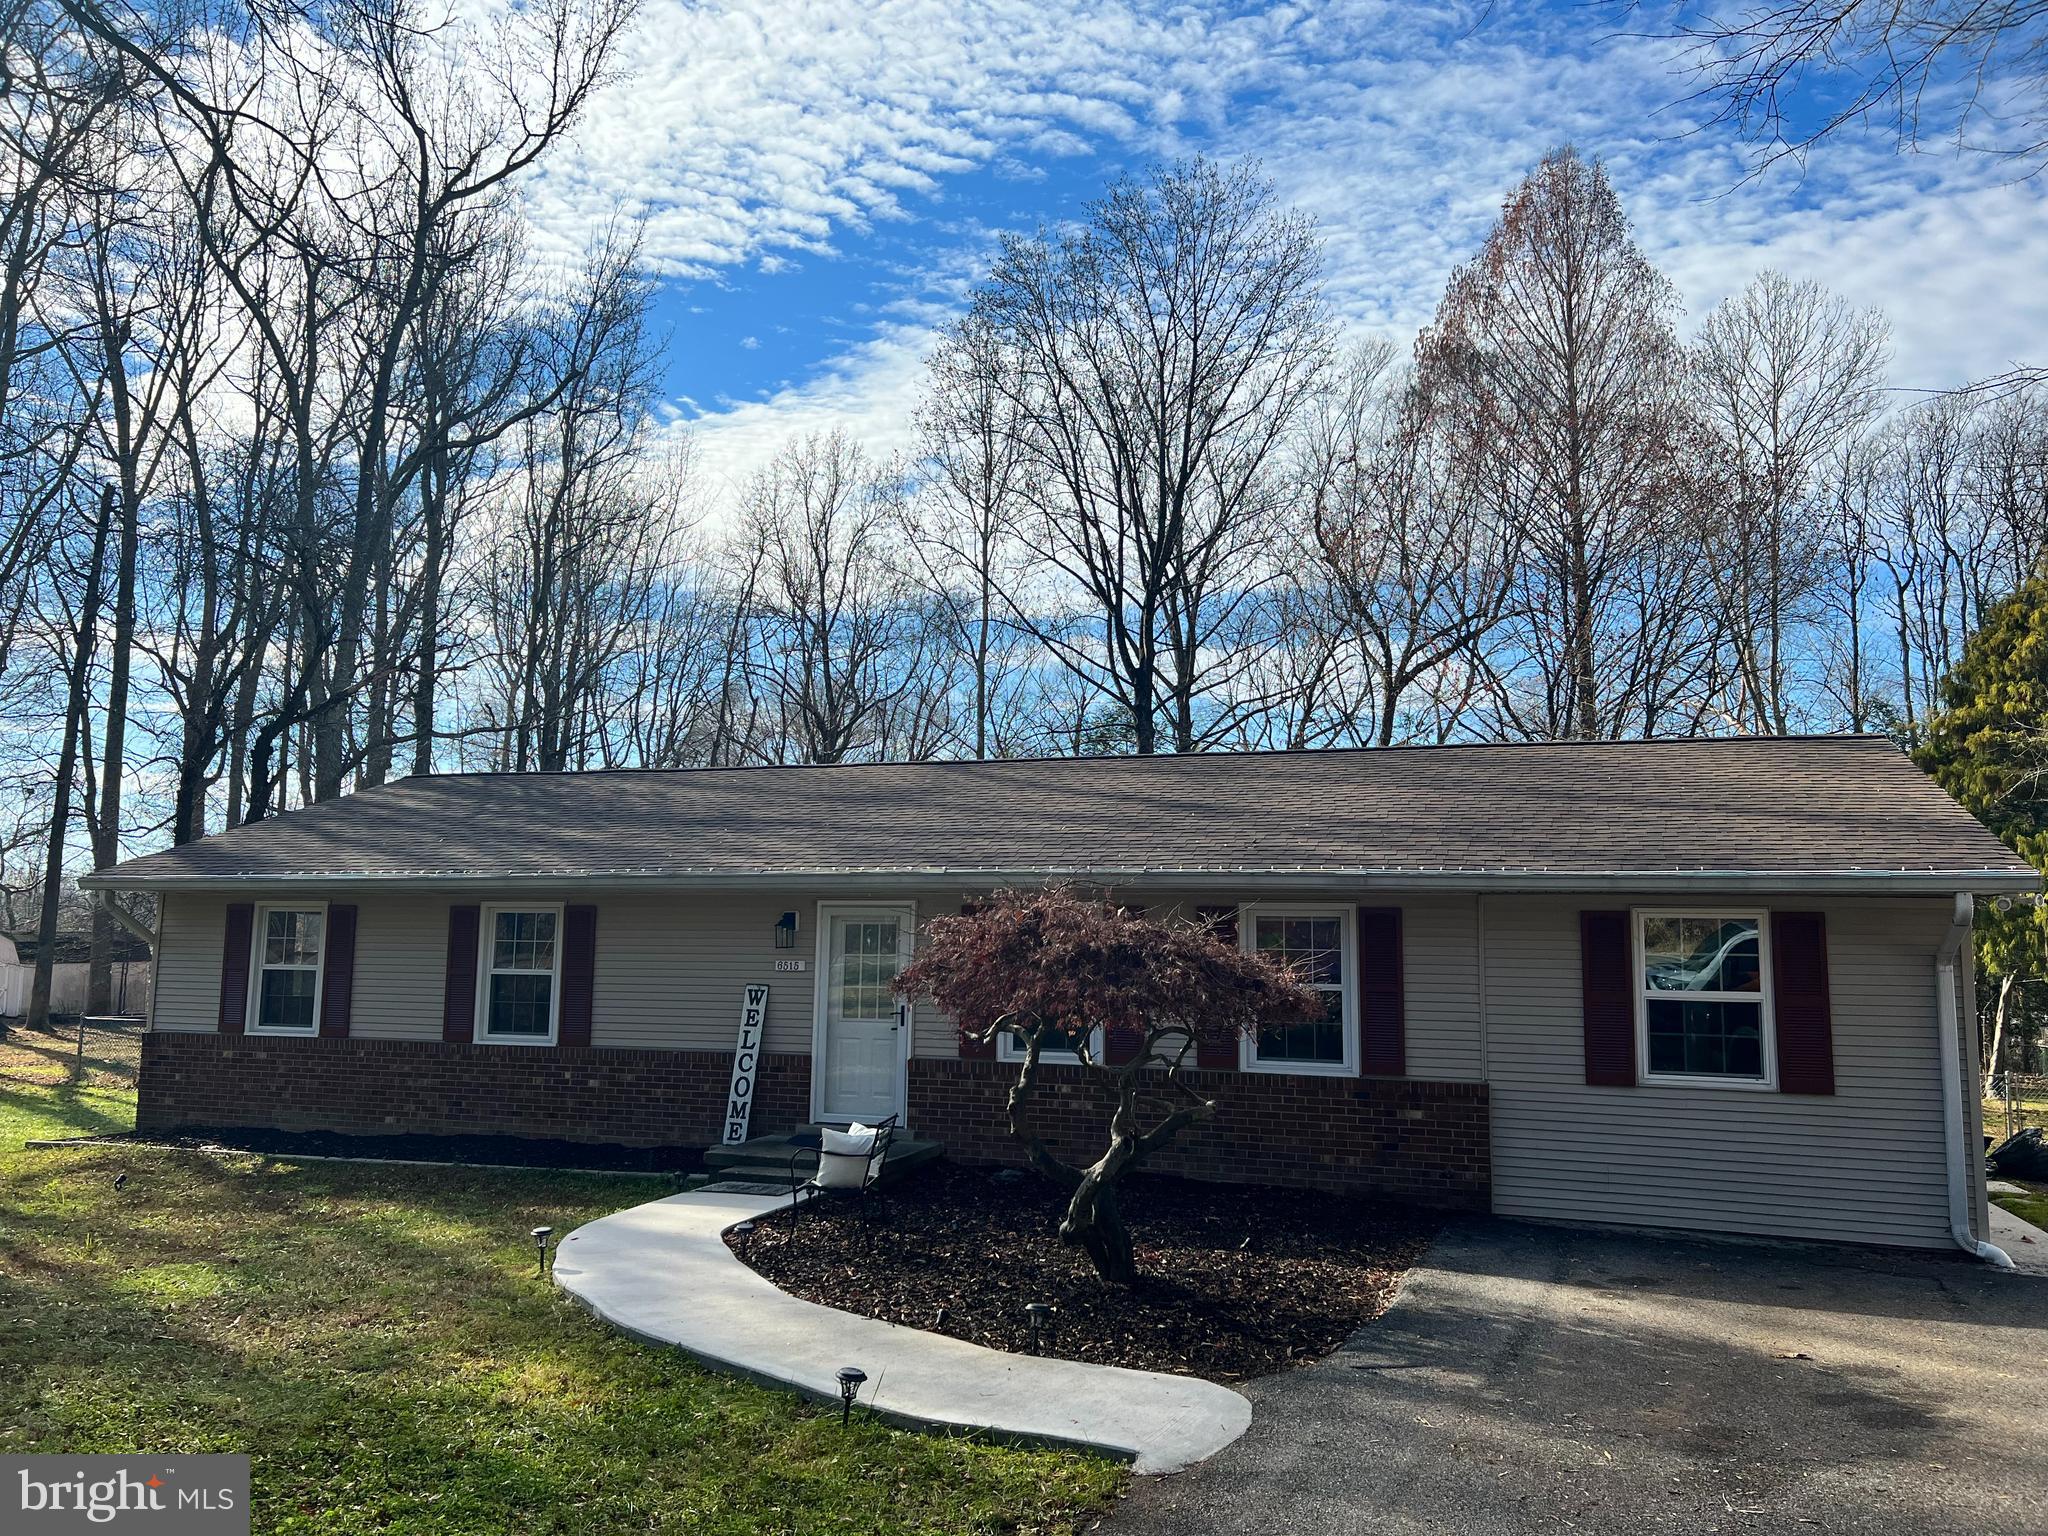
This 2 bedroom, 2 bathroom home is clean, comfortable, and full of potential. Located in a desirable area, you'll love the easy access to everything you need while enjoying a quiet, well-kept community. Inside, you'll find a tidy and functional space ready for your personal touch.
#MDWC2020004

SALISBURY

7545 TITLEIST DR.

2 Beds

2 Baths

1,000 Sq.Ft.

$65,000

MLS#: MDWC2020004

#### READY FOR A ONCE-IN-A-LIFETIME OPPORTUNITY???!!### PRE-GAME FOR RAVENS AND ORIOLES GAMES DIRECTLY ACROSS THE STREET FROM THE STADIUMS!!!! LONGTIME OWNER FINALLY SELLING THIS SPARKLING GEM! FRESHLY PAINTED AND ALL THE AMENITIES.....JETTED TUB, EXPOSED BEAMS, EXPOSED BRICK WALLS, HARDWOOD FLOORS, FIREPLACE, CERAMIC TILE BATHS AND KITCHEN, GRANITE COUNTERS, RECESSED LIGHTING! RARE END-UNIT THAT IS LAST OF ROW TO THE BEAUTIFUL AND PICTURESQUE DOG PARK! HISTORIC RIDGLEYS DELIGHT IS THE PLACE TO BE FOR GREAT NEIGHBORS AND QUICK ACCESS TO DOWNTOWN, OR OUT-OF-TOWN! GROUND RENT WAS REDEEMED YEARS AGO AND THIS ONE IS A FEE SIMPLE PROPERTY THAT LENDERS LOVE! HOME IS BEING SOLD AS-IS BUT IS NEARLY PERFECT!! REALLY A RARE OPPORTUNITY TO INHERIT THIS HISTORIC YET MODERNIZED SHOWPIECE!!!
#MDBA2214330

BALTIMORE

628 WARNER STREET

2 Beds

2 Baths

1,400 Sq.Ft.

$319,900

MLS#: MDBA2214330

CLASSIC BRICK COLONIAL WITHIN A SECLUDED CLUSTER IN SOUGHT-AFTER GOSHEN ESTATES** PREMIUM CUL-DE-SAC LOT BACKING TO ½ ACRE OF WOODED PRIVACY** OVER 5,000 TOTAL SQFT OF BEAUTIFULLY MAINTAINED & NUMEROUS UPDATES INSIDE & OUT** GRAND FOYER ENTRY W/UPDATED LIGHTING & ABUNDANT NATURAL SUNLIGHT THROUGHOUT** HW FLOORING INCL STAIRS** UPDATED KITCHEN W/GRANITE COUNTERS, SS APPLIANCES, ENHANCED CABINETRY, LARGE PANTRY, NEW SINK & DISHWASHER- ENJOY STUNNING VIEWS OF THE BACKYARD** SPACIOUS GREAT ROOM WITH WOOD-BURNING FIREPLACE (OPTIONAL GAS CONVERSION) + PRIVATE OFFICE/DEN** UPDATED LAUNDRY ROOM WITH GRANITE COUNTERS + POWDER ROOM WITH NEW FLOORING & TOILET** 4 LARGE BEDROOMS ON UPPER LEVE INCL LUXURY PRIMARY SUITE WITH TRAY CEILING, EXPANSIVE WALK-IN CLOSET & FULLY UPDATED PRIMARY BATH FEATURING NEW FLOORING, SHOWER, VANITY, TOILET & SOAKING TUB** FULLY FINISHED WALKOUT BASEMENT OFFERS LARGE BONUS ROOM, SPACIOUS REC/FAMILY AREA, KITCHENETTE & FULL BATH—IDEAL FOR IN-LAW OR AU-PAIR SUITE** FRESH PAINT & ABUNDANT STORAGE THROUGHOUT** MAJOR SYSTEM UPGRADES INCLUDE 2 NEW HIGH-EFFICIENCY HVAC UNITS (2025) PLUS ADDITIONAL ENERGY IMPROVEMENTS INCLUDING ADDED INSULATION, AIR SEALING, FOAM IN BASEMENT & ATTIC FANS** RECENTLY UPDATED ENERGY-EFFICIENT WINDOWS FOR COMFORT & SAVINGS** OUTDOOR LIVING FEATURES LARGE TREX DECK WITH STAIRS TO PATIO—PERFECT FOR GATHERINGS** EXTERIOR UPGRADES INCLUDE RESURFACED DRIVEWAY, LED & LANDSCAPE LIGHTING ENHANCING CURB APPEAL** IDEAL COMMUTER LOCATION OFF ROUTE 124 NEAR MOCO TRAINING ACADEMY, COSTCO, STARBUCKS & EASY ACCESS TO PUBLIC TRANSPORTATION, AIRPARK, ICC, I-270, 355 & SHADY GROVE METRO** SEE VIDEO TOUR!
#MDMC2227600

GAITHERSBURG

7633 AUGUSTINE WAY

4 Beds

3 Baths

4,632 Sq.Ft.

$925,000

MLS#: MDMC2227600

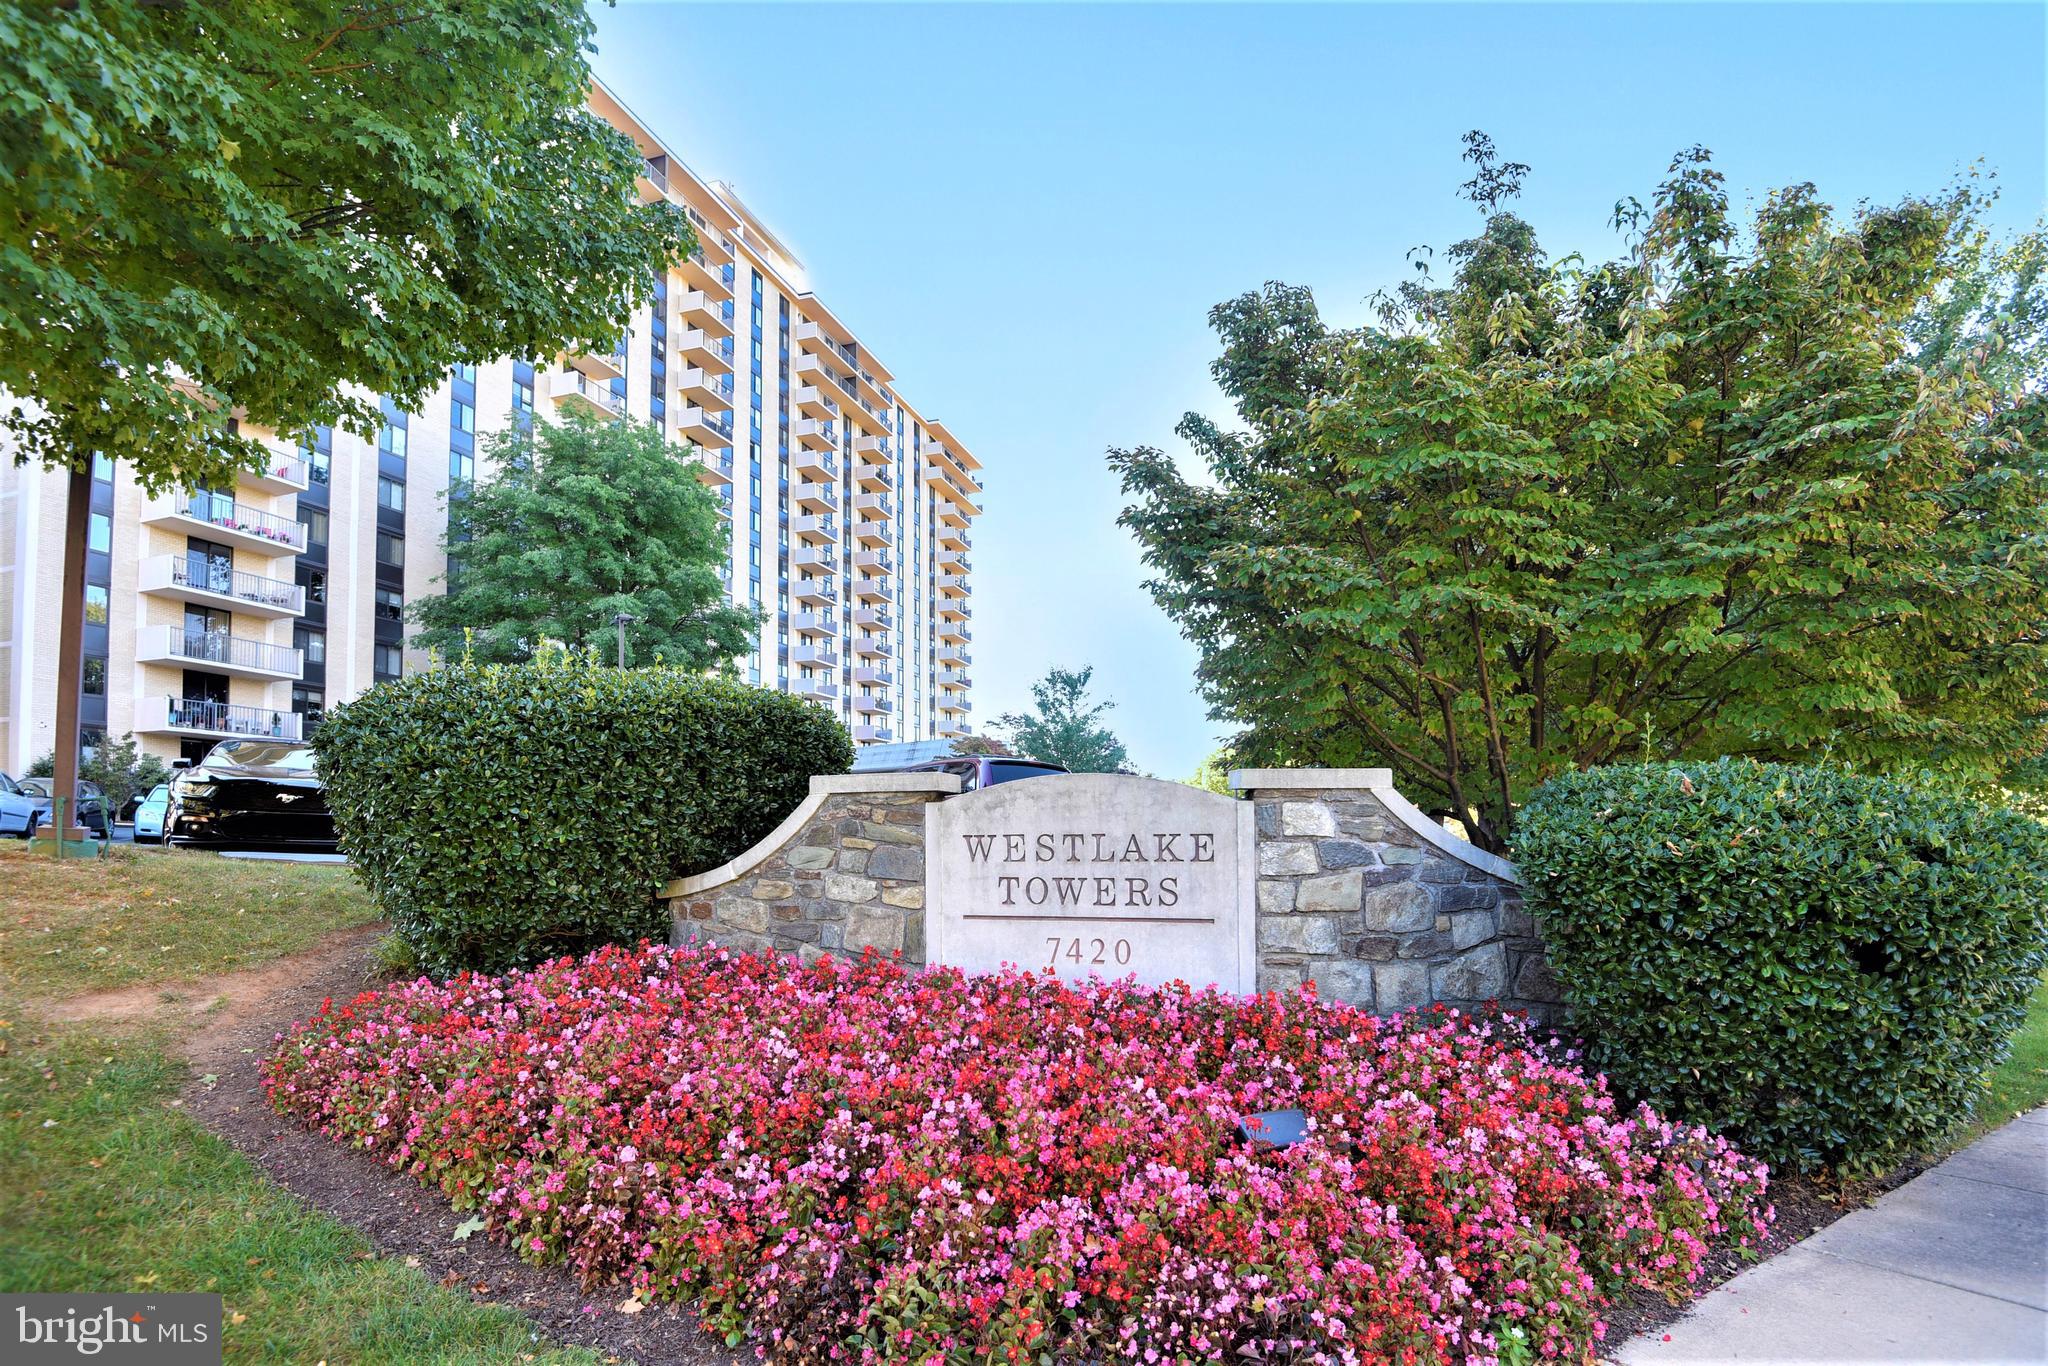
Welcome home to this beautifully renovated 2-bedroom, 1-bath garden-style condo offering the perfect blend of comfort, convenience, and connectivity. Filled with natural light, this bright and airy unit features sliding glass doors leading to a private balcony off the living room — ideal for relaxing or entertaining. The generously sized primary bedroom has an abundance of closet space for your convenience. The secondary bedroom, located on the opposite side of the unit for optimal privacy, is perfect for sleeping or as an office or guest room.

The galley style kitchen is fitted with brand new stainless steel appliances and a gas range. The white shaker style cabinets combined with the quartz countertops give the kitchen a bright, modern feel.

Parking is a breeze with a large lot just outside the building and two reserved parking passes included. Water is included in the condo fee for added value.

Perfectly situated for commuters, the property is steps from New Carrollton Metro, Amtrak, and MARC train stations, as well as the future Purple Line. Whether you're commuting to DC, Baltimore, the University of Maryland, or beyond -- this location offers exceptional transit access in every direction. Enjoy unmatched convenience with grocery stores, pharmacies, restaurants, and everyday essentials all just moments away.
#MDPG2204976

HYATTSVILLE

5402 85TH AVENUE 202

2 Beds

1 Baths

775 Sq.Ft.

$155,000

MLS#: MDPG2204976

None
#MDCC2021532

EARLEVILLE

24 NO NAME STREET

1 Beds

1 Baths

360 Sq.Ft.

$45,000

MLS#: MDCC2021532

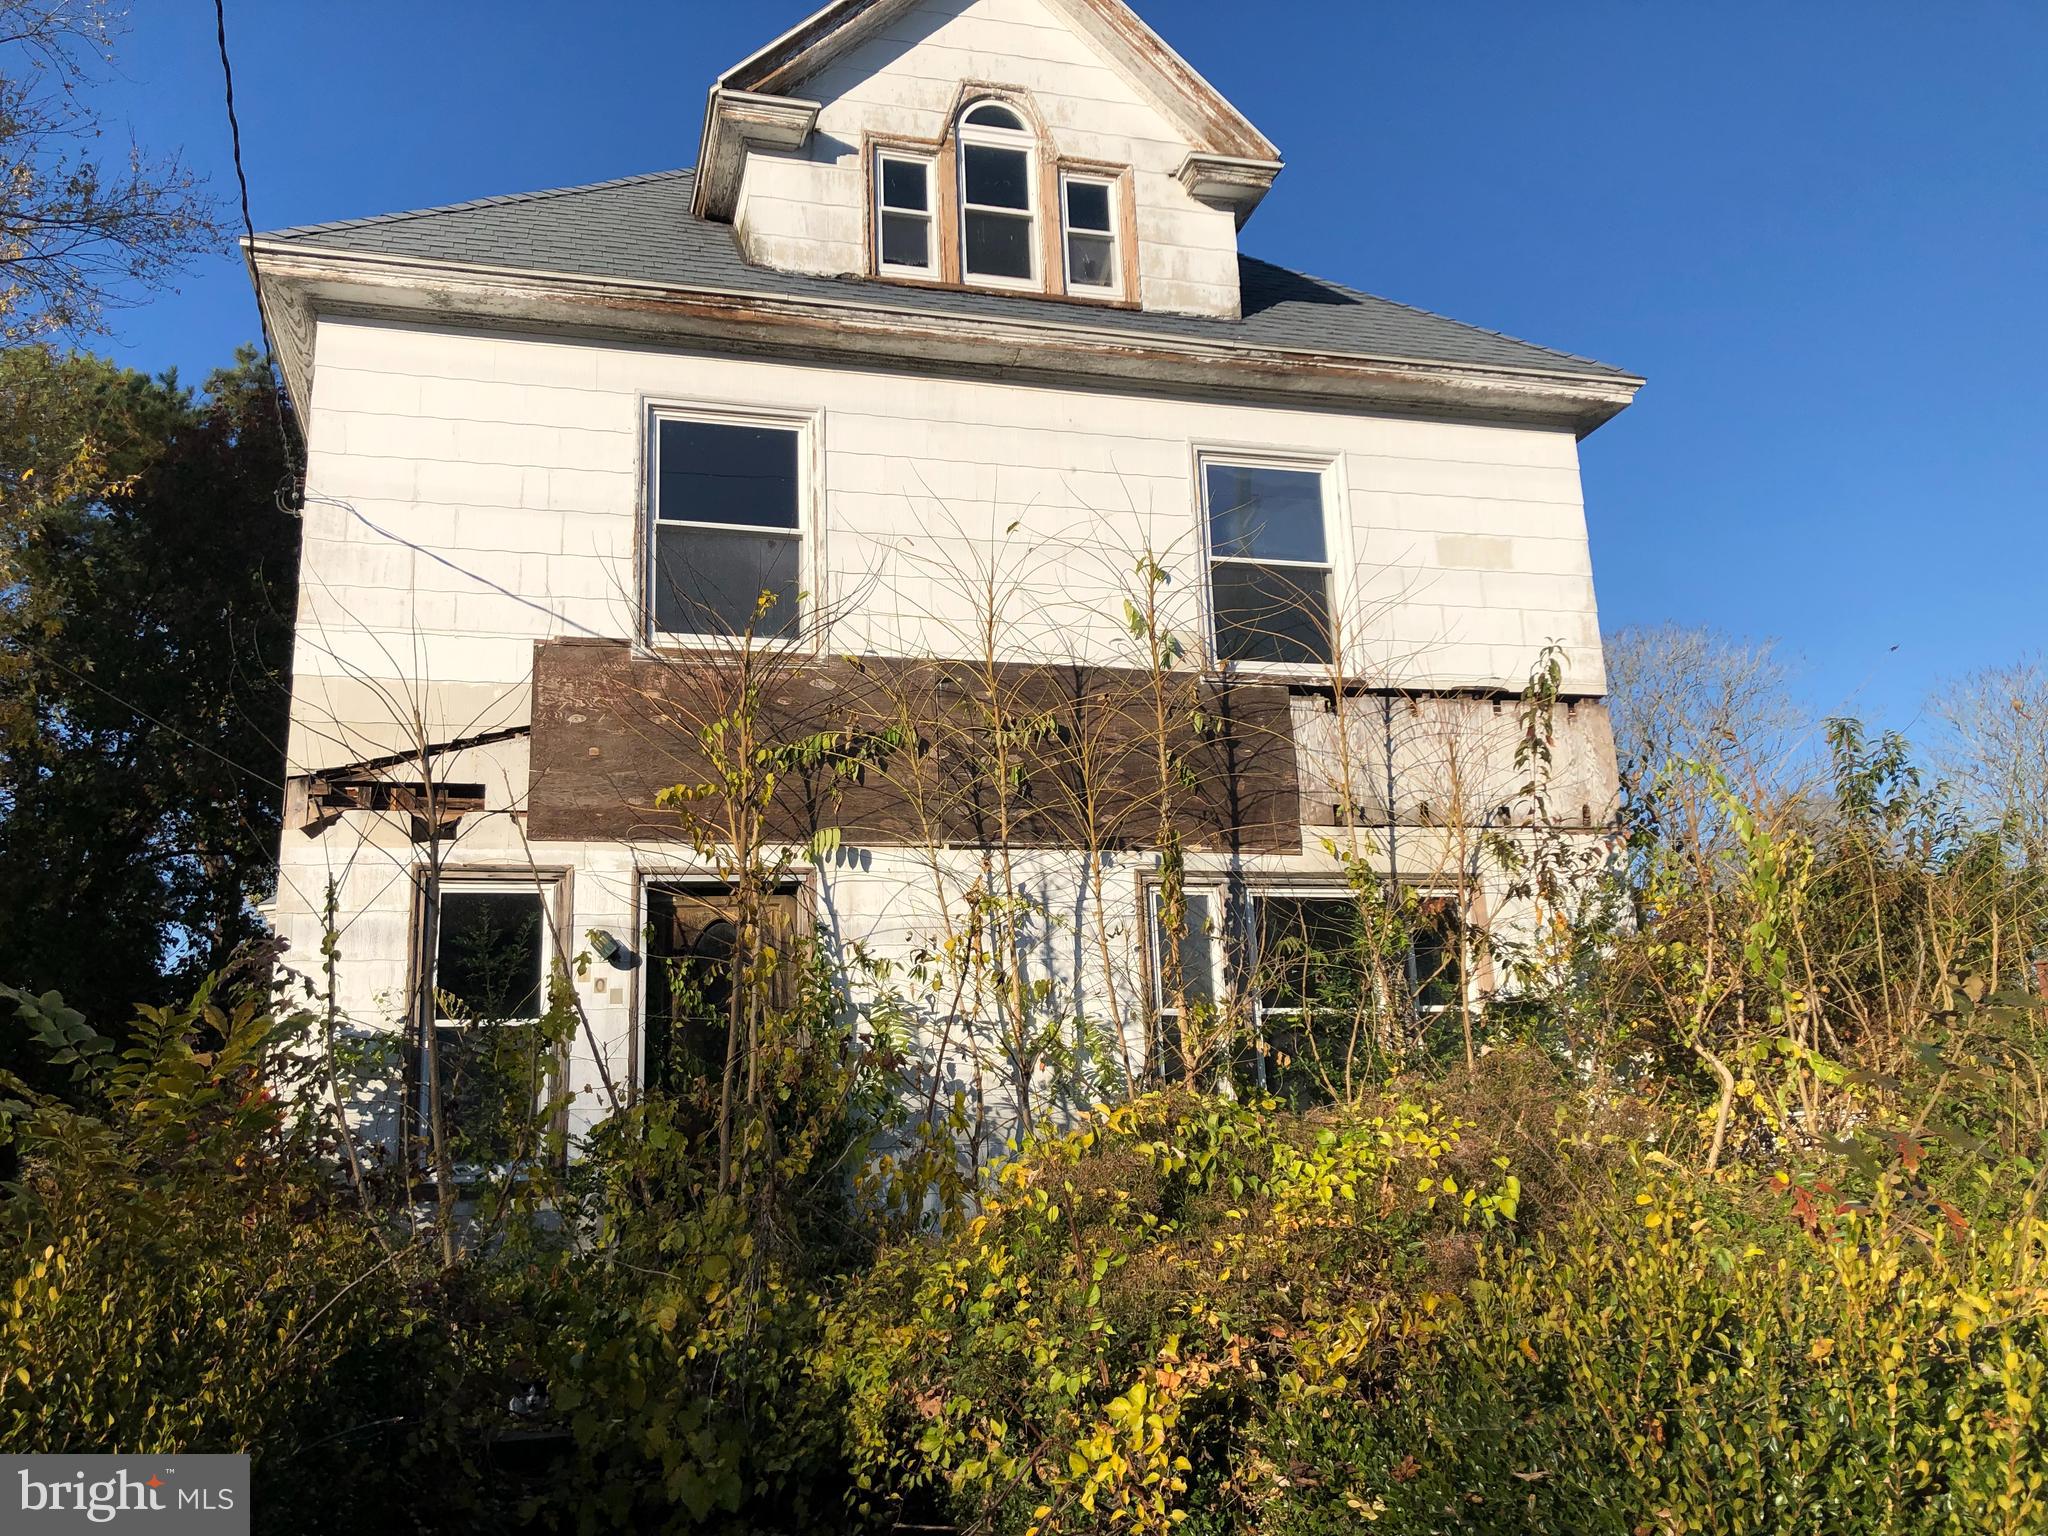
Rare opportunity to own over 3 acres in a peaceful rural setting just outside of Denton and approximately one mile from the Maryland/Delaware state line. Close to Delaware Beaches and Tax Free Shopping. This partially wooded homesite backs to open farmland, offering privacy and picturesque country views. The property provides an ideal setting for a custom home, subject to the installation of a private well and septic system.

The parcel is improved by a vacant two-story residence believed to have been built circa 1900. The structure is in poor condition and is considered to have little or no contributory value; buyers should plan for demolition or extensive rehabilitation. DO NOT ENTER THE RESIDENCE.

Evidence of a former well and septic system exists on the property; however, their condition is unknown, and county records contain no documentation regarding either system. Acreage is reported as 3.235 acres per recorded plat and 3.05 acres according to SDAT records. Buyer to verify all property information and conduct their own due diligence regarding building requirements, utilities, and intended use.
#MDCM2005982

DENTON

10440 BURRSVILLE BRANCH ROAD

None Beds

None Baths

3.05 acres

$79,000

MLS#: MDCM2005982

This Isleton Loft features 2696sf of living space. Including a 4th floor Loft and rooftop terrace! The main level features a rear kitchen layout with large island, quartz counters, and walk-in pantry. Beautiful flooring ties the Kitchen, Cafe, and Gathering room together. The Owner's Bedroom offers WIC and en suite Bath. The secondary bedrooms offer generous space/closets. Laundry is on bedroom level for convenience. Watershed is an amenity rich community close to Fort Meade, BW Pkwy, Rt 32, Rt 198, and commuter trains.
#MDAA2147164

LAUREL

1102 CRESTED WOOD DRIVE 2

3 Beds

2 Baths

2,696 Sq.Ft.

$639,990

MLS#: MDAA2147164

1 ... 278 279 280 281 282 ... 666
* Listings identified with the FMLS IDX logo come from FMLS and are held by brokerage firms other than the owner of this website. The listing brokerage is identified in any listing details. Information is deemed reliable but is not guaranteed. If you believe any FMLS listing contains material that infringes your copyrighted work please click here to review our DMCA policy and learn how to submit a takedown request. © 2024. First Multiple Listing Service, Inc.
 - property

Send a message

Message successfully sent.

Your message

What is 3 + 4 ?

Reason for contacting?

I agree to receive email communication and understand I can unsubscribe at any time.

I agree to be contacted by Charis Realty Group via call, email, and text for real estate services. To opt out, you can reply 'stop' at any time or reply 'help' for assistance. You can also click the unsubscribe link in the emails. Message and data rates may apply. Message frequency may vary. Privacy Policy

Sign Out

Virtual Assistant

Would you like to take the next step with this property? We can help you schedule a showing or virtual tour, or send you more details.

Yes, I would like more information.

Thank You for Your Reply, One of Our Agents will contact you as soon as possible

No, maybe later.

Thank you, you can always contact me via email, phone number or through the contact form.

Realhub AI

Lucy - Your AI-Powered Realtor

Update Your Temporary Password

Personalize your search

Enter your email and we'll notify you immediately when new listings match what you're looking for.

or enter email address

Already have an account ? Login here

Continue your home search

I agree to receive communications and understand I can unsubscribe at any time.

I agree to be contacted by Charis Realty Group via call, email, and text for real estate services. To opt out, you can reply 'stop' at any time or reply 'help' for assistance. You can also click the unsubscribe link in the emails. Message and data rates may apply. Message frequency may vary. Privacy Policy

Already have an account ? Login here

We use cookies

We use cookies primarily for analytics to enhance your experience. By accepting, you agree to our use of these cookies. You can manage your preferences or learn more about our cookies policy.