Properties

Browse or get in touch to schedule a walkthrough.

  • Nearby me
Price range

Popular Features

Community Features

Association

Property Features

Waterfront

View

Exterior Features

Interior Features

Style

10000 properties match your criteria

Updated 1 minute ago

E-Alert name
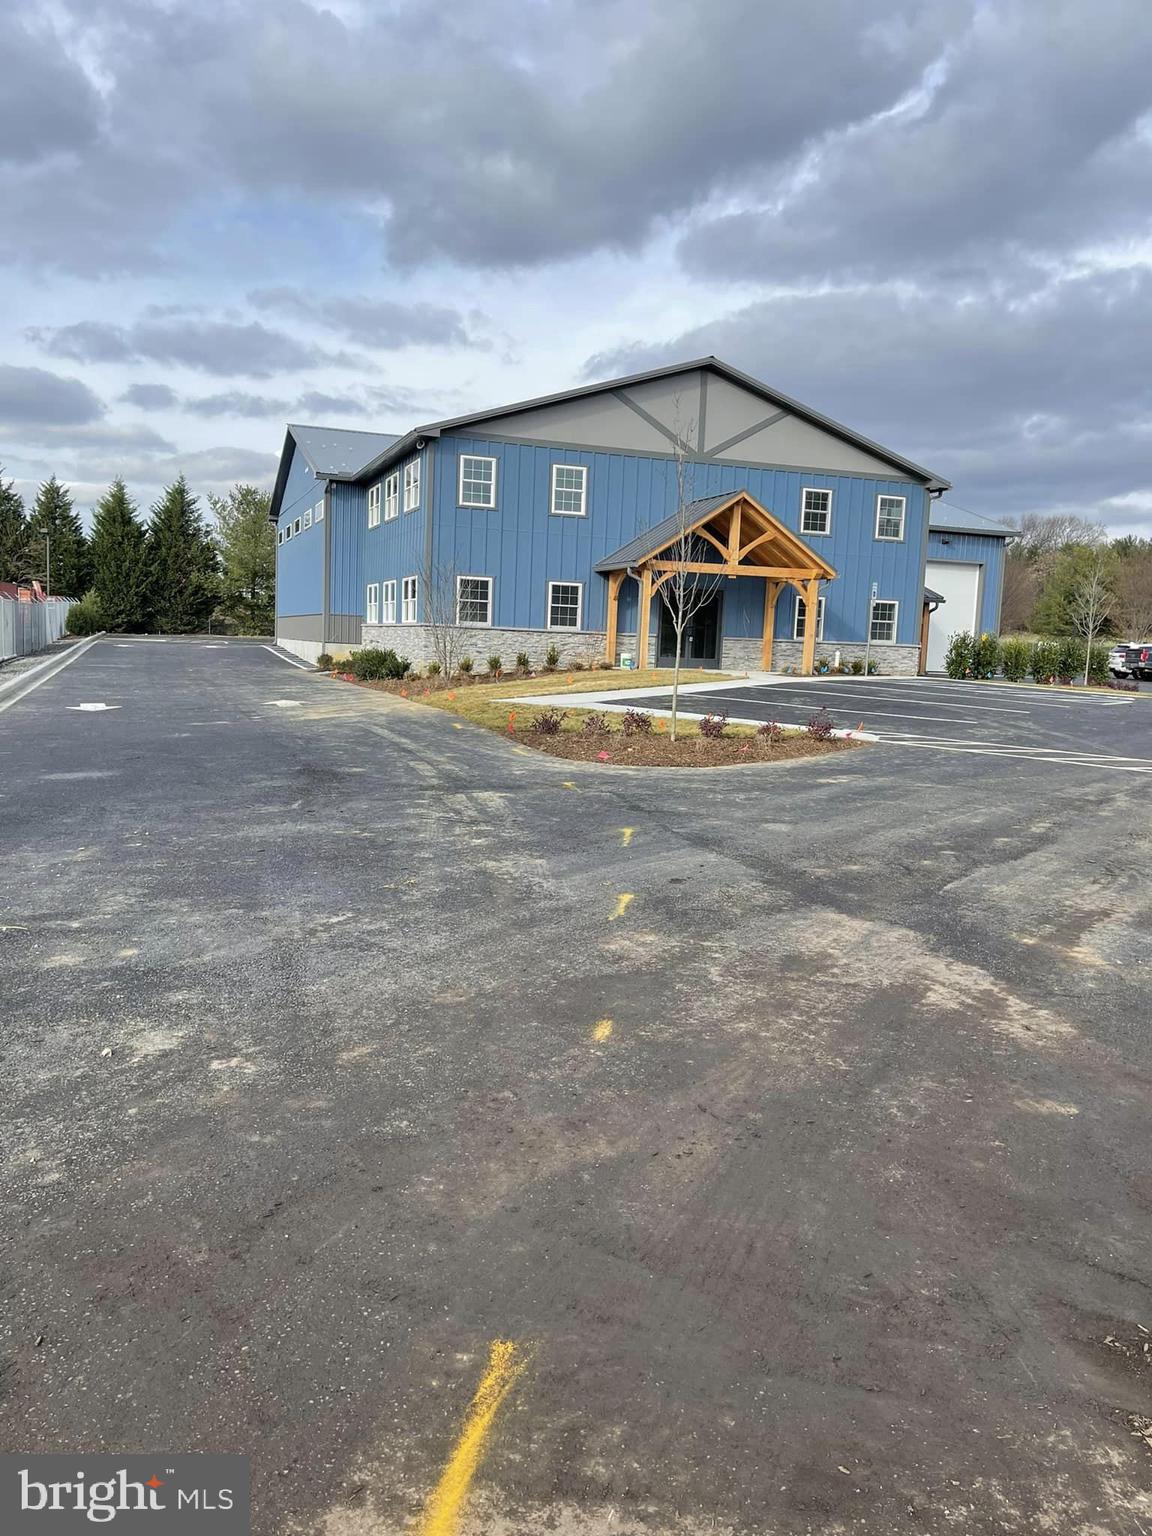
***** Hurry in! Secure your new home now and personalize it with your choice of interior colors. December delivery, with a beautiful lot backing to trees for added privacy and a peaceful setting! *****

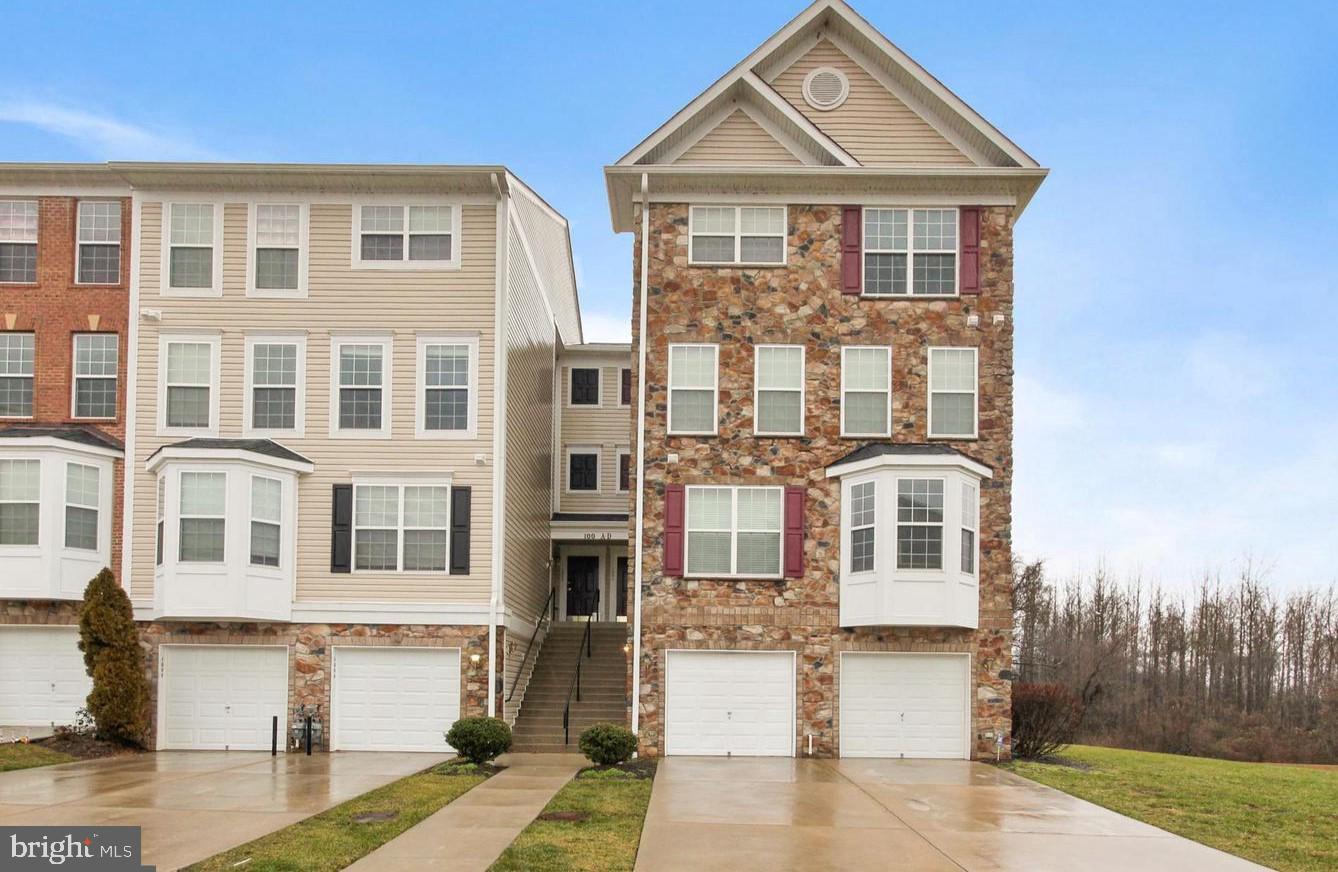
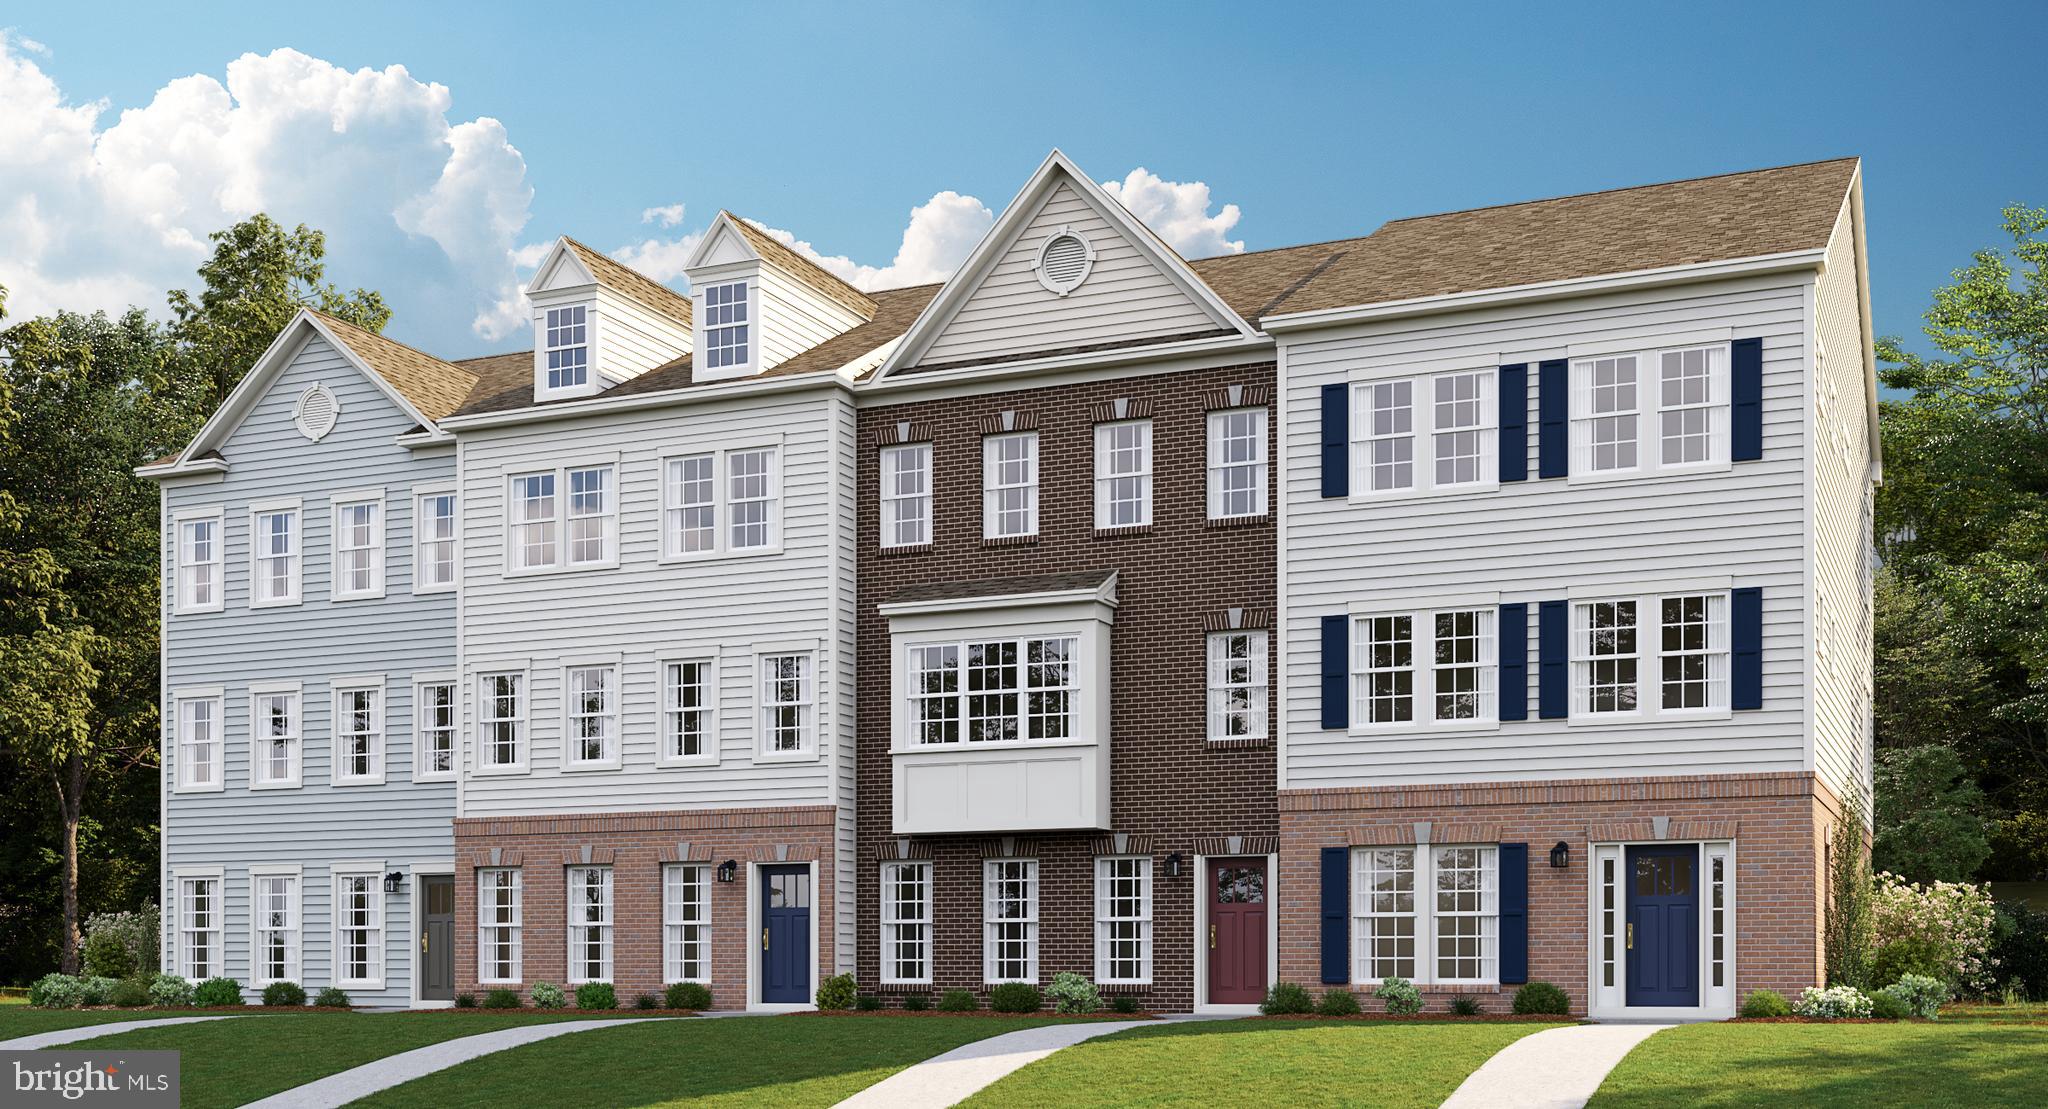
Homesite #156  Madison D3:  Welcome to Meadows at Town Run.... Leonardtown’s Newest Townhome Community by Quality Built Homes! Discover the Madison-D3 Interior Unit, a thoughtfully designed 3-level townhome offering 2,554 sq ft of beautifully finished living space. This interior unit features an oversized one-car garage and an entry-level flex space that includes built-in cubbies and coat hooks, plus a versatile room that can function as a fourth bedroom, guest suite, or recreation room, complete with a full bath and closet. 

The main level boasts a spacious and open kitchen with Quartz countertops, brushed nickel fixtures, a center island, large walk-in pantry, and breakfast nook. The open-concept family room flows seamlessly from the kitchen to a 14x12 maintenance-free deck overlooking a fenced backyard—perfect for outdoor entertaining. 

Upstairs, retreat to the owner’s suite with tray ceiling, walk-in closet, and a luxurious Deluxe Signature Shower by QBHI featuring floor-to-ceiling tile, dual showerheads, a built-in seat, ledge, shelving niche, and recessed lighting. Two additional bedrooms, a full hall bath, and a convenient laundry room complete the upper level. 

Community amenities include sidewalks, a swimming pool, recreation center, pickleball and tennis courts, and playgrounds—all located in the heart of charming Leonardtown, Maryland.

Come experience the unmatched quality and thoughtful design that sets Quality Built Homes apart. Schedule your tour today!  Photos shown are representative and intended to illustrate a similar finished townhouse.
#MDSM2031220

LEONARDTOWN

Lot 156 - 23634 DRAGONFLY LANE

4 Beds

3 Baths

2,554 Sq.Ft.

$454,900

MLS#: MDSM2031220

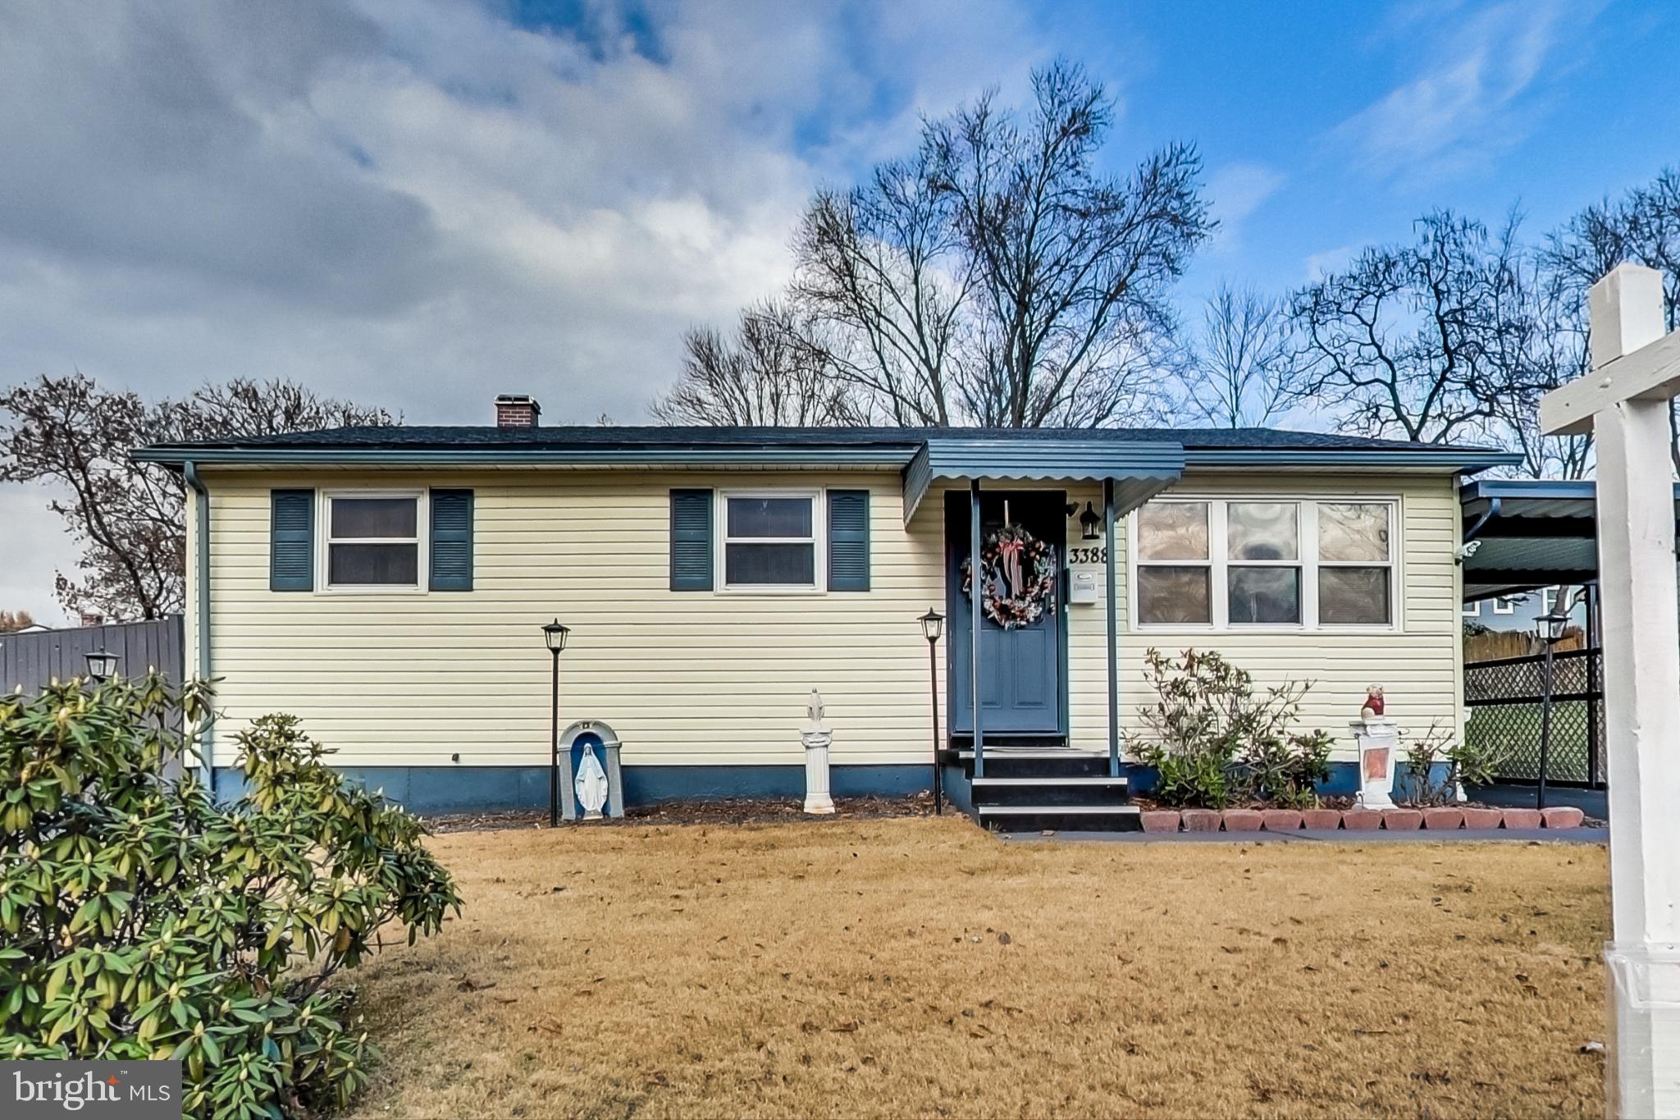
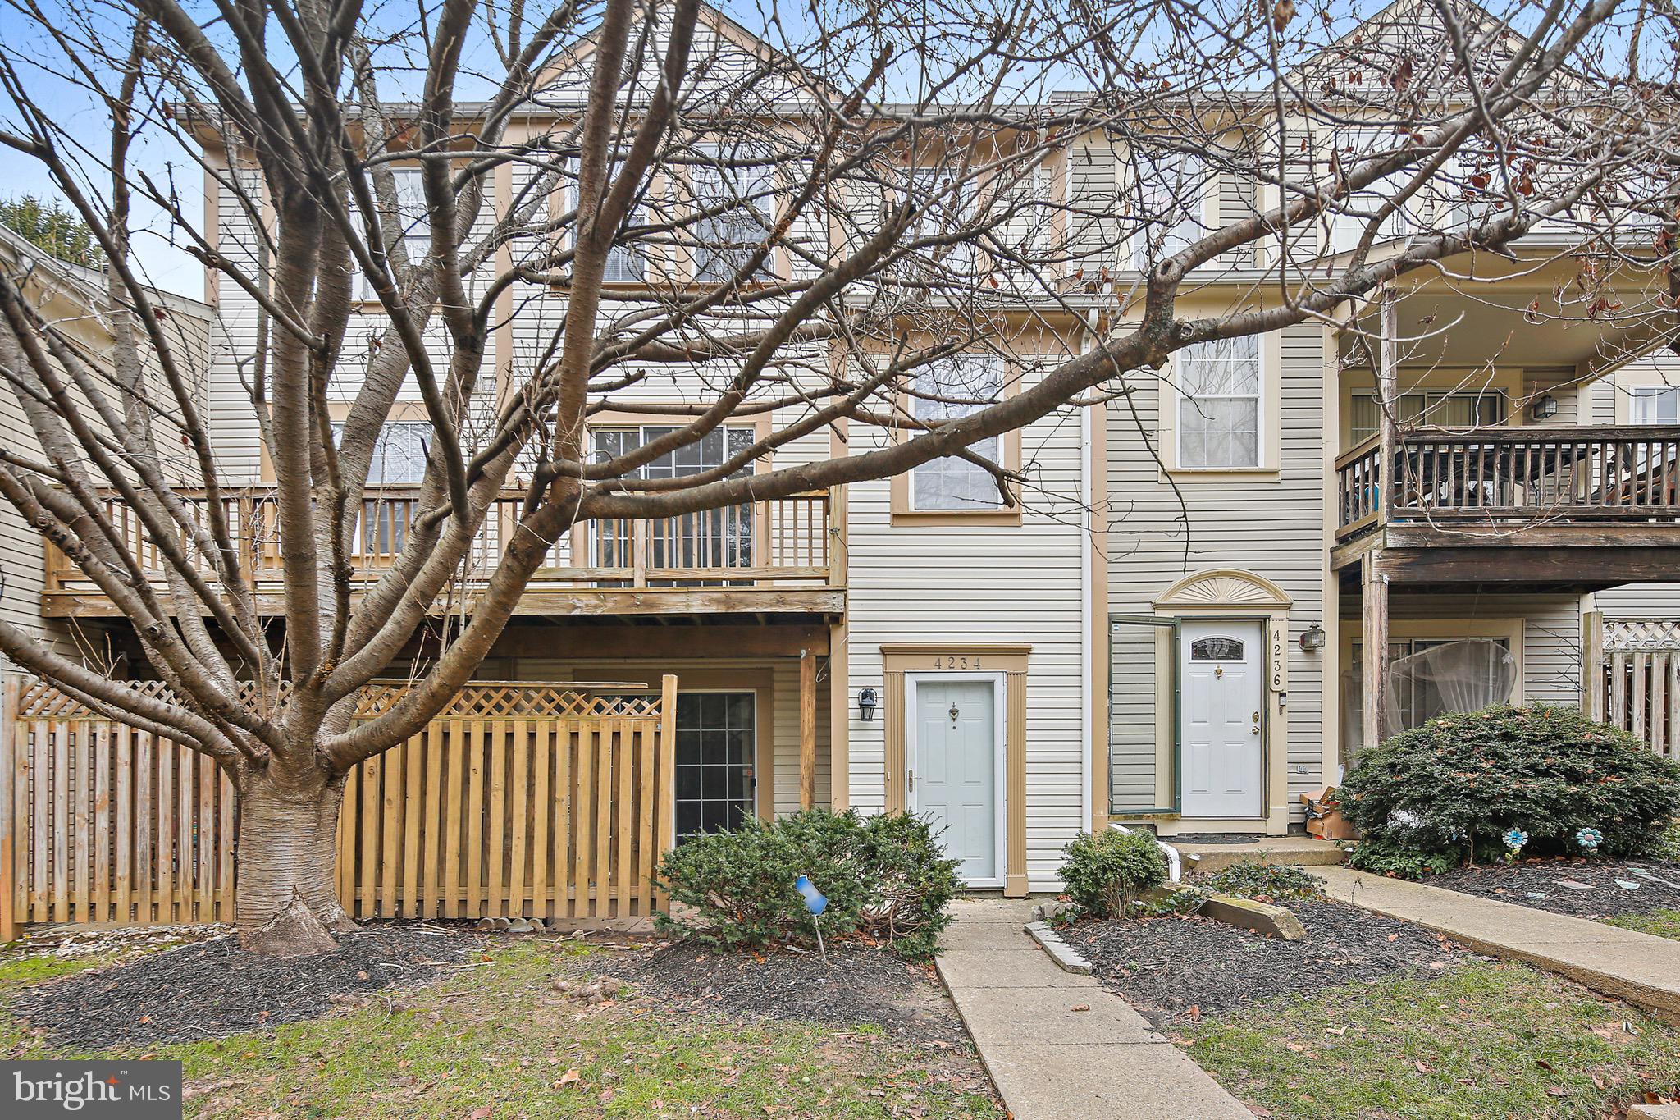
Welcome Home!! No need to look any further!! Come and tour this beautifully maintained semi-detached home located in the highly sought after Hamilton/Parkville neighborhood. This charming 3-bedroom, 1-bathroom residence offers the perfect combination of comfort, functionality, and convenience, making it an ideal place to call home.

Step inside and enjoy a warm and inviting atmosphere featuring spacious living areas designed for both everyday living and entertaining. The versatile family room/sunroom provides the perfect space to relax and unwind year-round while overlooking the rear exterior of the home. Just outside, the walkout deck creates an ideal setting for morning coffee, outdoor dining, summer barbecues, or entertaining family and friends.

The home also features a two-car parking pad along with additional on-street parking for guests and visitors. Conveniently situated near local universities, shopping, restaurants, and entertainment, this property offers quick access to major commuter routes including I-695, I-83, and I-95, making travel throughout the Baltimore metropolitan area simple and convenient.

Enjoy being just minutes away from Towson Town Center, White Marsh Mall, The Avenue at White Marsh, and popular local favorites such as Koko’s Pub, Zeke’s Coffee, and many other nearby attractions.

Don’t miss this incredible opportunity to own a well maintained home filled with charm, space, flexibility, and convenience in one of Northeast Baltimore’s most desirable communities.

******************AGENTS, Please Note That The Property Has Been Updated Since Last Listing**************
#MDBA2217126

BALTIMORE

6419 MARIETTA AVENUE

3 Beds

1 Baths

1,820 Sq.Ft.

$239,500

MLS#: MDBA2217126

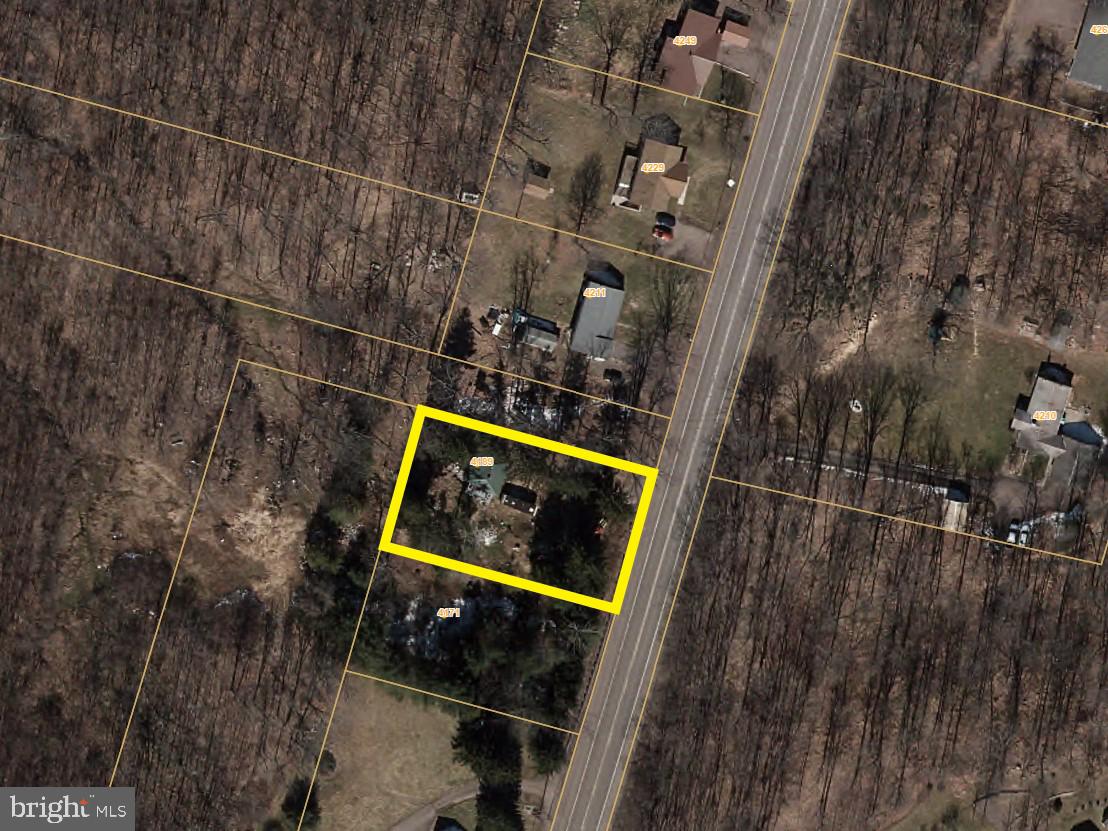
**Opportunity Awaits! Build Your Dream Home or Farm!**
Discover the perfect canvas for your future home in beautiful Conowingo, Maryland! This exceptional 2-acre parcel of cleared land offers an ideal setting for your custom-built home or a charming farm. Enjoy the serene landscape and natural beauty that this piece of property provides, all while being conveniently located near local amenities. Conowingo is known for is picturesque landscapes and friendly community. Enjoy outdoor activities such as hiking, fishing, and bird-watching at the nearby Susquehanna River and state parks. With a small-town feel and convenient access to larger cities, you'll have the best of both worlds.
#MDCC2016064

CONOWINGO

LOT 3 BELL MANOR ROAD

None Beds

None Baths

2.02 acres

$139,900

MLS#: MDCC2016064

Discover an extraordinary opportunity to build your dream home in one of Howard County’s most coveted locations—Highland, Maryland. Nestled among scenic landscapes and timeless beauty, this exclusive enclave offers an unparalleled blend of privacy, prestige, and convenience.

Ideally situated just minutes from Route 108 and Route 32, residents enjoy seamless access to major commuter routes while remaining tucked away in a serene, estate-style setting. Everyday conveniences, dining, and shopping are close at hand at River Hill Village Center, creating the perfect balance between tranquility and accessibility.

Each homesite spans 2+ acres, providing expansive space for luxurious outdoor living, breathtaking views, and the ultimate sense of retreat. This is a rare opportunity to own land of this caliber in such a highly sought-after area.

As an award-winning builder, we offer fully customizable floorplans designed to reflect your unique vision and lifestyle. From sophisticated architectural details to the latest in high-end finishes and modern design trends, every home is crafted with exceptional quality and attention to detail—tailored for today’s most discerning buyers.

This is a rare chance to secure your place in this prestigious community.
#MDHW2069652

CLARKSVILLE

13321 CLARKSVILLE PIKE

4 Beds

4 Baths

N/A

$1,759,900

MLS#: MDHW2069652

Live the Loft Life in Downtown Silver Spring!

Step into style with this Manhattan-inspired industrial loft at Lofts24, offering nearly 1,400 sq ft of sun-drenched space, soaring 17-ft concrete ceilings, exposed ductwork, hardwood floors, and massive windows. The open layout is perfect for entertaining, with a chef’s kitchen featuring granite counters, stainless steel appliances, and a large breakfast bar.

A private den makes a great office or workout space, while two spacious bedrooms and two full baths—including a lofted suite—provide flexibility and privacy. Boutique living at its best, Lofts24 is a 24-unit building with secured entrances, elevators, and a vibrant location just steps from Metro, Whole Foods, shops, dining, The Fillmore, and more.

Don’t miss this rare blend of industrial charm and unbeatable walkability—your urban oasis awaits.
#MDMC2237040

SILVER SPRING

8314 FENTON STREET B

2 Beds

2 Baths

1,378 Sq.Ft.

$475,000

MLS#: MDMC2237040

None
#MDMC2239212

KENSINGTON

4511 EVERETT STREET

5 Beds

5 Baths

5,238 Sq.Ft.

$2,375,000

MLS#: MDMC2239212

MULTIPLE OFFERS IN HAND!!!!  PLEASE SUBMIT ALL OFFERS, "BEST AND FINAL" NO ESCALATION CLAUSES BY 8:00 pm, Sunday, May 17th to Co-Listing Agent.   Don't miss out - fabulous home!!  Welcome to 5057 Ten Mills Road, a beautifully maintained 4-bedroom, 2.5-bath home offering the perfect blend of comfort, thoughtful updates, and convenience in the heart of Columbia. Nestled on a private lot backing to trees with seasonal golf course views, this home provides a peaceful retreat while remaining close to everything the area has to offer.

Step inside to a welcoming foyer flanked by a spacious living room and an elegant dining room featuring a cozy fireplace, ideal for gatherings and entertaining. The sun-filled kitchen was fully remodeled and offers ample space for cooking and everyday living, complete with a center island, breakfast nook, and updated KitchenAid appliances. Convenient interior access from the garage leads through the laundry room directly into the kitchen area for added functionality.

Upstairs, the spacious primary suite features its own private bath and generous closet space. Three additional well-sized bedrooms and a hallway bath provide flexibility for family, guests, or home office needs.

The walkout lower level is currently unfinished and offers abundant storage space, while also presenting endless potential to create additional living or entertaining areas. Whether envisioned as a recreation room, fitness space, media room, or customized retreat, the lower level provides an excellent opportunity to expand and personalize the home to fit your lifestyle.

Outdoors, enjoy the fenced backyard, mature trees, seasonal golf course views, and a composite deck with Andersen French doors that create seamless indoor-outdoor living.

This home has been meticulously updated over the years with replacement windows, siding, gutters, renovated bathrooms, HVAC system, and hot water heater. The roof features durable 50-year shingles, adding long-term value and peace of mind for years to come.

Ideally located near major commuter routes, shopping, dining, Centennial Park, and Columbia Mall, 5057 Ten Mills Road combines privacy, modern updates, and everyday convenience in one exceptional property.
#MDHW2068456

COLUMBIA

5057 TEN MILLS ROAD

4 Beds

2 Baths

2,060 Sq.Ft.

$639,500

MLS#: MDHW2068456

There's one thing you almost never find at this price point in Caroline County: a full detached living space that's completely finished and ready to use on day one. This one has it.
Set on a quiet stretch in Federalsburg, this four-bedroom, three-bath home has been thoroughly updated from top to bottom. Every major system has been replaced within the last ten years. Roof, HVAC, water heater, windows, electrical, plumbing. You're not buying into a project. You're buying into a home that's already done. New flooring and fresh paint run throughout. The kitchen is completely new, the bathrooms are updated, and the appliances have been replaced. The work is clean, and it shows.
At 1,608 square feet above grade, the main house is comfortable and functional. The unfinished 1,072 square foot basement gives you room to grow on your own schedule. But the real story here is the detached living space. Fully finished and completely separate from the main house, it's the kind of bonus that changes how you live. Use it as a home office, a studio, an in-law suite, a rental opportunity, or a guest space. Whatever your situation calls for, this space adapts. In this market, at this price, that kind of flexibility is genuinely rare.
Step outside and the backyard tells its own story. There's a deck for warm-weather mornings, a hot tub for the evenings, a fire pit for the nights worth stretching out, and a garden bed already waiting. The yard is open and fenced. Functional, private, and built for real use.
Location puts you within easy reach of Easton, Denton, Salisbury, and the Delaware beaches without fighting the Bay Bridge. Federalsburg sits squarely in the heart of Maryland's Eastern Shore. Close to enough, quiet enough, and priced in a way that still makes sense.
Buyers will find a move-in ready home with serious long-term value paired with the space and flexibility they've been looking for. Either way, this one is worth seeing in person.
Schedule your showing today.
#MDCM2007076

FEDERALSBURG

529 LIBERTY ROAD

4 Beds

3 Baths

1,608 Sq.Ft.

$314,900

MLS#: MDCM2007076

Enjoy over 1,300 sq. ft. of living space in this bright 2-bedroom, 2-bath condo featuring a large open living and dining area, a primary bedroom with en-suite bath, and a generous second bedroom with a full hall bath. Rent includes all utilities for added convenience.

Located in the desirable Parkside Community, residents enjoy access to a swimming pool, tennis courts, and picnic areas within a quiet, well-kept neighborhood. Just steps from the Grosvenor-Strathmore Metro (Red Line) and minutes to NIH, Walter Reed, I-495, Pike & Rose, and downtown DC.
#MDMC2205082

BETHESDA

10613 MONTROSE AVENUE 4

2 Beds

2 Baths

1,306 Sq.Ft.

$2,278

MLS#: MDMC2205082

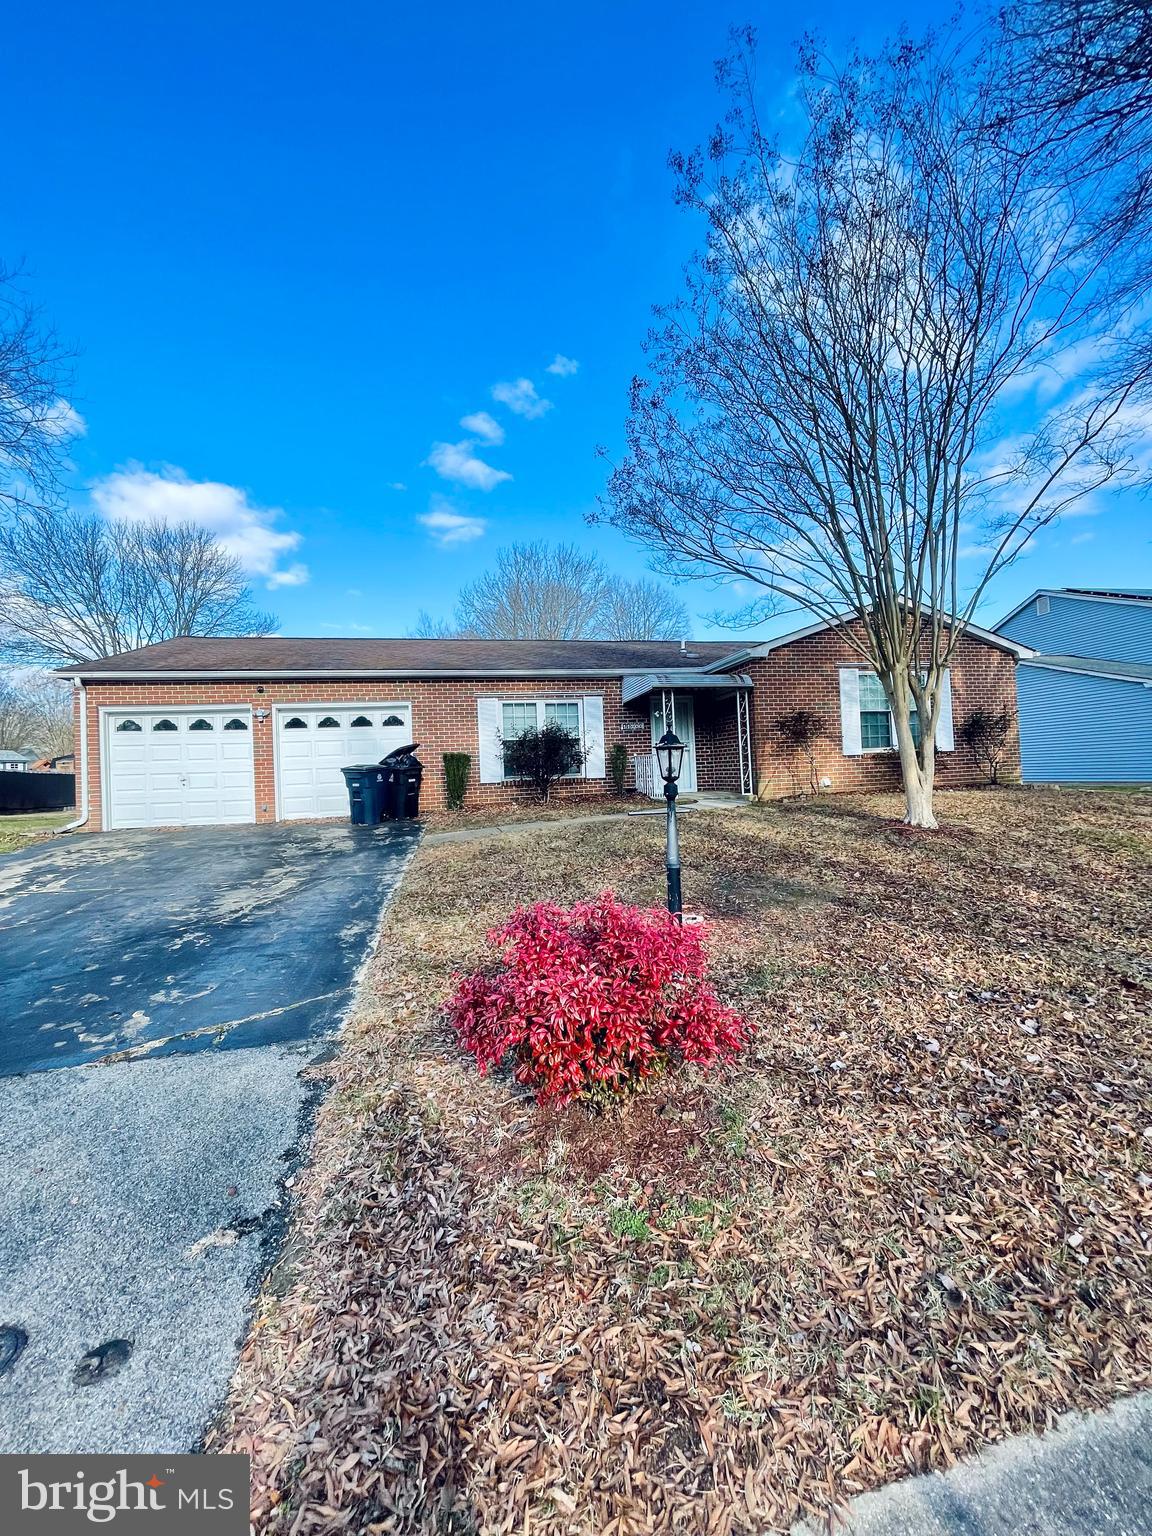
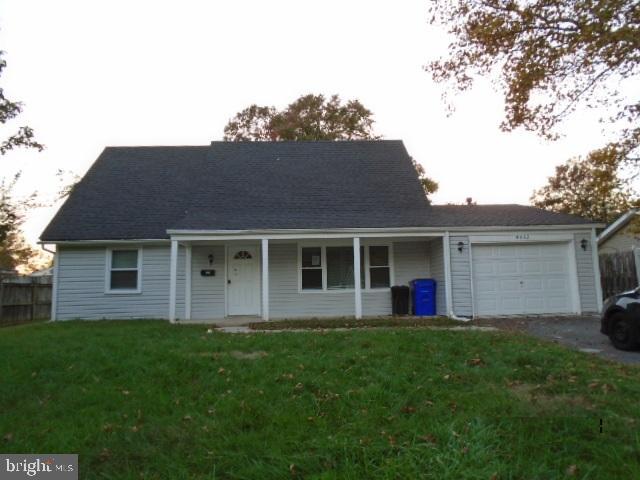
WE HAVE RECEIVED MULTIPLE OFFERS...ALL SHOWINGS TO STOP FRIDAY EVENING, MAY 8TH AND OFFERS ARE DUE SATURDAY, MAY 9TH AT NOON. Well maintained cape cod in the sought after Cromwood Coventry neighborhood. This house has newer siding, roof and windows, Plus the HVAC and water heater were updated in 2020.  When you enter this house you will be greeted with a lot of natural light throughout. The first floor boasts the living room, dining room, kitchen, primary bedroom and primary bathroom. The upper level has two nice sized bedrooms and a full bathroom. The basement offers a family room, bar area, office/craft area, and a large utility room with laundry, workshop, bath rough-in (toilet in place) and plenty of storage. Outside there is a driveway for up to 3-4 cars and a nice private backyard.  This house needs some TLC to make it your own, therefore the sellers are offering $5,000 towards buyer's closing costs with a full price offer. House being sold as-is.  Don't delay...make an appointment today!
#MDBC2161798

BALTIMORE

1813 CROMWOOD ROAD

3 Beds

2 Baths

1,461 Sq.Ft.

$255,000

MLS#: MDBC2161798

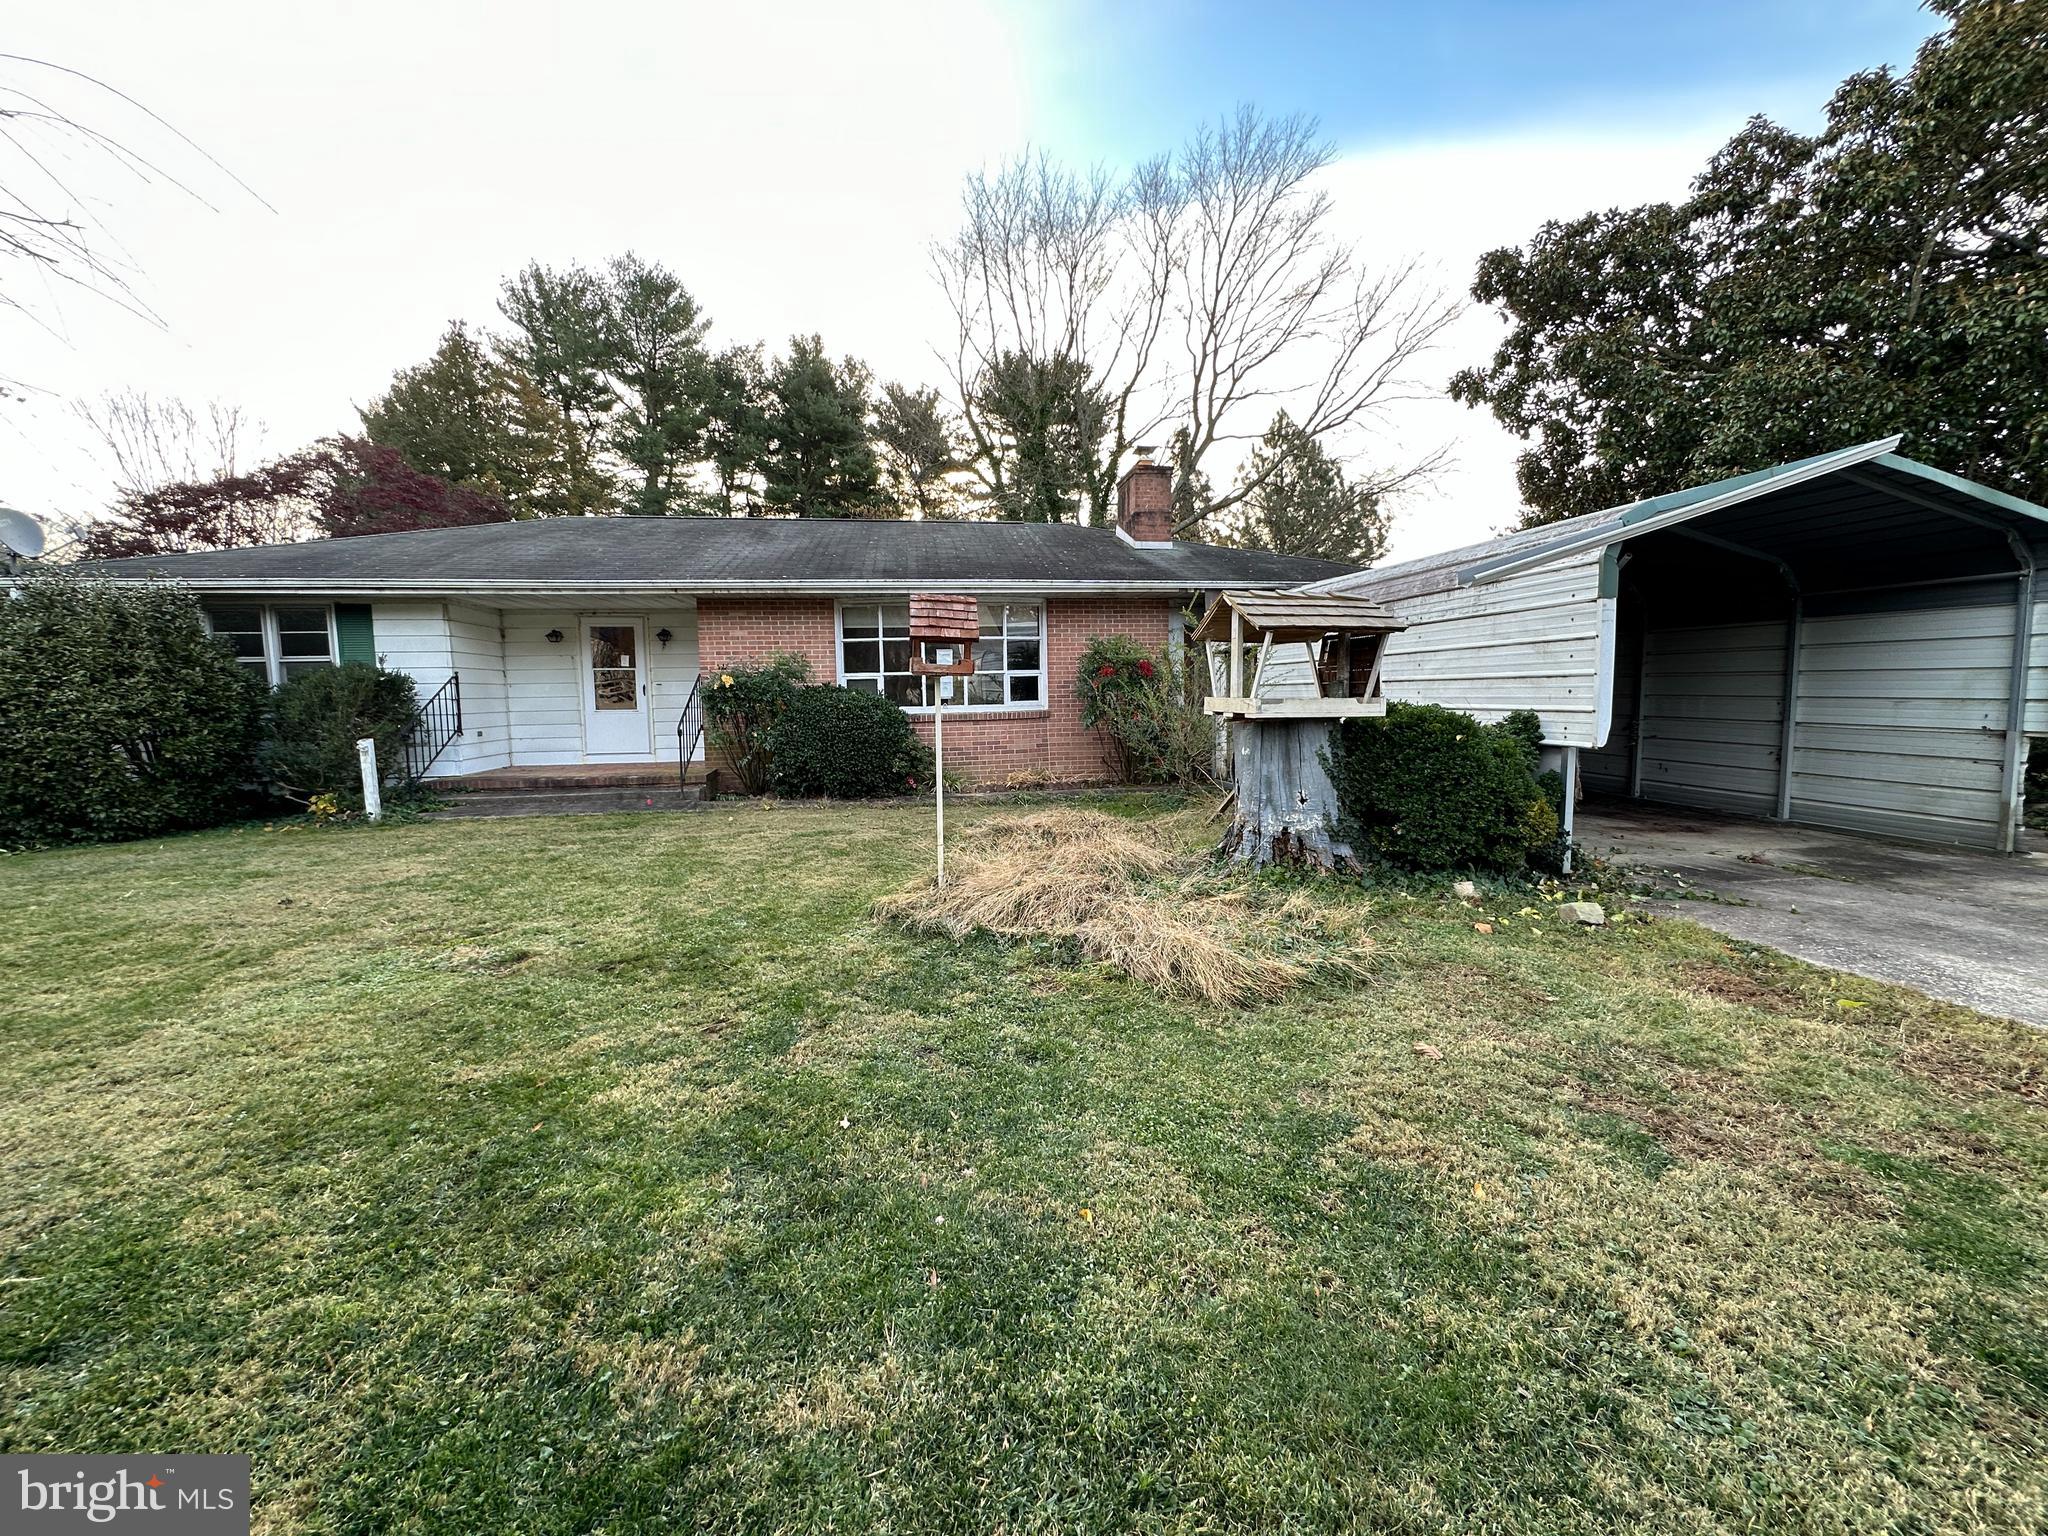
**Property Description: Waterfront Brick Rancher with Stunning Sunsets**

Welcome to your dream waterfront retreat! This charming brick rancher features 3 spacious bedrooms and 2 full baths, perfect for a vacation rental or your forever home. 

As you step inside, you'll be greeted by stunning hardwood floors that flow throughout the home. The inviting living room boasts a brick wood-burning fireplace and picturesque views of Jenkins Creek, creating a cozy atmosphere for relaxation. Enjoy breathtaking sunsets from the comfort of your living space as the day winds down.

The den, complete with built-in shelves, offers a great space for reading or a home office. Enjoy formal dining in the elegant dining room, which features sliding doors that lead to a screened porch, ideal for entertaining while overlooking the in-ground pool and the serene water views, perfect for sunset gatherings.

The updated kitchen is a chef's delight, featuring laminate countertops, a large farm sink, an electric cooktop, a wall oven, a microwave, and a refrigerator with an ice maker. The generous walk-in pantry ensures ample storage space for all your culinary needs. 

Conveniently located, the laundry room includes a washer and dryer, a tub sink, and an additional toilet. 

The primary bedroom offers a tranquil view of the pool and creek, along with double cedar closets for all your storage needs. Its accompanying bath features ceramic tile flooring and a stall shower. 

Two additional bedrooms are well-appointed, one measuring 13’ x 11’ and the other 12’ x 11’, both with cedar closets for a touch of warmth and character. 

Step outside to the concrete patio that surrounds the in-ground pool and hot tub/spa, complete with a Sun Setter awning for shade on sunny days. 

For water enthusiasts, the property includes a pier with electric and water access, along with a boat lift and a jet ski lift, making it easy to enjoy life on the water. 

With gorgeous sunsets painting the sky every evening, this waterfront brick rancher offers the perfect blend of comfort, style, and outdoor adventure. Don’t miss your chance to own this incredible property!
#MDDO2010566

CAMBRIDGE

2202 JENKINS CREEK ROAD

3 Beds

2 Baths

2,195 Sq.Ft.

$1,000,000

MLS#: MDDO2010566

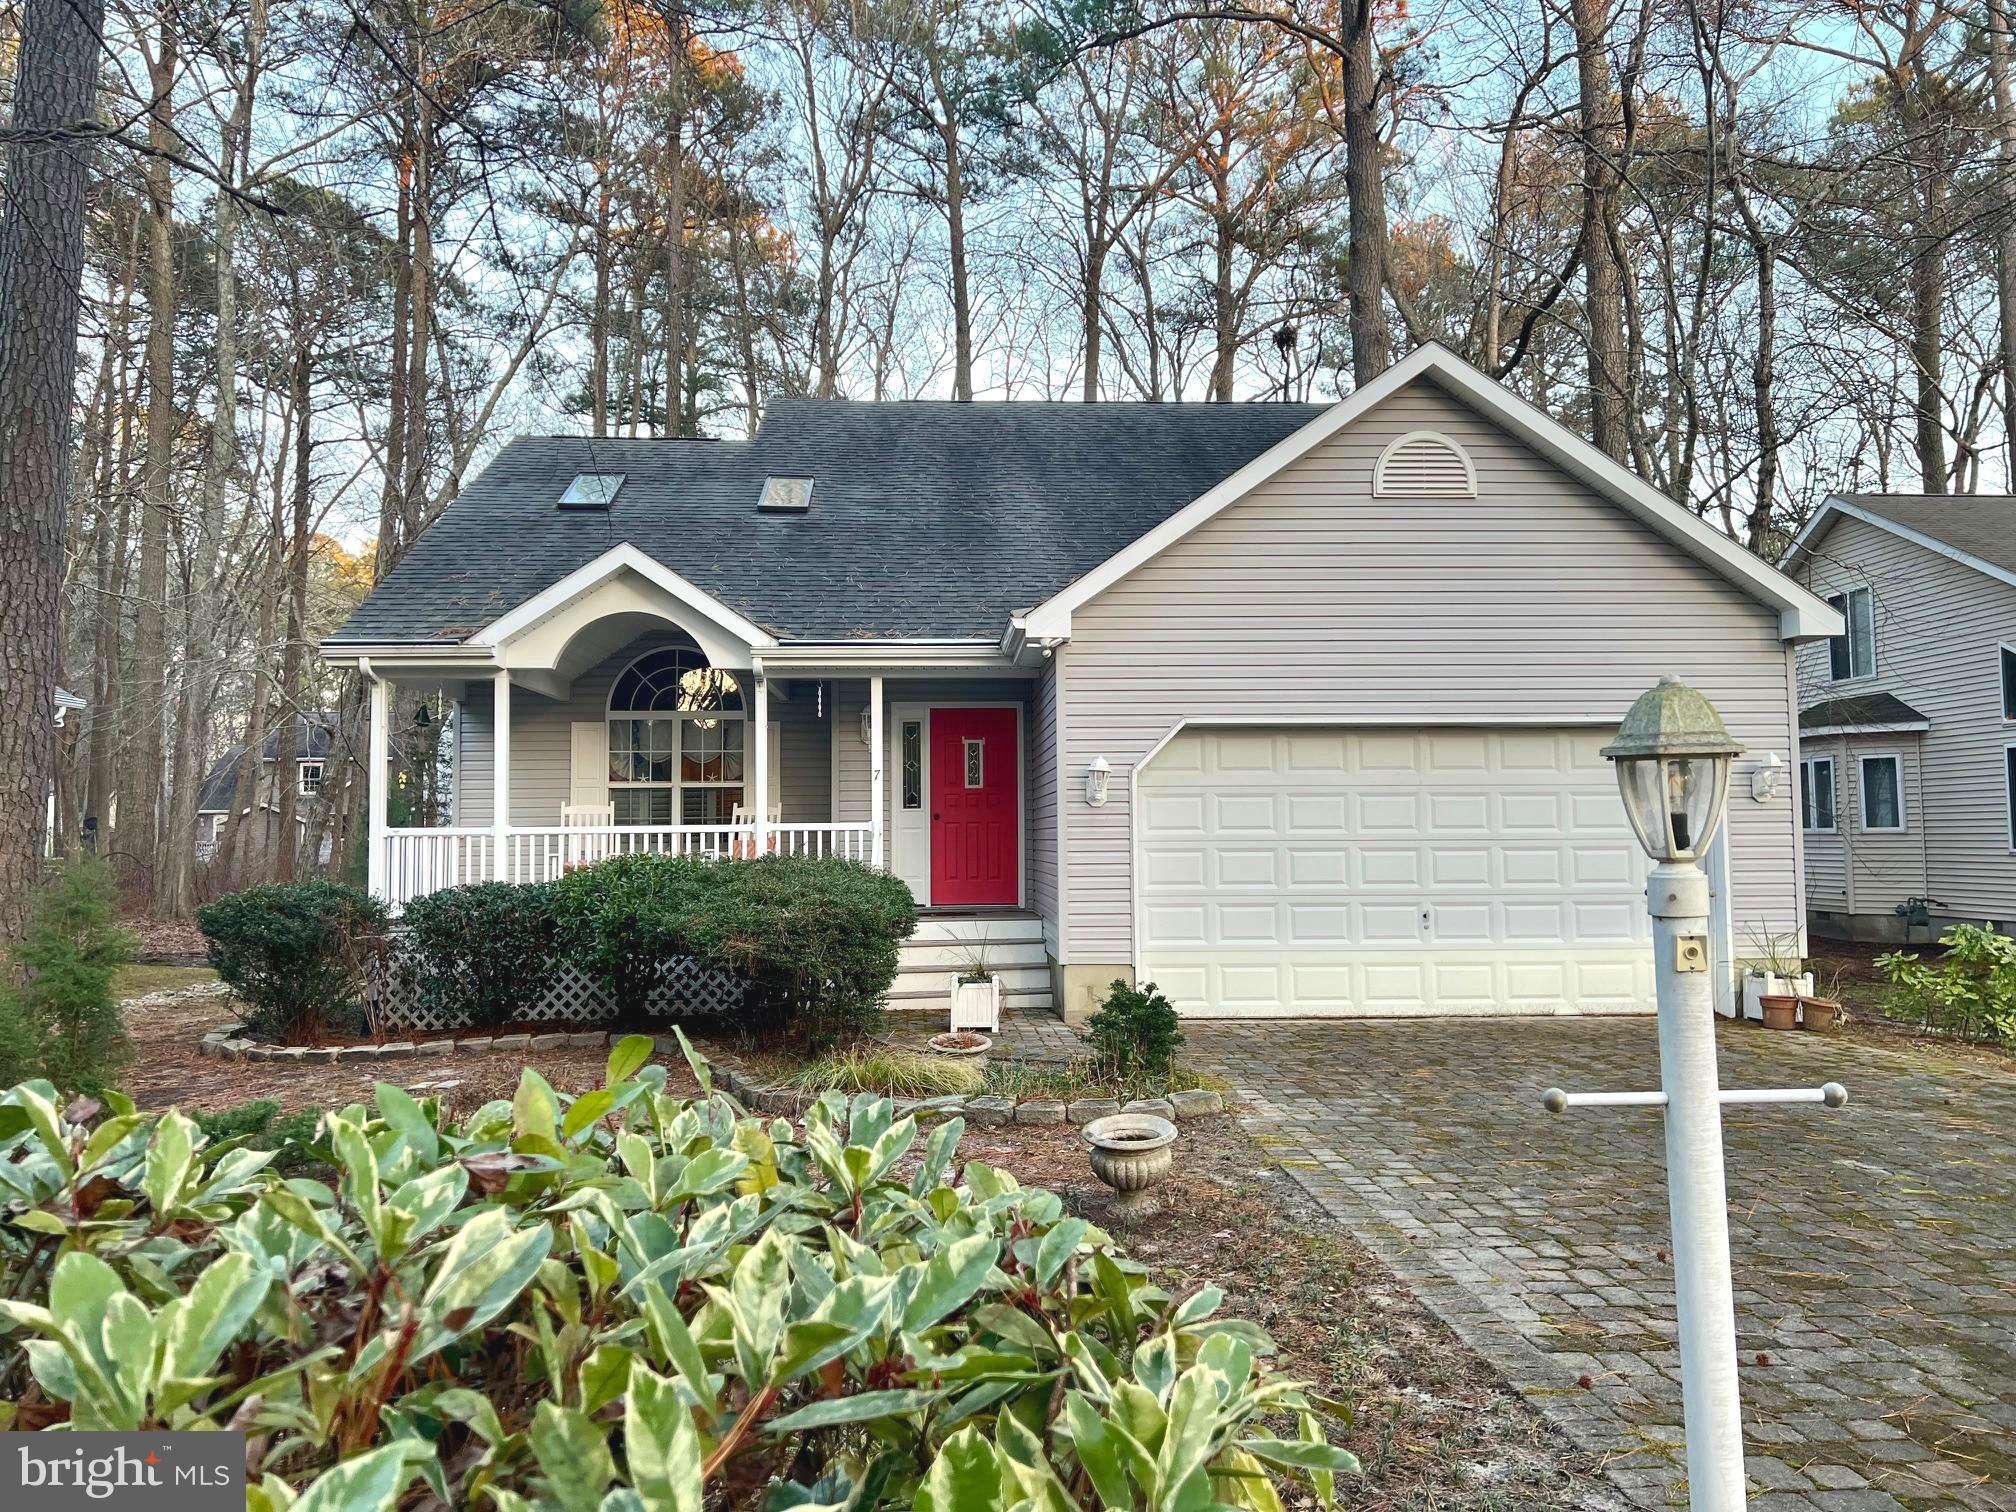
Charming North Beach rambler ideally situated just blocks from the Chesapeake Bay and within walking distance to local shops, restaurants, bars, art galleries, the new library, fishing pier, boardwalk, and beach. Enjoy coastal living with small-town charm and everyday convenience right outside your door. This two-bedroom, two full bath home features an open floor plan highlighted by a cathedral ceiling spanning the great room and kitchen, creating a bright and spacious living environment perfect for relaxing or entertaining. The main level includes a dedicated laundry area with full-size washer and dryer for added convenience. Outdoor living is equally inviting with a front deck overlooking the yard and a rear deck that opens to a large backyard — ideal for gatherings, gardening, or simply enjoying the outdoors. The extended driveway provides ample off-street parking and runs from the front of the home to the rear alley for easy access. Conveniently located for commuters with easy access to Washington DC, Annapolis, Joint Base Andrews and Baltimore, this property is perfect as a primary residence, weekend retreat, or investment opportunity. Experience the best of beach-town living in the heart of North Beach.
#MDCA2025814

NORTH BEACH

4040 9TH STREET

2 Beds

2 Baths

952 Sq.Ft.

$364,900

MLS#: MDCA2025814

Tucked onto a quiet street that was once a farm, sits 1509 Foltz Avenue.. While it's close to all the surrounding amenities, it still feels worlds away at the end of a no oulet street.  With it's large grassy lot, full privacy fence, and mature trees, it easily feels like it's own little oasis.  The front sitting porch is a super cute touch and is great for a quiet morning or mild evening.  The double entry door leads to the main level that has a sitting area (could be a kitchenette) and two bedrooms and a renovated bathroom.  The rear door leads to the cutest 3 season room, with loads of windows and sunlight.  This area has been lovingly used as an art studio, and has loads of options!  The upstairs level has a wide open floor plan, with tons of light pouring in the windows throughout! The kitchen has been recently renovated, and the living room has excellent views of the large yard below.  There is a deck and stairs that lead to the yard from the kitchen area.  The bathroom is large, and bright, with some updates.  Both upstairs bedrooms are a good size and also get great sunlight through the windows.   This home has a neat history to it, and is ready to be loved by the next owner!  Also, no restrictions with the yard etc...work and utility truck/van friendly.
#MDBC2162468

MIDDLE RIVER

1509 FOLTZ AVENUE

4 Beds

2 Baths

1,792 Sq.Ft.

$350,000

MLS#: MDBC2162468

Stunning 3BR/3.5BA brick-front luxury townhouse with covered front portico and bump-outs in the rear built by Winchester Homes.  Over 2,350 square feet of living area on three levels plus a one-car garage just minutes from Metro’s Red Line. Special features include wide-plank hardwood flooring throughout most of the main and upper levels, 18-inch diagonally laid ceramic tile flooring in half of the main level, custom painting, 9-foot, cathedral, and vaulted ceilings, remodeled gourmet kitchen, renovated bathrooms, upgraded lighting, and window treatments throughout. Gorgeous private backyard comprised of a composite deck, fenced yard, and professional landscaping backing to common area.  Concrete walkway and front stoop; open two-story foyer entrance with recessed lighting, hardwood flooring, and solid oak staircase with designer carpet runner; living room and dining room with recessed lighting, crown molding, chair rail, and floor to ceiling windows with Palladian transom above; overlook to foyer with powder room around corner; open kitchen floorplan with 42-inch maple cabinets, granite countertops, designer ceramic tile backsplash, upgraded appliances, granite center island/breakfast bar with downdraft cooktop, pendant and recessed lighting; family room off of kitchen with recessed lighting and ceiling fan; sunroom with floor-to-ceiling windows, ceiling fan and new double French doors to rear deck; master bedroom suite with cathedral ceiling, ceiling fan, and walk-in closet with custom built-ins; renovated master bathroom with cathedral ceiling, designer 18-inch ceramic tile flooring, double granite vanity with undermount sinks, oversized walk-in shower with bench seat, shelf niches, mosaic borders, and frameless glass enclosure; two additional bedrooms with ceiling fans and closets with custom built-ins; upper hallway landing with hardwood flooring and remodeled hall bath with designer 13-inch ceramic tile flooring, double granite vanity with undermount sinks, two three-light vanity lights, and tub surround with matching designer wall tile; lower level recreation room with designer carpeting, corner gas fireplace and recessed lighting; wide-cased opening to den/exercise room with track lighting and new rear access door to walk-up exit; full ceramic tile bath, laundry room and storage under stairs.  Without leaving the neighborhood, there are over a mile of bucolic walking/bike paths, forested conservation areas, sidewalks, two tot lots, a private tennis court, and a basketball court.  Adjacent to the development sits the City of Rockville's Bullard Park at one end of the neighborhood and all of the sports fields, track, and tennis courts of Julius West Middle School on the other side.  Be part of the vibrant Rockville Town Center featuring shopping, fine restaurants, sidewalk cafes, the Rockville Regional Library, Regal Cinemas, and other entertainment and cultural facilities.  Less than a mile from the Rockville Metro (Red Line) for those looking to commute via mass transit.
#MDMC2227248

ROCKVILLE

19 BLUE HOSTA WAY

3 Beds

3 Baths

2,234 Sq.Ft.

$795,000

MLS#: MDMC2227248

Welcome to 6146 Drum Point Road in Deale, MD, a stunning waterfront property where abundant light streams into every room, complementing the expansive window views and vaulted ceilings. Designed for luxury and comfort, the custom kitchen is a chef's delight, boasting an oversized island, premium backsplash and counter materials, a True Residential Refrigerator, and a convenient drawer microwave. 

The thoughtful layout of the home ensures maximum comfort and privacy, offering two primary suites with en suite bathrooms and two additional second-floor bedrooms, providing ample space and totaling 4 bedrooms and 3.5 bathrooms. The design places the downstairs bedrooms on opposite sides of the home for greater privacy. Thoughtful amenities include custom closets, floor-to-ceiling pantry cabinets, six "Monte Carlo Maverick" fans, and a generous laundry room. Enjoy exceptional storage options, including a highly convenient storage and network closet under the home stairs. Outside, the extensive deck with a pergola offers a covered exterior space, electric exterior shades, and an unmatched vantage point for observing the waterway—from morning mist to evening pink skies, and the daily activity of crabbers and boats. The property's amenities are completed by a multi-zone irrigation system and a large flat yard leading to the water perfect for outdoor activities.

Boats will delight in the private pier and floating dock, which can handle a large fishing, sailing, or cruising vessel with ease. Conveniently located to Washington D.C., Baltimore, and Annapolis.
#MDAA2140062

DEALE

6146 DRUM POINT ROAD

4 Beds

3 Baths

2,600 Sq.Ft.

$1,585,000

MLS#: MDAA2140062

1 ... 279 280 281 282 283 ... 666
* Listings identified with the FMLS IDX logo come from FMLS and are held by brokerage firms other than the owner of this website. The listing brokerage is identified in any listing details. Information is deemed reliable but is not guaranteed. If you believe any FMLS listing contains material that infringes your copyrighted work please click here to review our DMCA policy and learn how to submit a takedown request. © 2024. First Multiple Listing Service, Inc.
 - property

Send a message

Message successfully sent.

Your message

What is 3 + 4 ?

Reason for contacting?

I agree to receive email communication and understand I can unsubscribe at any time.

I agree to be contacted by Charis Realty Group via call, email, and text for real estate services. To opt out, you can reply 'stop' at any time or reply 'help' for assistance. You can also click the unsubscribe link in the emails. Message and data rates may apply. Message frequency may vary. Privacy Policy

Sign Out

Virtual Assistant

Would you like to take the next step with this property? We can help you schedule a showing or virtual tour, or send you more details.

Yes, I would like more information.

Thank You for Your Reply, One of Our Agents will contact you as soon as possible

No, maybe later.

Thank you, you can always contact me via email, phone number or through the contact form.

Realhub AI

Lucy - Your AI-Powered Realtor

Update Your Temporary Password

Personalize your search

Enter your email and we'll notify you immediately when new listings match what you're looking for.

or enter email address

Already have an account ? Login here

Continue your home search

I agree to receive communications and understand I can unsubscribe at any time.

I agree to be contacted by Charis Realty Group via call, email, and text for real estate services. To opt out, you can reply 'stop' at any time or reply 'help' for assistance. You can also click the unsubscribe link in the emails. Message and data rates may apply. Message frequency may vary. Privacy Policy

Already have an account ? Login here

We use cookies

We use cookies primarily for analytics to enhance your experience. By accepting, you agree to our use of these cookies. You can manage your preferences or learn more about our cookies policy.