
Property
Beds
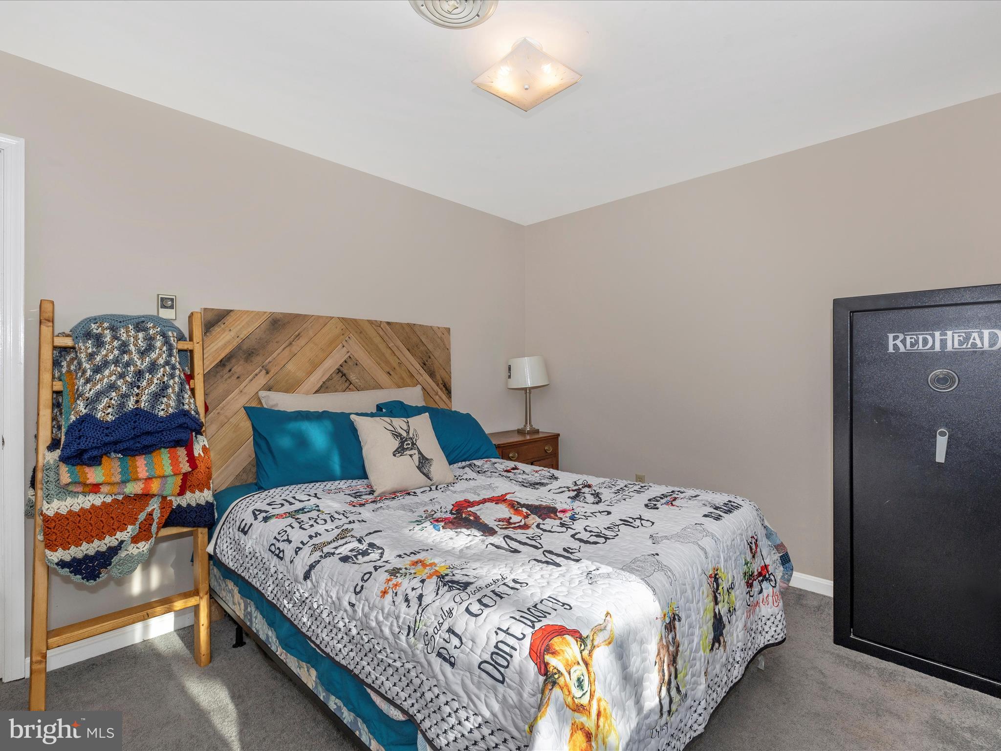
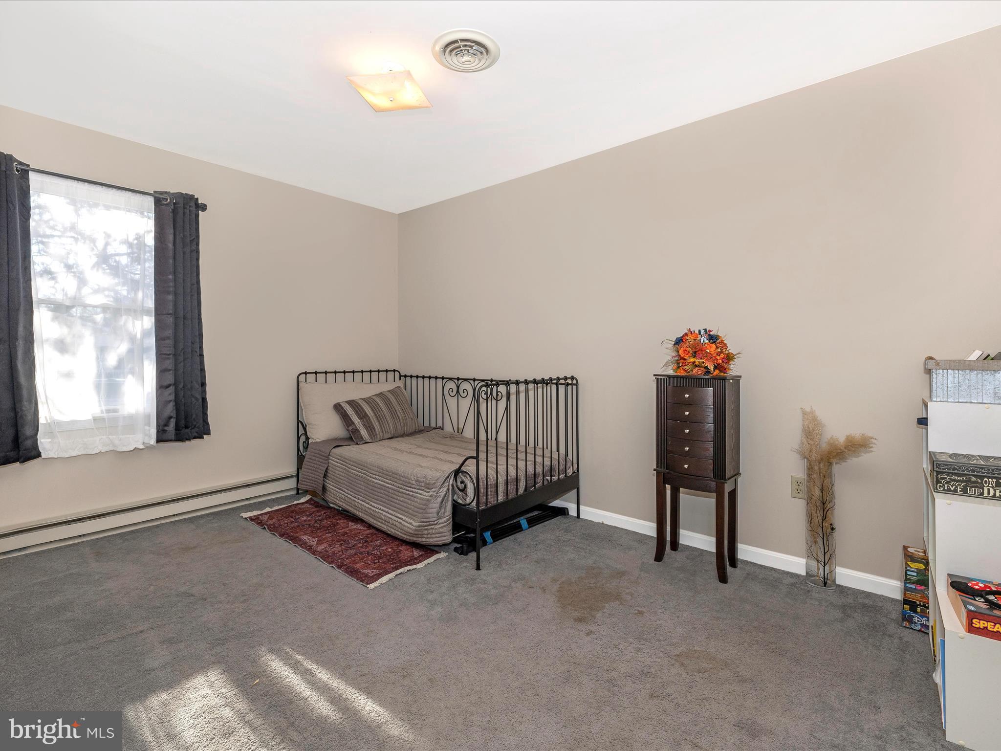
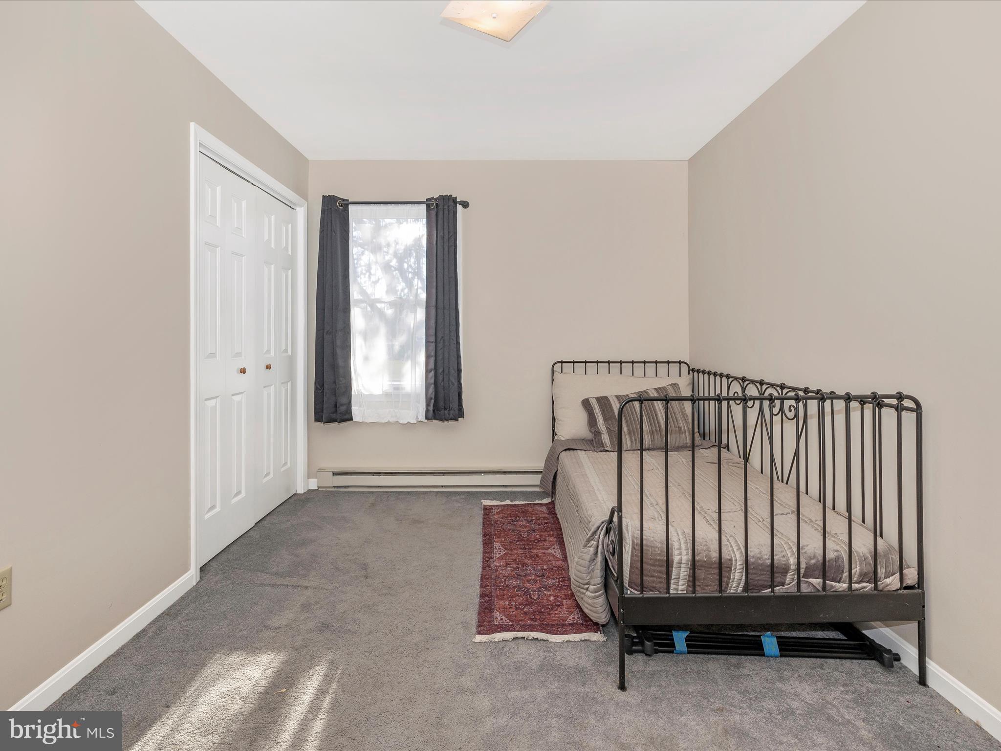
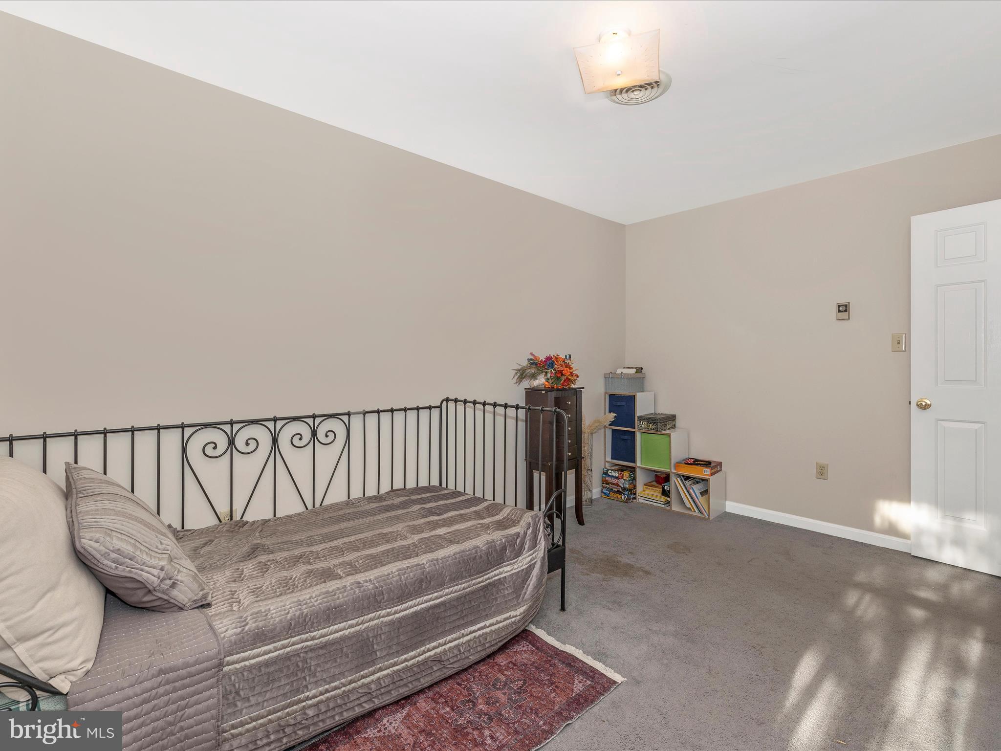
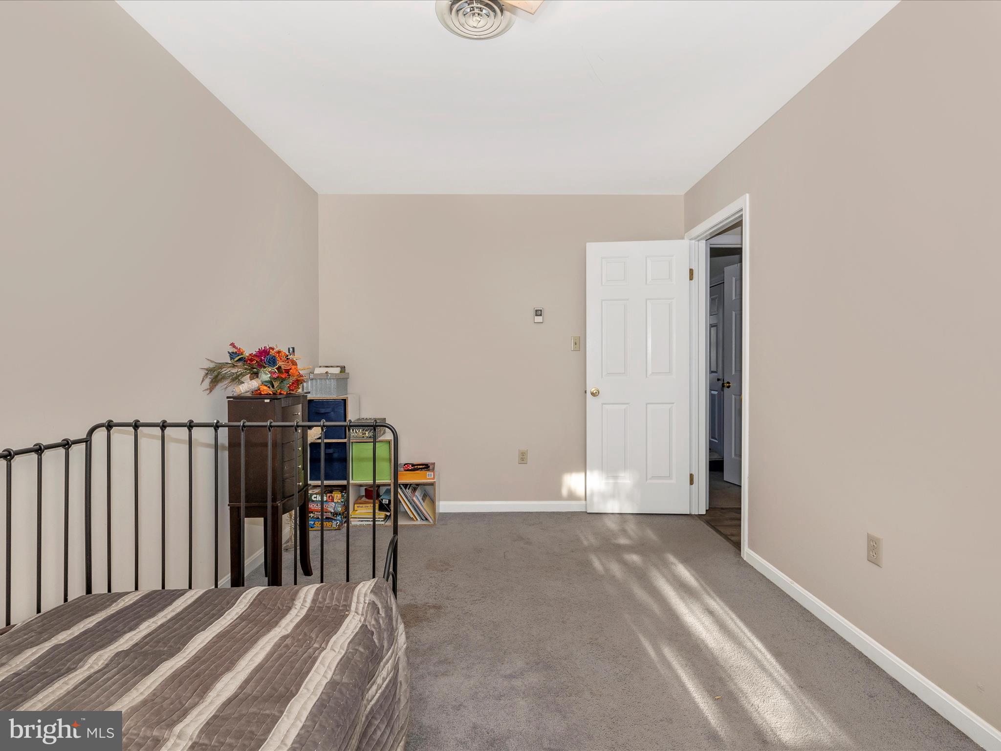
3
Full Baths
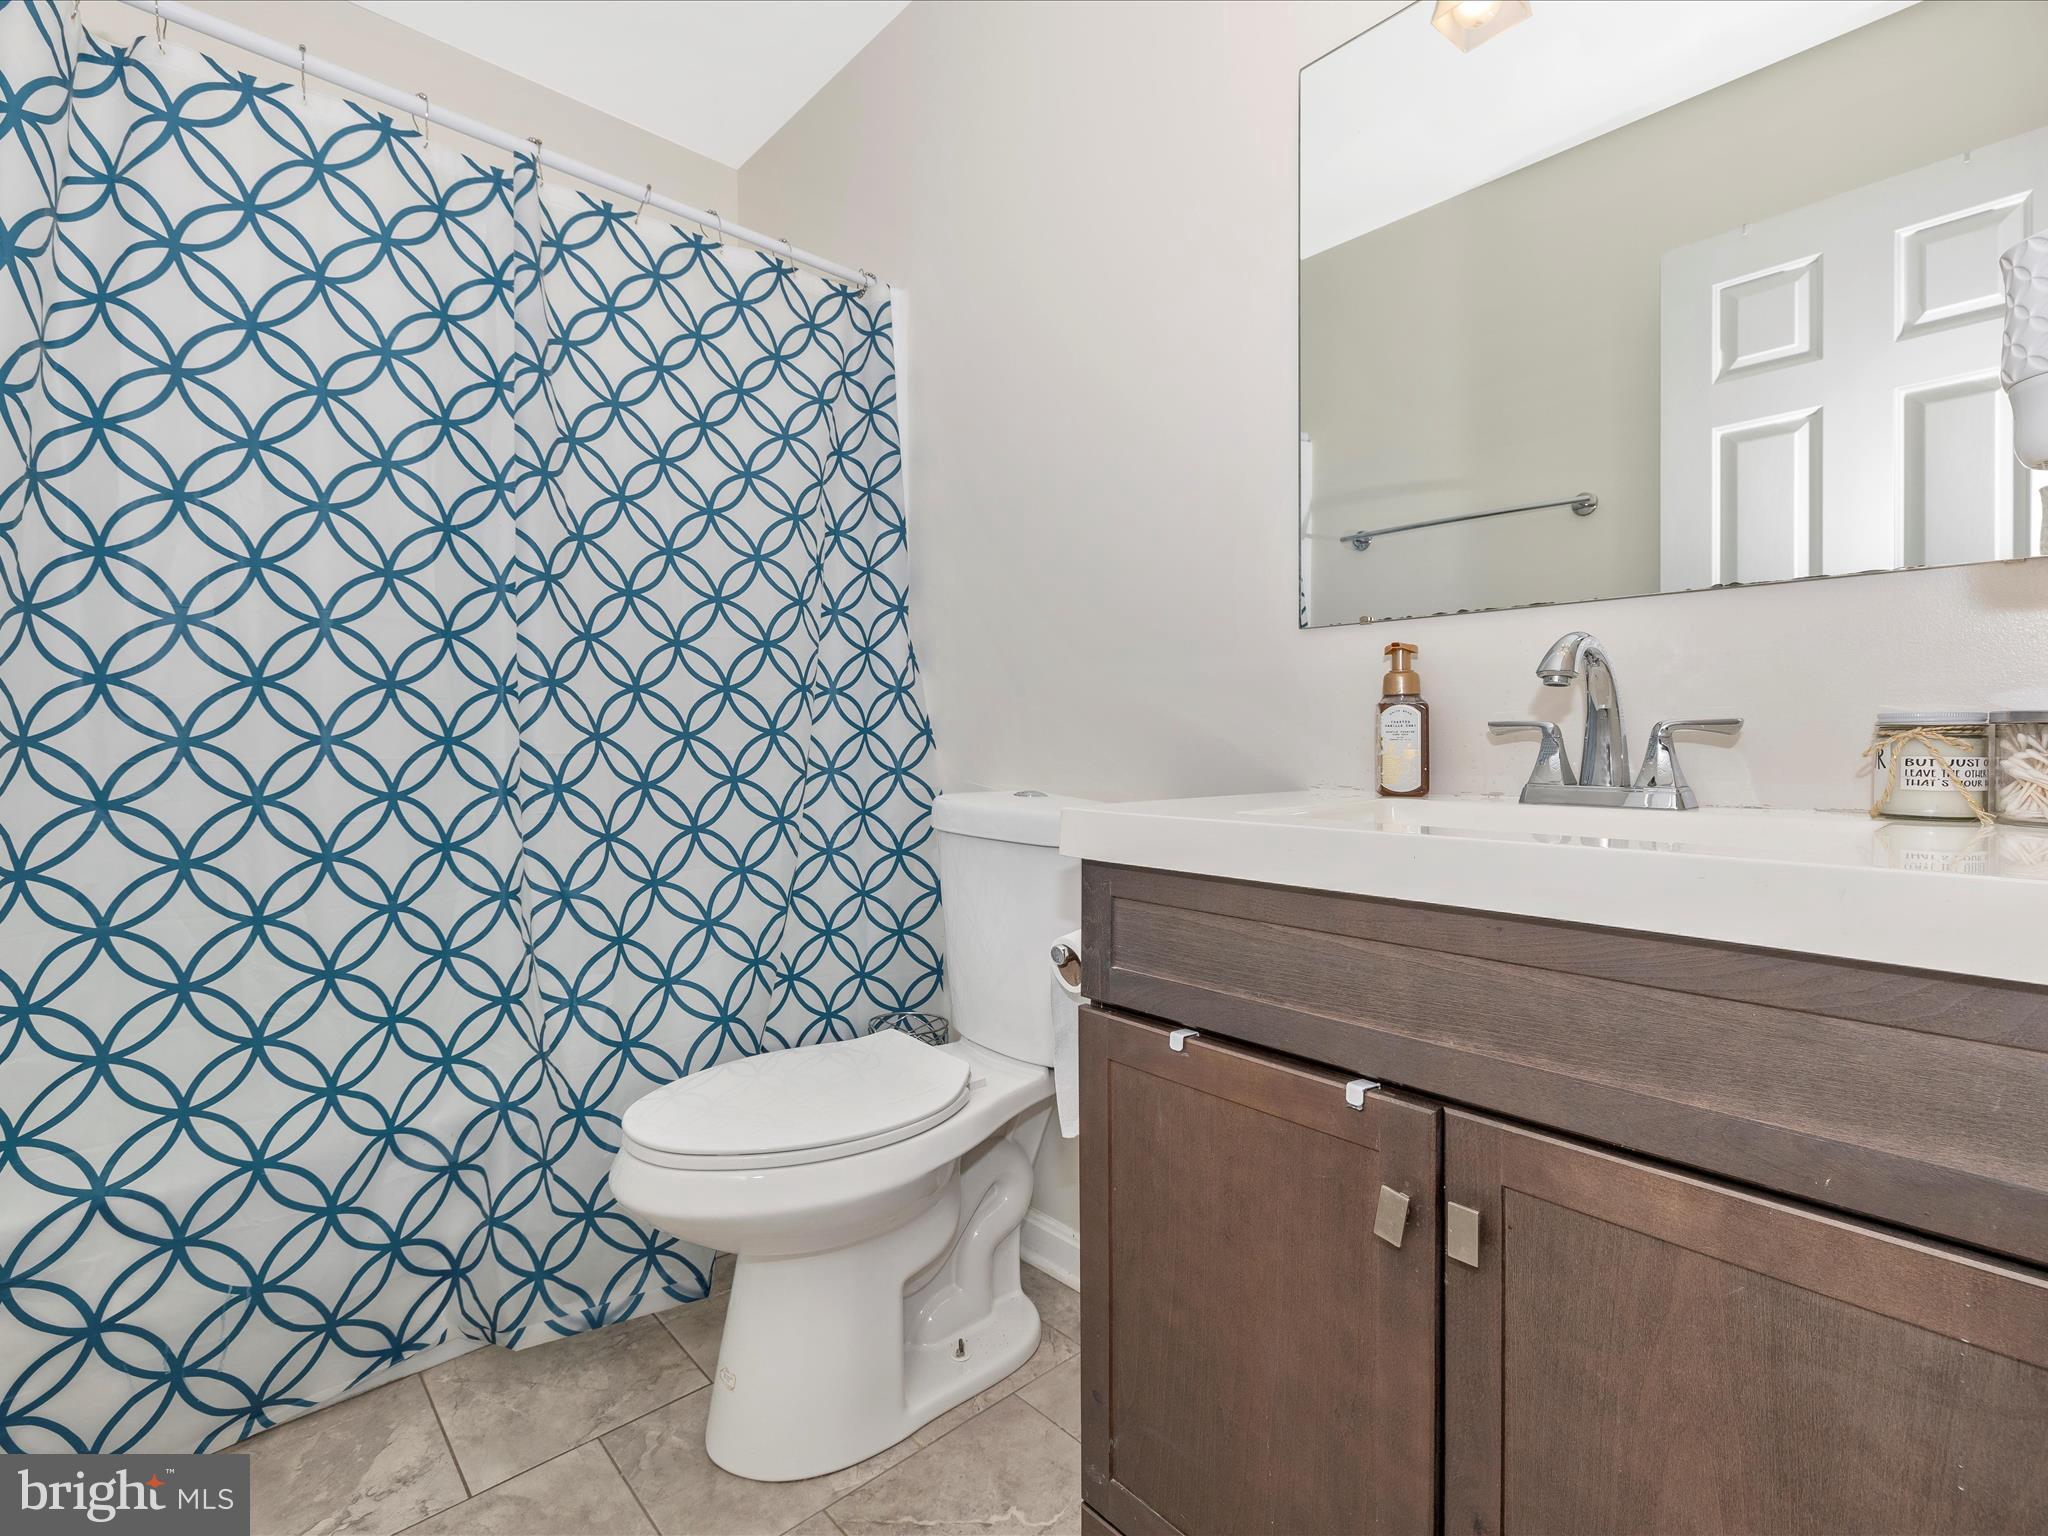
2
1/2 Baths
None
Year Built
1986
Sq.Footage
1,160
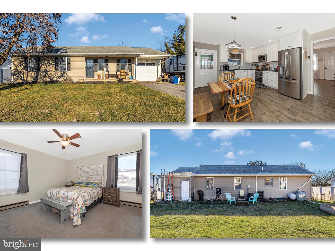
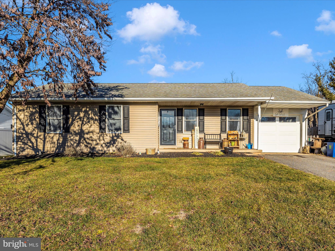
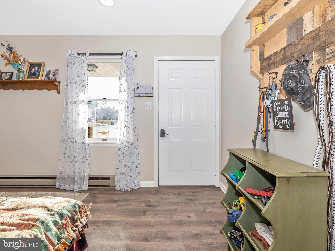
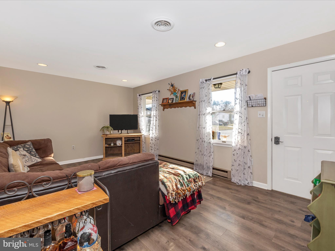
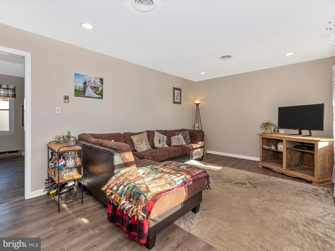
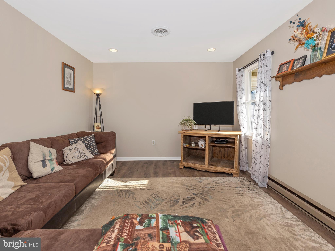
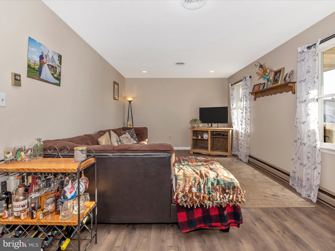
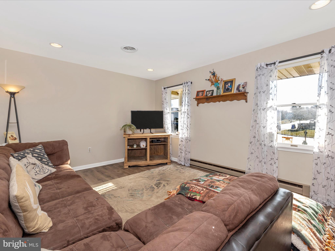
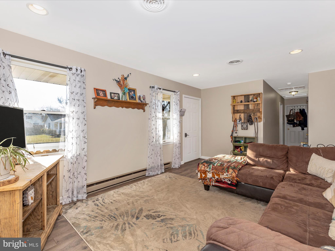
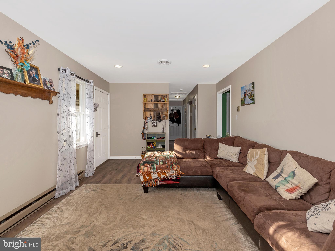
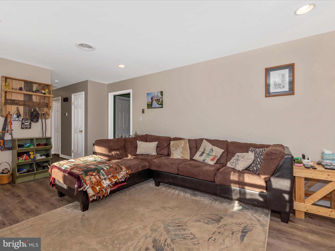
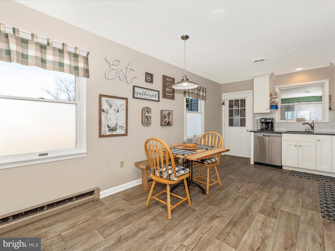
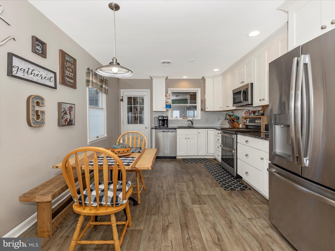
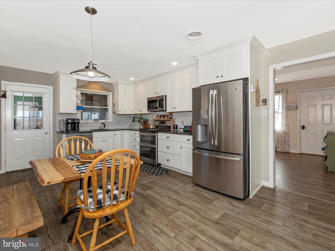
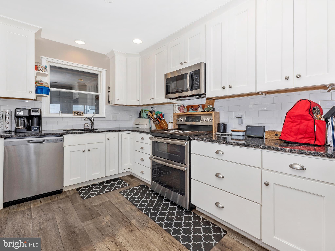
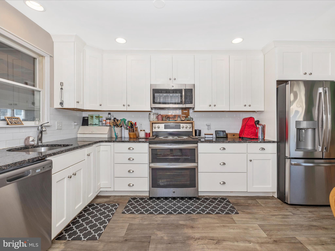
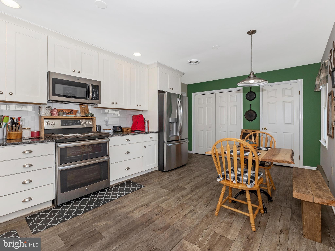
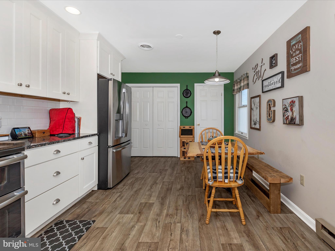
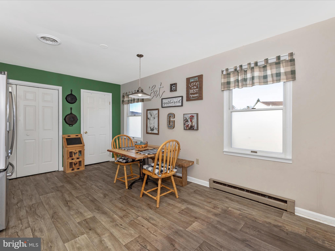
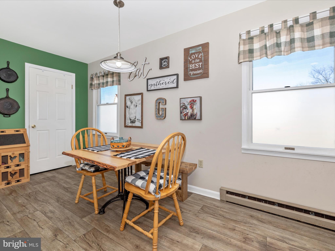
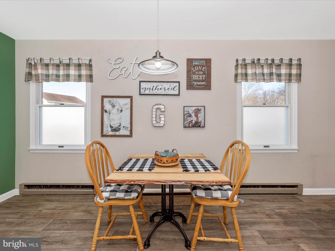
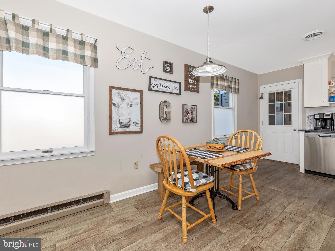
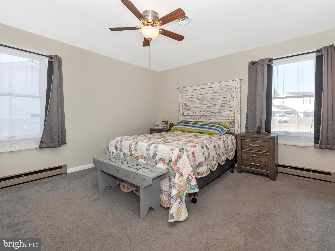
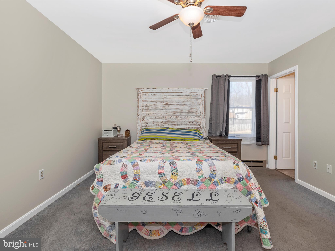
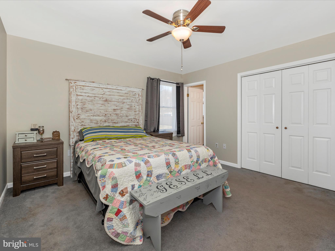
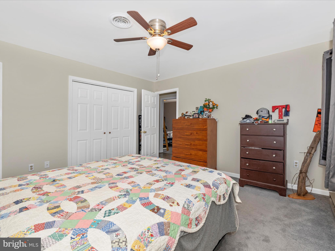
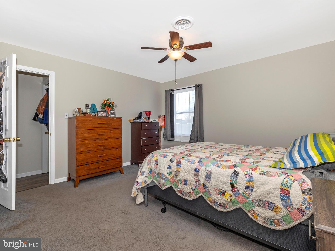
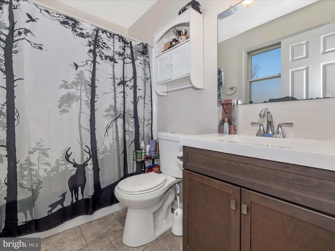
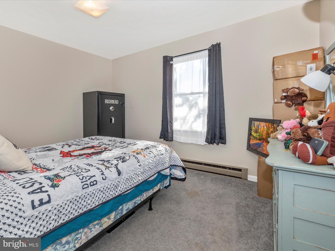
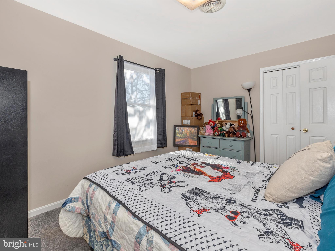
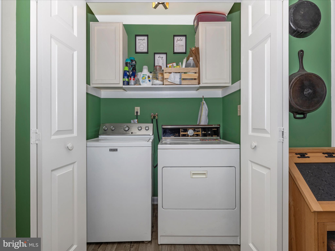
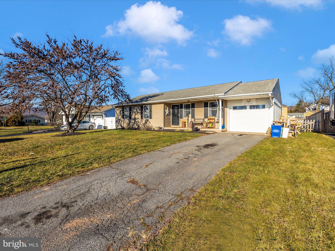
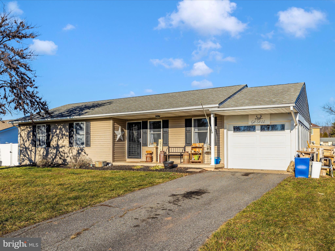
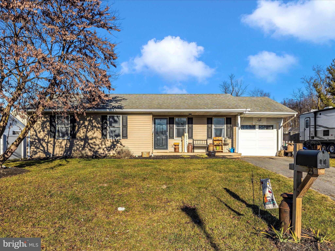
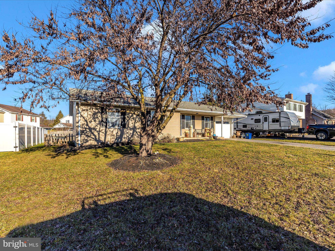
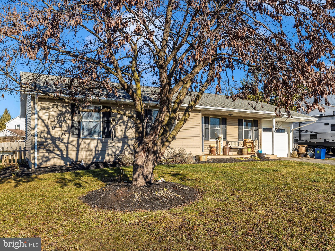
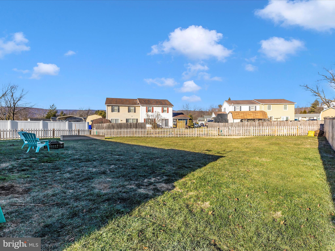
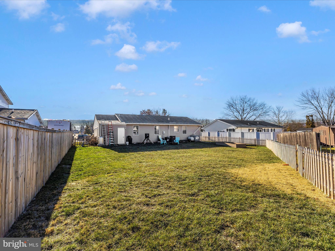
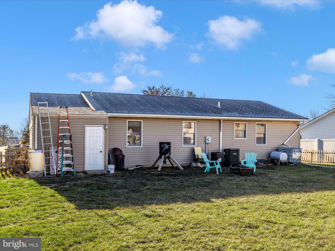
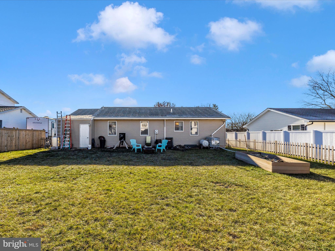
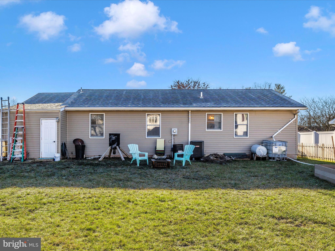
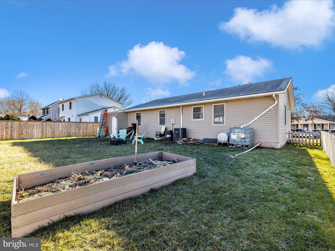
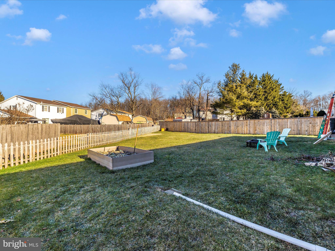
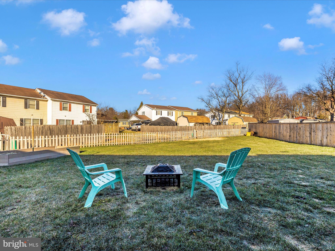
Welcome to your charming one-level rancher nestled in the heart of Thurmont, MD. As you enter, the spacious living room welcomes you with abundant natural light, highlighting the newly painted walls that create a bright and airy ambiance. The seamless flow leads you to the heart of the home—a well-appointed kitchen boasting modern appliances and ample counter space, perfect for culinary enthusiasts. A key feature of this home is the attached garage, providing secure parking and additional storage space for your convenience. Step outside to discover the fenced yard, a private oasis ideal for entertaining guests, enjoying family gatherings, or simply relishing in the tranquility of your own outdoor space. Located in Thurmont, MD, this property not only offers a beautiful home but also provides the convenience of being situated in a peaceful neighborhood. Enjoy the serenity of one-level living with the added bonus of a fenced yard, making this rancher a perfect retreat to call home. Also, enjoy everything that Thurmont has to offer including Cunningham Falls State Park, Catoctin Mountain Park, Catoctin Wildlife Preserve and Zoo, Cunningham Falls Miniature Golf, Shopping and Dining in Downtown Thurmont, The Thurmont Trolley Trail, The Thurmont Regional Library and Festivals and Events throughout the year including Color Fest. It's hard to find a single-family home at this price so you better see it soon!
Features & Amenities
Interior
-
Other Interior Features
Pantry
-
Total Bedrooms
3
-
Bathrooms
2
-
Above Grade Finished Area
1160.0
-
Basement YN
NO
-
Cooling YN
YES
-
Cooling
Central Air
-
Fireplace YN
NO
-
Heating YN
YES
-
Heating
Electric
-
Main Level Bedrooms
3
-
Pet friendly
N/A
Exterior
-
Garage
Yes
-
Garage spaces
1
-
Construction Materials
Vinyl Siding
-
Parking
Attached
-
Patio and Porch Features
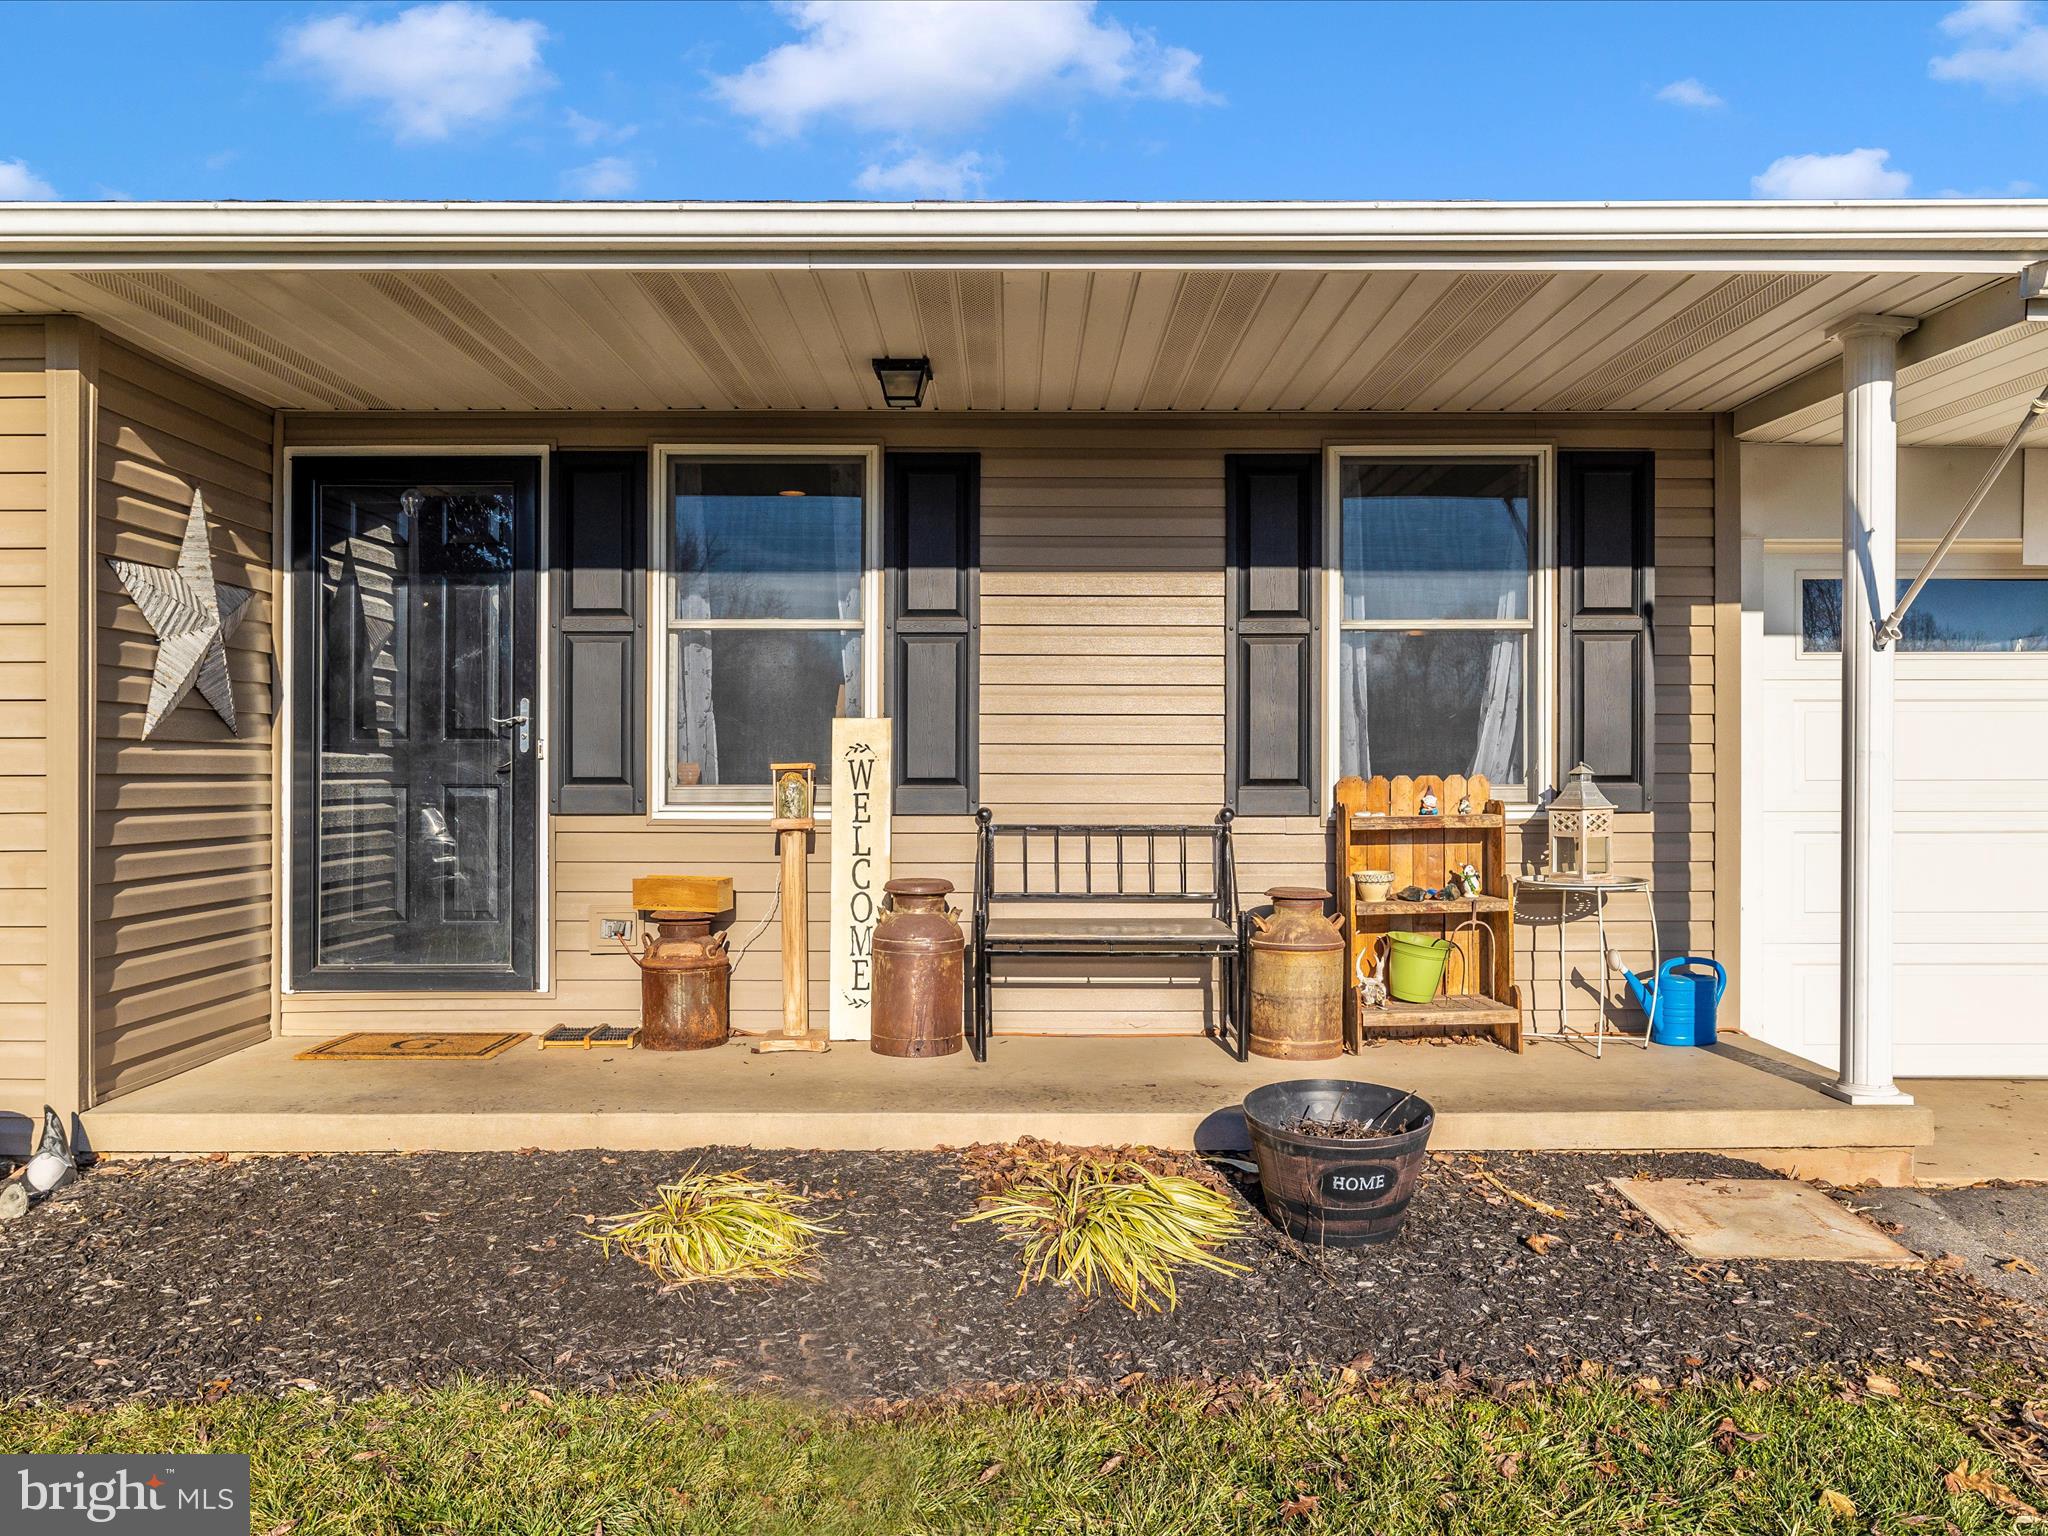
Porch
-
Pool
No
-
Waterfront YN
NO
Area & Lot
-
Lot Size(acres)
0.19
-
Lot Size(square feet)
8,378
-
Property Type
Residential
-
Property Sub Type
Single Family Residence
-
Architectural Style
Ranch/Rambler
Price
-
Sales Price
$300,000
-
Tax Amount
$3,034
-
Financing Options
Cash, Conventional, FHA, USDA, VA
-
Sq. Footage
1,160
-
Price/SqFt
$258
HOA
-
Association
No
Property Resources
-
Horse Property
NO
School District
-
Elementary School
THURMONT
-
Middle School
THURMONT
-
High School
CATOCTIN
Property Features
-
Senior Community YN
NO
-
Sewer
Public Sewer
-
Tax Lot
13
-
Water Source
Public
Schedule a Showing
Showing scheduled successfully.
Mortgage calculator
Estimate your monthly mortgage payment, including the principal and interest, property taxes, and HOA. Adjust the values to generate a more accurate rate.
Your payment
Principal and Interest:
$
Property taxes:
$
HOA fees:
$
Total loan payment:
$
Total interest amount:
$
Location
County
FREDERICK
Elementary School
THURMONT
Middle School
THURMONT
High School
CATOCTIN
Listing Courtesy of Chris R Reeder, Long & Foster Real Estate, Inc.
RealHub Information is provided exclusively for consumers' personal, non-commercial use, and it may not be used for any purpose other than to identify prospective properties consumers may be interested in purchasing. All information deemed reliable but not guaranteed and should be independently verified. All properties are subject to prior sale, change or withdrawal. RealHub website owner shall not be responsible for any typographical errors, misinformation, misprints and shall be held totally harmless.

Salesperson, Realtor
Jessie Doyle
Call Jessie today to schedule a private showing.

* Listings on this website come from the FMLS IDX Compilation and may be held by brokerage firms other than the owner of this website. The listing brokerage is identified in any listing details. Information is deemed reliable but is not guaranteed. If you believe any FMLS listing contains material that infringes your copyrighted work please click here to review our DMCA policy and learn how to submit a takedown request.© 2024 FMLS.
Related Properties

THURMONT
417 N CHURCH STREET
4 Beds
2 Baths
1,566 Sq.Ft.
$359,900
MLS#: MDFR2087204

THURMONT
130 E HAMMAKER
3 Beds
2 Baths
1,374 Sq.Ft.
$289,900
MLS#: MDFR2088472

THURMONT
11 WINDWARD COURT
3 Beds
3 Baths
1,376 Sq.Ft.
$340,000
MLS#: MDFR2088176
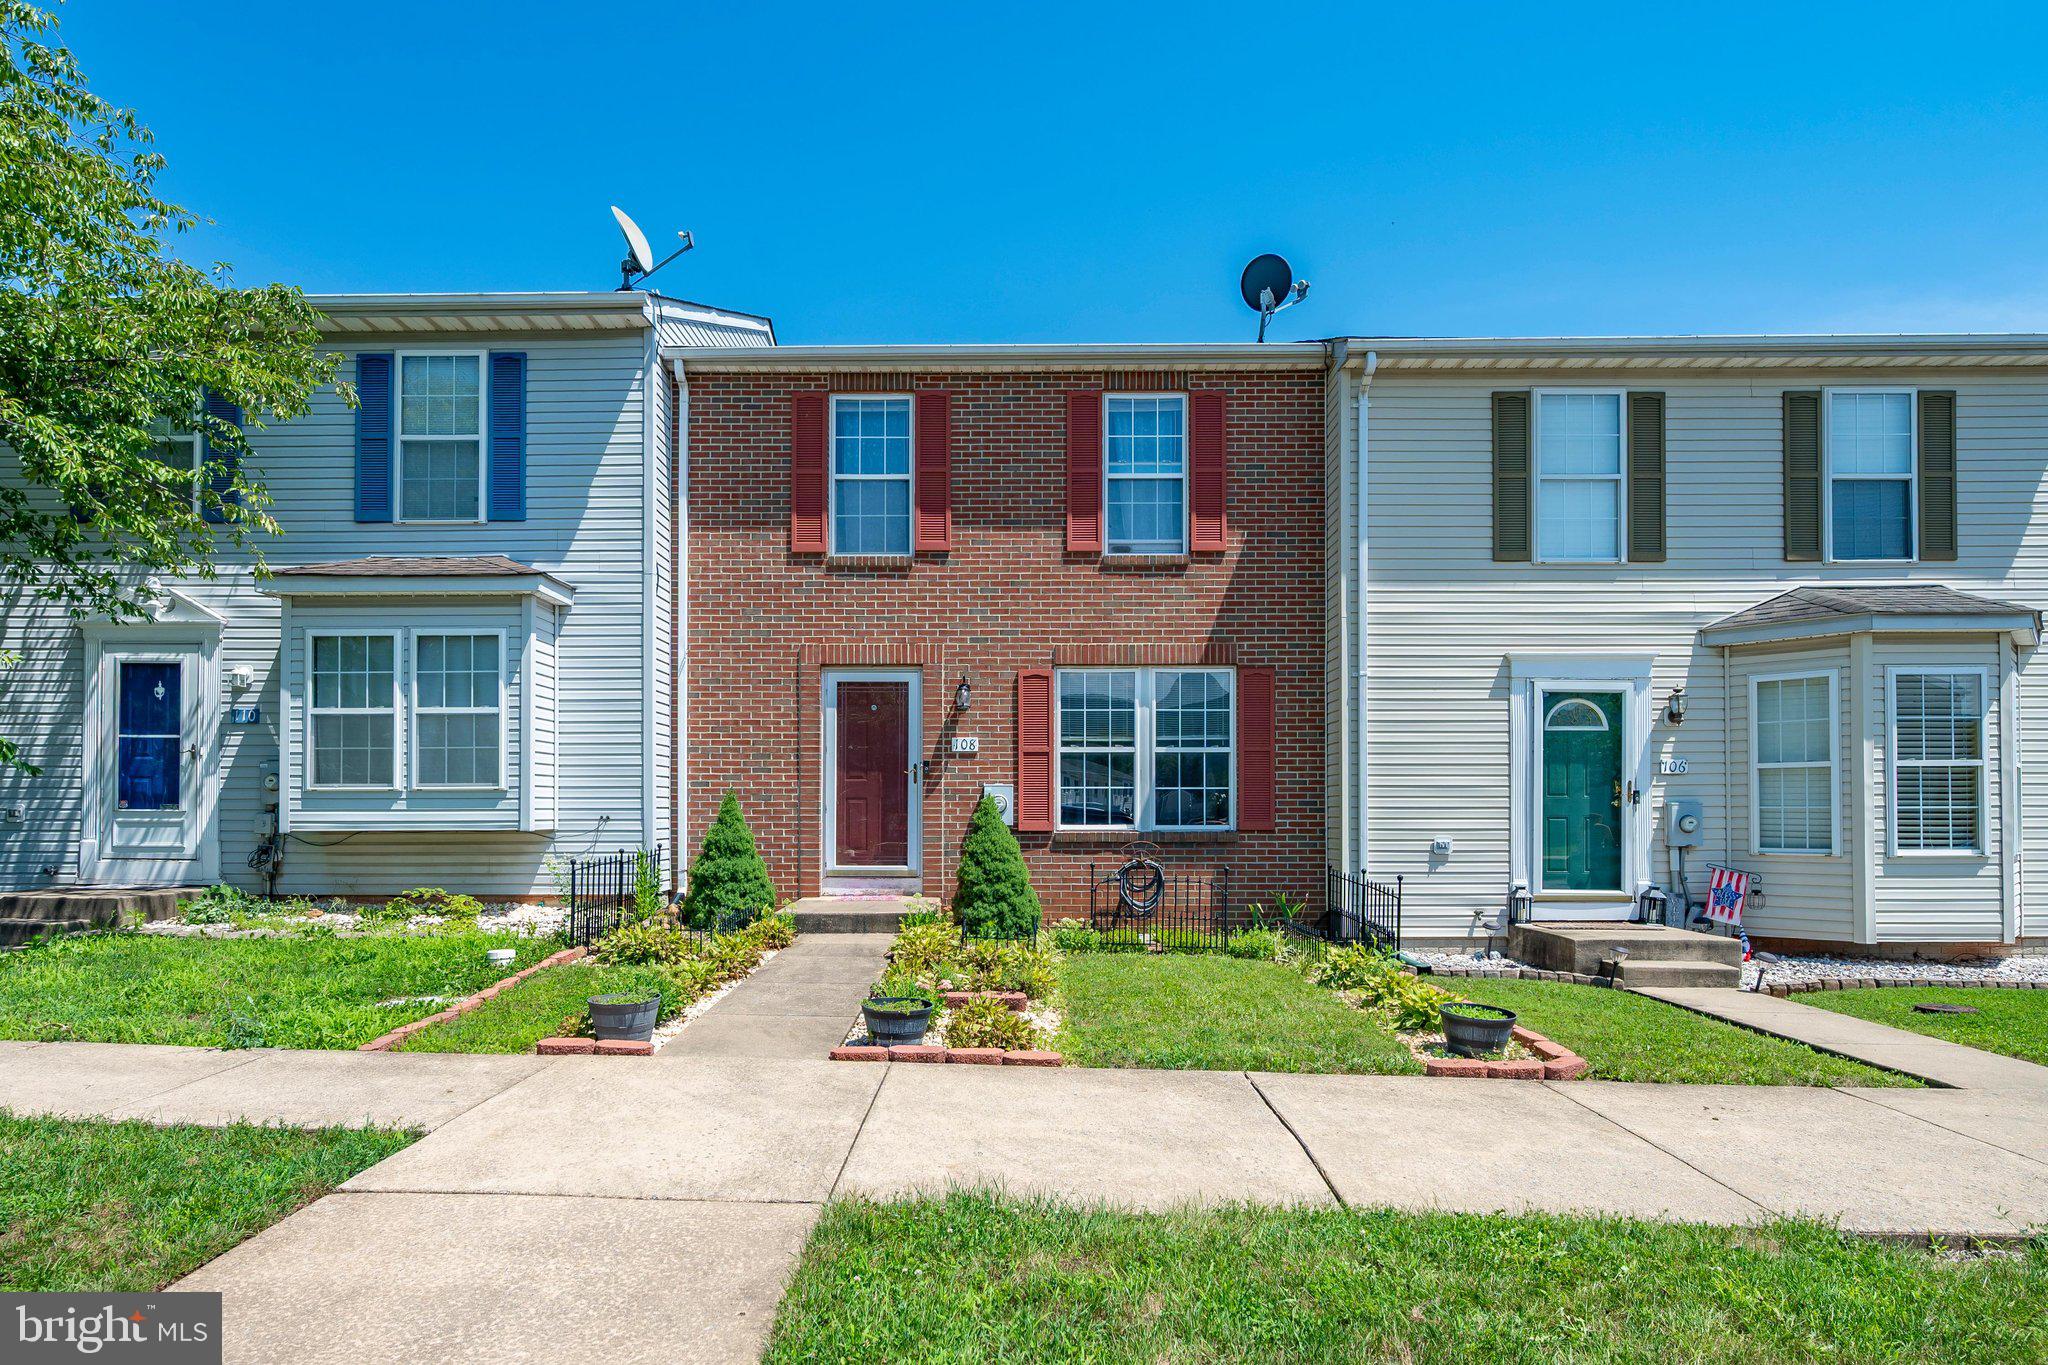
THURMONT
108 STULL COURT
3 Beds
2 Baths
1,576 Sq.Ft.
$274,900
MLS#: MDFR2085416
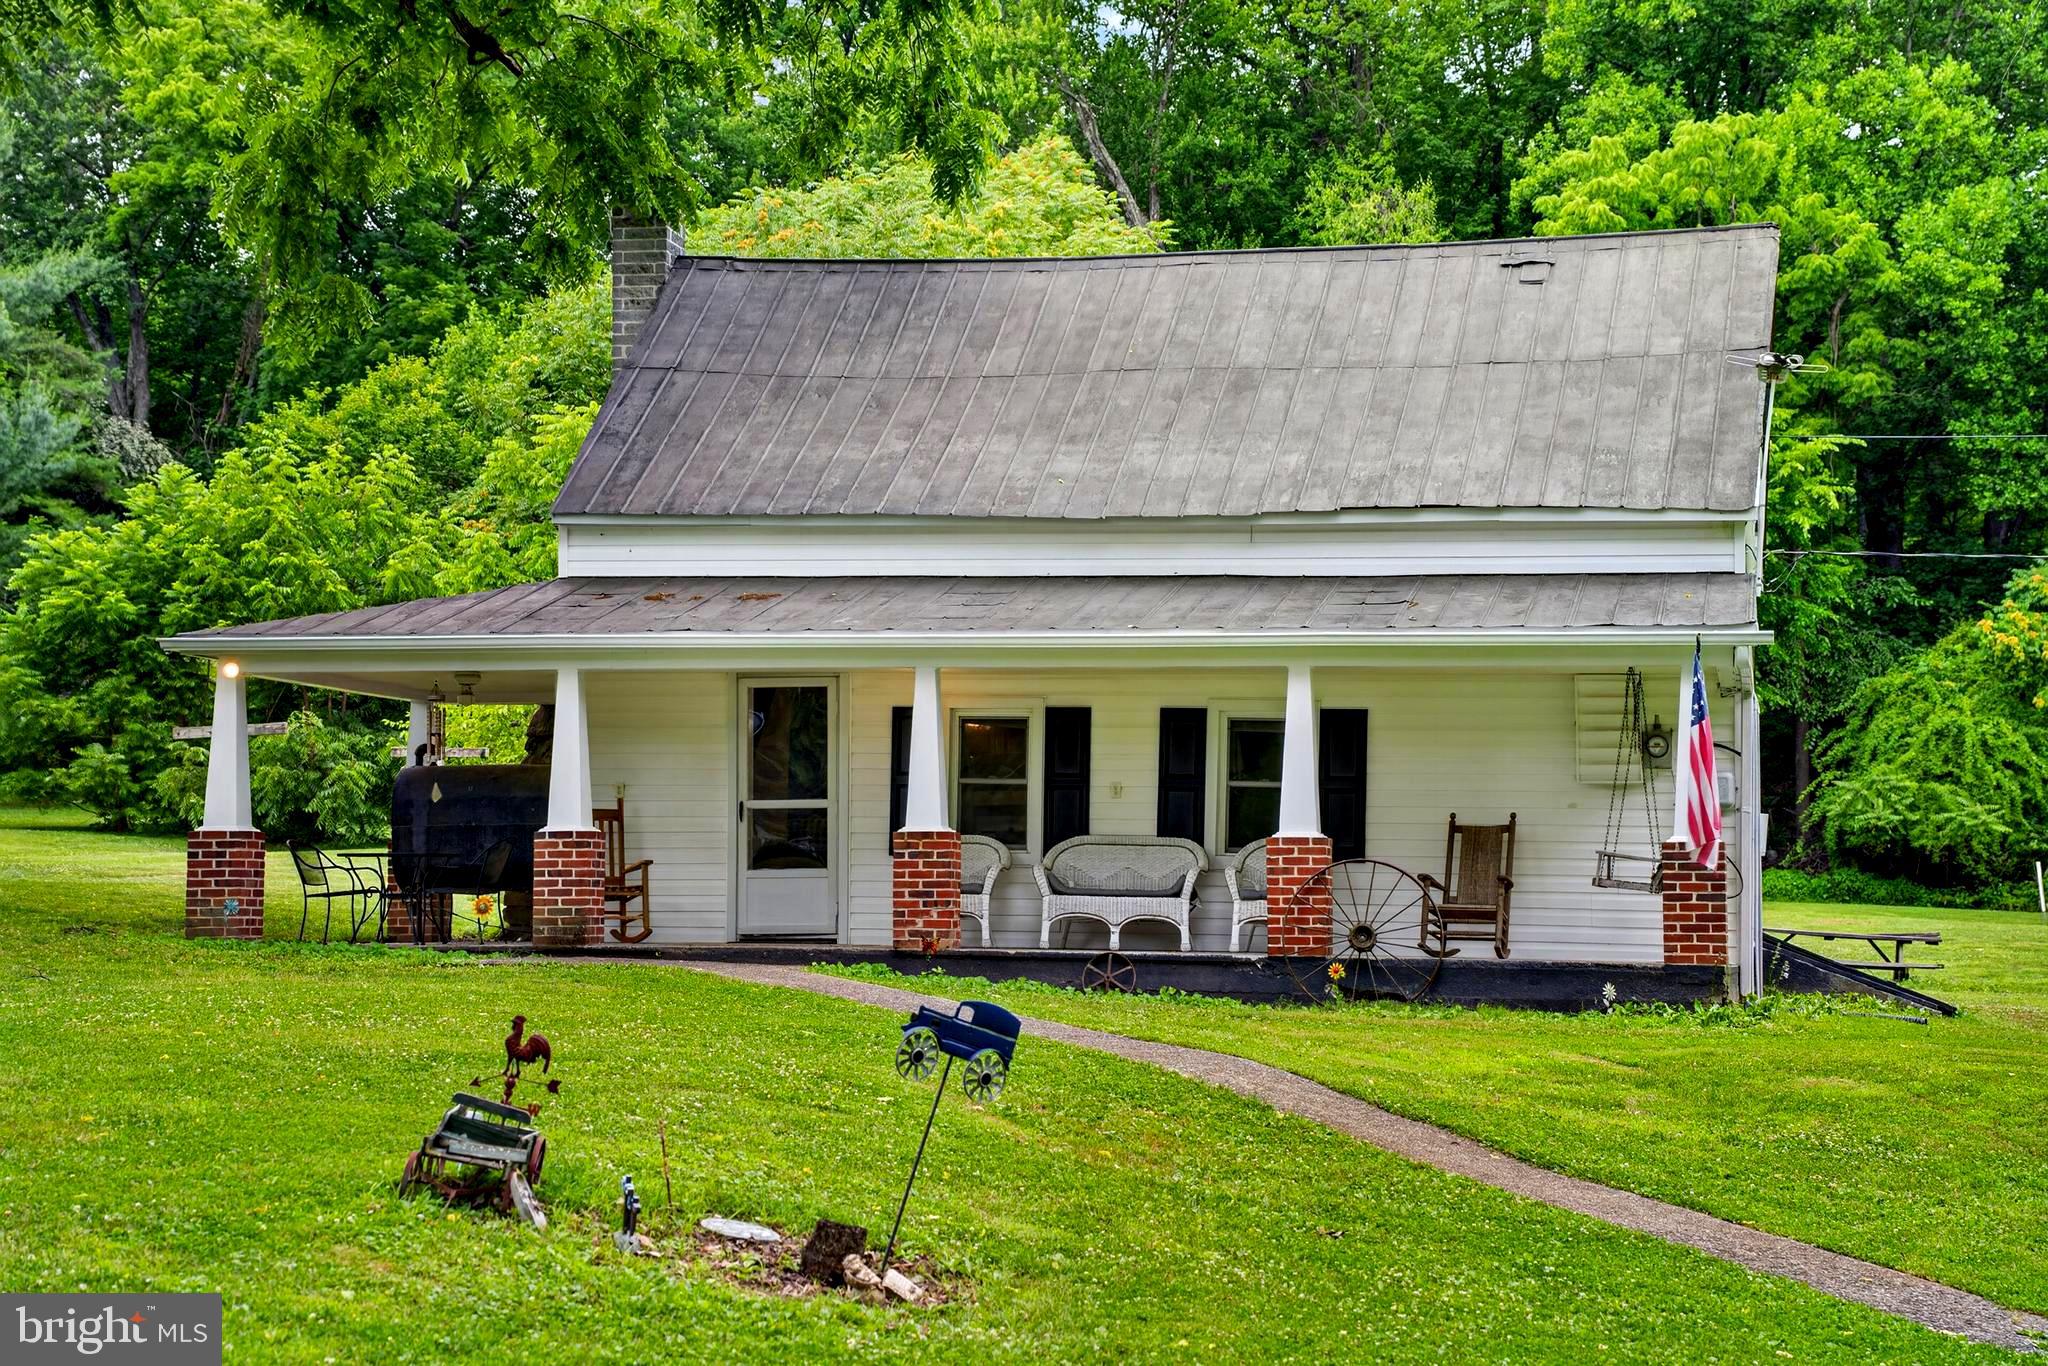
THURMONT
13320 CATOCTIN FURNACE ROAD
3 Beds
2 Baths
1,155 Sq.Ft.
$359,900
MLS#: MDFR2083566

THURMONT
11 WOODSIDE AVENUE
4 Beds
2 Baths
1,660 Sq.Ft.
$264,900
MLS#: MDFR2089194

THURMONT
221 MOSER CIRCLE
4 Beds
2 Baths
1,780 Sq.Ft.
$329,900
MLS#: MDFR2088698
.png)