Properties

Browse or get in touch to schedule a walkthrough.

  • Nearby me
Price range

Popular Features

Community Features

Association

Property Features

Waterfront

View

Exterior Features

Interior Features

Style

10000 properties match your criteria

Updated 1 minute ago

E-Alert name
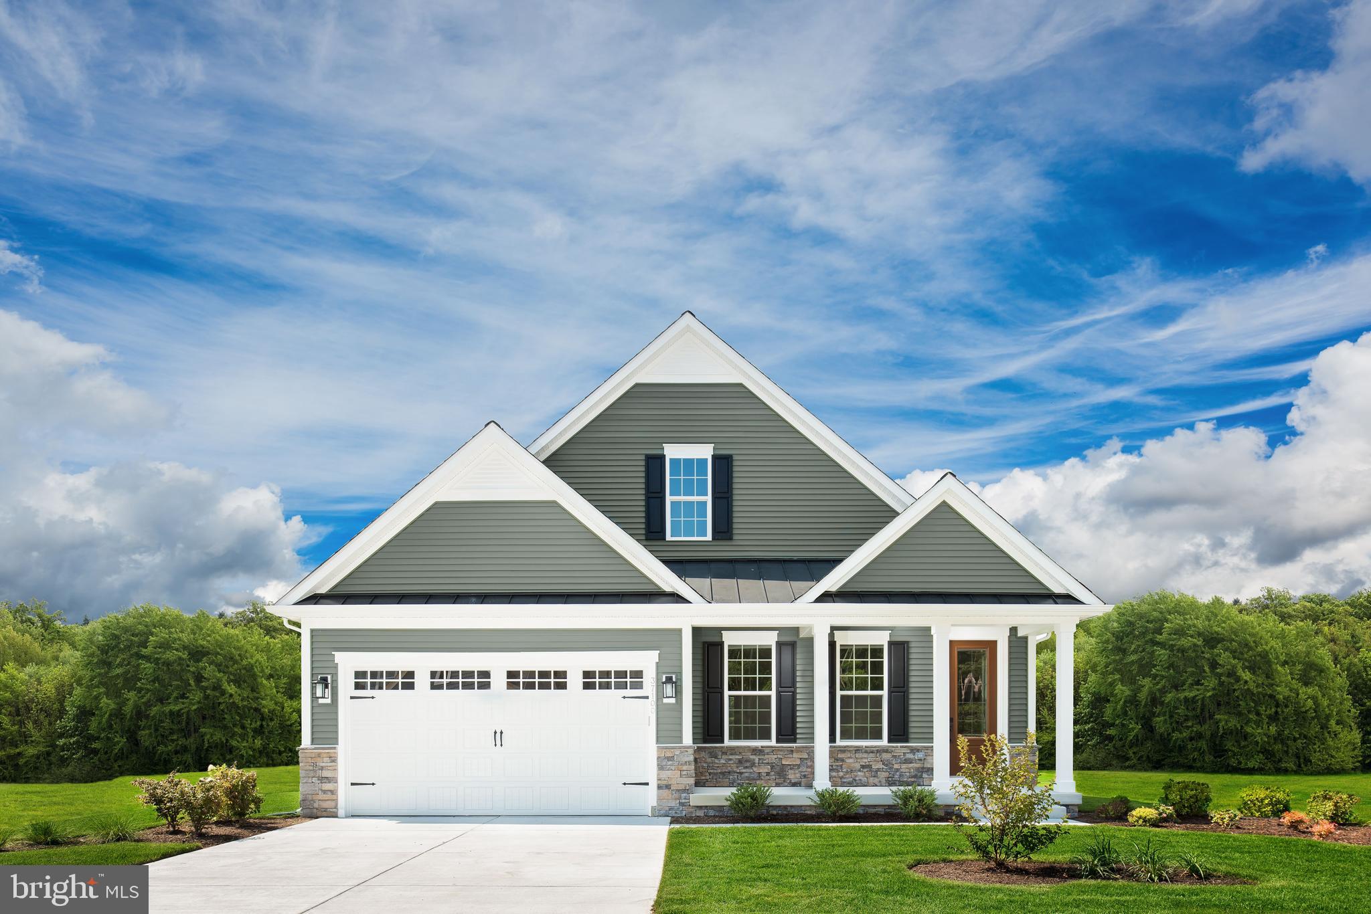
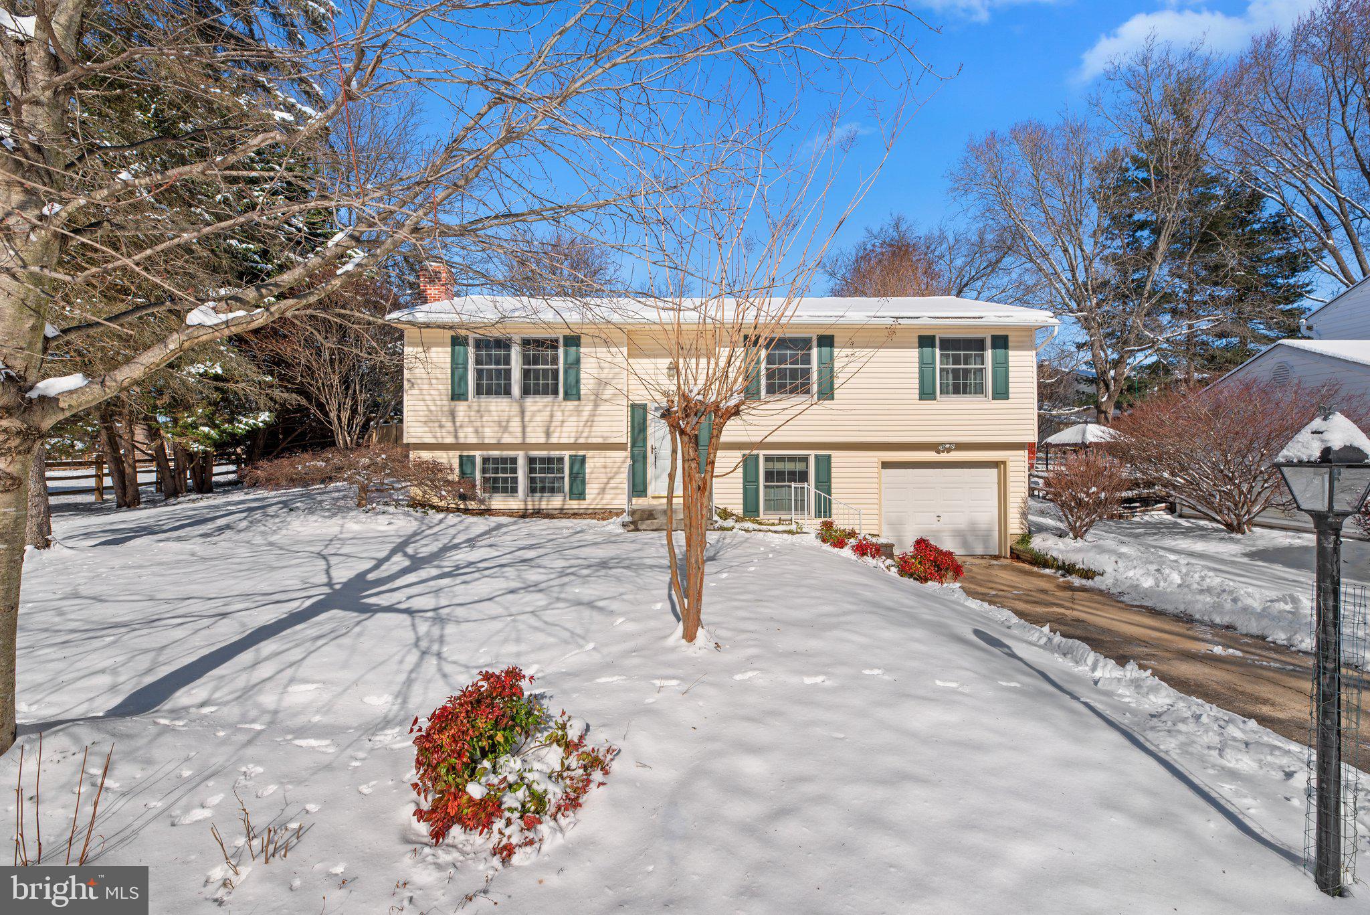
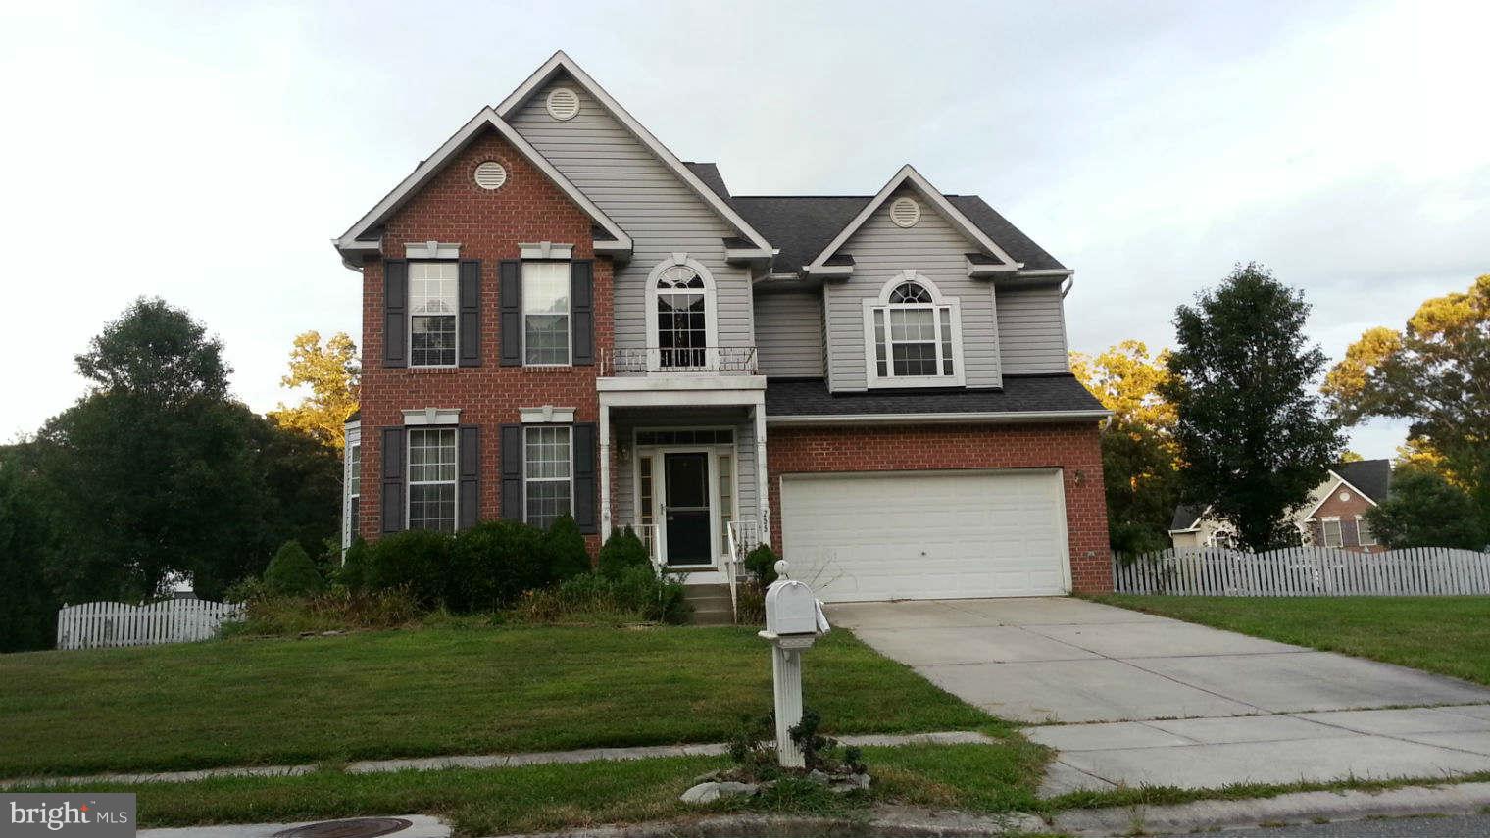
Great rental in Stoney Ridge Community in Easton. First floor features an open bright and airy floor plan with an exceptionally nice new kitchen. House has presents well. Separate family room on lower floor. Storage in basement. Fenced back yard with shed. One year lease only. Pets case by case. Applicants must have references and good credit. Non smoking rental.
#MDTA2013720

EASTON

29322 WILL STREET

3 Beds

2 Baths

1,880 Sq.Ft.

$2,495

MLS#: MDTA2013720

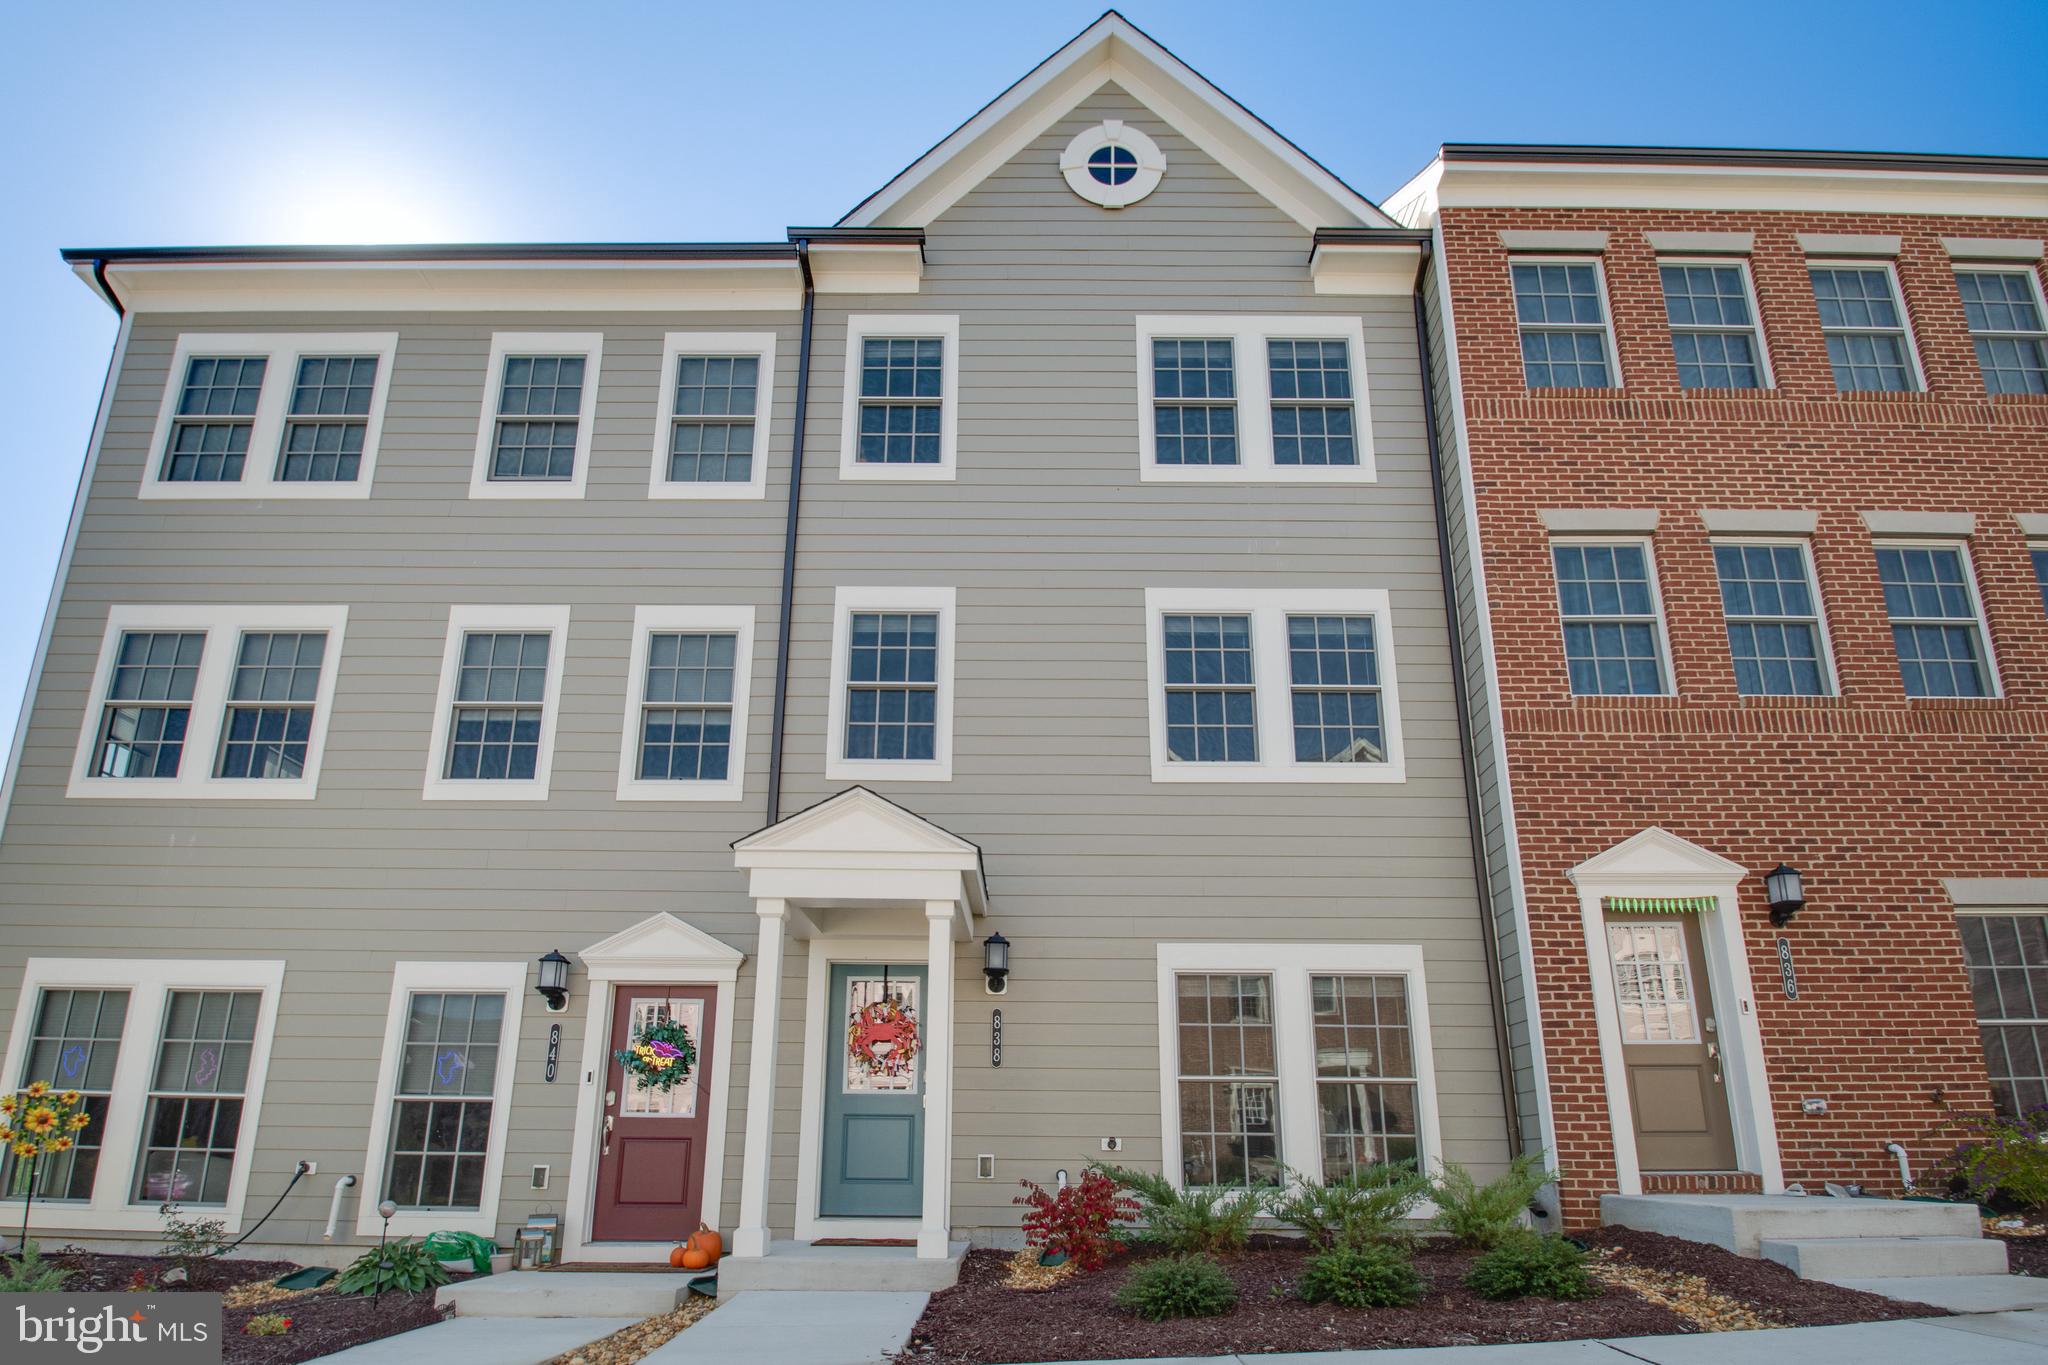
After parking, proceed through the archway to the courtyard, where building 17800 will be on your left. This beautifully updated unit is ideally located on the third/top floor and the number on the door is #133. Nestled in a sought-after location just a short walk from downtown Olney, this bright and sunny three-bedroom condo strikes the perfect balance of convenience and serenity. Located in a tranquil corner of the community, it offers peaceful views from its private balcony. The unit features luxury flooring, a beautifully remodeled kitchen with stainless steel appliances and granite countertops (2020), a fully renovated hall bath (2020), a new electric panel (2025), new HVAC system (2020), new carpet (2025), and a washer/dryer combo (2020). The updated kitchen opens to a separate dining area and a spacious living room with balcony access. The condo includes three bedrooms, a full bath in the hallway, and an en-suite half bath in the primary bedroom. There is ample storage with a large hallway closet and a walk-in closet in the primary bedroom. This prime location is just blocks from the library, grocery stores, restaurants, shops, and more! Don’t miss this opportunity!
#MDMC2235946

OLNEY

17800 BUEHLER ROAD 3

3 Beds

1 Baths

996 Sq.Ft.

$240,000

MLS#: MDMC2235946

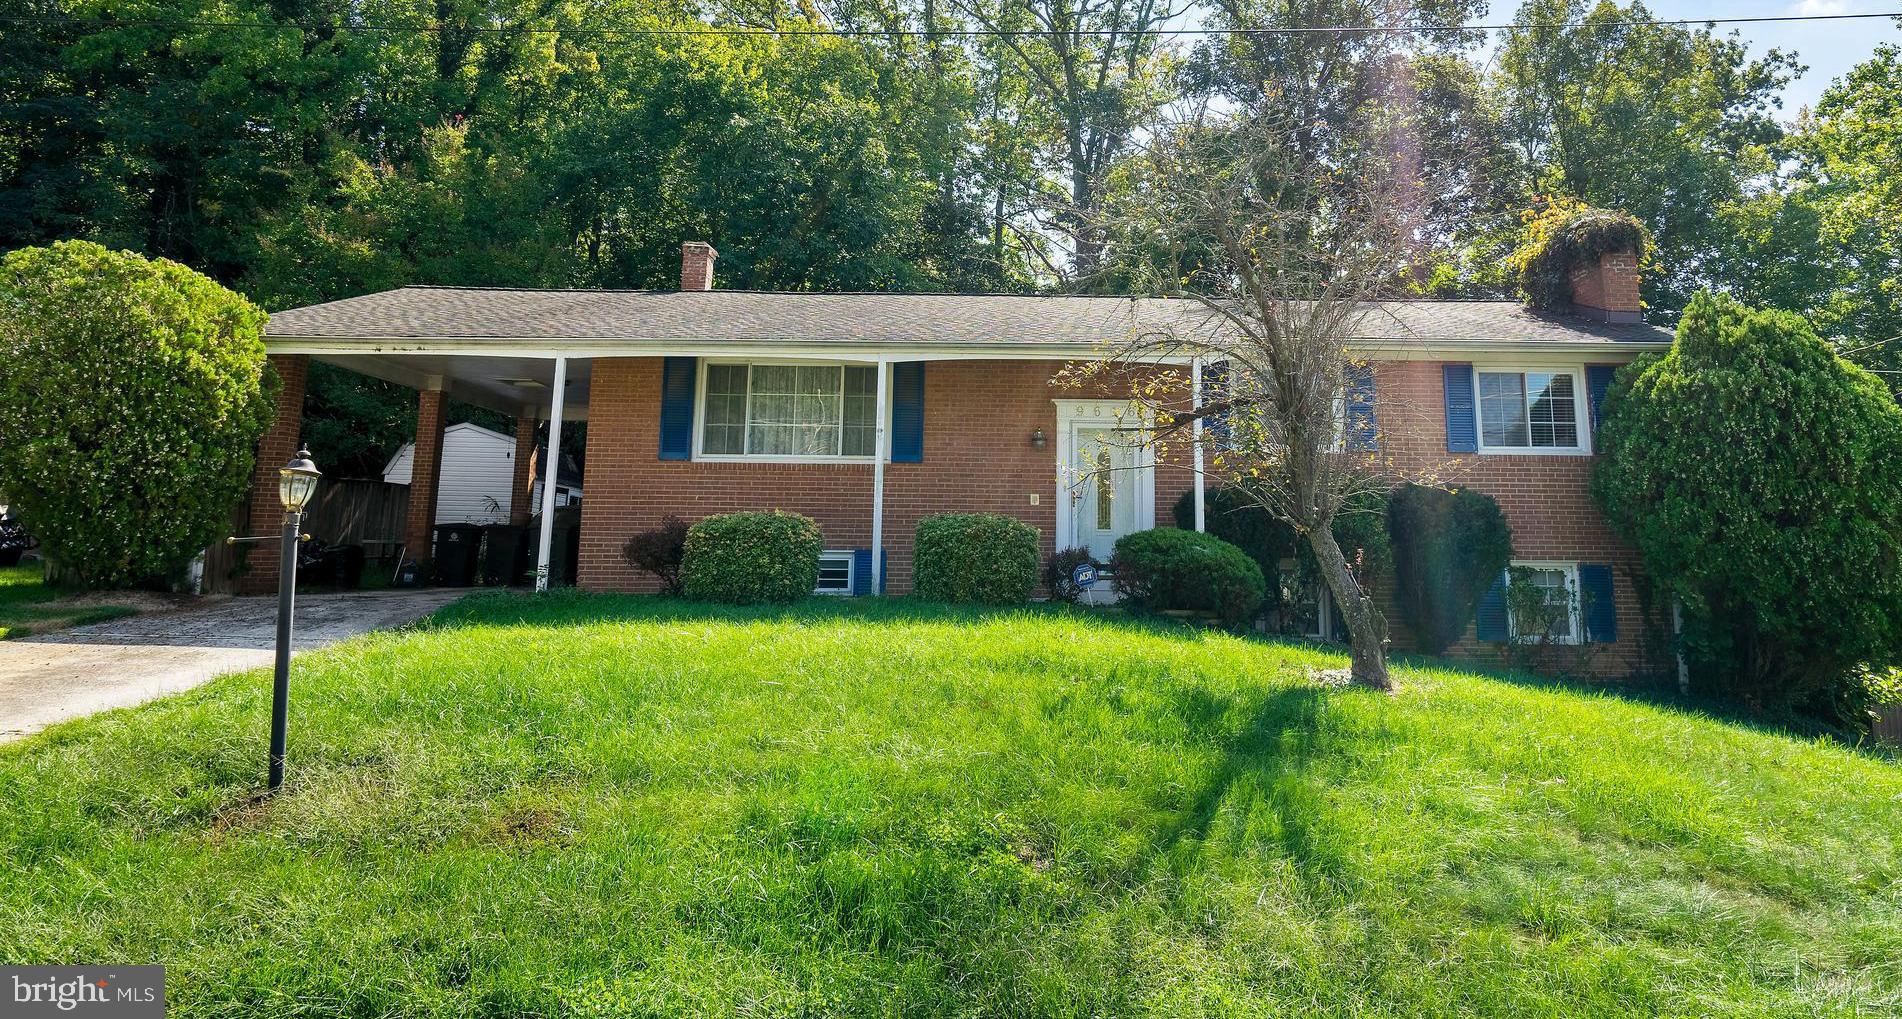
Custom-built home thoughtfully placed on 7.4 scenic acres in the Loch Glade community. Featuring three spacious bedrooms and 3.5 baths, the layout is designed for comfortable every day one-level living with a large family room for entertaining. The two-sided wood burning stone fireplace adds warmth to both the living room, kitchen, sunroom, and dining room. An abundance of windows (Andersen) allows for wonderful natural light to every room during any season. Sitting on a full basement, you have additional living space available below, along with a huge storage room and workshop. There’s a nice blend of yard and woods, complemented by a rear deck, lower-level patio and a screened gazebo—ideal for relaxing or hosting gatherings. A whole-house generator adds an extra layer of security and reliability year-round, and the 3-car garage and two sheds are another bonus. Recent updates include a new furnace. Community lake access nearby with a swim dock and kayak rack, and nearby is a pavilion area. Located just a short drive from Deep Creek Lake, you’ll enjoy easy access to recreation while still coming home to a peaceful setting.
#MDGA2011728

SWANTON

398 SNOWBIRD LANE

3 Beds

3 Baths

2,310 Sq.Ft.

$695,000

MLS#: MDGA2011728

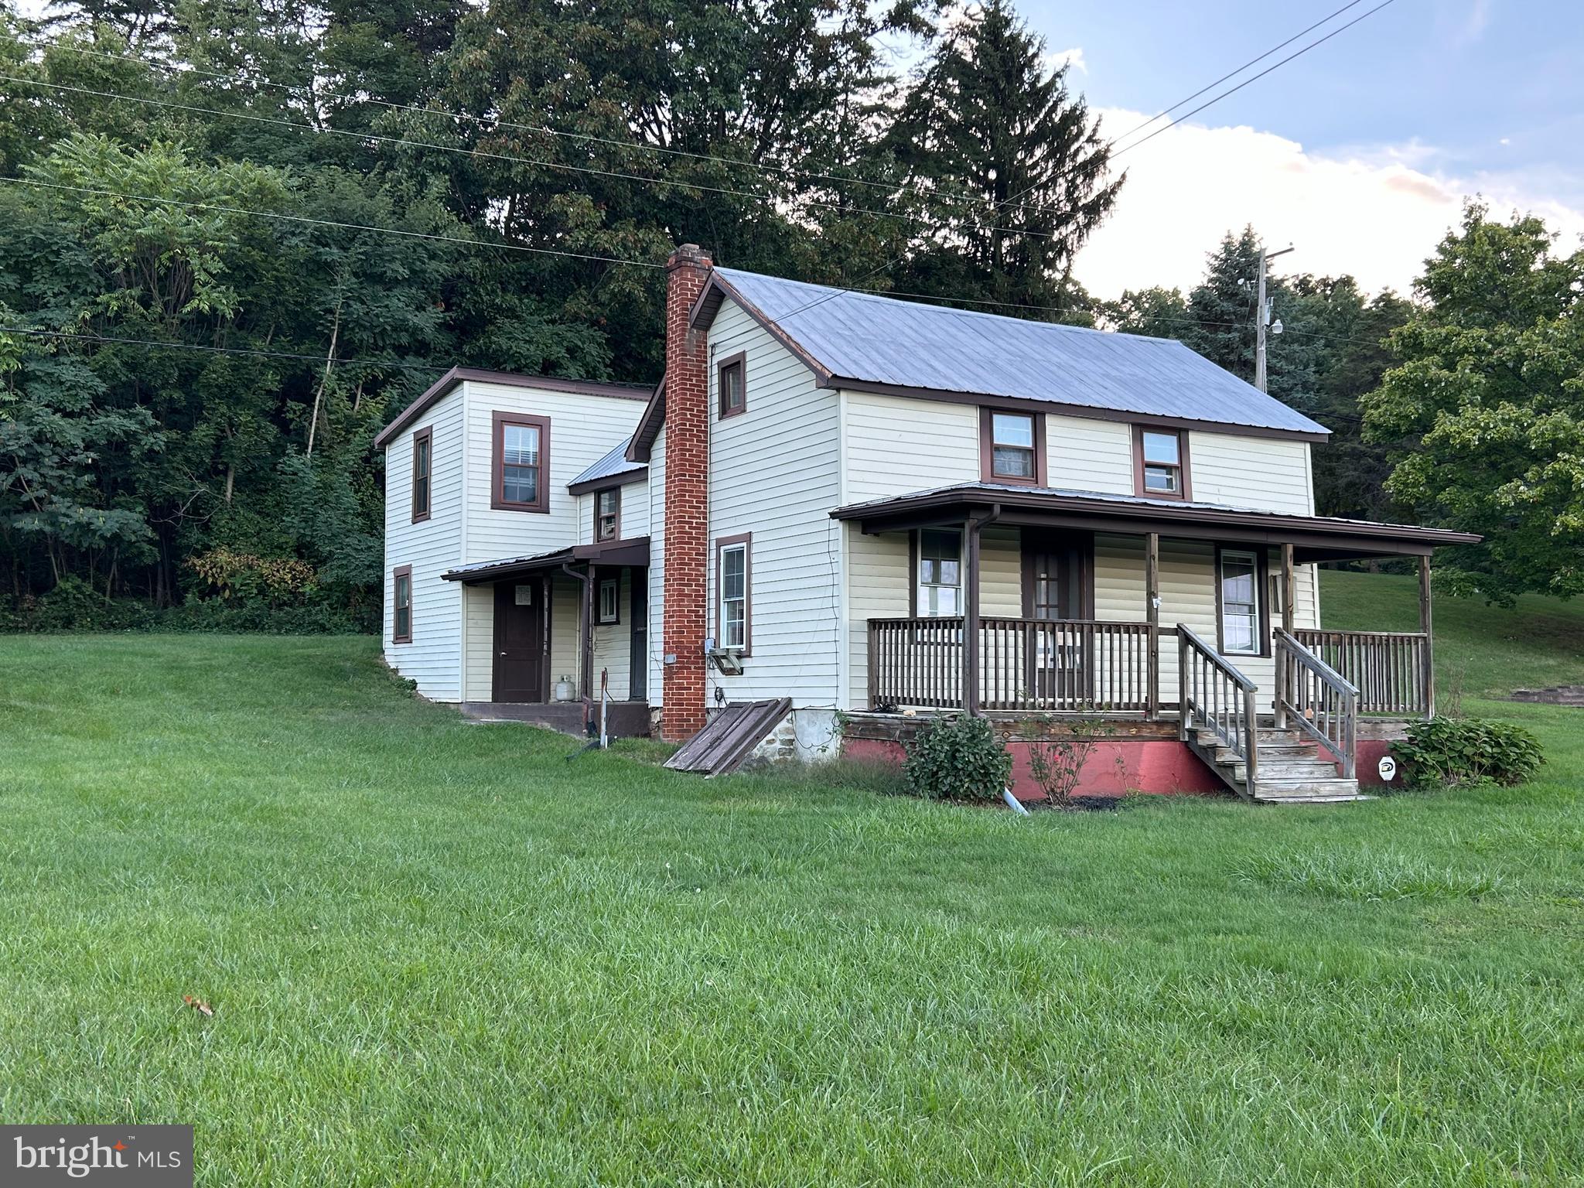
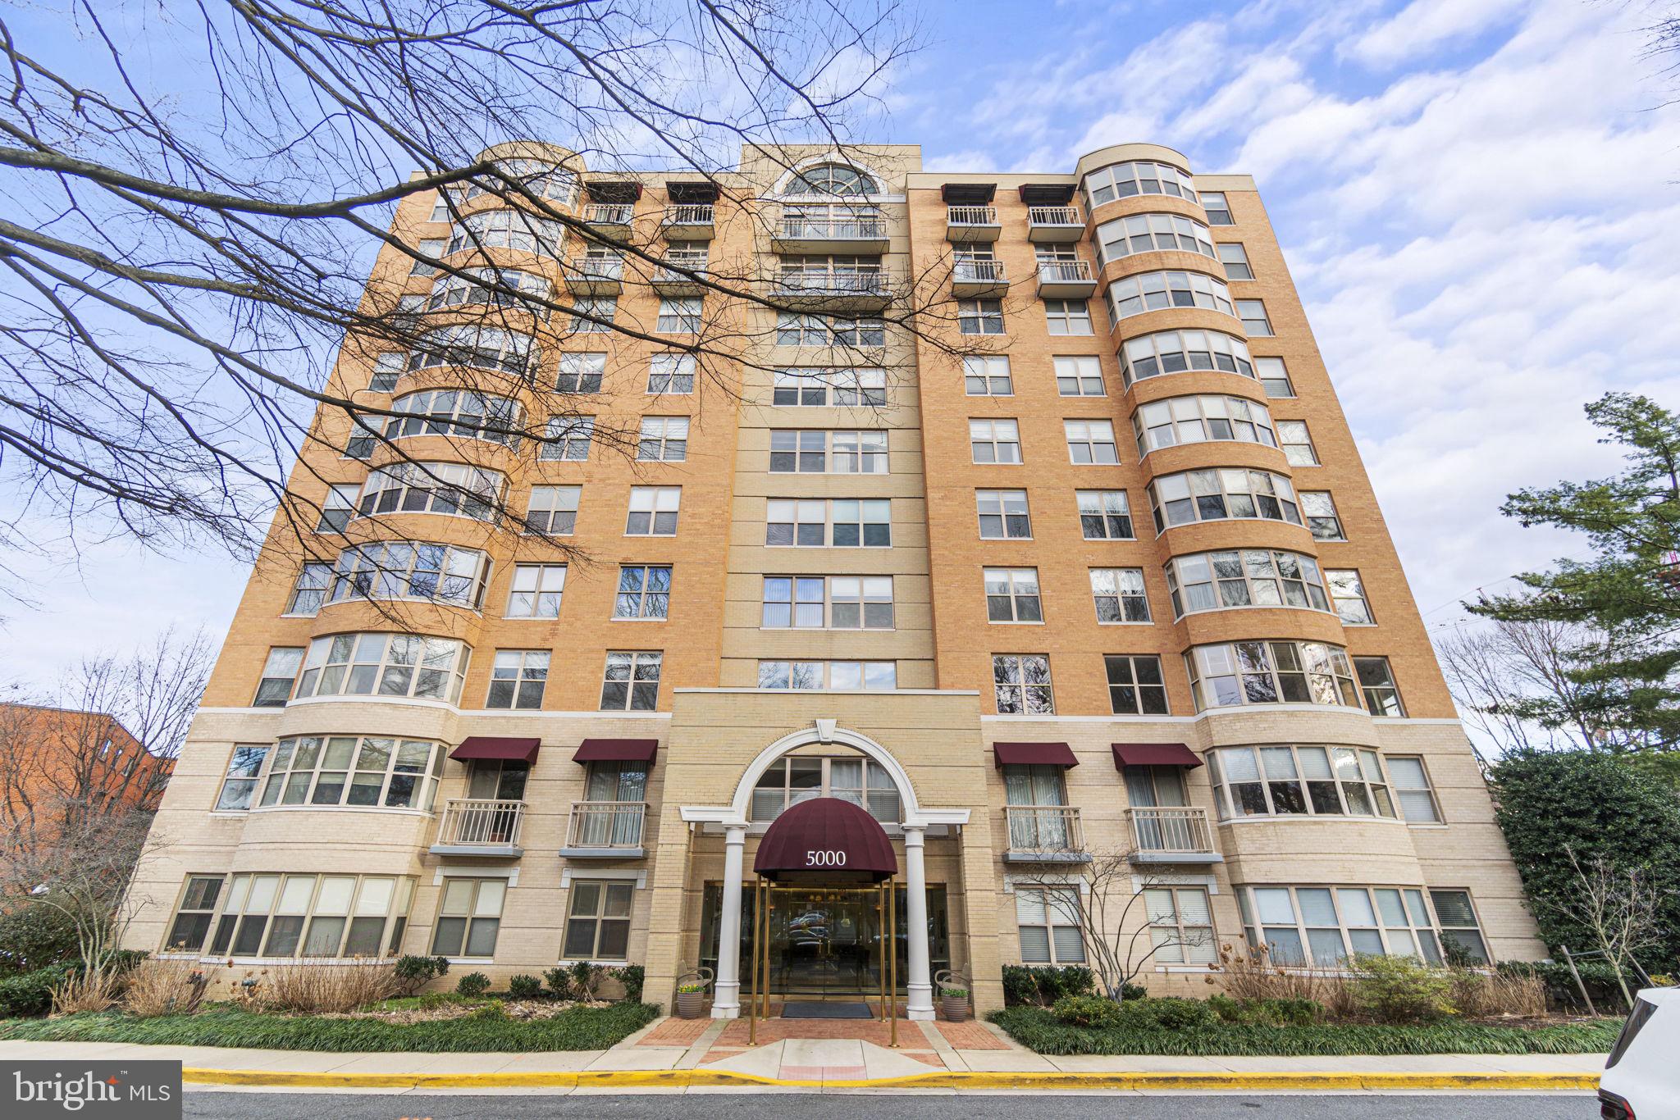
Priced To Sell Fast! Amazing Updated 11th Floor Condo, Spacious Kitchen with QUARTZ Counters, Stainless Steel Appliances,  Modern Tile Backsplash, Spacious Bedrooms, Updated Bathrooms, New Flooring, New Lighting, Balcony, COA Fees Cover All Utilities, 1 Assigned Parking Spot #22, Much More!! Close to Schools, Shopping, and Commuter Routes. This Will Not Last!
#MDPG2157444

COLLEGE PARK

6100 WESTCHESTER PARK DRIVE 1114

2 Beds

2 Baths

1,280 Sq.Ft.

$139,900

MLS#: MDPG2157444

Some buildings are landmarks. Few are opportunities.

Suite R3H on the retail floor of Baltimore’s legendary Belvedere is now available — a boutique commercial space well suited for retailers, salons, therapists, financial professionals, technology firms, nonprofits, and more.

The suite includes concierge services, on-site maintenance, and CAM cleanings, all within one of the most recognized addresses in the city.

The right business doesn’t need a big room. It needs the right address. Private showings available Monday–Friday, 10AM–2PM. Inquire to schedule yours.
#MDBA2215704

BALTIMORE

1 E CHASE STREET R3H

None Beds

None Baths

759 Sq.Ft.

$117,500

MLS#: MDBA2215704

Welcome to 163 Crestview Drive — a beautifully maintained 3-bedroom, 2.5-bath home nestled in the Mitchell Manor neighborhood. This inviting Cape Cod offers timeless charm, modern updates, and a peaceful setting just minutes from downtown Oakland. Many recent improvements including HVAC, water treatment/filtration system,  flooring and landscaping! Step inside to an open, light-filled floor plan featuring a spacious living area, updated kitchen with stainless steel appliances, and a dedicated dining space ideal for hosting family or friends. The main-level primary suite boasts a private bath and walkout access to the back deck — perfect for enjoying quiet mornings or relaxing evenings. Upstairs, you’ll find two generously sized bedrooms and a full hall bath, providing plenty of space for family, guests, or a home office. The additional unfinished basement offers endless possibilities for additional living space, storage, or customization.
Outside, enjoy a large 0.62-acre lot with mature landscaping and room to roam. Located just outside town limits — close to schools, shops, and Garrett Regional Medical Center — this home offers the best of both privacy and convenience. Call today to schedule a private showing!
#MDGA2009776

OAKLAND

163 CRESTVIEW DRIVE

3 Beds

2 Baths

1,416 Sq.Ft.

$315,000

MLS#: MDGA2009776

Currently offering Up To 2 Months Free.

Welcome home to Flats 8300, where your new lifestyle begins in the heart of Bethesda. Step through the front door of this thoughtfully designed two-bedroom, two-bathroom residence and discover 1111 square feet of modern comfort that feels both spacious and intimate. The open floor plan creates a seamless flow from room to room, perfect for both quiet mornings and lively gatherings with friends.

Your kitchen becomes the natural centerpiece of daily life, featuring upgraded countertops that catch the morning light beautifully. The stainless steel appliances gleam as you prepare your first cup of coffee, from the sleek refrigerator with its convenient ice maker to the smooth-operating dishwasher that makes cleanup effortless. The self-cleaning oven and disposal handle the heavy lifting while the microwave and range hood complete this culinary haven. Picture yourself cooking dinner as conversations flow naturally into the open living area.

The entry level bedroom offers immediate convenience, while generous walk-in closets throughout provide ample storage for your wardrobe and treasures. The in-unit washer and dryer tucked away discretely mean laundry day becomes just another simple task rather than a weekend expedition.

Beyond your front door, Flats 8300 elevates everyday living with an impressive array of amenities. Start your morning with a workout in the fitness center, then perhaps take your four-legged family member to the dedicated dog park where both cats and dogs are welcome with proper deposits and reasonable restrictions. The gated community provides security and peace of mind, while the concierge adds a touch of sophistication to your daily arrivals and departures.

Evening hours invite you to the roof deck where Bethesda spreads out before you, or perhaps you prefer the sparkling pool area for a refreshing dip. The spa and hot tub offer perfect relaxation after long days, while the clubhouse, game room, and meeting room provide spaces for both entertainment and productivity. When friends visit, the garage parking ensures convenient access, and the picnic area offers a lovely setting for outdoor gatherings.

Bethesda surrounds you with its vibrant walkable dining scene, where local cafes and eateries create an eclectic mix of culinary adventures right outside your door. The neighborhood's unique blend of established charm and contemporary energy means you can stroll to everything from cozy coffee shops to innovative restaurants that reflect both timeless favorites and exciting new flavors.

Living at Flats 8300 means waking up each day in a place that truly feels like home, where modern convenience meets community connection in one of Bethesda's most desirable locations. Pricing and availability subject to change on a daily basis. Photos are of model units. Parking may be available subject to availability and may be an additional fee.
#MDMC2231250

BETHESDA

8300 WISCONSIN AVENUE 626

2 Beds

2 Baths

1,111 Sq.Ft.

$3,638

MLS#: MDMC2231250

Complete Demolition of Suite 302B with a total of 2,351 SF.  Configure to your Office Needs.
#MDCR2019184

MOUNT AIRY

1311 MAIN STREET 302B

None Beds

None Baths

N/A

$16

MLS#: MDCR2019184

There is a particular kind of quiet that exists here. Not the absence of sound, but the presence of serenity.
The kind that settles over you the moment the gate closes behind you and the city, with all of its weight, simply falls away.

Single Arrow Farm has been here since 1932. Ninety-plus years of southern Maryland seasons, a once operational tobacco farm that now holds a competition-grade equestrian facility and a farmhouse that has seen enough life to know what matters. What stands today is the result of that history meeting serious, deliberate investment. More than $600,000 poured into updates, upgrades, systems, structures, and spaces so that the next person who calls this home steps into something that is already whole.

The farmhouse is exactly what it should be. Original hardwood floors, refinished and warm underfoot. A large kitchen perfect for lively gatherings to share this beautiful property with those you love. Four bedrooms, two bathrooms, and 2,272 square feet arranged in the unpretentious bones of a 1932 Colonial that has been updated without being erased. Every mechanical system in the home has been replaced or reinforced; the plumbing, the electrical, a full four-zone HVAC, a whole-home Culligan water filtration system, a new well pump, fresh insulation from attic to crawl space. The California Closet primary suite and Shade Store treatments throughout reflect the same attention to daily comfort that runs through every corner of this residence. Nothing here asks you to repair.

Outside, the farm opens up into something so welcoming and peaceful that it has to be walked to be fully understood. 40 acres, 14 of them wooded with maintained riding trails that follow a creek, pass two historic tobacco barns, and open into a wide back field so private it feels like a separate world entirely. The 12-stall barn operates with the kind of calm reliability that serious horse people spend years trying to build. Climate-controlled tack and feed rooms. Hot and cold wash stall with heat lamp. Centaur-fenced pastures with electric power throughout. A Pyranha fly spray system on a set schedule. Live camera feeds in every stall and throughout the barn so you always know what is happening, whether you are in the barn or back in the city. Three-zone mini-split HVAC keeps the barn comfortable through every season. For a resident trainer, a farm manager, or an overflow guest, the barn also includes a fully renovated and appointed studio apartment with a private full bathroom, so the people who keep this place running have a proper place to land.

The 240x60 lighted outdoor clay based arena with sand and fiber footing with mirrors was built for performance. The available round pen supports foundational work. The trails support everything else. Whether this farm is your primary training ground, your weekend reset, or the asset you have been building toward, the infrastructure is already here and already proven. A stabilized boarding operation currently generates six figures annually, with room to grow. This entire operation is fully turn-key and ready to step into with infrastructure, local support, scheduled supply vendors, access to top trainers, farriers and veterinary care and wonderful boarders. 

What Single Arrow Farm offers, more than the acreage, more than the systems, more than the arena and trails and the income, is the feeling that you have arrived somewhere that was built to last. The work has been done. The foundation is solid. All that remains is the life you choose to build here.

Local Amenities Near Single Arrow Farm

Brandywine Crossing Shopping Center: 11 miles
Prince George's Equestrian Center: 16 miles
Southern Area Aquatics & Recreation Complex: 9 miles
Joint Base Andrews: 19 miles
Annapolis, MD: 40 miles
Washington, DC: 29 miles
Alexandria, VA: 28 Miles
#MDPG2193658

BRANDYWINE

19209 CROOM ROAD

4 Beds

2 Baths

2,272 Sq.Ft.

$1,600,000

MLS#: MDPG2193658

Welcome to 70 High Sheriff Trail in Ocean Pines! This beautifully remodeled one-story home offers 3 bedrooms, 2 full bathrooms, and a bright open floor plan with luxury vinyl plank flooring throughout. A welcoming our-season room provides additional living or year-round outdoor-style space.
The kitchen features new stainless-steel appliances, quartz countertops, a large sink, black hardware, bar seating, and recessed lighting. The dining area flows seamlessly into the light-filled living space.
Both bathrooms have been fully updated. The hall bath includes a new tub/shower combo, tile flooring, vanity, lighting, exhaust fan, and black fixtures. The spacious primary bedroom offers an en-suite bathroom with lighting, an exhaust fan, black hardware, and a tiled walk-in shower.
Additional highlights include a laundry room equipped with a new washer and dryer, a large front deck, beautiful landscaping, a new fence installed in 2022, a shed added in 2024, a roof replacement in September 2015, and an HVAC system with a thermostat installed in June 2012.
Enjoy all that Ocean Pines has to offer: walking trails, restaurants, community events, marina access, and more.
Move-in ready and a perfect time to own near the beach—schedule your private tour today!
#MDWO2035440

OCEAN PINES

70 HIGH SHERIFF TRAIL

3 Beds

2 Baths

1,152 Sq.Ft.

$375,000

MLS#: MDWO2035440

Once in  lifetime opportunity to own an impressive, log cabin on 18 acres with over 700' of frontage on Bear Creek bordering several thousand acres of Savage State Forest. As you follow the long road into the cabin, crescendo, you have arrived. 259 Resh Lane offers a true log cabin experience with 12 inch, rough cut logs,  timber framing, wood burning fireplace, and oversize deck overlooking the meadow down to Bear Creek. A massive, detached garage offers plenty of room for your toys. Peel back the layers of the busy week and decompress by the sounds of the creek and all that mother nature has to offer. Inside offers 3 bedrooms(2 on the main level), 3 full bathrooms and 3 levels of living space. Break away for a game of pool in the lower level rec room or enjoy a relaxing evening on the expansive deck.  If you are looking for the ultimate getaway in the mountains of Garrett County only 10 minutes from I-68 and 20 minutes from Deep Creek Lake, MD, you have found your place. Call today to schedule a private showing!
#MDGA2011592

ACCIDENT

259 RESH LANE

3 Beds

3 Baths

2,800 Sq.Ft.

$995,000

MLS#: MDGA2011592

Beautifully crafted “Oxford Cottage,” just a few blocks from waterfront park access, downtown Oxford, the Oxford Bellevue Ferry, and the Strand beach. Built in 2023, this builder’s personal home is being offered for the first time.

Upstairs features two spacious bedrooms, a full bath, and a convenient laundry area. The main level offers flexible living space with the option for an additional bedroom, home office, or expanded living area, along with a full bath.

Enjoy the inviting eat-in kitchen that opens to a large screened porch—perfect for relaxing or entertaining. The property also includes a detached garage with plenty of room for both your vehicle and recreational gear.

Outside, cedar-raised flower beds beautifully frame the home, while the welcoming front porch is ideal for unwinding and enjoying the peaceful surroundings.
#MDTA2013670

OXFORD

101 TILGHMAN STREET

3 Beds

2 Baths

1,400 Sq.Ft.

$799,900

MLS#: MDTA2013670

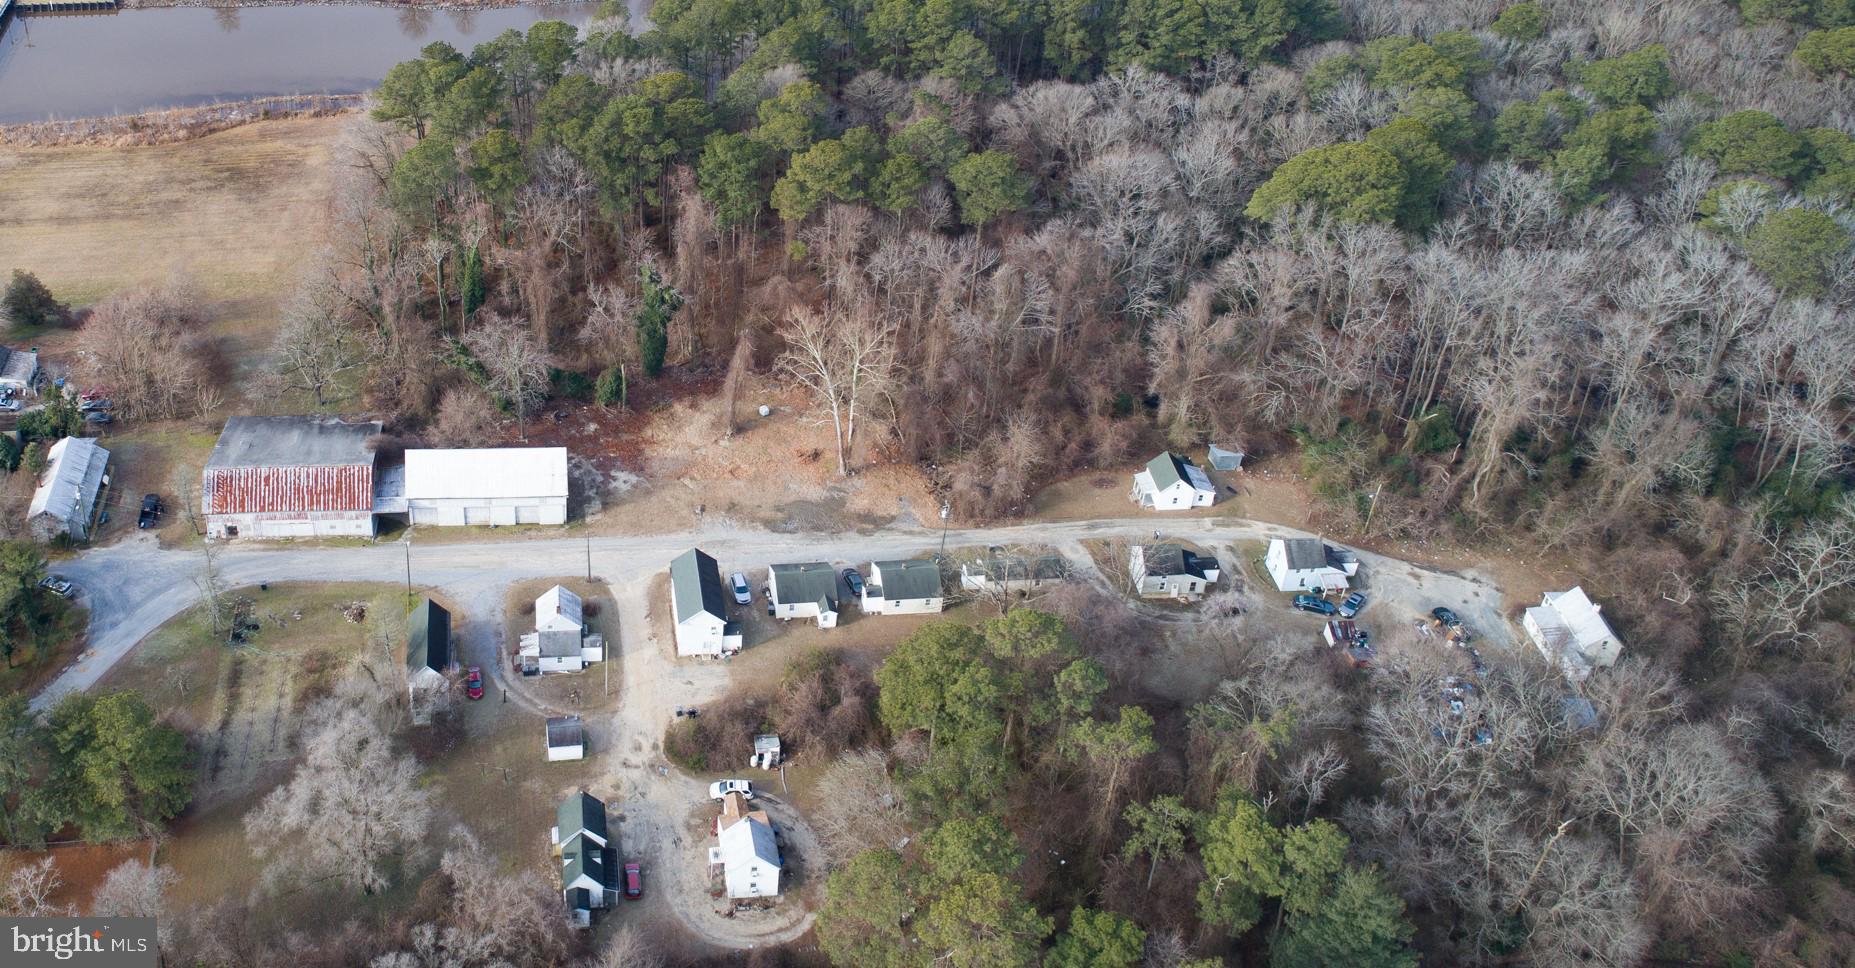
0.10  acre lot on Canal ready for you to build.  Bulkhead for dock.  Buyer to do all due diligence.  Contact Lister for questions.
#MDWO2038604

OCEAN CITY

317 136TH STREET

None Beds

None Baths

0.1 acres

$475,000

MLS#: MDWO2038604

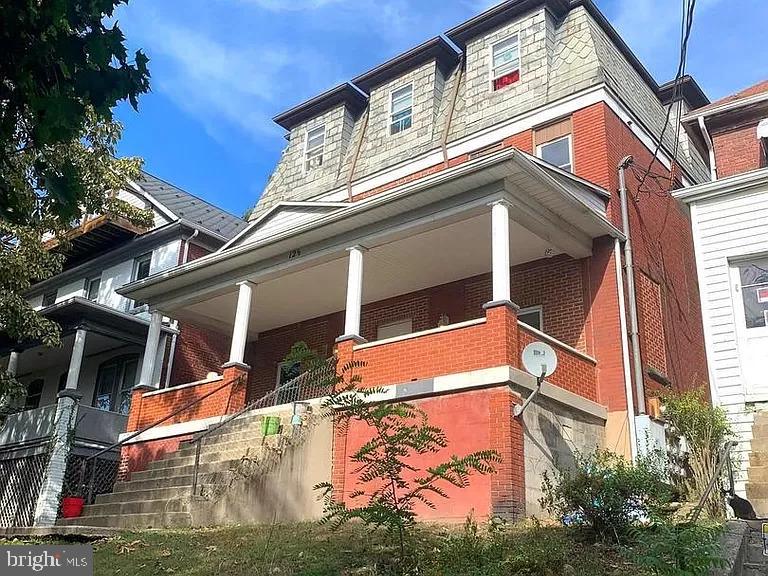
Investor alert! Updated multi-unit brick front rowhome, the perfect addition to your portfolio or ideal house-hack opportunity. Live in one unit while generating income from the others. The main level unit features a spacious kitchen with granite countertops, stainless steel appliances, and abundant cabinet space, along with three comfortable bedrooms and a full bath with a tiled tub/shower combo. The second level unit offers a similar layout with a modern kitchen, granite counters, stainless steel appliances, three bedrooms, and a full bathroom. The third-floor unit boasts a large open kitchen and living area, a generously sized bedroom, and a full bath. Each unit includes LVP flooring, in-unit washer and dryer, and separate utility metering for convenience and efficiency. Ideally located near Route 40, Druid Hill Park, and the Inner Harbor, providing easy access to major commuter routes, recreation, dining, and city attractions.
#MDBA2215782

BALTIMORE

1014 W LANVALE STREET

7 Beds

None Baths

2,200 Sq.Ft.

$316,000

MLS#: MDBA2215782

Welcome to this well-maintained upper-level rental unit located in a quiet, established Baltimore neighborhood. This bright and inviting space offers a private entrance and a comfortable layout designed for easy living.

The unit features a spacious living area filled with natural light, creating a warm and welcoming atmosphere. The kitchen provides ample cabinet and counter space, making meal prep convenient and efficient. Generously sized bedrooms offer plenty of room for relaxation, while the full bath is clean and updated.

Enjoy the added privacy of an upper-level unit along with convenient access to local shopping, dining, public transportation, and major commuter routes.
#MDBA2208922

BALTIMORE

4010 FERNHILL AVENUE 2

2 Beds

1 Baths

1,100 Sq.Ft.

$1,500

MLS#: MDBA2208922

1 ... 263 264 265 266 267 ... 666
* Listings identified with the FMLS IDX logo come from FMLS and are held by brokerage firms other than the owner of this website. The listing brokerage is identified in any listing details. Information is deemed reliable but is not guaranteed. If you believe any FMLS listing contains material that infringes your copyrighted work please click here to review our DMCA policy and learn how to submit a takedown request. © 2024. First Multiple Listing Service, Inc.
 - property

Send a message

Message successfully sent.

Your message

What is 3 + 4 ?

Reason for contacting?

I agree to receive email communication and understand I can unsubscribe at any time.

I agree to be contacted by Charis Realty Group via call, email, and text for real estate services. To opt out, you can reply 'stop' at any time or reply 'help' for assistance. You can also click the unsubscribe link in the emails. Message and data rates may apply. Message frequency may vary. Privacy Policy

Sign Out

Virtual Assistant

Would you like to take the next step with this property? We can help you schedule a showing or virtual tour, or send you more details.

Yes, I would like more information.

Thank You for Your Reply, One of Our Agents will contact you as soon as possible

No, maybe later.

Thank you, you can always contact me via email, phone number or through the contact form.

Realhub AI

Lucy - Your AI-Powered Realtor

Update Your Temporary Password

Personalize your search

Enter your email and we'll notify you immediately when new listings match what you're looking for.

or enter email address

Already have an account ? Login here

Continue your home search

I agree to receive communications and understand I can unsubscribe at any time.

I agree to be contacted by Charis Realty Group via call, email, and text for real estate services. To opt out, you can reply 'stop' at any time or reply 'help' for assistance. You can also click the unsubscribe link in the emails. Message and data rates may apply. Message frequency may vary. Privacy Policy

Already have an account ? Login here

We use cookies

We use cookies primarily for analytics to enhance your experience. By accepting, you agree to our use of these cookies. You can manage your preferences or learn more about our cookies policy.