Properties

Browse or get in touch to schedule a walkthrough.

  • Nearby me
Price range

Popular Features

Community Features

Association

Property Features

Waterfront

View

Exterior Features

Interior Features

Style

10000 properties match your criteria

Updated 1 minute ago

E-Alert name
Seller accepted an offer they couldn't refuse! Saturday 4/25/26 Open House canceled! Set on a picturesque .61-acre lot in a quiet, established neighborhood, this charming rambler offers a wonderful opportunity to create the home you’ve been dreaming of. Thoughtfully refreshed with fresh paint, updated flooring, and key electrical and plumbing improvements, it welcomes you with a clean, comfortable feel from the moment you arrive. Step inside to a sun-filled living room where a classic brick fireplace and peaceful front yard views create an inviting space to gather and unwind. The adjoining dining room, with new carpeting, flows easily into the kitchen, complete with stainless steel appliances. Just beyond, a spacious deck invites you to relax, entertain, and enjoy outdoor dining surrounded by nature. Down the hall, you’ll find three generously sized bedrooms and two full baths, including a primary suite with its own private ensuite bath featuring an updated vanity and fixtures. The finished lower level adds even more versatility, offering a large rec room with walk-out access to the backyard, perfect for game nights, hobbies, or additional living space. This level also includes a full bath, laundry area, and an unfinished section ideal for a workshop, storage, or future customization. With a two-car garage, shed, and extended driveway, there’s no shortage of storage and parking. Mature trees and established landscaping enhance the sense of privacy and provide a beautiful backdrop year-round. Conveniently located near Maple Lawn with its shops, dining, and everyday conveniences, and offering easy access to major commuter routes, this home blends peaceful living with exceptional accessibility, ready for its next chapter and your personal touch. This property is an estate sale being sold as-is.
#MDHW2066256

LAUREL

10770 W CRESTVIEW LANE

3 Beds

3 Baths

1,288 Sq.Ft.

$558,000

MLS#: MDHW2066256

Multiple offers received. Offer deadline is Sunday 4/5 at 5PM.
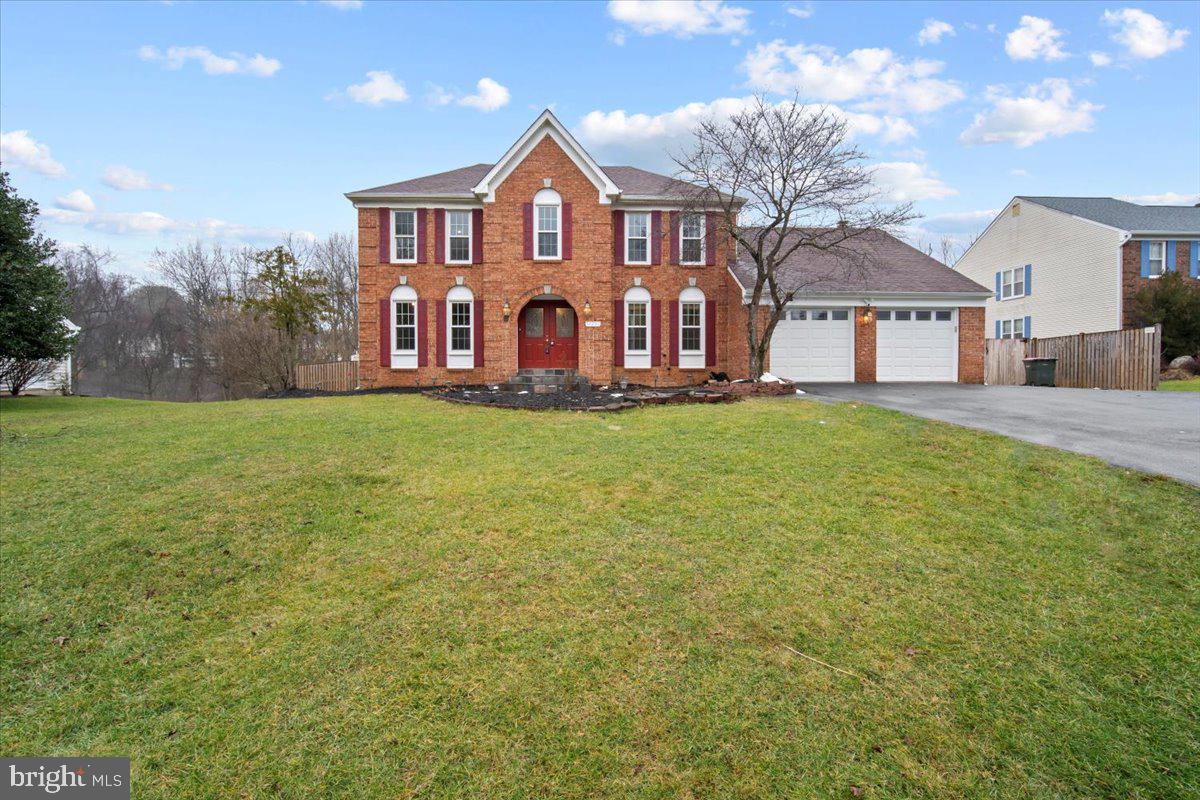
Discover the best buy in Bel Air! This attractive colonial, nestled in the highly sought-after Marywood community, features modern updates and a bright, inviting atmosphere throughout. The main level welcomes you with recent LVP flooring and a refreshed kitchen complete with sleek quartz countertops, trendy floating shelves, and stainless steel appliances. In the dining room, crisp white built-in cabinetry adds style and storage, while a sliding door leads directly to the patio for seamless indoor-outdoor entertaining.
The upper level offers three comfortable bedrooms, all boasting beautiful solid hardwood floors, and a family bath featuring an updated tub and shower with a custom ceramic tile surround. For even more room to spread out, the lower level provides a large recreation area and a dedicated laundry room equipped with a washer and gas dryer. Outside, you'll find an awesome, level backyard that is fully fenced-in—perfect for pets, play, or relaxing in private. Don't miss your chance to own this move-in-ready gem!
#MDHR2053158

BEL AIR

336 PRINCETON LANE

3 Beds

1 Baths

1,934 Sq.Ft.

$400,000

MLS#: MDHR2053158

Location! Location! Location! Just minutes from Washington, DC, Northern Virginia, and National Harbor.
Make this charming 4-bedroom, 2-bath home yours today! It features a bright  kitchen with an adjoining dining area that is perfect for entertaining family and friends. The inviting Family room offers plenty of space to relax indoors, or step outside to the back patio and enjoy a peaceful evening outdoors.
Don’t miss this wonderful opportunity to own a home in a prime location with convenient access to major commuter routes, shopping, dining, and entertainment.

Three bedrooms on the first floor with additional bedroom downstairs. Large recreation room downstairs for entertaining,
#MDPG2191490

OXON HILL

709 MARCY AVENUE

4 Beds

2 Baths

1,044 Sq.Ft.

$359,900

MLS#: MDPG2191490

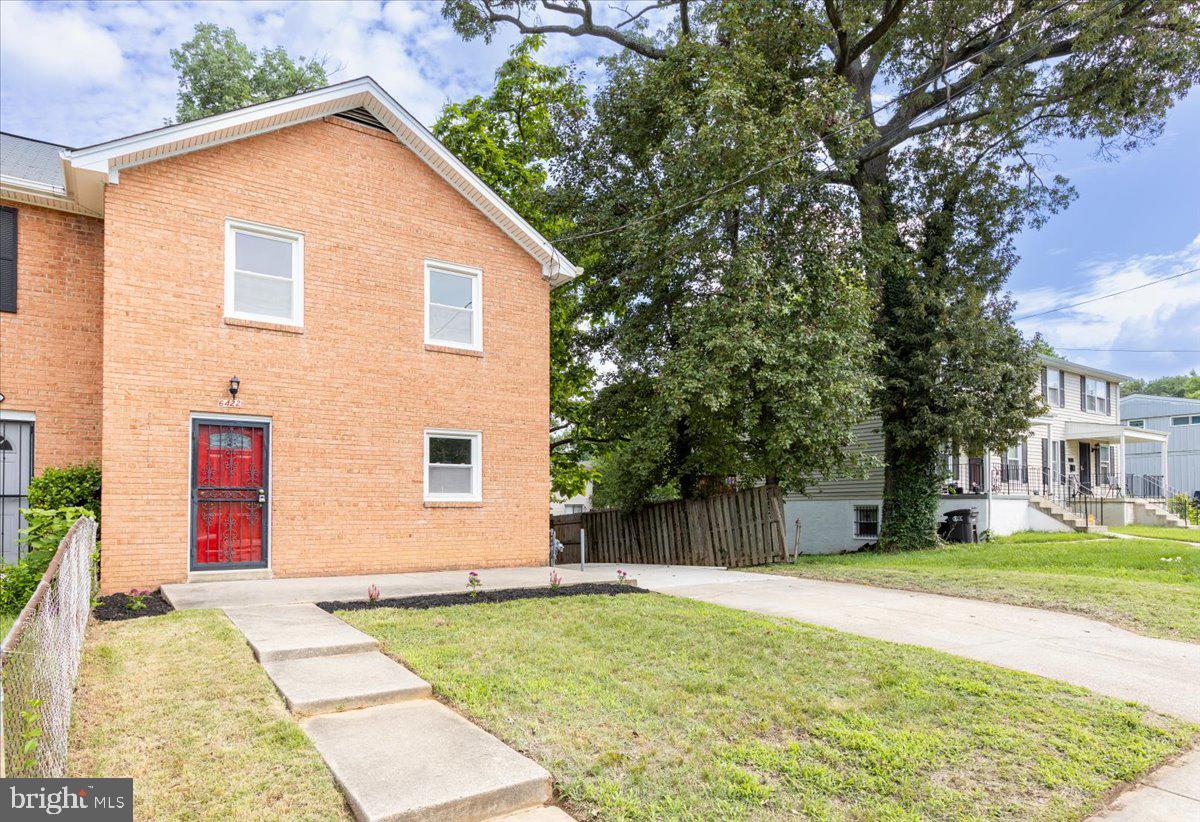
BACK ON THE MARKET! Spacious, move-in ready home in Belair Edison! 

This property could qualify for Maryland Mortgage Program, Buy Back the Block, Live Near Your Work Incentive Program, Baltimore City Employee Homeownership Program incentive, First-Time Homebuyers Incentive Program (FTHIP).    
This stunning fully renovated (2025) corner townhome provides a bright, open layout featuring a spacious living room and dining area, perfect for relaxing or entertaining.  The kitchen boasts sleek white shaker cabinets, quartz waterfall countertops, modern finishes, and brand-new stainless-steel appliances. 
Upstairs, you’ll find three comfortable bedrooms and a gorgeous full bath adorned with elegant Carrara tile.

The basement offers even more living space, including a bonus room with a closet and a second full bath.  The rest of the basement has vinyl plank flooring, a dedicated laundry area, and a cozy nook that’s perfect for a home office.  Outside, enjoy a generous backyard that's ideal for gardening or creating an outdoor retreat. This move-in-ready home has it all:  style, comfort, and convenience. Don’t miss your chance to make it yours. own.   Schedule your private showing today!  

Some photos have been virtually staged to help visualize how the rooms can be furnished. Actual property may appear different in person.
#MDBA2187082

BALTIMORE

4117 EASTMONT AVENUE

3 Beds

2 Baths

1,176 Sq.Ft.

$224,900

MLS#: MDBA2187082

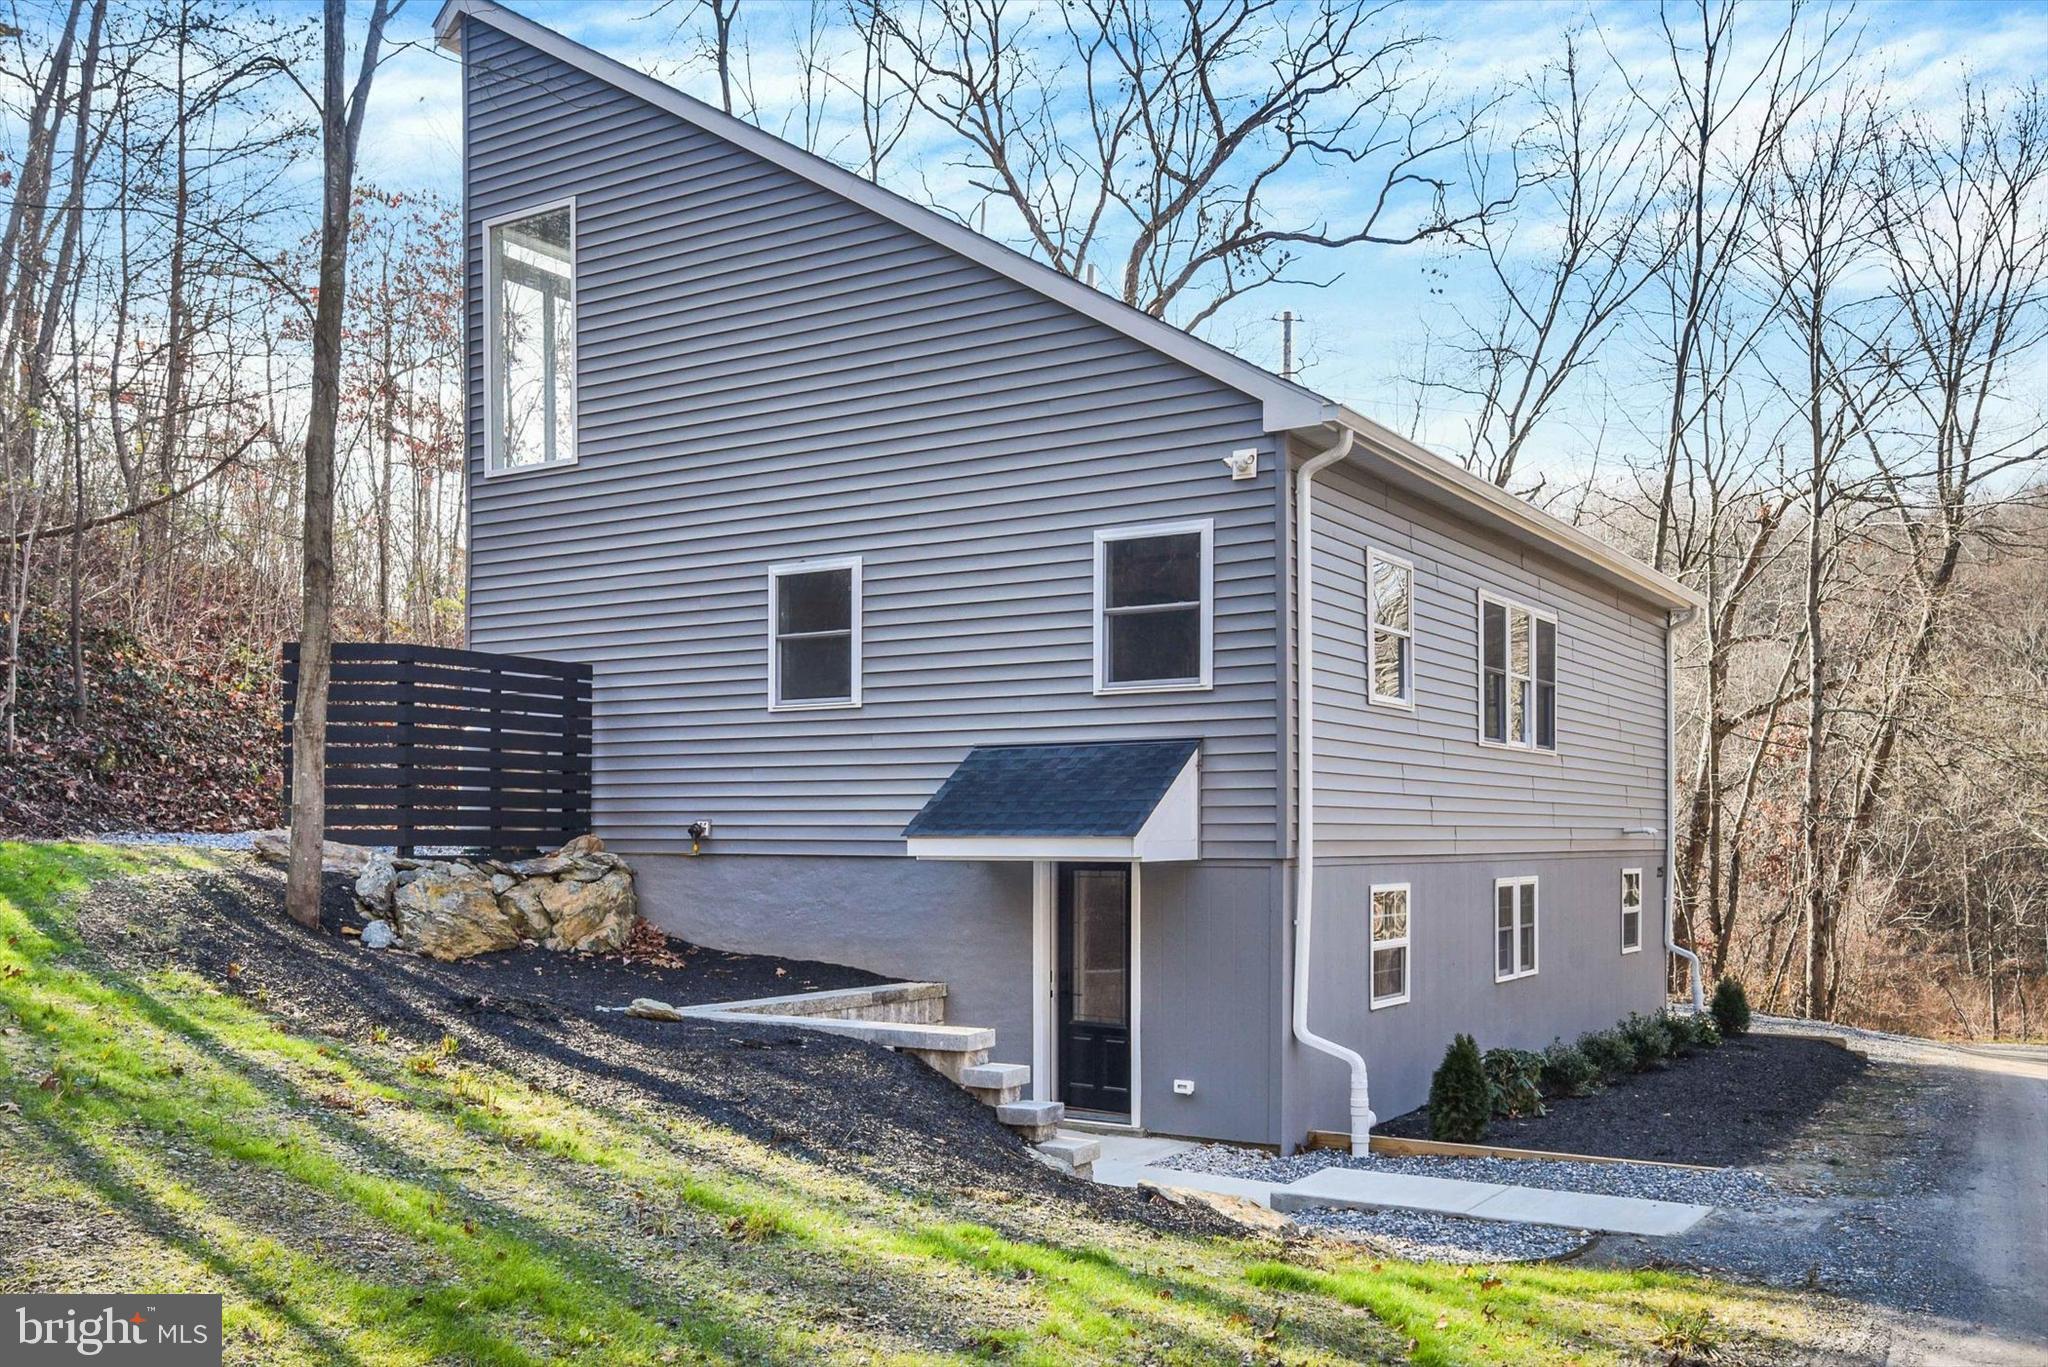
Stunning at every level! This three bedroom, end unit has been remodeled from top to bottom with no detail missed. A gorgeous, brand new kitchen has been installed with all new appliances including a front loading, under the counter washer and dryer.  New flooring throughout, new paint, and a completely remodeled bathroom. Elegant fixtures and serene finishes blend perfectly with the natural  setting.  A mini-split system provides energy efficiency. The exterior has been repainted in a soft green. The renovated sunroom boasts  multiple sunny windows allowing for the most peaceful views of the   sunset and  trees.  A mini-split system provides energy efficiency.  Let's just check off more boxes on this dream home, shall we?! Parking next to home,  secluded location, path at rear of home leading to the lake,  and beyond move-in-ready!  The coop fee includes the property taxes.
#MDPG2195074

GREENBELT

4 RIDGE ROAD A

3 Beds

1 Baths

1,080 Sq.Ft.

$374,900

MLS#: MDPG2195074

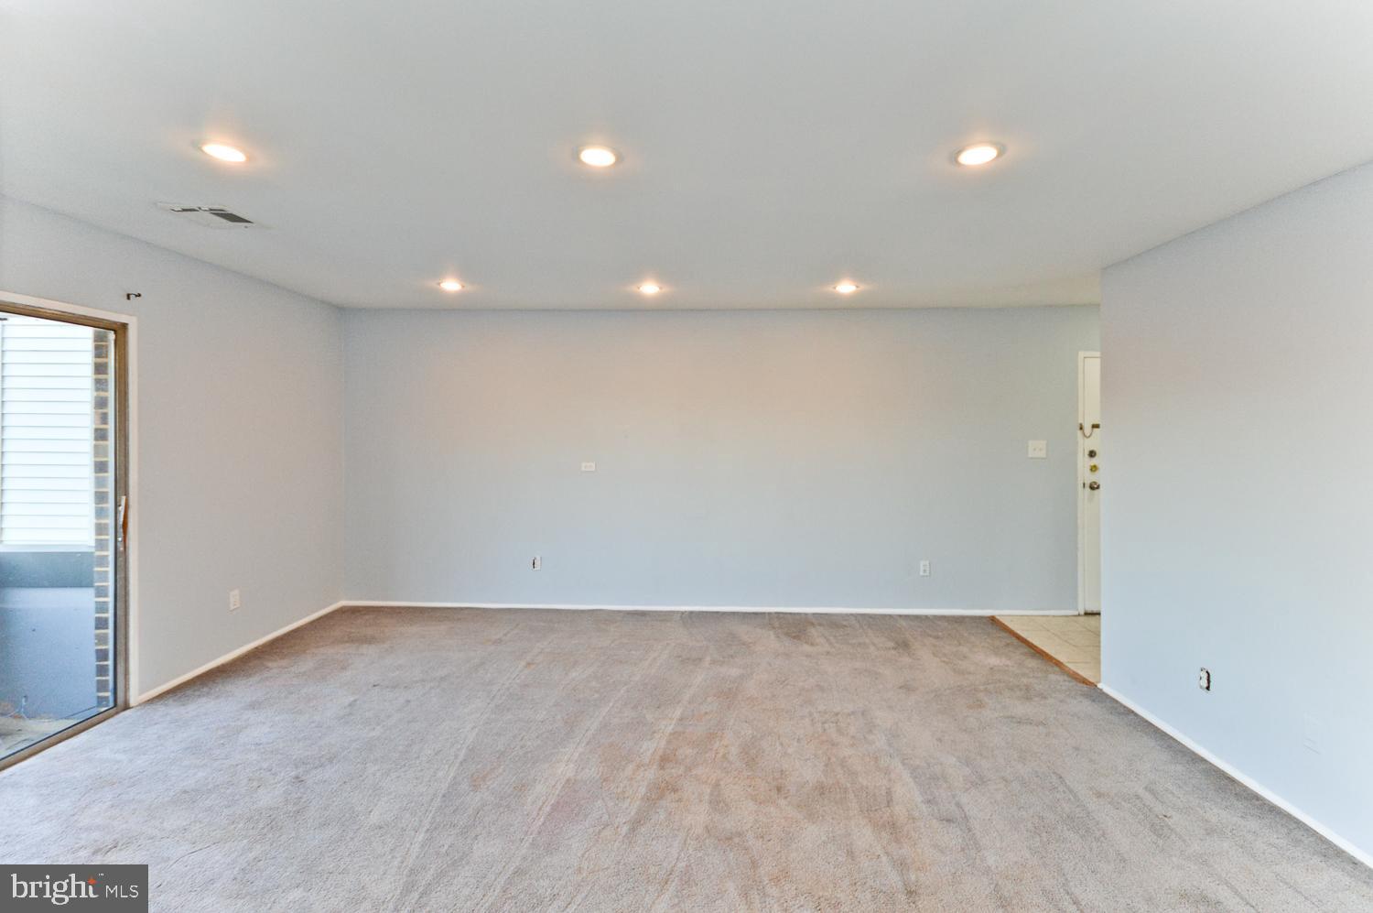
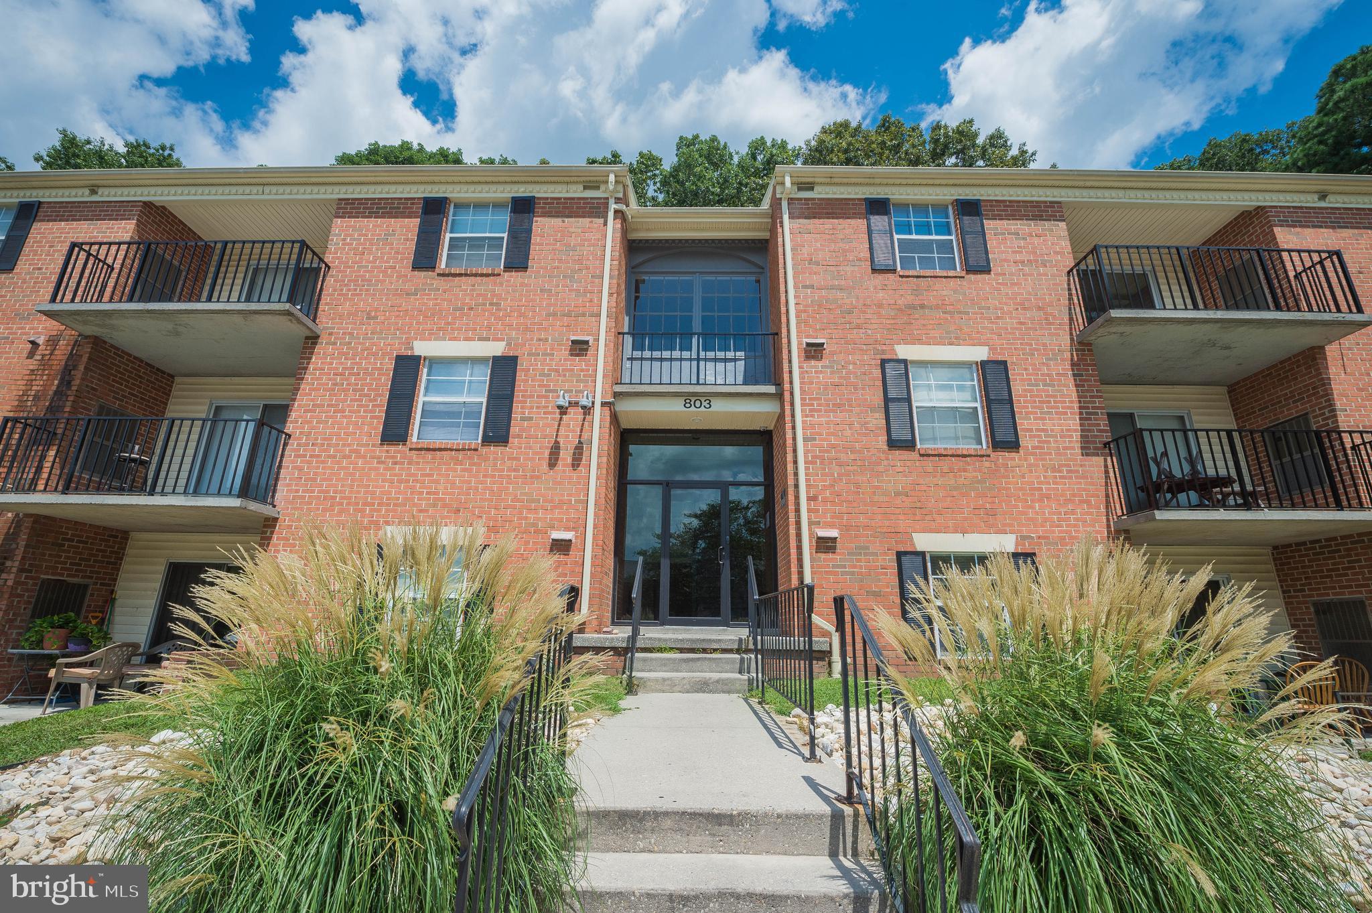
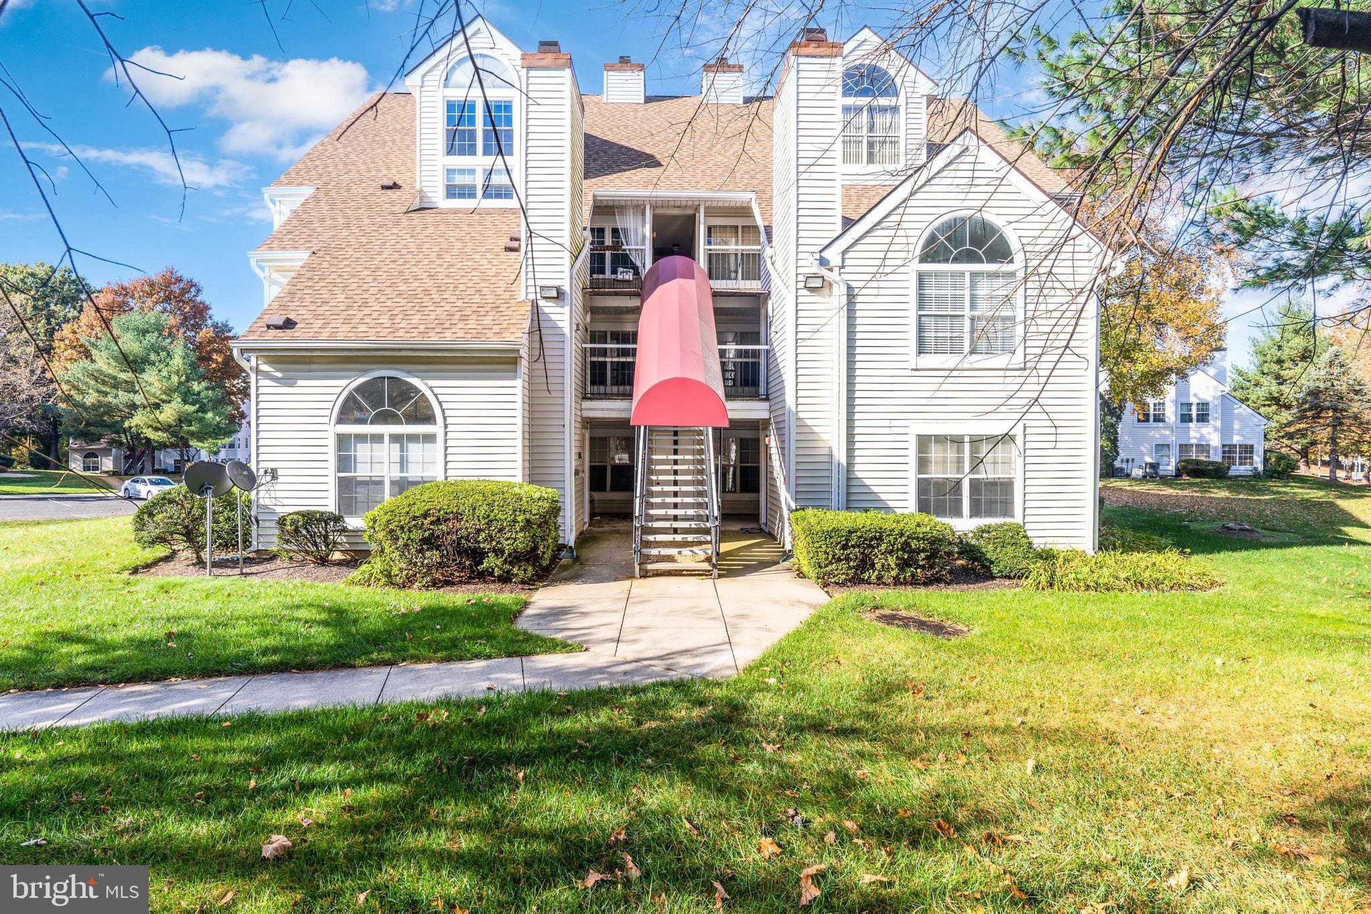
Welcome to this nicely updated ground-floor condominium nestled in the welcoming community of the Village of Montgomery Run. Thoughtfully remodeled in 2026, this 2-bedroom, 2 full bath home offers quiet and comfortable living.
Step inside to discover fresh paint and new lighting. The home features a mix of new luxury vinyl plank flooring and carpeting throughout. The renovated kitchen shines with brand-new cabinets and countertops and has ample storage—including a spacious pantry.
Both bathrooms have been updated with new vanities and toilets, while a new water heater adds peace of mind. Natural light pours in through lots of windows, enhancing the open and airy feel of the space.
Enjoy quiet mornings or relaxing evenings on your private patio, accessible through a sliding glass door and overlooking a serene-wooded view—a perfect place to relax.
Conveniently located near local amenities, shopping, dining, and major roadways, this home offers both comfort and accessibility. Don’t miss the opportunity to make this nicely updated condominium your own.
#MDHW2066820

ELLICOTT CITY

8381 MONTGOMERY RUN ROAD ROAD C

2 Beds

2 Baths

962 Sq.Ft.

$265,000

MLS#: MDHW2066820

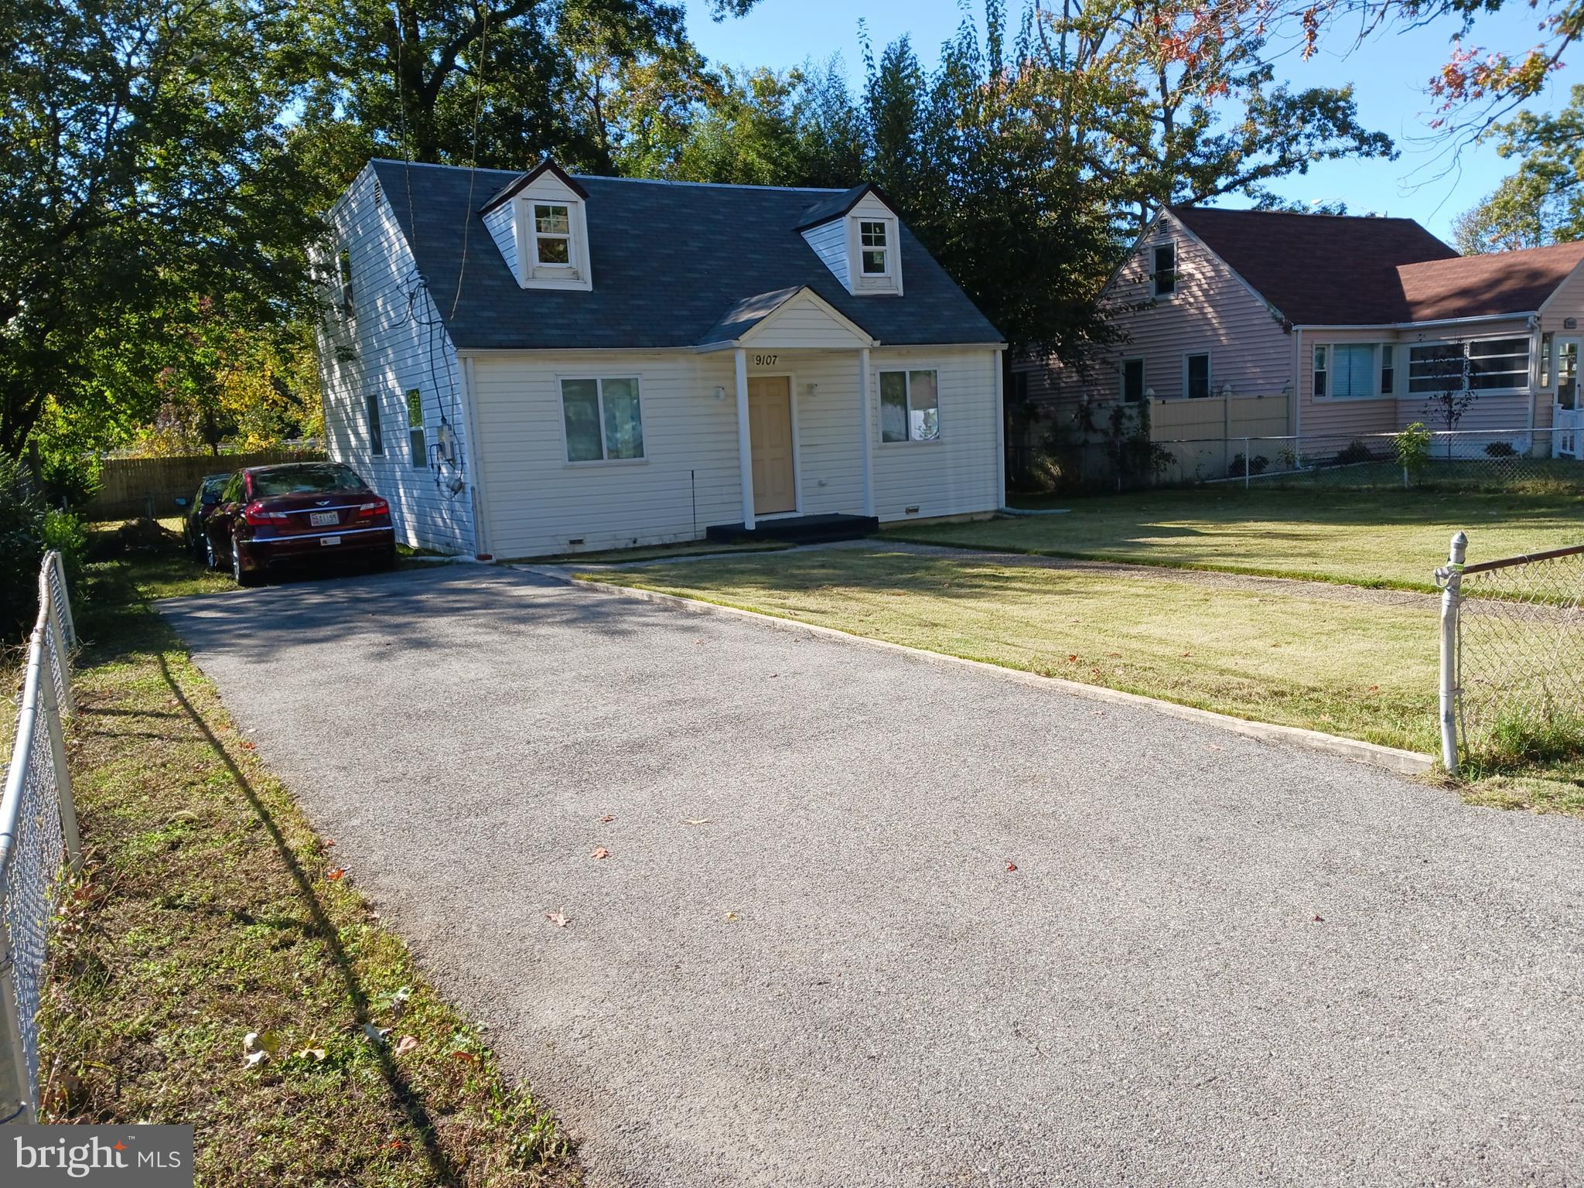
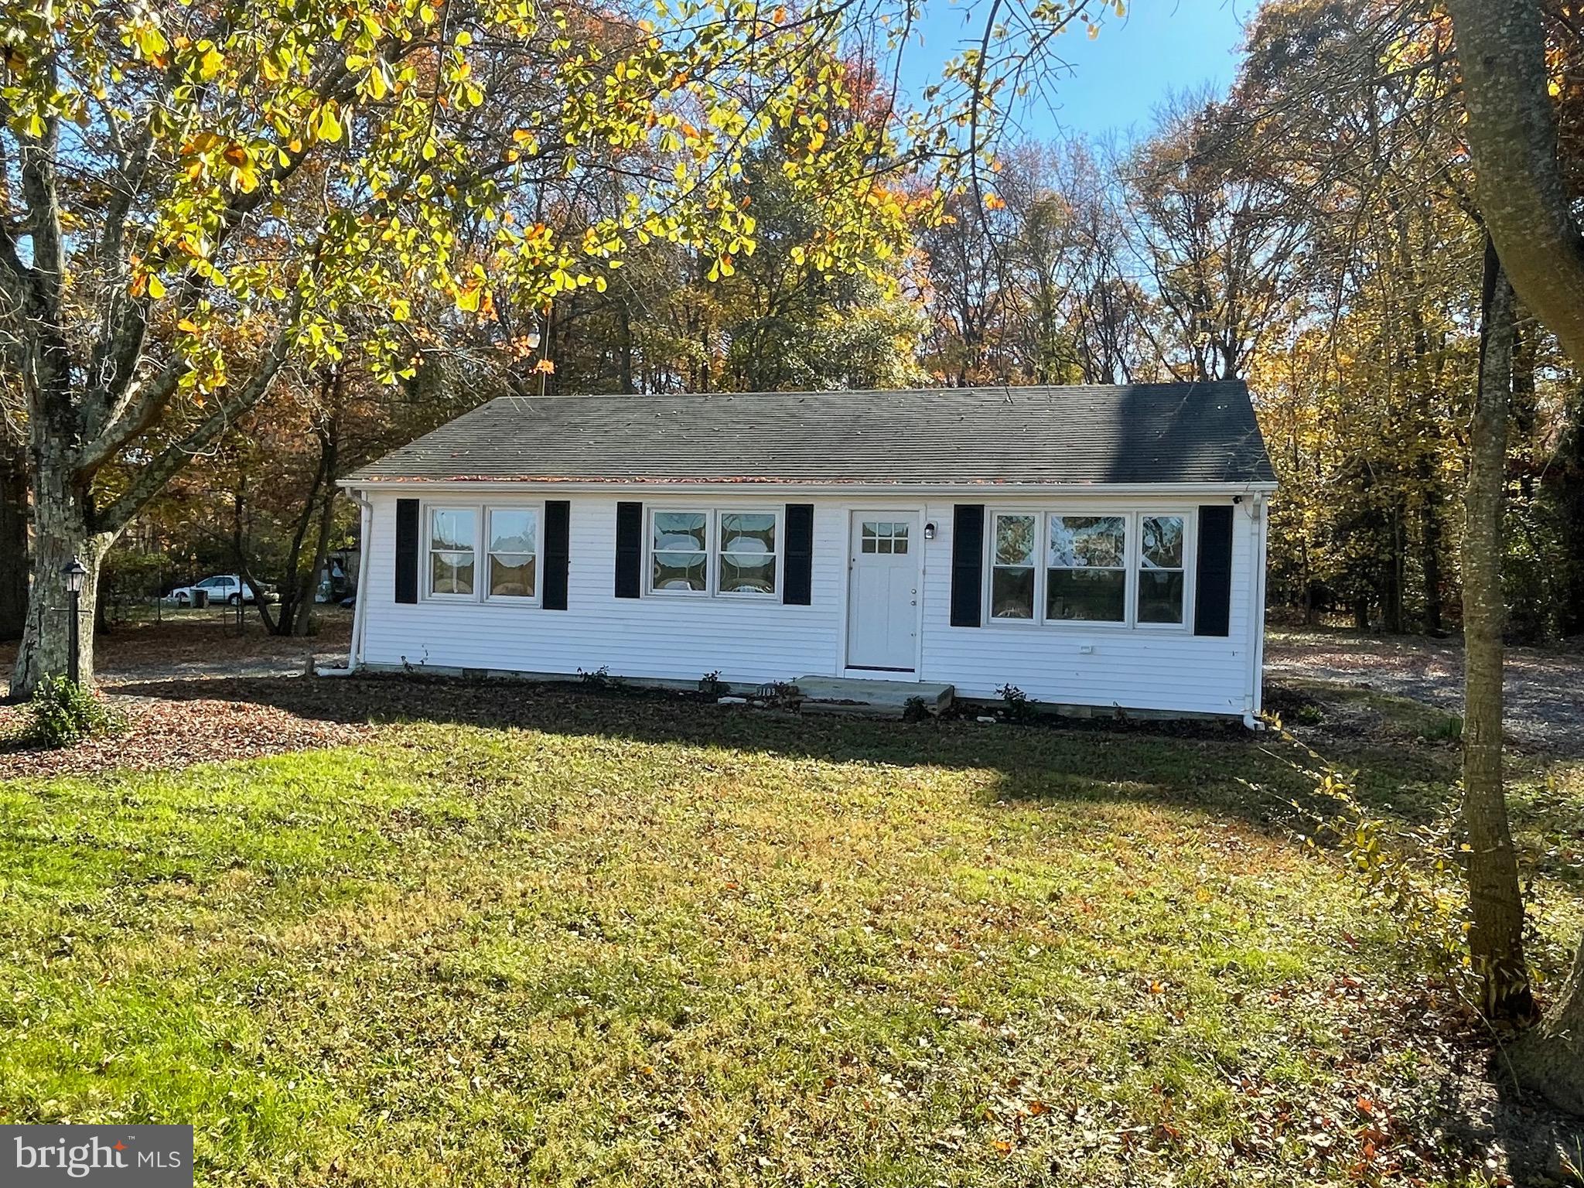
If you've been searching for land, privacy and room to grow - this is it! This Cape Cod offers 3 bedrooms, a dedicated office and 2.5 bathrooms with 1446 above ground square feet and 990 of unfinished basement below ground. A flexible layout that fits today's lifestyle. Whether you need work from home space, room to spread out, or future potential - this home delivers. This well maintained home is full of opportunity and perfect for buyers looking to add their personal touch all while enjoying the benefits of acreage and space. This home features Geo Thermal Heating and Cooling -A Major energy savings Geothermal heat pumps can reduce heating energy use by 30-60% and cooling energy use by 25-50%! Step outside and enjoy the real standout - 2.4 acres of land. Perfect for entertaining, gardening or simply enjoying peace and privacy. roof 2025, Geo Thermal 2019, refrigerator 2020, Dishwasher 2020, Range 2026, Microwave 2026, 
Basement Waterproofing 2024. Multigenerational Family Homestead additional MLS#MDHR2053976
#MDHR2054010

WHITEFORD

2034 SUSQUEHANNA HALL ROAD

3 Beds

2 Baths

1,446 Sq.Ft.

$435,000

MLS#: MDHR2054010

Home needs total renovation.  Not in livable condition.

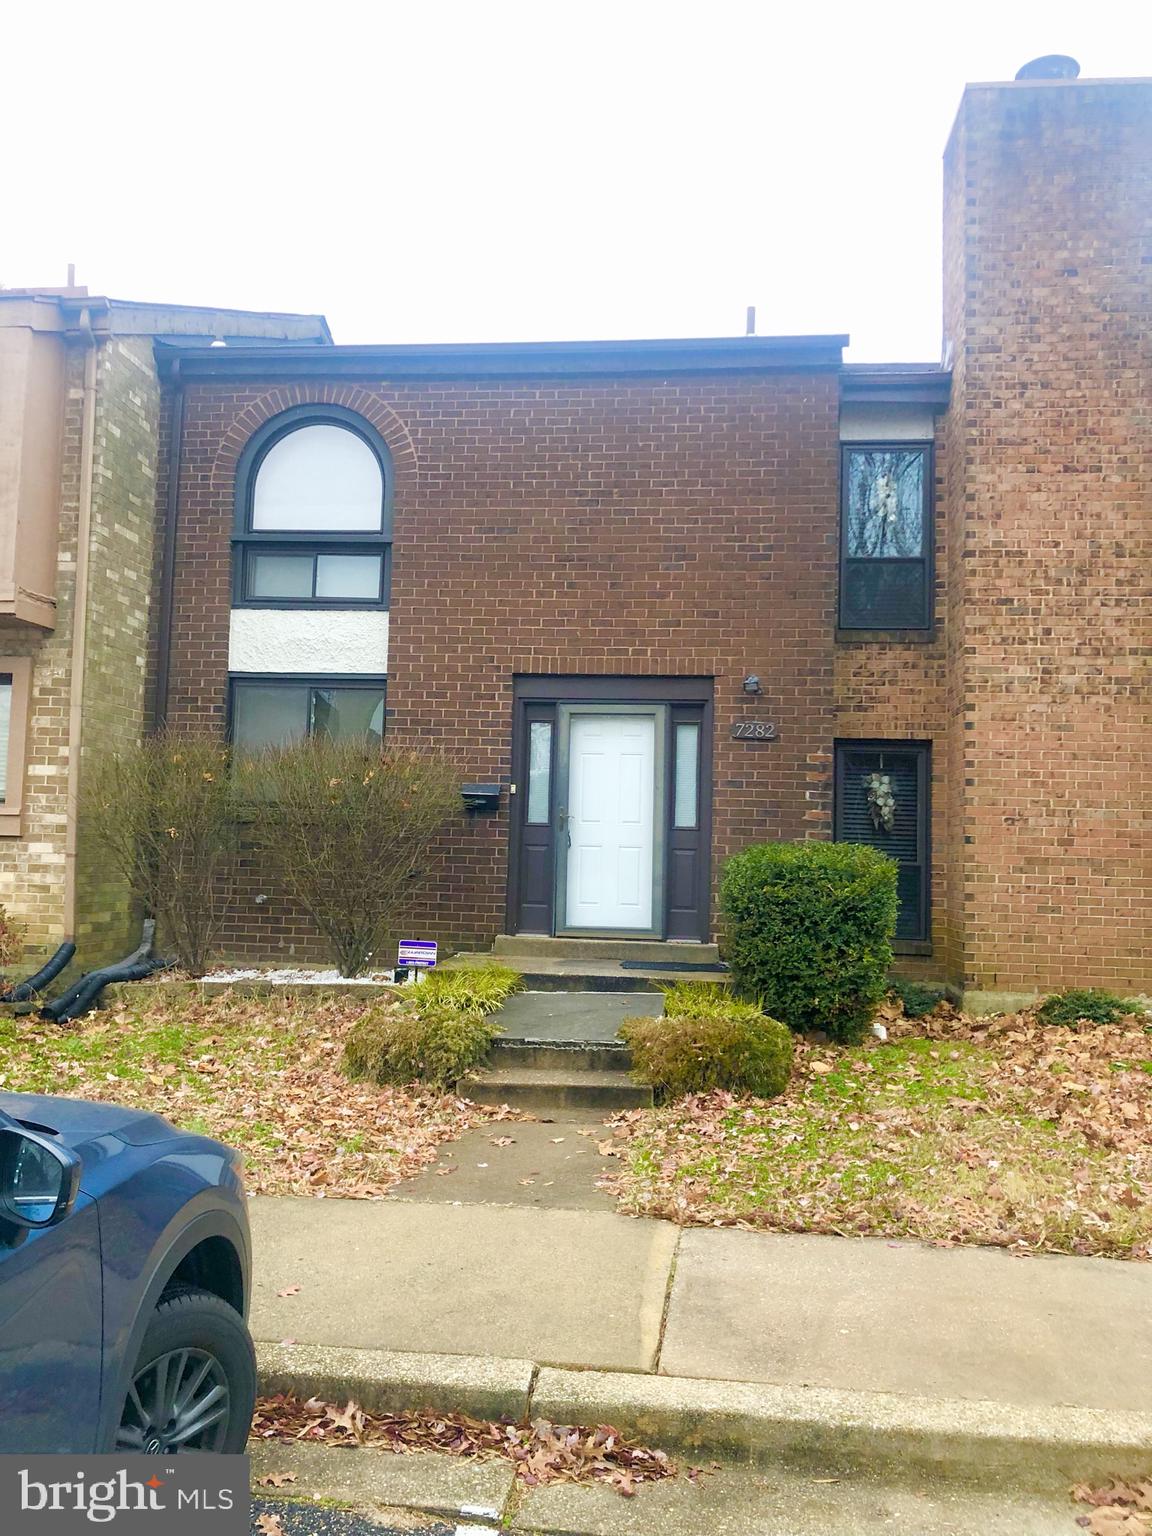
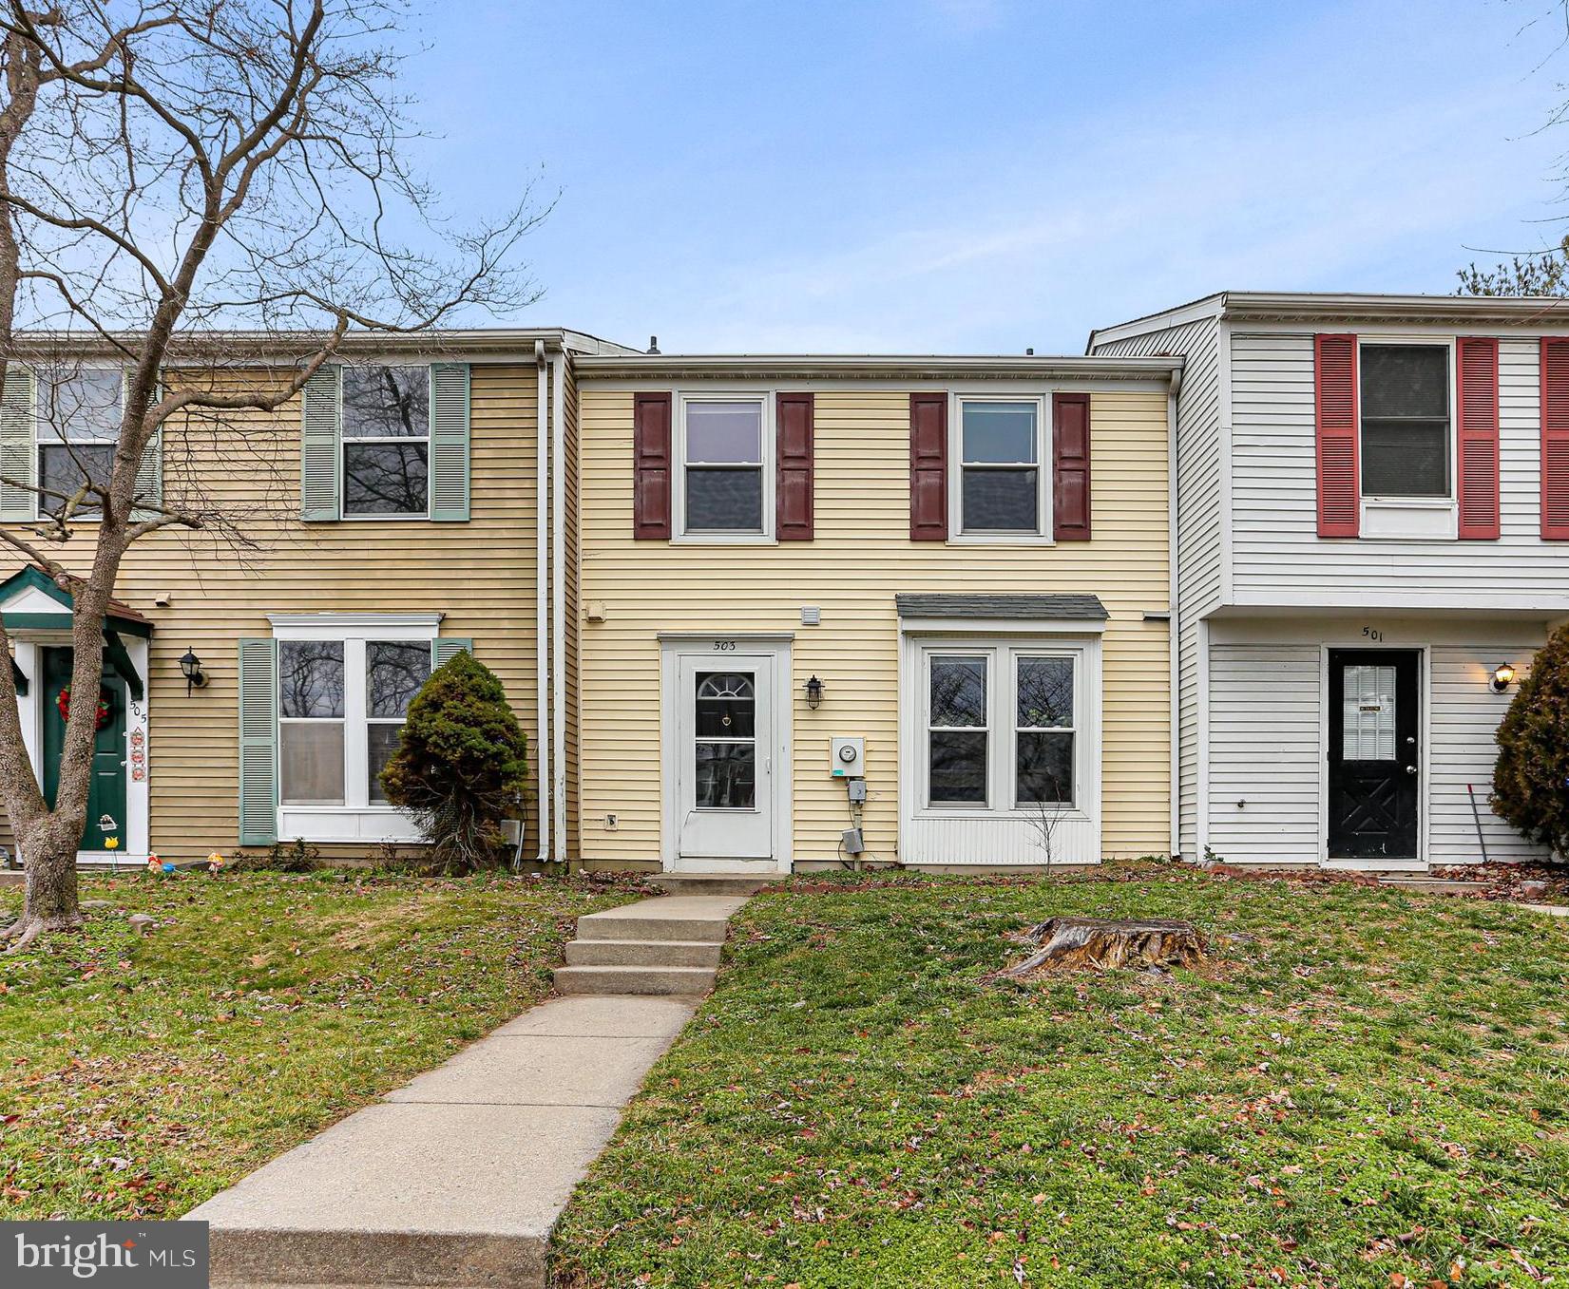
Come check out the potential for this wonderful end unit townhome in the Inverness Village neighborhood. Priced to sell!
#MDMC2226964

POTOMAC

8168 INVERNESS RIDGE ROAD

6 Beds

3 Baths

2,373 Sq.Ft.

$599,999

MLS#: MDMC2226964

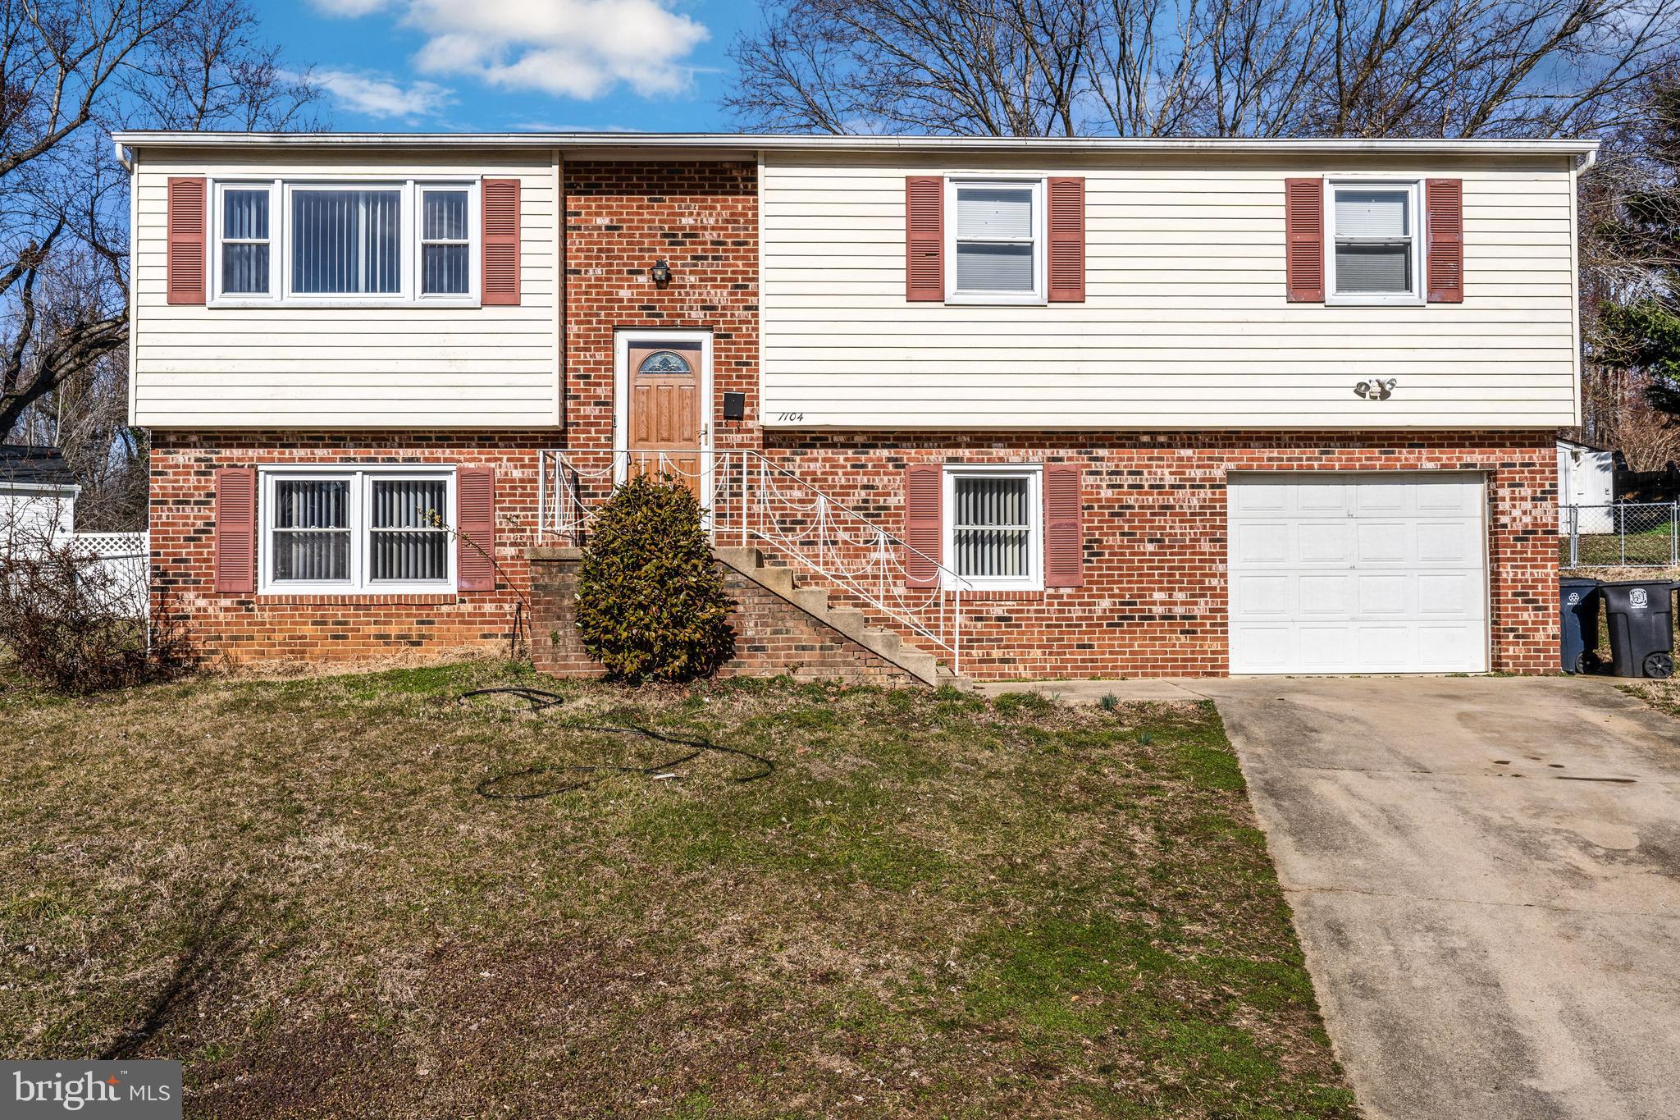
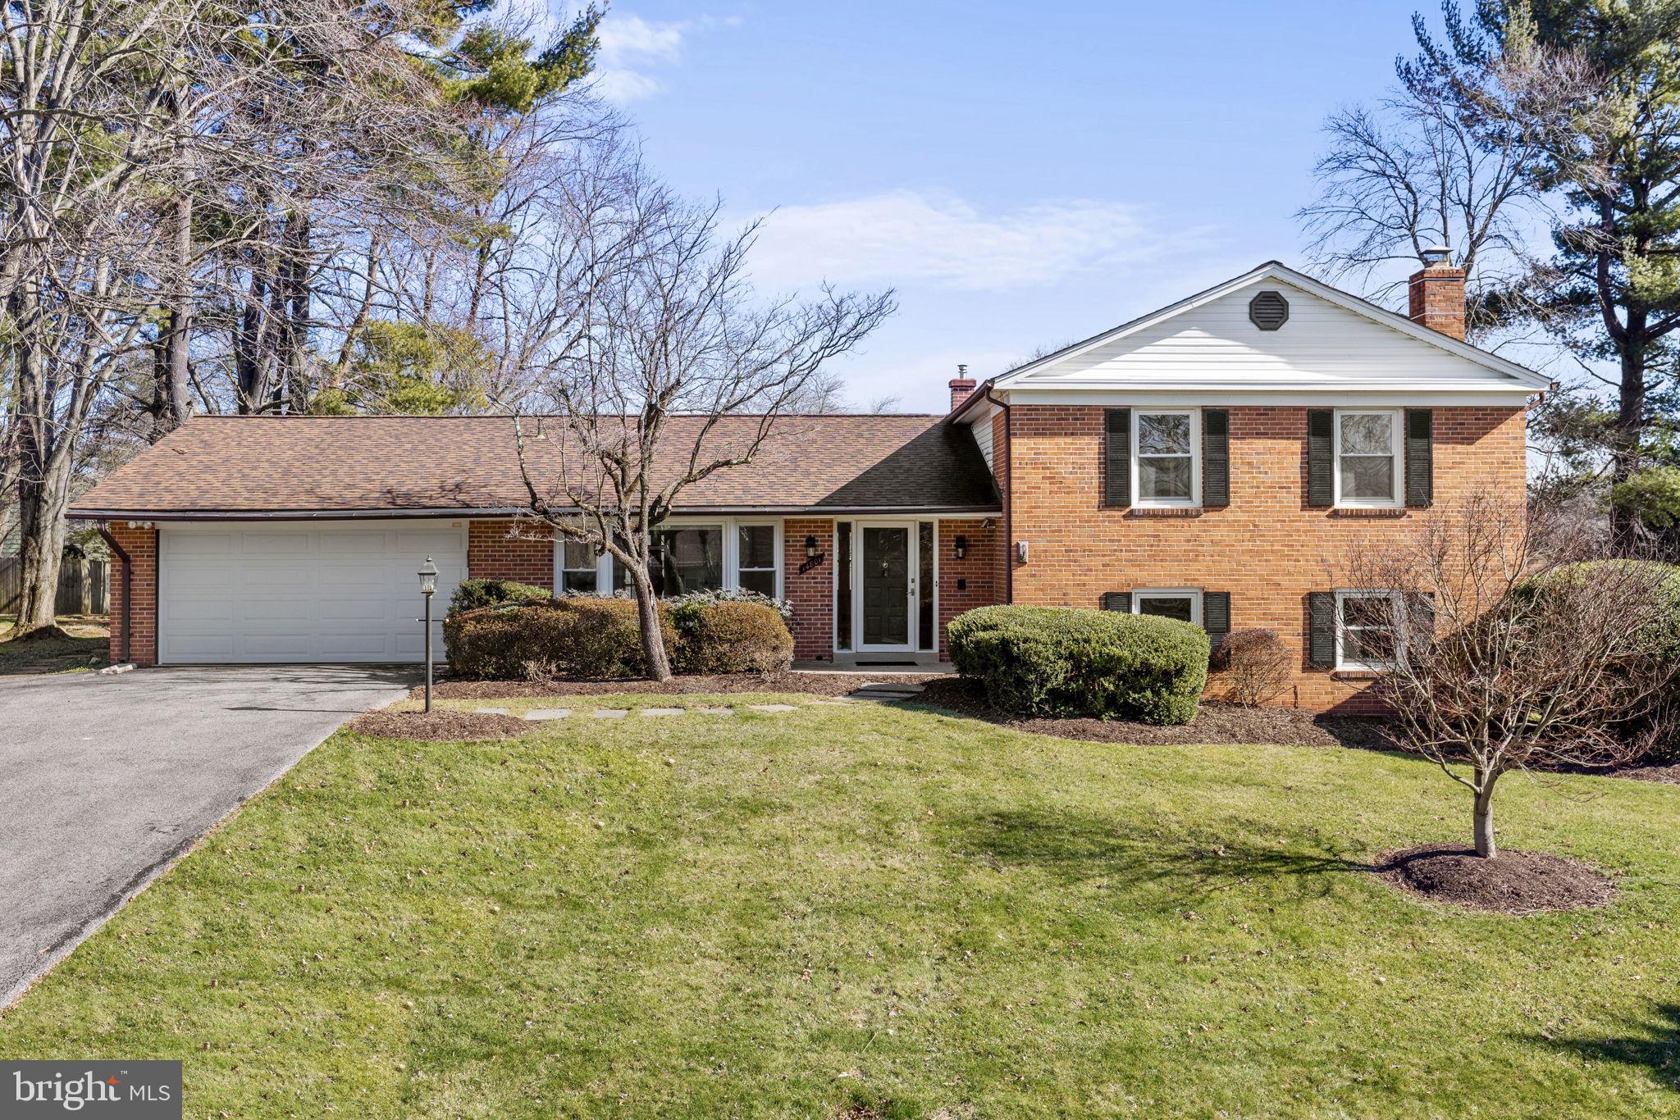
This detached residence, located in the desirable Greendale Estates, offers a blend of comfort and functionality. Built in 1973, this raised ranch/rambler style home features a well-maintained brick and vinyl exterior, ensuring durability and aesthetic appeal. Spanning approximately 1,400 square feet, the interior features three spacious bedrooms and three full bathrooms, catering to both privacy and convenience. The thoughtfully designed layout includes an entry-level bedroom, ideal for guests or multi-generational living. Crown moldings, carpet and hardwood floors enhance the living spaces, while the cozy fireplace serves as a focal point in the main gathering area. The kitchen, equipped with ample table space, appliances and wood cabinets, invites culinary creativity. The bathrooms are well-appointed, featuring both tub-shower combinations and stall showers, ensuring comfort for all residents. The exterior of the property is equally impressive, set on a generous 0.66-acre lot that includes front and rear yards, complemented by mature trees that provide a serene, partly wooded backdrop. The front entry garage accommodates two vehicles, with additional off-street parking available. Enjoy outdoor living on the inviting porch, perfect for relaxation or entertaining. The neighborhood is enhanced by sidewalks, promoting a sense of community. This property presents an exceptional opportunity for those seeking a blend of style, space, and tranquility in a prime location.
#MDHR2052162

BALDWIN

2704 TERRA VISTA DRIVE

3 Beds

3 Baths

1,400 Sq.Ft.

$370,000

MLS#: MDHR2052162

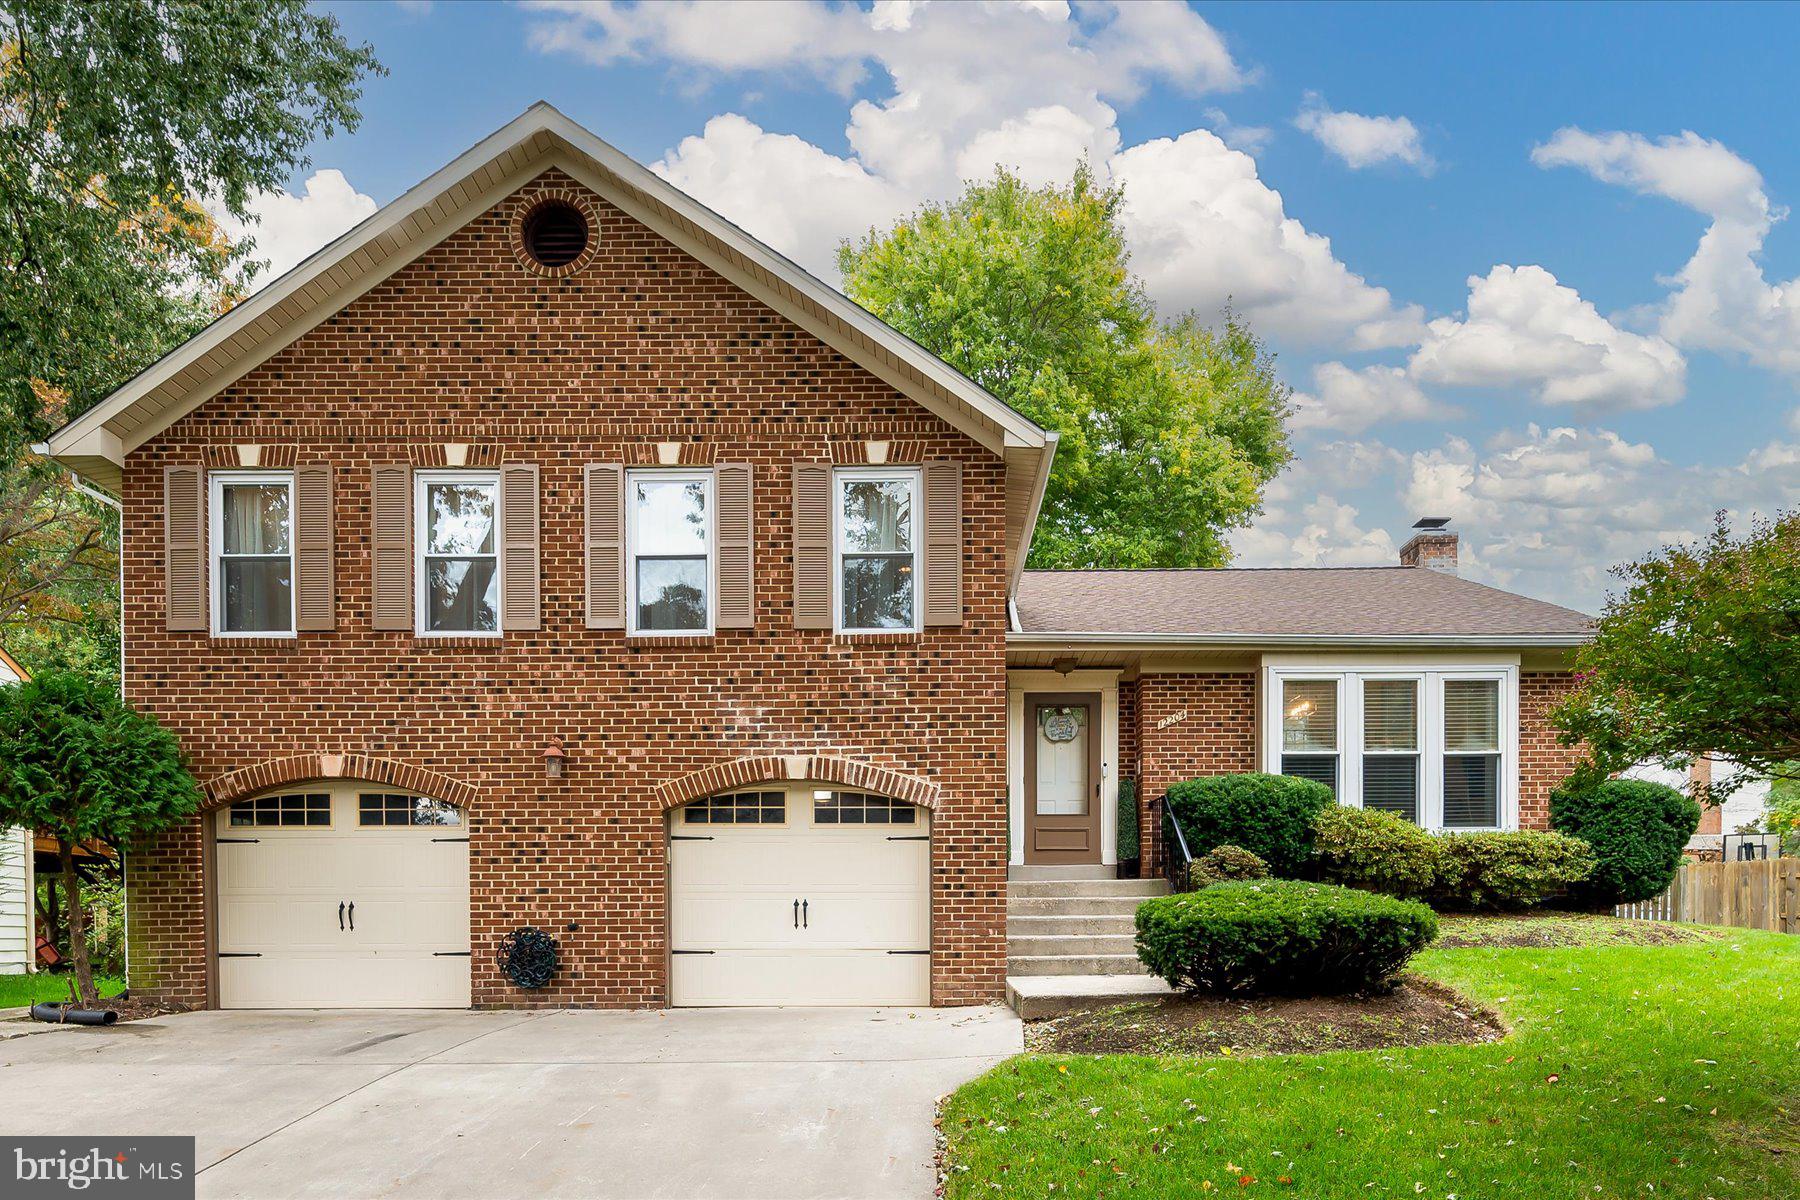
Welcome to your dream home nestled in the heart of Brandywine, Maryland! This inviting single-family residence at 15407 Pulaski St offers a perfect blend of comfort, style, and convenience. 
Step through the front door and into a warm, welcoming foyer that seamlessly flows into a spacious living area, perfect for family gatherings or quiet evenings by the fireplace. Sunlight pours in through large windows, illuminating the elegant design and highlighting the tasteful finishes throughout.  The gourmet kitchen, featuring modern appliances, ample countertops, and a generous island that invites culinary creativity. Whether you’re cooking for family or entertaining friends, this space is sure to impress. 
Your master suite a personal sanctuary complete with a private en-suite bathroom and plenty of closet space. Each additional bedroom is comfortable and spacious, making this home perfect for families or guests. 
This home offers easy access to local parks, shopping, and dining, while still being close enough to enjoy the beauty of Maryland’s countryside. 

Don’t miss your chance to own this captivating property at 15407 Pulaski St. Experience the perfect combination of comfort, style, and community—schedule your tour today and envision your life in this delightful home!
#MDPG2190546

BRANDYWINE

15407 PULASKI ROAD

4 Beds

3 Baths

2,670 Sq.Ft.

$589,900

MLS#: MDPG2190546

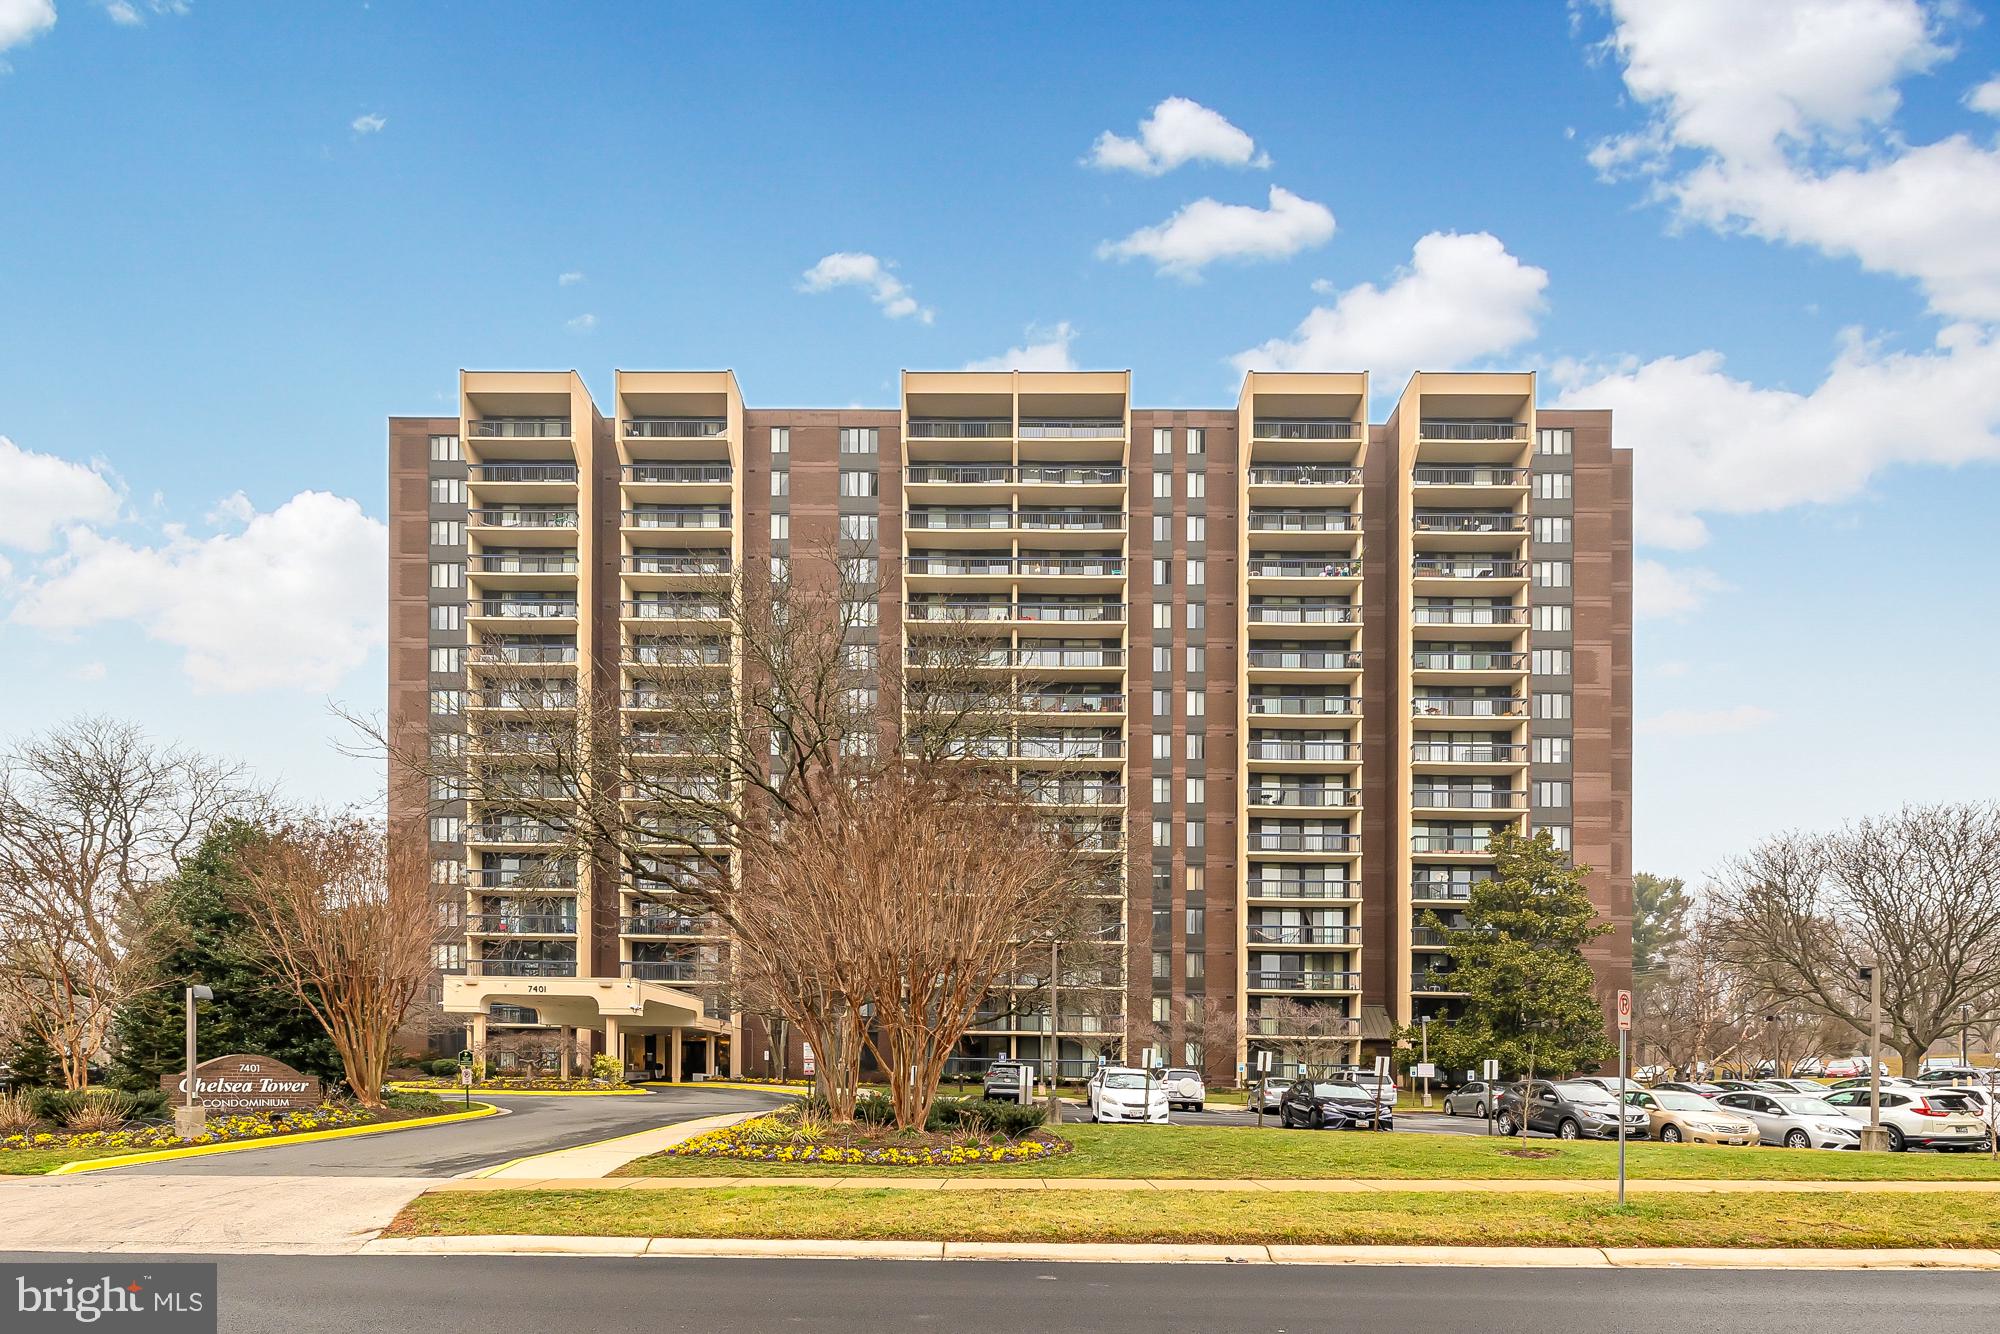
ALL UTILITIES INCLUDED!! Bright and inviting efficiency condo in the sought-after Friendship Heights neighborhood. This thoughtfully designed space features classic parquet flooring, a new refrigerator, oven, and convector, a generously sized walk-in closet for ample storage and an extra closet. The spacious bathroom adds comfort, while an entire wall of windows fills the home with natural light, creating an open and airy feel. 
Schedule your tour today and see it for yourself before it's gone. The Willoughby Condominium Complex offers more than just a condo. Take advantage of wonderful amenities including a large and relaxing private rooftop pool, a sun deck, a terrace where you can watch the July 4th fireworks, a fully equipped modern gym and fitness center, a library, common Wi-Fi areas, 24/7 concierge, secured entry, mini market, and Metro 2 blocks away, as well as a free shuttle bus that can take you to Westbard Square. The Willoughby is across the street from the largest Whole Foods in the area, Bloomingdale's, Lia's, Mei Wah, Roti, and Potbelly. It is a couple of blocks from Trader Joe's, Starbucks, Chevy Chase Pavilion, Saks 5th Avenue, Tiffany's, Sushi Co, the Hunter's Hound, The Capital Grille, Maggiano's, and more. Friendship Heights is a vibrant neighborhood with several green spaces, and the Capitol Crescent Trail surrounding it.
#MDMC2225284

CHEVY CHASE

5500 FRIENDSHIP BOULEVARD 920N

None Beds

1 Baths

495 Sq.Ft.

$1,650

MLS#: MDMC2225284

Ahh the good life!  The perfect day starts with coffee on the patio overlooking the water. Next it's time to pack the cooler, grab the fishing poles and step onto your boat on the deeded dock.  After some fun on the water, you can spend the afternoon going to all the nearby fun. Within a block and a half, you will find the Atlantic Ocean, grocery store, pizza places, healthy playa bowls and 2 blocks from an Ice cream shop. Right around the corner is the world famous Green Turtle which is always a fun spot to grab dinner. Some features for this fully furnished unit included 3 bedrooms and 2 full bathrooms, ground level unit, primary bedroom that overlooks the canal and a deeded dock. It's time to make family memories at the beach and after all.....You Deserve It!
#MDWO2033370

OCEAN CITY

106 NEWPORT BAY DRIVE A02

3 Beds

2 Baths

936 Sq.Ft.

$439,900

MLS#: MDWO2033370

Enjoy the ease of one-level living in this impeccably maintained home, thoughtfully updated with quality upgrades throughout. The well-designed layout offers both comfort and functionality, creating a space that feels as good as it looks. Step outside to a spacious backyard that’s perfect for entertaining—whether hosting summer barbecues, gathering with friends, or enjoying quiet evenings in your own private retreat.
#MDAA2141534

GLEN BURNIE

722 COTTER ROAD

2 Beds

1 Baths

780 Sq.Ft.

$295,000

MLS#: MDAA2141534

SHORT SALE – SOLD AS-IS

Great opportunity to own a 3-bedroom, 3.5-bath townhouse in the highly sought-after Parkside at Westphalia community. This home needs a little TLC and is being sold strictly as-is, subject to third-party approval. Per lender guidelines, no offers will be reviewed or accepted until the property has been on the market for 7 days. The home will not be delivered broom-swept, and some personal items may remain.

The main level features an open layout that’s perfect for everyday living and entertaining. The kitchen offers a large island with space for barstools and extra storage, flowing right into the living and dining areas.

Upstairs, you’ll find a spacious primary suite with tray ceilings, a custom walk-in closet, and a private bath with dual vanities and a separate shower. Two additional bedrooms share a full bathroom, and the laundry area is conveniently located on the upper level.

The finished basement includes a large rec room, a full bathroom, and walk-out access — great for extra living space, guests, or a home office.

With a little vision and updating, this home has tons of potential in an amazing location.
#MDPG2191684

UPPER MARLBORO

4804 FOREST PINE DRIVE

3 Beds

3 Baths

2,628 Sq.Ft.

$449,999

MLS#: MDPG2191684

Beautifully maintained townhome in a convenient Abingdon location offering comfortable living space and numerous updates throughout the years. This home features 3 bedrooms, 2 full baths, a partially finished walkout basement, and an attractive rear outdoor living area. The updated kitchen includes additional cabinetry, backsplash, breakfast bar seating, and opens to the rear deck through both a full-size door and French doors from the dining area, creating a nice flow for everyday living and entertaining.

The rear deck was remodeled in 2021 and includes a motorized retractable awning overlooking the landscaped backyard and storage shed. Additional features include laminate flooring, custom closet systems, custom stair railings, pull-down attic storage, ceiling fans, vinyl siding, Trane heat pump, and recently installed hot water heater. The walkout lower level offers flexible space for a recreation room, office, or hobby area along with a full bath and French doors to the rear yard.

Conveniently located near shopping, restaurants, parks, and major commuter routes. A well-cared-for home with many thoughtful improvements already completed.
#MDHR2055216

ABINGDON

3234 SPLIT OAK COURT

3 Beds

2 Baths

1,240 Sq.Ft.

$320,000

MLS#: MDHR2055216

1 ... 262 263 264 265 266 ... 666
* Listings identified with the FMLS IDX logo come from FMLS and are held by brokerage firms other than the owner of this website. The listing brokerage is identified in any listing details. Information is deemed reliable but is not guaranteed. If you believe any FMLS listing contains material that infringes your copyrighted work please click here to review our DMCA policy and learn how to submit a takedown request. © 2024. First Multiple Listing Service, Inc.
 - property

Send a message

Message successfully sent.

Your message

What is 3 + 4 ?

Reason for contacting?

I agree to receive email communication and understand I can unsubscribe at any time.

I agree to be contacted by Charis Realty Group via call, email, and text for real estate services. To opt out, you can reply 'stop' at any time or reply 'help' for assistance. You can also click the unsubscribe link in the emails. Message and data rates may apply. Message frequency may vary. Privacy Policy

Sign Out

Virtual Assistant

Would you like to take the next step with this property? We can help you schedule a showing or virtual tour, or send you more details.

Yes, I would like more information.

Thank You for Your Reply, One of Our Agents will contact you as soon as possible

No, maybe later.

Thank you, you can always contact me via email, phone number or through the contact form.

Realhub AI

Lucy - Your AI-Powered Realtor

Update Your Temporary Password

Personalize your search

Enter your email and we'll notify you immediately when new listings match what you're looking for.

or enter email address

Already have an account ? Login here

Continue your home search

I agree to receive communications and understand I can unsubscribe at any time.

I agree to be contacted by Charis Realty Group via call, email, and text for real estate services. To opt out, you can reply 'stop' at any time or reply 'help' for assistance. You can also click the unsubscribe link in the emails. Message and data rates may apply. Message frequency may vary. Privacy Policy

Already have an account ? Login here

We use cookies

We use cookies primarily for analytics to enhance your experience. By accepting, you agree to our use of these cookies. You can manage your preferences or learn more about our cookies policy.