Properties

Browse or get in touch to schedule a walkthrough.

  • Nearby me
Price range

Popular Features

Community Features

Association

Property Features

Waterfront

View

Exterior Features

Interior Features

Style

10000 properties match your criteria

Updated 1 minute ago

E-Alert name
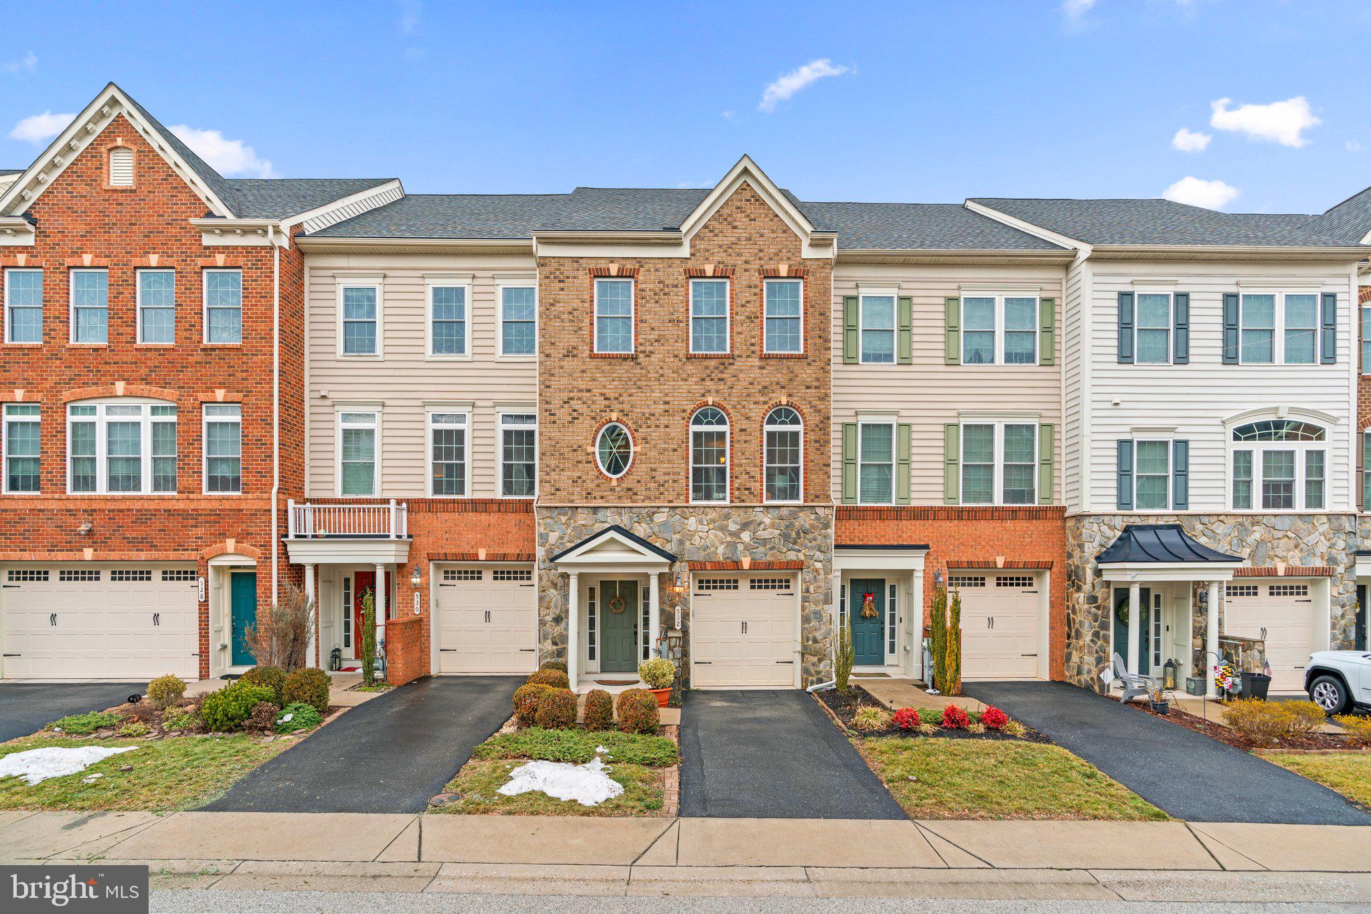
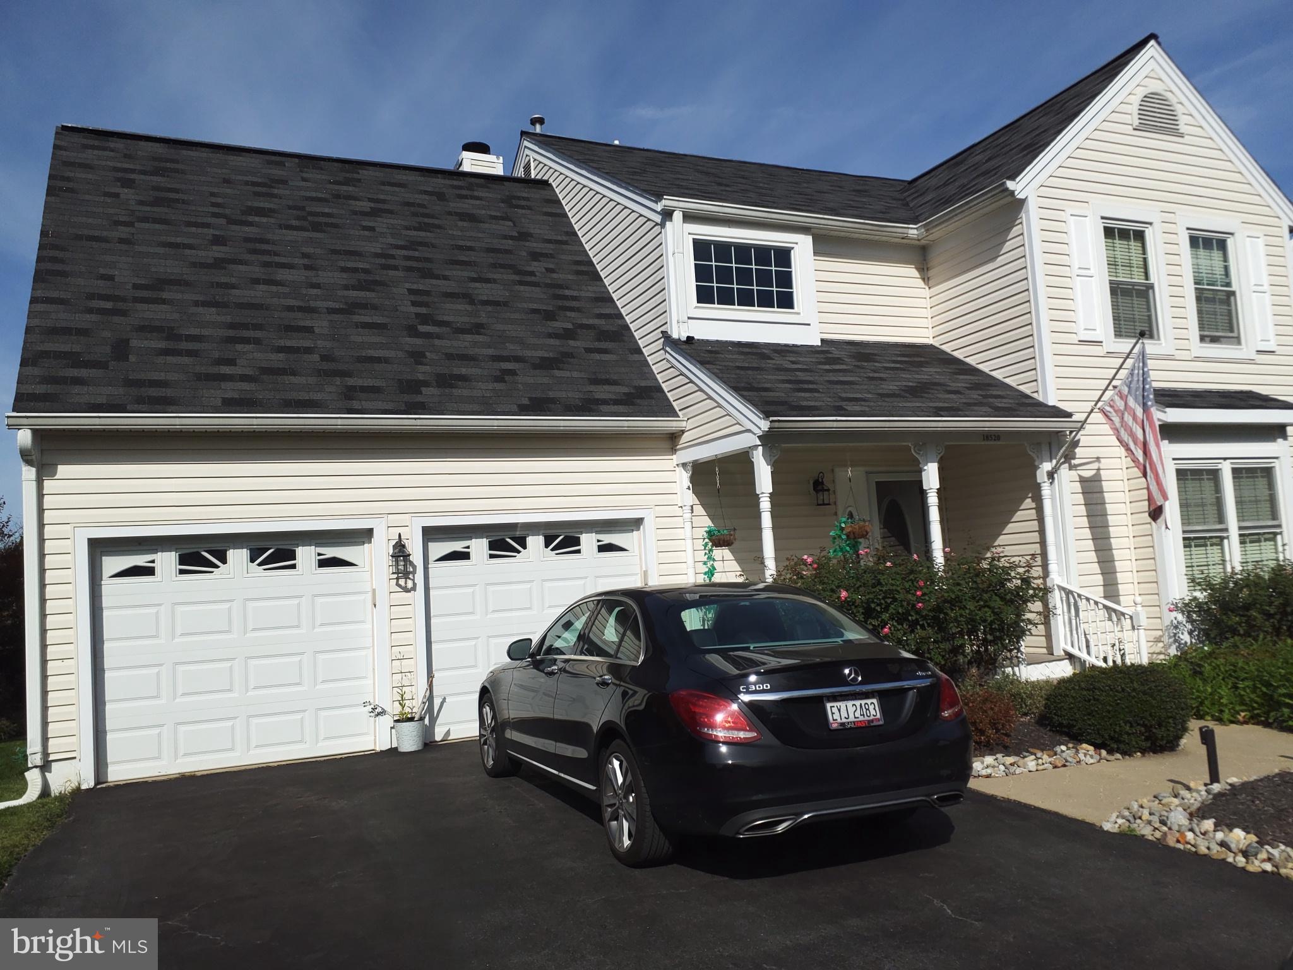
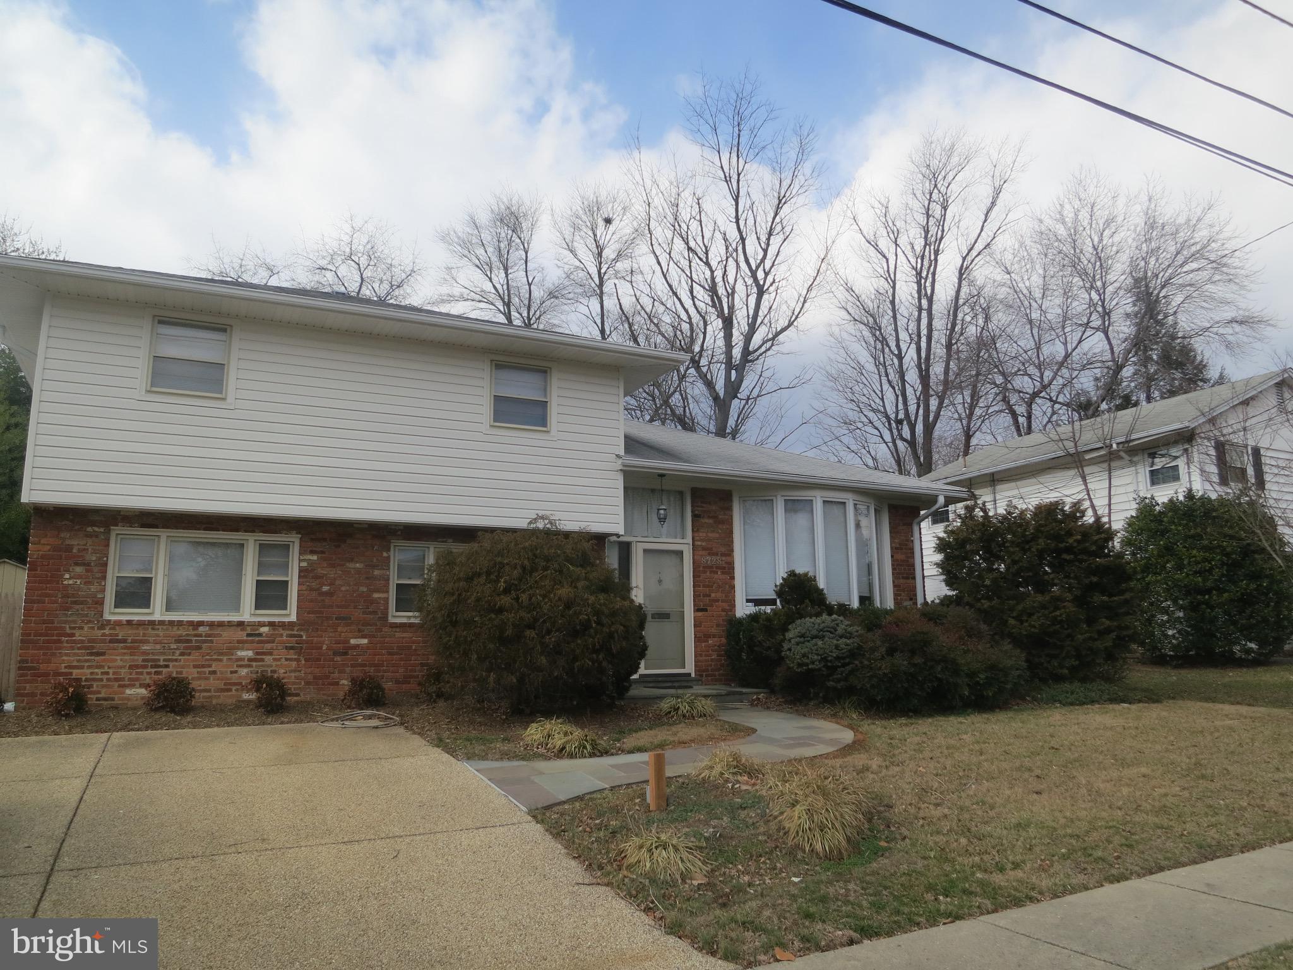
Renovated 5BR / 2.5BA in sought-after Fernwood Park! Step into a spacious and inviting L-shaped open floor plan featuring a large living room, contemporary dining area, and newly renovated kitchen designed for everyday living and entertaining alike.

The upper two levels offer four generously sized bedrooms and two designer-inspired baths, including a luxurious primary suite with double sinks, glass shower, and on-trend penny tile accents. A flexible bonus space offers endless possibilities for added storage, a custom closet, laundry area, or additional bath expansion.

The lower level of this expanded split-level home features a full walk-out basement with a charming stone fireplace, additional bedroom, and full bath — perfect for guests or extended living. The basement level also includes a spacious rec room ideal for movie nights, gym space, hobbies, plus utility storage and laundry.

Outside, enjoy the expansive backyard with mature trees, stone patio, and large entertaining deck — perfect for gatherings year-round. A private driveway adds convenience and easy parking.

All this just minutes to Wildwood Shopping Center, major commuter routes, and located within the highly regarded Walter Johnson school cluster!
#MDMC2228472

BETHESDA

6502 GREYSWOOD ROAD

5 Beds

3 Baths

2,520 Sq.Ft.

$1,300,000

MLS#: MDMC2228472

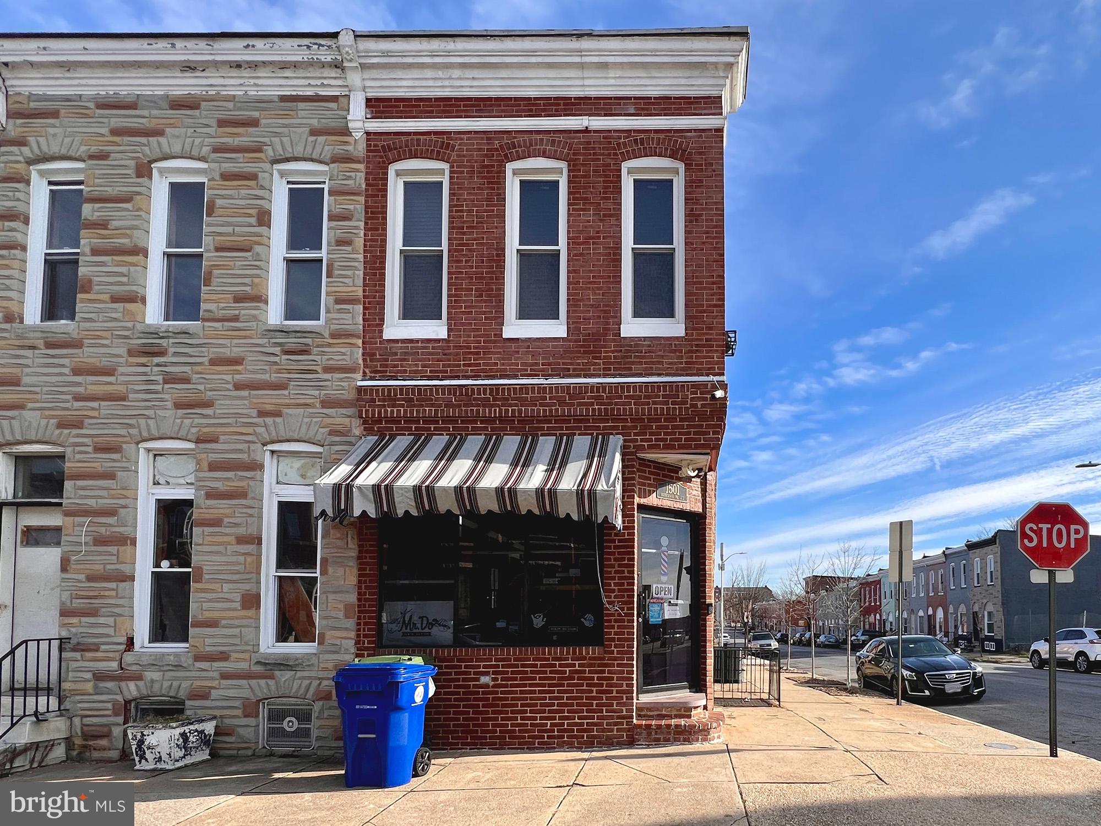
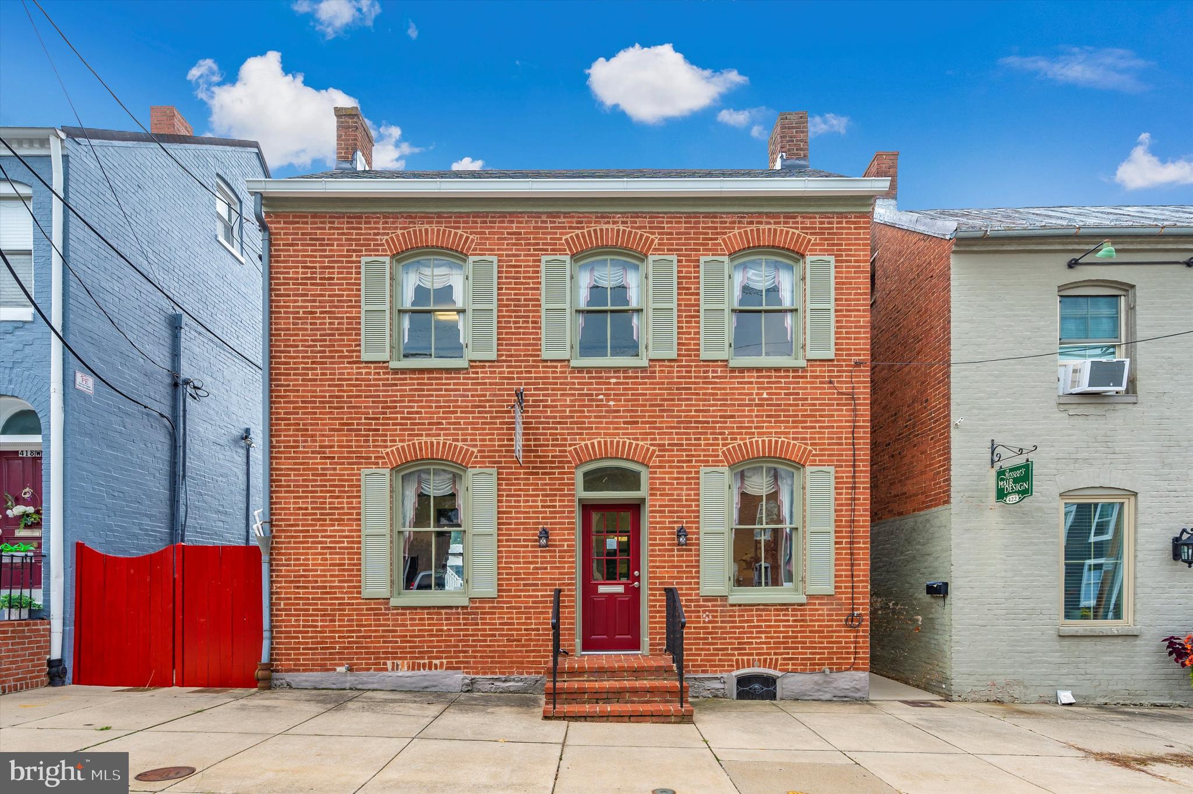
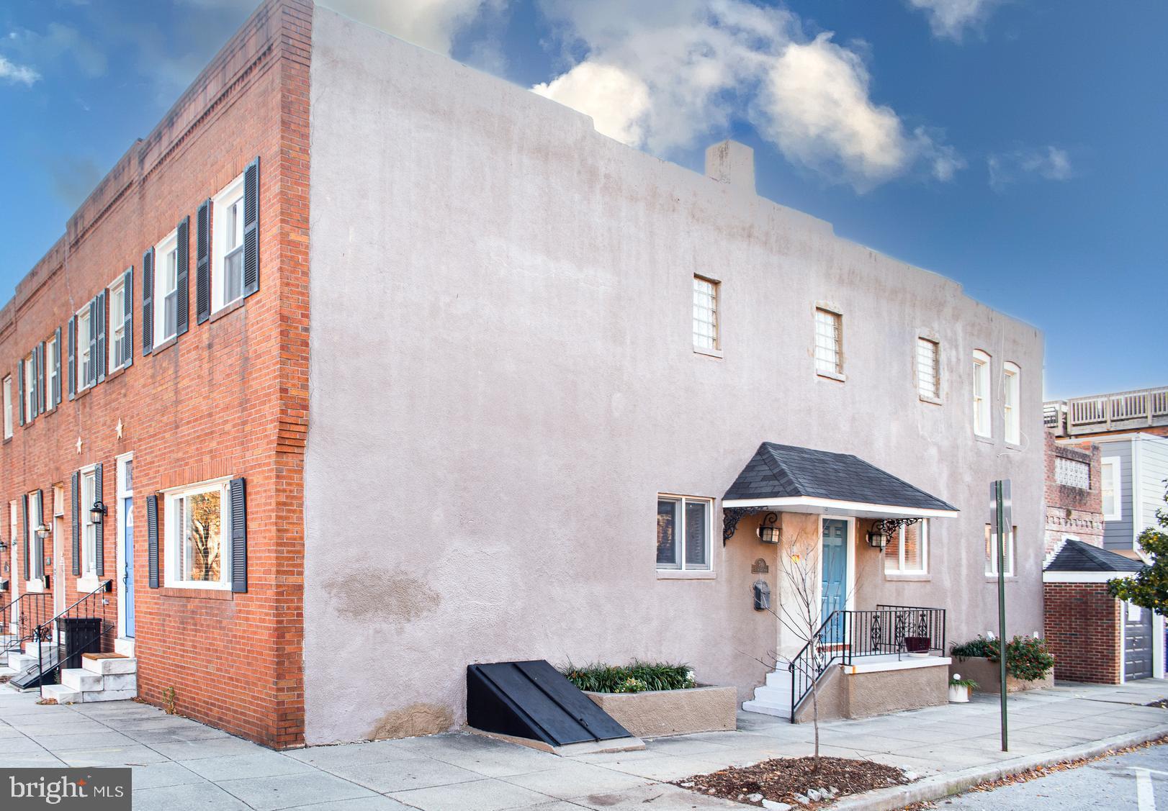
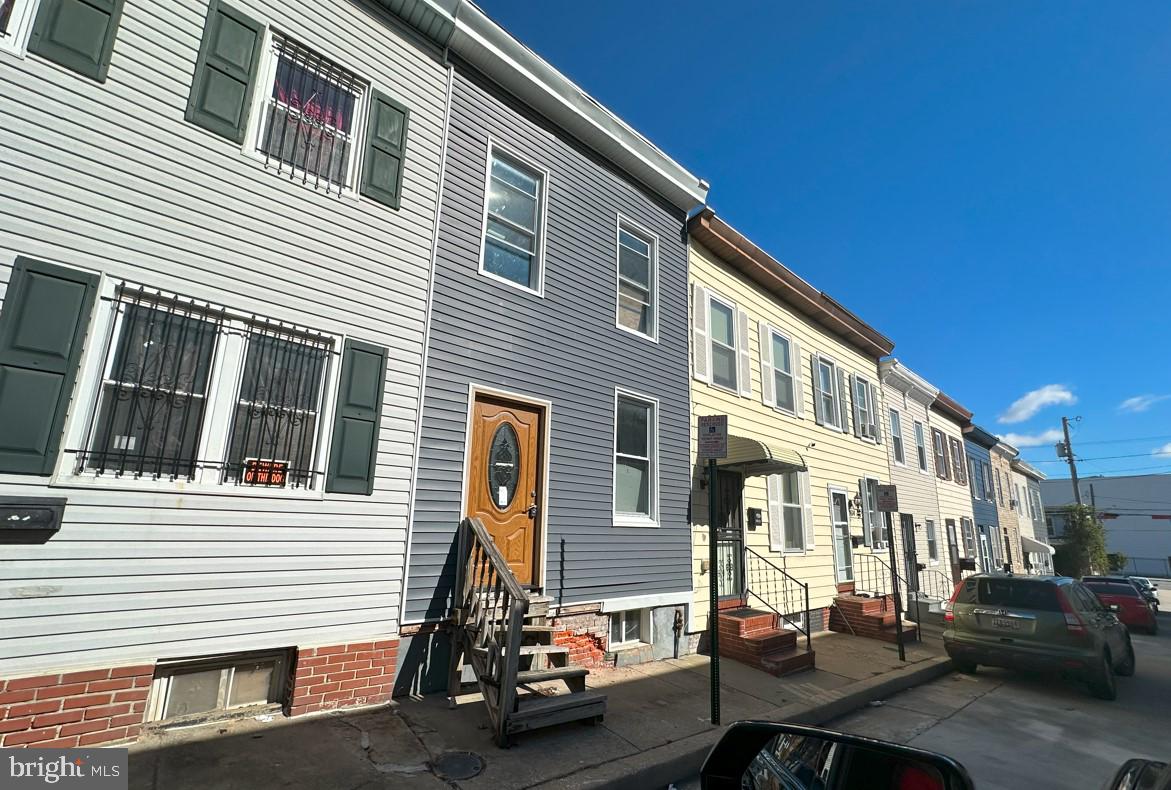
Owner Finacing Considered. Recent Price reduction.   End-of-Unit 2 Bedroom, 2 Full Bath Westport Home with Water & Harbor Views

Discover the promise and potential of this spacious Westport home, located in a water-view community where newly built neighboring waterfront homes are selling for $400,000.
This home has undergone many improvements, including new framing, with some electrical and plumbing already completed. It features a great layout and is ready for final touches before drywall installation. The workmanship completed to date looks excellent.

The Westport Waterfront Development is transforming the area and steadily increasing neighborhood values. Perfectly positioned for commuters and travelers alike, this home sits just off I-295 and I-95, placing you only 14 minutes from the airport and just three blocks from the light rail station.

Whether you're an investor, renovator, or dream-home creator, this property presents a rare opportunity to bring your vision to life in one of Baltimore’s up-and-coming waterfront communities
#MDBA2204768

BALTIMORE

2401 ANNAPOLIS ROAD

2 Beds

2 Baths

1,200 Sq.Ft.

$60,000

MLS#: MDBA2204768

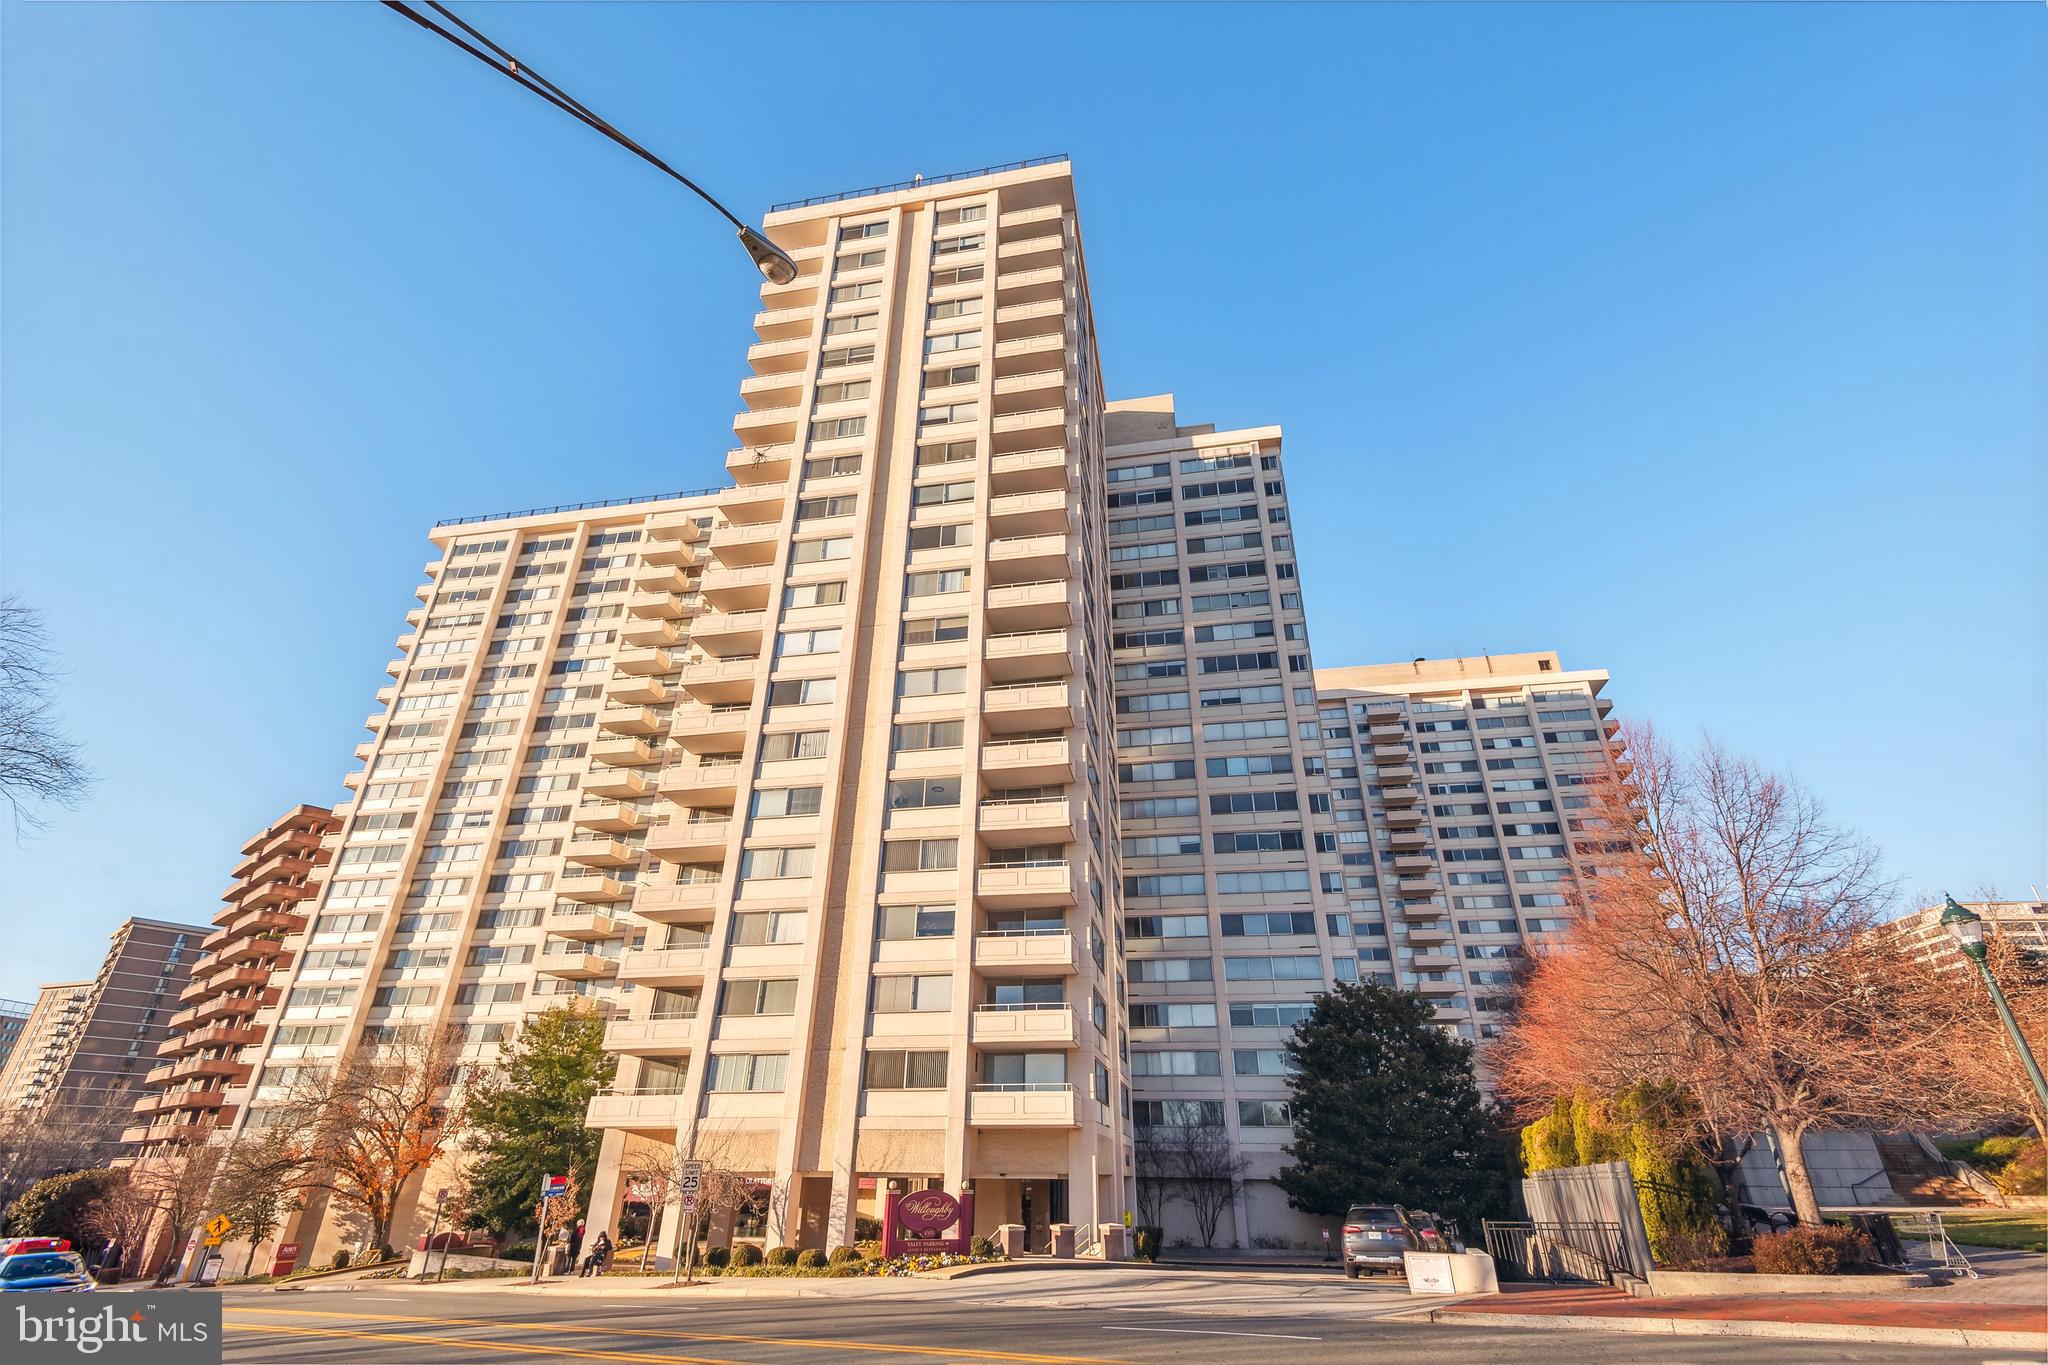
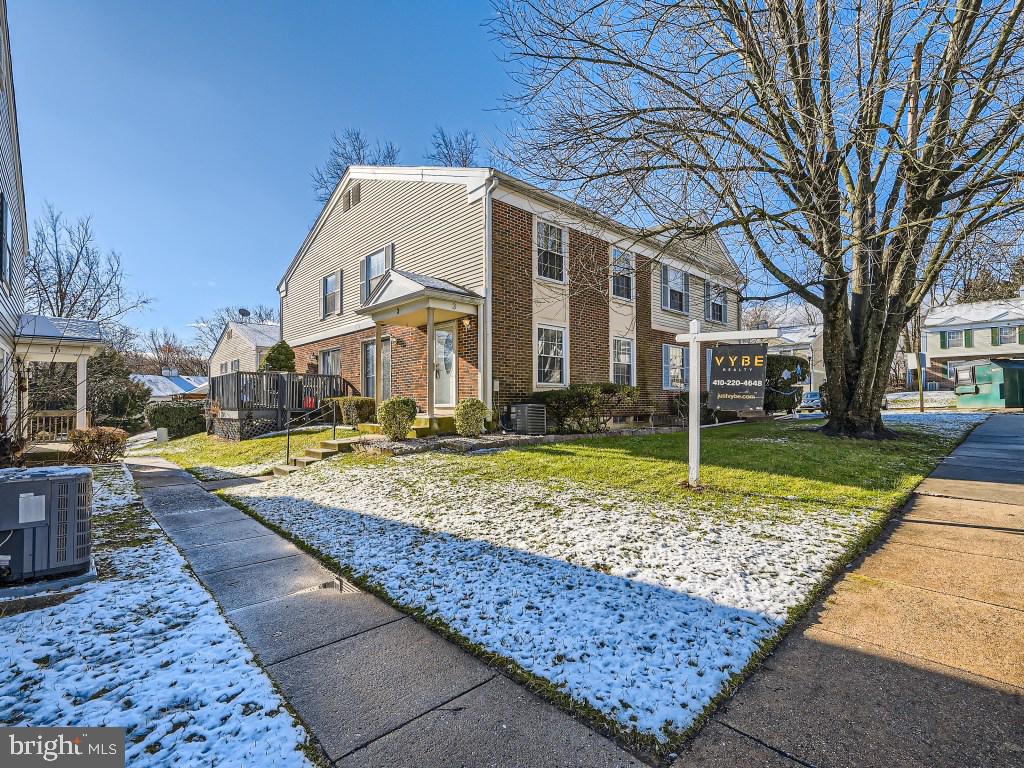
Welcome to Summit Crossing, nestled in the heart of Gaithersburg! This expansive townhome combines the luxury of over 3,000 square feet of finished living space with the convenience of a maintenance free lifestyle. The main level greets you with an abundance of natural light, bright hardwood floors and a seamless open floor plan. The kitchen is updated with stainless steel appliances and granite countertops, complete with a large center island. Upstairs you will find a generous primary bedroom with en-suite bath,  an additional bedroom, a second full bath and laundry. The top floor offers an additional bedroom or flex living space with a third full bath and plentiful storage. The options are endless! A two car garage and office round out the bottom level with attached entry. Brand new paint, carpet and updates throughout. A quick walk to Historic Gaithersburg yet conveniently located near many commuter routes and a short drive to Washington DC. This one has it all!
#MDMC2222270

GAITHERSBURG

224 N SUMMIT AVENUE

3 Beds

2 Baths

3,073 Sq.Ft.

$499,000

MLS#: MDMC2222270

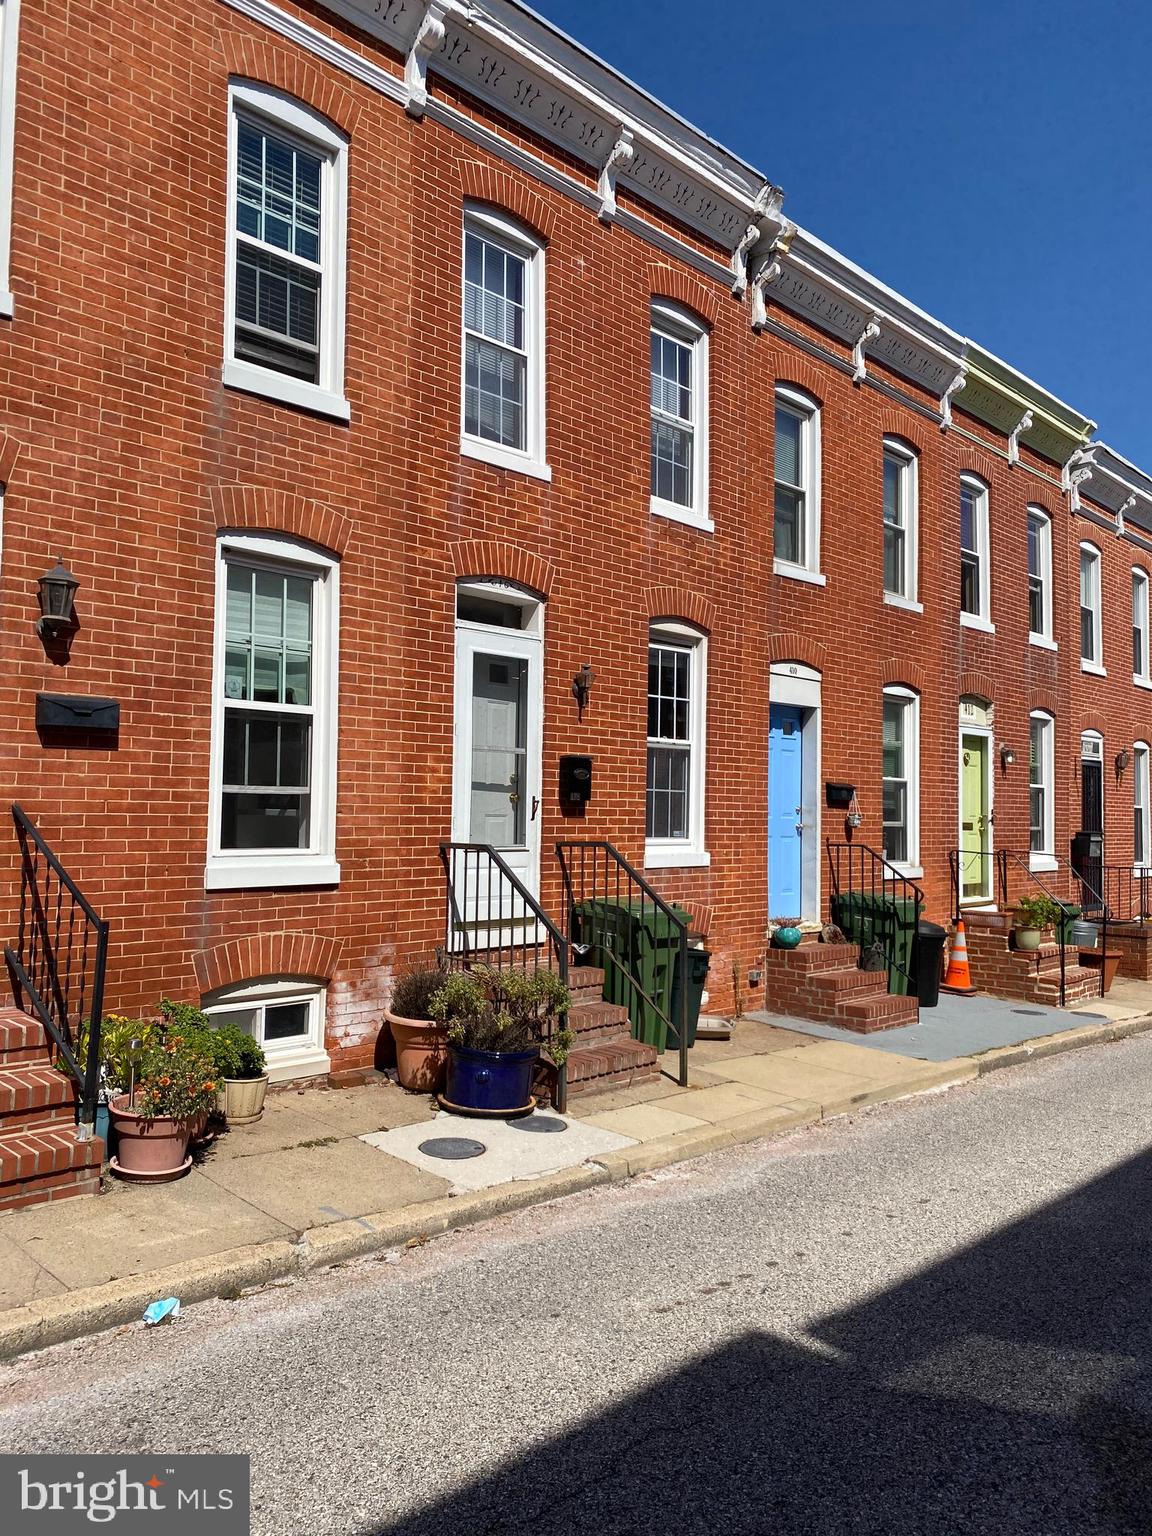
Build your dream home on this beautiful 0.1860-acre lot located in the Greenbrier community of Lexington Park. Nestled among well-maintained homes, this property offers the perfect opportunity to create a custom residence in an established neighborhood with public water and sewer available. Conveniently located just minutes from Patuxent River Naval Air Station, shopping, dining, schools, and everyday conveniences, this lot offers both accessibility and lifestyle appeal. Enjoy an easy commute while still being tucked away in a peaceful residential setting. Whether you are looking to build your forever home or invest in one of St. Mary’s County’s growing areas, this is an excellent opportunity you won’t want to miss! The water and sewer tap fees have not been paid and is the buyer's responsibility.
#MDSM2031366

LEXINGTON PARK

20956 FREEDOM RUN DRIVE

None Beds

None Baths

0.19 acres

$90,000

MLS#: MDSM2031366

Mid-century modern design becomes a living work of art at 7908 Fenway Road—an extraordinary residence where architecture, landscape, light, and nature exist in constant dialogue. Like a painting carefully composed frame by frame, every room, every sightline, and every wall of glass was intentionally designed to capture the surrounding scenery and changing seasons. If Claude Monet had envisioned a modern home in 1983, it may have felt something like this—immersed in light, connected to nature, and crafted to make everyday living feel artistic and serene. Designed and built by Acorn Deck House Company, renowned for its decades-long legacy of creating architecturally distinctive custom homes, the residence reflects a philosophy centered on harmony between structure and setting. Exposed post-and-beam construction creates uninterrupted open spaces, while soaring wood-clad ceilings, skylights, and expansive walls of glass dissolve the boundary between indoors and outdoors. Sunlight filters through the home throughout the day, casting shifting patterns across warm natural materials and framing curated views of the surrounding gardens and landscape. Notable improvements include a new 50-year roof in 2018, new HVAC in 2022, chimney pointing in 2024, and a new hot water heater in 2026. A significant 2003 renovation by DRL and Associates reimagined the kitchen and bathrooms with a refined, high-end approach that complements the home’s original architectural character. Tucked along a quiet street in Bethesda’s highly sought-after Carderock Springs community, the home provides approximately 2,401 square feet across two levels, with 4 bedrooms, 2 full bathrooms, dual staircases, extra-deep closets with built-in organization systems, and multiple walk-in storage areas. The outdoor setting feels equally curated and immersive. A fully fenced private backyard unfolds like a botanical retreat, complete with exterior lighting, a large walk-down deck, flagstone walkways, a pergola with an adjacent millstone fountain, and professionally designed landscaping with flowering plantings, mature trees, and garden beds.  A private drive and front patio welcome you inside, where the main living space immediately reveals the home’s architectural impact. The great room and kitchen are anchored by a dramatic seven-foot freestanding brick fireplace and elevated by cathedral wood ceilings, skylights, hardwood floors, and contemporary monorail track lighting. Multiple glass doors create seamless transitions to the deck and gardens beyond, making the landscape feel like an extension of the interior living space. The gourmet kitchen blends craftsmanship and functionality with granite countertops, Dacor stainless steel appliances, an integrated paneled refrigerator, custom cabinetry, a deep farmhouse sink beneath a garden window, and extensive pantry storage with roll-out drawers and built-in organizers. Nearby, a secondary staircase connects to a landing with additional pantry and closet storage, garage access, and a side entrance to the front patio. Privately positioned on the opposite side of the main level, the primary suite serves as a peaceful retreat with vaulted ceilings, serene garden views, extra-deep closets, and a ceiling fan. An additional bedroom and a renovated full bathroom complete the main level. The lower level continues the home’s cohesive architectural aesthetic. Offering a spacious family room centered around a second brick fireplace provides built-in cabinetry and partial daylight exposure. Beyond, a flexible bonus area with extensive counter space and storage is ideal for use as an art studio, exercise room, or more. This level also includes 2 additional bedrooms, and a full bathroom. Ideally located near parks, recreation, nationally recognized golf courses, dining, shopping, and major commuter routes—and served by highly regarded public and private schools—7908 Fenway Road, is an immersive architectural experience.
#MDMC2218272

BETHESDA

7908 FENWAY ROAD

4 Beds

2 Baths

2,401 Sq.Ft.

$1,250,000

MLS#: MDMC2218272

Welcome to 2300 Pin Oak Drive—this brick-front rancher offers the perfect blend of comfort, character, and everyday convenience.
Set on a spacious, scenic lot with no HOA, this home delivers a peaceful, tucked-away feel while still being just minutes from major commuter routes—offering the best of both worlds.
Inside, wide-plank Brazilian hardwood floors lead into a warm and inviting family room, highlighted by a distinctive corner brick wood-burning fireplace with a cast iron insert, creating a cozy and efficient focal point. The kitchen is both functional and stylish, featuring stainless steel appliances, including an induction stove, generous counter space, and easy access to an updated laundry room with added pantry storage—right where you need it most.
The main-level primary suite is a comfortable retreat, complete with a walk-in closet and private bath with double sinks, a soaking tub, and a separate shower. Additional bedrooms offer flexible spaces for guests, a home office, or hobbies.
The finished lower level adds valuable living space with room to spread out, entertain, and plenty of storage throughout.
Step outside to enjoy the fully fenced backyard, which includes a separate enclosed area ideal for pets, along with a 16x18 stamped concrete patio—perfect for gatherings or unwinding at the end of the day. A two-car garage and additional parking with electric hookup provide even more convenience.
Adding to the home’s value and efficiency, the solar panels are fully owned, not leased.
A perfect blend of space, functionality, and location—don’t let it slip away!!!
#MDCR2033168

FINKSBURG

2300 PIN OAK DRIVE

3 Beds

2 Baths

2,930 Sq.Ft.

$575,000

MLS#: MDCR2033168

Welcome to this well-maintained home, proudly owned by the same owner since it was built, nestled on a beautiful 2-acre flat lot in a highly desirable and peaceful setting. Offering the ease of one-level living, this property features 3 bedrooms and 1 full bath, making it a great option for those seeking comfort and convenience.  The expansive, level yard provides endless possibilities for outdoor enjoyment, gardening, or future expansion, all while enjoying the privacy and tranquility of the surrounding area. Located in a sought-after location, you’ll appreciate the perfect balance of quiet living with convenient access to nearby amenities.  Seller is offering a $10,000 credit toward closing costs. Certain images have been virtually staged to illustrate the property’s potential.
#MDSM2030468

CHAPTICO

24176 HURRY ROAD

3 Beds

1 Baths

1,144 Sq.Ft.

$299,900

MLS#: MDSM2030468

Last Unit Available in multi-unit commercial building.  Corner Suite 400.  Very busy location in prime area of Parkton.  Ideally suited for an office or retail business.
#MDBC2163422

PARKTON

111 MOUNT CARMEL ROAD

None Beds

None Baths

11,088 Sq.Ft.

$1,600

MLS#: MDBC2163422

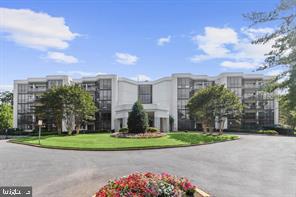
Welcome home to this spacious and light-filled 2-bedroom, 1-bath residence in Grosvenor Park I, offering almost 1,100 square feet of comfortable living in one of the most convenient locations in the North Bethesda/Rockville area. Beautiful hardwood floors flow throughout the home, while oversized bedrooms, generous closet space, and abundant storage provide both comfort and functionality. Large windows frame peaceful views of the surrounding trees and the community pool, creating a serene retreat just minutes from the city.

Residents enjoy a full-service amenities building with outdoor pool, fitness center, 24-hour concierge, laundry facilities, picnic areas, and beautifully maintained grounds. The community is known for its park-like setting with green space, walking trails, and easy access to nearby shopping and dining.
Located just moments from Grosvenor-Strathmore Metro Station and Grosvenor-Strathmore on the Red Line, commuting to Bethesda, NIH, downtown DC, and beyond is incredibly convenient. The neighborhood offers a unique blend of suburban tranquility and urban accessibility, with nearby favorites including Pike & Rose, North Bethesda Market, Rock Creek Park trails, Strathmore Music Center, grocery stores, restaurants, and everyday conveniences just minutes away.

With excellent metro access, scenic surroundings, and a welcoming residential feel, this home offers the perfect balance of convenience, comfort, and lifestyle
#MDMC2236192

ROCKVILLE

10201 GROSVENOR PLACE 720

2 Beds

1 Baths

1,092 Sq.Ft.

$239,000

MLS#: MDMC2236192

Spacious and updated 3-bedroom condo in the desirable Diamond Farm community.
This beautifully maintained unit is one of the largest in the community, offering over 1,400 square feet of bright, open living space. Move-in ready, it features fresh paint throughout and brand-new appliances for modern comfort and convenience.

Oversized windows with extended sills fill the home with natural light, creating an inviting and airy atmosphere—perfect for additional seating or décor. The spacious primary suite offers a private retreat, while two generously sized secondary bedrooms, each with double closets, share a full hall bath.
The condo fee includes all utilities, providing exceptional value and ease of living.
This condominium features a brick exterior and is located in a well-maintained community with many amenities. The property is part of a neighborhood with over 100 units and offers ample parking, including one assigned .
Conveniently located near shopping, dining, and everyday amenities, with quick access to major highways for commuting. This top-floor unit has no neighbors above, offering added privacy and no overhead noise.
#MDMC2233652

GAITHERSBURG

768 QUINCE ORCHARD BOULEVARD 768-202

3 Beds

2 Baths

1,417 Sq.Ft.

$235,000

MLS#: MDMC2233652

FABULOUS 4 Bedroom and 3.5 Bath Villa with Updates Galore located in the Resort Like Community of Bulle Rock where LIFE IMITATES VACATION!  One of the Largest Models Available with a Main Level Master Bedroom Suite.  Newer Kitchen with Custom 48" Cabinets; Jumbo Island with Built-In Coolers; Drawer Microwave; Bluetooth Fridge; Seaglass Backsplash; Quartz Counters; Farmhouse Sink; and, MORE!  From the Kitchen Step onto the 16 x 11 Composite Deck with Screen Room Backing to Trees.  New ARK Roof in 2024.  Wrought Iron Balusters add an Elegant Touch to the Hardwood Throughout.  Custom Light Fixtures on Every Level.  3 More Spacious Bedrooms with Jack-n-Jill Bath on the Upper Level.  Fully Finished Basement with Full Bath and Kitchenette with Dishwasher and Sink.  The Community Provides Resort Like Amenities including a Clubhouse; Pools; Tennis Courts; Fitness Center; Trails; and, MORE!  And, adjoins a World Renowned Golf Course for your Golfing Pleasure.  Within Minutes to the Wonderful Chesapeake Bay and the Historic Town of Havre De Grace which is considered One of the BEST Small Towns in America.
#MDHR2054188

HAVRE DE GRACE

429 MAJESTIC PRINCE CIRCLE

4 Beds

3 Baths

3,176 Sq.Ft.

$429,942

MLS#: MDHR2054188

Applicants must have a credit score of 700+ and a monthly income at least three times the rent.

Courtyard View! Sun-filled 1BR/1BA unit in the highly sought-after White Flint Station Condos in North Bethesda. This private unit features granite countertops, stainless steel appliances, and hardwood floors throughout the living area. Spacious bedroom with ceiling fan and an oversized soaking bathtub in the bathroom. In-unit washer and dryer with additional storage cabinets in the laundry room. Enjoy peaceful courtyard views from this bright and private unit.

Unbeatable location — walk to White Flint Metro, Harris Teeter, Pike & Rose, restaurants, shopping, and entertainment. Easy access to Rockville Pike, Old Georgetown Rd, Montrose Rd, I-270, I-495, and other major commuter routes.
#MDMC2236476

ROCKVILLE

11750 OLD GEORGETOWN ROAD 2401

1 Beds

1 Baths

632 Sq.Ft.

$1,900

MLS#: MDMC2236476

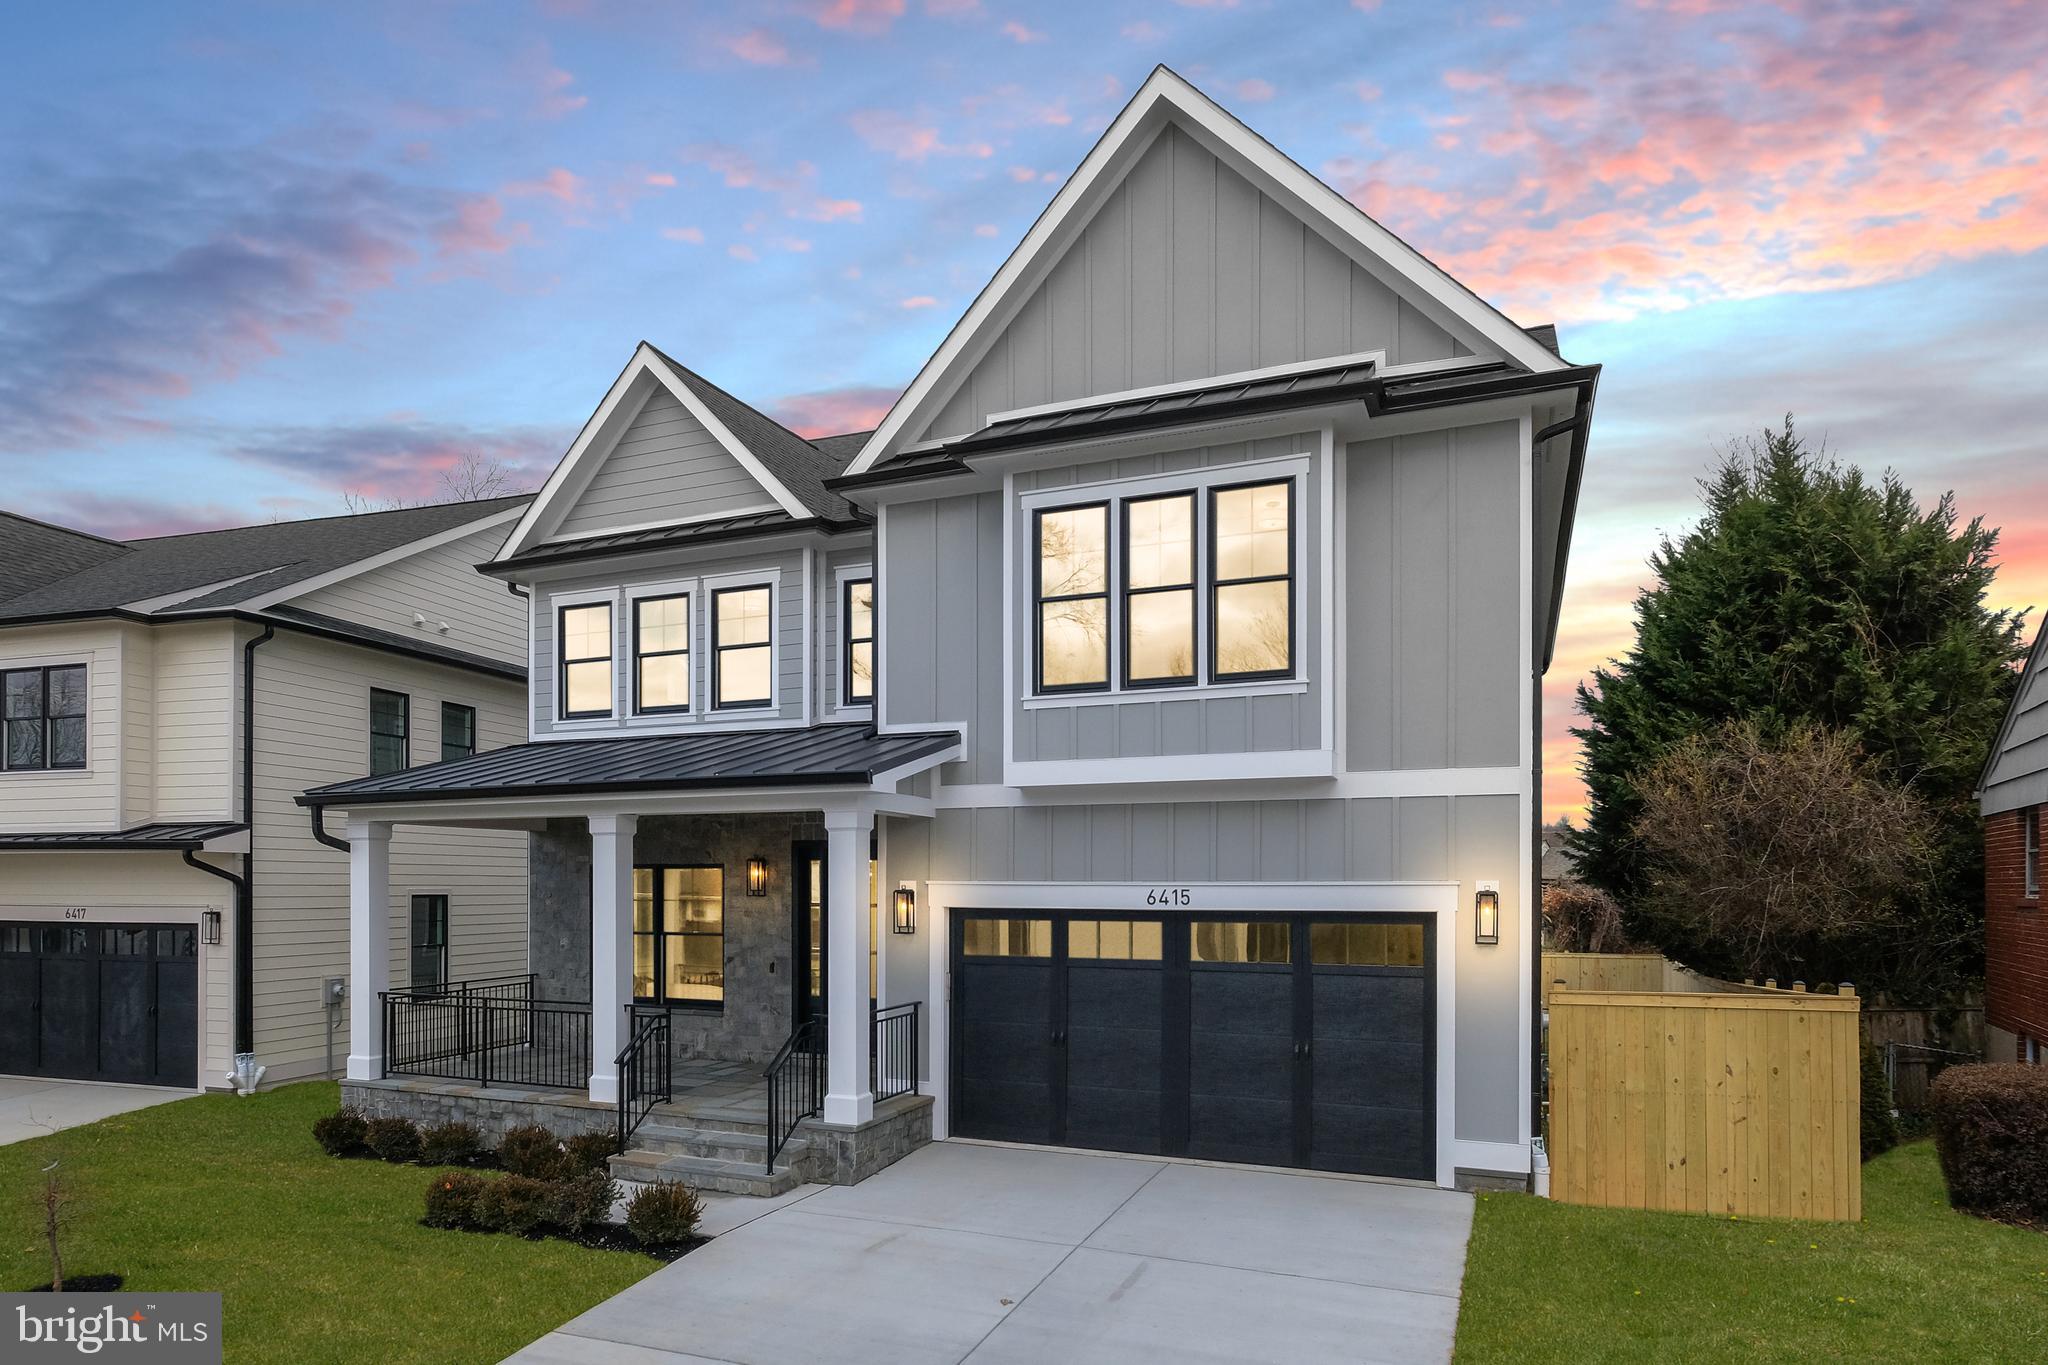
Welcome to 8546 Paragon Court in Upper Marlboro, a 3-bedroom, 3.5-bath townhome offering a fantastic opportunity to renovate and make it your own. 

The main level features a spacious living room, half bathroom, kitchen and dining room.  Upstairs, the primary suite includes a walk-in closet and private bathroom.  Two additional bedrooms and a full hallway bathroom complete the upper level. The walkout lower level offers additional living space with a recreation room, full bathroom, and a laundry room. 

Community amenities include two outdoor pools.   Conveniently located just minutes from Andrews Air Force Base, Washington, DC, Annapolis, Crofton, Waldorf, shopping, dining, and nearby outdoor recreation like Rosaryville State Park, this property offers an excellent commuter location with tons of potential.

Don’t miss the opportunity to transform this home into something special. Schedule your tour today!
#MDPG2202214

UPPER MARLBORO

8546 PARAGON COURT

3 Beds

3 Baths

2,156 Sq.Ft.

$282,000

MLS#: MDPG2202214

Beautifully renovated brick rambler showcasing high-end upgrades throughout. The home features all-new flooring and a stunning modern kitchen equipped with stainless steel appliances, elegant brass accents, and sleek stone countertops. The main level offers three bedrooms and a fully updated, contemporary bathroom. A striking wrought iron railing leads to the fully finished lower level, complete with a cozy stone fireplace, an additional bedroom, and a full bathroom—perfect for guests or extended living. Major improvements include a new HVAC system and roof, offering both style and peace of mind.
#MDPG2198608

UPPER MARLBORO

11300 CHERYL DRIVE

4 Beds

2 Baths

1,100 Sq.Ft.

$450,000

MLS#: MDPG2198608

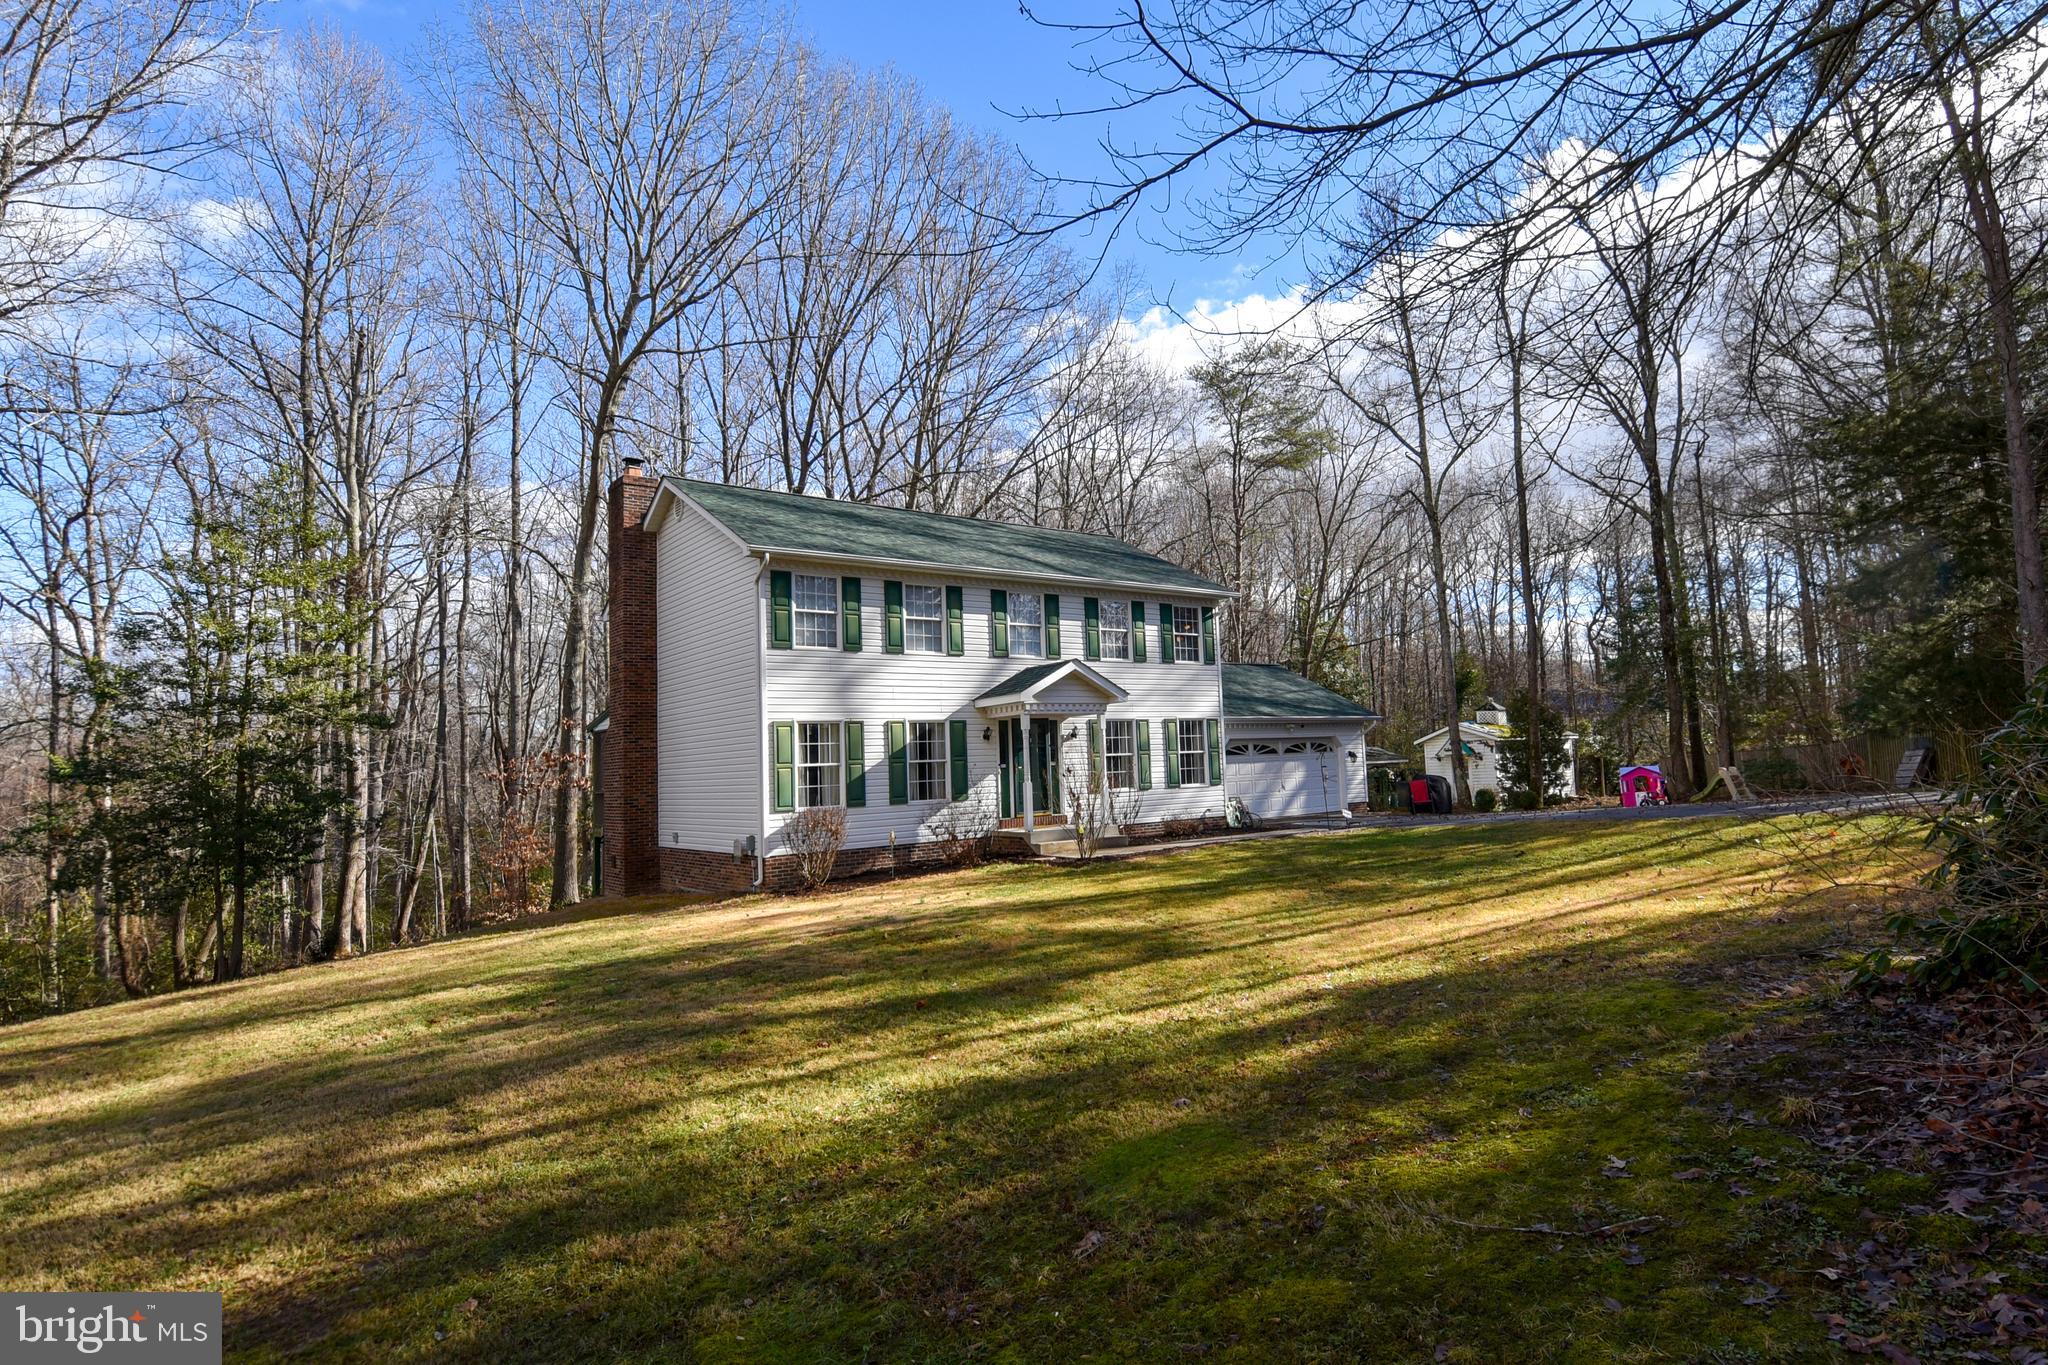
Price Reduced! Four bedroom , 2.5 bath  Colonial in Brentwood Park.  New roof, carpet, paint and more! Amenities include  fireplace, dining room,  attached 2 car garage, rear deck, and a  corner lot. Conveniently located near  restaurants, shops, parks and schools.  Call now to tour!
#MDHR2051222

BEL AIR

915 COBURN COURT

4 Beds

2 Baths

1,890 Sq.Ft.

$550,000

MLS#: MDHR2051222

1 ... 261 262 263 264 265 ... 666
* Listings identified with the FMLS IDX logo come from FMLS and are held by brokerage firms other than the owner of this website. The listing brokerage is identified in any listing details. Information is deemed reliable but is not guaranteed. If you believe any FMLS listing contains material that infringes your copyrighted work please click here to review our DMCA policy and learn how to submit a takedown request. © 2024. First Multiple Listing Service, Inc.
 - property

Send a message

Message successfully sent.

Your message

What is 3 + 4 ?

Reason for contacting?

I agree to receive email communication and understand I can unsubscribe at any time.

I agree to be contacted by Charis Realty Group via call, email, and text for real estate services. To opt out, you can reply 'stop' at any time or reply 'help' for assistance. You can also click the unsubscribe link in the emails. Message and data rates may apply. Message frequency may vary. Privacy Policy

Sign Out

Virtual Assistant

Would you like to take the next step with this property? We can help you schedule a showing or virtual tour, or send you more details.

Yes, I would like more information.

Thank You for Your Reply, One of Our Agents will contact you as soon as possible

No, maybe later.

Thank you, you can always contact me via email, phone number or through the contact form.

Realhub AI

Lucy - Your AI-Powered Realtor

Update Your Temporary Password

Personalize your search

Enter your email and we'll notify you immediately when new listings match what you're looking for.

or enter email address

Already have an account ? Login here

Continue your home search

I agree to receive communications and understand I can unsubscribe at any time.

I agree to be contacted by Charis Realty Group via call, email, and text for real estate services. To opt out, you can reply 'stop' at any time or reply 'help' for assistance. You can also click the unsubscribe link in the emails. Message and data rates may apply. Message frequency may vary. Privacy Policy

Already have an account ? Login here

We use cookies

We use cookies primarily for analytics to enhance your experience. By accepting, you agree to our use of these cookies. You can manage your preferences or learn more about our cookies policy.