Properties

Browse or get in touch to schedule a walkthrough.

  • Nearby me
Price range

Popular Features

Community Features

Association

Property Features

Waterfront

View

Exterior Features

Interior Features

Style

10000 properties match your criteria

Updated 1 minute ago

E-Alert name
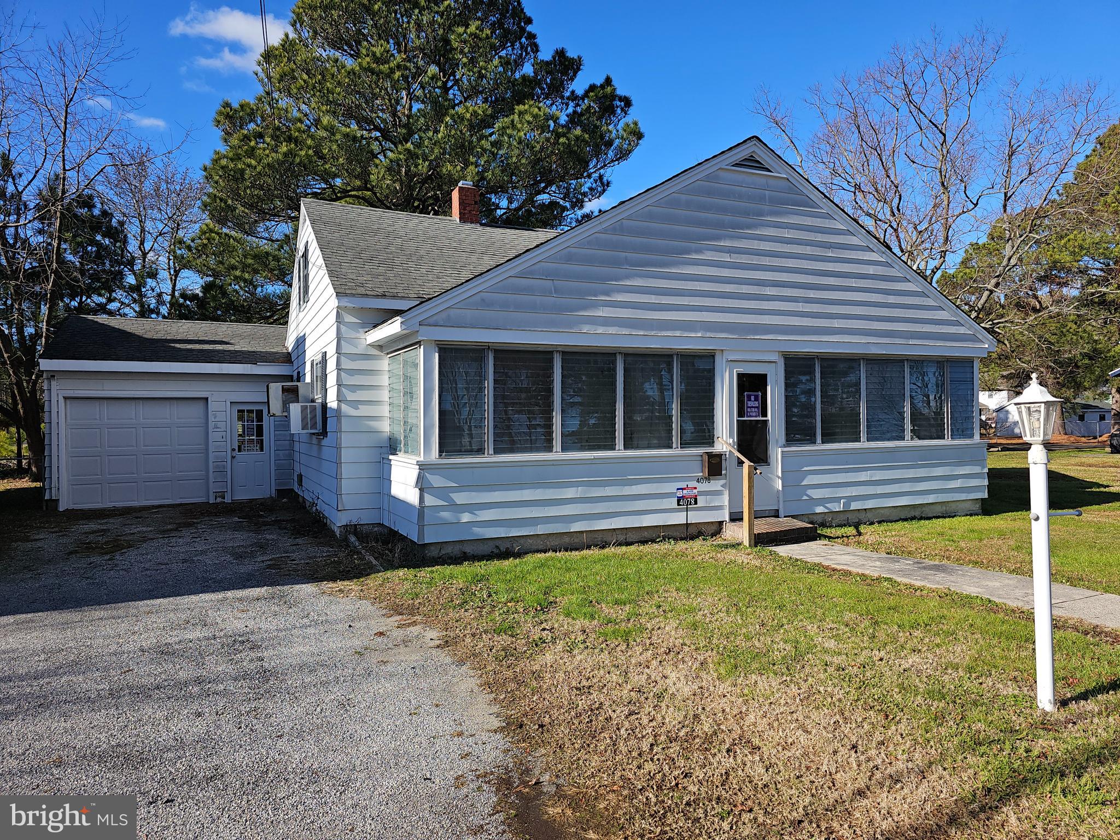
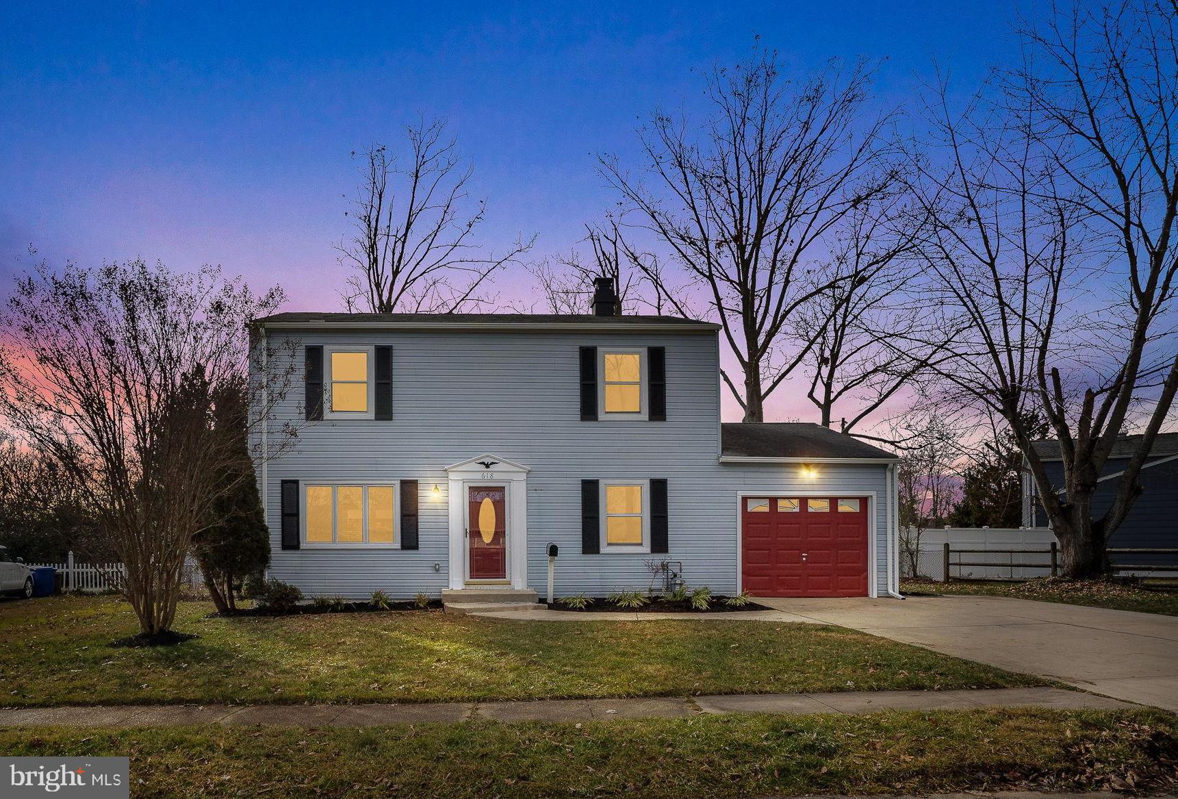
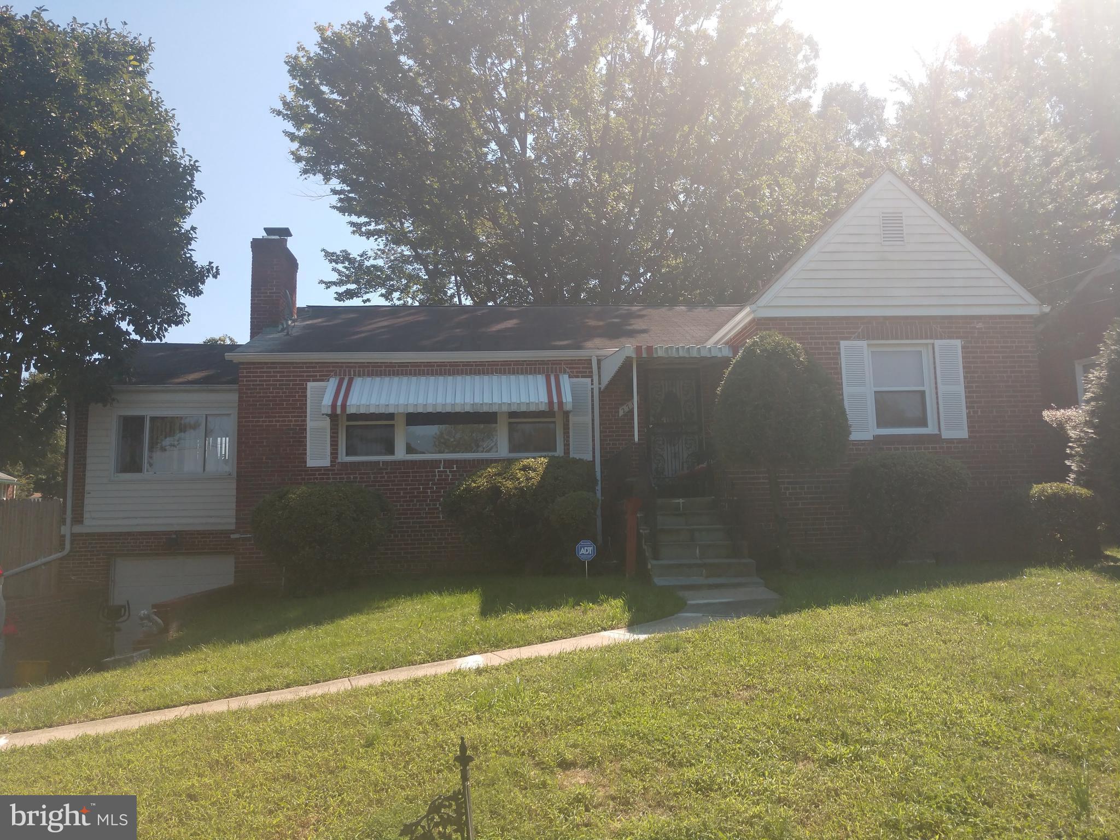
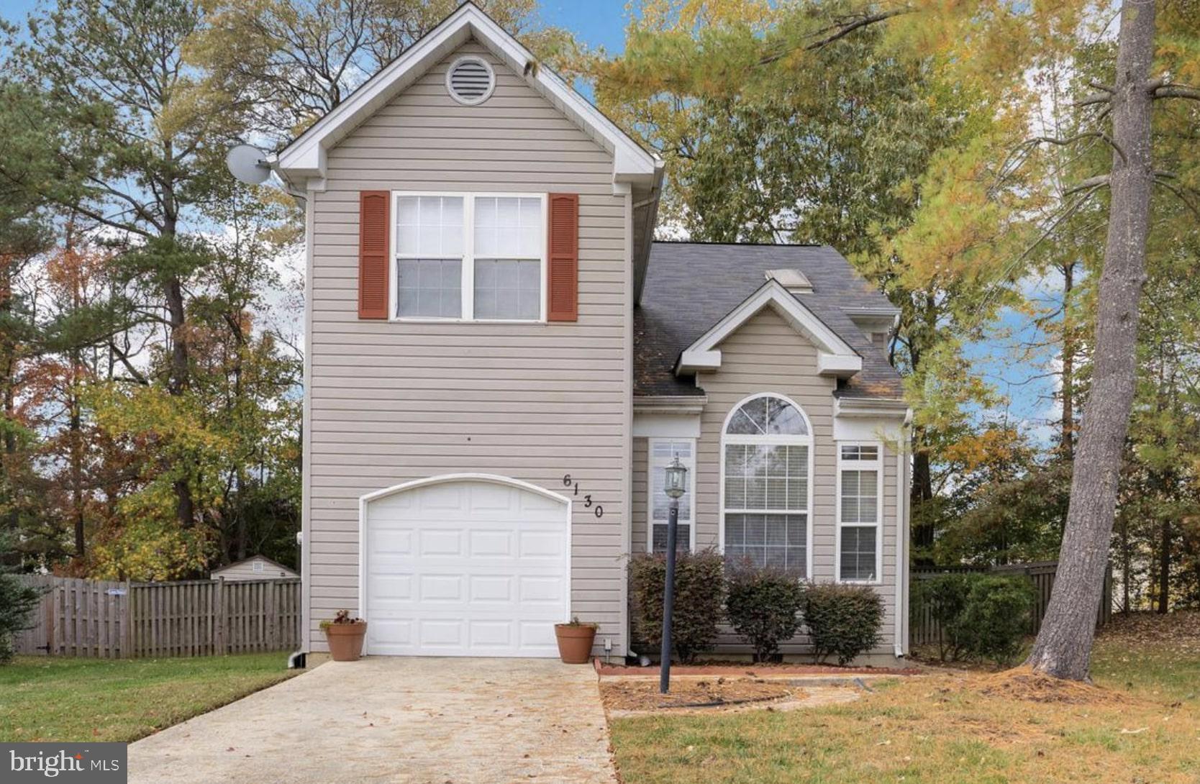
WOW!! HOT NEW PRICE!!!  This home IS NOT serviced by Maryland Water Service and  is not subject to the water bills associated with the Bel Air subdivision.   Beautiful Tri-Level absolutely  stunning move in condition home in an  excellent location.  This home has been well taken care of.  Beautiful kitchen with ample cabinets, dining room living room and family room with hardwood floors.  A Sunroom retreat is a nice get away spot.  Upgraded furnace and roof, extensive landscaping, paved driveway 3 storage sheds, multiple outdoor entertaining areas and it even has a firepit. nice fenced rear yard is great for pets, This home is beautiful and you will not be disappointed.  I can not fully explain how nice this home is, you have to come see it for yourself.  Ample parking with a garage and paved driveway.  You too can be the envy of the neighborhood.  Check out these upgrades:  New roof 2024, Deck built 2020, fire pit built 2020.     Driveway paved 2020, Sunroom new windows and siding 2020, New kitchen cabinets and double wall oven 2019, JUST TO NAME A FEW!!!!  YOU WONT FIND ANY ONE NICER IN THIS PRICE RANGE.  There is 1,536 square feet of living space and an additional 612 square of area for garage and utility space making it nearly 2,200 square feet total.
#MDAL2012456

CRESAPTOWN

14801 CONNECTICUT AVENUE

3 Beds

2 Baths

1,836 Sq.Ft.

$297,900

MLS#: MDAL2012456

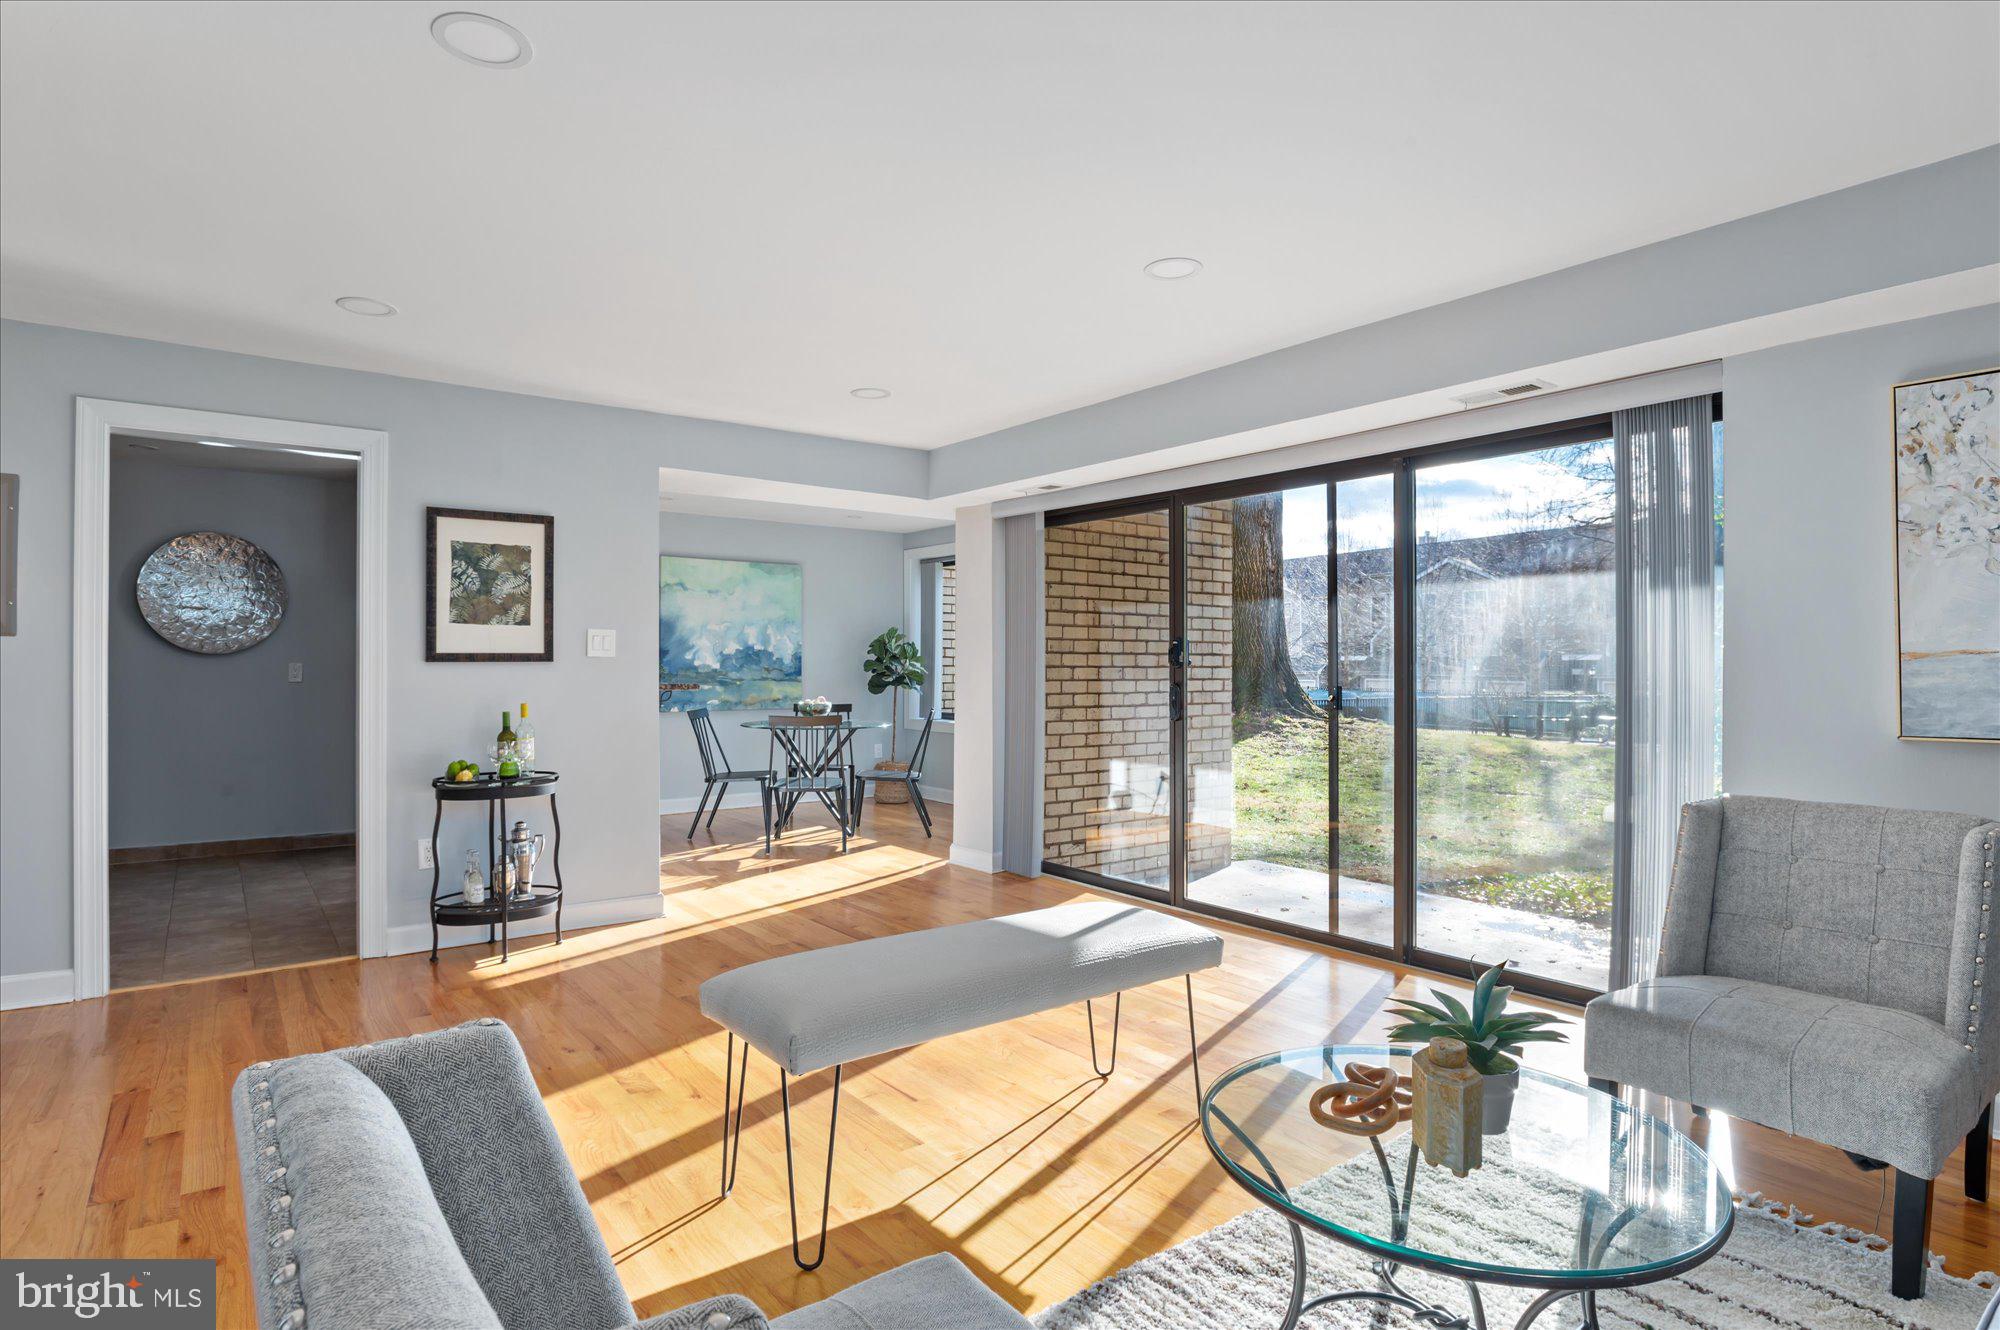
Community of Fairwinds in Annapolis.  Conveniently located to shopping, grocery store, restaurants and more!  This 2 bedroom, 2 bath condo has newer flooring and appliances, breakfast bar, dining space  and large living room area.  Community pool, playground and tennis courts.  No pets and no smoking.  Available June 1st.  Apply at https://apply.link/cjIs6DE
#MDAA2146680

ANNAPOLIS

203 VICTOR PARKWAY F 203F

2 Beds

2 Baths

979 Sq.Ft.

$1,900

MLS#: MDAA2146680

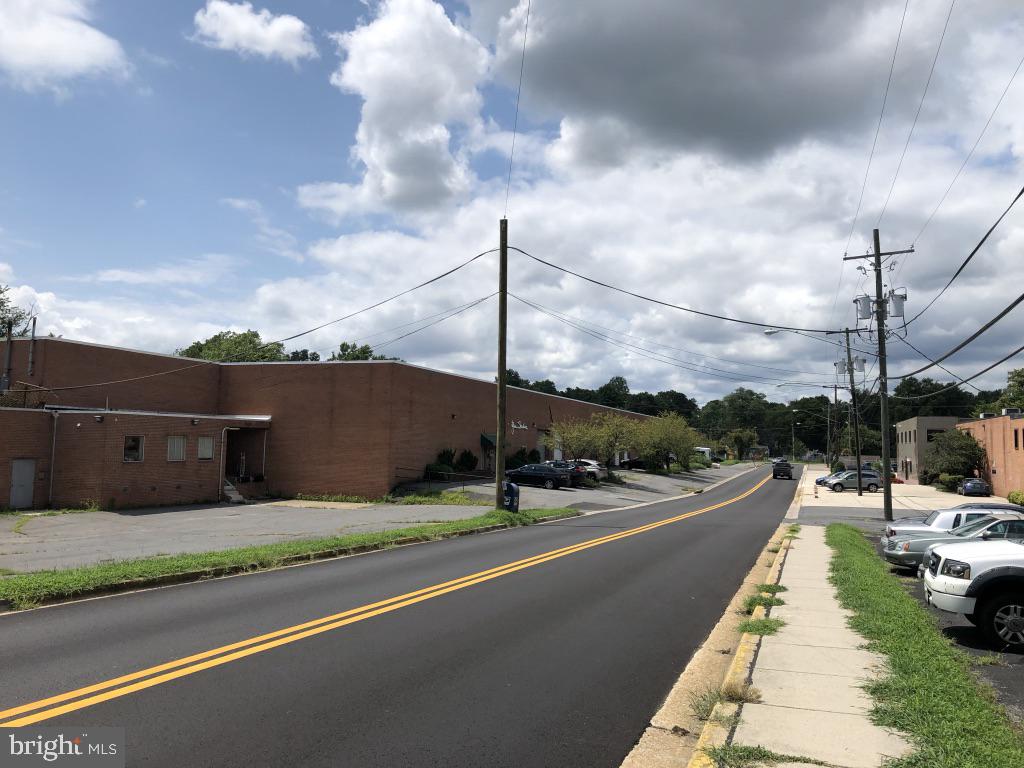
This premier 2.85-acre parcel is strategically zoned Village Center, providing a versatile foundation for a wide array of commercial and residential development opportunities. The site is currently serviced by public sewer with five active taps available for immediate use; however, it is important to note that any future building construction will require the installation of a private well system.

Development of the property is subject to existing power and gas line easements located across the rear of the lot. Additionally, Comcast maintains a permanent, rent-free fenced enclosure measuring 75' x 50' on the premises, which includes its own dedicated power line easements. While historical plats may reflect a slightly larger land area, these are provided for conceptual reference only. The official state tax assessment confirms the definitive acreage of the property as 2.85 acres, and all development planning should be based on this verified figure.
#MDFR2081550

JEFFERSON

4226 JEFFERSON PIKE

None Beds

None Baths

N/A

$399,999

MLS#: MDFR2081550

**Back on Market- Brand NEW Trex Deck and Concrete Patio.**

📍LOCATION. LOCATION. LOCATION.📍
Welcome to 12312 Loch Carron Cir. a spacious 5 bedroom 4 and a half bathroom luxury home located on a corner lot in a beautiful quiet neighborhood in Tantallon.

Tantallon on the Potomac is a lovely waterfront community, just a short distance away from two marinas, the National golf club, and the historic Fort Washington Park and Less than 15 Minutes to the National Harbor, the MGM, Tanger Outlets, Old Town Alexandria, and District of Columbia. There are also several military bases located conveniently around the area. Including but not limited to JBAB and Andrew’s. Talk about a PRIME location!

This spacious custom-built home features an updated kitchen with stainless steel appliances, quartz countertops, recessed lighting, and tons of natural light. The kitchen includes a newly installed GE Monogram 5 burner cooktop with an electronic timer, Bluetooth capability, and a GE Monogram Double oven. 

This home features two main-level suites, the Primary bedroom being one of them! Complete with two large closets, a couple-sized jacuzzi bathtub, and a large shower.

The Grand living room with cathedral ceilings includes a fireplace, wet bar, skylights and attached cozy sunroom! 

Moving upstairs, you will follow a gorgeous curved staircase leading to a large landing with built-in bookshelves. 

On the second level, you will find three additional bedrooms. One bedroom is large enough to be a second-level primary, complete with large walk-in closet and attached bath. This bedroom overlooks the large deck in the back of the home that spans the width of the house.

The characteristics and upgrades of this home are endless! Come check it out for yourself, and try not to fall in love!

Upgrades include:
Recently updated bathrooms throughout
Oak hardwood flooring
New trex deck
New concrete patio
2-zone HVAC system (2019), 
Architectural shingle roof
Whole house backup generator 
Security system
WiFi thermostats and multi-zone outdoor sprinkler system. 
Fully fenced-in backyard with oversized back deck. 
The attached two-car garage has additional storage space and includes remote and WiFi-enabled access. 
Second-floor laundry room
Minimum Credit Score 650

($500 non-refundable pet fee if applicable & $50/month pet rent.)
#MDPG2166054

FORT WASHINGTON

12312 LOCH CARRON CIRCLE

5 Beds

4 Baths

5,748 Sq.Ft.

$5,000

MLS#: MDPG2166054

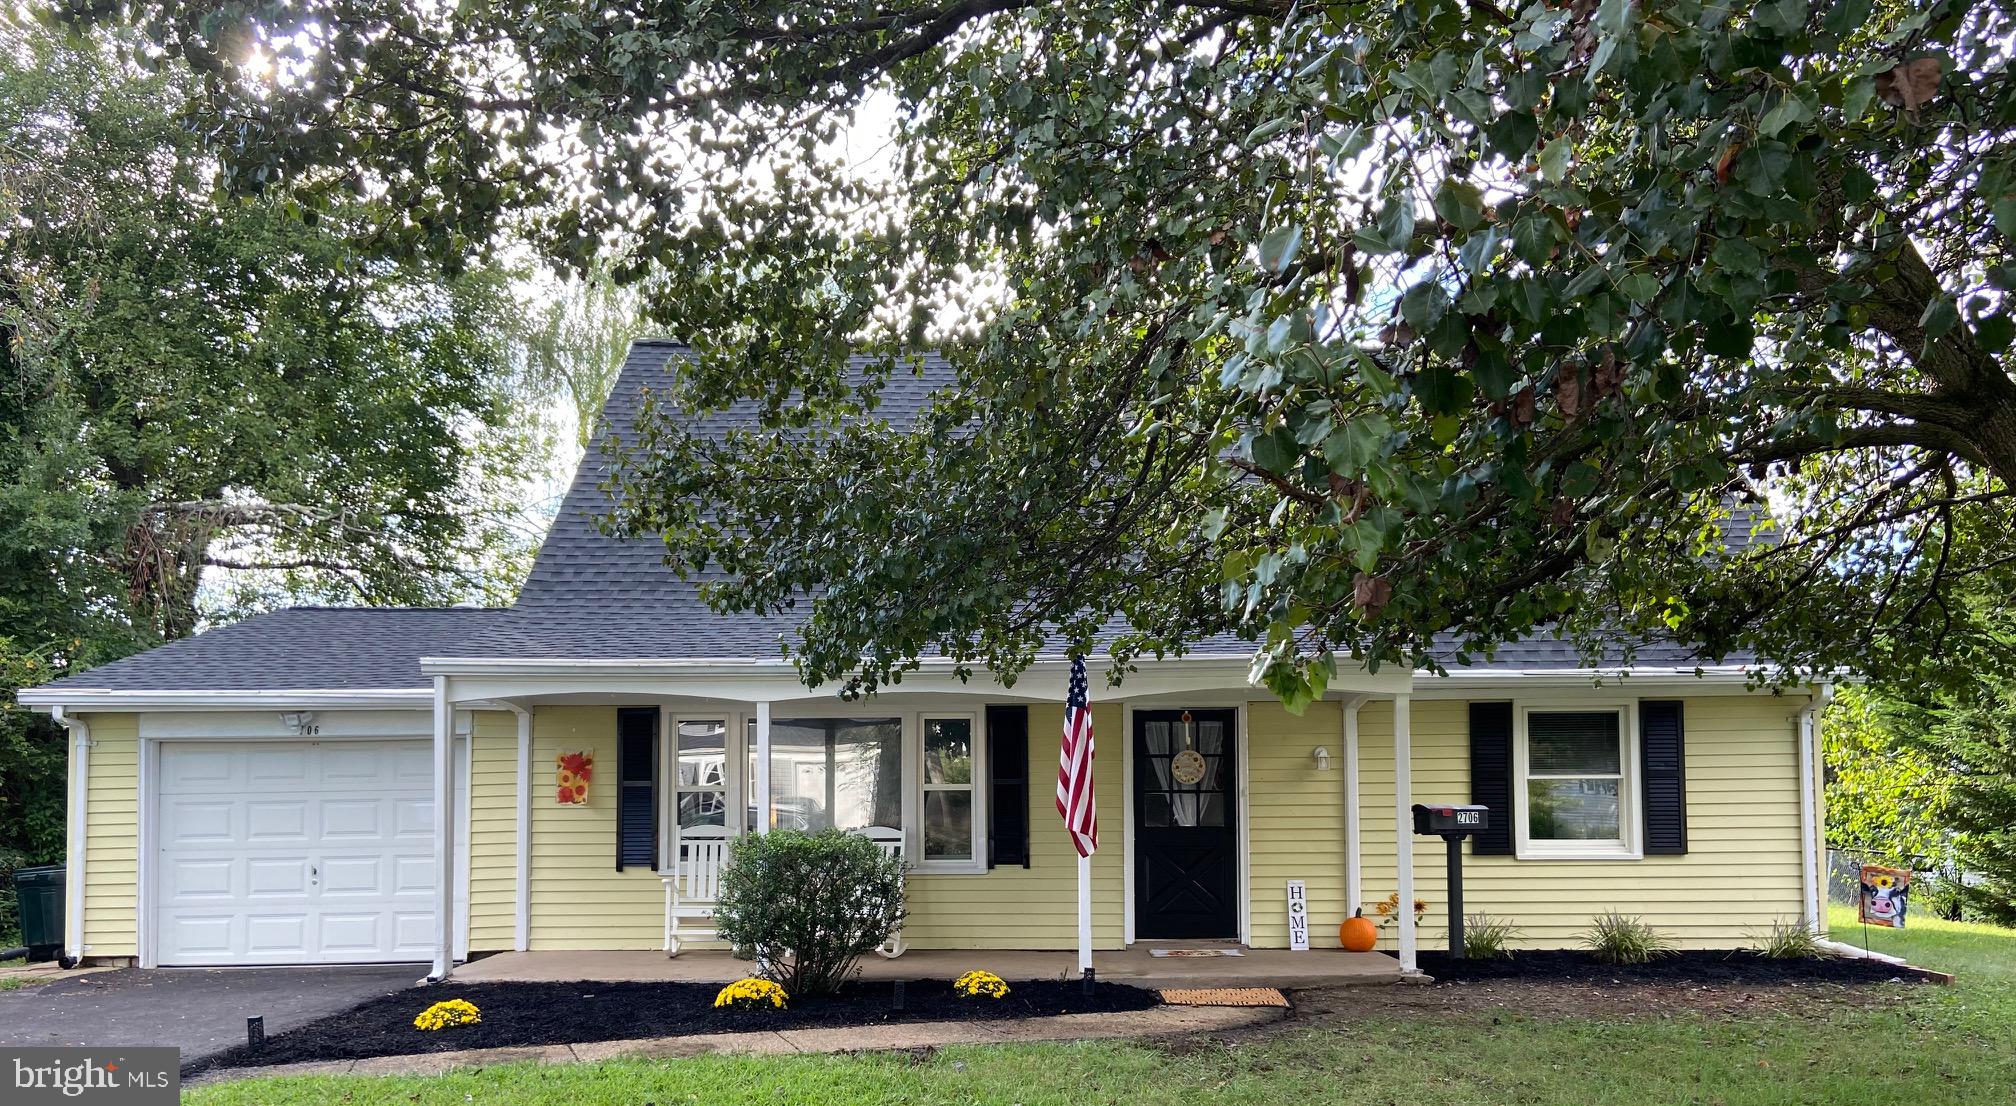
This charming Cape Cod–style home offers the perfect blend of classic character and modern comfort, ideally situated on a generous 0.27-acre lot just moments from downtown Bethesda. Thoughtfully updated and well maintained, the residence features three bedrooms and three full bathrooms across a versatile and inviting layout designed for everyday living and effortless entertaining. The large formal living room features a double sided fireplace and opens in to the main floor office or den with beautiful built-ins and exquisite light. The expansive dining room is dinner party ready and is anchored by a beautiful new chandelier. The recently updated kitchen is highlighted by new flooring, new quartz counters, update cabinet finishes, new stove and seamless access to the outdoor living spaces through the adjacent breakfast room.  A main level bedroom, a full bathroom and excellent closet space complete the first floor.

Upstairs, two spacious, king-sized bedrooms each offer walk-in closets and abundant natural light, creating comfortable and private retreats with an upper level full bathroom flanking both bedrooms.  The partially finished basement works as an ideal recreation room or flexible guest space and features the home's third full bathroom, walk-out access to the lower level patio, a large closet and extensive storage in the unfinished portion, which also houses the home's laundry.   

Additional highlights include an attached one-car garage, newly refinished floors throughout, fresh paint throughout, a recently replaced roof, newer Anderson windows, and more.  All of this comes with access to the highly sought-after Whitman school cluster and is a short distance to downtown Bethesda and all of the amenities it has to offer.

With its timeless style, thoughtful updates, and unbeatable location close to shops, dining, and everyday conveniences, this home offers a rare opportunity to enjoy space, comfort, and convenience in one of the area’s most desirable communities at a compelling price point.
#MDMC2230072

BETHESDA

5511 BRADLEY BOULEVARD

3 Beds

3 Baths

2,440 Sq.Ft.

$1,050,000

MLS#: MDMC2230072

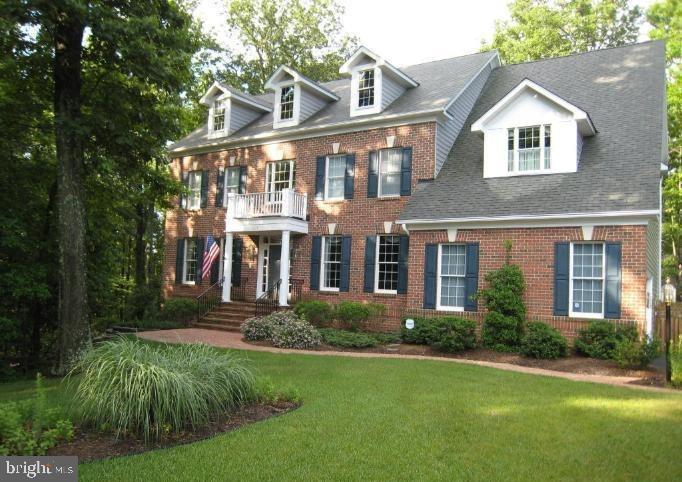
.   Remarkable Welcome home to this stunning 4-bedroom, 2.5 -bath Colonial in Upper Marlboro offering spacious living with a versatile layout and an attached two-car garage. Step inside to a bright two-story foyer that leads to a formal living room, dining room and library  with rich hardwood floors throughout hallways on both 1st and 2nd levels. The stunning kitchen features granite countertops, a large island, ample cabinetry,, ideal for both meal prep and entertaining. The kitchen and adjoining spacious family room  open to a patio, a perfect space for outdoor gatherings.  Upstairs, the primary suite is a true retreat, complete a very spacious walk-in closet, and a luxurious bathroom featuring a double vanity, soaking jacuzzi tub, and stall shower.  There are three additional bedrooms, another full bath.. The lower level offers even more customizable space, including a large recreation room,  a theatre room, and a flexible area that can serve as a fifth bedroom. The basement can easily be tailored to your needs, whether for entertainment, fitness, or additional storage.  Located for an easy commute with quick access to major routes like 495, 202, and 301, this home provides seamless connections to Washington, DC, Baltimore, and Northern Virginia
#MDPG2193536

UPPER MARLBORO

10606 BIRDIE LANE

4 Beds

3 Baths

2,668 Sq.Ft.

$619,990

MLS#: MDPG2193536

Welcome to 6443 Autumn Olive Drive—an exceptional opportunity in the desirable 55+ section of Ballenger Run, designed for easy, low-maintenance living. This lightly lived-in home is move-in ready and offers the perfect blend of comfort, style, and convenience.
The stunning kitchen is a standout feature, showcasing white soft-close cabinetry, quartz countertops, a modern backsplash, gas cooking, and stainless steel appliances. Just off the kitchen, you’ll find a convenient laundry room, powder room, and direct access to the attached two-car garage, complete with an electric vehicle charger.
The main living area features neutral luxury vinyl plank flooring and offers ample space for both dining and relaxing. Step outside to enjoy easy access to your private patio and fenced backyard—perfect for quiet mornings or entertaining guests.
The main-level primary suite is filled with natural light and includes a spacious walk-in closet and a beautifully appointed ensuite bath with double sinks, ceramic tile flooring, and an oversized tiled shower. The two additional upstairs bedrooms and a well-appointed full bath provide comfortable accommodations for guests or family. 
The finished lower level expands your living space with endless possibilities—ideal for a recreation room, home theater, fitness area, or office. There’s also an unfinished area perfect for storage or future customization, along with a rough-in for a full bath.
Located in the vibrant Ballenger Run community, residents enjoy access to a community center, resort-style pool, walking trails, and playgrounds.
Schedule your private tour today and experience the ease and elegance of this beautiful home!
#MDFR2079720

FREDERICK

6443 AUTUMN OLIVE DRIVE

3 Beds

2 Baths

2,252 Sq.Ft.

$519,900

MLS#: MDFR2079720

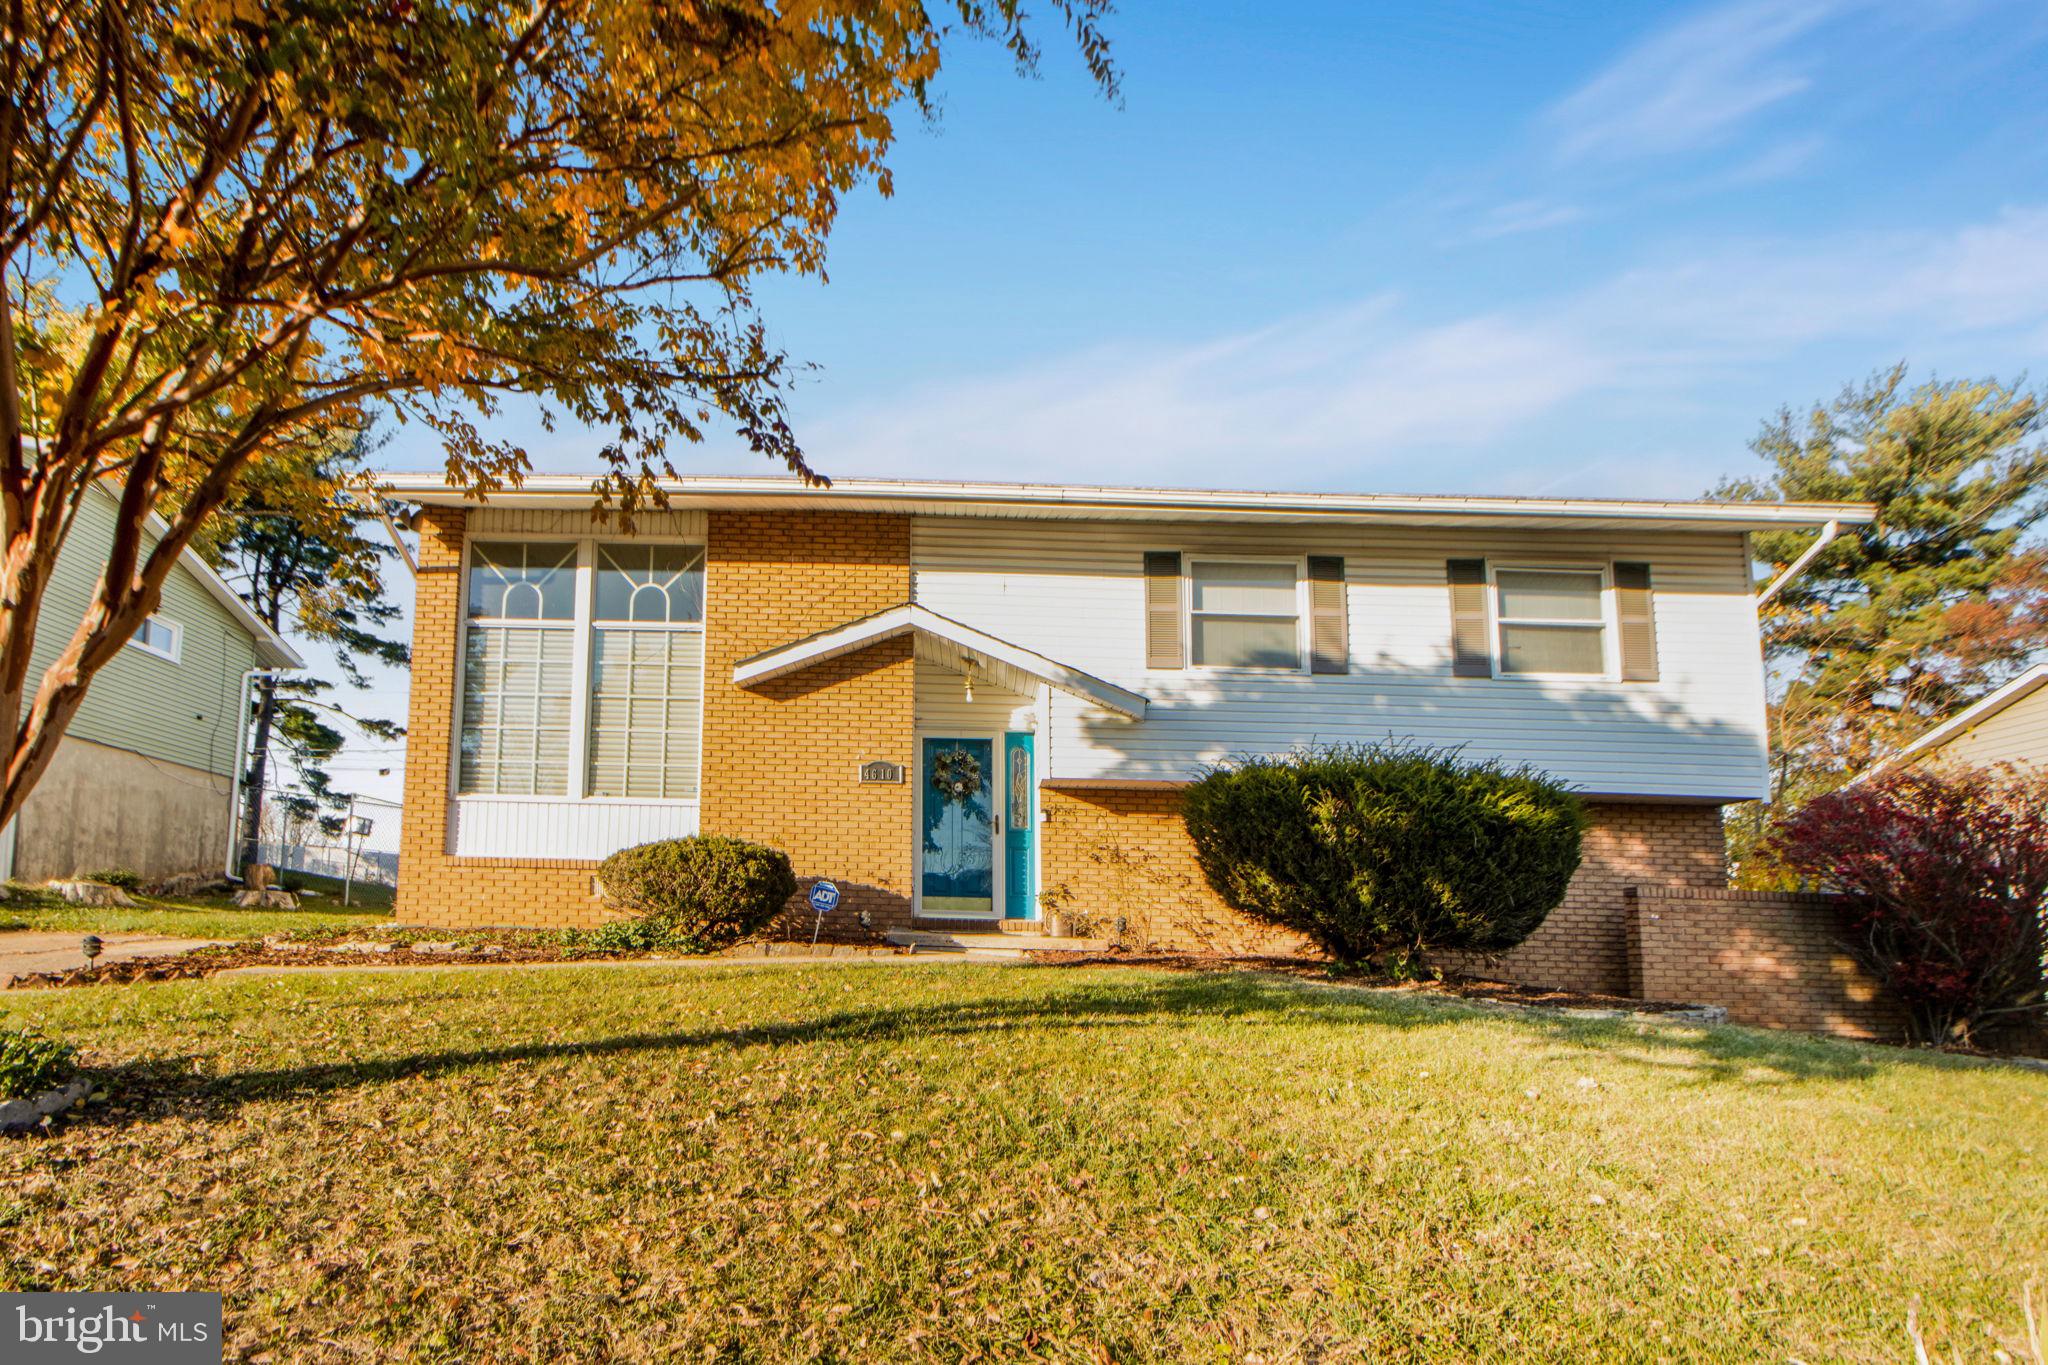
Maintained by the same owner for over 40 years.  This well-cared-for home is full of pride of ownership and ready for its next chapter. ----Nestled in a wonderful neighborhood with no HOA or HOA fees, the property features a flat yard, relaxing rear deck, spacious storage shed, and a downstairs workshop perfect for hobbies or projects.  ----Major systems have been diligently maintained, including yearly furnace service through SMO (most recent maintenance completed May 2026), plus underground water service line insurance paid through April 2027.  ----Move-in ready with endless potential for the new owner’s personal touches! ----AS-IS Estate sale.
#MDSM2031208

GREAT MILLS

45822 FILMORE DRIVE

4 Beds

3 Baths

2,320 Sq.Ft.

$340,000

MLS#: MDSM2031208

Nicely Kept Double Wide on Big Corner Lot in Sought After Maryland Manor! Over 1600 square feet of Living Space with 3 Bedrooms, 1 Full and a Half Bath. Open Floor Plan with a Large Living Room, Kitchen with a Breakfast Bar and Formal Dining Room. Outside you have a huge yard with a Big Patio and Secure Storage Shed. The Community features a Large Playground for your children to enjoy. Close to Schools, Parks and the Patuxent River. 20 Minutes to Andrews AFB and the Capital Beltway. 3o Minutes to Annapolis. Don't mis the Opportunity to own a 3-Bedroom Home at a Very Affordable Price!
#MDAA2147180

HARWOOD

1505 FLANDERS LANE TRLR A

3 Beds

1 Baths

1,600 Sq.Ft.

$79,900

MLS#: MDAA2147180

***Offer Deadline - Highest & Best by 3pm Thursday 5/21***Welcome home to this charming 3 bed/2.5 bath rancher in Forest Hill. This single family home sits right off the scenic country road of Putnam on a flat 1.63 acre lot with a huge detached garage. Main floor with large living room/dining room area offers hardwood floors, large bay window and wood burning fireplace with a mantle. Down the hall are your three bedrooms & two full baths. All three bedroom hardwood floors were just refinished in the past two weeks! Good room sizes & layouts with sizable closets and the primary is set up as a suite with its own full bath. The well maintained kitchen offers electric stove, dishwasher, fridge w/ice maker and a dual sink. Off the kitchen there is a multi-season, glassed-in sitting room great for your morning coffee, watching the kids play in the yard or just relaxing watching the O's on a Sunday afternoon. If you want to feel the breeze you can sit out on the composite deck looking out back and to the side of that there is a storage shed attached to the back of the house for tools to be stored or locked away. Moving to the finished basement where you have the majority of it as a large family room with a second wood burning fireplace and doors to access out back of the house. In the back room you have laundry, dump sink, a second fridge, and half bath. Headed outside there is a an impressive very large detached garage good for your car collection, boats, etc... This garage has two large doors in the front with garage openers and another large manual door in the back. It has its own HVAC with heat & A/C, water & electric as well as a drainage system in the floor to help keep your toys clean with going outside.
#MDHR2055124

FOREST HILL

2401 PUTNAM ROAD

3 Beds

2 Baths

1,946 Sq.Ft.

$550,000

MLS#: MDHR2055124

REDUCED - Experience affordable urban luxury living in this stunning Colonial townhouse, beautifully renovated in 2025. Nestled in the desirable Broadway East neighborhood, this home seamlessly blends classic charm with modern elegance. Step inside to discover a fully finished basement that offers endless possibilities-perfect for a secluded bedroom retreat or an entertainment haven. The main living areas are bathed in natural light, showcasing exquisite exposed brick  and thoughtful design elements that create a warm and inviting atmosphere. With three spacious bedrooms, three well-appointed full bathrooms, and a first floor half bath, this residence makes efficient use of every square inch. The kitchen is remarkable with coveted gas range cooking, stone counters, stainless appliances, and ample cabinet space.  The open-concept layout encourages effortless flow between the living, dining, and kitchen areas, making it ideal for both intimate gatherings and grand celebrations. Enjoy city views from the second floor deck complemented by a large grass lot across the street and views of historic American Brewery building, all of which will enhance the tranquil ambiance of your home.  Parking is a breeze with a dedicated driveway and plenty of on-street options. This property not only offers a luxurious feel but also the convenience of urban living, with easy access to local amenities and vibrant community life in our "city of neighborhoods". Indulge in the modern lifestyle this remarkable home provides, where every detail has been meticulously crafted for comfort and sophistication. Your dream home awaits!
#MDBA2197290

BALTIMORE

1618 N REGESTER

3 Beds

2 Baths

1,700 Sq.Ft.

$200,000

MLS#: MDBA2197290

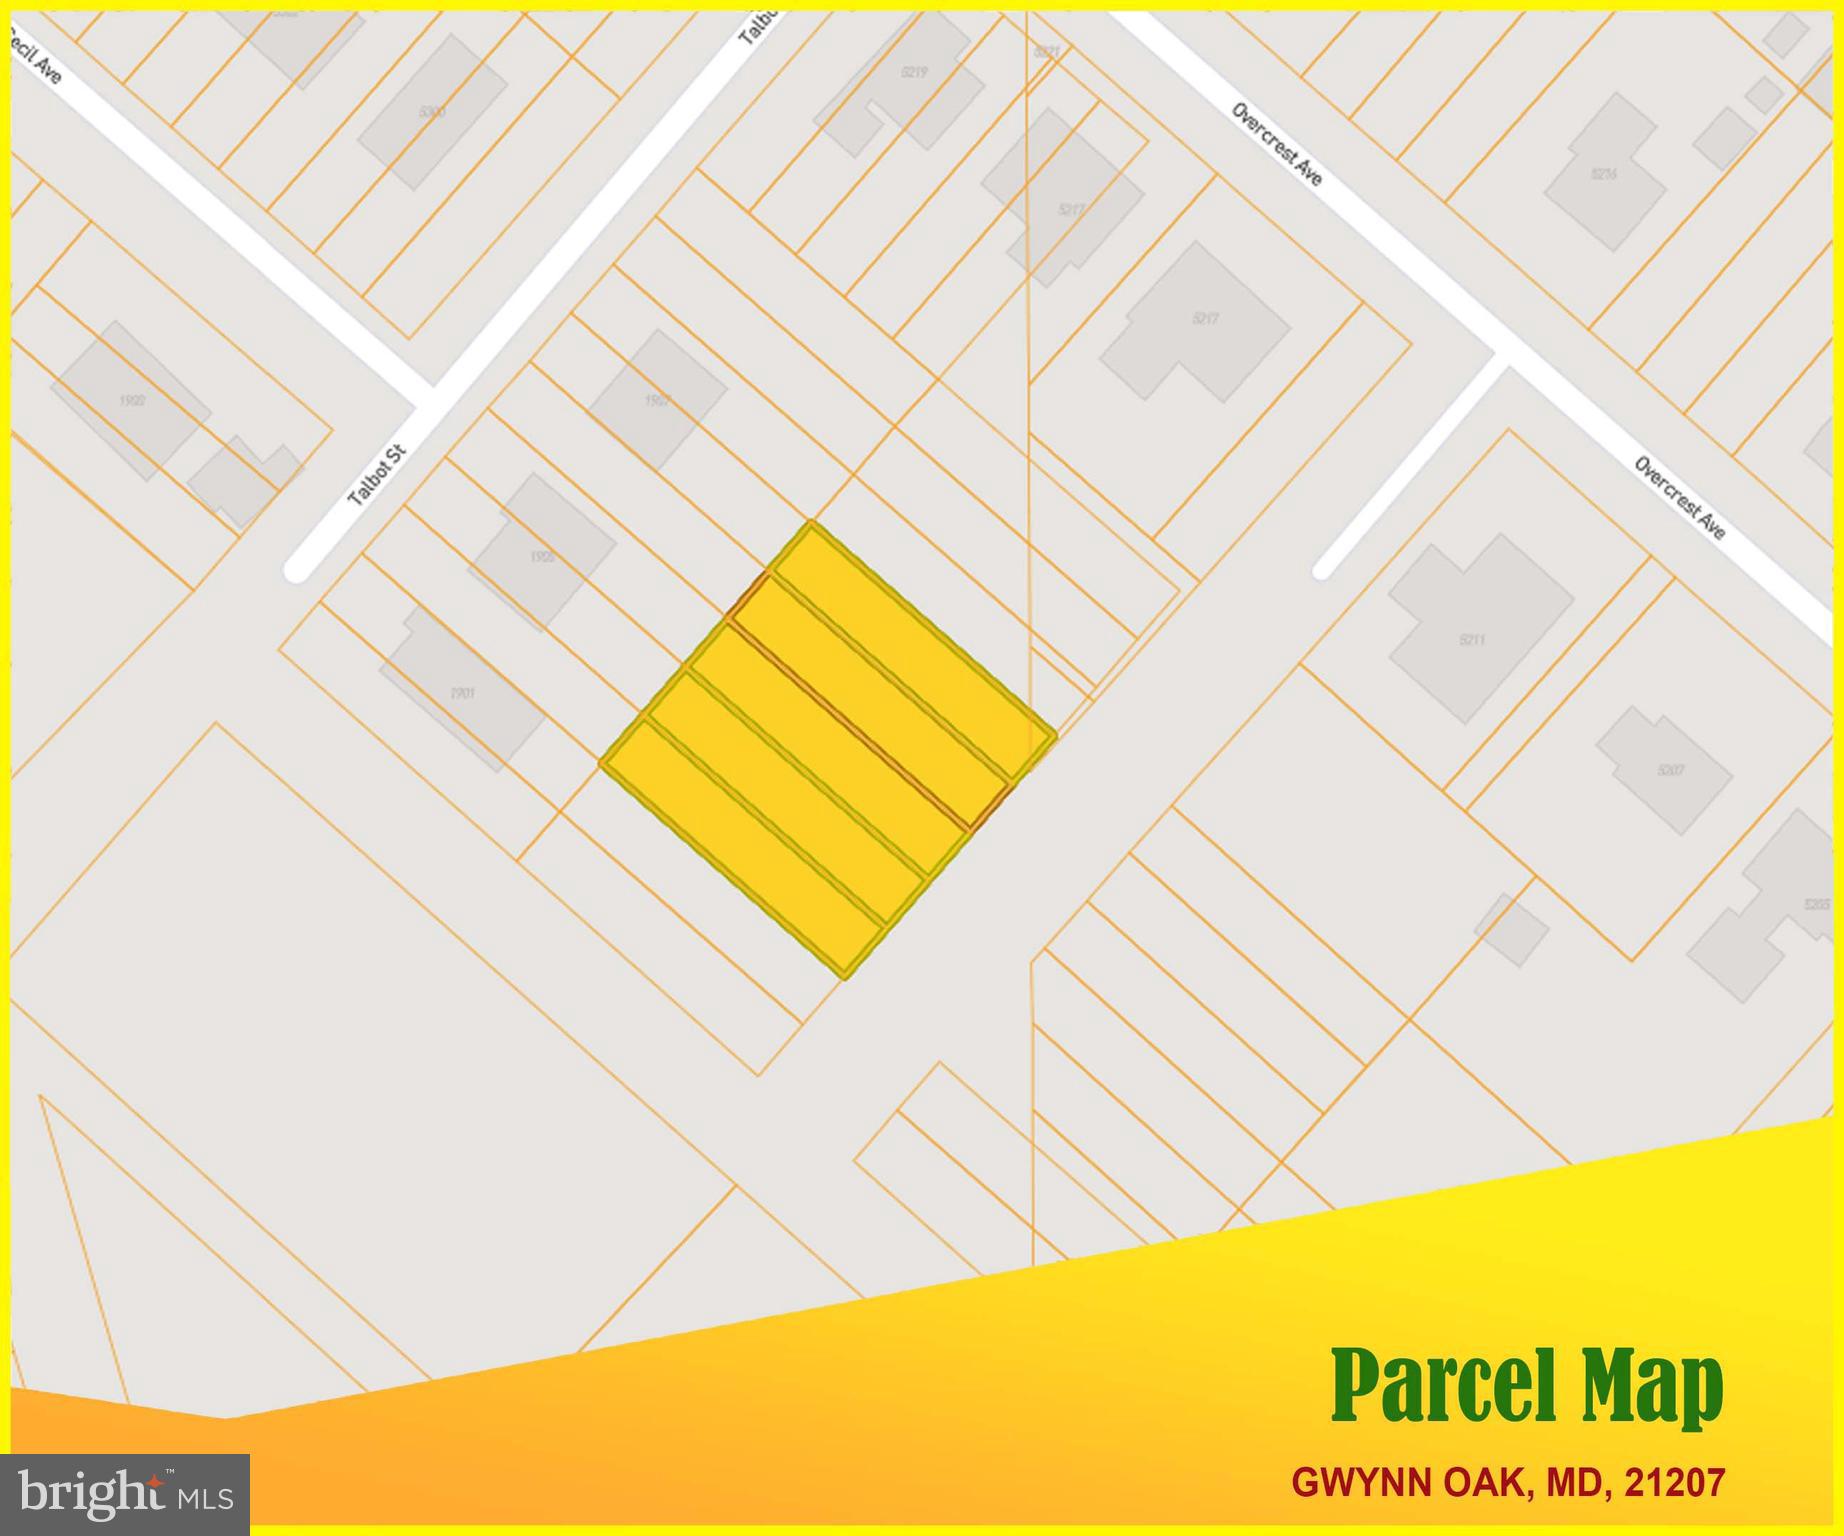
Imagine building your dream home in the stunning, tranquil community of Tall Oaks Manor in Fallston. With just 3 lots remaining, this is your opportunity to design a custom home on a generous 2.1-acre lot in a beautiful Fallston Community, feeding to Youth's Benefit Elementary, Fallston Middle and Fallston High Schools. Partner with Battaglia Homes to bring your vision to life—NO HOA to worry about, giving you the freedom to truly personalize your space. The photos showcase a model home for marketing purposes, but the possibilities are endless. The listing price is for the land only, with additional lots available as shown in the site plan. Act quickly to secure your spot in this exclusive community! Call today to schedule an appointment and start collaborating to bring your vision to life in Tall Oaks Manor!

**Price reflects purchase of House ONLY - Lot not Included - Please see Lot listing for details
#MDHR2048882

FALLSTON

1709 LAUREL BROOK ROAD D

4 Beds

3 Baths

3,000 Sq.Ft.

$1,279,000

MLS#: MDHR2048882

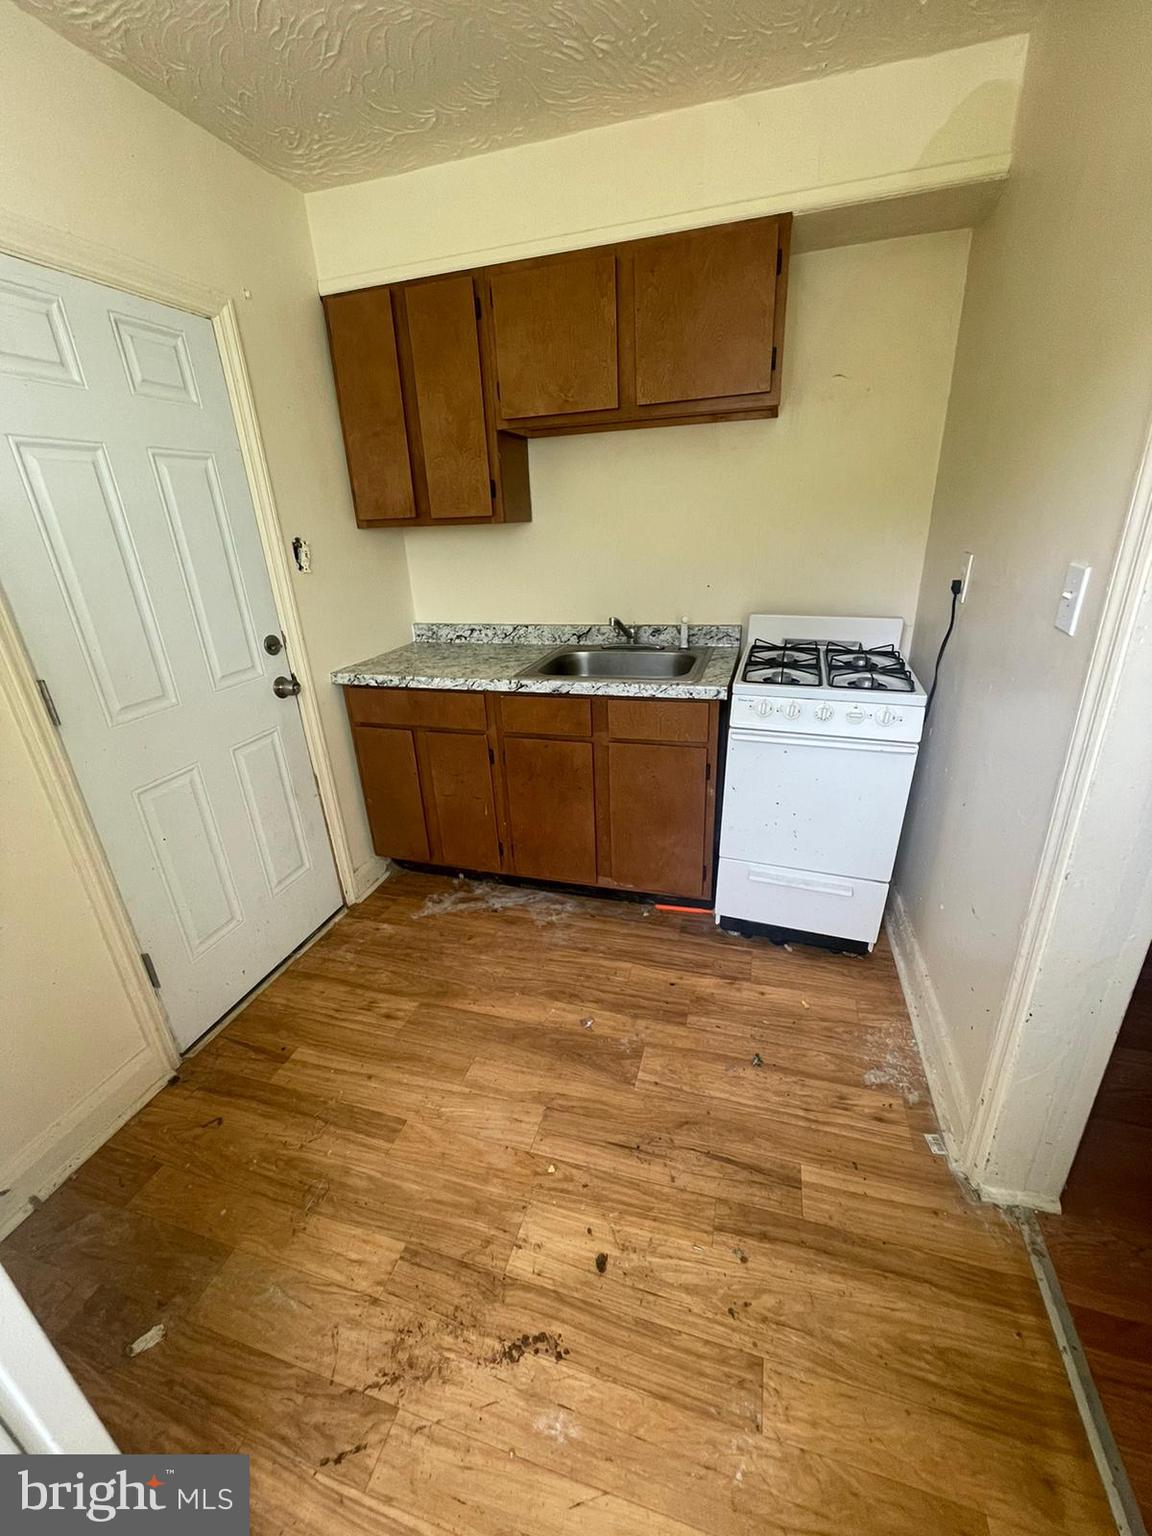
Located in the heart of Stevensville, this 3-bedroom, 1-bath rancher offers a prime opportunity for renovation, investment, or potential redevelopment. The property is within close distance to local schools, parks, and downtown Stevensville, and is approximately ½ mile from the Cross Island Trail, providing convenient access to miles of paved walking and biking paths across Kent Island. Downtown Stevensville shops and restaurants are just a few blocks away, while the Chesapeake Bay Bridge is located roughly 2 miles away, offering quick access to the western shore. The property is served by town water and sewer. Per preliminary conversations with Queen Anne’s County, the parcel may have the potential to be subdivided into two to three lots of approximately 8,000 square feet each; however, all subdivision potential, zoning, and development feasibility must be independently verified by the buyer. This centrally located property combine infrastructure, and future upside in one of Kent Island’s most convenient areas. This property is in need of repairs to the main beam and joists.
#MDQA2015856

STEVENSVILLE

126 STATE STREET

3 Beds

1 Baths

1,119 Sq.Ft.

$315,000

MLS#: MDQA2015856

3,035 SF service warehouse on 0.28 acres. This fully conditioned warehouse with office space features 3 over-sized drive-in doors, recent renovations, office space, a full building generator, and excellent access to Route 40 and I-95.
#MDHR2048692

EDGEWOOD

405 LABURNUM ROAD

None Beds

None Baths

3,035 Sq.Ft.

$399,999

MLS#: MDHR2048692

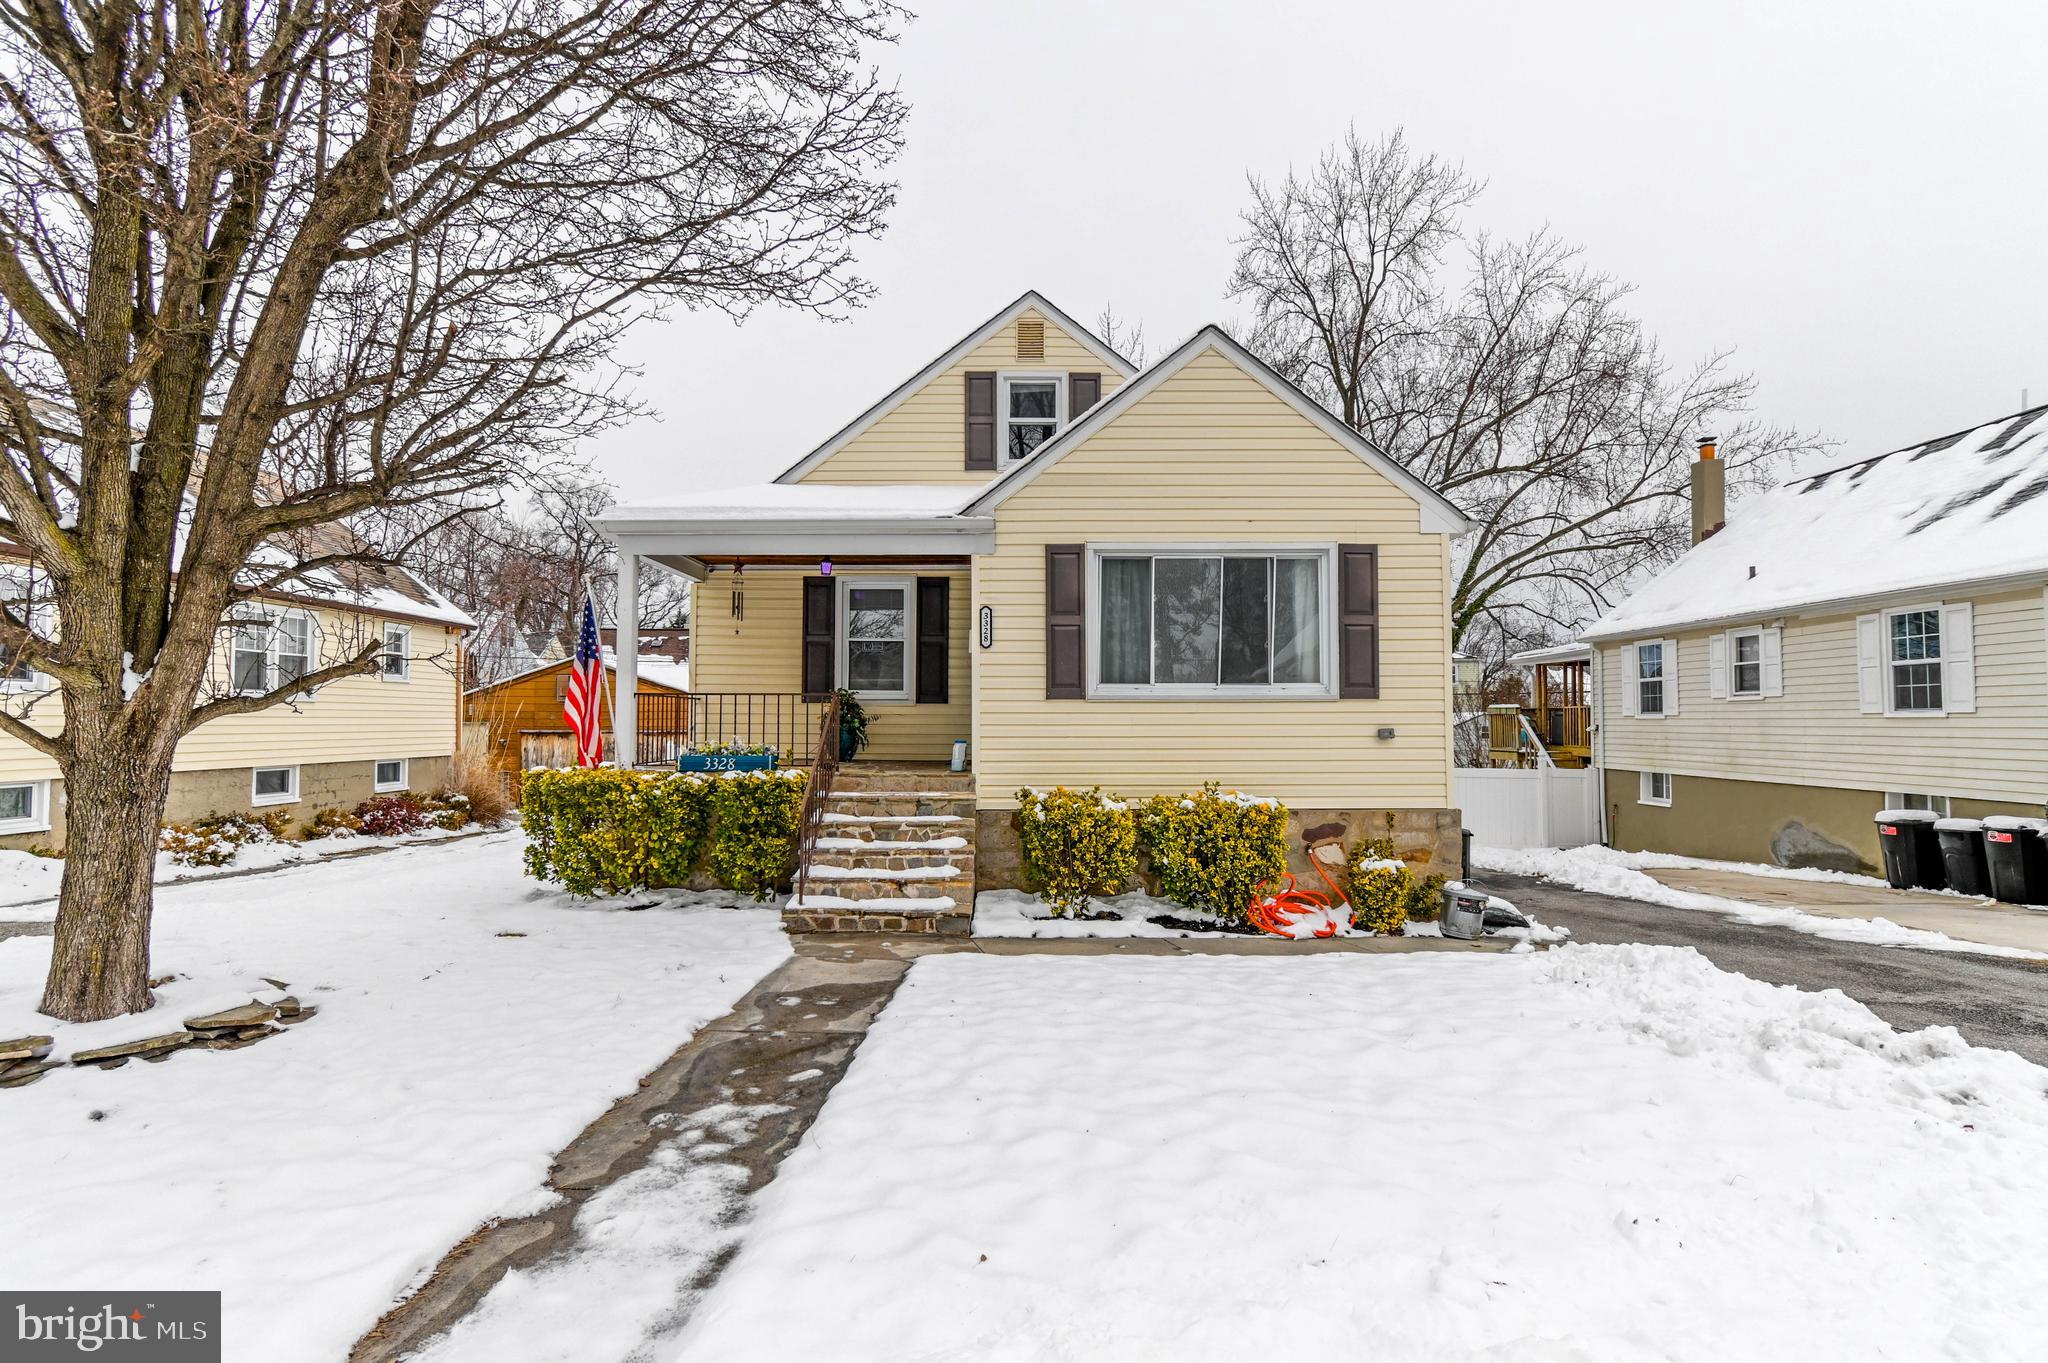
Worth the wait on this one! Nothing to do but move in—this affordable detached home with a workshop is ready for its new owners. Major updates include a roof and front porch that are approximately 5 years old, along with an updated kitchen and bathroom.
Enjoy the efficiency of a hybrid heat pump system, with oil backup that kicks on at 30 degrees—keeping comfort high and utility costs low. The home also features vinyl replacement windows for added efficiency and ease.
Out back, you’ll find a spacious concrete patio/pad—perfect for relaxing or entertaining—along with a great workshop/shed and the potential for off-street parking.
Ideally located just minutes from Fairgrounds Park, offering walking trails and a dog park, this one checks all the boxes!
Have your agent schedule a showing TODAY!
#MDWA2035336

HAGERSTOWN

345 VALE STREET

3 Beds

1 Baths

1,050 Sq.Ft.

$224,900

MLS#: MDWA2035336

1 ... 245 246 247 248 249 ... 666
* Listings identified with the FMLS IDX logo come from FMLS and are held by brokerage firms other than the owner of this website. The listing brokerage is identified in any listing details. Information is deemed reliable but is not guaranteed. If you believe any FMLS listing contains material that infringes your copyrighted work please click here to review our DMCA policy and learn how to submit a takedown request. © 2024. First Multiple Listing Service, Inc.
 - property

Send a message

Message successfully sent.

Your message

What is 3 + 4 ?

Reason for contacting?

I agree to receive email communication and understand I can unsubscribe at any time.

I agree to be contacted by Charis Realty Group via call, email, and text for real estate services. To opt out, you can reply 'stop' at any time or reply 'help' for assistance. You can also click the unsubscribe link in the emails. Message and data rates may apply. Message frequency may vary. Privacy Policy

Sign Out

Virtual Assistant

Would you like to take the next step with this property? We can help you schedule a showing or virtual tour, or send you more details.

Yes, I would like more information.

Thank You for Your Reply, One of Our Agents will contact you as soon as possible

No, maybe later.

Thank you, you can always contact me via email, phone number or through the contact form.

Realhub AI

Lucy - Your AI-Powered Realtor

Update Your Temporary Password

Personalize your search

Enter your email and we'll notify you immediately when new listings match what you're looking for.

or enter email address

Already have an account ? Login here

Continue your home search

I agree to receive communications and understand I can unsubscribe at any time.

I agree to be contacted by Charis Realty Group via call, email, and text for real estate services. To opt out, you can reply 'stop' at any time or reply 'help' for assistance. You can also click the unsubscribe link in the emails. Message and data rates may apply. Message frequency may vary. Privacy Policy

Already have an account ? Login here

We use cookies

We use cookies primarily for analytics to enhance your experience. By accepting, you agree to our use of these cookies. You can manage your preferences or learn more about our cookies policy.