Properties

Browse or get in touch to schedule a walkthrough.

  • Nearby me
Price range

Popular Features

Community Features

Association

Property Features

Waterfront

View

Exterior Features

Interior Features

Style

10000 properties match your criteria

Updated 1 minute ago

E-Alert name
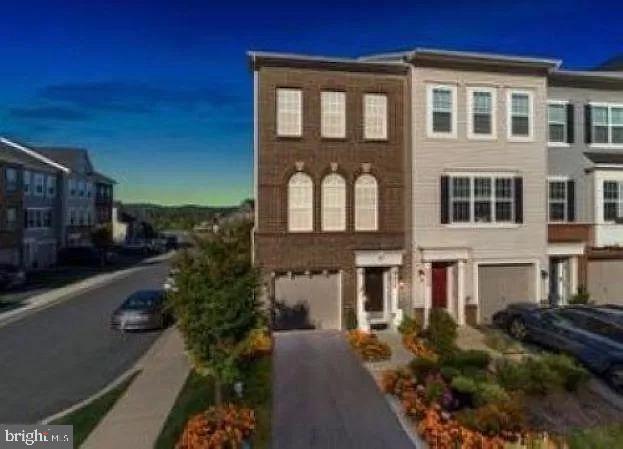
Discover Laurel Oaks, a new community in the highly regarded city of Abingdon, MD. Located outside of bustling Bel Air, this charming community comprises 136 homesites averaging 0.37 acres per home, allowing homeowners to customize a home that meets their ideal lifestyle. Laurel Oaks is conveniently located just minutes away from local restaurants and parks, offering a blend of convenience and tranquility. Residents have easy access to I-95 and Highway 24, both less than ten minutes away, creating an easy commute to Bel Air or a trip to Baltimore City. Laurel Oaks offers a variety of customizable floorplans, each with over 10,000 structural and decorative customizations. Looking for more customization? Additional changes are available through our Design Time option. Your Designer will be with you every step of the way to help bring your vision to life. Our quality homes are backed with an industry-leading 20-year warranty structural warranty. Learn more about how Keystone Custom Homes are 80% more efficient than used homes and 50% more efficient than other new homes.

The Magnolia is a brand new plan featuring 4 beds, 2.5 baths, and lots of structural customizations options available! The open floorplan features a 1.5-story Family Room with a vaulted ceiling open to the Kitchen with spacious and walk-in pantry. The Dining Room is a defined space at the front of the home, but easily accessible to the Kitchen. Entry area off the Kitchen has a walk-in closet and access to the garage. Living Room at front of home is open to the Foyer. Private Study provides additional, functional space on the first floor. Upstairs, the Owner's Suite has 2 walk-in closets and a large ensuite bathroom. The hallway overlooks the Family Room below and leads to 3 additional bedrooms, full hallway bathroom, and conveniently-located Laundry Room.
#MDHR2040416

ABINGDON

2000 TREESE WAY MAGNOLIA

4 Beds

2 Baths

2,953 Sq.Ft.

$700,055

MLS#: MDHR2040416

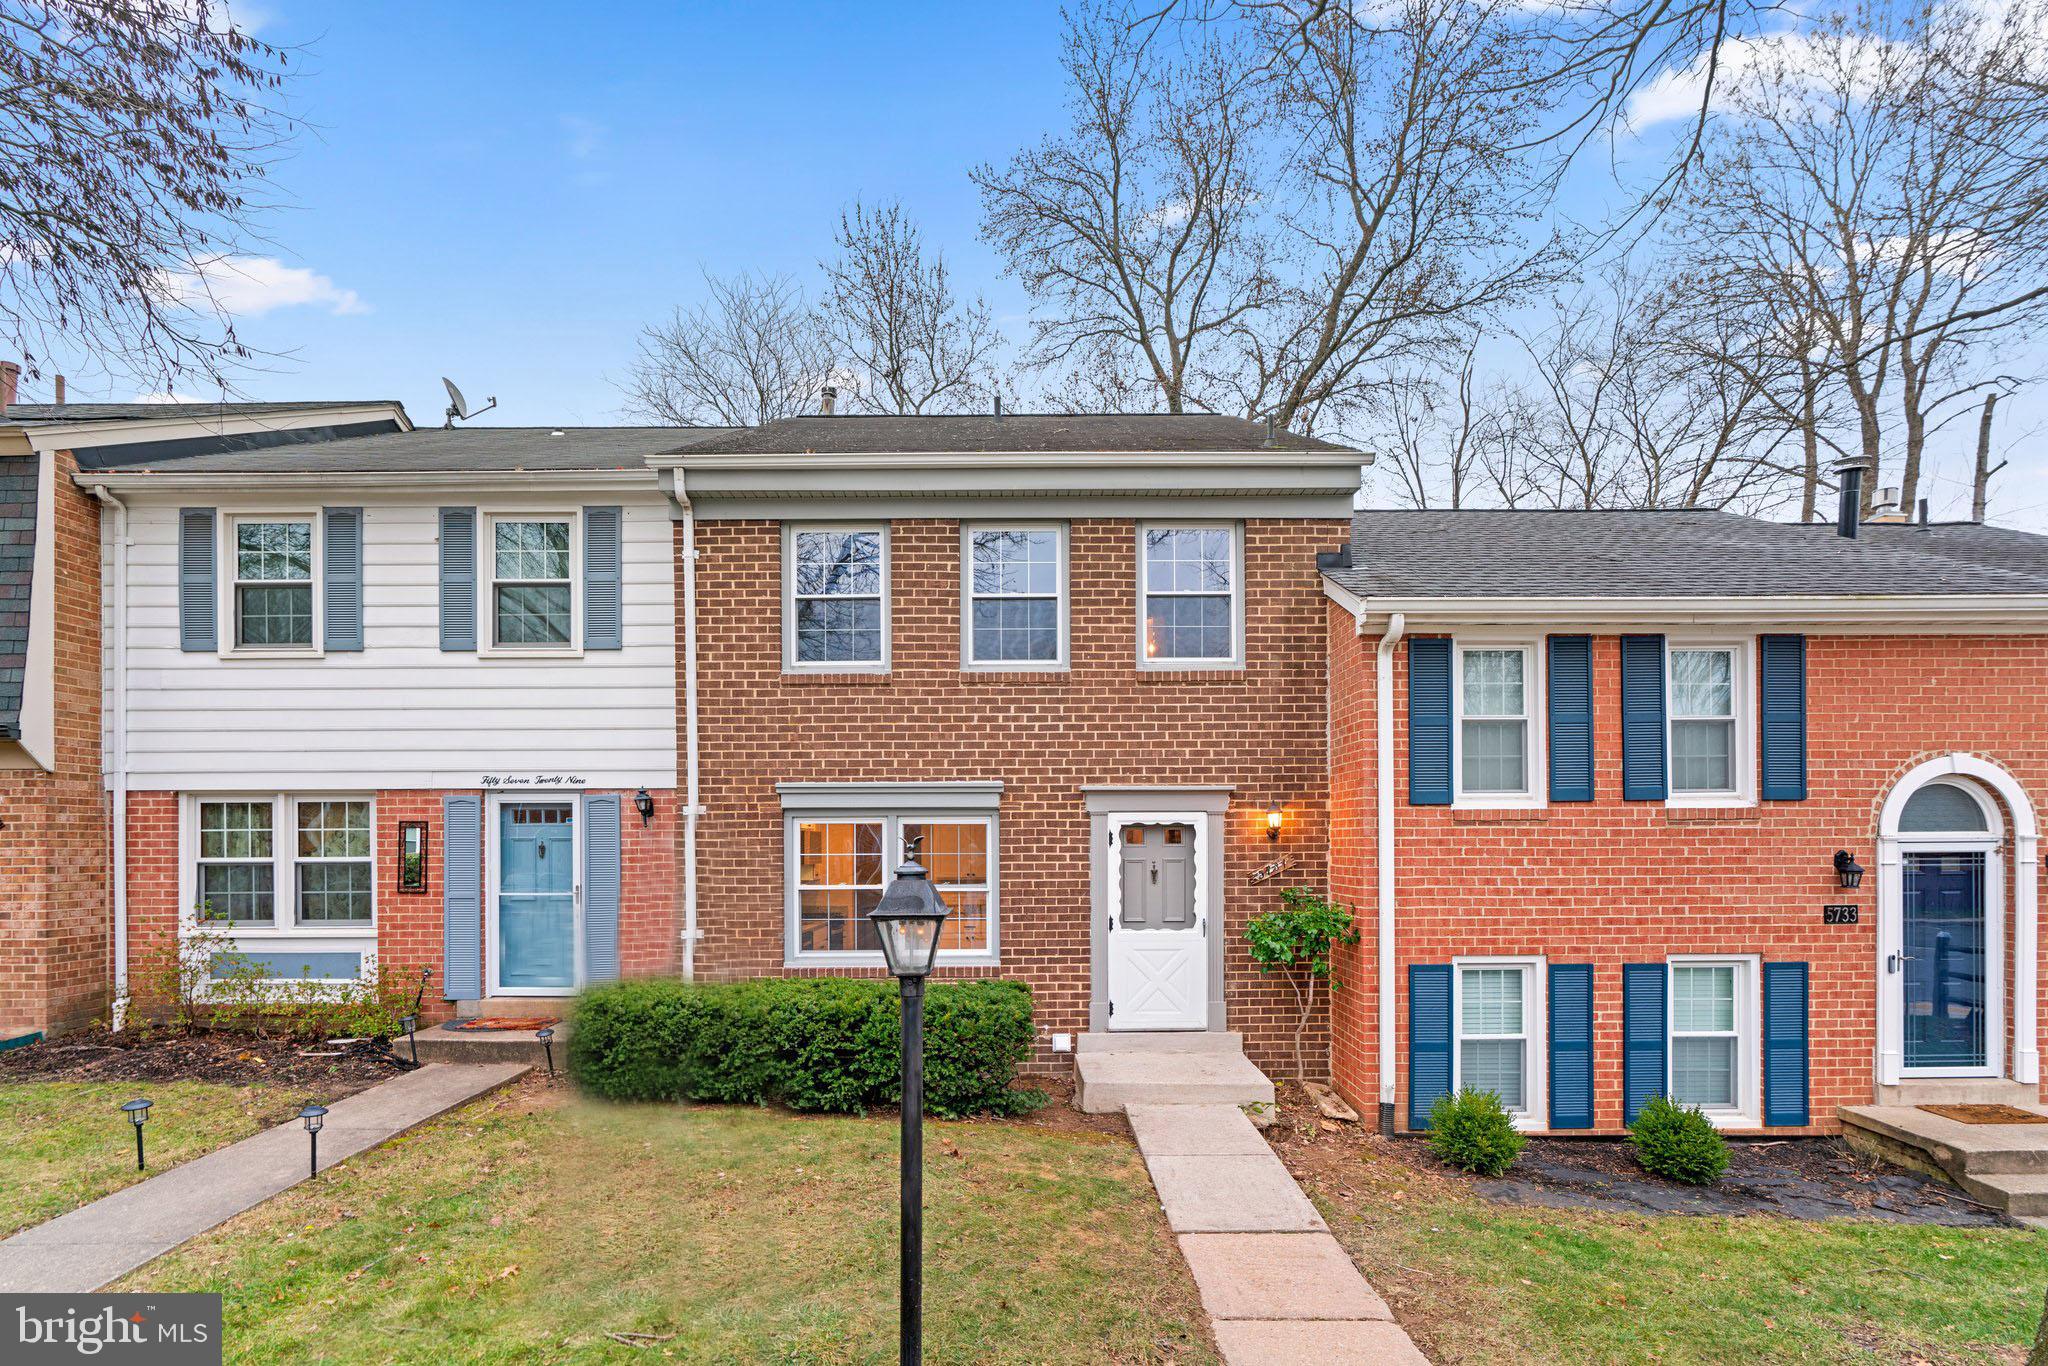
Pristine walkout 3 bedroom with 2 full bath and 2 half bath townhome with flexible living space. Nestled along a quiet street, this well-maintained 3-level townhome offers comfortable living spaces, thoughtful updates, and a convenient location. 
The main level welcomes you with a bright and inviting living area centered around a cozy fireplace. The updated kitchen features modern finishes, ample cabinetry, and a functional workspace, flowing easily into the dining area.
Upstairs, the well-appointed bedrooms come with ample closet space, while the bathrooms are updated for better functionality. The walkout lower level expands the home's versatility, offering additional living space ideal for recreation, home office needs, or guest accommodations, with direct access to the outdoors.
Located near Addison Road, Walker Mill Road, and major commuter routes including I-495 and Route 214, this home offers convenient access to Washington, DC, Joint Base Andrews, and surrounding Prince George’s County destinations. Outdoor enthusiasts will appreciate nearby Woods at Addison Dog Park, Woods at Addison Pool, Regency Lane Playground, and recreation areas. 

This home presents an excellent opportunity for practical living and everyday ease. Schedule a tour today!
#MDPG2197816

CAPITOL HEIGHTS

1062 KAREN BOULEVARD

3 Beds

2 Baths

1,720 Sq.Ft.

$355,000

MLS#: MDPG2197816

Rarely available end-unit! Built in 2021, this Granger model—the largest floor plan in Chapman Row—offers four finished levels of modern living. The entry level includes a one-car garage with EV charger + one driveway spot, and flexible office/rec space. The main level features an open layout with abundant light, large dining area, living room with balcony and decorative fireplace with mantle above, half bath, and a gourmet kitchen with gray quartz counters, stainless steel appliances, tiled backsplash, and center island with seating. Upstairs are two bedrooms with en-suite baths, including a primary suite with double vanity and glass shower. The top level boasts a loft with wet bar, mounted TV and soundbar, third bedroom, third full bath, and access to the private roof deck. Additional features include Schlage smart lock technology, garage door MyQ capabilities, plus entry level and outdoor lighting with Leviton app capabilities. The community also has a bosque area with outdoor seating––great for community gatherings. Ideally located just minutes from the Twinbrook Metro, nearby Pike & Rose, Strathmore, Pike Central Farm Market, Target, and the recently opened Wegmans. Please note: Square footage is estimated and calculated by an independent third party; information is deemed accurate but not guaranteed. Special financing options are available through Atlantic Union Bank. This property qualifies for 100% financing without PMI as a primary residence with qualifying credit scores. Reach out for further details
#MDMC2202072

ROCKVILLE

864 THOMPSON CRESCENT 44

3 Beds

3 Baths

2,349 Sq.Ft.

$825,000

MLS#: MDMC2202072

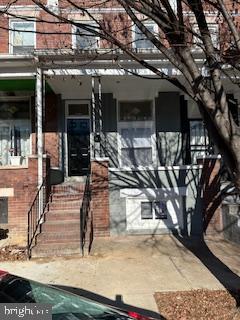
HUD Owned Home, case number 241-774850. HUD Homes are sold "as is," FHA insurable with repair escrow, subject to appraisal. This colonial townhouse, built in 1915, seamlessly blends historic style with modern comforts. Step inside to discover a thoughtfully designed open floor plan that invites natural light to dance across the carpeting and tile flooring. The eat-in kitchen equipped with custom-made wood cabinet & appliances is a culinary delight, featuring ample counter space and a layout that encourages creativity. The main level also features a convenient half bath, enhancing functionality for guests. Upstairs, two well-appointed bedrooms provide a serene retreat, complemented by a full bathroom featuring a classic tub shower. The full, partially finished basement has a spacious family room with pine knotty walls, and a stylish bar that adds a touch of style. Outside, the property features a welcoming porch and a deck, perfect for enjoying morning coffee or evening sunsets. The front and rear yards offer a canvas for gardening enthusiasts while sidewalks and streetlights enhance the neighborhood's charm. With a city view that captures the vibrant essence of urban living, this home is ideally situated for those seeking both convenience and character. Don't miss this opportunity to make this home your own!
#MDBA2217456

BALTIMORE

1603 N SMALLWOOD STREET

2 Beds

1 Baths

1,100 Sq.Ft.

$98,000

MLS#: MDBA2217456

Completely updated 1562 sq. ft. office/retail space centrally located in the heart of the Prince Frederick  featuring multiple offices, reception area, kitchenette, 2 bathrooms with one handicap accessible.  New paint and vinyl floors throughout make this the perfect ready to move in office or retail space. Please consult the Calvert County zoning ordinance for your particular use. Owner is a licensed real estate broker in the State of Maryland.
#MDCA2027312

PRINCE FREDERICK

135 DARES BEACH ROAD 101

None Beds

None Baths

1,582 Sq.Ft.

$2,995

MLS#: MDCA2027312

The home is now vacant & available for immediate occupancy! Welcome home to 11285 Terrace Lane in the highly desired Westside District of Maple Lawn! This is a huge and rarely available Andrew Carnegie Model end-of-group four-level NV townhome featuring 4 bedrooms, 4.5 bathrooms and 4,080 square feet of luxury living space. 

The first level foyer leads to an office/den area with a custom Murphy bed. There’s a full bathroom on this level as well as a storage closet. Other highlights of this level include the large recreation room with custom wet bar and beverage fridge and the covered brick paver patio. 

Ascend to the second level and you’ll find a beautiful open layout kitchen with quartz countertops, subway tile backsplash and under-cabinet lighting. The focal points of the spacious main living area are the custom built-in cabinetry and stone fireplace. The large Trex deck with custom lighting is accessible from this level and you’ll also find an additional half bath. 

Your enormous primary suite awaits on the third level with a tray ceiling and two large walk-in closets. The primary bathroom features a dual-sink vanity and a shower with two shower heads. There are also two secondary bedrooms with a shared bathroom on this level as well as a laundry room.

More entertainment areas await on the fourth level. Enjoy an additional wet bar with beverage fridge on this level as well as another full bathroom, a huge walk-in storage closet and one of Maple Lawn’s coveted roof-top terraces. 

Conveniently located close to all major Baltimore/DC commuter routes, and with enviable amenities including a resort-style community pool, tennis courts, pickleball courts, basketball courts, state-of-the-art gym and more, you’ll quickly see why Maple Lawn is one of the most sought-after communities in the region.
#MDHW2069042

FULTON

11285 TERRACE LANE

4 Beds

4 Baths

4,080 Sq.Ft.

$5,000

MLS#: MDHW2069042

This custom rancher is sitting pretty atop 1.48 acres with sweeping countryside views and offers a perfect blend of indoor comfort and outdoor living. The single-level main floor features a split floorplan with 4 bedrooms, including a freshly painted primary suite with a vaulted ceiling, generously sized walk-in closet and direct access to the screened-in porch. An additional, front-facing bedroom (office or den) on this side of the home also boasts a vaulted ceiling, as well as spacious double closets. Hardwood floors flow throughout the center/main living areas of this home, which include a high-ceiling'd sunlit foyer, a large family/living room with a cathedral ceiling, wood-burning fireplace and sliders to the rear screened-in porch overlooking the fenced yard and (neighbor's) grazing horses beyond. The kitchen is open to the family/living room and includes a large & bright dining area. A separate dining room with vaulted ceiling and a large window overlooking the sweeping front yard provides space for more formal dining. Two additional bedrooms, with a shared bath between them occupy the other side of the home, as well as a laundry room between the kitchen and 2-car garage. The walk-out lower level of this home is massive - at 2,264 sf! High ceilings, a bath rough-in, sliders to the yard and an egress window offer the opportunity to truly indulge your creative side and customize this space in a way that best fits your wants and needs. A spacious shed with electric and a smaller shed inside the fenced portion of the property ensure plenty of room for storage of lawn equipment and outdoor items. New roof  (2025), Lennox furnace (2019).
#MDCR2034888

WESTMINSTER

969 BACHMANS VALLEY ROAD

4 Beds

2 Baths

2,264 Sq.Ft.

$565,000

MLS#: MDCR2034888

Welcome to 3703 Ashley Way — a beautifully updated, light-filled home in Owings Mills offering stylish renovations, major system upgrades, and an incredible backyard retreat complete with a private pool.

Thoughtfully maintained and extensively improved over the years, this home combines comfort, functionality, and peace of mind. The renovated kitchen (2019) serves as the heart of the home, while updated flooring throughout the main and upper levels (2022) and renovated upstairs bathrooms (2022) give the home a fresh, modern feel.

The fully finished basement (2023) adds valuable additional living space and features durable waterproof flooring, making it perfect for entertaining, a gym, recreation area, or guest retreat.

Major upgrades include:

* Roof and solar panels replaced in 2021
* HVAC replaced in 2020
* New siding installed in 2024
* Windows replaced in 2020, including a new family room window in 2025
* Main entry door replaced in 2021
* Garage opener replaced in 2022
* Garage torsion spring replaced in 2023

Step outside into your private backyard oasis featuring the pool with numerous recent updates, including:

* New pool pump (2021)
* New pool vinyl (2025)
* New sand filter (2025)

Filled with natural light and offering multiple thoughtfully updated living spaces, this home is truly move-in ready and an exceptional opportunity in Owings Mills.
#MDBC2163220

OWINGS MILLS

3703 ASHLEY WAY

4 Beds

3 Baths

4,132 Sq.Ft.

$774,900

MLS#: MDBC2163220

Charming 2-bedroom, 2-full bath condo offering easy one-level living with a unique loft space perfect for a home office, guest area, or bonus room. Features include a spacious primary suite with attached full bath, a functional kitchen with standard appliances, inviting living areas, and a private deck ideal for relaxing or entertaining. Full of character and ready for your personal touch!
#MDBC2164502

BALTIMORE

3 PIPE HILL COURT C 3C

2 Beds

2 Baths

1,443 Sq.Ft.

$284,950

MLS#: MDBC2164502

This waterfront 4 bedroom, 3 bathroom retreat is perfectly positioned on the Potomac River with sweeping views and unforgettable sunsets. Offered fully furnished, this home is truly move-in ready—whether you’re looking for a primary residence, a second home, or an Airbnb investment. Completely reimagined in 2022, the property was lifted to meet modern floodplain requirements and enhanced with a full remodel and addition, blending timeless coastal charm with today’s comfort and efficiency. Inside you are greeted by floor-to-ceiling water views framed by expansive windows and doors across the back of the home. The open main level features a wood-burning insert fireplace separating the kitchen and family room, a shiplap ceiling, and durable LVP flooring. The gourmet kitchen boasts all new appliances, including an 8-burner double oven gas range, while the adjacent partially covered deck with Trex flooring and hot tub invites you to relax or entertain outdoors. The layout is both functional and inviting, offering a first-floor bedroom and bath, two additional bedrooms and a spa-inspired bath upstairs, plus a stunning owner’s suite with commanding Potomac River views. Bathrooms are all new, with a soaking tub upstairs and a dual-head shower downstairs. Every bedroom is equipped with its own ductless mini-split for customized comfort and energy savings. Additional highlights include bamboo flooring upstairs, craftsman trim, a whole-house water filter, new well tank, and tankless Infinity water heater. A finished bunk room (possible 5th bedroom) above the detached workshop with its own entrance and mini-split HVAC adds versatile space for guests, hobbies, or work. The property also features a pier with a 10,000 lb boat lift, making it easy to explore the Potomac River, Wicomico River, and Neale Sound. Life on Cobb Island is as special as the home itself. This golf-cart and water-access community offers no HOA, yet the Citizens Association keeps the island lively with events like Cobb Island Day, Witches on the Water, Monarch Mania, and the Lighting of the Christmas Crab Basket Tree. Local marinas, restaurants, and the recently updated market are all just a short stroll or cart ride away. Fully furnished and turnkey, this is waterfront living at its finest and ready for you to start making memories from day one.
#MDCH2053108

COBB ISLAND

15445 POTOMAC RIVER DRIVE

4 Beds

3 Baths

2,554 Sq.Ft.

$935,000

MLS#: MDCH2053108

UNDER CONSTRUCTION, May Completion. Brand New CHAP Renovation by Building Character with PARKING. End-of-Group in Locust Point! The Main Level has a Large Living Room, Dining Room, Kitchen with Island and Pantry, PLUS a Half Bath. The Upper Level offers 3 Bedrooms, 2 Full Baths, and Direct Access to the Roof-Top DECK with Skyline Views. Insulation is Energy Efficient Spray Foam. Whole House Audio System. Custom Tile, Trim and Paint. Plus, Don’t Forget the Amazing Building Character 2-Year Builder Service Warranty!
#MDBA2193156

BALTIMORE

1459 HULL STREET

3 Beds

2 Baths

1,400 Sq.Ft.

$500,000

MLS#: MDBA2193156

Welcome to 1615 Ramsay Street. This charming two-story property situated in the Mount Clare neighborhood features comfortable amenities for a first -time home buyer or an investment property for a savvy investor looking for the perfect rental unit to add to a portfolio.

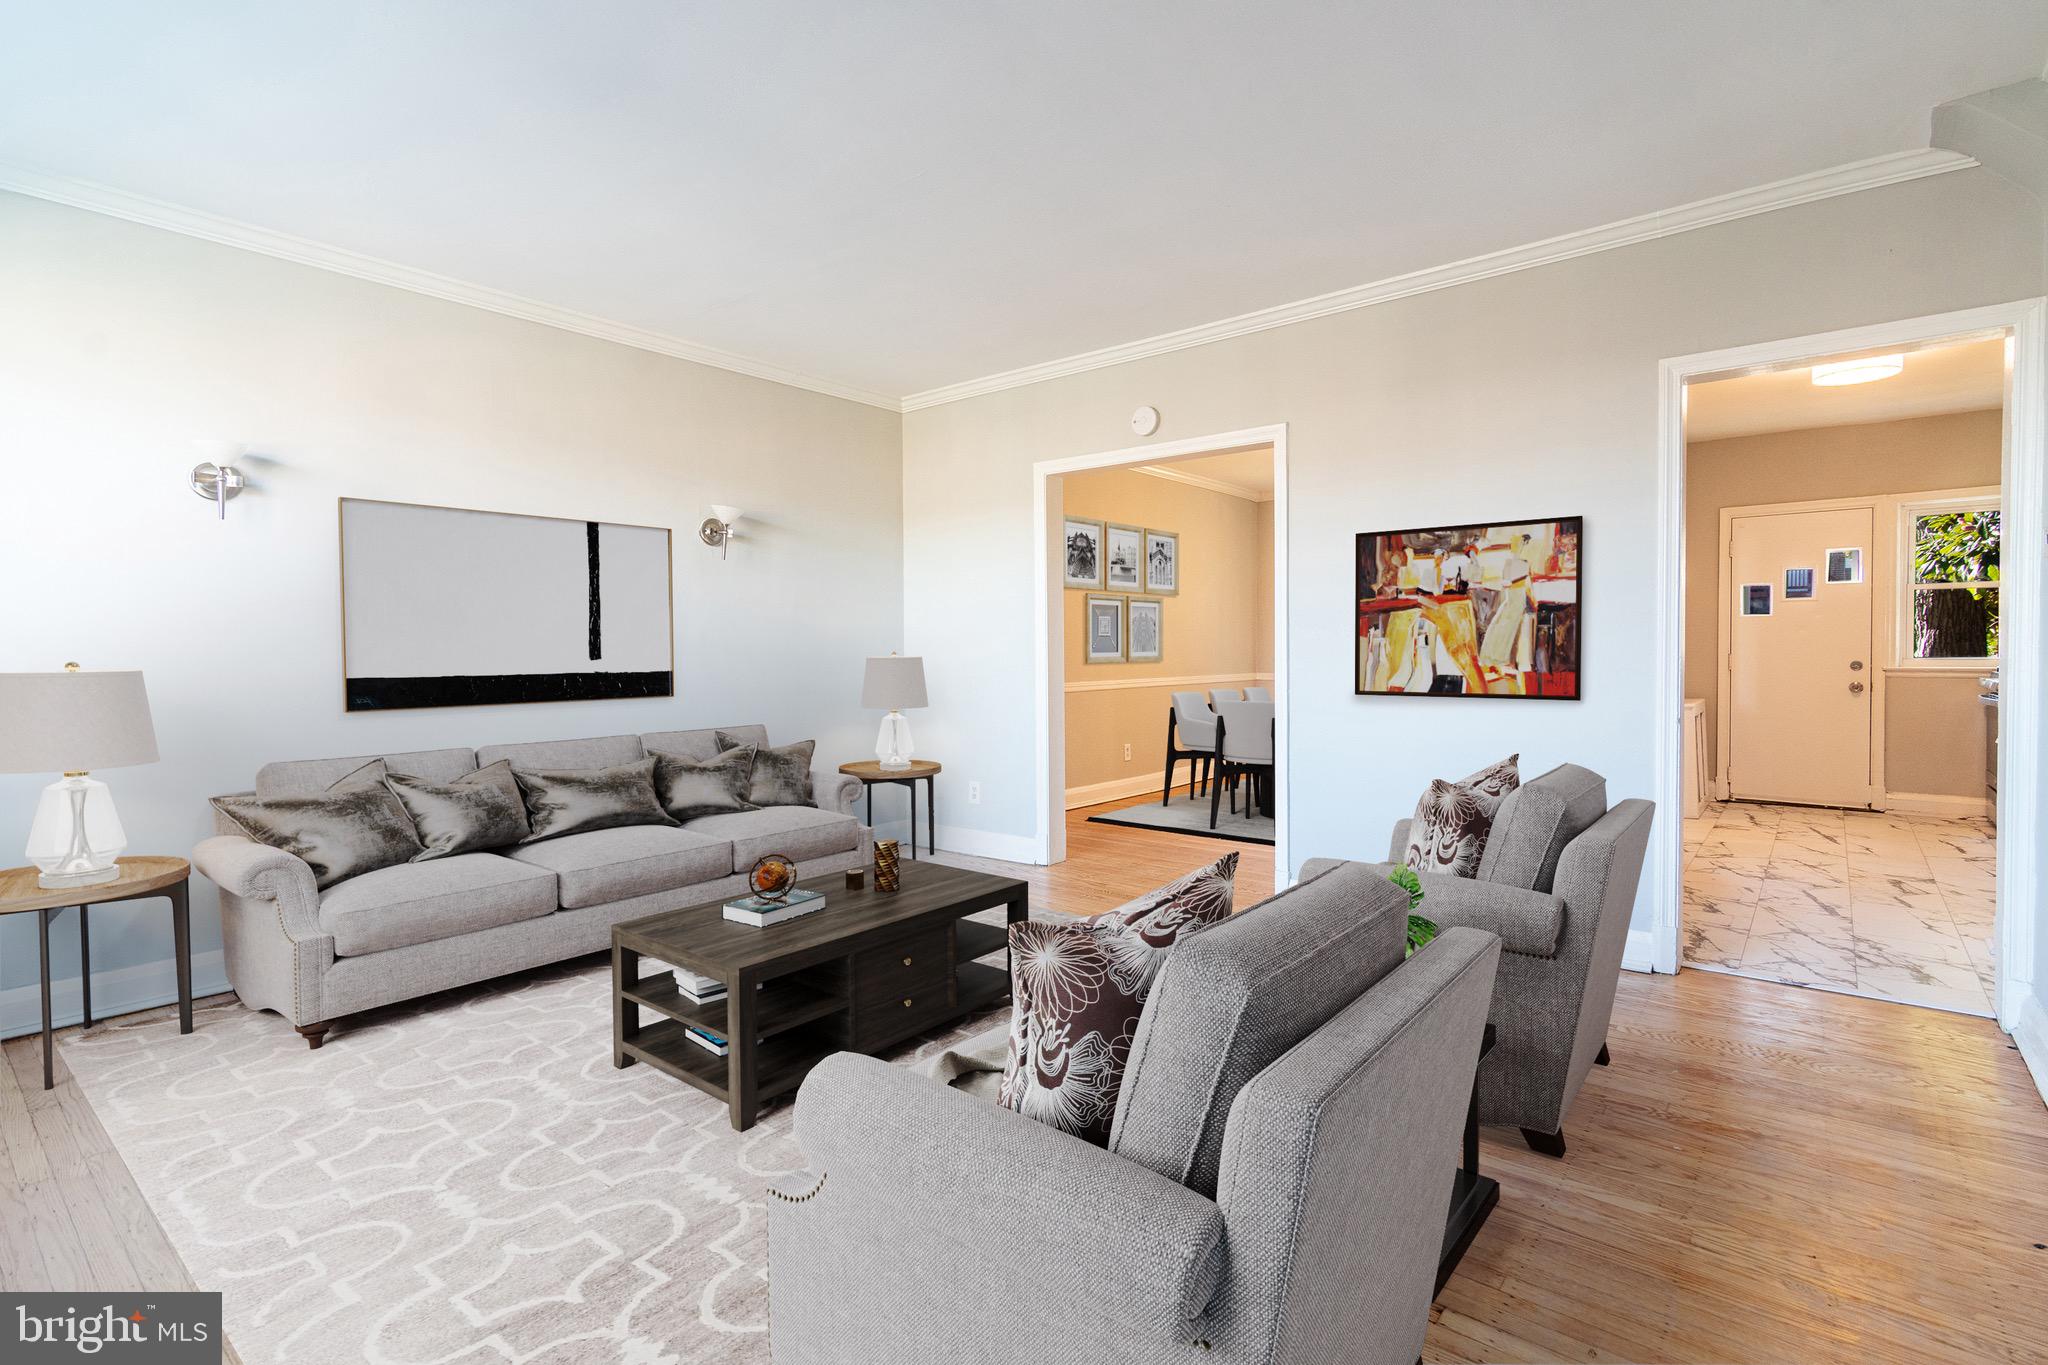
City Living at Its Finest! Come explore this well-maintained home that offers all the comforts of urban living, conveniently located near shopping centers, restaurants, the Inner Harbor, Camden Yards, M & T Bank Stadium, and Horseshoe Casino. Commuters will appreciate the easy access to Penn North Station, BWI Airport, the MARC Train, and multiple bus routes. This spacious three-bedroom, one-bath  home features large living room and formal dining areas, complemented by a beautifully crafted staircase. Upstairs, you'll find generously sized bedrooms with impressive 9-foot ceilings-yes, 9-foot ceilings in every bedroom! The large main bathroom bursts with natural light from the skylight, beautiful soaking tub with shower,   high ceilings, toilet with sink and vanity. The Eat-In kitchen offers customed wood cabinetry, stainless steel sink, New Refrigerator & Stove. Love to grow your own food? This property includes its own green space, ideal for planting herbs, vegetables, or flowers. Additional features include washer & dryer hookup in the lower level with access to extra storage space.  The second bedroom features a private balcony. Contact the listing agent to arrange a tour. New installed Washer & Dryer! Must-See property.
#MDBA2198314

BALTIMORE

1615 RAMSAY STREET

3 Beds

1 Baths

N/A

$99,500

MLS#: MDBA2198314

The Columbus Floor plan is just what you have been waiting for. The Columbus is a 1786 square-foot townhome with 3 bedrooms, 2.5 bathrooms with a 18x6 deck and 2 car rear loading garage. The Columbus is spacious and features an open living concept. The main level features Stainless Steel Whirlpool kitchen appliances with 5-burner gas range, upgraded White cabinets and Quartz countertops. Hard surface flooring on whole main level. The third level has a gorgeous owners suite with a large walk-in closet and features a luxury owners shower with Quartz counter tops. Two secondary bedrooms, laundry, and hall bathroom with granite counter tops. There is plenty of space for entertaining family and friends in your finished lower level rec room.  This home is also equipped with smart home technology. The package includes a keyless entry, Skybell (video doorbell), programmable thermostat to adjust your temperature from your smartphone and much more. Commuting and traveling is made easy with close-proximity to I-95, I-97, & I-695. The community is just minutes from some of the best Shopping, Entertainment and Dining in Anne Arundel County. *photos of actual home and for viewing purposes only*
#MDPG584128

MITCHELLVILLE

9822 RUBY LOCKHART BOULEVARD

3 Beds

2 Baths

1,786 Sq.Ft.

$418,140

MLS#: MDPG584128

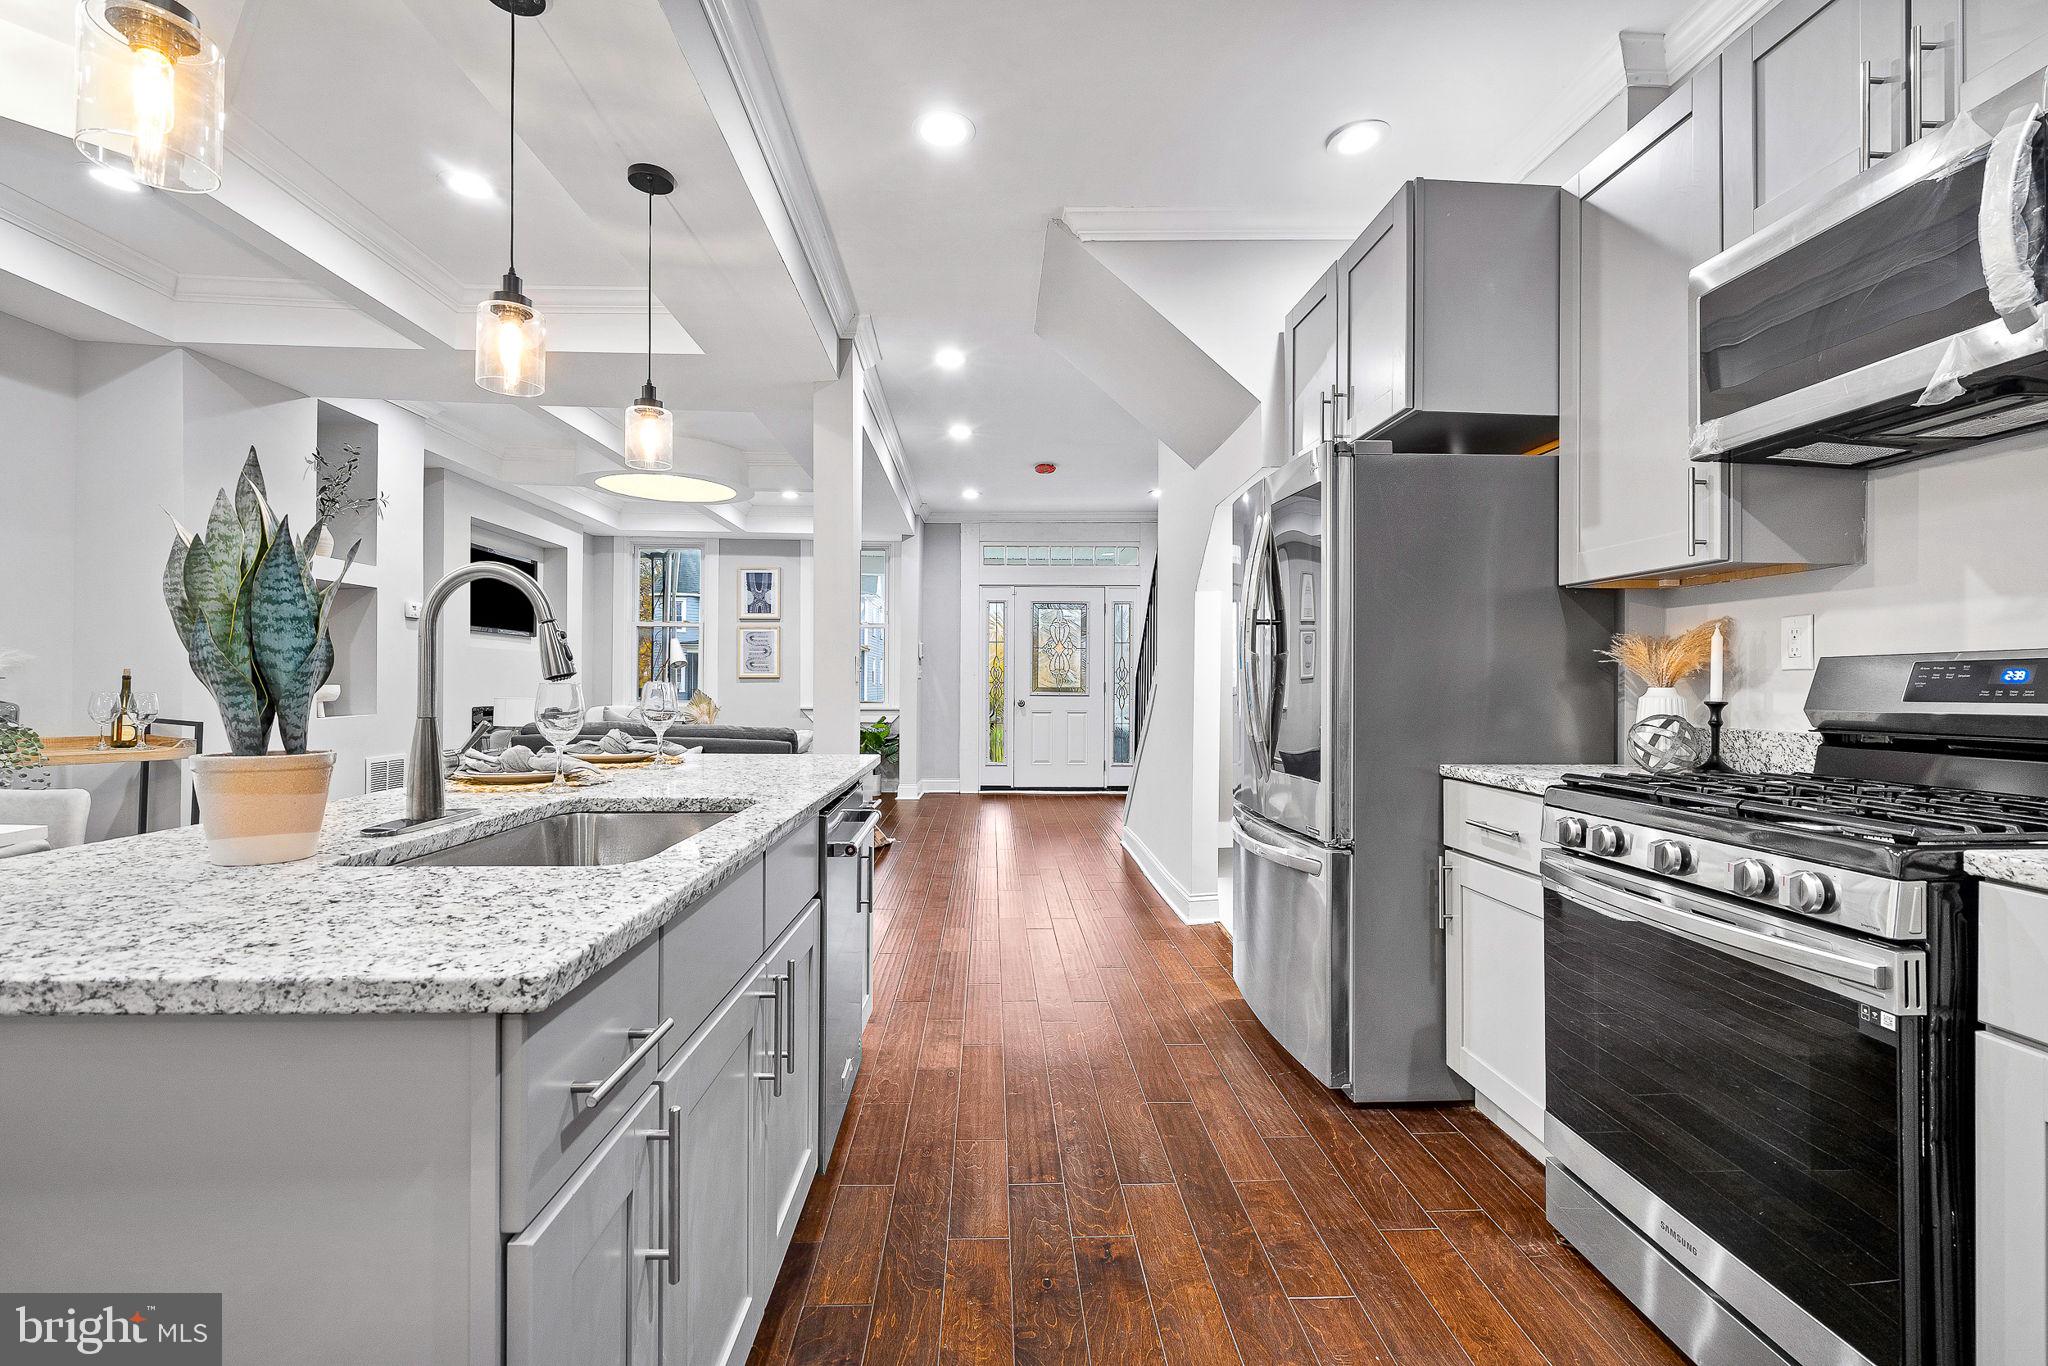
MOTIVATED SELLER!!! Step into a world of sophistication and comfort with this stunning 4-bedroom, 4-full bath, and 2 half-bath home. Nestled just minutes from downtown, the YMCA, the University of Maryland Medical Center, Penn Station, and both Subway and Light Rail Systems, this residence combines elegance with exceptional convenience. This beautifully renovated home features two grand 72-inch fireplaces—one on the main level and one in the basement—creating a warm and inviting atmosphere throughout. As you enter, you're greeted by a sunlit living room with soaring ceilings and a striking fireplace, complemented by recessed lighting that adds a touch of modern sophistication. The formal dining room is perfect for entertaining, boasting gorgeous hardwood floors, a second fireplace, and elegant chair railing. The gourmet kitchen is a chef's dream, featuring stainless steel appliances, a massive island, gold accent pendant lights, and sleek granite countertops. Retreat to the upper levels where four spacious bedrooms offer plush carpeting, large ceiling fans, and ample closet space. The convenience of an upper-level washer and dryer enhances the home's functionality. The finished basement, with its high ceilings, is ideal for family gatherings and entertaining. Outside, enjoy the tranquility of a secured, enclosed rear yard, offering peace of mind for your vehicle or just a private space to relax. Additionally, take advantage of a variety of grants and assistance programs, including the $10K Vacant to Value Grant, $10K CDBG Grant, $8750 Borrow Smart Program, $7.5K Go Northwest Grant, 3% Truist Bank Grant, and $5K Buying into Baltimore Grant. Plus, the seller is offering a 1-year home warranty for added peace of mind. Welcome to your new sanctuary in the heart of the Druid Heights Community!
#MDBA2206686

BALTIMORE

1528 DRUID HILL AVENUE

4 Beds

4 Baths

2,475 Sq.Ft.

$337,500

MLS#: MDBA2206686

Build your dream home on this beautiful wooded lot in Fort Washington! 


Tucked away in an established neighborhood, this property offers a peaceful setting with mature trees and plenty of potential. Paved road w/driveway apron installed! !Over 1/2 acre! Water & Sewer taps already installed.


Conveniently located near MD-210, I-495/I-95, National Harbor, Fort Washington Park, shopping, dining, parks, and the Potomac River. Bring your builder and vision, an excellent opportunity to create a custom home in a private yet accessible location. No HOA known to seller.
#MDPG2204438

FORT WASHINGTON

3500 OAKLAWN ROAD

None Beds

None Baths

0.61 acres

$70,000

MLS#: MDPG2204438

1 ... 244 245 246 247 248 ... 666
* Listings identified with the FMLS IDX logo come from FMLS and are held by brokerage firms other than the owner of this website. The listing brokerage is identified in any listing details. Information is deemed reliable but is not guaranteed. If you believe any FMLS listing contains material that infringes your copyrighted work please click here to review our DMCA policy and learn how to submit a takedown request. © 2024. First Multiple Listing Service, Inc.
 - property

Send a message

Message successfully sent.

Your message

What is 3 + 4 ?

Reason for contacting?

I agree to receive email communication and understand I can unsubscribe at any time.

I agree to be contacted by Charis Realty Group via call, email, and text for real estate services. To opt out, you can reply 'stop' at any time or reply 'help' for assistance. You can also click the unsubscribe link in the emails. Message and data rates may apply. Message frequency may vary. Privacy Policy

Sign Out

Virtual Assistant

Would you like to take the next step with this property? We can help you schedule a showing or virtual tour, or send you more details.

Yes, I would like more information.

Thank You for Your Reply, One of Our Agents will contact you as soon as possible

No, maybe later.

Thank you, you can always contact me via email, phone number or through the contact form.

Realhub AI

Lucy - Your AI-Powered Realtor

Update Your Temporary Password

Personalize your search

Enter your email and we'll notify you immediately when new listings match what you're looking for.

or enter email address

Already have an account ? Login here

Continue your home search

I agree to receive communications and understand I can unsubscribe at any time.

I agree to be contacted by Charis Realty Group via call, email, and text for real estate services. To opt out, you can reply 'stop' at any time or reply 'help' for assistance. You can also click the unsubscribe link in the emails. Message and data rates may apply. Message frequency may vary. Privacy Policy

Already have an account ? Login here

We use cookies

We use cookies primarily for analytics to enhance your experience. By accepting, you agree to our use of these cookies. You can manage your preferences or learn more about our cookies policy.