Properties

Browse or get in touch to schedule a walkthrough.

  • Nearby me
Price range

Popular Features

Community Features

Association

Property Features

Waterfront

View

Exterior Features

Interior Features

Style

10000 properties match your criteria

Updated 1 minute ago

E-Alert name
Rare Townhome Opportunity in Park Overlook 
Welcome to 7619 Nutwood Ct, a charming and well-maintained townhouse in the highly desirable Park Overlook community—just minutes from Shady Grove Metro and King Farm shopping.
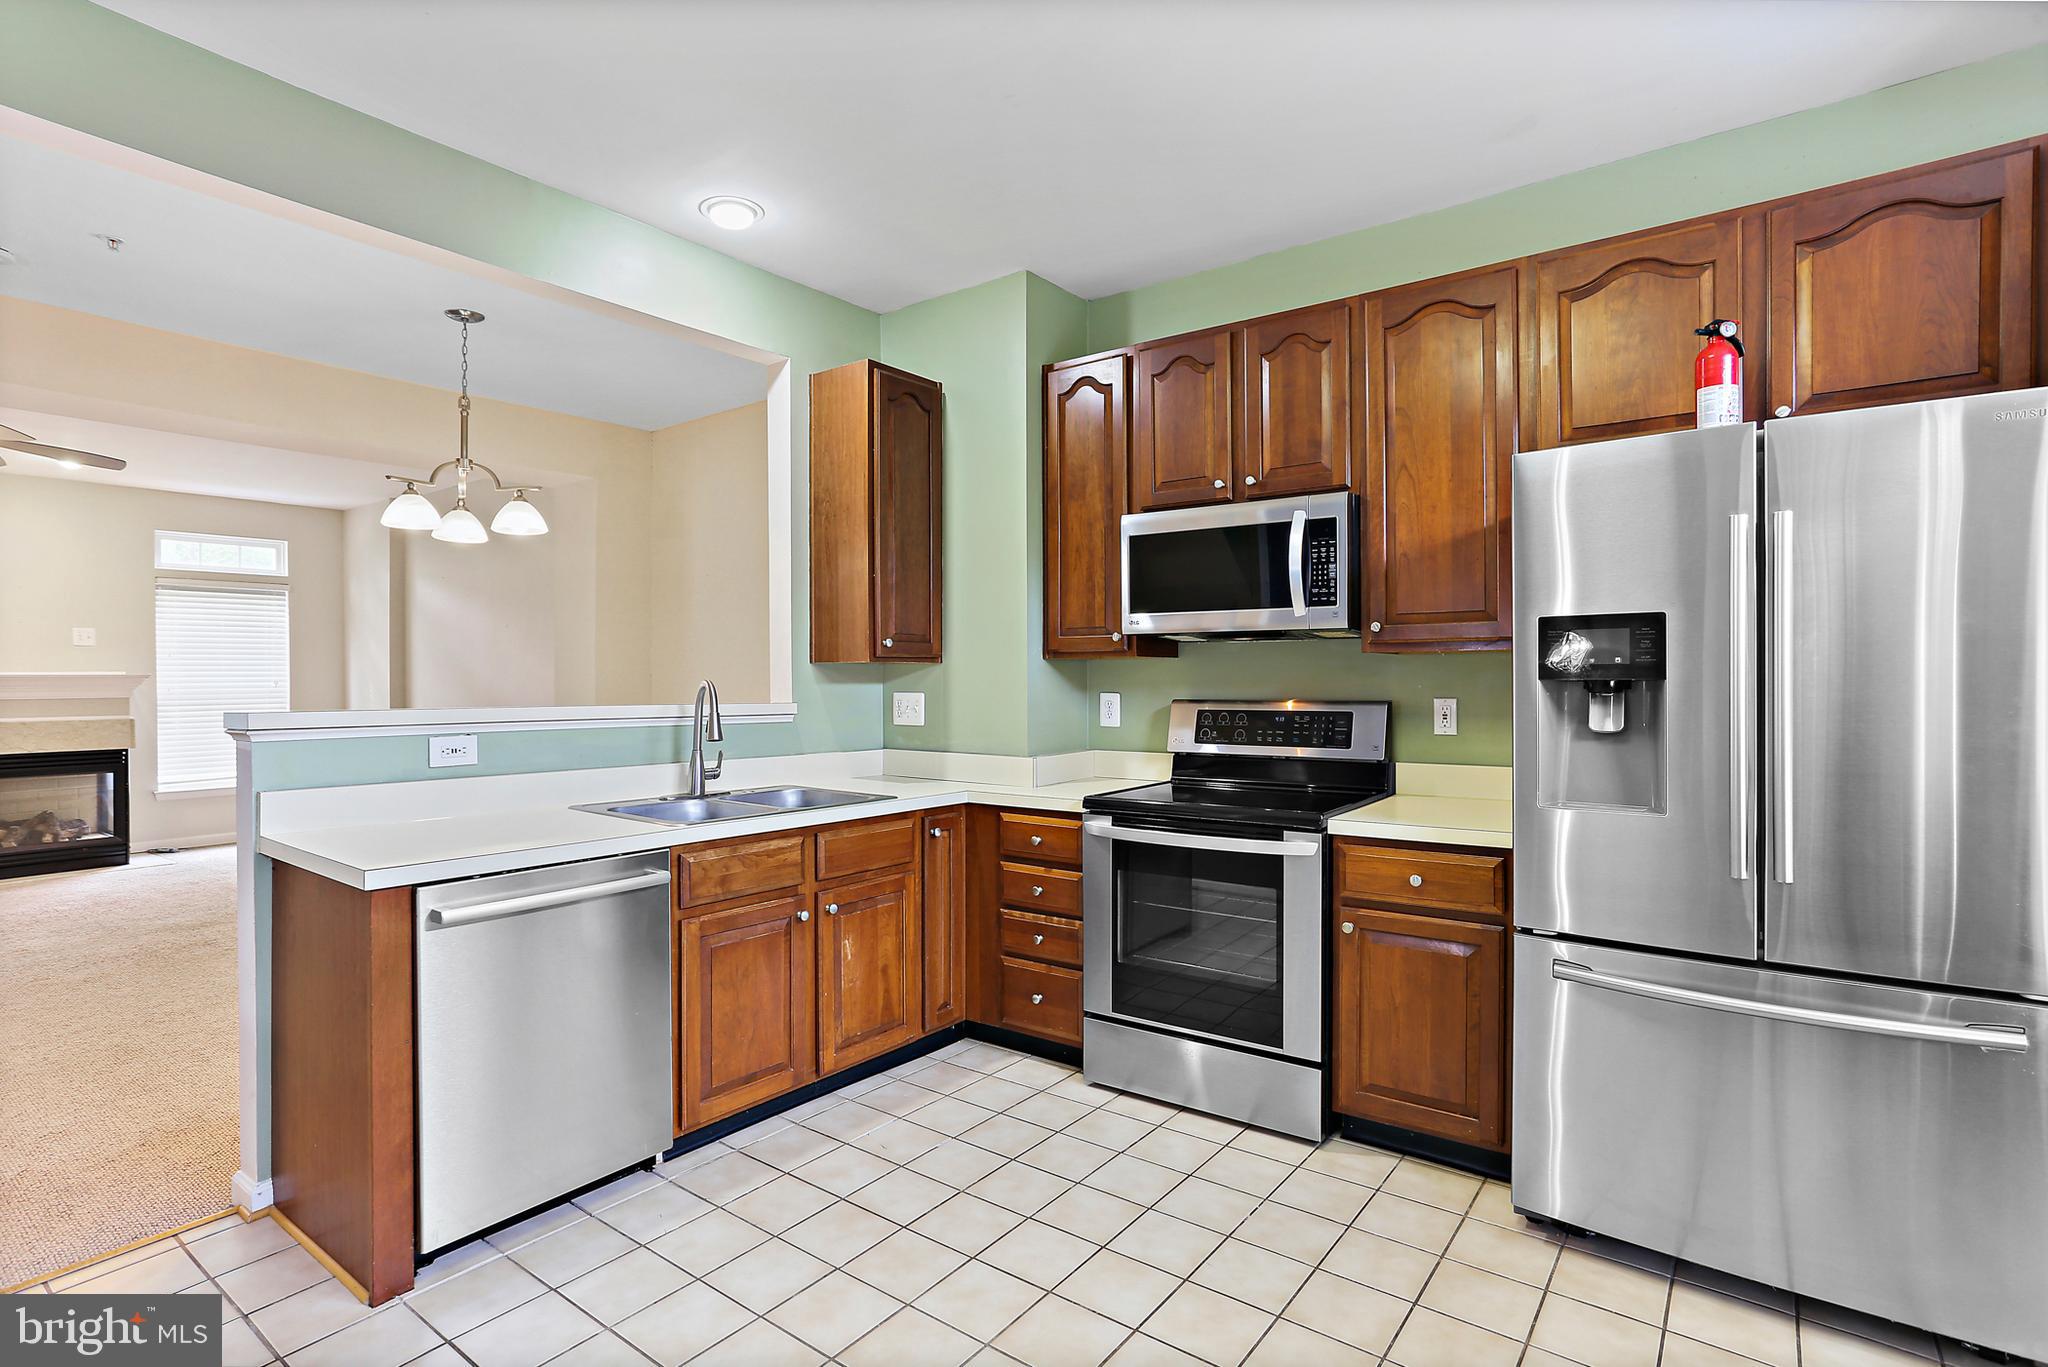
This spacious 1,820 sq ft home offers a perfect blend of comfort and modern updates across three finished levels. The main level features newly refinished hardwood floors in a bright, generously sized living room with built-ins and a separate dining room with a stylish new chandelier.  Step outside to your own private retreat—an expansive deck and newly fenced backyard, perfect for morning coffee, evening unwinding, or effortless entertaining. The updated kitchen features modern appliances and durable LVP flooring. Rounding out the first floor is a beautifully updated powder room and spacious coat closet. Upstairs showcases a large primary suite with a walk in closet and en suite bath.  Two additional bedrooms share a refreshed hall bathroom.  The fully finished walk -out lower level provides even more versatility, with a generous recreation room anchored by a cozy fireplace, an additional updated powder room, and ample storage with a full size washer and dryer—ideal for work, play, or relaxation. Additional highlights include fresh paint throughout, updated lighting fixtures, and an assigned parking space! The low HOA fee covers access to the community pool, lawn care (mowing), trash, and snow removal.Perfectly positioned near shopping, dining, parks, golf courses, and the natural beauty of Lake Needwood, with easy access to major commuter routes including the ICC, this home offers not just a place to live—but a lifestyle to enjoy. Don’t miss this exceptional opportunity in a vibrant, well-connected community!
#MDMC2230496

ROCKVILLE

7619 NUTWOOD COURT

3 Beds

2 Baths

1,520 Sq.Ft.

$499,900

MLS#: MDMC2230496

Resort style living in sought after Waterford Neighborhood.  This meticulously maintained four bedroom 3 ½ bath home sits on over an acre of secluded landscaped grounds with irrigation.  The home boasts a recently renovated oversized kitchen with walk-in pantry, all stainless steel appliances, including a French door fridge.  The kitchen also includes quartz countertops, two large islands and recessed lighting.  The kitchen directly integrates into the large family room with soaring ceiling and floor to ceiling stone natural gas fireplace.  This level also includes a recently renovated half bath, a mudroom/laundry room with additional storage, a formal living room and dining room.  On the second level, you will find four bedrooms with a large primary suite.  The hallway bath was very recently renovated with marble flooring and shower.  The primary suite includes a walk-in closet and a recently renovated bathroom with large glass shower, a soaking tub and marble flooring and shower walls.  The lower level includes a very large family room/recreation room, an office and an additional finished room and tons of storage.  The lower level also features a full bath with glass shower.  Heading outside from the first level family room you will discover a one of a kind super-sized screen room  The room is 24’ x 24’ with a vinyl bead board cathedral ceiling, recessed lights, two fans and a beautiful floor to ceiling stone fireplace with gas insert.  You will also find an all stone bar with granite countertop and built-in fridge.  Leaving the screen room you’ll step out onto the pool deck where there is a 42 foot saltwater gunite pool with four fountainheads that was just refinished in 2024 with a diamond bright finish.  It also has a new pump and new natural gas heater. Looking across the pool, you will see a permanent 14x16 cabana off the shallow end of the pool.  On the opposite side of the pool is a 14 foot gazebo which is great for crab feasts.  Additionally, there is a two level deck with a pergola for shade.  If that’s not enough to keep you busy, there is a large concrete basketball court.  The home has a newer natural gas Trane HVAC system, radon abatement system, 50-year roof shingles and vinyl composite windows.  Truly this is an outdoor lover’s paradise.
The neighborhood has a pier for fishing, crabbing and kayaking and also racks to store your kayak for a fee.  Additionally, there is a big open community space and a playground tot lot for the kids.
#MDAA2142240

RIVA

3254 BRECKENRIDGE WAY

4 Beds

3 Baths

4,347 Sq.Ft.

$1,150,000

MLS#: MDAA2142240

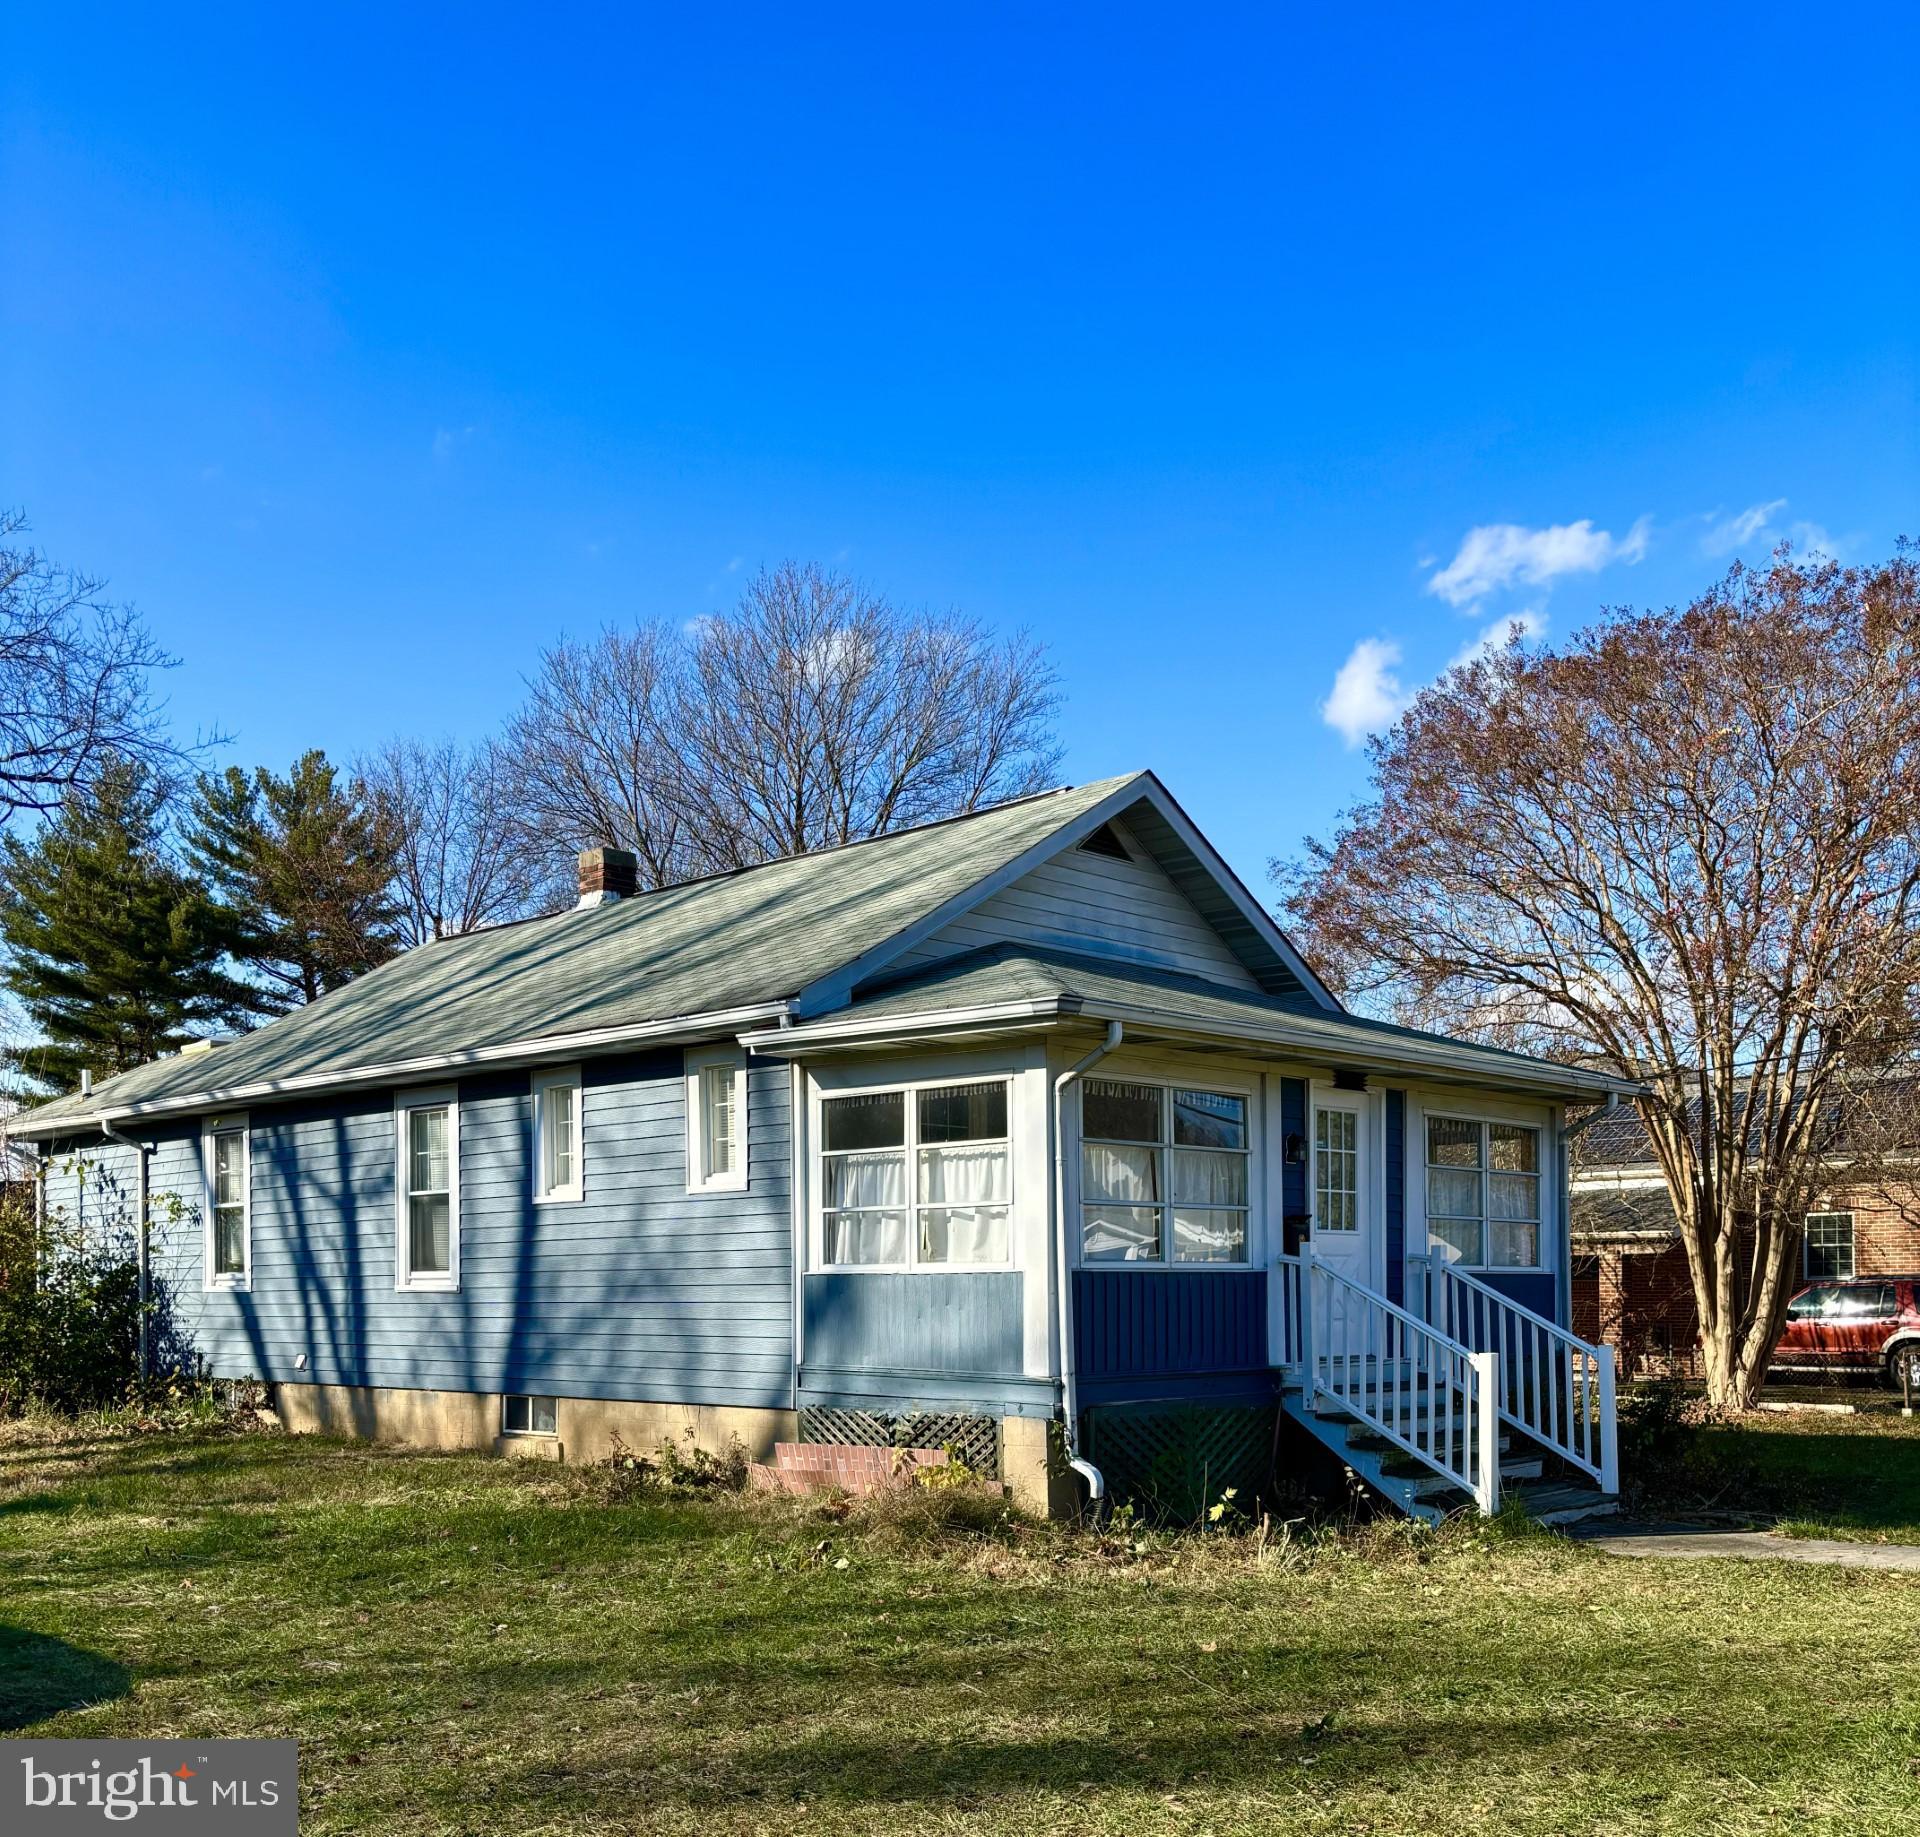
Welcome Home to 129 McComas Street! A move-in-ready, CLEAN, well-maintained Hagerstown Property at an affordable price! This semi-detached 3-bedroom home has been well maintained by the current owner(s) that have lived in this property for over 32 years.  Recent upgrades include include almost all new vinyl replacement windows, panel box upgrade in 2018, Porch roof (2025) , main roof in 2021, Dishwasher in 2021, some PEX & PVC plumbing upgrades and more! The property has a water softening system that has professional maintenance every year. The property has Two(2) full bathrooms. The natural gas furnace has a built-in humidifier. The property features 2-3 parking spaces in the back alley, and a detached shed offering ample storage. The property is CLEAN, Move-in-ready and will go all loan types! Don't wait, this one won't last long! Call today to schedule a showing!
#MDWA2035894

HAGERSTOWN

129 MCCOMAS STREET

3 Beds

2 Baths

1,144 Sq.Ft.

$175,000

MLS#: MDWA2035894

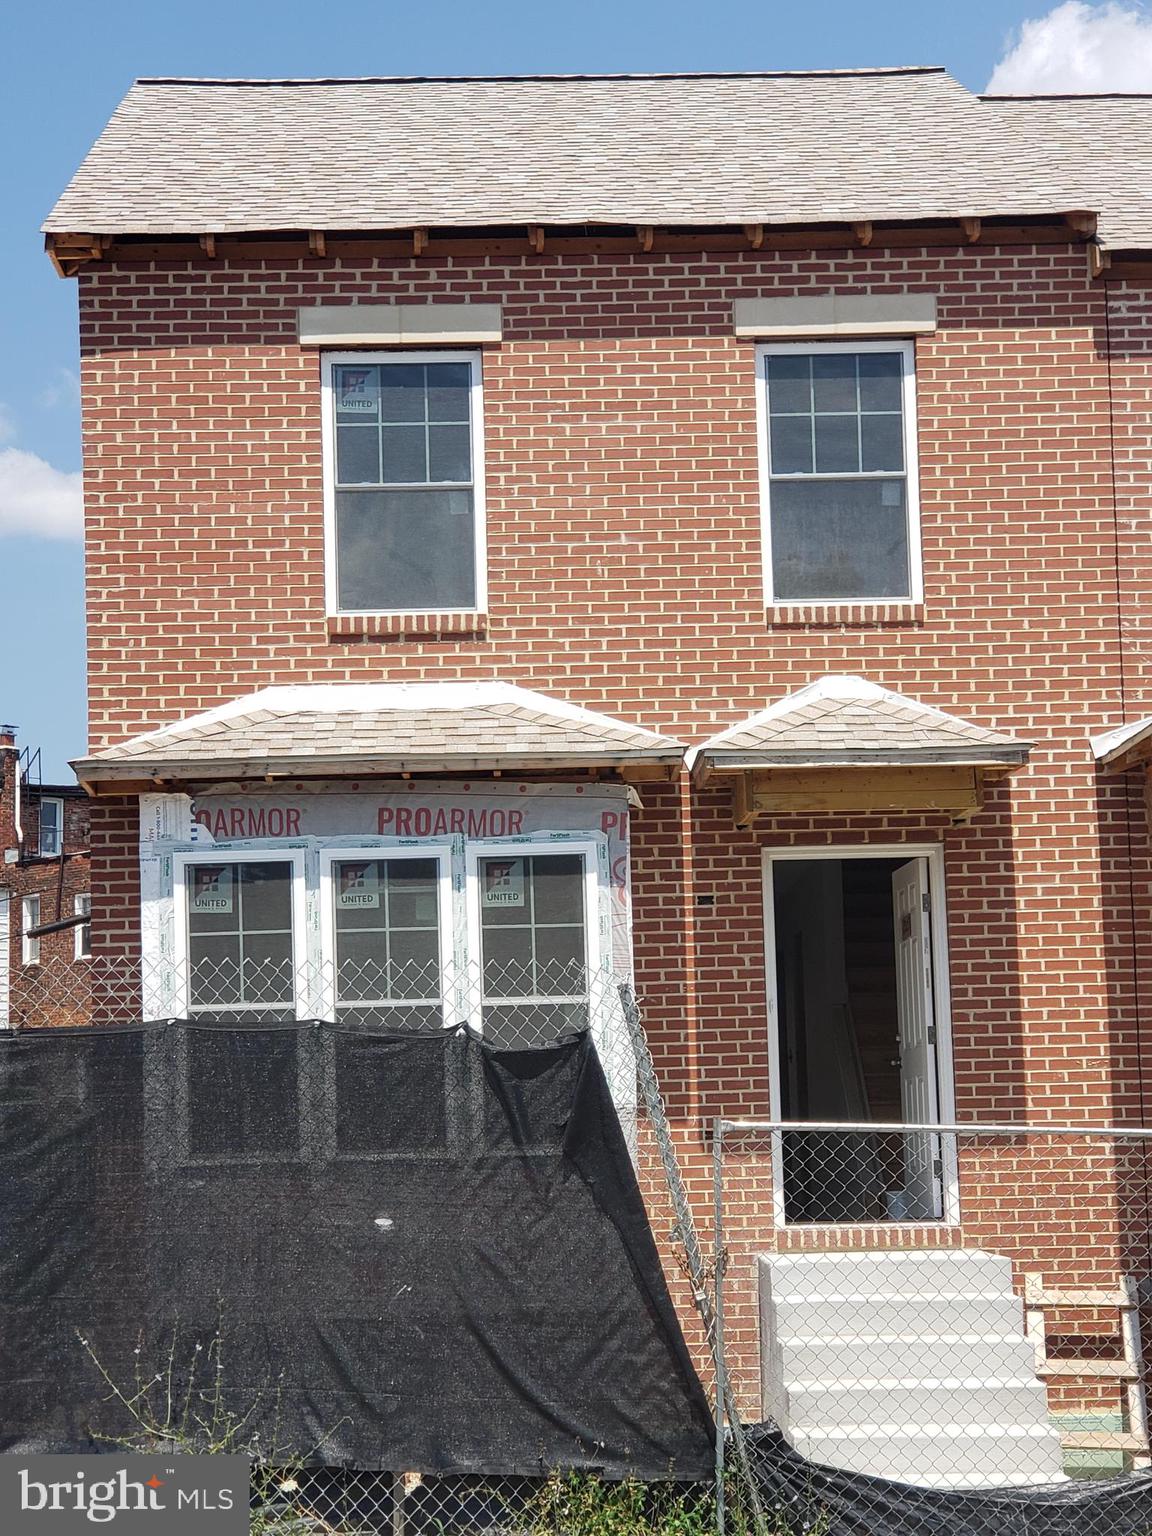
This home is located in a neighborhood with convenient access to schools, parks and shopping centers and key transportation routes. Embrace the opportunity to make this space your own and there is lots of potential, which you do not want to miss. The property is a blank canvas and ideal for those investors who are ready with ideas and a crew to finish for a great addition to your portfolio! With 3 levels and a potential for 2 bedrooms and 1 full bathroom, this home is just waiting for your creativity. For added storage, the full basement offers just that.
#MDBA2200618

BALTIMORE

1613 LEMMON STREET

2 Beds

1 Baths

686 Sq.Ft.

$24,900

MLS#: MDBA2200618

the inner harbor, downtown, historic FedHill, restaurants, and multiple entertainment venues. This incredible sun-drenched rental will stop you in your tracks. in-unit laundry, a walk-in closet, an attached private primary bathroom, and views for miles and miles! Rental comes with 1 parking spot.
#MDBA2211178

BALTIMORE

10 E LEE STREET 705

1 Beds

1 Baths

1,603 Sq.Ft.

$1,650

MLS#: MDBA2211178

*Offer deadline for 6428 Deep Calm, is Sunday, May 10th at 5 PM. Please submit your best and final offer, no escalation clauses. The seller reserves the right to accept an offer at any time.* Welcome to 6428 Deep Calm, a well-maintained 4-bedroom, 2.5-bath home featuring a spacious open-concept layout filled with natural light and thoughtful updates throughout. Many updates were completed between 2020 and 2025; please see the documents section for a full list of improvements. Recent highlights include a fully renovated primary bath, updated flooring, fresh interior paint, a new Trex deck in the rear, and a newly added front deck, enhancing both comfort and curb appeal.

At the center of the home is a custom kitchen addition designed as a true expansion of the living space. It features exposed wood beams, a tongue-and-groove wood ceiling, multiple skylights, and a large center island. Expansive windows and open sightlines connect the kitchen seamlessly to the main living areas, making it well suited for both everyday use and entertaining.

Adjacent to the kitchen, a versatile bonus room currently used as a recreation space offers flexibility for use as a home office, media room, studio, or additional living area.

A custom library room adds character with built-in shelving framing an integrated daybed. French doors open to the main living area, providing both connection and separation as needed. Wainscoting in the living room and library/office (2022), along with detailed trim work, adds warmth and craftsmanship, making these spaces ideal for reading, work, or relaxation.

The upper level includes a loft that overlooks the main living area, currently utilized as the fourth bedroom, offering a unique and flexible living arrangement.

The main living areas extend outdoors to a large, multi-zone deck designed for entertaining and everyday enjoyment. With two access points from the kitchen, the deck supports dining, seating areas, grilling, and additional lounge space. A hot tub and outdoor furniture may convey.

Set on a 0.23-acre corner lot, the property offers a fully fenced backyard with gated access on both sides, providing space for pets, play, gardening, or outdoor gatherings. A roof replacement completed in 2018 adds peace of mind.

Conveniently located near shopping, dining, parks, and commuter routes, the home offers flexible living spaces and strong indoor-outdoor flow in a desirable setting.
#MDHW2065158

COLUMBIA

6428 DEEP CALM

4 Beds

2 Baths

2,128 Sq.Ft.

$599,500

MLS#: MDHW2065158

Located in the sought after Villages of Savannah in Brandywine, this spacious 4-bedroom, 3.5-bathroom single-family home offers the flexibility, functionality, and convenience today’s renters are searching for.

The main level features a versatile flex space that can easily serve as a home office, guest bedroom, or additional living area, ideal for remote work or multi-generational living. The layout flows comfortably, providing both open living and defined spaces for everyday living and entertaining.

The fully finished lower level expands your living options with a private guest suite complete with a full bathroom, wet bar, and a second washer and dryer, creating the perfect setup for extended stays, in-law accommodations, or added convenience.

Step outside to enjoy the maintenance-free deck, offering a low-upkeep outdoor space perfect for relaxing or entertaining.

Located with easy access to Route 5, Route 301, and I-495, this home provides a seamless commute to Washington, DC, National Harbor, and surrounding areas, while still offering the comfort of suburban living.

If you are looking for a rental home in Brandywine, MD that offers space, flexibility, and commuter convenience, this property delivers.
#MDPG2197286

BRANDYWINE

5604 BIG HUNTINGDON LN

4 Beds

3 Baths

3,468 Sq.Ft.

$5,000

MLS#: MDPG2197286

Beautifully maintained condo in North Bethesda in Chelsea Towers! Located in a secure building with 24/7 desk and security service.  Comfortably accommodates dining for six.  Large sliding glass doors open to phenomenal views and gorgeous sunrises! Bathroom tub tiling has been updated. Condo has community pool, tennis, and party and exercise room. Great commuter location that is close to Marriott headquarters, NIH, Montgomery Mall, shops, restaurants, highways leading to Rockville, Gaithersburg and DC. Call to schedule a showing!

Please note that pictures are from previous listing--updates include new microwave over range and updated lighting/mirror in bath.
#MDMC2228406

BETHESDA

7401 WESTLAKE TERRACE 1005

1 Beds

1 Baths

841 Sq.Ft.

$1,750

MLS#: MDMC2228406

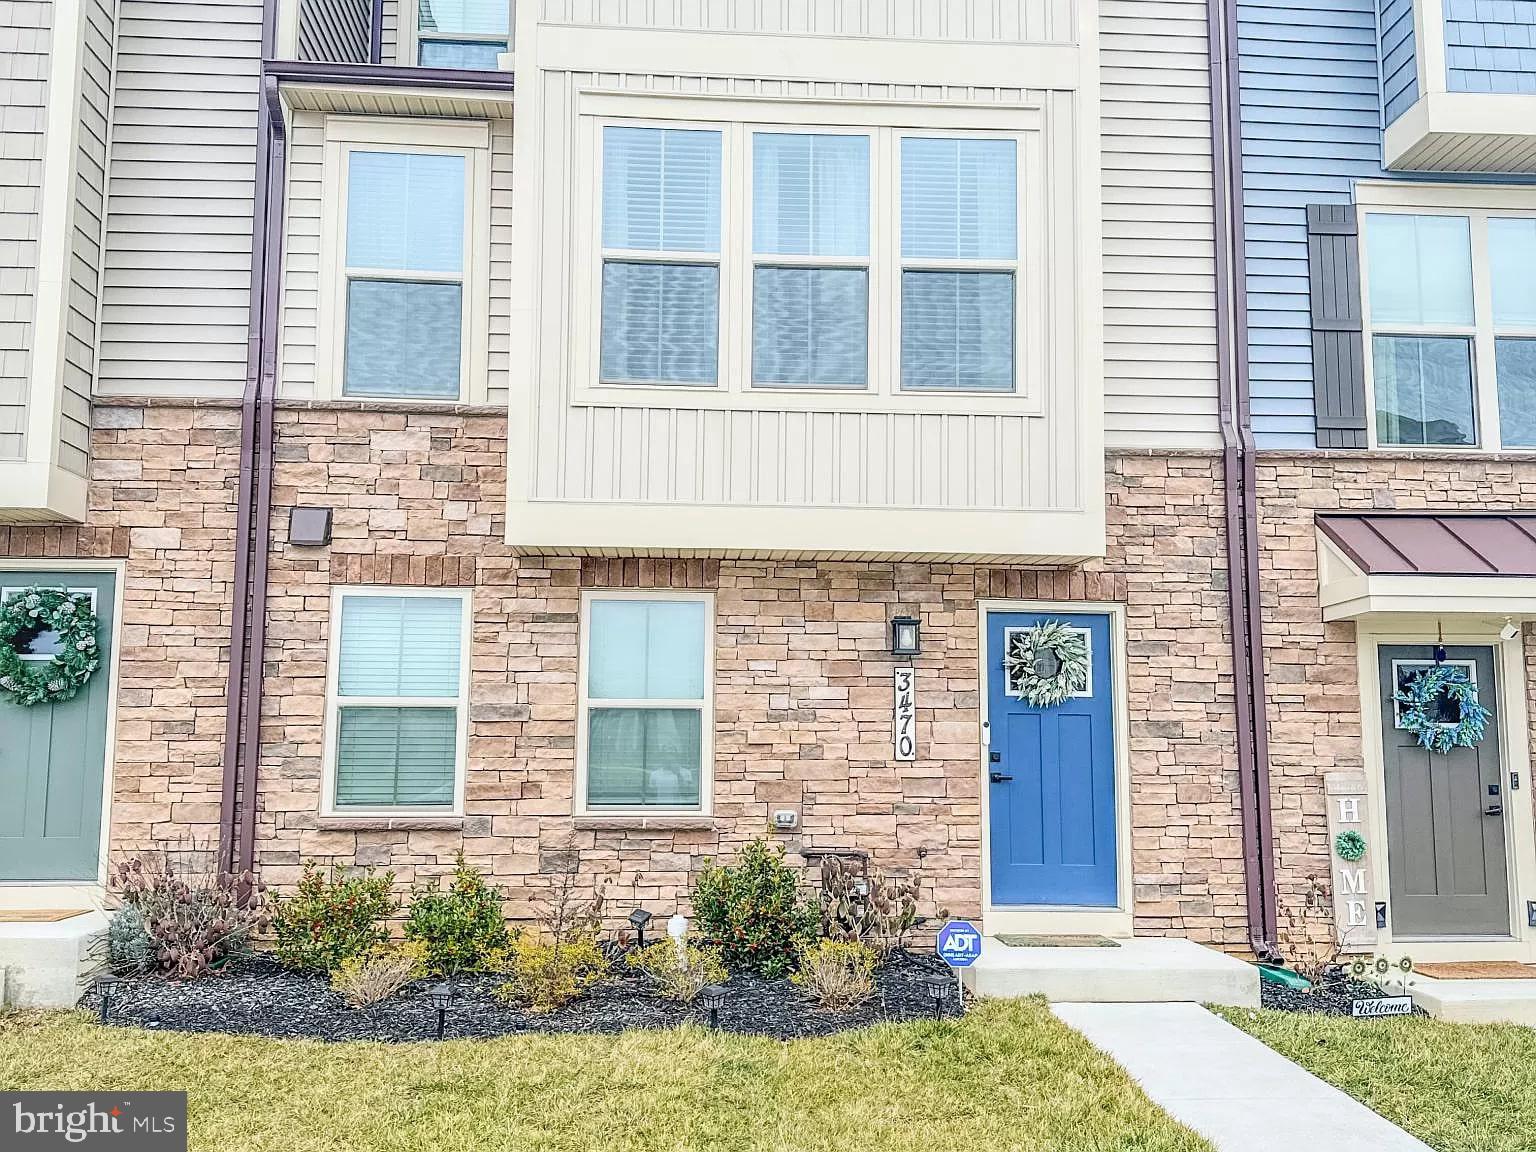
Welcome to this stunning stone-front upgraded townhome in the sought-after Hidden Creek community—where space, comfort, and modern style come together beautifully. This four-level, two-car garage home features nearly 3,000 sq. ft. of finished living space—perfect for relaxing, working, and entertaining.

The main level offers a high ceiling, bright open-concept layout with gleaming hardwood floors, an expansive living and dining area, and a chef’s kitchen appointed with 42” cabinetry, granite countertops, stainless steel appliances, and a generous breakfast bar.

Upstairs, the primary suite is a true retreat, featuring a walk-in closet and a spa-like bath with a soaking tub and separate shower. Adjacent to the owner’s suite is a spacious open family room that can easily be converted into a 4th bedroom with its own bath. Two additional bedrooms and a full bath complete the upper level.

The finished lower level offers exceptional versatility, featuring full-size windows, a full bathroom, and a cozy home office—ideal for guests, a media room, or a private workspace. Enjoy outdoor living on the spacious deck just off the living room.

Directly across the street, scenic jogging and walking trails wind through parkland, offering a peaceful retreat right outside your door. The community’s resort-style amenities include a clubhouse, outdoor pool, fitness center, tot lots, and a dog park—all within a short walk.

Conveniently located within walking distance to the MARC train and express bus to Bethesda, and just minutes to Crown, RIO, and Kentlands, this home offers luxury living with unbeatable accessibility. Quick access to I-270, Shady Grove Metro, and major commuter routes makes this an ideal blend of tranquility and convenience.
#MDMC2230592

GAITHERSBURG

442 WHETSTONE GLEN STREET

3 Beds

2 Baths

2,950 Sq.Ft.

$3,390

MLS#: MDMC2230592

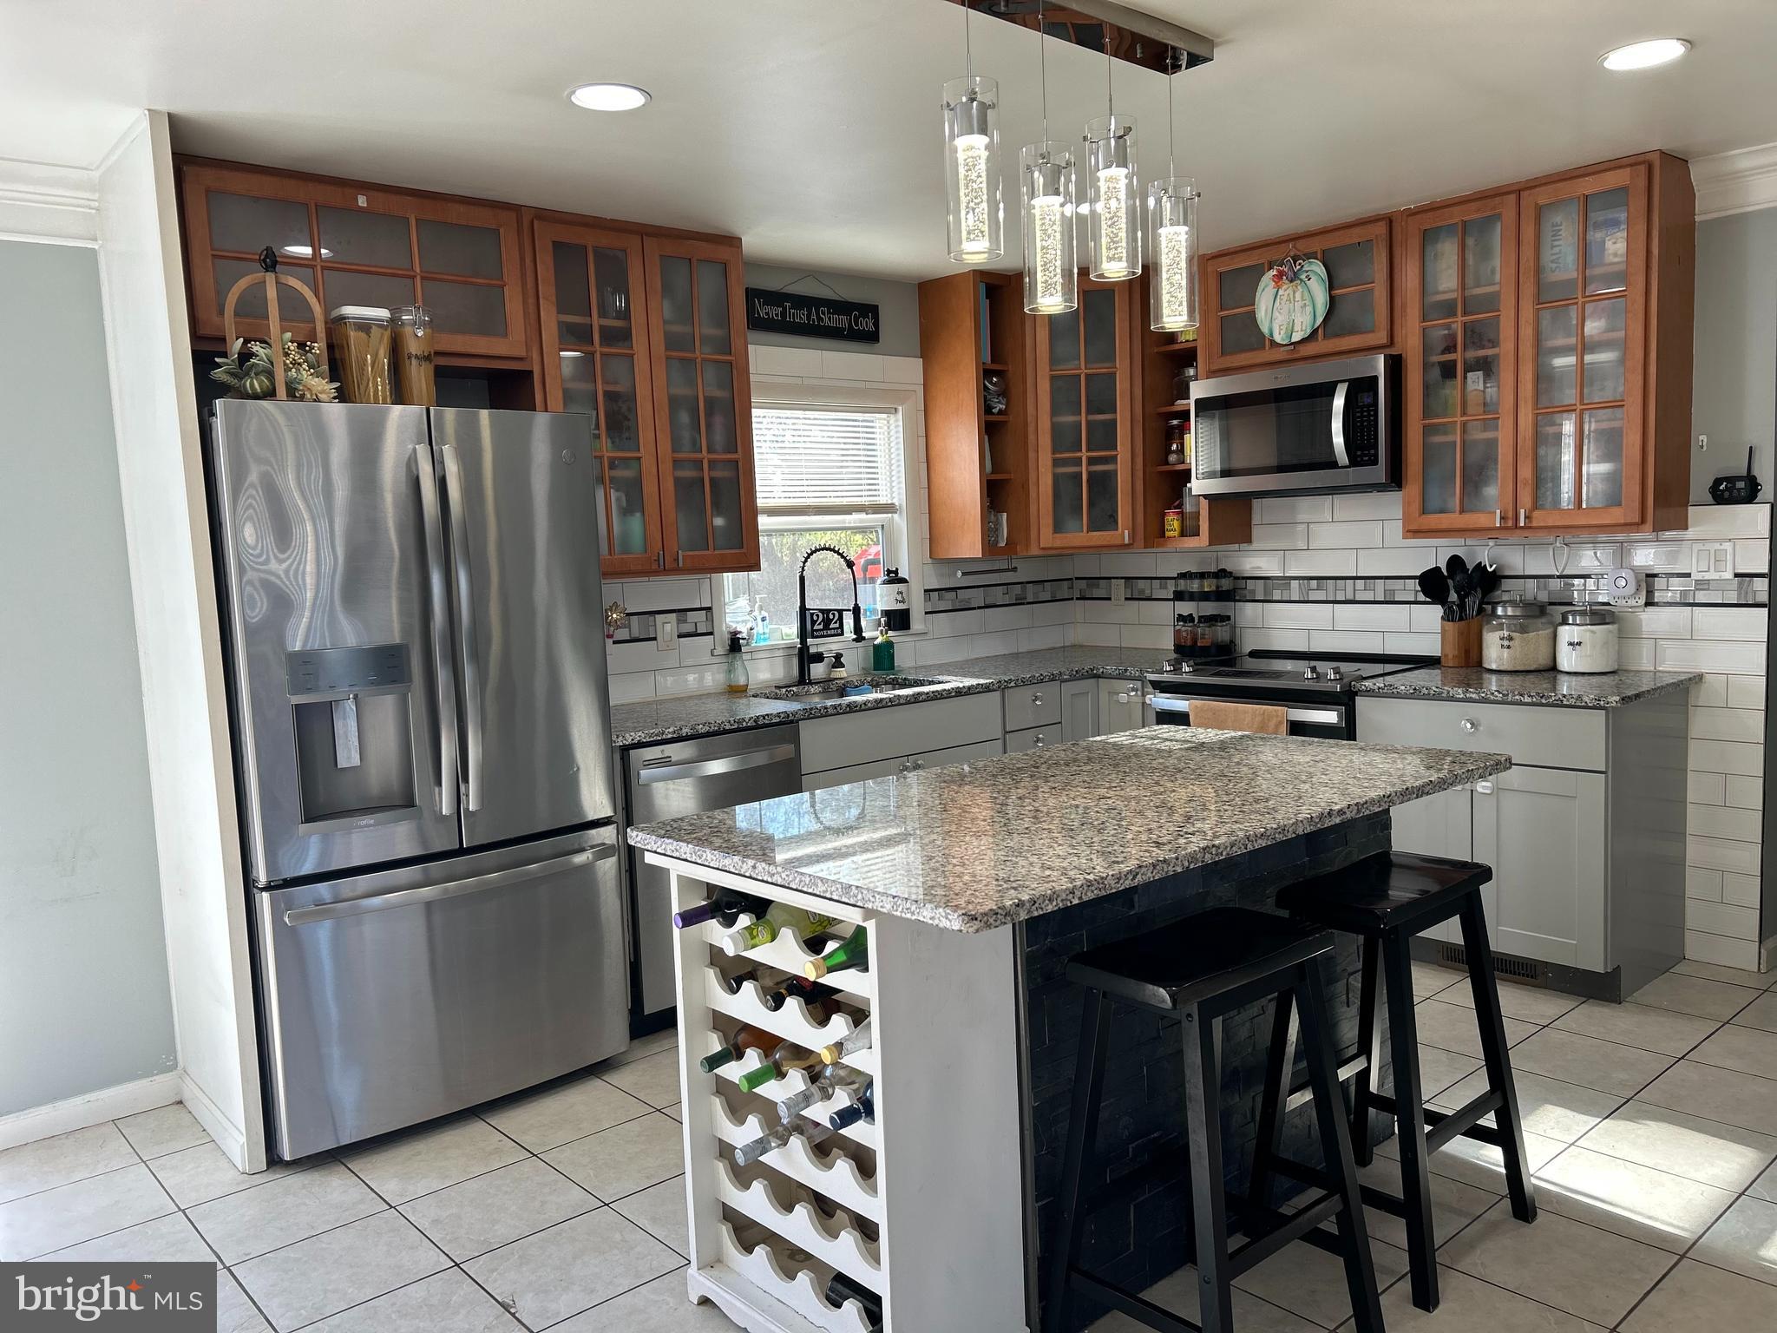
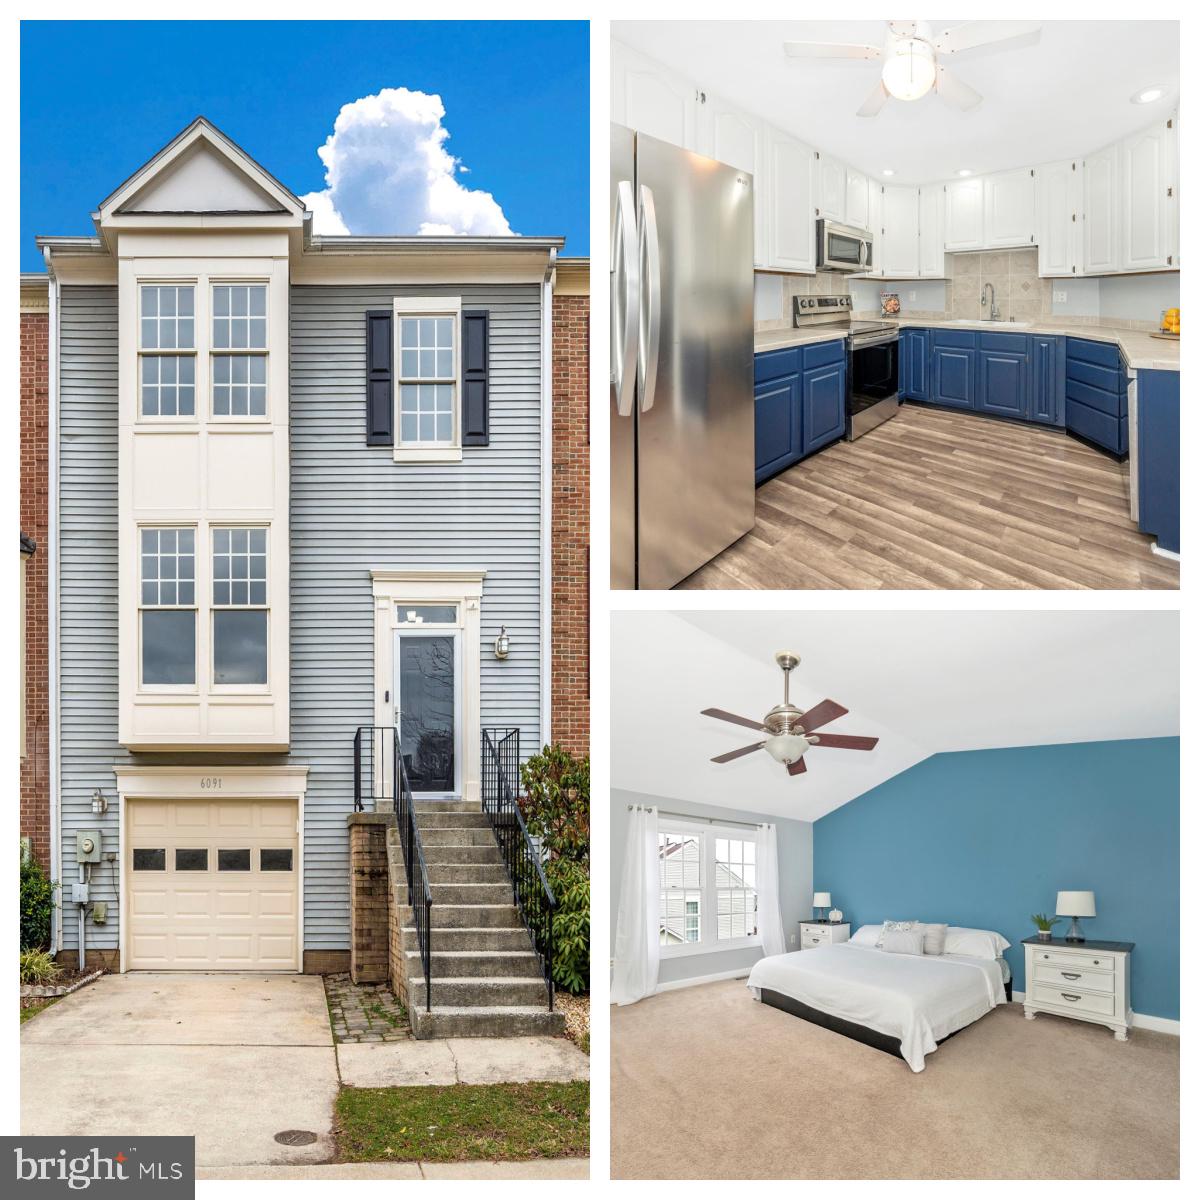
SELLER IS OPEN TO SELLER ASSISTANCE OR RATE BUY DOWN ASSISTANCE! Are you looking for a home that's minutes away from shopping, schools, 695, 95 and the city? Well then, this 4bed, 2.5 bath townhome with a finished basement and deck is for you! Recent updates over the years are: Roof under 10 years, Water Heater 23, and new paint. Ready to move in immediately! Reach out to your agent or call us if you don't have one.
#MDBC2158488

ROSEDALE

5035 BRIDGEFORD CIRCLE

4 Beds

2 Baths

2,176 Sq.Ft.

$349,800

MLS#: MDBC2158488

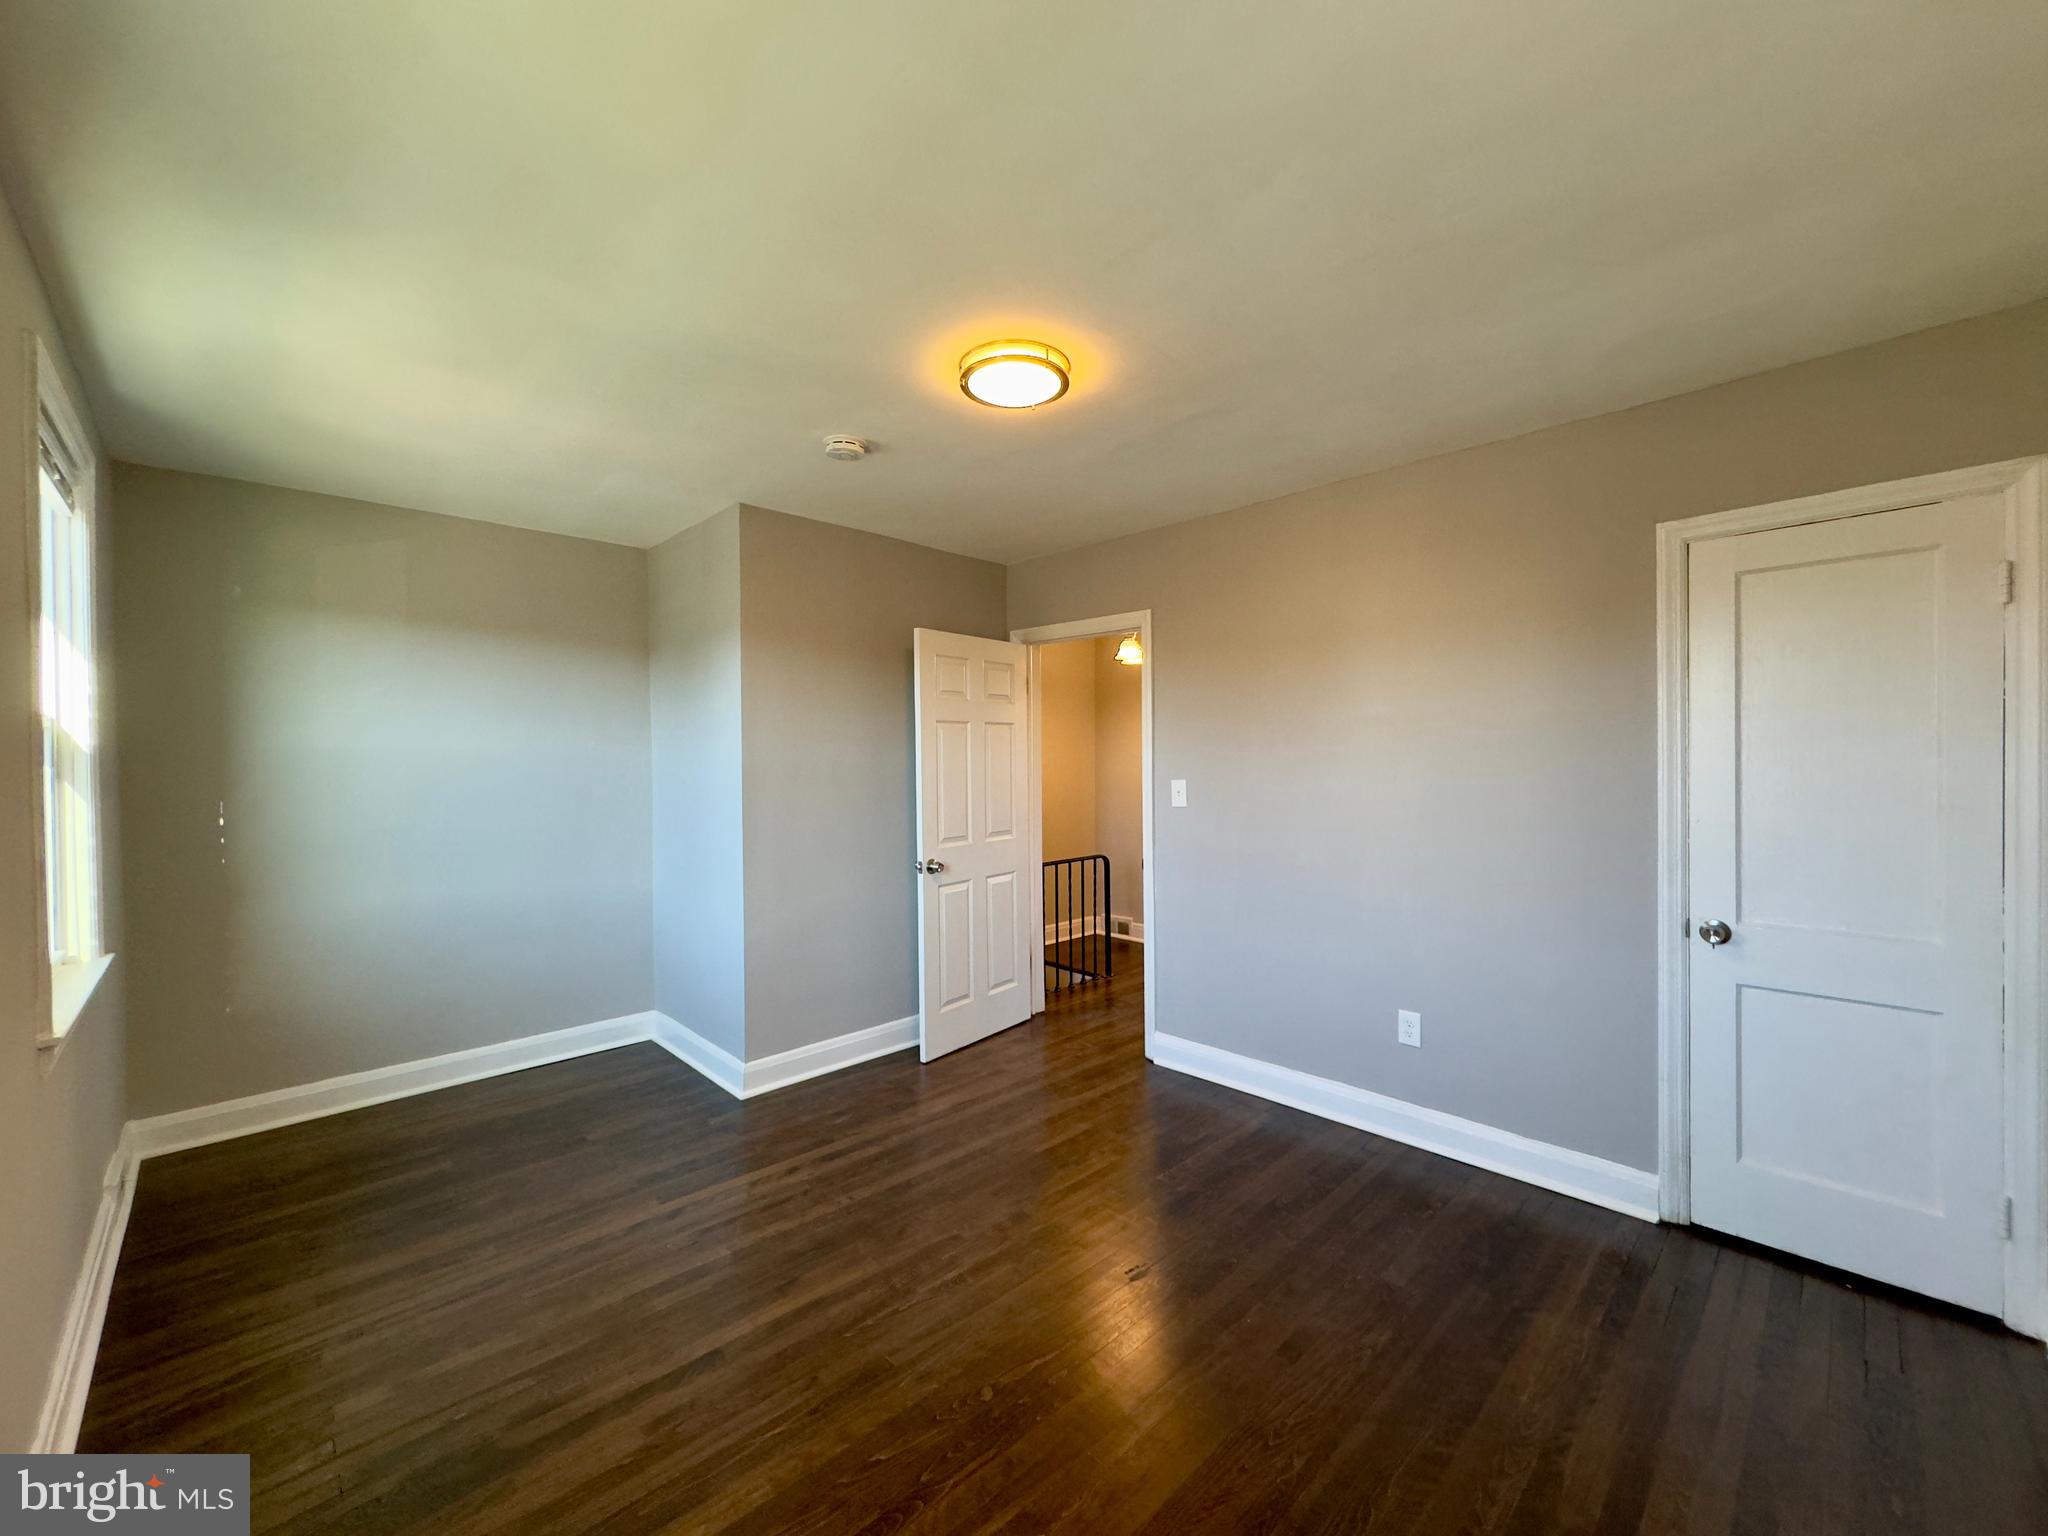
Charming and fully renovated Cape Cod offering the perfect blend of classic character and modern updates! This move-in ready home features a bright, open-concept main level with a beautifully updated kitchen showcasing white shaker cabinets, quartz countertops, stainless steel appliances, subway tile backsplash, and a spacious peninsula ideal for entertaining, flowing seamlessly into a sun-filled dining area. The home boasts stylish luxury vinyl plank flooring throughout, recessed lighting, and a completely remodeled bathroom with elegant tile work and modern fixtures. Upstairs, you’ll find a large, versatile loft-style living space with dormered ceilings, perfect for a primary suite, office, or bonus room. The lower level provides ample storage and utility space with updated mechanicals. Exterior highlights include a welcoming front entry, attached garage, and a level yard ready for your personal touch. A turnkey property offering comfort, style, and flexibility—don’t miss this one!
#MDBC2159404

BALTIMORE

6605 ALTAMONT AVENUE

4 Beds

3 Baths

1,902 Sq.Ft.

$499,999

MLS#: MDBC2159404

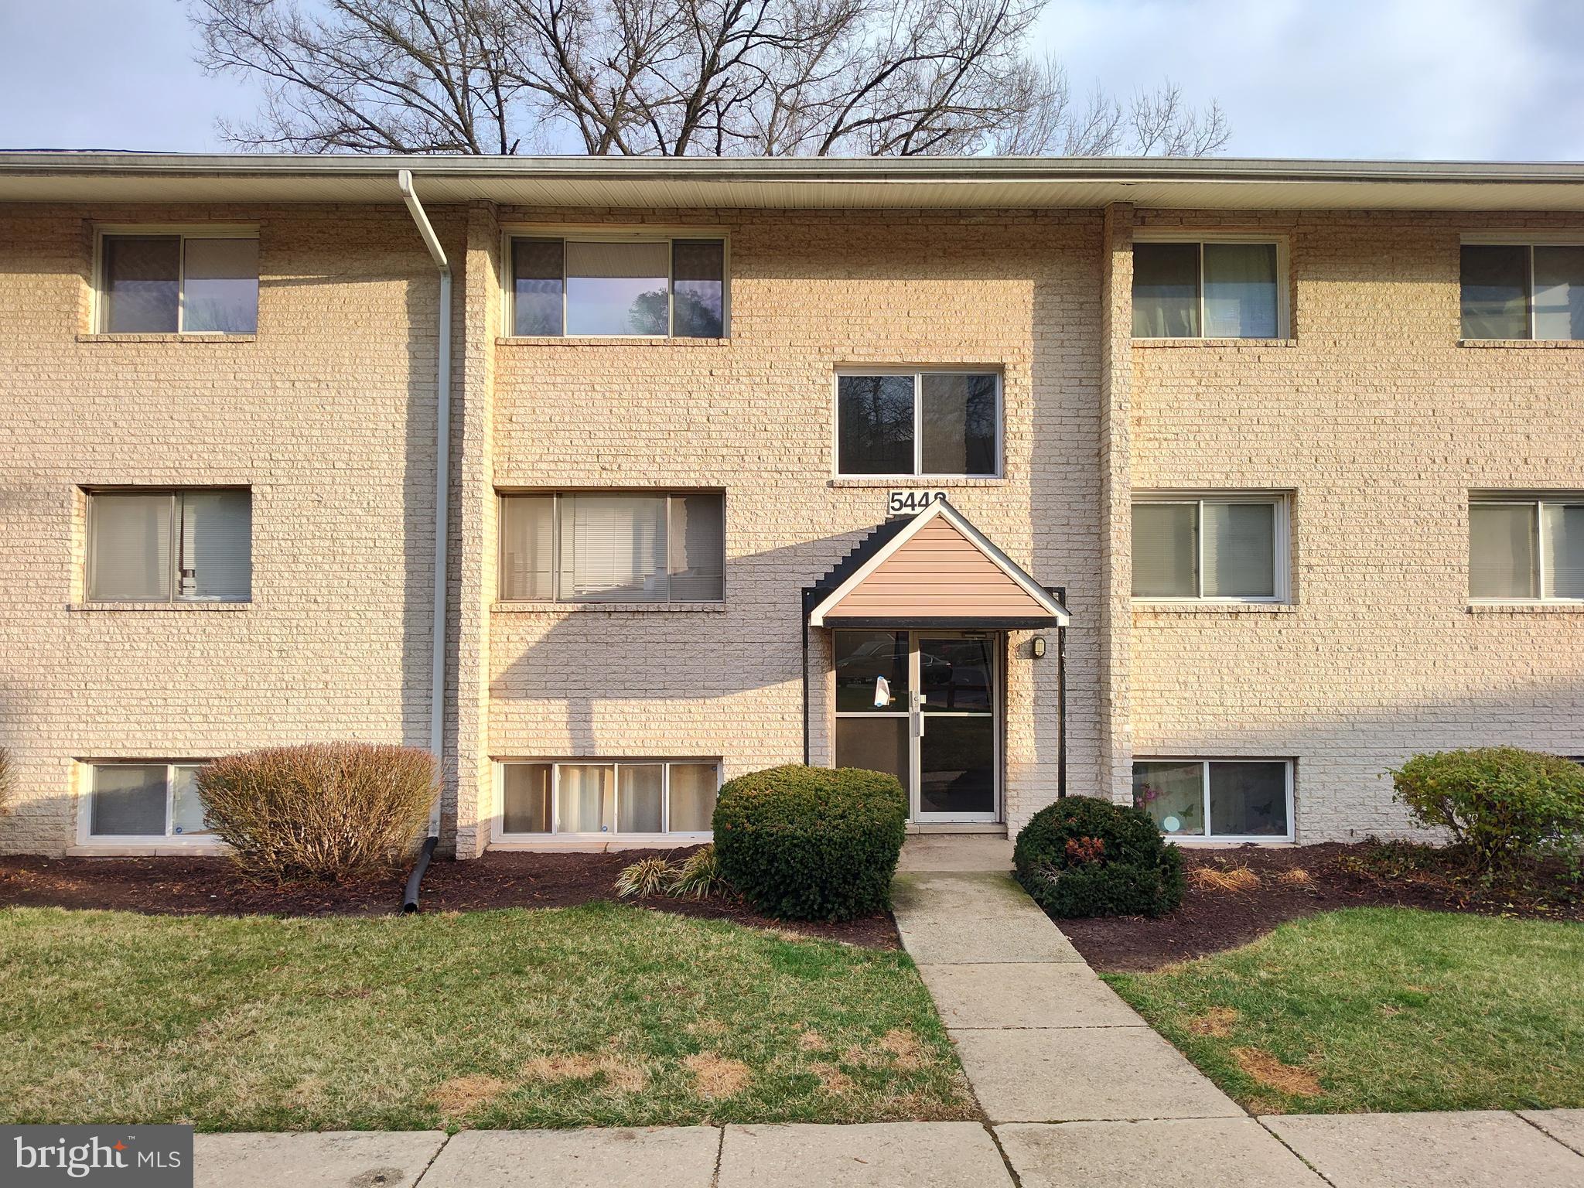
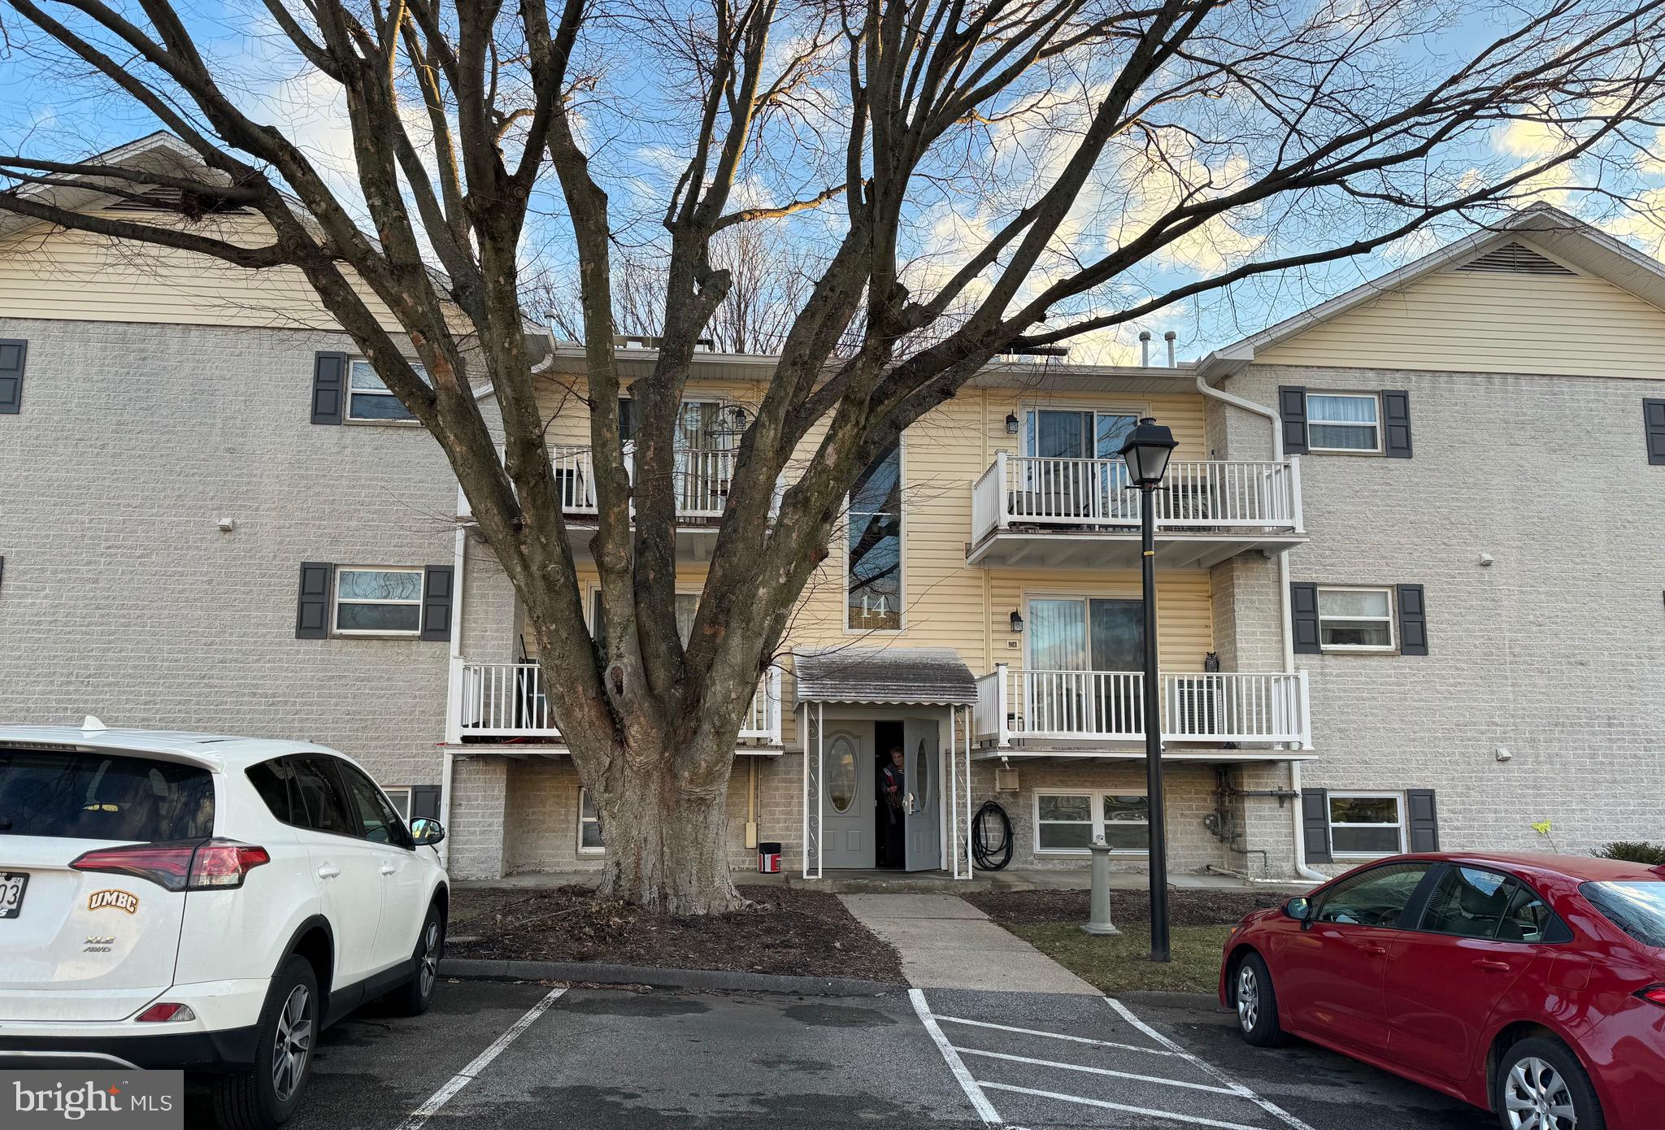
This beautifully updated condo features 2 spacious bedrooms and 1 full bathroom, offering both comfort and convenience. The bright open-concept living and dining area flows seamlessly to a private balcony perfect for relaxing or entertaining. The primary bedroom includes a generous walk-in closet, and the second bedroom provides great flexibility for guests or a home office. Enjoy community amenities such as a pool and playgrounds, plus an unbeatable location close to shopping, dining, and entertainment. Commuters will love the easy access to major routes and public transportation.
#MDPG2192798

BLADENSBURG

5204 NEWTON STREET 304

2 Beds

1 Baths

922 Sq.Ft.

$1,800

MLS#: MDPG2192798

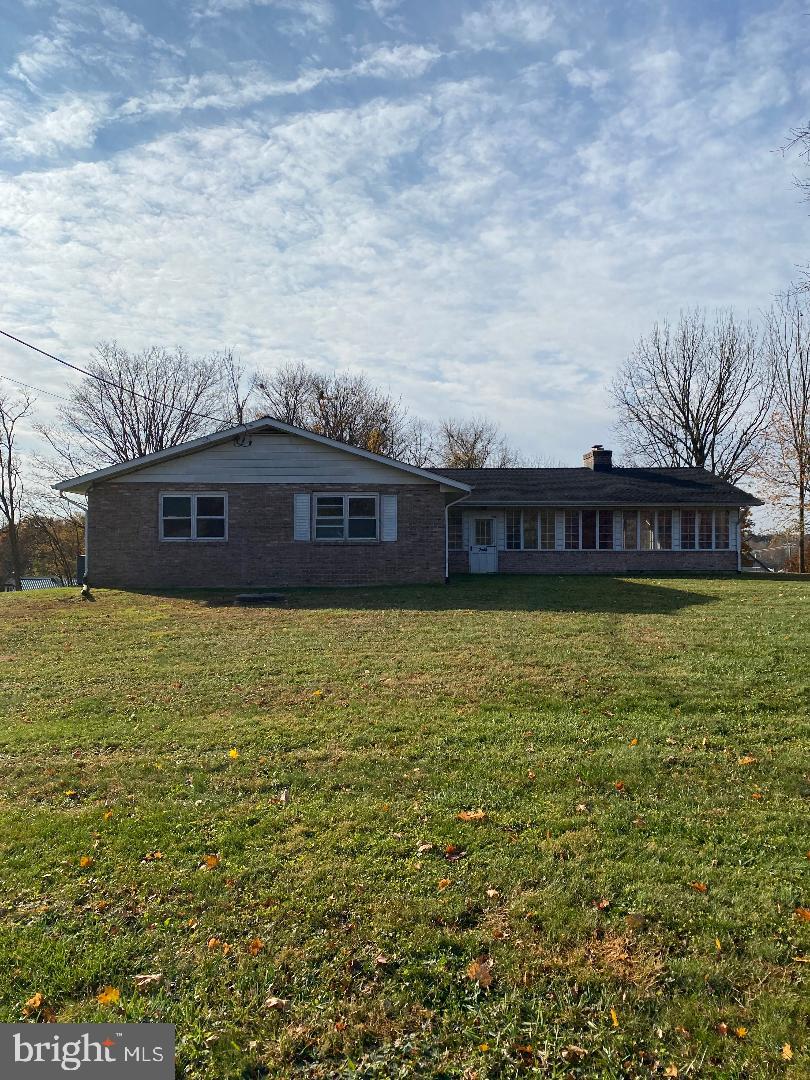
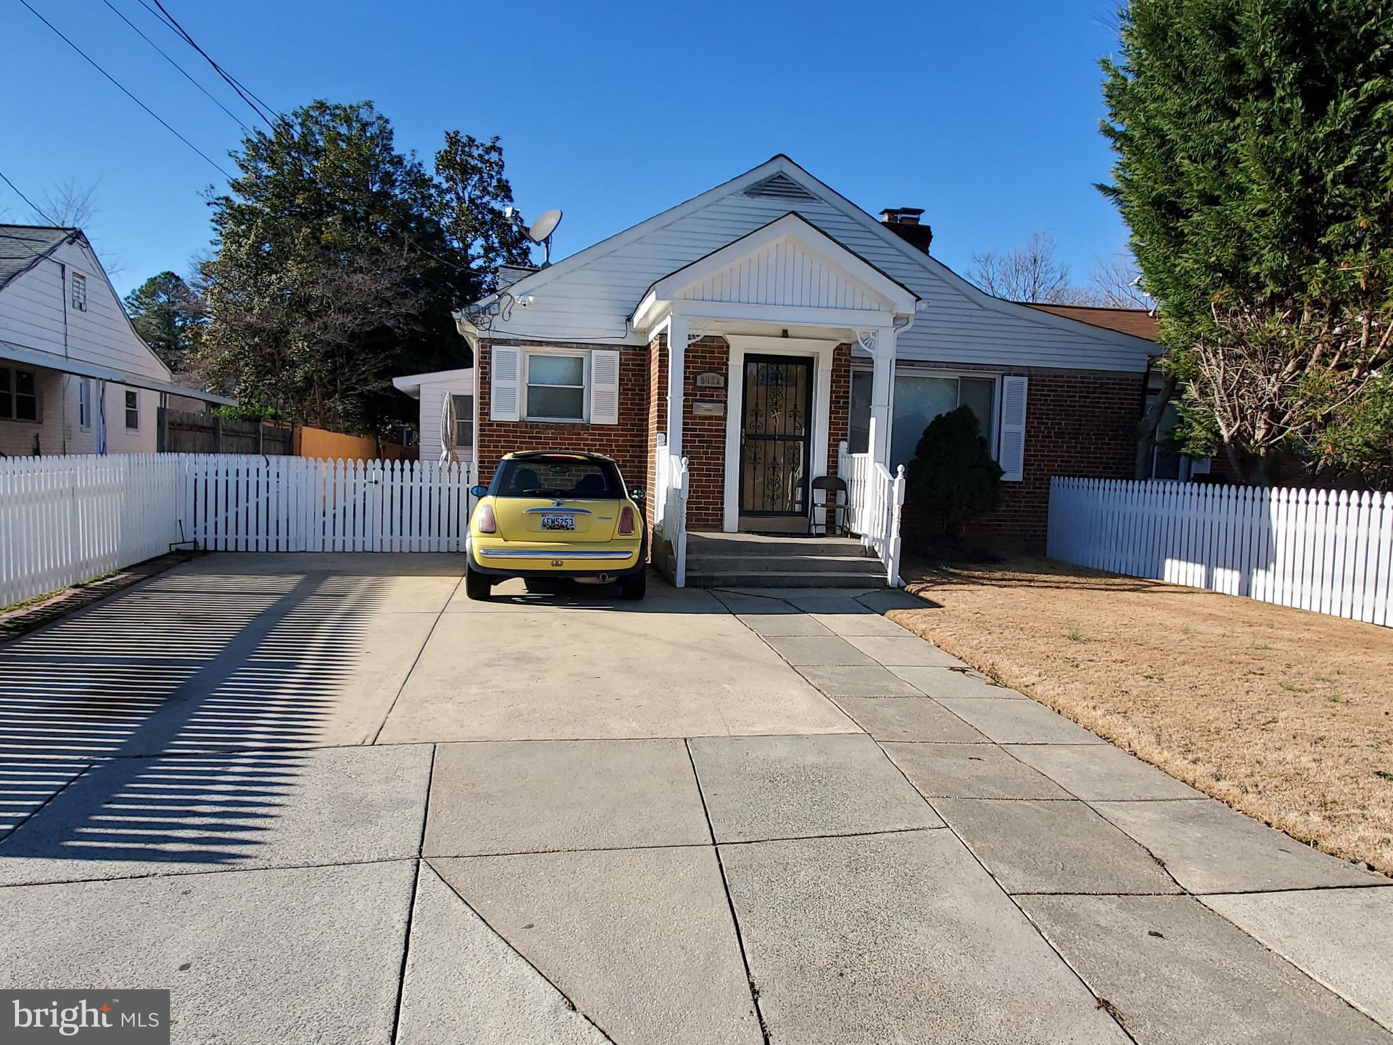
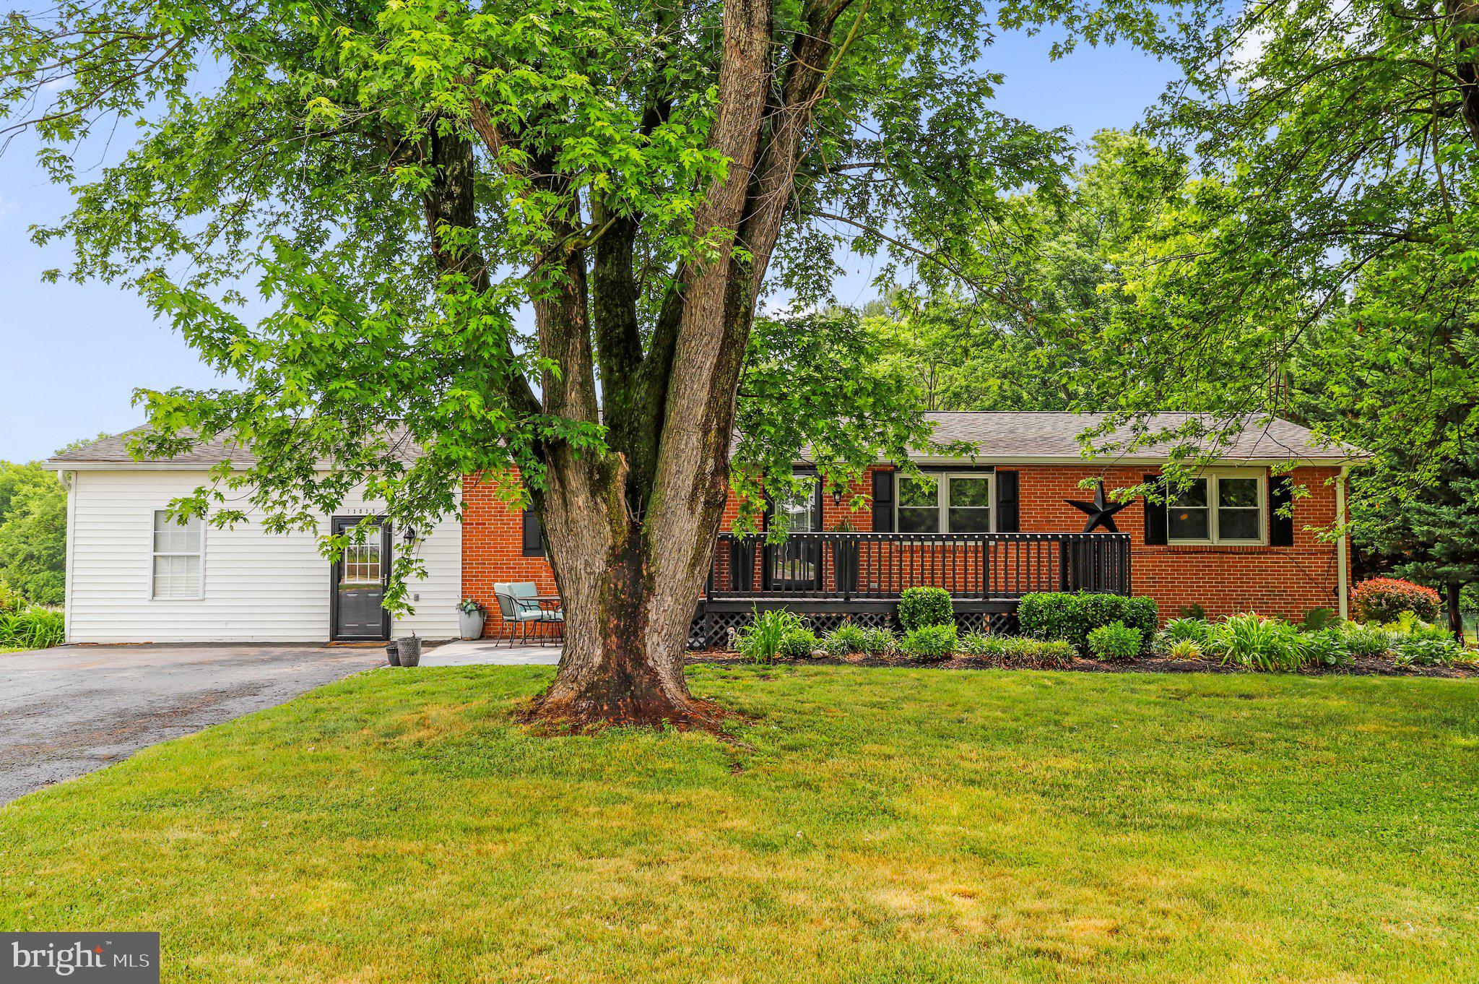
Charming classic cottage in sought-after Veirs Mill Village! This beautifully maintained and updated 3-bedroom, 2 full bath home has been lovingly cared for by its longtime owner and is truly move-in ready.  Inside, you’ll find a bright and inviting layout featuring a spacious eat-in kitchen with gas cooking, bright living room, and generously-sized bedrooms including a primary bedroom with attached bath. Updates include a newer roof (2013), windows (2010), driveway for off-street parking, driveway retaining wall (2022), attic insulation (2021), front steps (2024) and the added peace of mind of a whole-house generator. Finished lower level with separate office, utility/storage room, and large den area for relaxing, gaming, a playroom, and more. Step outside to enjoy the spacious patio—perfect for relaxing or entertaining—complete with a retractable awning for shade and comfort. Ideally located just one block from the Rock Creek Park Trail and minutes from major commuter routes, shopping, dining, and everyday conveniences, this home offers both charm and accessibility. Don’t miss this wonderful opportunity!
#MDMC2230074

SILVER SPRING

12007 SAINT DUNSTON LANE

3 Beds

2 Baths

1,284 Sq.Ft.

$475,000

MLS#: MDMC2230074

Immaculate, bright and modern split-level home located in a quiet cul de sac with lovely views into the woods and a creek. Best private and public schools. Convenient to ride-on bus and metro to DC. Spacious living space. New hardwood floors throughout and large windows, 4 bedrooms with views, walkout family room with four-pane glass doors, walkout recreation room (or in-law suite) with private entry, 3-1/2 nicely equipped baths, Kitchen with stainless steel appliances, Deck and Patio perfect for parties.
#MDMC2232206

BETHESDA

8543 HOWELL ROAD

4 Beds

3 Baths

2,926 Sq.Ft.

$5,850

MLS#: MDMC2232206

ONLINE REAL ESTATE AUCTION!! Bidding Opens - Monday, May 11, 2026. Bidding Closes - Wednesday, May 13, 2026 at 12:00 noon. List price is opening bid only. Porchfront ranch home in the Upper Marlboro area of southern Prince George’s County. The surrounding area has an abundance of retail, shopping, and entertainment. Andrews Air Force Base and multiple industrial and warehouse hubs provide stable employment for the region. Close to major cities and convenient to local amenities, the property offers strong appeal for renovate and resale investors as well as homeowners seeking a fixer-upper opportunity.
#MDPG2198966

UPPER MARLBORO

3308 OAK STREET

3 Beds

1 Baths

1,490 Sq.Ft.

$75,000

MLS#: MDPG2198966

1 ... 243 244 245 246 247 ... 666
* Listings identified with the FMLS IDX logo come from FMLS and are held by brokerage firms other than the owner of this website. The listing brokerage is identified in any listing details. Information is deemed reliable but is not guaranteed. If you believe any FMLS listing contains material that infringes your copyrighted work please click here to review our DMCA policy and learn how to submit a takedown request. © 2024. First Multiple Listing Service, Inc.
 - property

Send a message

Message successfully sent.

Your message

What is 3 + 4 ?

Reason for contacting?

I agree to receive email communication and understand I can unsubscribe at any time.

I agree to be contacted by Charis Realty Group via call, email, and text for real estate services. To opt out, you can reply 'stop' at any time or reply 'help' for assistance. You can also click the unsubscribe link in the emails. Message and data rates may apply. Message frequency may vary. Privacy Policy

Sign Out

Virtual Assistant

Would you like to take the next step with this property? We can help you schedule a showing or virtual tour, or send you more details.

Yes, I would like more information.

Thank You for Your Reply, One of Our Agents will contact you as soon as possible

No, maybe later.

Thank you, you can always contact me via email, phone number or through the contact form.

Realhub AI

Lucy - Your AI-Powered Realtor

Update Your Temporary Password

Personalize your search

Enter your email and we'll notify you immediately when new listings match what you're looking for.

or enter email address

Already have an account ? Login here

Continue your home search

I agree to receive communications and understand I can unsubscribe at any time.

I agree to be contacted by Charis Realty Group via call, email, and text for real estate services. To opt out, you can reply 'stop' at any time or reply 'help' for assistance. You can also click the unsubscribe link in the emails. Message and data rates may apply. Message frequency may vary. Privacy Policy

Already have an account ? Login here

We use cookies

We use cookies primarily for analytics to enhance your experience. By accepting, you agree to our use of these cookies. You can manage your preferences or learn more about our cookies policy.