Properties

Browse or get in touch to schedule a walkthrough.

  • Nearby me
Price range

Popular Features

Community Features

Association

Property Features

Waterfront

View

Exterior Features

Interior Features

Style

10000 properties match your criteria

Updated 1 minute ago

E-Alert name
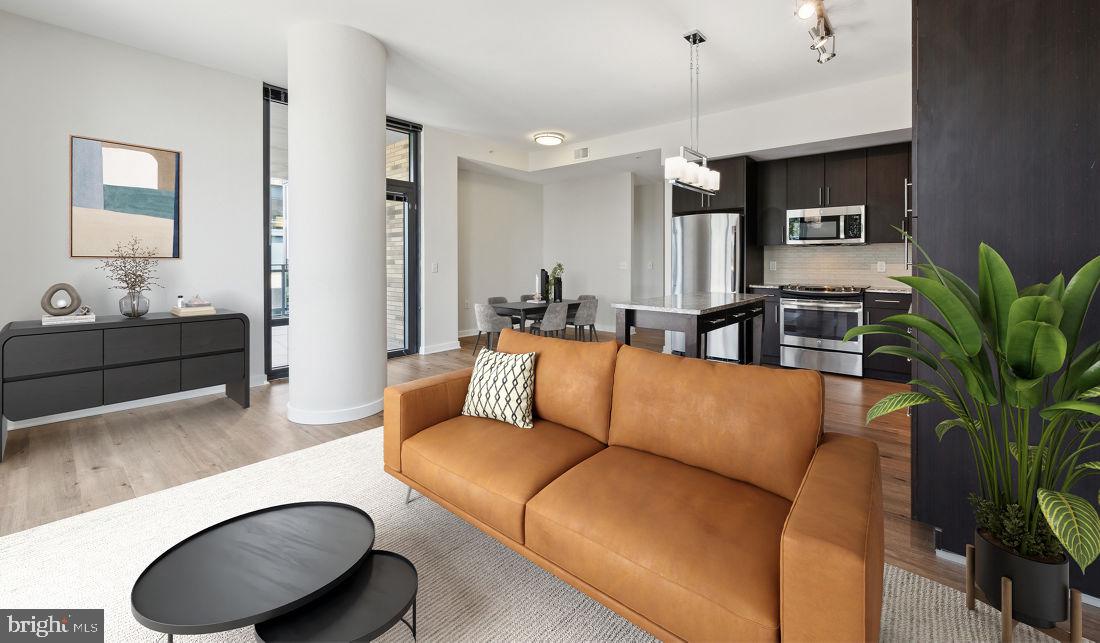
Welcome home to Flats 8300, where modern luxury meets the vibrant heart of Bethesda. Step into unit 819, a thoughtfully designed one-bedroom, one-bathroom home spanning 612 square feet of contemporary living space. The open floor plan creates an airy, seamless flow from room to room, maximizing every inch while maintaining an inviting atmosphere perfect for both relaxation and entertaining.

The kitchen becomes the heart of your daily routine, featuring upgraded countertops that catch the morning light as you prepare your first cup of coffee. Stainless steel appliances gleam throughout the space, including a full-size refrigerator with ice maker, self-cleaning oven, and dishwasher that handles cleanup after your dinner parties. The microwave, stove, and range hood complete this culinary haven, while the garbage disposal makes kitchen maintenance effortless. Picture yourself cooking weekend brunches here, with the open layout allowing conversation to flow naturally to the living area.

Your bedroom serves as a peaceful retreat with an entry-level design for easy access and a spacious walk-in closet that accommodates your entire wardrobe with room to spare. The convenience of in-unit laundry means fresh linens and favorite outfits are always within reach, with both washer and dryer included in your home.

Beyond your front door, Flats 8300 elevates daily living with an impressive collection of amenities. Start mornings in the fitness center, then grab coffee before heading out. Evenings might find you unwinding in the spa and hot tub, or socializing on the roof deck as the sun sets over Bethesda. The clubhouse and game room provide perfect spaces for entertaining friends, while the meeting room accommodates your work-from-home needs.

The dog park welcomes your four-legged family members, as both cats and dogs are welcome with deposit, though some dog restrictions apply. Convenient elevator access serves every floor, while the gated community and security features provide peace of mind. The concierge service adds a touch of luxury to your daily routine, and the parking garage ensures your vehicle stays protected regardless of weather.

Step outside to discover Bethesda's dynamic dining scene right at your doorstep. The neighborhood pulses with an eclectic mix of cozy cafes and upscale eateries, from intimate bistros serving farm-to-table fare to casual spots perfect for grabbing lunch between errands. The walkable streets invite exploration, with local establishments that blend historic charm with contemporary flair. Whether you're craving artisanal coffee on Sunday mornings or seeking the perfect date night restaurant, the diverse culinary landscape offers endless discoveries within a few blocks of home.

Weekend afternoons unfold naturally here, perhaps starting with a workout in the fitness center, followed by a stroll to explore the neighborhood's shopping and dining options, then returning to enjoy the pool or gather with neighbors in the picnic area. This is urban living refined, where every day offers the perfect balance of comfort, convenience, and community connection. Pricing and availability subject to change on a daily basis. Photos are of model units. Parking may be available subject to availability and may be an additional fee.
#MDMC2235958

BETHESDA

8300 WISCONSIN AVENUE 819

1 Beds

1 Baths

612 Sq.Ft.

$2,458

MLS#: MDMC2235958
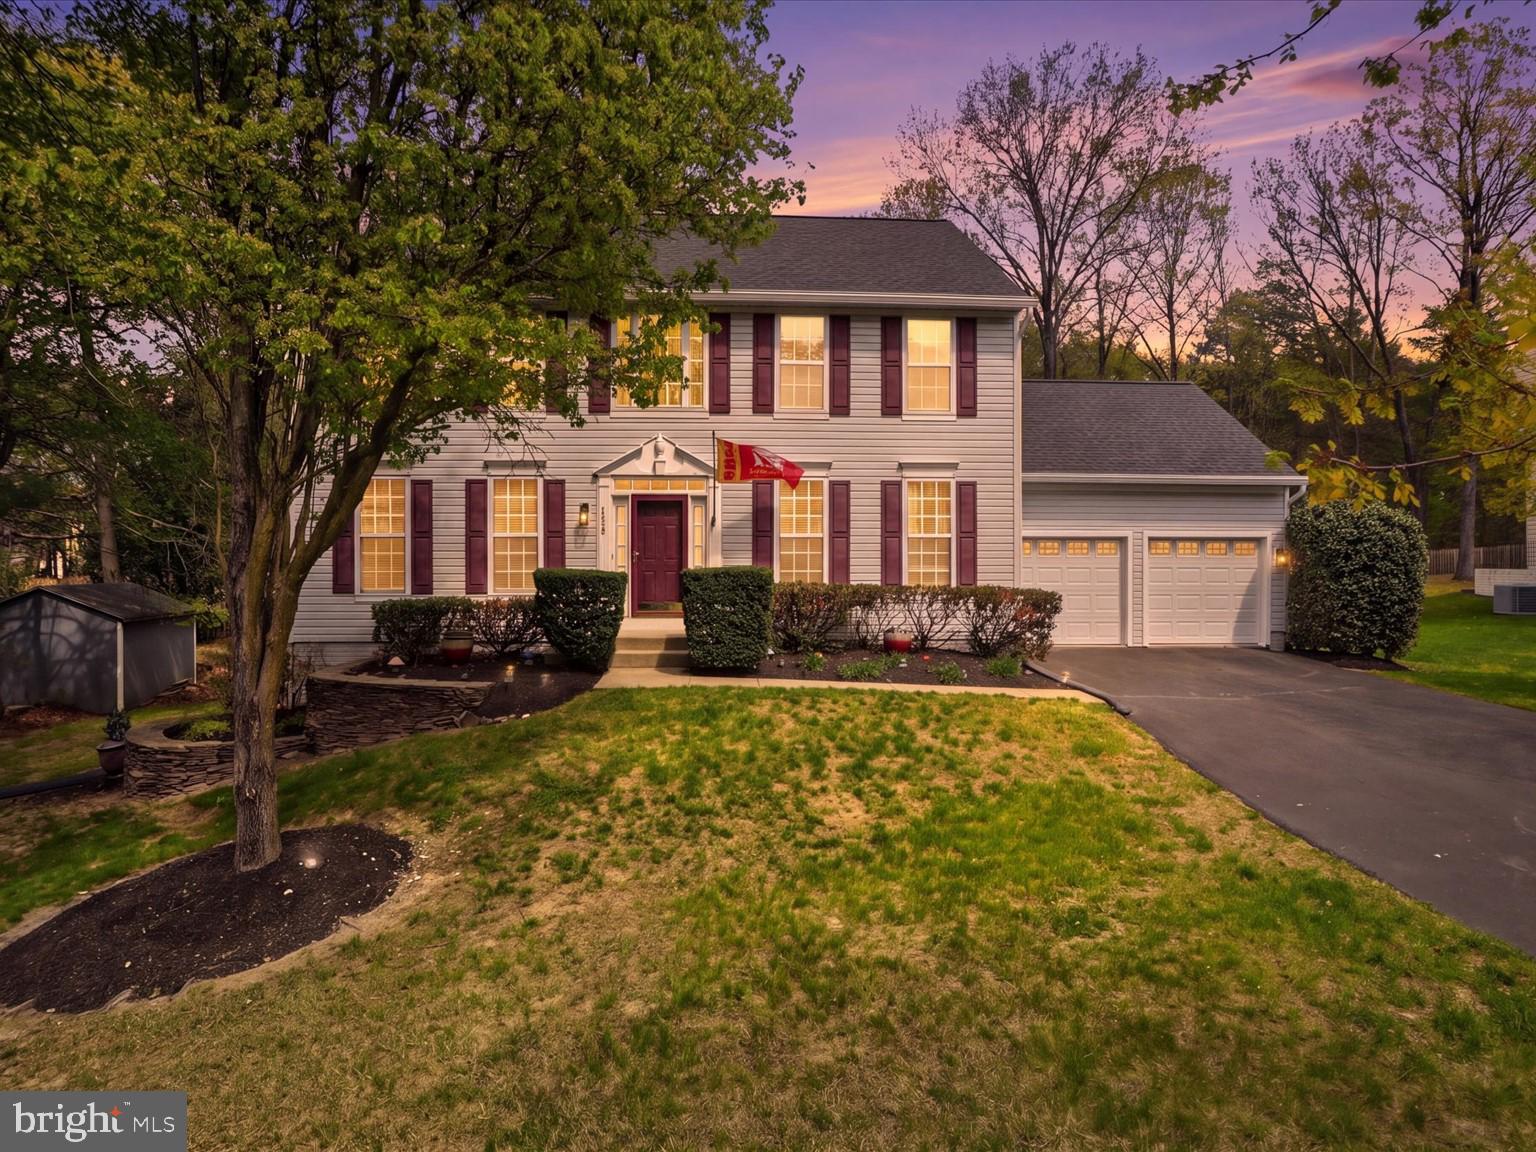
Welcome to 1418 Cowsill Drive in Severn, Maryland—a well-maintained colonial nestled in Anne Arundel County offering space, comfort, and convenience. This 4-bedroom, 3 full and 1 half bath home boasts approximately 3,686 square feet of living space on a generous 0.35-acre lot in a quiet, established community. 

The main level features a bright and inviting layout with a spacious living area, formal dining room, and a well-appointed kitchen complete with ample cabinetry, countertop space, and room for everyday dining. Natural light flows throughout, creating a warm and welcoming atmosphere ideal for both relaxing and entertaining.

Upstairs, you’ll find generously sized bedrooms, including a primary suite with en-suite bath and ample closet space. The additional bedrooms provide flexibility for guests, a home office, or additional living needs.

The finished basement offers expanded living space with endless possibilities—perfect for a recreation room, theater area, gym, or additional entertaining space, with convenient walk-out access.

Step outside to enjoy the rear deck overlooking a private backyard—ideal for outdoor gatherings, relaxation, or entertaining. The lot offers a great balance of usable yard space and privacy.

Located in Severn, this home is just minutes from Fort Meade, BWI Airport, and major commuter routes, providing easy access to Baltimore, Annapolis, and Washington, D.C. The neighborhood offers a peaceful residential setting while remaining close to shopping, dining, and everyday conveniences.

A fantastic opportunity to own a spacious, well-located home in a highly desirable area.
#MDAA2139028

SEVERN

1418 COWSILL DRIVE

4 Beds

3 Baths

2,466 Sq.Ft.

$650,000

MLS#: MDAA2139028
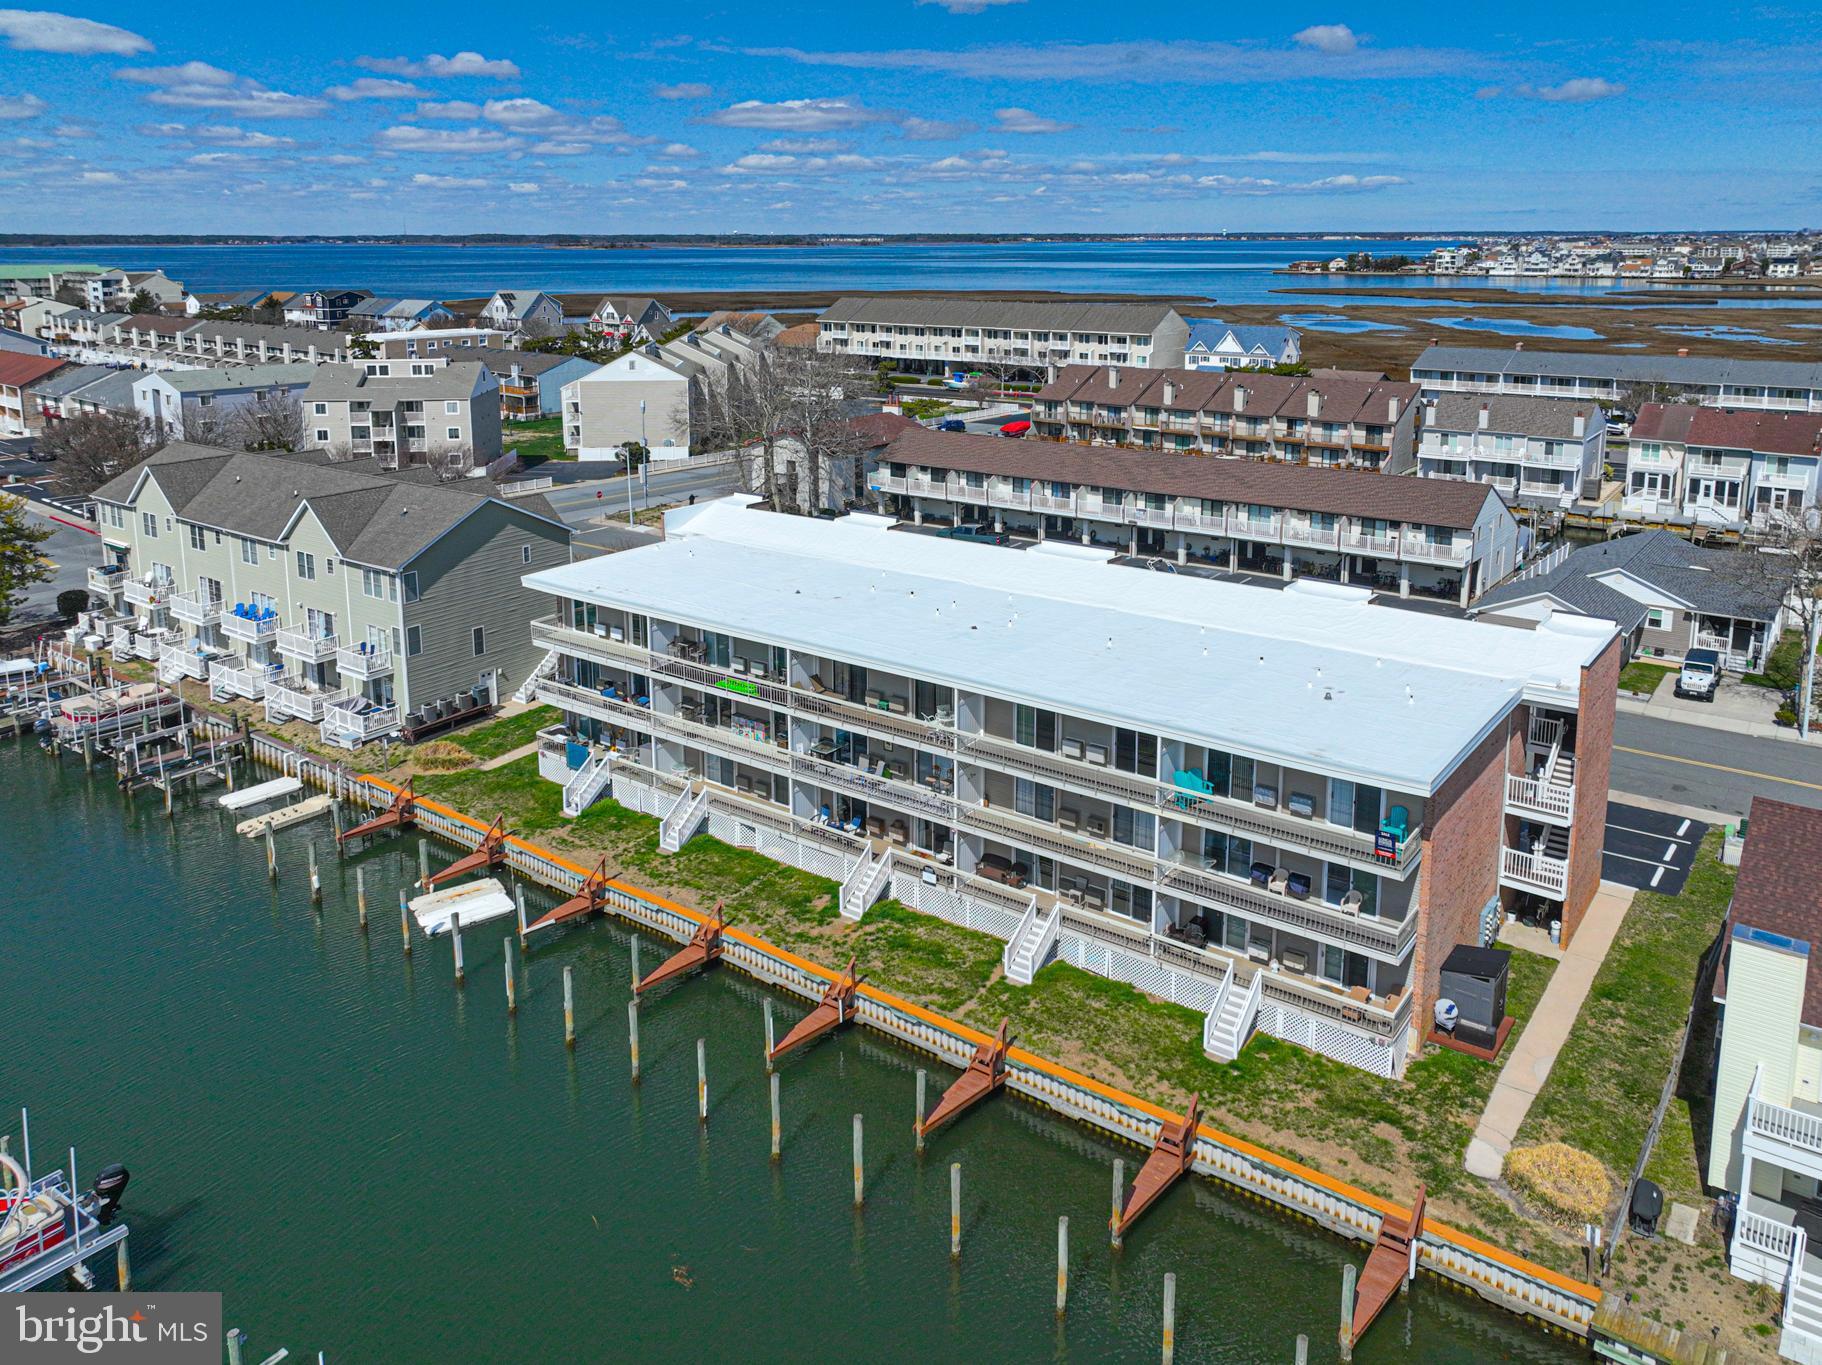
Enjoy the best of coastal living in this beautifully updated 2-bedroom, 2-bathroom condominium in Ocean City, complete with a private boat dock—perfect for boating enthusiasts and those who love life on the water.

This bright and inviting condo features recent updates throughout, offering a fresh, modern feel while maintaining a relaxed beachside charm. The  living and dining area provides a comfortable space to relax or entertain, with easy access to the waterfront.

The kitchen has been updated with new countertops, dishwasher and wine refrigerator making meal prep easy whether you're cooking for family or hosting guests. New LVP flooring throughout main living areas (dining room, kitchen, living room and hall).  Both bedrooms are generously sized, and the two full bathrooms provide convenience and privacy for owners and visitors alike.  The primary bath had been recently updated with a fun beach vibe as seen in photos.

Stay comfortable year-round with new wall A/C units, ensuring efficient cooling during Ocean City’s warm summer months.  This unit has a brand new washer and dryer for ease of living as well!

Offering the convenience of first-floor living, this bright and inviting condo provides easy access with only a few stairs, to welcome you home or to step outside to enjoy your private boat dock, giving you direct access to the water—ideal for boating, fishing, kayaking, or simply enjoying peaceful waterfront views.

Ideally centrally located, this condo puts you close to everything the area has to offer, including beautiful beaches, popular restaurants, golf courses, fishing attractions, and the famous Ocean City Boardwalk. If you're heading out for a day on the water, a round of golf, or an evening out at a local restaurant, you'll love the convenience of this location.

Whether you're looking for a vacation getaway, investment property, or year-round coastal home, this move-in-ready condo offers a fantastic opportunity to enjoy everything Ocean City has to offer.
#MDWO2037014

OCEAN CITY

615 SALT SPRAY ROAD 1C

2 Beds

2 Baths

972 Sq.Ft.

$424,900

MLS#: MDWO2037014
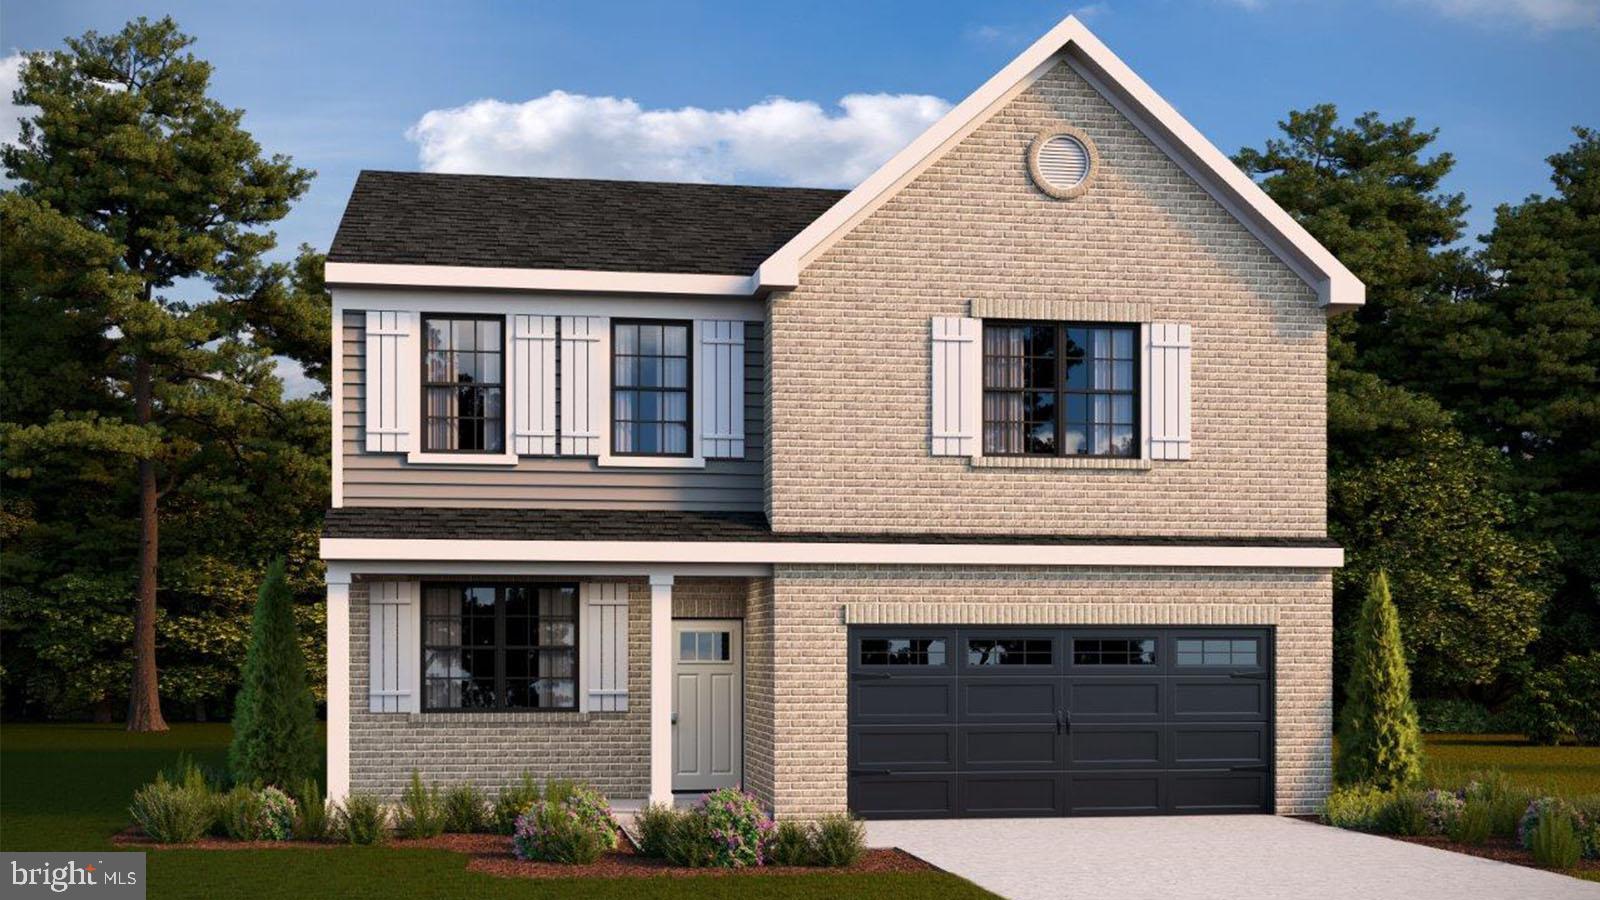
New Construction for SPRING Delivery! The Penwell is a 2,148 square foot three-story plan with 4 bedrooms and 2.5 bathrooms and a 2 car garage. The main level features a chef-inspired kitchen with bright white cabinetry, with an oversized island with quartz countertops and walk-in pantry, as well as a flex room that’s ideal for a formal dining room or home office. The kitchen opens onto a spacious living room, perfect for the entertainer. The owner’s suite on the second level offers a luxurious owner’s bath with a separate shower, private bathroom, and large walk-in closet. There are also 3 additional bedrooms, a full bathroom, a walk-in laundry room and a loft area on the second level. 
This home will also feature a finished rec room with a full bath rough in on the basement level, with additional unfinished space to grow.  Simplify your life with D.R. Horton's smart home technology which includes a keyless entry, Skybell (video doorbell), programmable thermostat to adjust your temperature from your smartphone and much more!  Lastly, the amenities in this community are OUTSTANDING! It will feature multiple pools, dog parks, playgrounds, parks, an outdoor amphitheater AND a future town center.  Quick access to 1-495, Suitland Parkway, and Pennsylvania Ave for makes getting around the Washington DC Area a breeze.  FINSHED MODEL LOCATED OFFSITE.
#MDPG2189564

UPPER MARLBORO

5133 GLISTENING POND WAY

4 Beds

2 Baths

2,527 Sq.Ft.

$649,990

MLS#: MDPG2189564
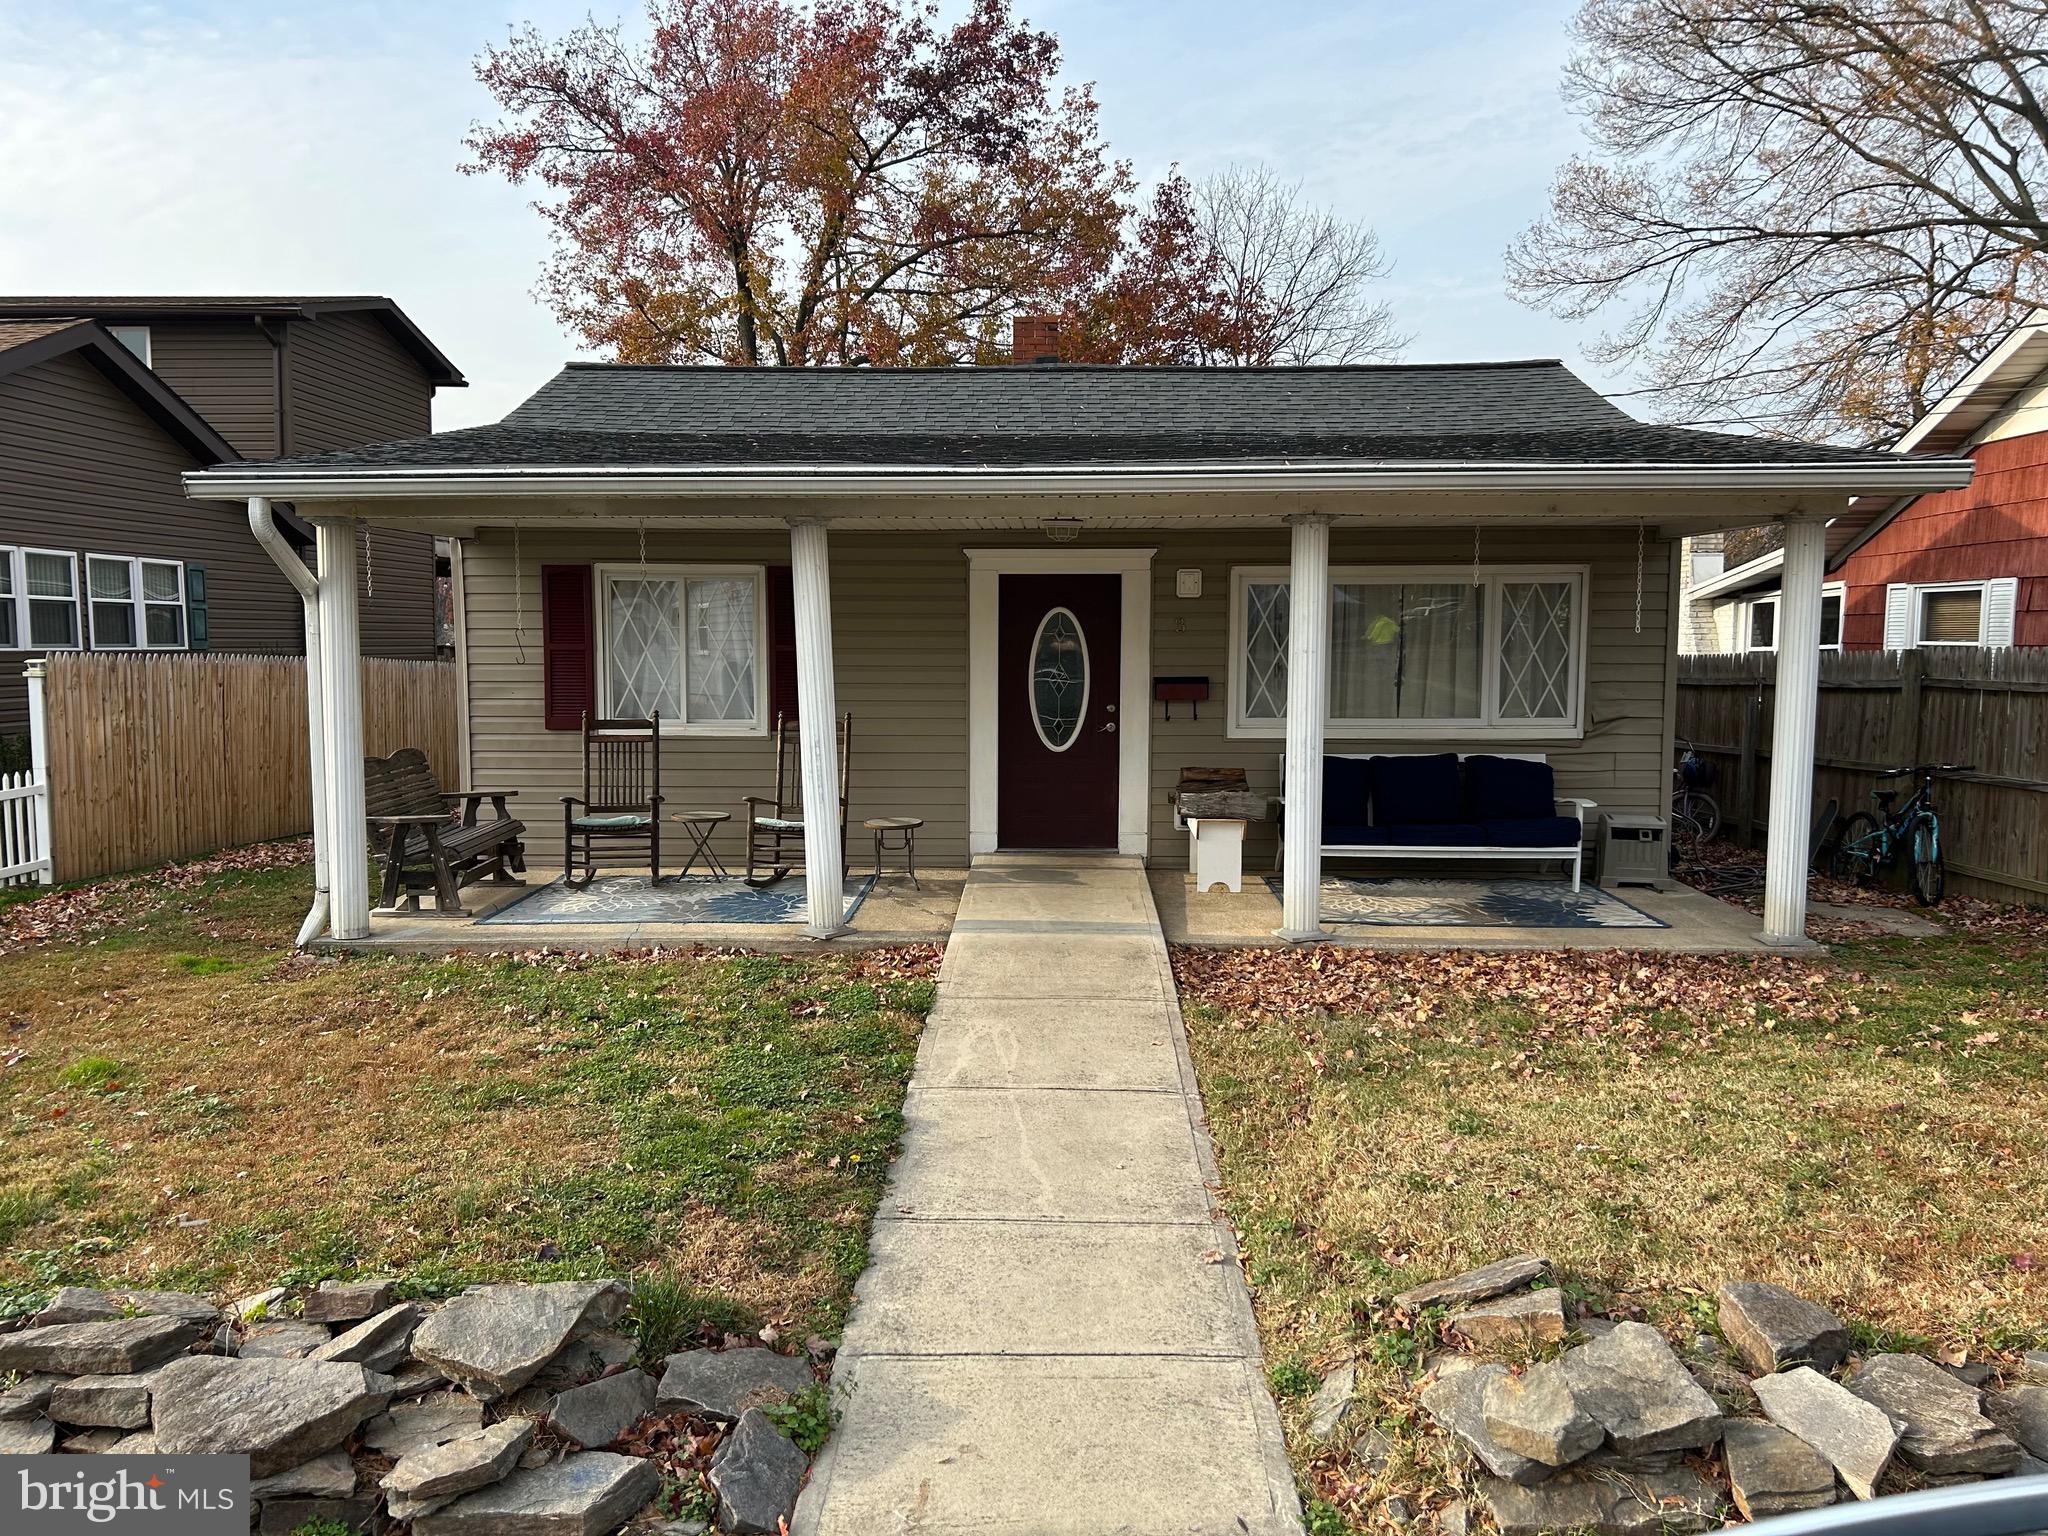
OPEN HOUSE Sun Feb 22nd 12-2pm….Charming Waterview Living in Middle River!
Welcome to this beautifully maintained 4-bedroom, 1-bath, one-level home perfectly situated to capture peaceful water views right from your doorstep. Enjoy relaxing mornings on the covered front porch, taking in the scenery.
Inside, you’ll find a warm and inviting layout featuring hardwood floors, ceramic tile, and a bright kitchen complete with a breakfast bar and French doors leading to the backyard. The updated bathroom includes a walk-in shower for added comfort and convenience.

Cozy up by the wood-burning fireplace during cooler months, and take advantage of the storage shed for all your tools and seasonal items. Major updates include a roof just 5 years old, offering peace of mind for years to come.

This home offers the perfect blend of comfort, charm, and easy waterfront living—don’t miss it!
#MDBC2147108

BALTIMORE

34 DOGWOOD DRIVE

4 Beds

1 Baths

1,400 Sq.Ft.

$329,000

MLS#: MDBC2147108
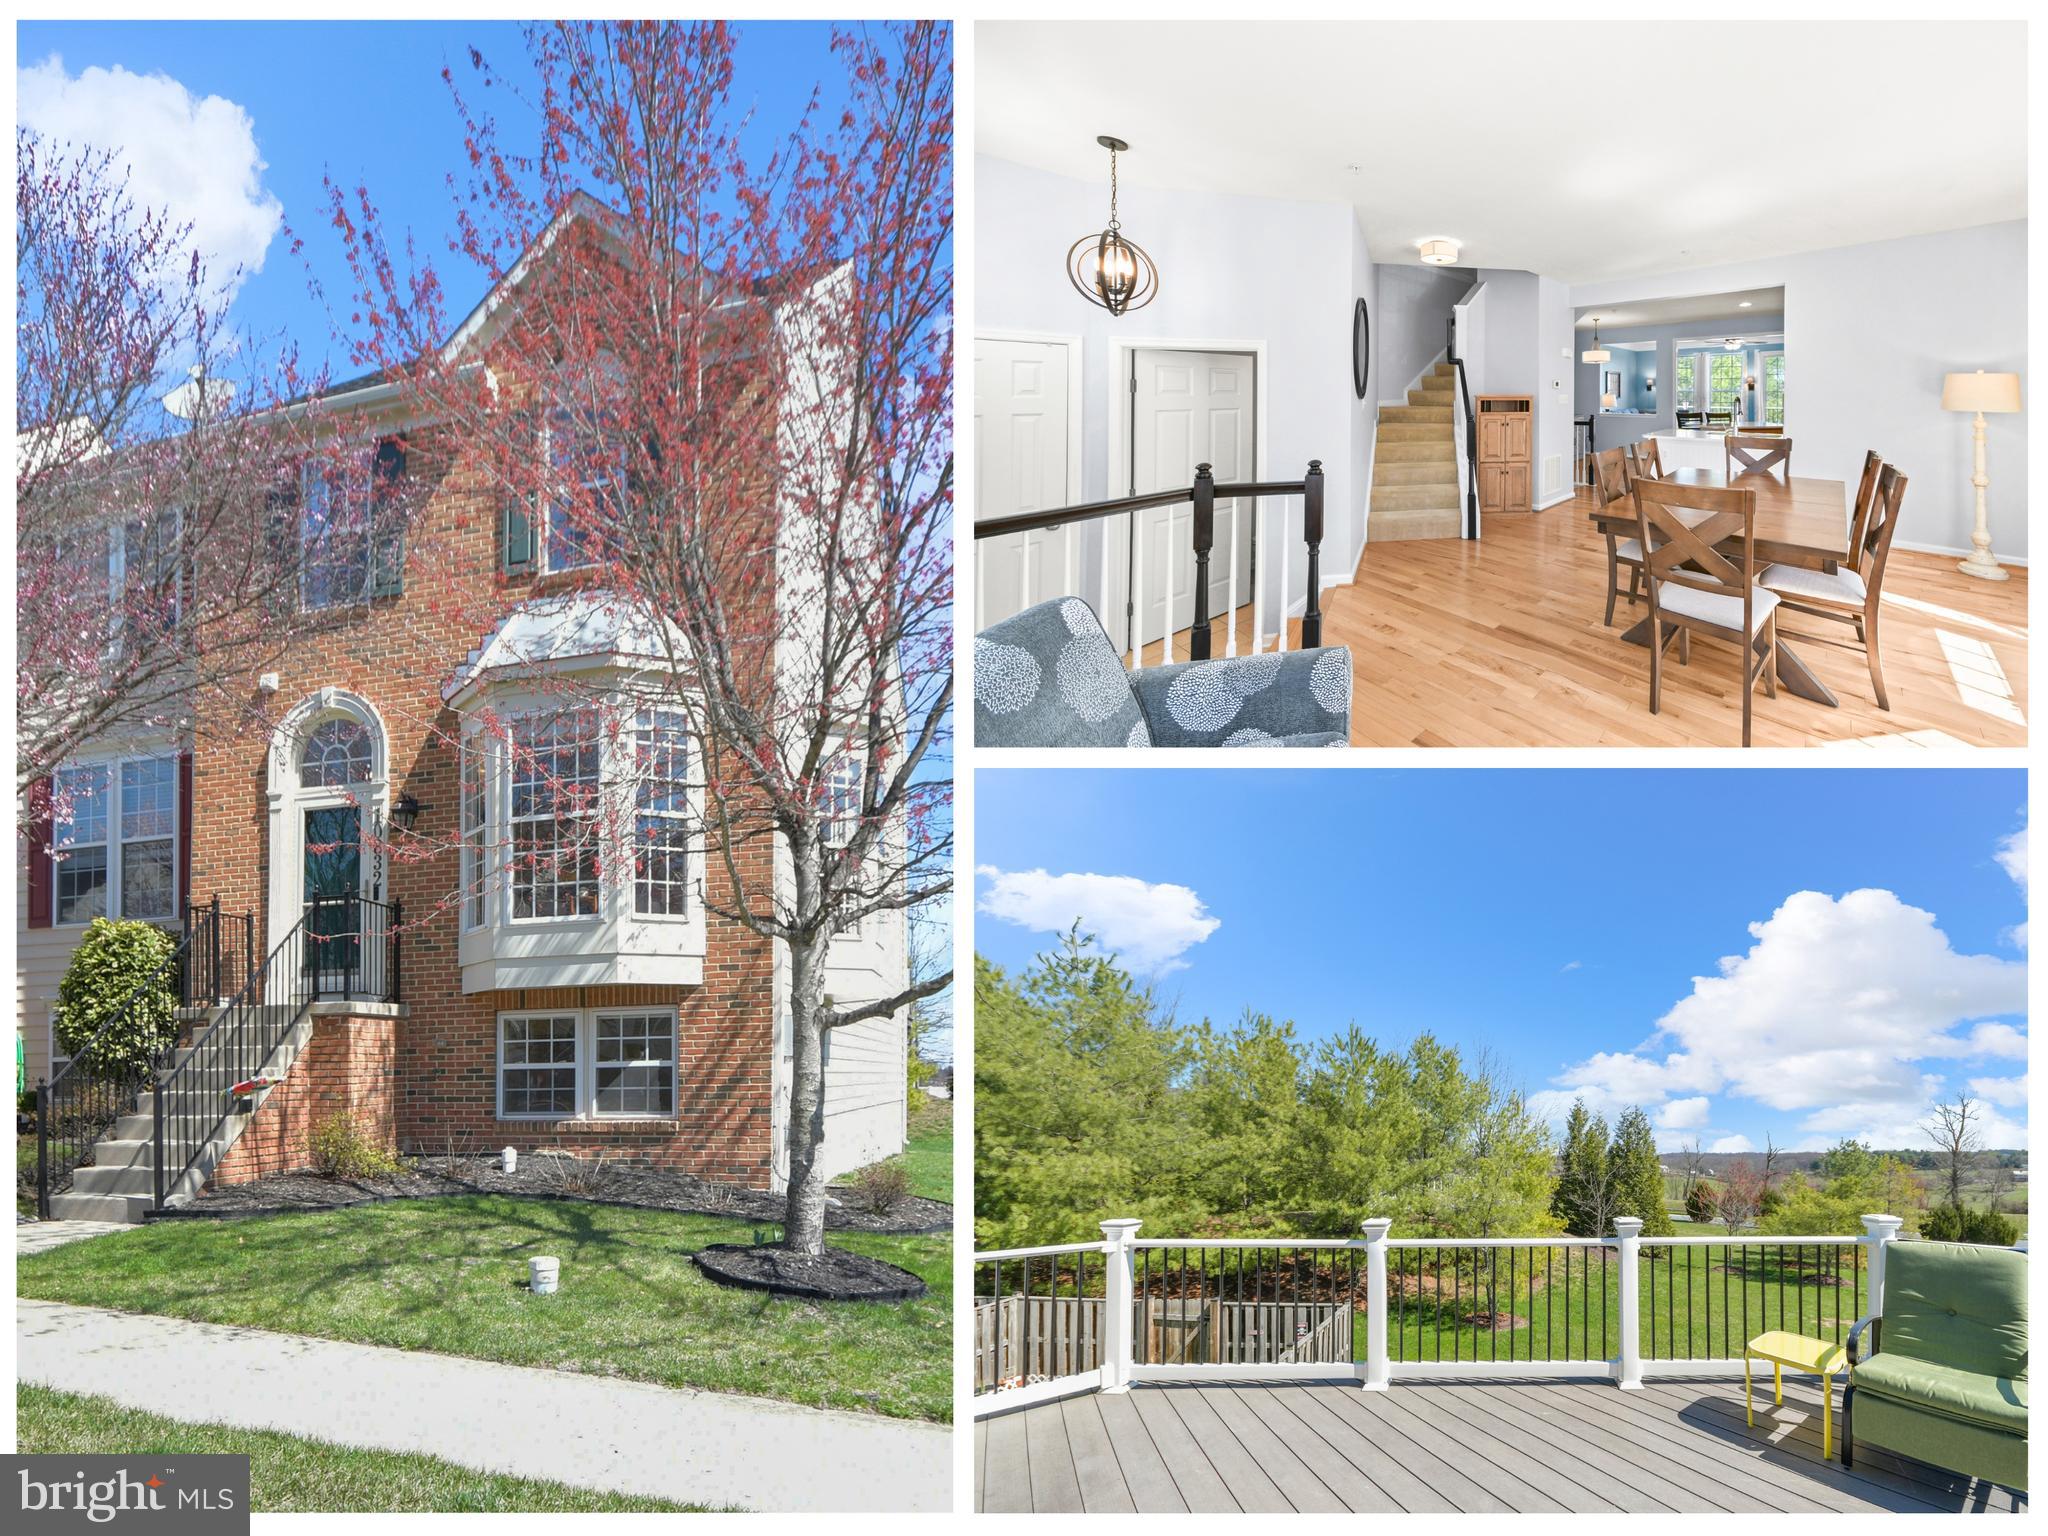
Some homes check the boxes. Others just feel different the moment you walk in.
This is one of those homes.
Tucked into one of New Market’s most desirable communities, this end-unit townhome lives larger than most—thanks to something you can’t fake… light, space, and positioning.
Because this is an end unit, the double bay windows pull in natural light from angles most homes simply don’t get. The entire main level feels open, bright, and alive—centered around an updated kitchen with island that naturally becomes the heart of the home.
And then… you step outside.
The oversized rear deck isn’t an afterthought—it’s an extension of your living space. Morning coffee. Summer nights. Entertaining friends. It’s all right there.
Upstairs, the primary suite delivers the kind of space buyers are always hoping for—but rarely find. A true retreat with its own sitting area, an oversized walk-in closet that actually lives up to the name, and a bathroom designed to unwind in—soaking tub, separate shower, and dual vanities.
Two additional bedrooms and a full bath round out the upper level—giving you flexibility for family, guests, or workspace.
But what really sets this home apart is the lower level. Walk-out access to the backyard. A massive rec/flex space. A full bedroom and bath.
Whether it’s guests, multi-generational living, a home office, or just space to spread out… this level adapts to whatever life needs next.
Because at the end of the day…
It’s not just the 4 bedrooms. Or the 3.5 baths. Or even the 2,400+ finished square feet. It’s how it all comes together.
Light. Space. Flexibility. Location.
And a home that simply feels better than the rest.
#MDFR2079002

NEW MARKET

10832 DEWEY WAY E

4 Beds

3 Baths

2,424 Sq.Ft.

$475,000

MLS#: MDFR2079002
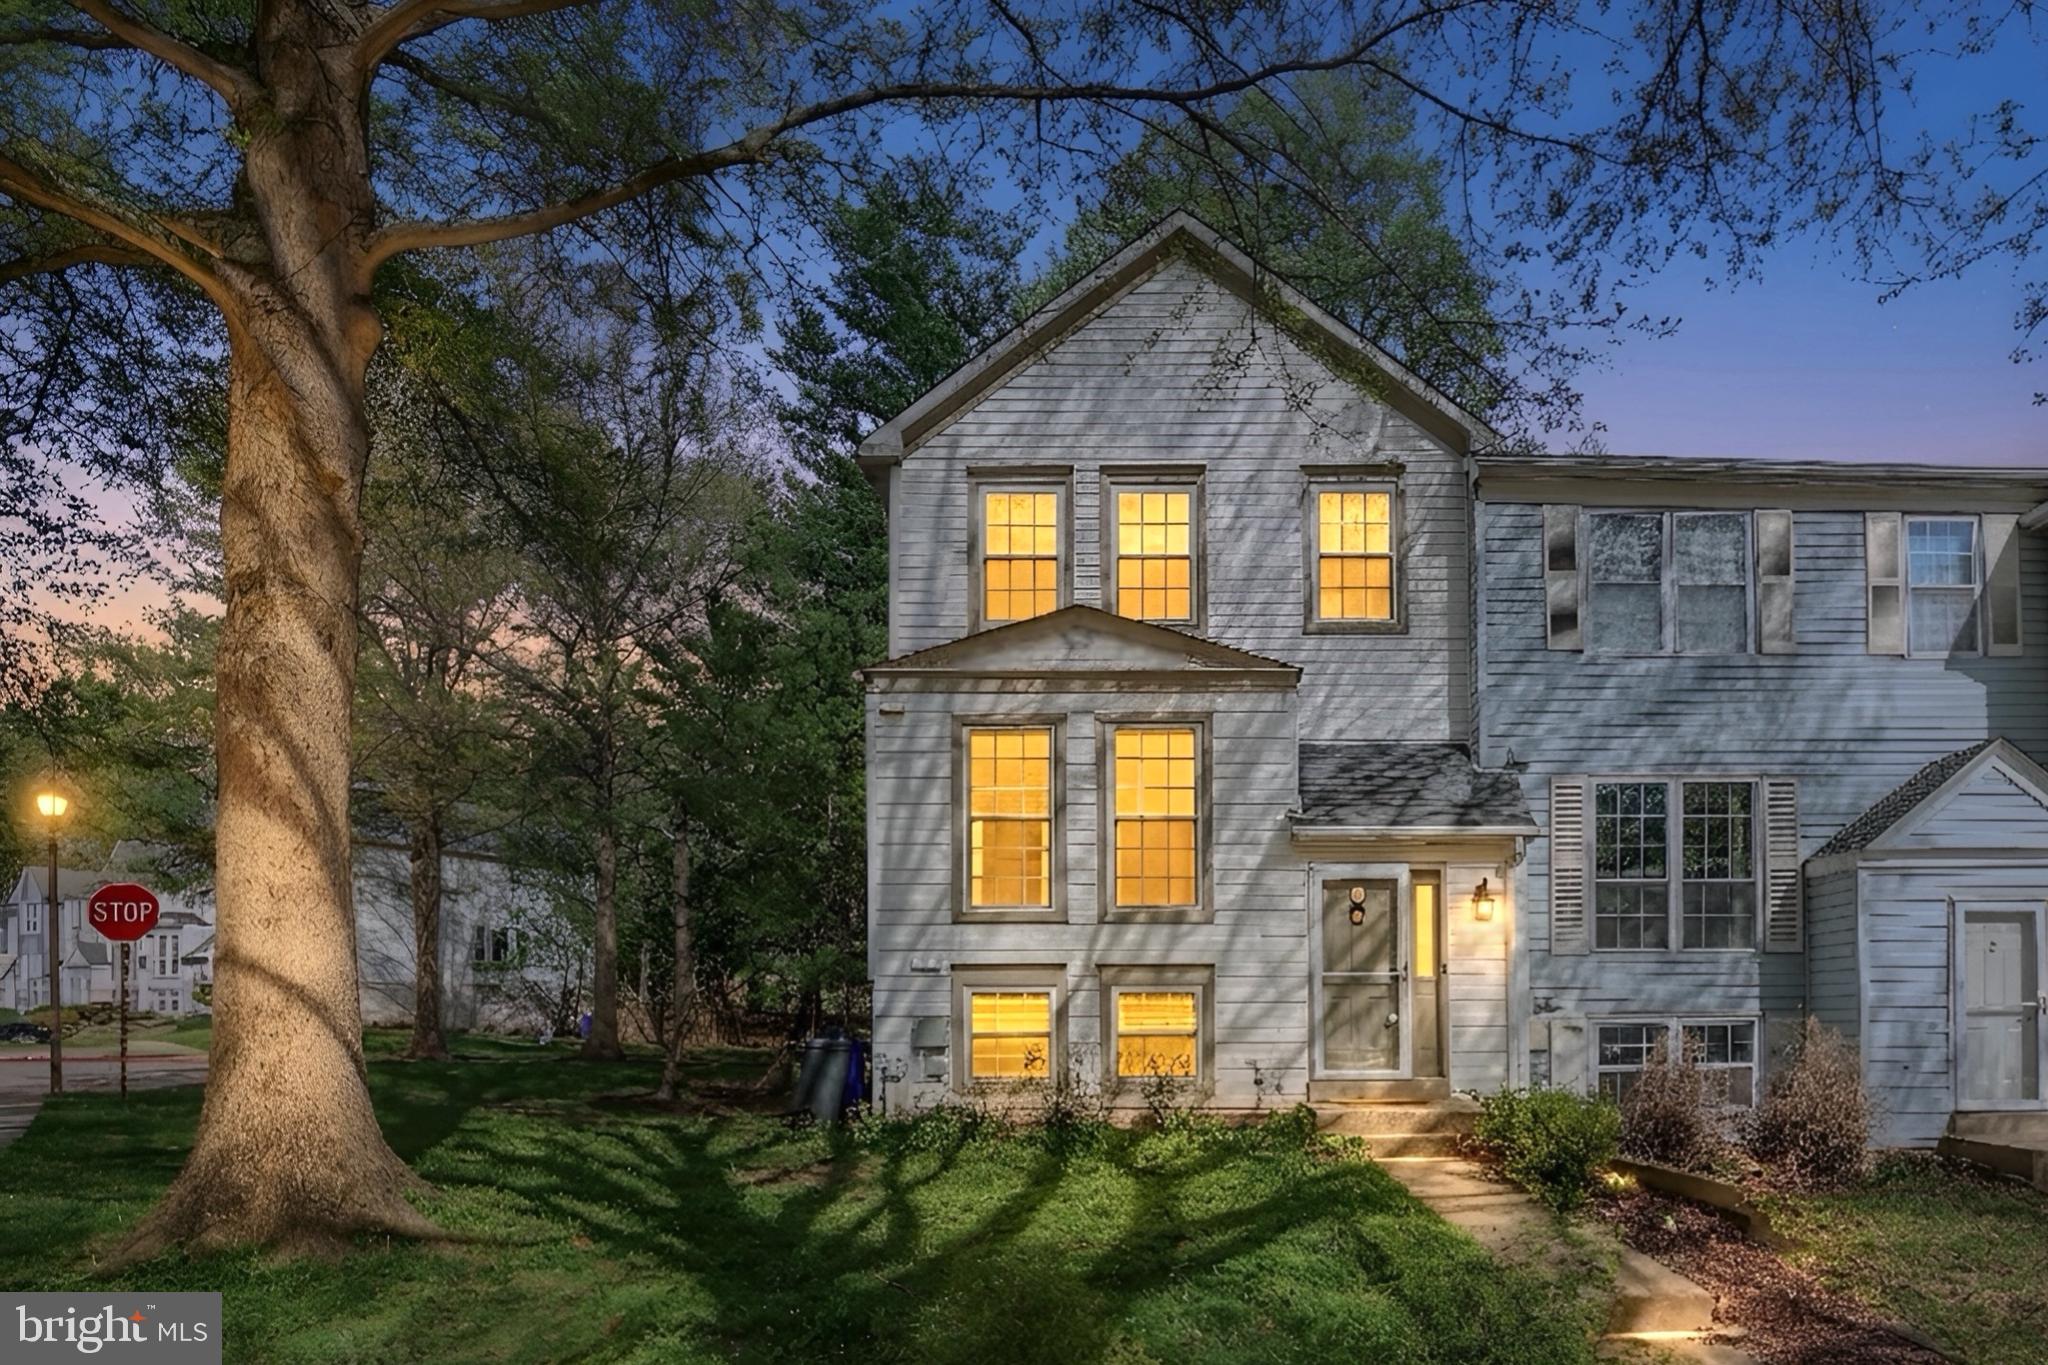
Stunning End-Unit Townhome in the Heart of Columbia,MD

Added 4th bed room with ensuite bathroom upgrade in the basement. 

The home features gorgeous hardwood flooring throughout the house with various other modern layout upgrades 

The light-filled remodeled kitchen is designed for both everyday living and entertaining, complete with stainless steel appliances, granite countertops, a custom tile backsplash, added island and a spacious pantry, and abundant cabinet storage.

Kitchen opens up into formal dining space. 

Step down into the spacious living room, highlighted by a cozy modern fireplace with upgraded floor to ceiling stone backsplash and French doors that open to the newly stained back deck perfect for relaxing evenings or entertaining guests.

The primary bedroom suite features vaulted ceilings, a ceiling fan, and a beautifully updated bathroom with marble flooring and a custom tiled shower. The upper-level hallway bathroom has also been tastefully updated.

The fully finished basement offers additional living space with Pergo flooring, a 4th bedroom, full bathroom, laundry room, and sliding glass doors that lead to a new pebble patio.

Ideally located for commuters with quick access to Routes 29, 175, 32, and 108, and just minutes from restaurants, shopping, and entertainment.

CPRA fee: $966.17/year

This one will not last long.
#MDHW2066994

COLUMBIA

11701 STONEGATE LANE

4 Beds

3 Baths

1,836 Sq.Ft.

$459,900

MLS#: MDHW2066994
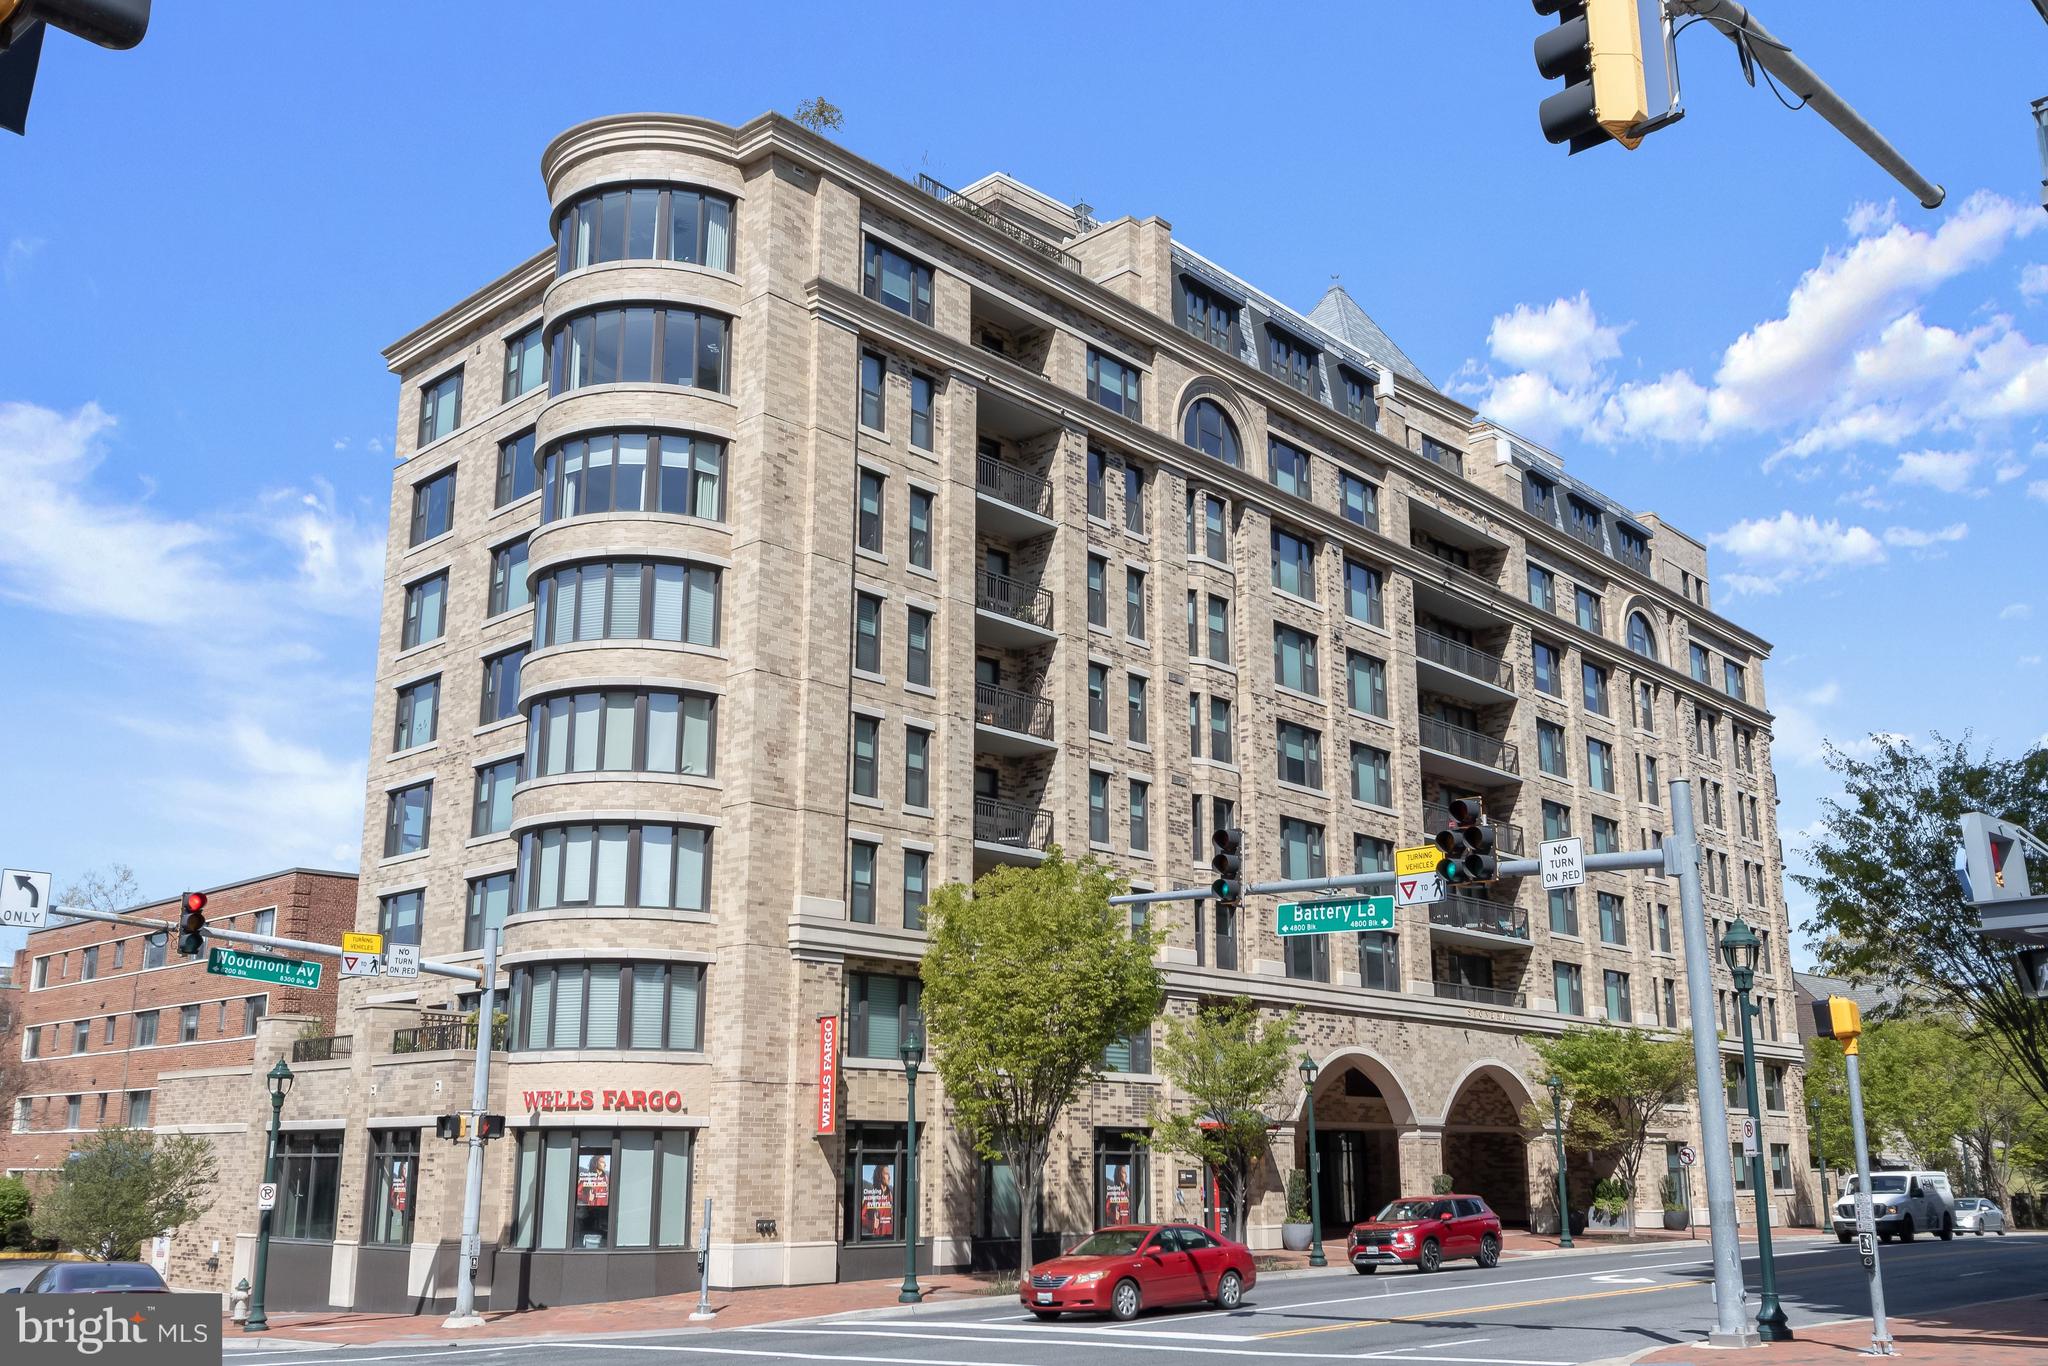
Open Sunday, 4/19 from 1-3! Spectacular 8th floor 3 BR/3 BA Penthouse Flat ( single-floor) at the Stonehall Condominium in downtown Bethesda, just moments away from NIH, Metro and all that downtown Bethesda has to offer. One of the largest and best layouts in the building , featuring an open and airy 2,466 sq. ft. of delightful living space and three private balconies, two looking west, offering truly magnificent sunset views, and the other looking north, overlooking the green and tranquil NIH campus.

HIGHLIGHTS include a gorgeous Chef’s Kitchen, a spa-like Primary Suite with balcony, over-sized windows throughout the unit offering an abundance of natural light and spectacular views from every room, Coffered Ceilings, premium hardwood floors, custom cabinetry, gas cooking, caesarstone quartz countertops, walk-in closets and abundant storage space, a wet bar, a 2nd side entrance, a generous laundry room w/full size washer and dryer and more. 

Community amenities include a state-of-the-art Fitness Center, professional Concierge services, and on-site Property Management, a welcoming Rooftop Terrace with garden space and a gorgeous Club Room with an adjacent Terrace, offering a perfect setting for parties and private gatherings.

Two prime Parking Spaces located near the entrance to the garage and just moments away from the elevator. Pets allowed. Minutes to downtown Bethesda, Metro, the new Marriott HDQTRS, NIH-WALTER REED NMMC, and easy, fast access to I-495, 270, DC and VA.
#MDMC2227472

BETHESDA

8302 WOODMONT AVENUE 800

3 Beds

3 Baths

2,466 Sq.Ft.

$1,999,900

MLS#: MDMC2227472
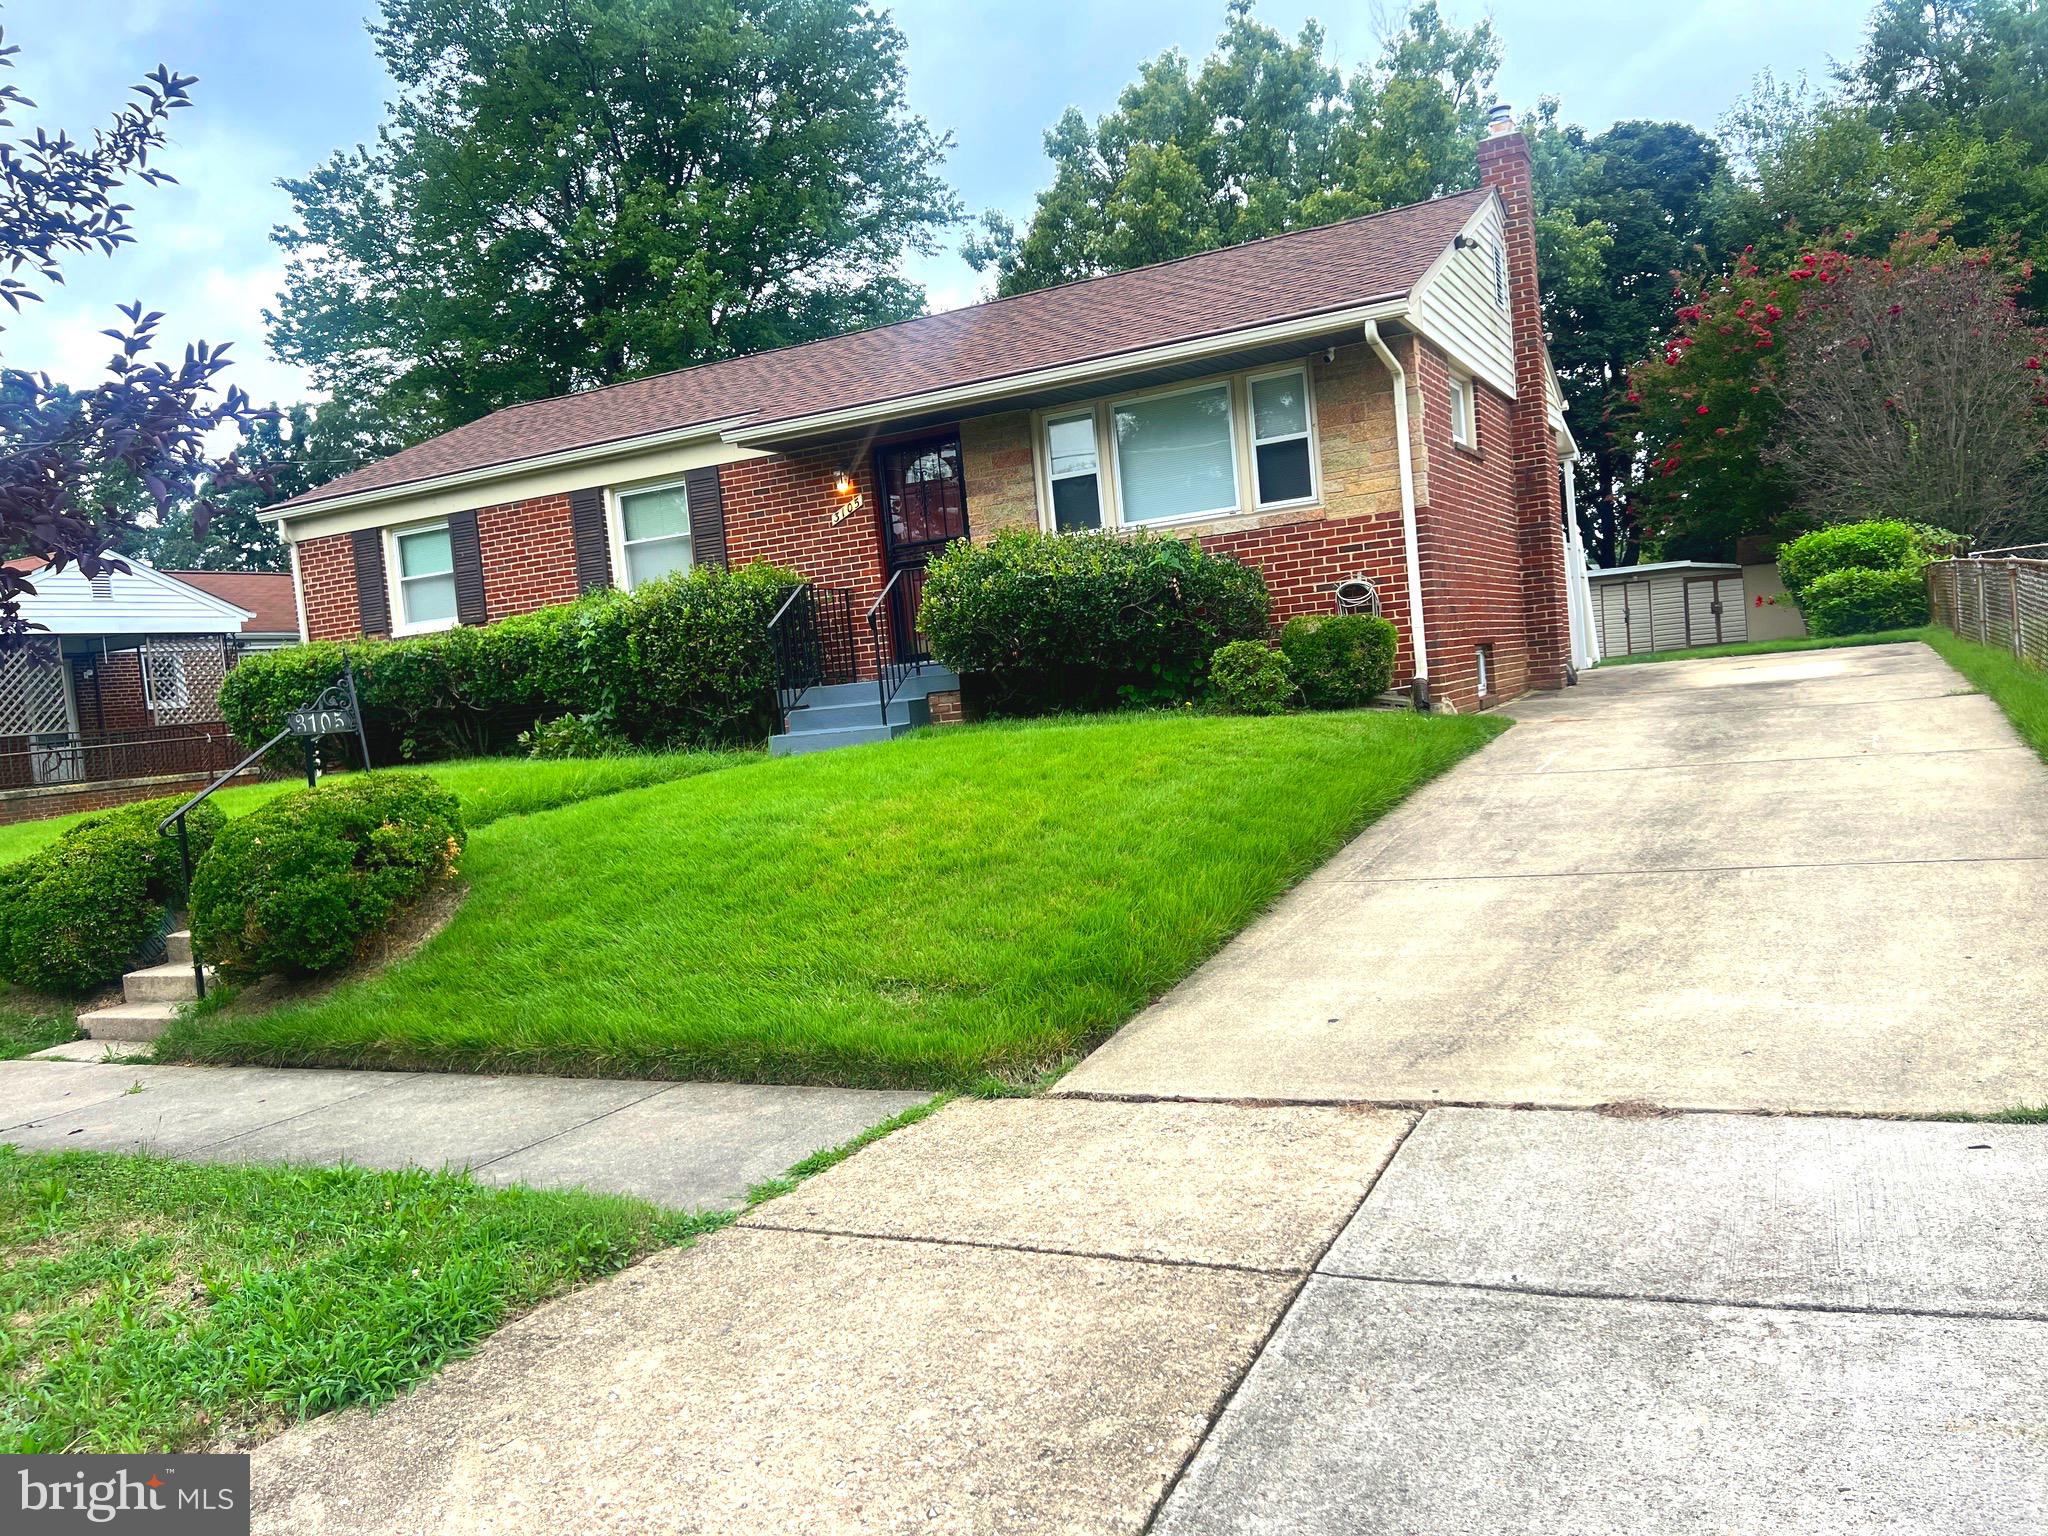
BEST AND FINAL BY 1pm SUNDAY!!! 

Welcome to this charming rambler-style home offering 3 bedrooms and 2 full bathrooms, perfectly blending timeless character with incredible potential.

This home boasts great bones and is ready for your personal touch—an ideal opportunity for homeowners or investors looking to add value. Step inside to find beautiful original hardwood floors, spacious bedrooms, and a functional layout designed for comfortable living.

The fully finished basement provides additional living space—perfect for a recreation room, home office, guest suite, or flex space to fit your needs.

Enjoy outdoor living in the generous backyard, ideal for entertaining, gardening, or creating your own private retreat.

Whether you're looking to renovate, customize, or invest, this home offers a solid foundation and endless possibilities.

Conveniently located near shopping, dining, and commuter routes.

✨ Bring your vision and make this home your own!
#MDPG2195978

DISTRICT HEIGHTS

3105 VICEROY AVENUE

3 Beds

1 Baths

2,150 Sq.Ft.

$349,999

MLS#: MDPG2195978
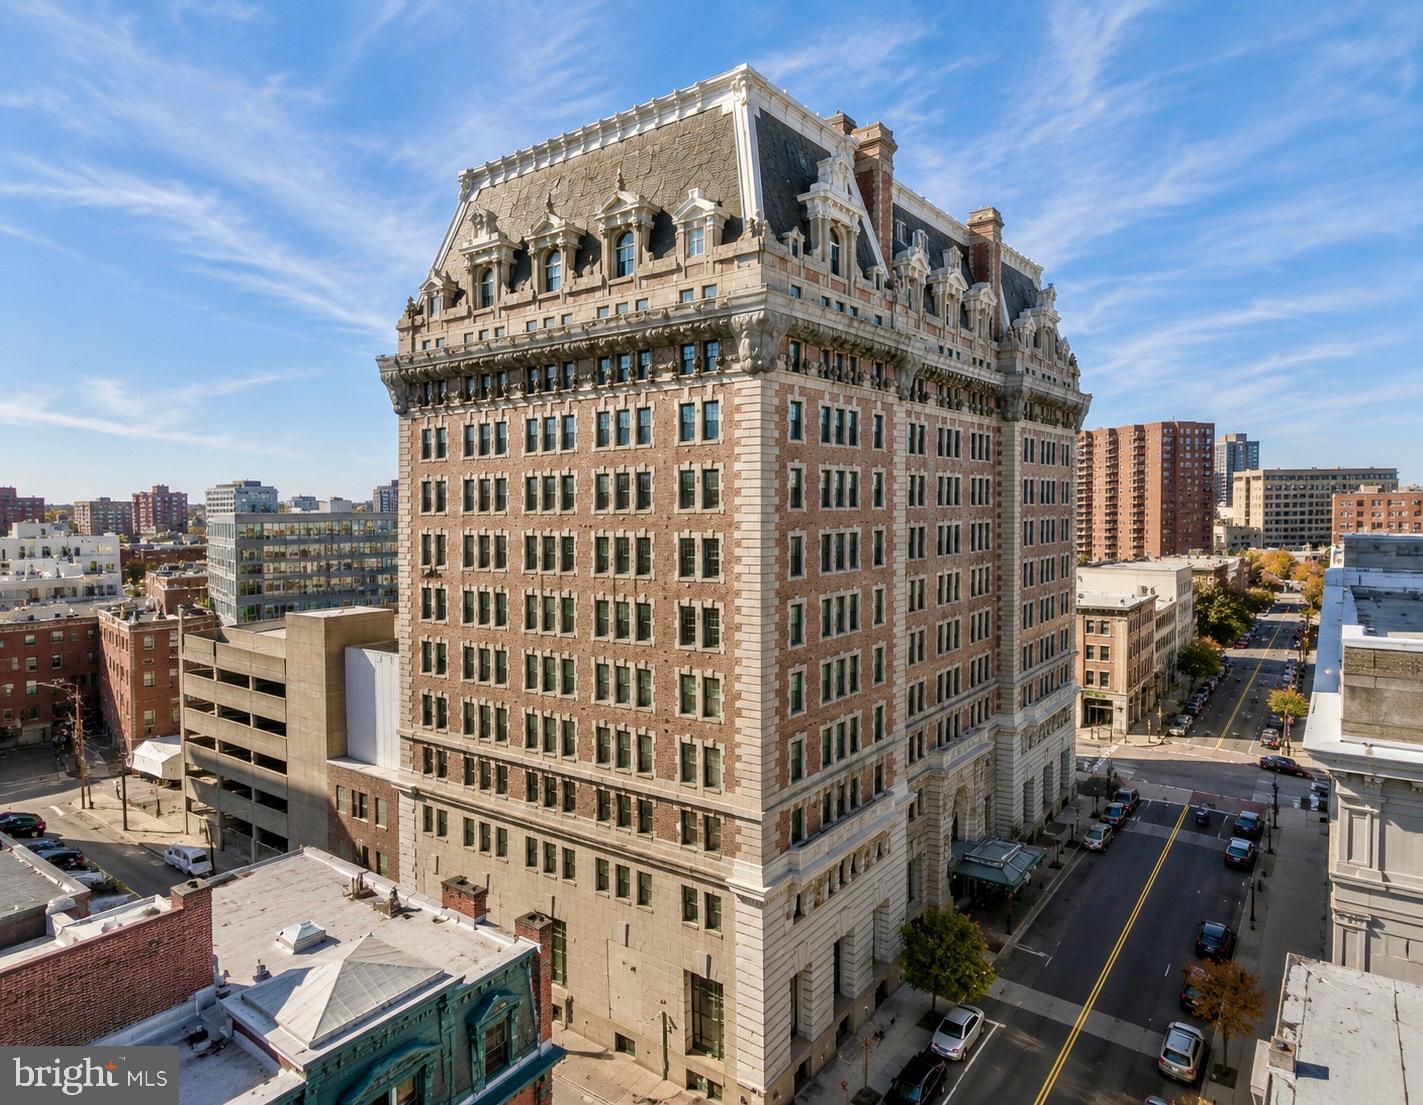
Few addresses in Baltimore carry the weight of The Belvedere! Suites R1102 & R1123 on the Executive Floor of this iconic landmark are now available — a distinguished multi-room commercial space ideal for physicians, therapists, attorneys, financial professionals, technology firms, nonprofits, and beyond. The possibilities are endless. 

These office suites includes concierge services, on-site maintenance, CAM cleanings, and exclusive access to a large conference room overlooking downtown Baltimore.

The Belvedere has defined Baltimore’s skyline for over a century. Now it can define your business. Private showings available Monday–Friday, 10AM–2PM. Inquire to schedule yours.
#MDBA2215692

BALTIMORE

1 E CHASE STREET R1102 & R1123

None Beds

None Baths

772 Sq.Ft.

$52,500

MLS#: MDBA2215692
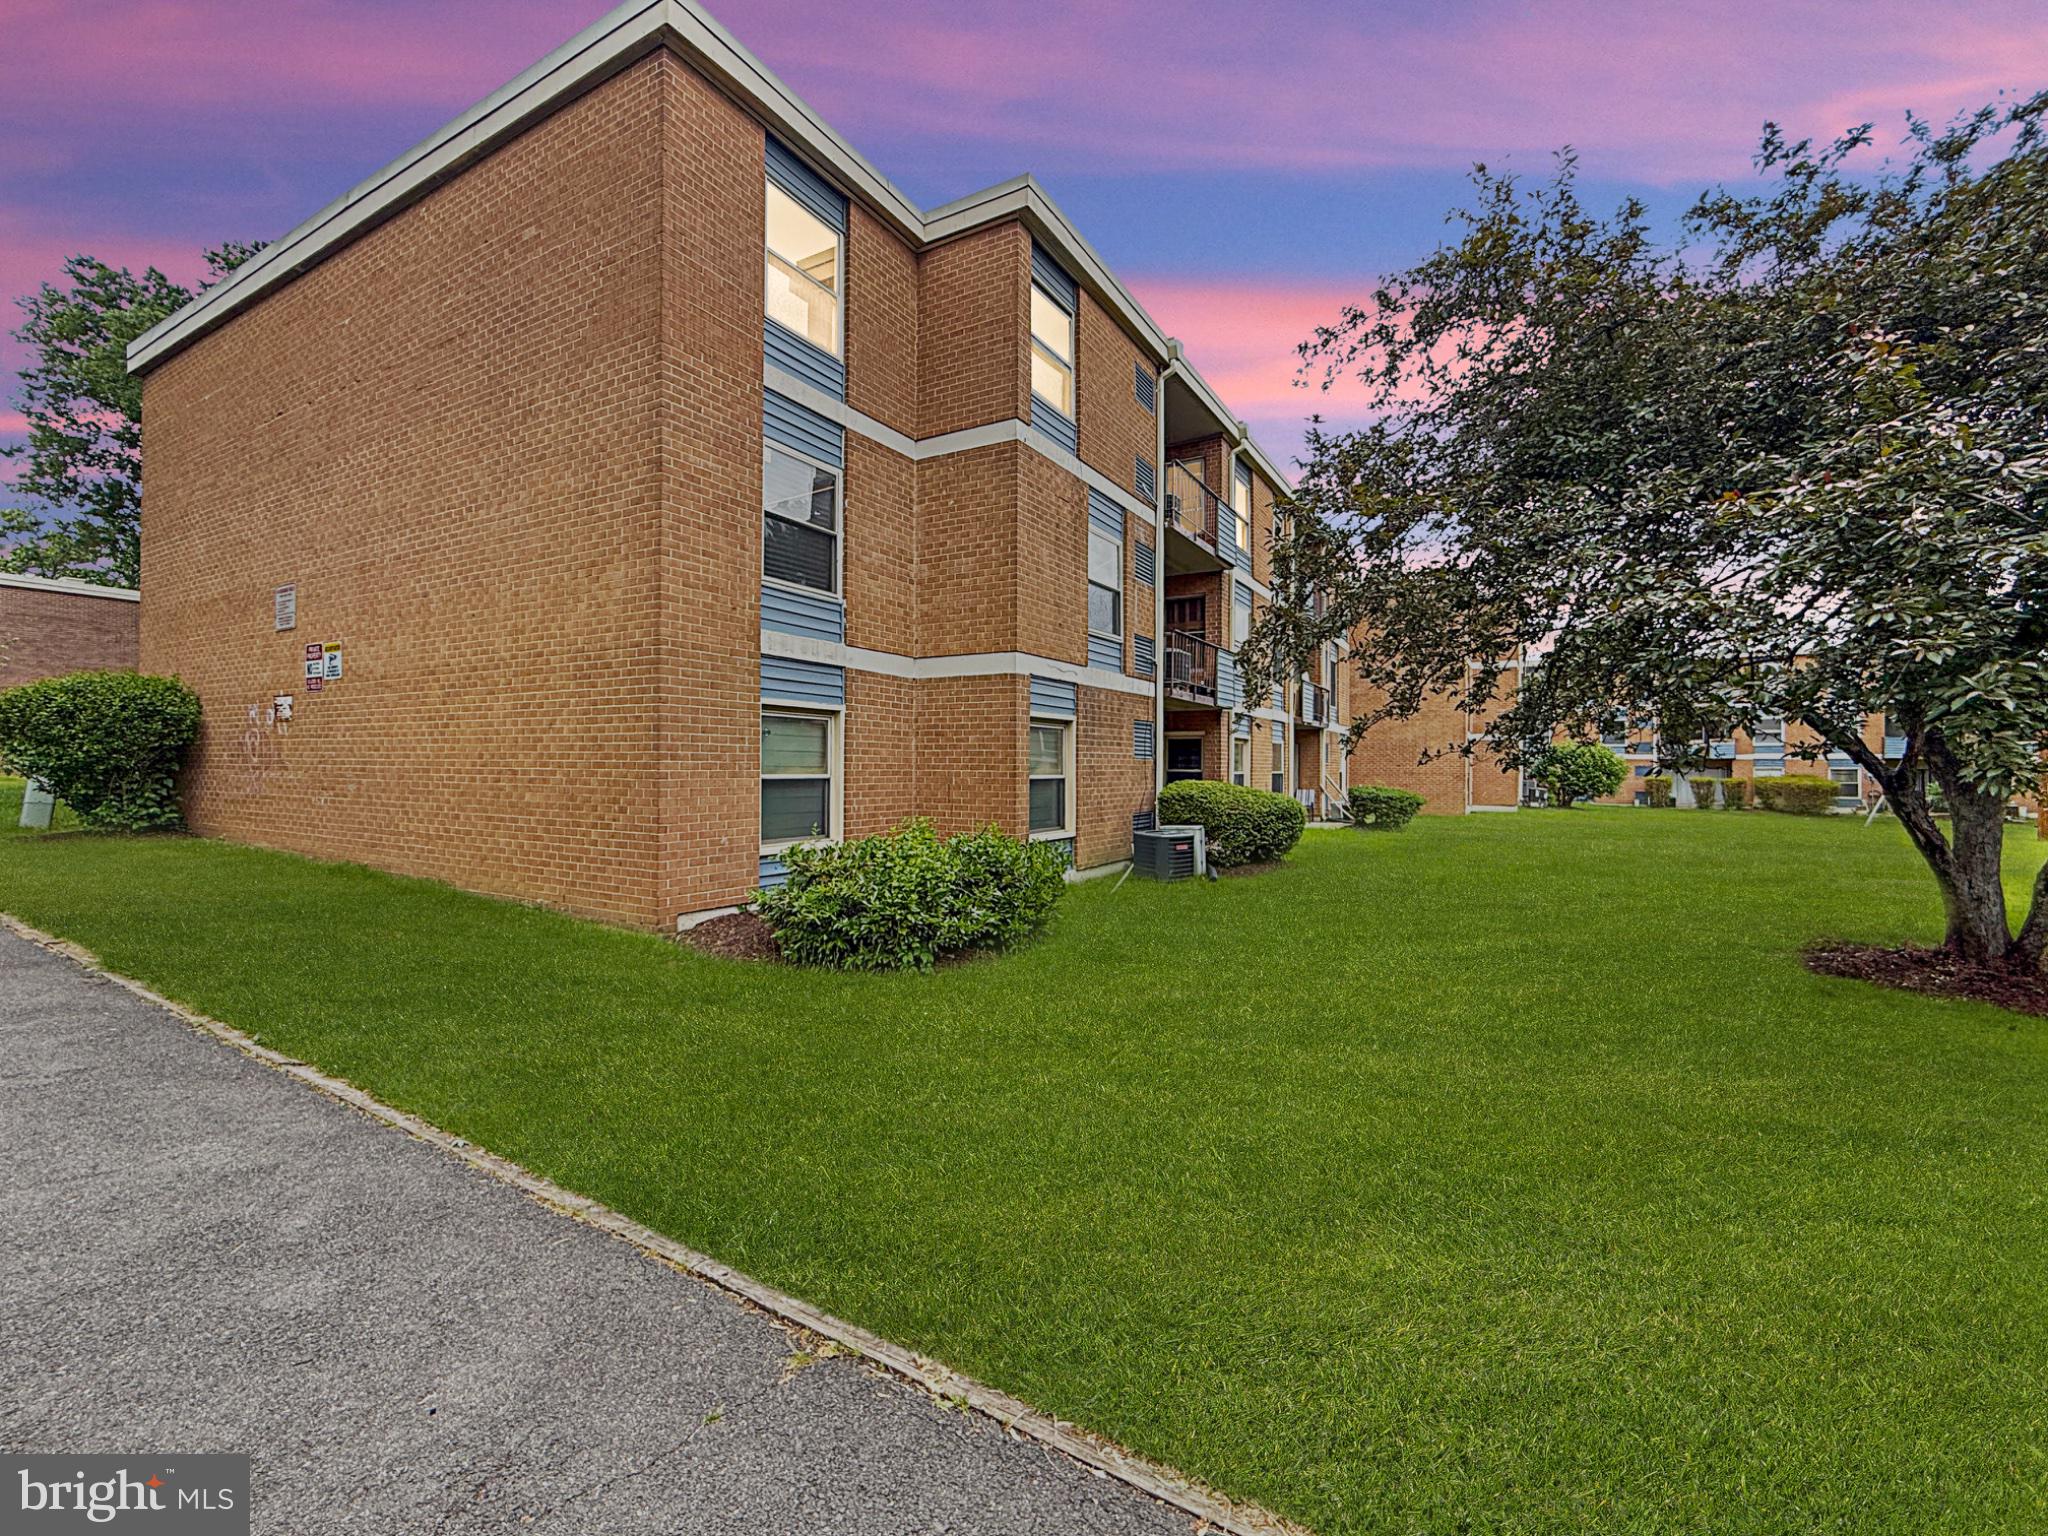
Very spacious 2 bed 1 bath lower-level unit with a walk out patio. This unit boasts new carpet throughout, a huge master bedroom with a large walk-in closet, an updated bathroom, an updated kitchen with a brand-new built-in microwave and more! Laundry room directly next to unit. Unit is available for immediate move-in! Location is very convenient for DC/Baltimore commuting and Metro station is less than a mile. Come and check out this beautiful home!
#MDPG2201490

SUITLAND

3807 SAINT BARNABAS ROAD 203

2 Beds

1 Baths

1,025 Sq.Ft.

$135,000

MLS#: MDPG2201490
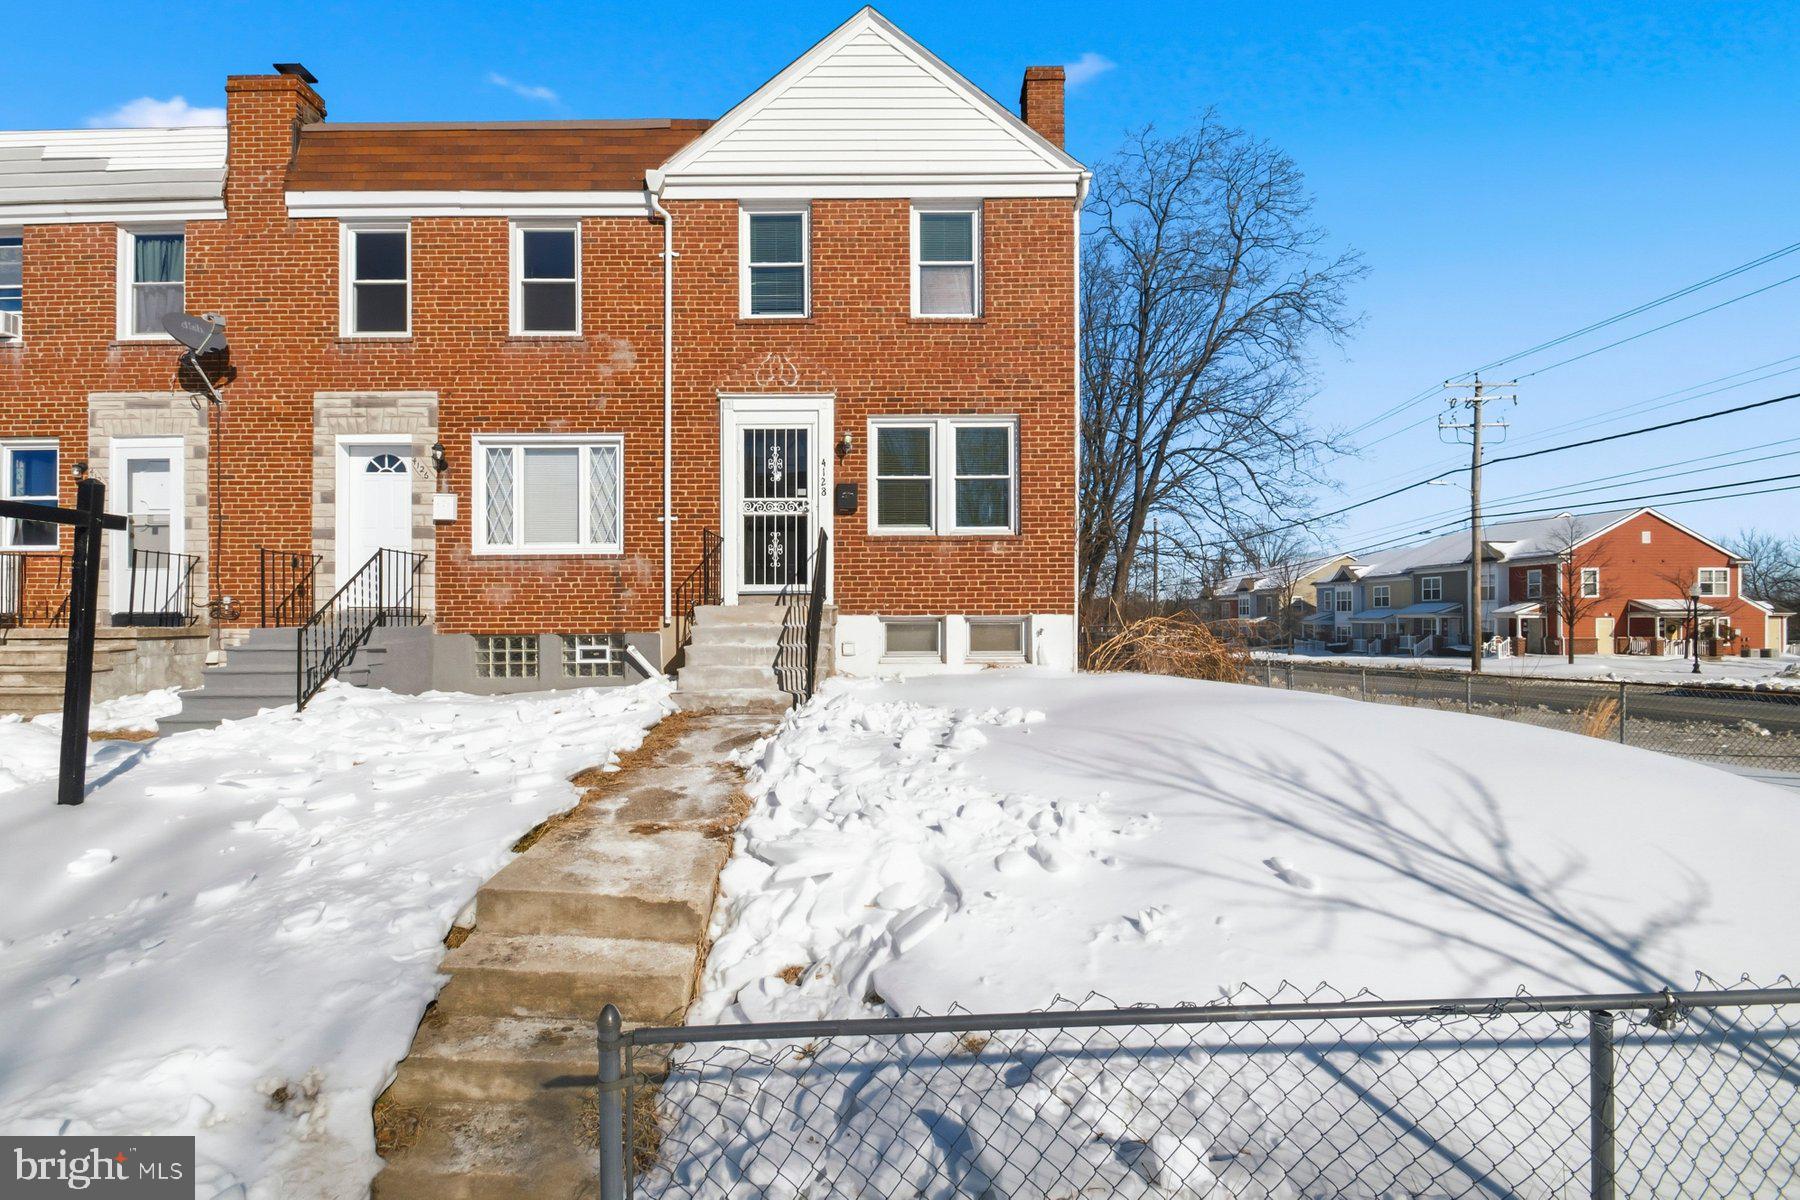
Move-In Ready Corner-Lot Gem!
Welcome home to this beautifully maintained 3-bedroom, 1.5-bath property situated on a desirable corner lot. This home is truly move-in ready—just pack your bags and settle in. Enjoy a fully fenced yard, perfect for entertaining, pets, or relaxing outdoors. With great curb appeal, a functional layout, and a prime location, this one checks all the boxes. Homes like this don’t last long—schedule your showing today before it’s gone!
#MDBA2200036

BALTIMORE

4128 BALFERN AVENUE

3 Beds

1 Baths

1,008 Sq.Ft.

$180,000

MLS#: MDBA2200036
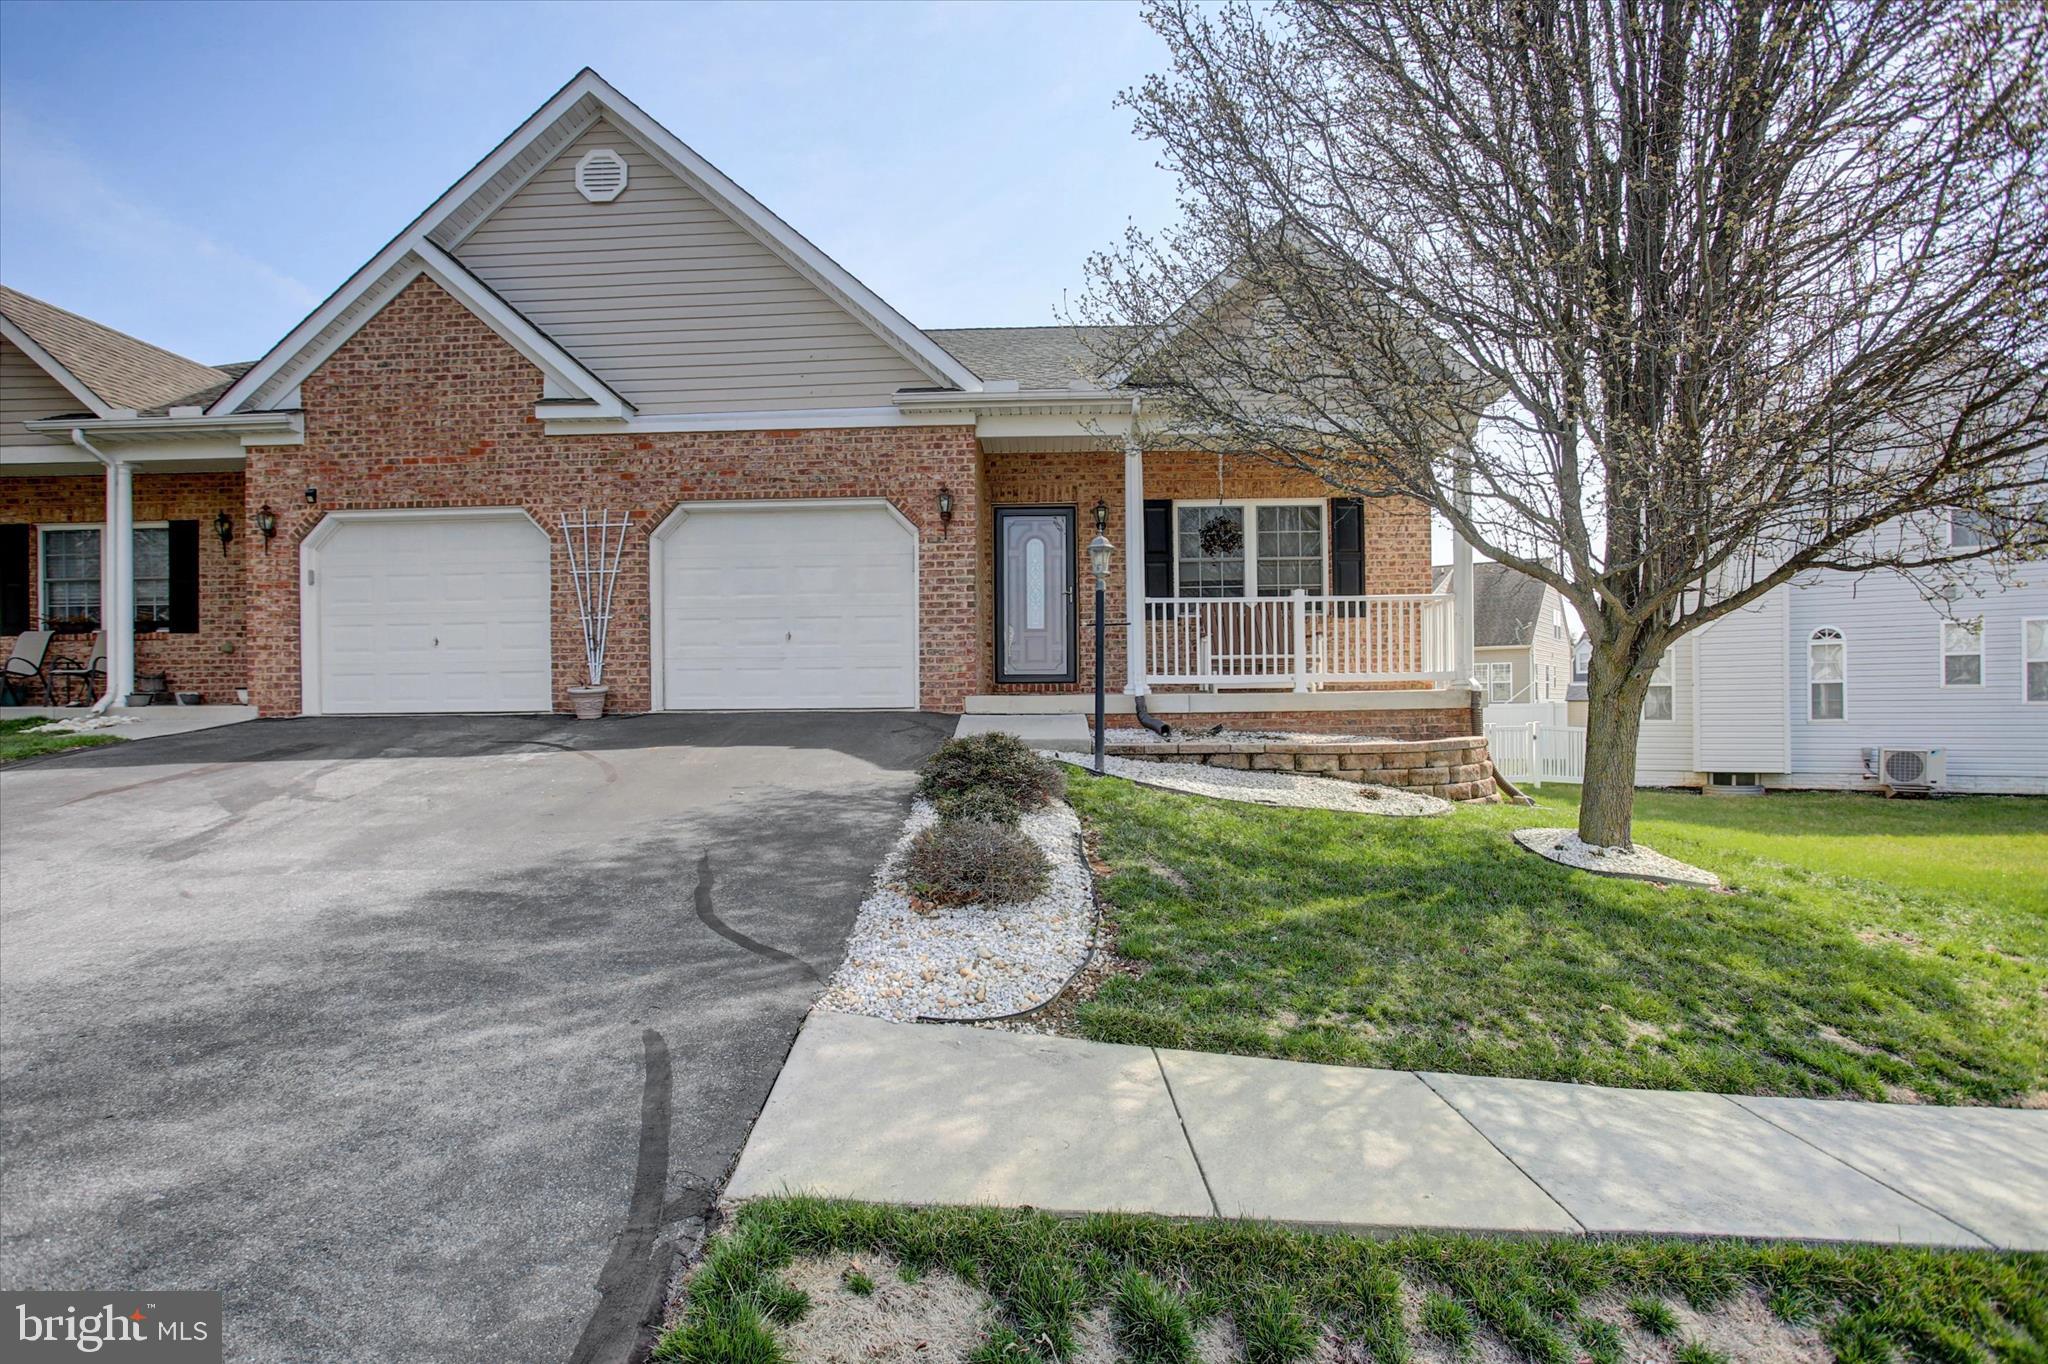
Beautiful one-level living home with generous room size and high ceilings. Custom finishes throughout; designer tile in the primary bath, lovely wood floors, stylish paint, and on-trend granite. The rear yard includes a storage shed, a no-maintenance deck, and fencing. Low utilities and NO HOA, and conveniently located near 81 for easy commuting. What more could you ask for!
#MDWA2035286

HAGERSTOWN

14217 SHELBY CIRCLE

3 Beds

2 Baths

1,502 Sq.Ft.

$315,000

MLS#: MDWA2035286
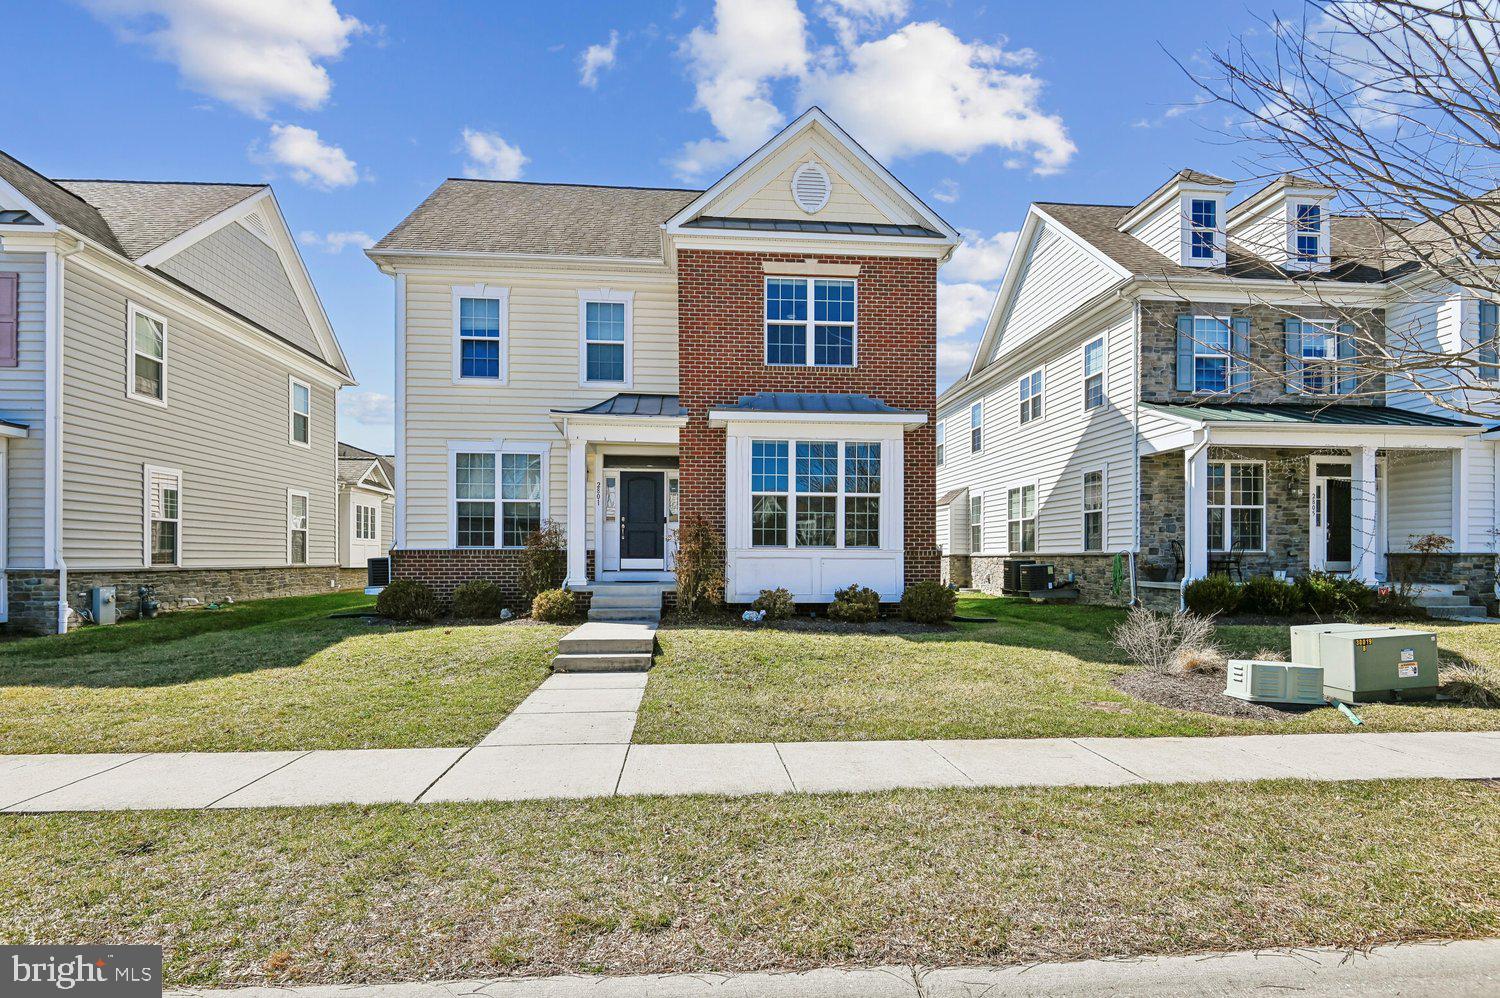
Nestled in the prestigious Villages at Turf Valley, this exquisite home embodies luxury and comfort. The traditional architectural style is complemented by a stunning brick exterior, inviting you into a world of elegance. Inside, discover a gourmet kitchen featuring upgraded countertops and high-end appliances, including a double wall oven and gas cooktop, perfect for culinary enthusiasts. The spacious family room, adorned with a cozy fireplace and mantel, seamlessly connects to the breakfast area, creating an ideal space for gatherings. With 4,066 sq. ft. of thoughtfully designed living space, this home boasts a primary suite with a luxurious bath and a Main level bedroom for your convenience. Enjoy the serenity of a fully finished basement, An Oasis for your enjoyment, featuring a full wet bar with built in beverage coolers,  media room for the perfect family movie night, and a home gym to stay in shape.  There is also a second home office in this lower level. Outside, the charming porch and well-maintained sidewalks enhance the community feel.  An attached two-car garage adds practicality to this stunning residence. Experience an exclusive lifestyle where every detail has been meticulously crafted for your comfort and enjoyment.
#MDHW2066642

ELLICOTT CITY

2801 CHEEKWOOD CIRCLE

4 Beds

None Baths

4,666 Sq.Ft.

$1,075,000

MLS#: MDHW2066642
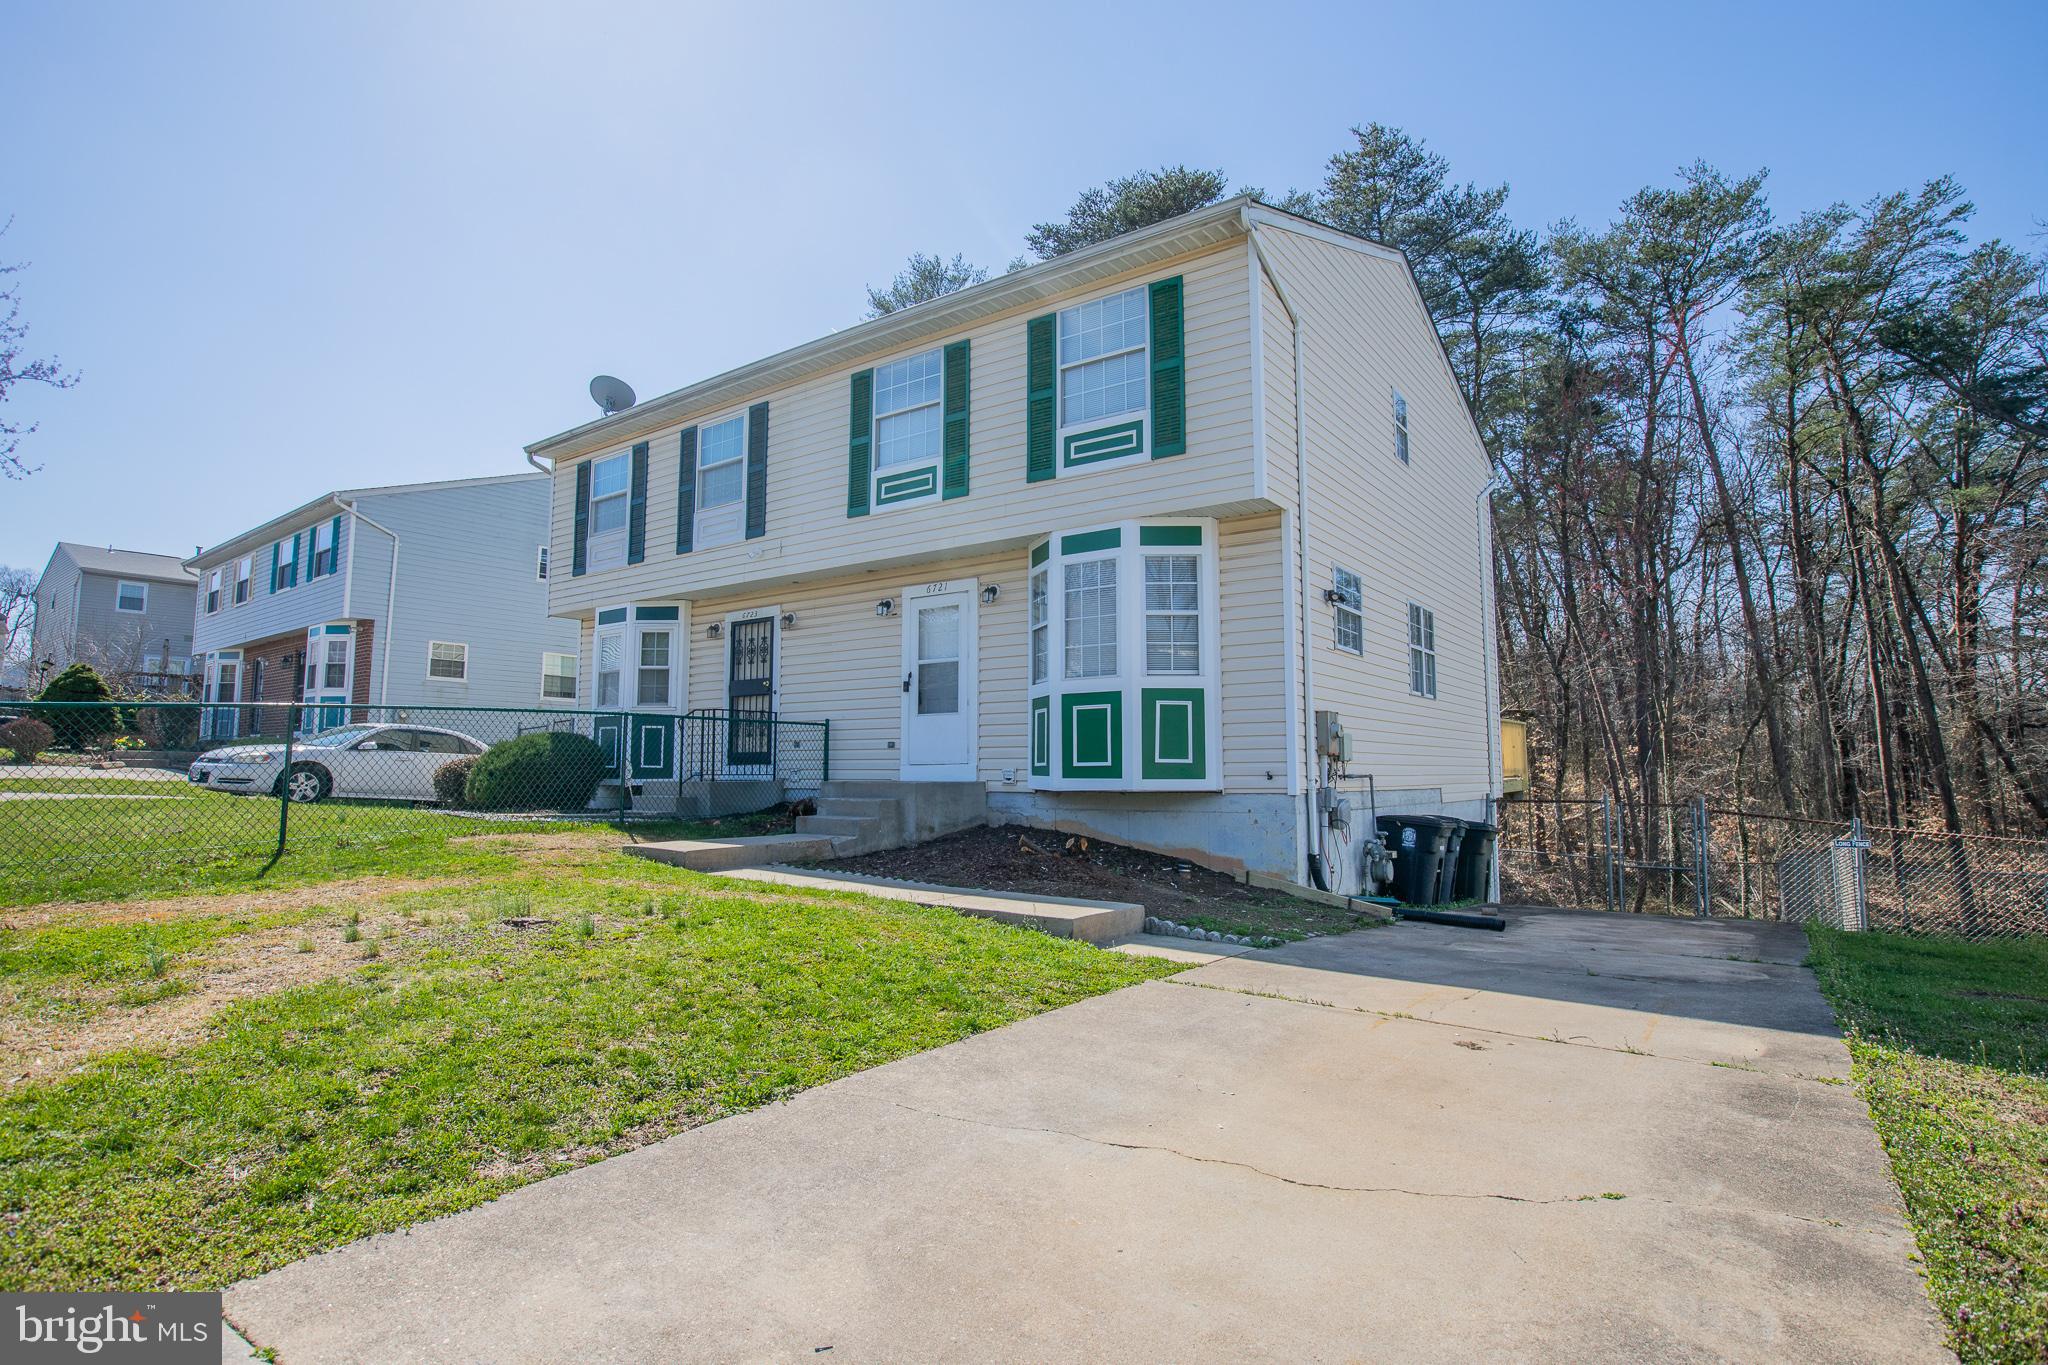
Amazing 3 BR/2 Full BA & 2 Half BA Townhome in Landover! The interior boasts beautiful flooring and freshly painted neutral walls. The living area is spacious and bright, with a separate dining area perfect for sharing meals. The kitchen is equipped with a stone countertop, cabinetry, and stainless steel appliances. An added bonus is the half bathroom on the main level, ideal for guests. Upstairs, you'll find the spacious master bedroom with its own full bathroom, along with two adjacent bedrooms featuring ample closet space. Another full bathroom is available in the hallway for sharing. The fully finished basement offers ample space for entertainment or storage, including a half bathroom and utility room.

Local Attractions:

- FedExField: Home stadium of the Washington Football Team, hosting NFL games and other events.
- Prince George's Sports & Learning Complex: Multi-sport facility offering recreational activities, events, and programs.
- National Harbor: Waterfront destination with shopping, dining, entertainment, and scenic views of the Potomac River.
- Henson Creek Golf Course: Public golf course with scenic views and challenging holes.
- United States National Arboretum: Botanical garden and research facility with diverse plant collections and walking trails.

Nearby Highways:

- Interstate 495 (I-495) / Capital Beltway: Encircling the Washington, D.C. metropolitan area, facilitating travel to various locations.
- Interstate 295 (I-295): North-south highway providing convenient access to Washington, D.C. and neighboring areas.

Small pets are welcome with additional non refundable pet fee!

Application Qualifications: Minimum monthly income 3 times the tenant’s portion of the monthly rent, acceptable rental history, acceptable credit history and acceptable criminal history. More specific information provided with the application.
#MDPG2196140

LANDOVER

6721 CENTRAL HILLS TERRACE

3 Beds

2 Baths

1,246 Sq.Ft.

$2,599

MLS#: MDPG2196140

1 ... 258 259 260 261 262 ... 666
* Listings identified with the FMLS IDX logo come from FMLS and are held by brokerage firms other than the owner of this website. The listing brokerage is identified in any listing details. Information is deemed reliable but is not guaranteed. If you believe any FMLS listing contains material that infringes your copyrighted work please click here to review our DMCA policy and learn how to submit a takedown request. © 2024. First Multiple Listing Service, Inc.
 - property

Send a message

Message successfully sent.

Your message

What is 3 + 4 ?

Reason for contacting?

I agree to receive email communication and understand I can unsubscribe at any time.

I agree to be contacted by Charis Realty Group via call, email, and text for real estate services. To opt out, you can reply 'stop' at any time or reply 'help' for assistance. You can also click the unsubscribe link in the emails. Message and data rates may apply. Message frequency may vary. Privacy Policy

Sign Out

Virtual Assistant

Would you like to take the next step with this property? We can help you schedule a showing or virtual tour, or send you more details.

Yes, I would like more information.

Thank You for Your Reply, One of Our Agents will contact you as soon as possible

No, maybe later.

Thank you, you can always contact me via email, phone number or through the contact form.

Realhub AI

Lucy - Your AI-Powered Realtor

Update Your Temporary Password

Personalize your search

Enter your email and we'll notify you immediately when new listings match what you're looking for.

or enter email address

Already have an account ? Login here

Continue your home search

I agree to receive communications and understand I can unsubscribe at any time.

I agree to be contacted by Charis Realty Group via call, email, and text for real estate services. To opt out, you can reply 'stop' at any time or reply 'help' for assistance. You can also click the unsubscribe link in the emails. Message and data rates may apply. Message frequency may vary. Privacy Policy

Already have an account ? Login here

We use cookies

We use cookies primarily for analytics to enhance your experience. By accepting, you agree to our use of these cookies. You can manage your preferences or learn more about our cookies policy.