Properties

Browse or get in touch to schedule a walkthrough.

  • Nearby me
Price range

Popular Features

Community Features

Association

Property Features

Waterfront

View

Exterior Features

Interior Features

Style

10000 properties match your criteria

Updated 1 minute ago

E-Alert name
Seller prefers Cardinal Title

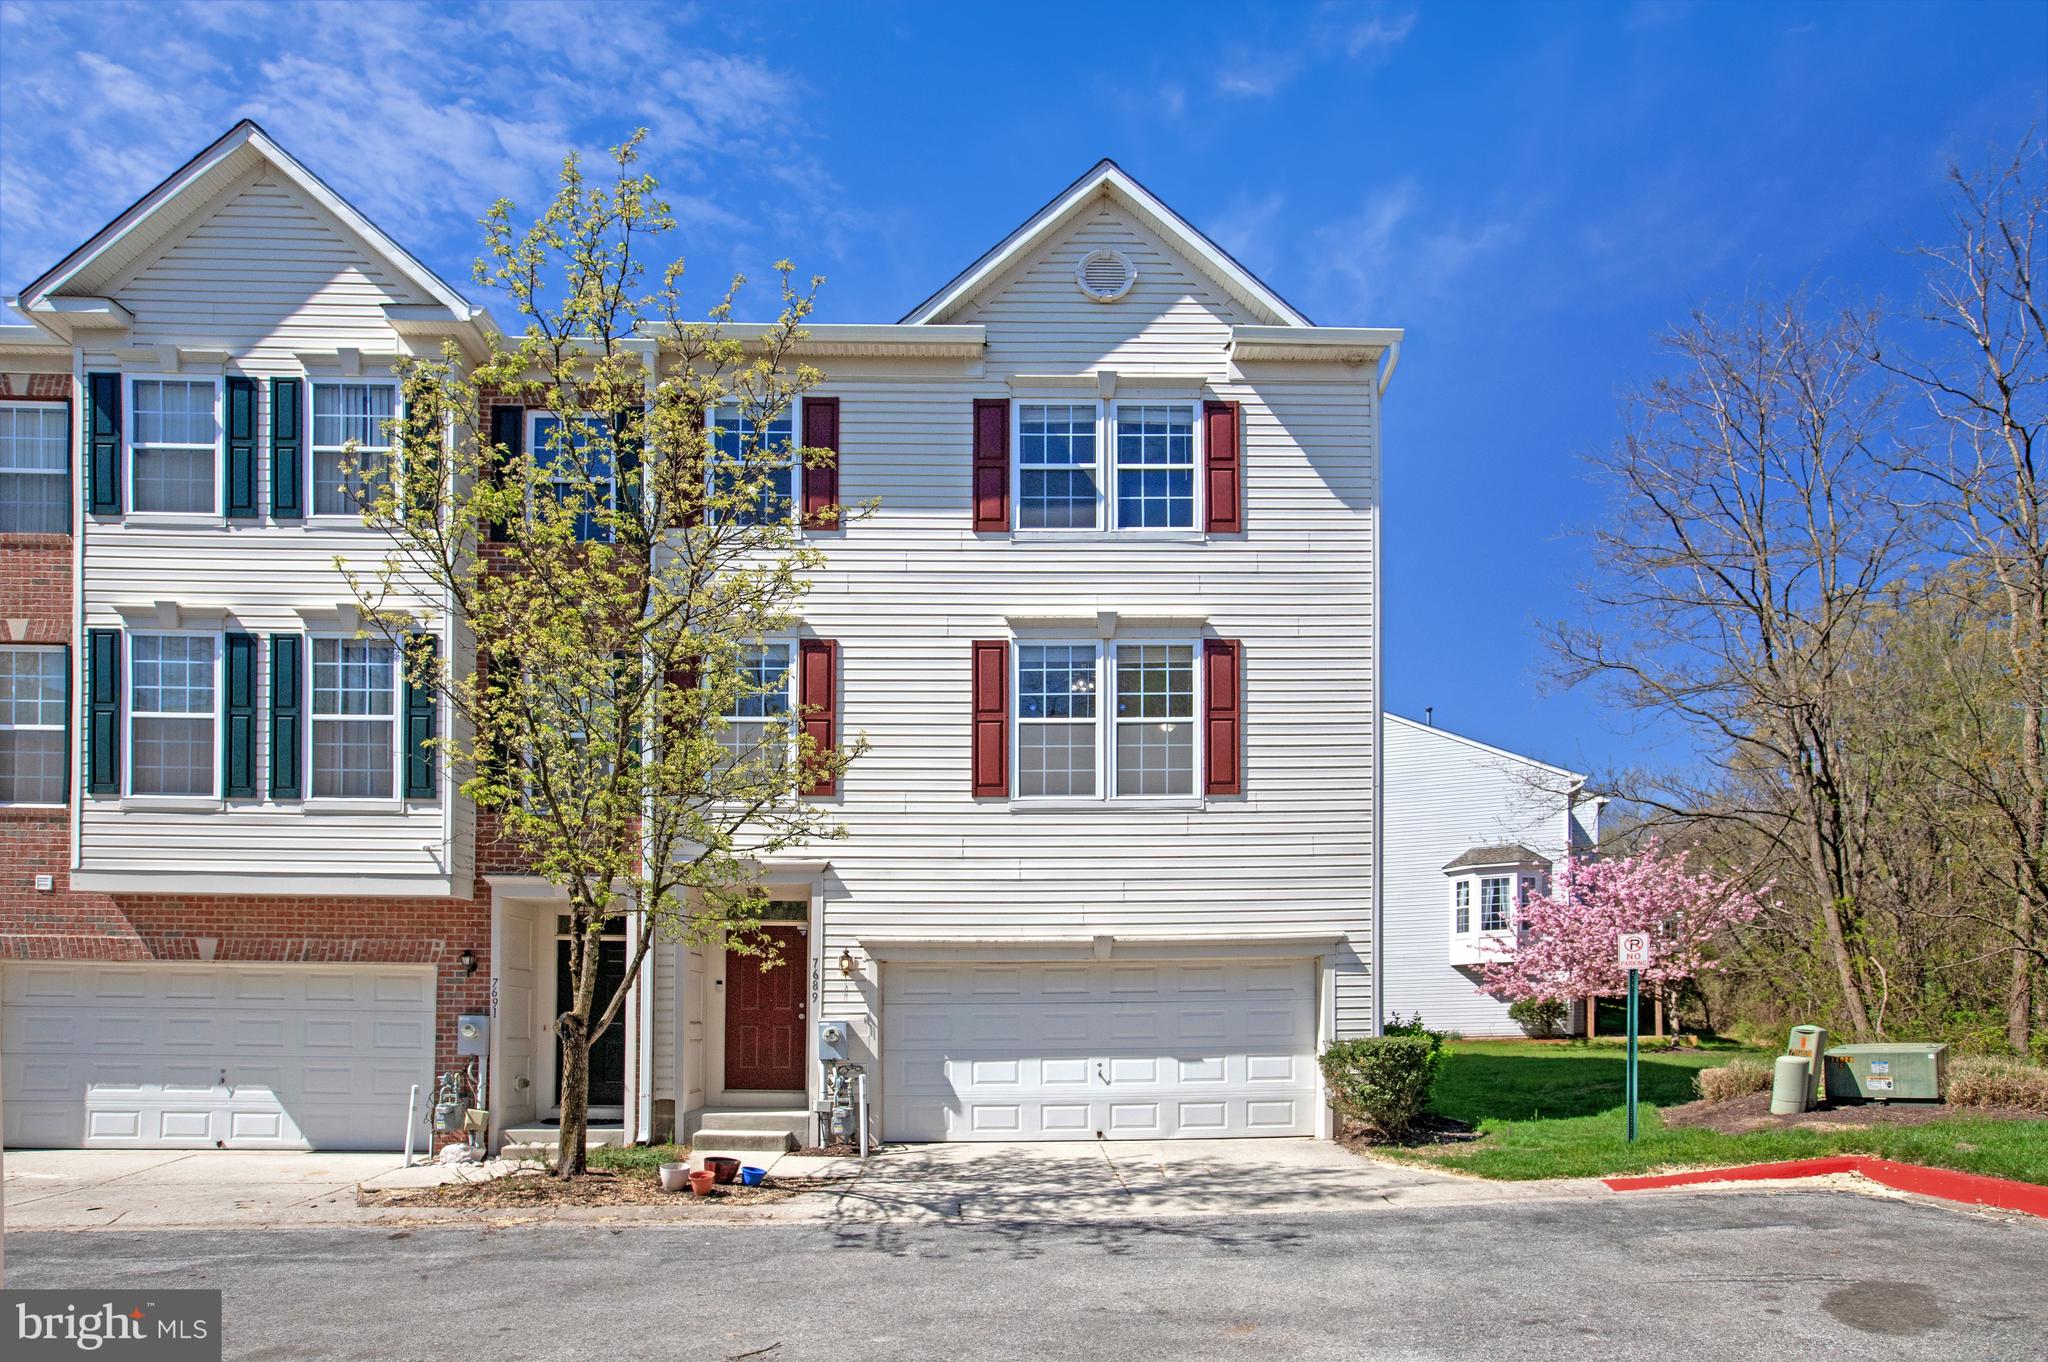
☀️ Sun-Drenched Designer End-Unit Townhome | Fully Renovated in 2025
Welcome to 7689 Spreading Oak Lane, Unit 134, Elkridge, MD

Step into elevated living in this stunning east-facing end-unit, where natural light pours through expansive windows and every detail has been thoughtfully upgraded. This rare offering blends privacy, style, and convenience—creating a true move-in-ready sanctuary.

The 2025 renovation delivers a sophisticated primary suite with a custom walk-in shower, a refreshed gourmet kitchen with sleek new appliances and fixtures, and a brand-new energy-efficient water heater for long-term peace of mind.

With over 1,944 sq. ft., this home features 3 spacious bedrooms, 2.5 baths, a bright open living area with fireplace, and a finished lower level. The attached 2-car garage adds everyday convenience, while the end-unit location provides enhanced privacy with only one shared wall.

Enjoy resort-style community amenities including a pool, clubhouse, and fitness center—all within a highly rated Howard County school district.

Perfectly positioned just minutes from major commuter routes and premier shopping destinations, this home offers the ideal balance of tranquility and accessibility.

Luxury. Light. Location. This one has it all to 7689 Spreading Oak Ln
#MDHW2066788

ELKRIDGE

7689 SPREADING OAK LANE 134

3 Beds

2 Baths

1,944 Sq.Ft.

$459,900

MLS#: MDHW2066788
***Back on Market, Complete Brand New Septic being installed, perc test and permits already complete.  Work should be complete in next 2 weeks. Previous buyer didn't want to wait for the work to be complete***

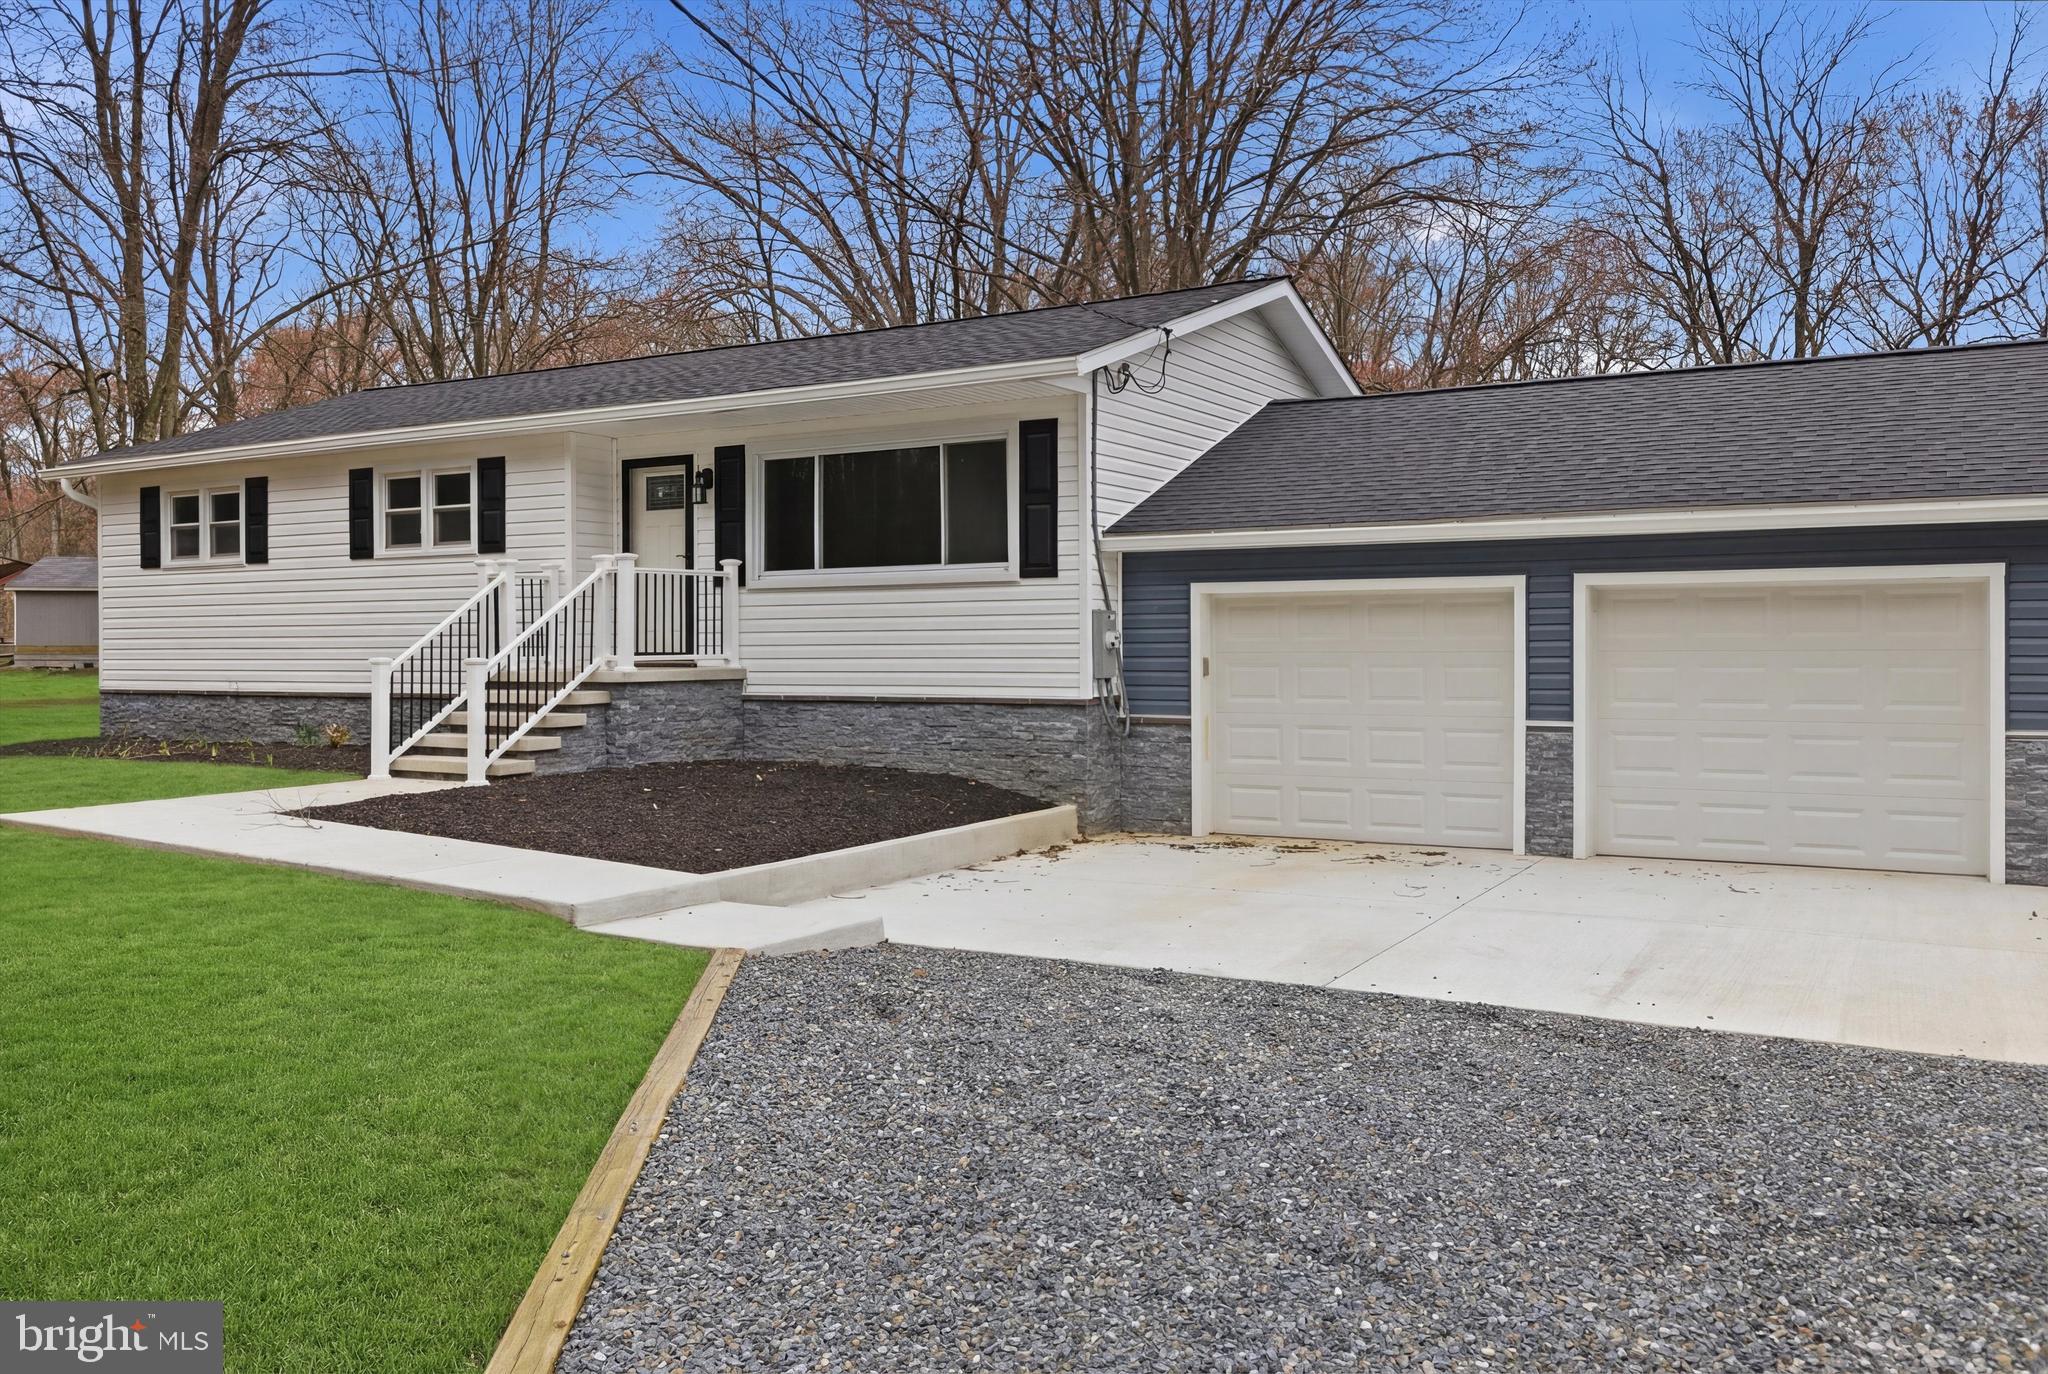
Experience the luxury of new construction without the wait. This meticulously renovated 3-bedroom, 2-bathroom home has been stripped to the studs and rebuilt with modern elegance. Inside, you’ll find brand-new drywall, stylish flooring, and a stunning primary suite featuring a private, custom-tiled bath. The chef-inspired kitchen shines with quartz countertops, stainless steel appliances, and a chic tile backsplash.
No detail was spared on the exterior: a new roof, siding, and stone accents provide instant curb appeal, complemented by a fresh front porch and an enlarged driveway. Situated on a sprawling one-acre lot, the property also includes an upgraded garage with new doors and openers. With all-new HVAC and major systems, this home offers total peace of mind in a tranquil setting.
#MDAA2139584

HANOVER

7258 FOREST AVENUE

3 Beds

2 Baths

1,196 Sq.Ft.

$545,000

MLS#: MDAA2139584
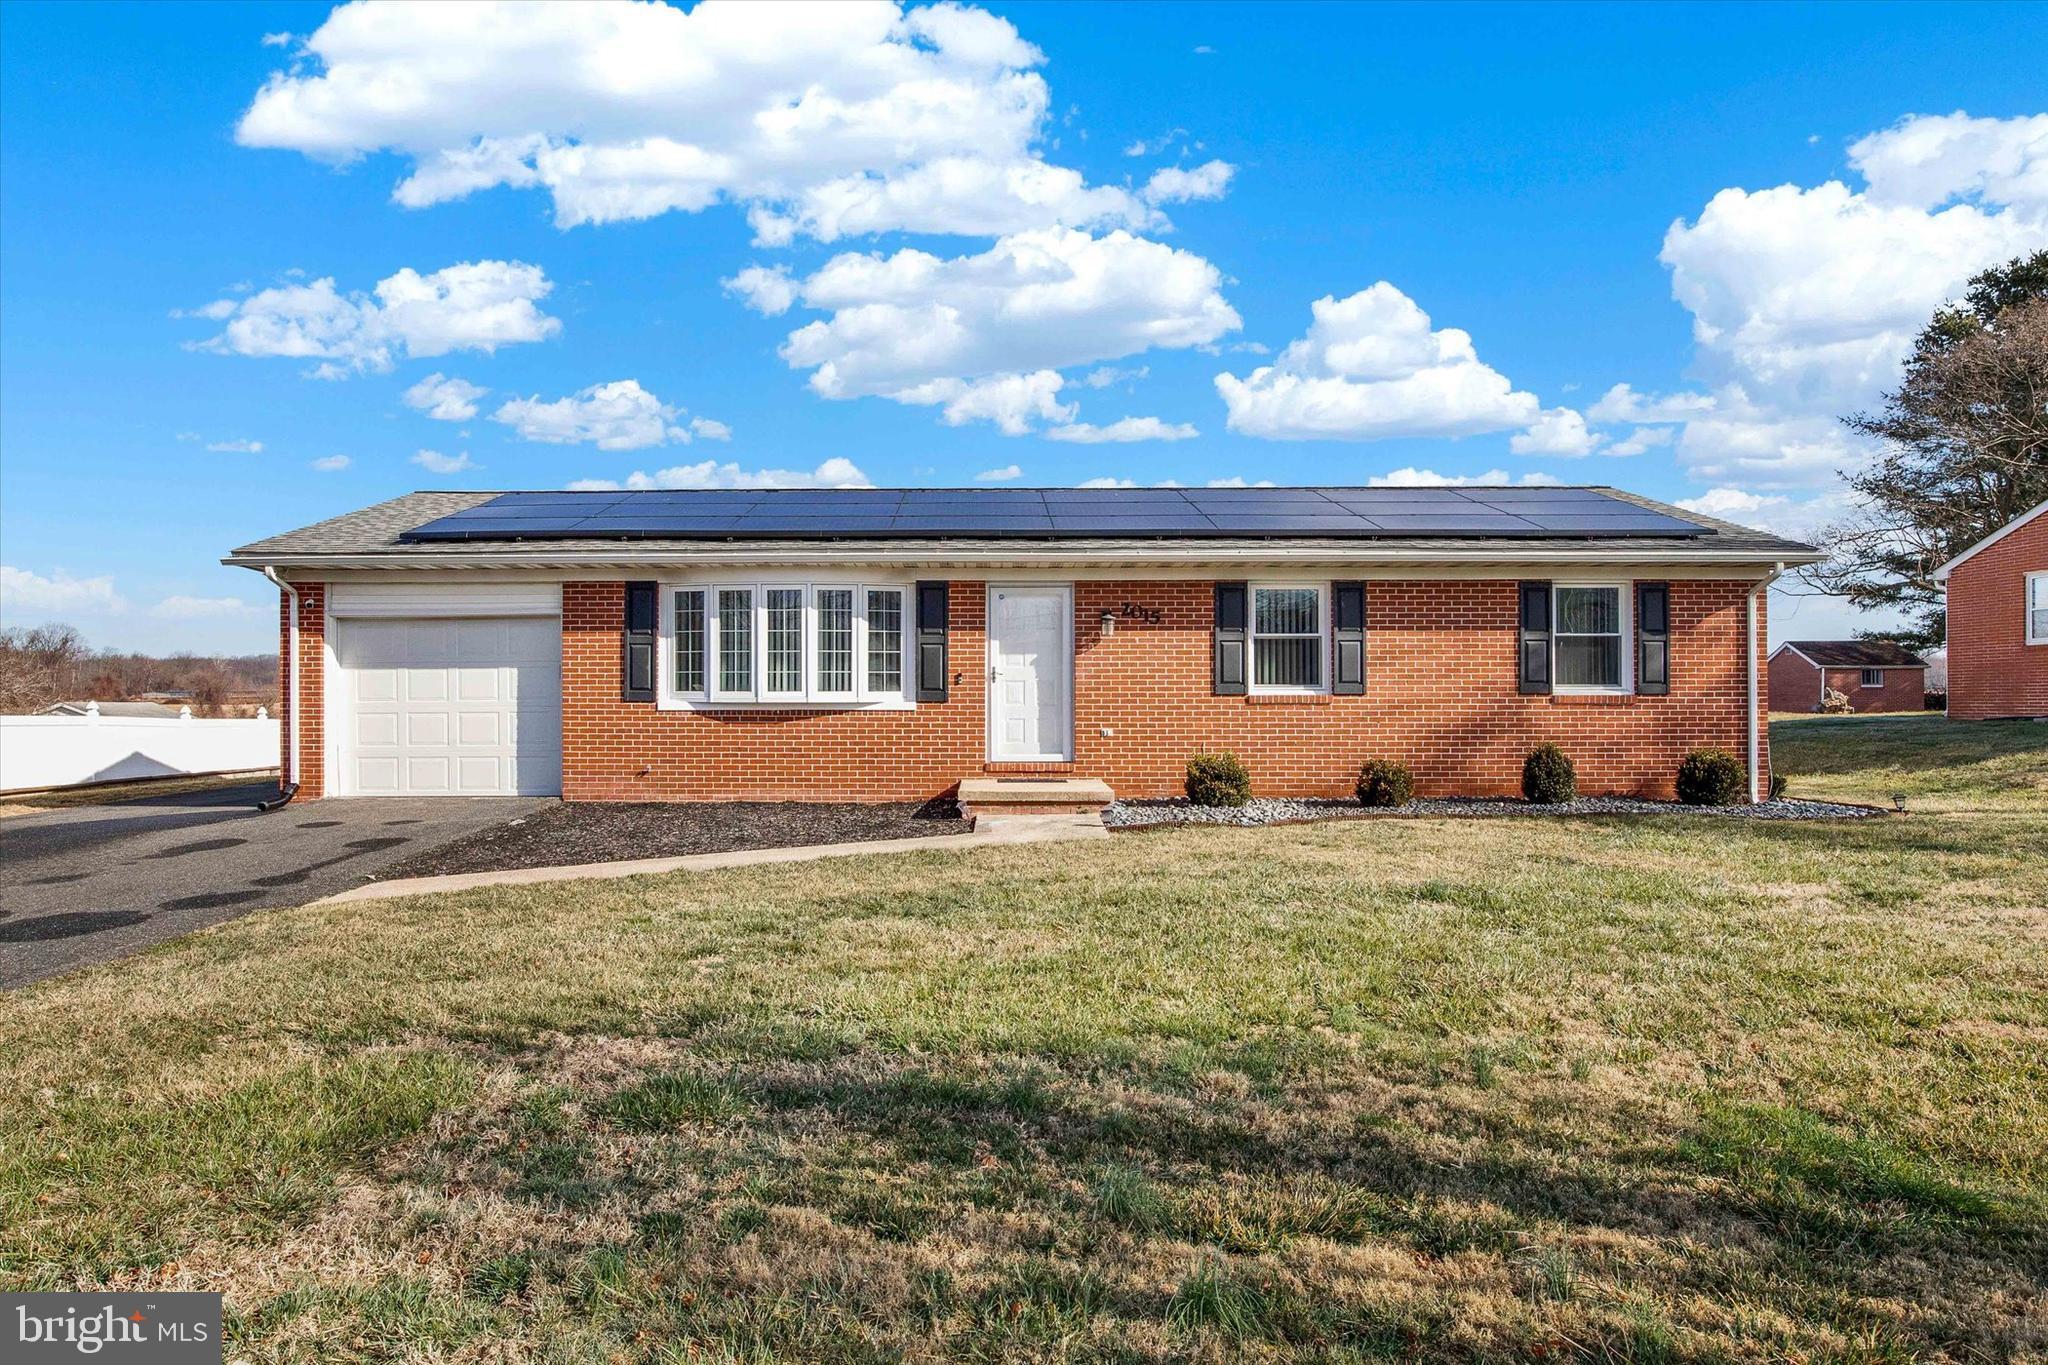
Welcome to 2015 S Fountain Green Rd, a beautifully updated rancher in the heart of Bel Air offering modern upgrades, energy efficiency, and peaceful views of the surrounding countryside.

This move-in ready home features over 1,800 square feet of finished living space including a partially finished basement perfect for a recreation room, home office, gym, or additional living area.

The main level showcases a bright open living room with large bay windows, bringing in abundant natural light and creating a warm, inviting space for everyday living and entertaining. The updated kitchen features white cabinetry, granite countertops, stainless steel appliances, and new flooring, opening to a spacious dining area with sliding doors overlooking the large backyard.

Major upgrades throughout the home include new windows, new flooring, fresh paint, updated bathrooms, and a new roof, providing peace of mind for the next owner.

One of the most valuable features of this home is the solar panel system that will be fully paid off at settlement, allowing the new owner to enjoy reduced electric bills and long-term energy savings with no solar payments.

Outside, you'll find a large open yard with scenic views, a new fenced area ideal for pets, plenty of parking, and a one-car attached garage.

Located just minutes from Bel Air shopping, dining, Route 24, and I-95, this property offers the perfect combination of quiet country feel with convenient access to everything Harford County has to offer.

If you're looking for an updated home with energy efficiency, space, and a great location, this one checks all the boxes.
#MDHR2052608

BEL AIR

2015 S FOUNTAIN GREEN ROAD

3 Beds

2 Baths

1,794 Sq.Ft.

$415,000

MLS#: MDHR2052608
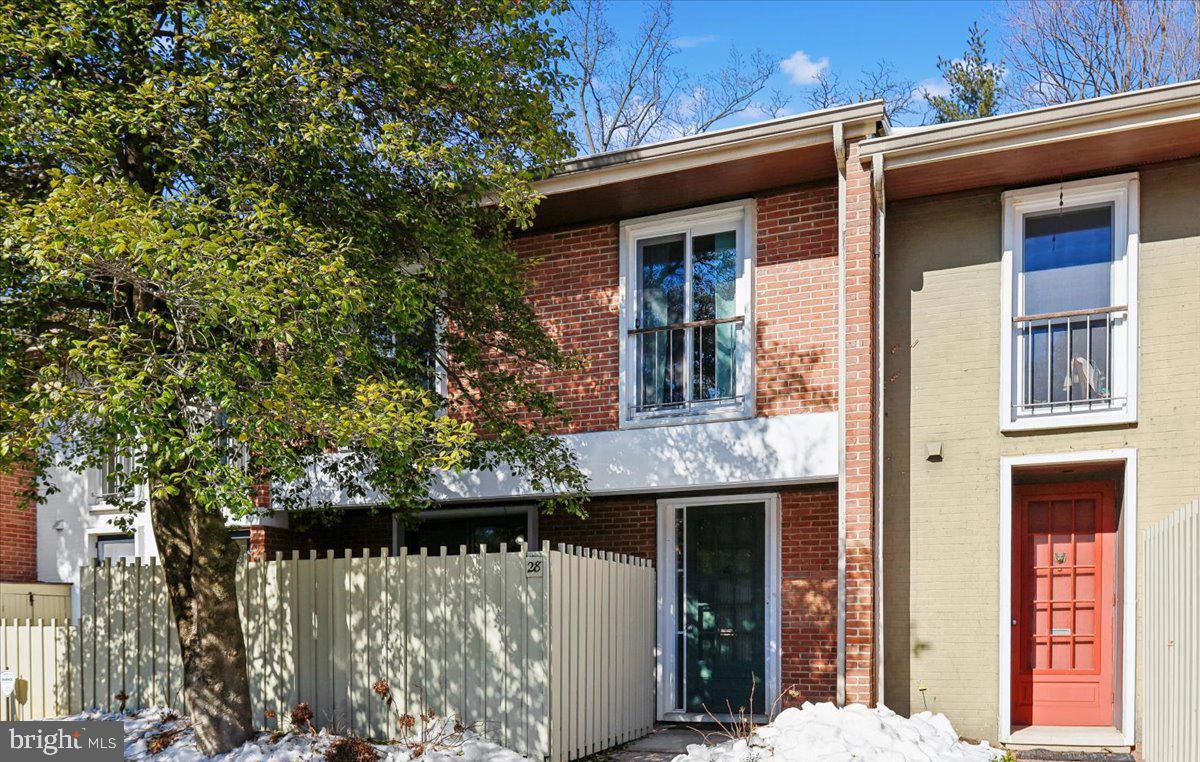
Nestled in a quiet, peaceful section of the sought-after gated Village of Cross Keys, 28 Bouton Green Court offers comfort, style, and privacy in one of Baltimore’s most desirable communities. This well-loved townhouse-condo features three bedrooms, two and a half baths, and thoughtful design throughout.
The main level showcases parquet flooring, oak stairs, and ceramic tile accents in the kitchen. The sun-filled kitchen offers gas cooking and views of the front courtyard—an ideal spot to enjoy outdoor dining. The dining and living areas flow seamlessly, creating an inviting space perfect for entertaining. The spacious living room features a cozy wood-burning fireplace and opens through sliding glass doors to a private patio, a serene retreat for relaxing, gardening, or reading. Upstairs, the light-filled primary suite includes a private en-suite bath and dressing area.  Down the hall, you’ll find a laundry closet with storage and a cheerful hall bath. Two additional bedrooms offer hardwood flooring, ample closet space, and custom built-ins.
Residents enjoy an exceptional lifestyle with access to three swimming pools, tennis courts, a clubhouse, walking paths, and upscale shopping and dining. Conveniently located just minutes from downtown Baltimore and surrounding county destinations, this gated enclave provides the perfect balance of tranquility and accessibility.  Cross Keys living is easy to love—and even easier to call home!
#MDBA2203010

BALTIMORE

28 BOUTON GREEN COURT

3 Beds

2 Baths

1,760 Sq.Ft.

$398,000

MLS#: MDBA2203010
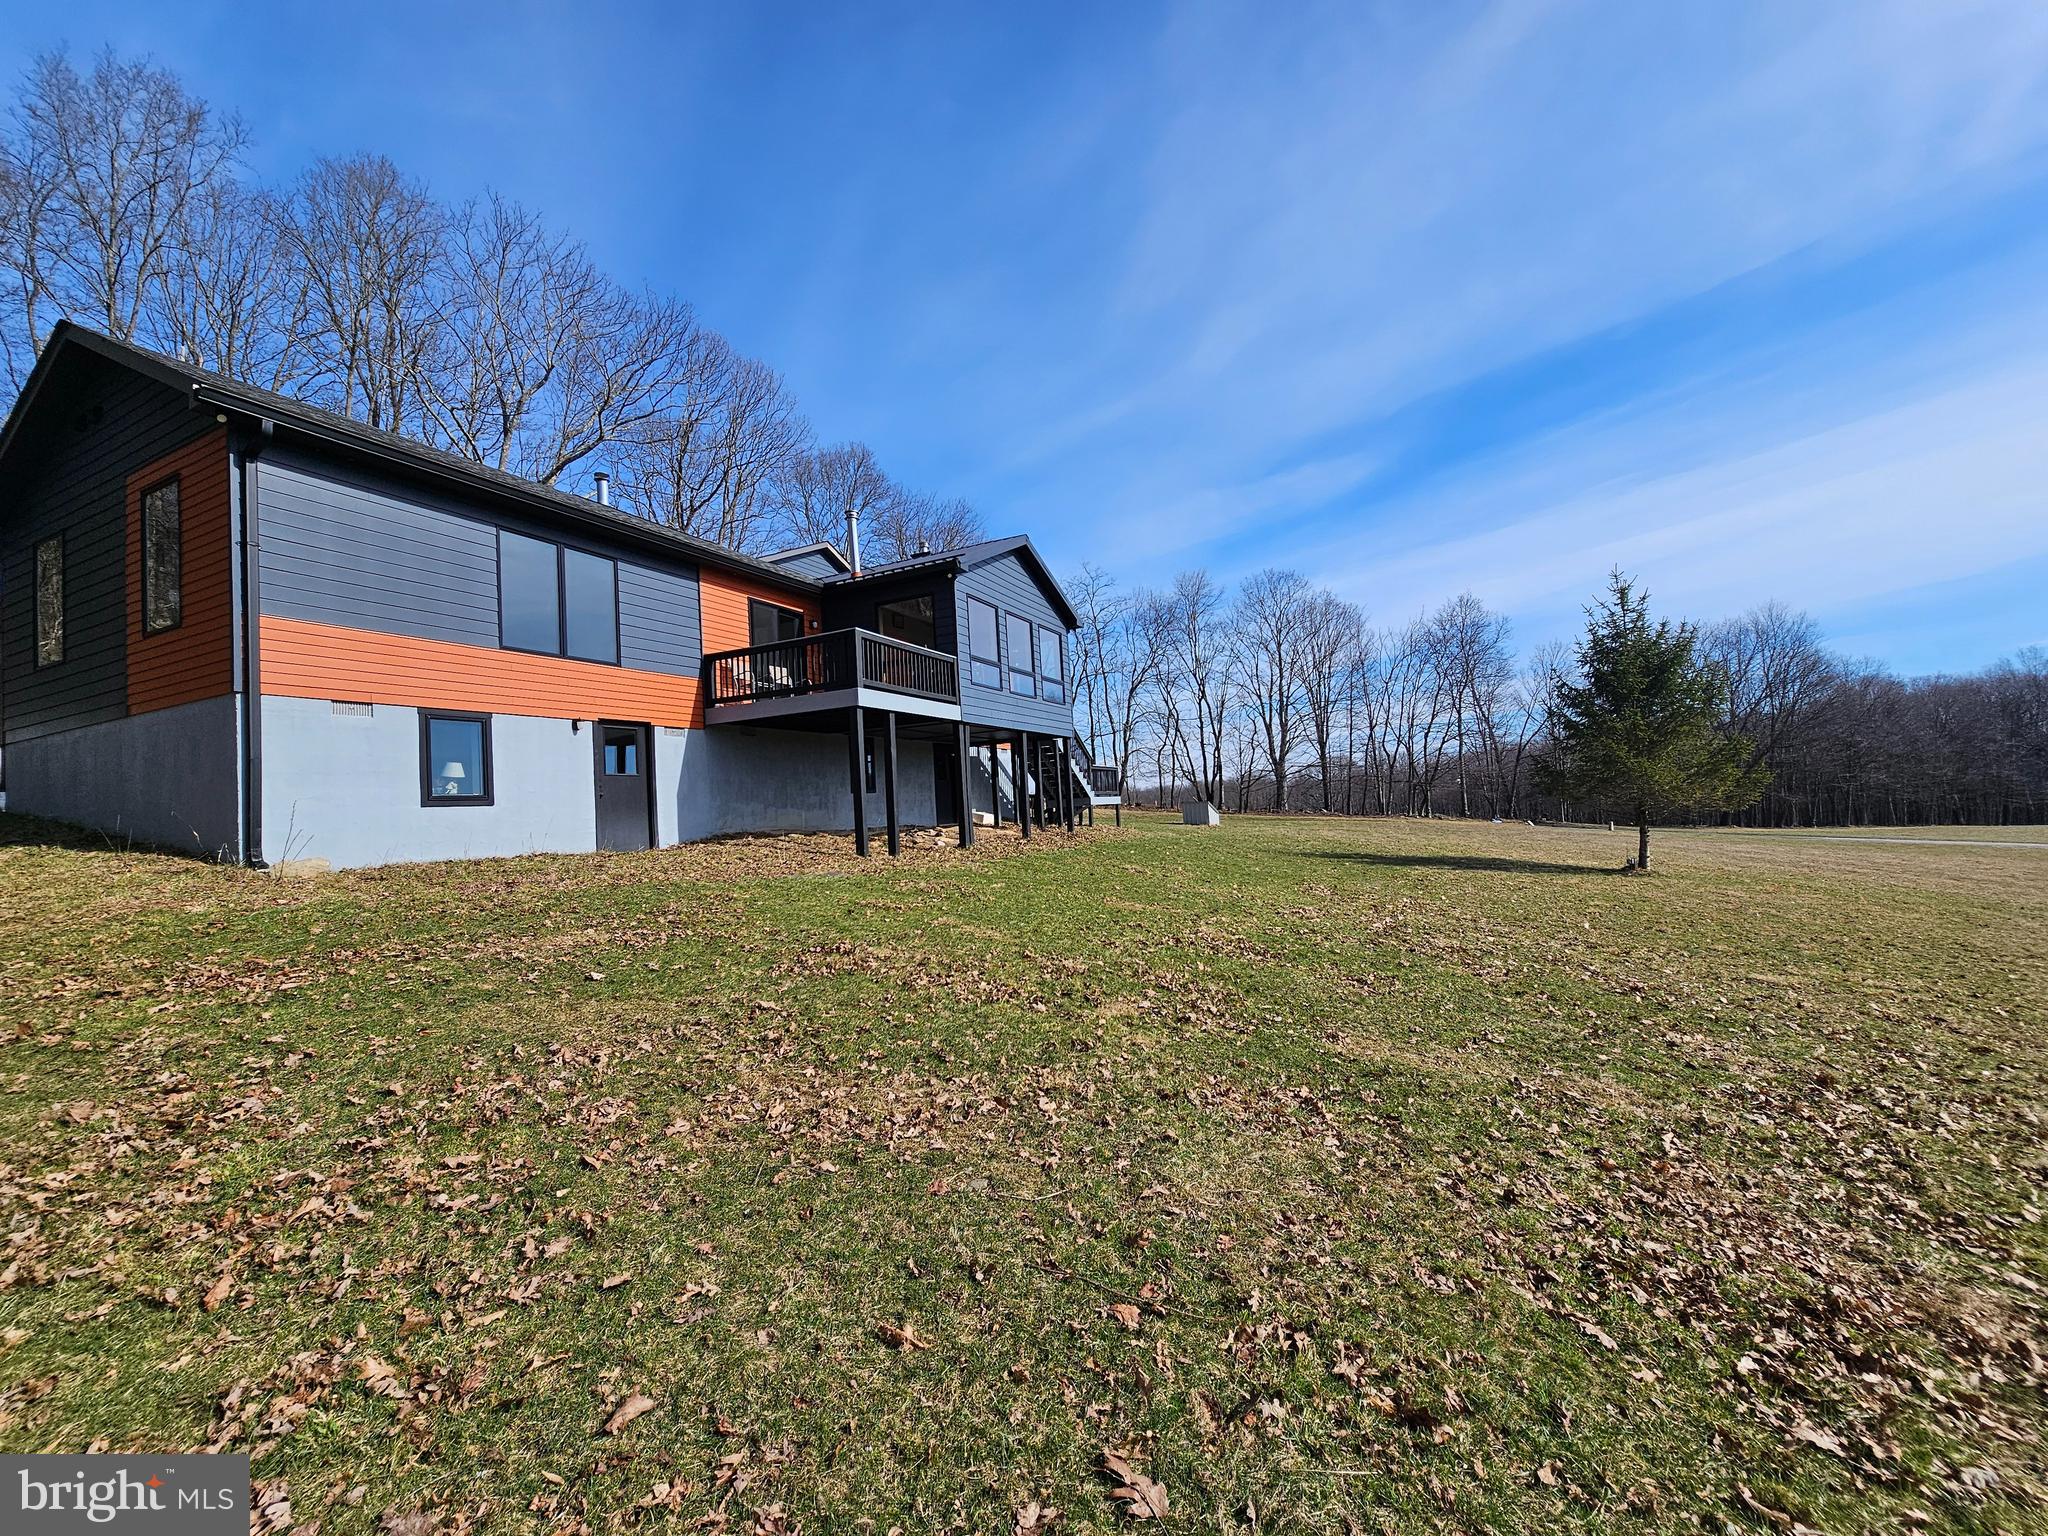
Welcome to your own slice of paradise—this stunning home sits on 84 breathtaking acres with incredible water frontage, offering unmatched privacy and a true connection to nature. This is the best priced home by over $400,000 in the entire county with this much land!!  And this is next to state land. Step inside and be captivated by walls of windows that flood the home with natural light, creating a warm and inviting atmosphere throughout the expansive living spaces. Whether you're entertaining or simply relaxing, this home was designed to bring the outdoors in. The completely updated kitchen is a showstopper, perfect for gathering and everyday living. Just beyond, a gorgeous sunroom provides the ideal space to unwind and take in the surrounding views year-round. Cozy up with not one, but three fireplaces plus a charming coal stove, adding character and comfort during every season. The home features a massive primary suite with its own private deck—your personal retreat to enjoy morning coffee or evening sunsets. A spacious Trex deck off the main living area expands your entertaining space and overlooks the peaceful landscape. A great property for hiking, hunting, and it also backs up to state land!!
Additional highlights include:
Two-car attached garage
Expansive living areas with flexible space
Multiple outdoor living areas
Ultimate privacy with no close neighbors
Stunning natural surroundings and water access
Whether you're looking for a full-time residence, a private getaway, or an investment opportunity, this one-of-a-kind property offers it all.
#MDGA2011376

OAKLAND

355 LONESOME PINE ROAD

2 Beds

2 Baths

4,720 Sq.Ft.

$525,000

MLS#: MDGA2011376
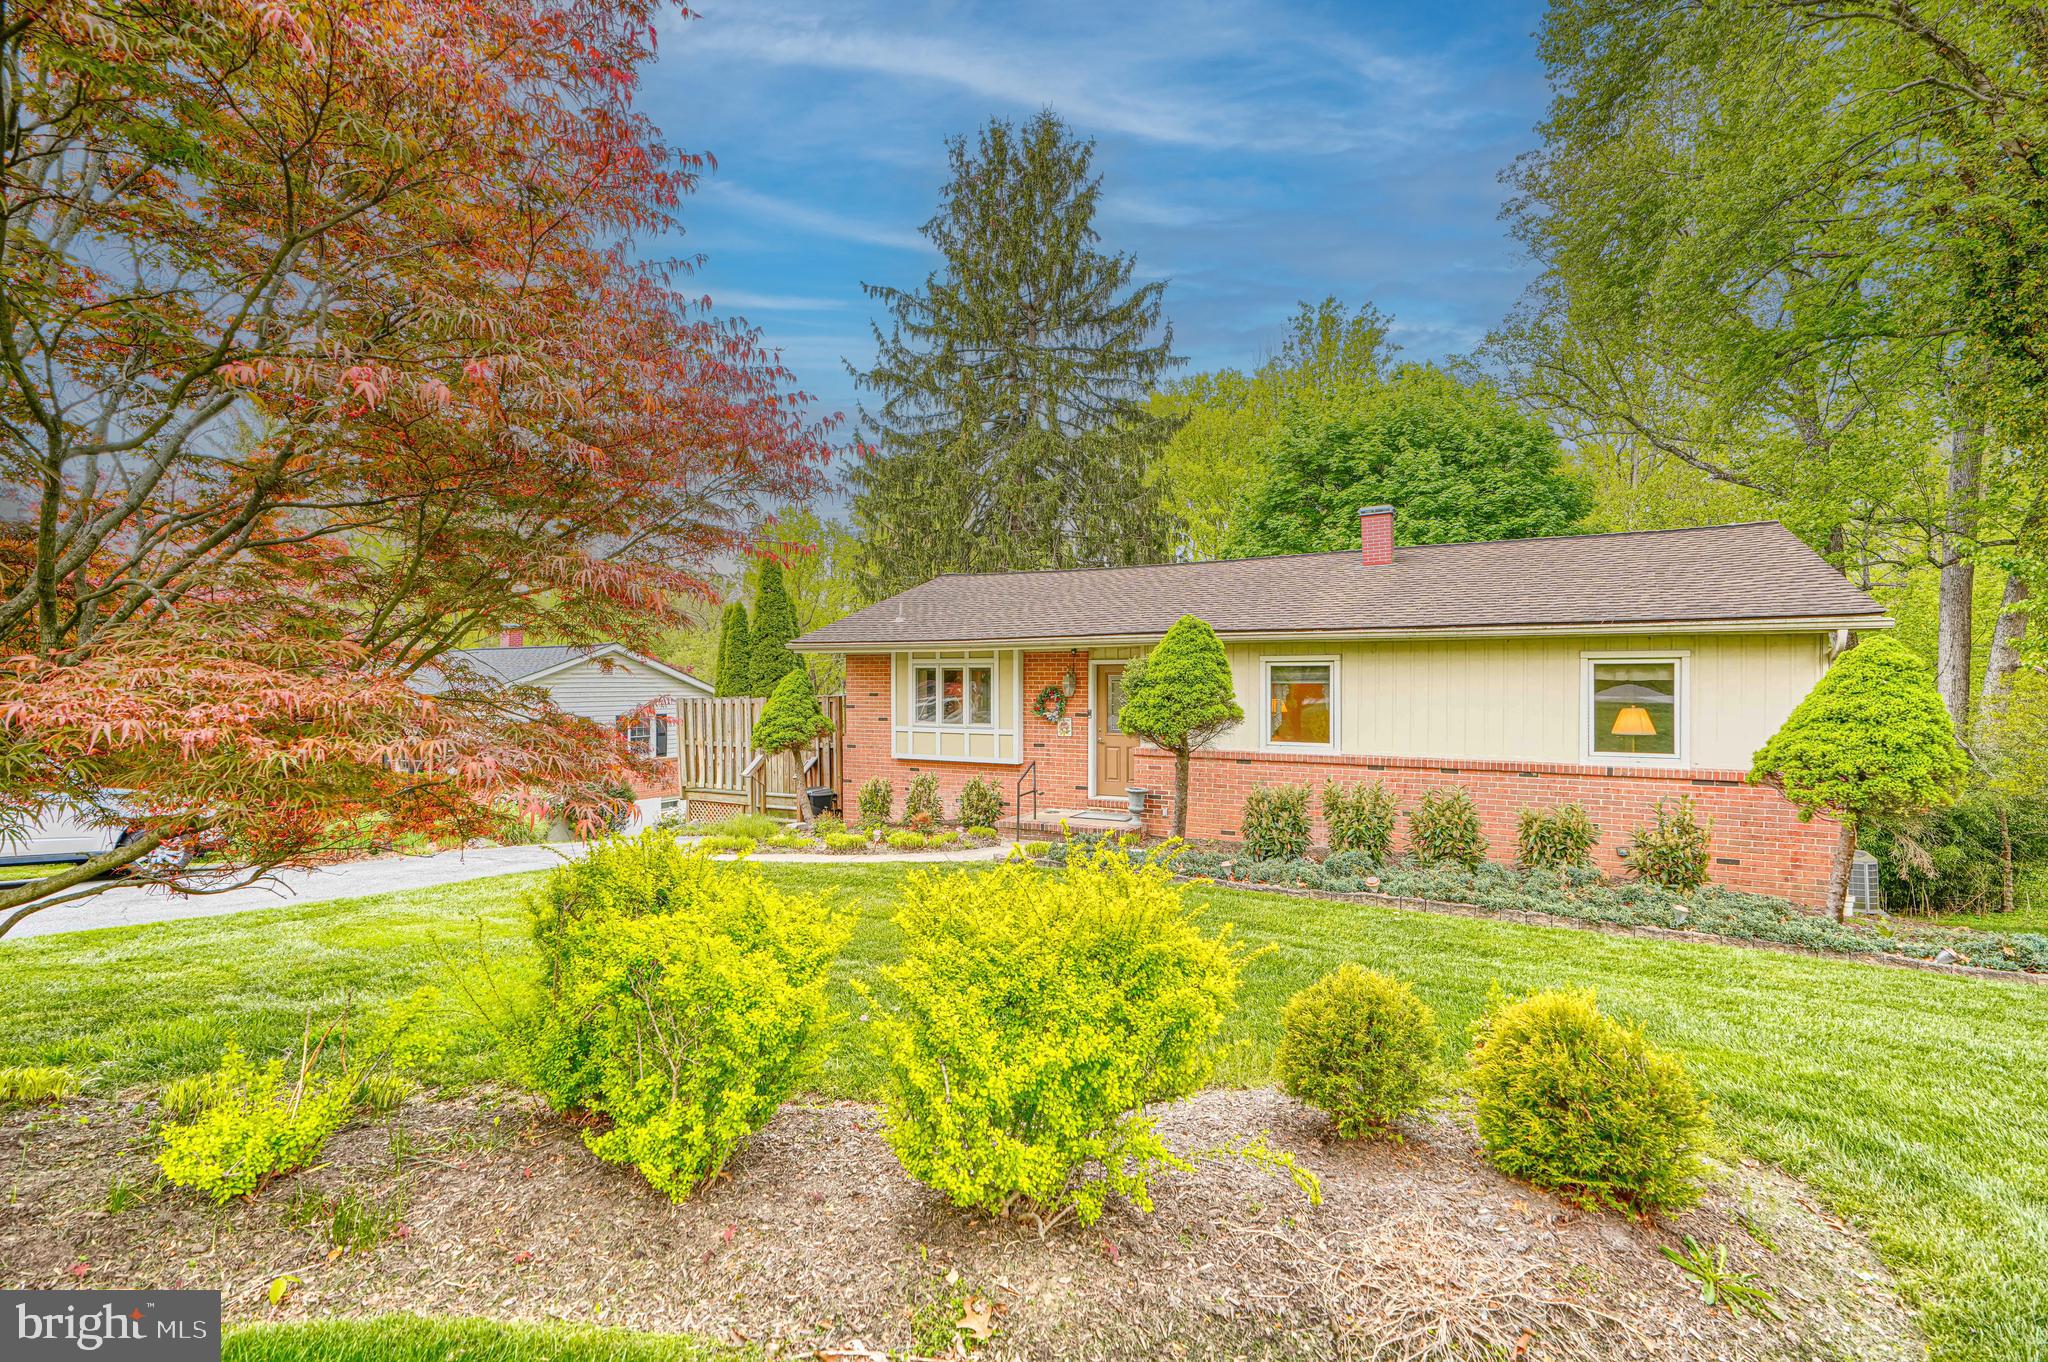
An immaculate rancher set in a tranquil, picturesque setting, this home backs to a soothing creek and offers an ideal blend of comfort, practicality, and generous space. Perfectly positioned on an expansive lot in a highly desirable location, the open-concept floor plan features 4 bedrooms and 2.5 baths, complemented by two decks and a patio that invite you to unwind and enjoy the peaceful natural surroundings.
The beautifully finished lower level includes a second kitchen and provides exceptional potential for an in-law suite, complete with a walkout to the rear patio and convenient access to the upper-level deck off the living and dining areas. Major mechanical systems have been thoughtfully updated, ensuring ease of living and long-term peace of mind.
#MDHW2067336

COLUMBIA

6706 ALLVIEW DRIVE

4 Beds

2 Baths

1,784 Sq.Ft.

$545,000

MLS#: MDHW2067336
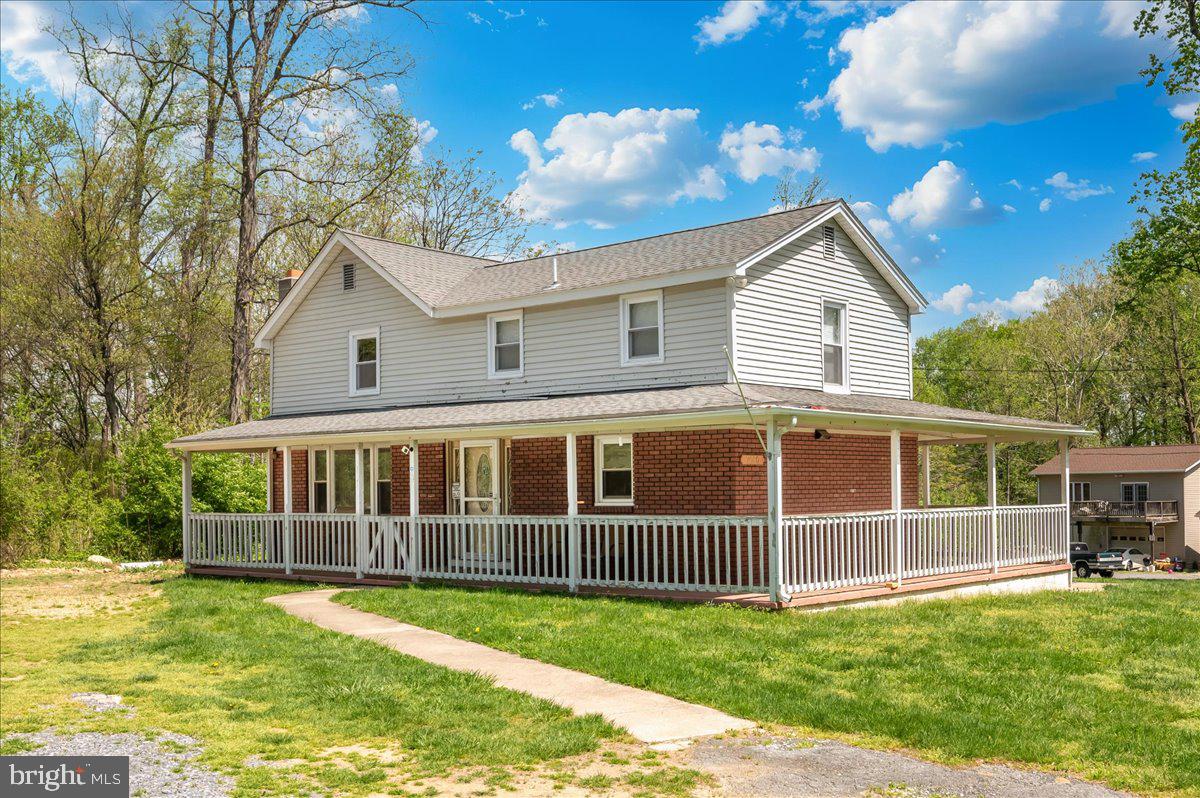
Welcome to this charming colonial home set on nearly an acre. Featuring 3 bedrooms and 1 full bath, a spacious kitchen, complete with an oversized island, granite countertops, and stainless steel appliances. It flows seamlessly into the living room, creating an ideal space for everyday living and entertaining. A convenient main-level laundry and mudroom. . Step outside to enjoy the inviting wraparound porch, perfect for relaxing and taking in the peaceful surroundings. Large yard iwith al stream running through the property and a storage shed for added utility. Many updates were completed in 2017, and the garage has already been started—ready for your finishing touches to make it your own.
#MDFR2079874

THURMONT

7010 OLD PRYOR ROAD

3 Beds

1 Baths

1,656 Sq.Ft.

$350,000

MLS#: MDFR2079874
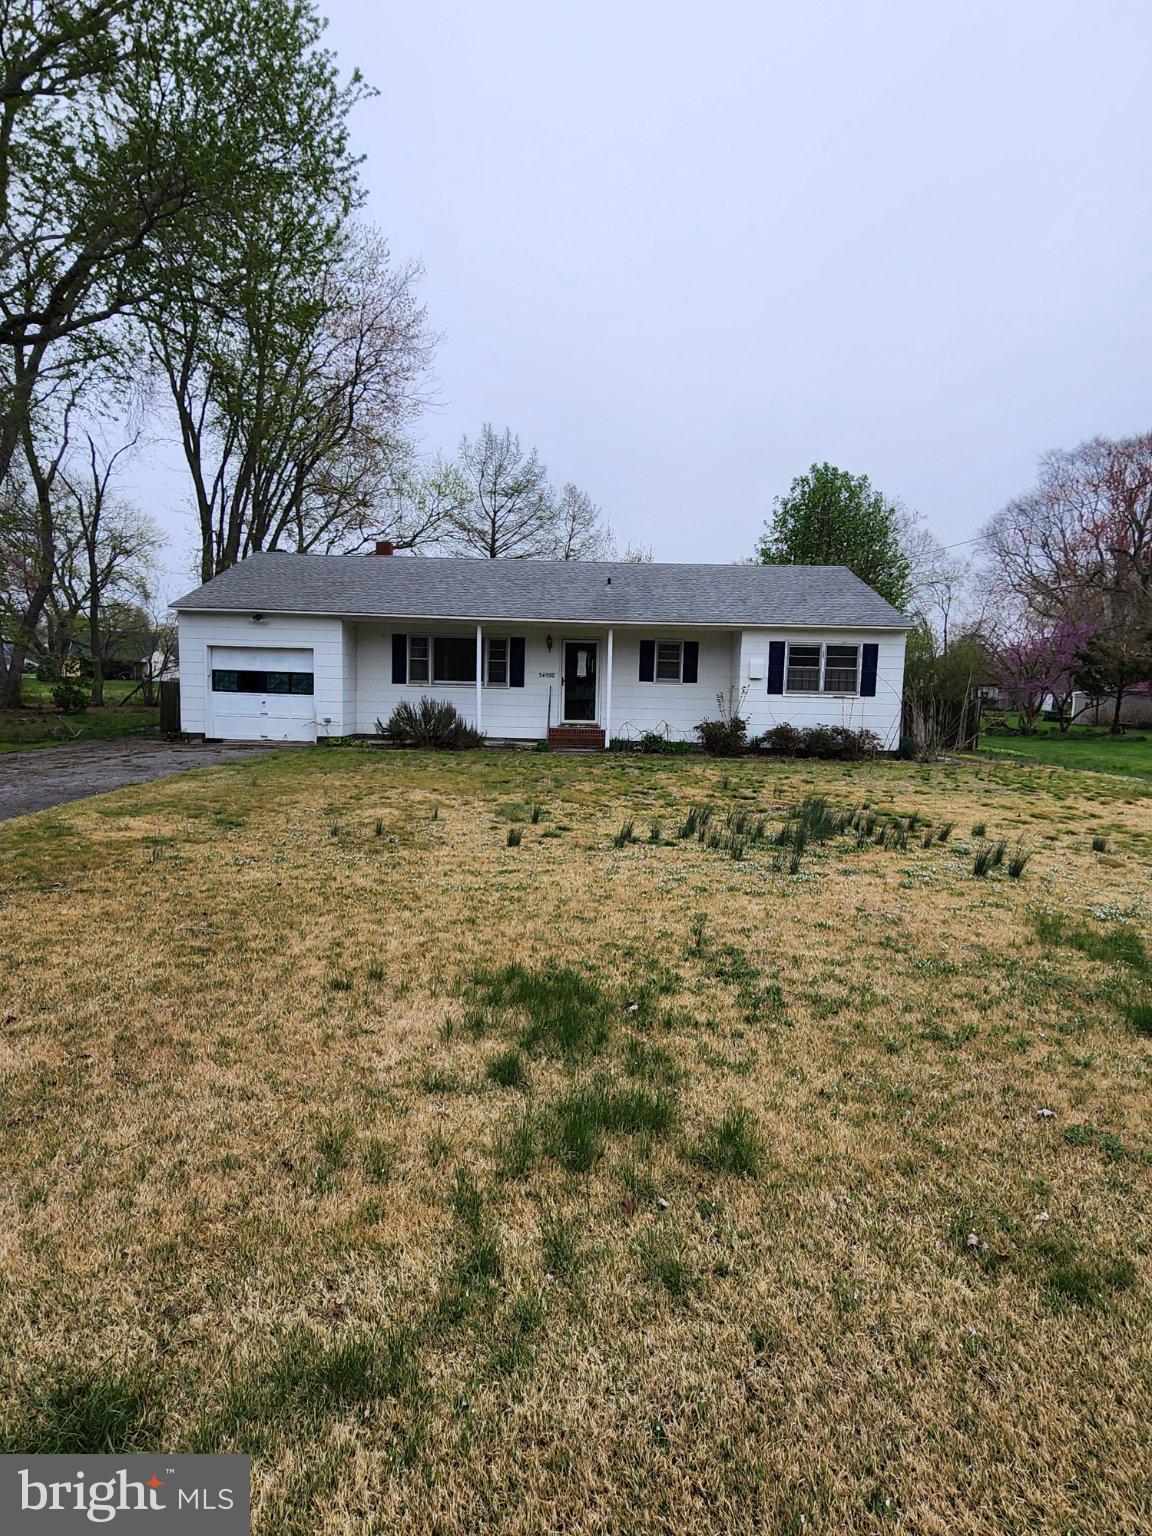
Discover the charm of Pittsville Manor with this inviting 3-bedroom, 2-bathroom ranch-style home, built in 1952 and nestled on a generous 0.57-acre lot. This detached residence offers a spacious layout with 1,368 sq. ft. of living space, perfect for comfortable living. The property features an attached garage with space for one vehicle, along with a driveway accommodating up to four additional cars. Enjoy the tranquility of the neighborhood while being just minutes away from local amenities, including parks, shopping, and dining options. Short drive to local beaches and state parks.  The condition provides a canvas for your personal touch, making it an ideal opportunity for those looking to create their dream space. With ample outdoor space and a welcoming atmosphere, this property is perfect for those seeking a peaceful retreat while remaining connected to the vibrant community. Experience the best of Pittsville Manor living today!
#MDWC2022356

PITTSVILLE

34598 PITTS AVENUE

3 Beds

2 Baths

1,368 Sq.Ft.

$189,900

MLS#: MDWC2022356
Offer Deadline: Tuesday, April 21, 2026 at Noon. Bring your best and final.

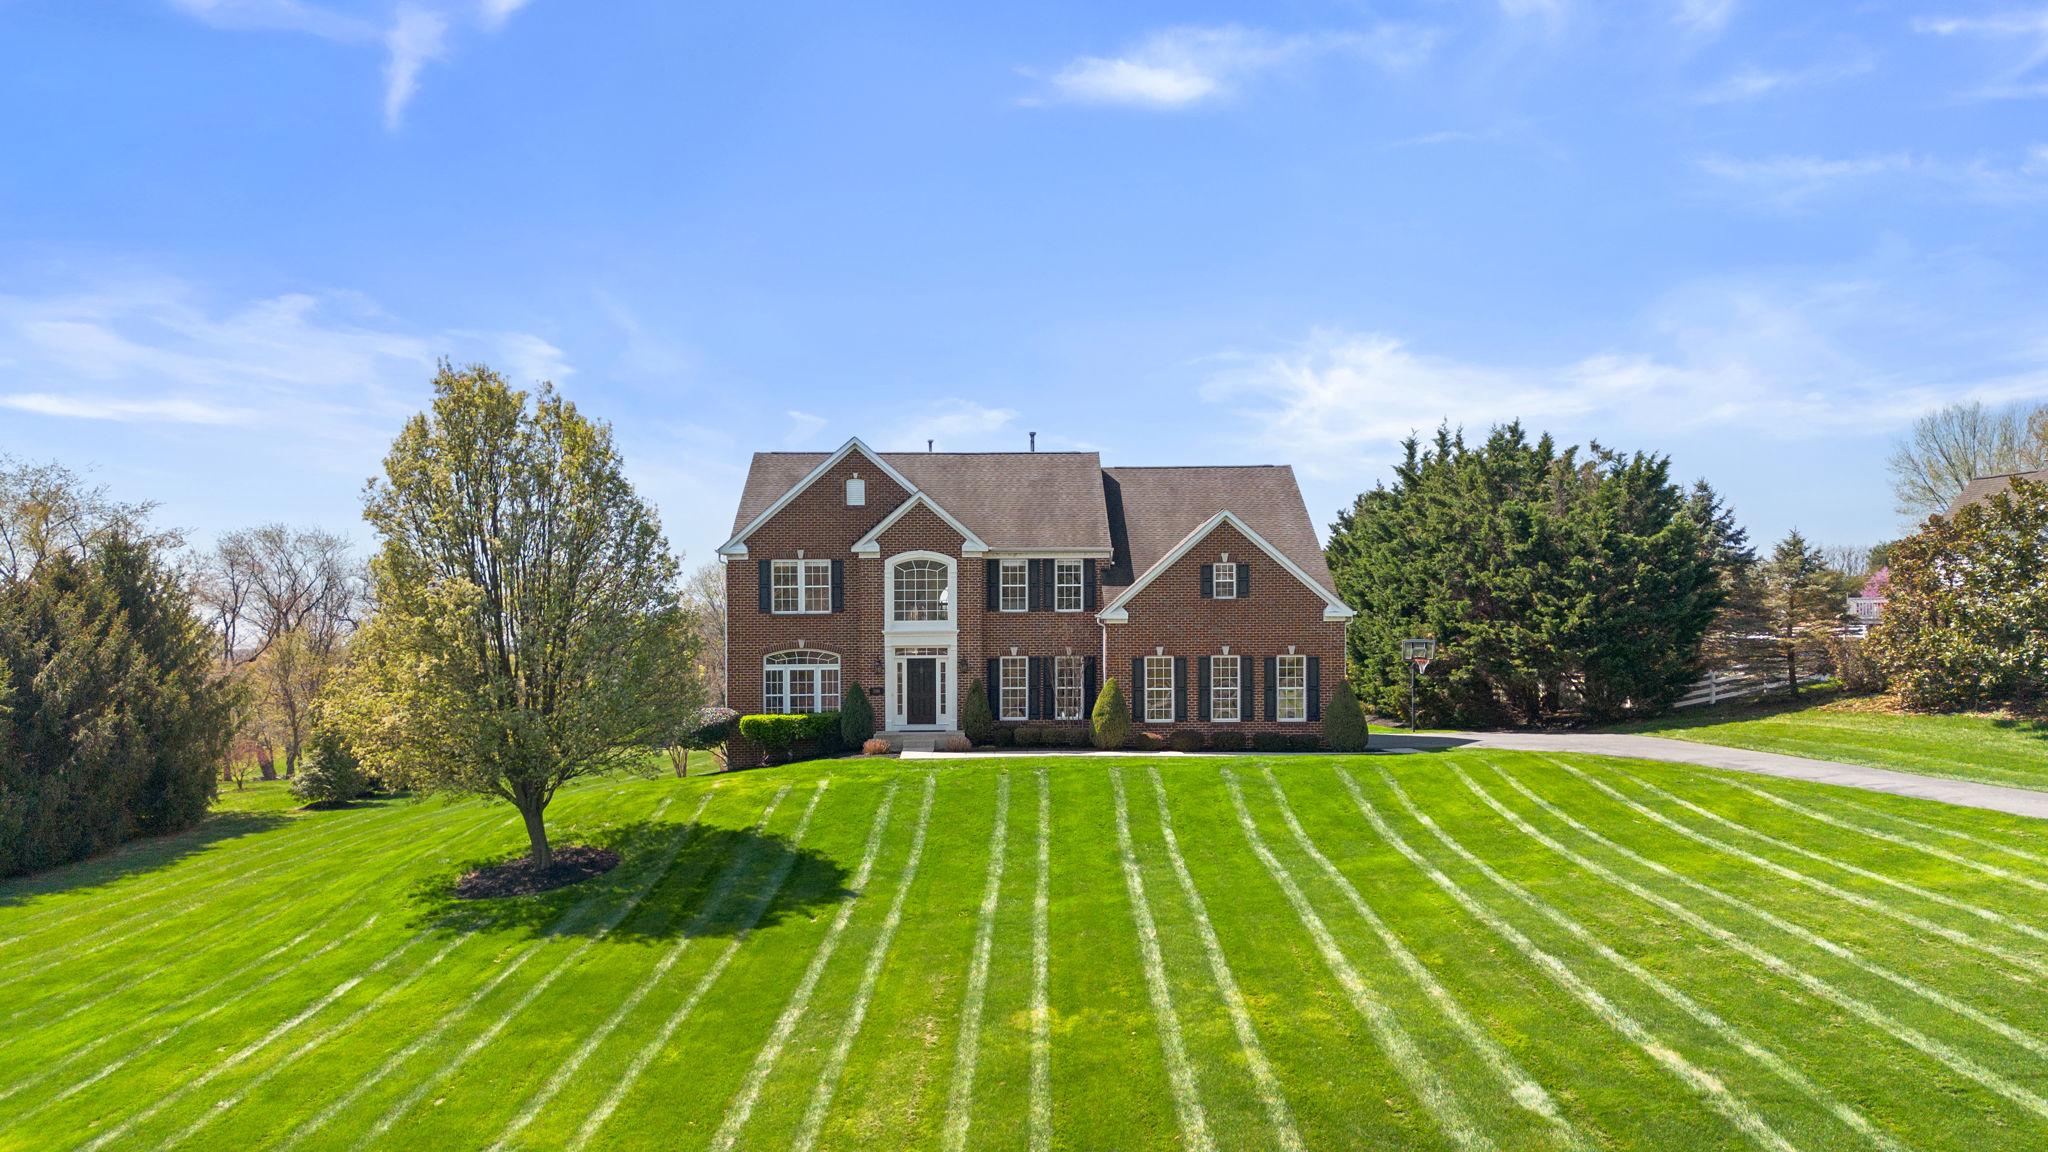
Welcome to this turnkey 4BR/3.5BA home with over 5,000 finished sq. ft on a premium 2.15-acre lot backing to hole #2 in the highly sought after Challedon golf course community.

Offering an exceptional floor plan with a light, bright, open feel. Features include hardwood floors throughout the main level, new carpet in bedrooms, and a fully remodeled kitchen and baths with high-end finishes.  Coffered ceilings, detailed trim work, and high-end moldings and millwork add character and craftsmanship throughout.
The finished walk-out lower-level basement has a large rec room and a workout room.  A water filtration system was recently added.  

This home is in immaculate condition throughout with a clean, modern design. Private setting with beautiful golf course views—move-in ready.
#MDCR2032698

MOUNT AIRY

3088 BALLESTERAS COURT

4 Beds

3 Baths

5,506 Sq.Ft.

$1,000,000

MLS#: MDCR2032698
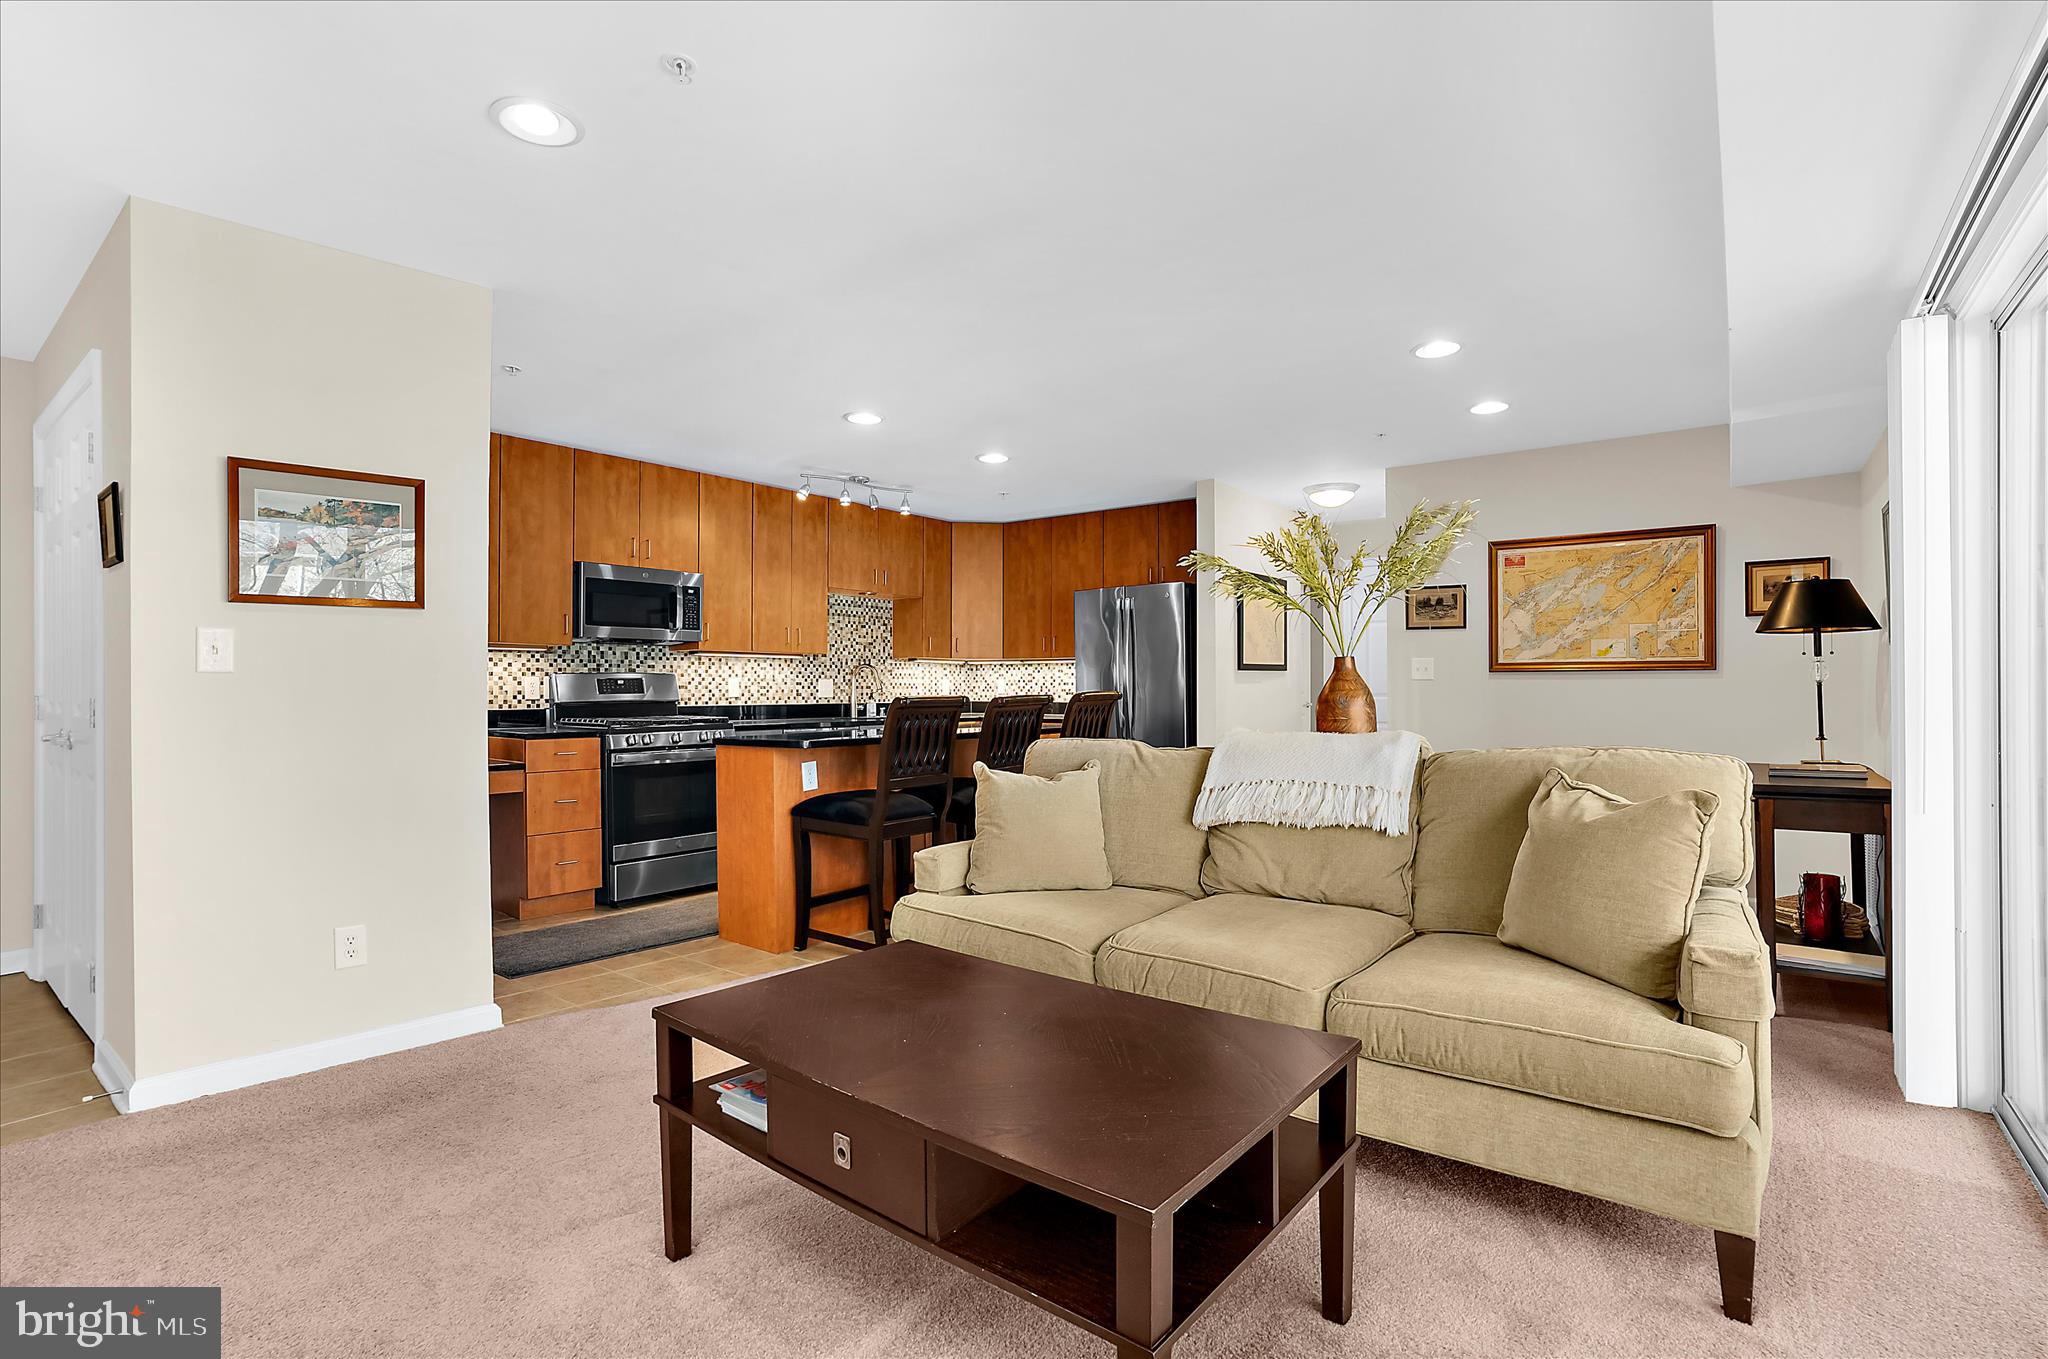
Price Improvement! Welcome to 1113 Primrose Court #204 in the ultra convenient community of The Landing at Spa Creek! Step into a recently refreshed building with secure keypad entry and head up to this spacious second floor, 2 bedroom, 1 bath condo. Inside, you’ll be delighted by the light filled living room and open floor plan, perfect for everyday living and entertaining. The updated kitchen features a large island, stylish backsplash, and stainless steel appliances, with plenty of room for a dining area. Just off the living room, enjoy your private balcony, an ideal spot for morning coffee or evening relaxation. The primary bedroom offers generous space and ample closet storage, while the second bedroom works beautifully for guests, a home office, or flex space. A tastefully updated hall bathroom serves the home. Storage is easy with a coat closet, two additional hall closets, and a dedicated storage locker in the building's basement. Parking is simple with an assigned space conveniently located near the unit, plus guest parking on the side of the building. The HVAC system was replaced approximately two years ago, and water and gas are included in the condo fee. Residents of The Landing at Spa Creek enjoy fantastic amenities, including a community pool, clubhouse, fitness center, and a public boat ramp at the end of Primrose Drive. The location is hard to beat, walkable to Truxtun Park, tennis and pickleball courts, and the Pip Moyer Recreation Center, and just a short bike ride to historic downtown Annapolis. Commuting is easy with quick access to USNA, NSA Annapolis, Fort Meade, Baltimore, Washington D.C., and BWI Airport. Schedule your showing today and experience easy Annapolis living!
#MDAA2138170

ANNAPOLIS

1113 PRIMROSE COURT 204

2 Beds

1 Baths

922 Sq.Ft.

$269,000

MLS#: MDAA2138170
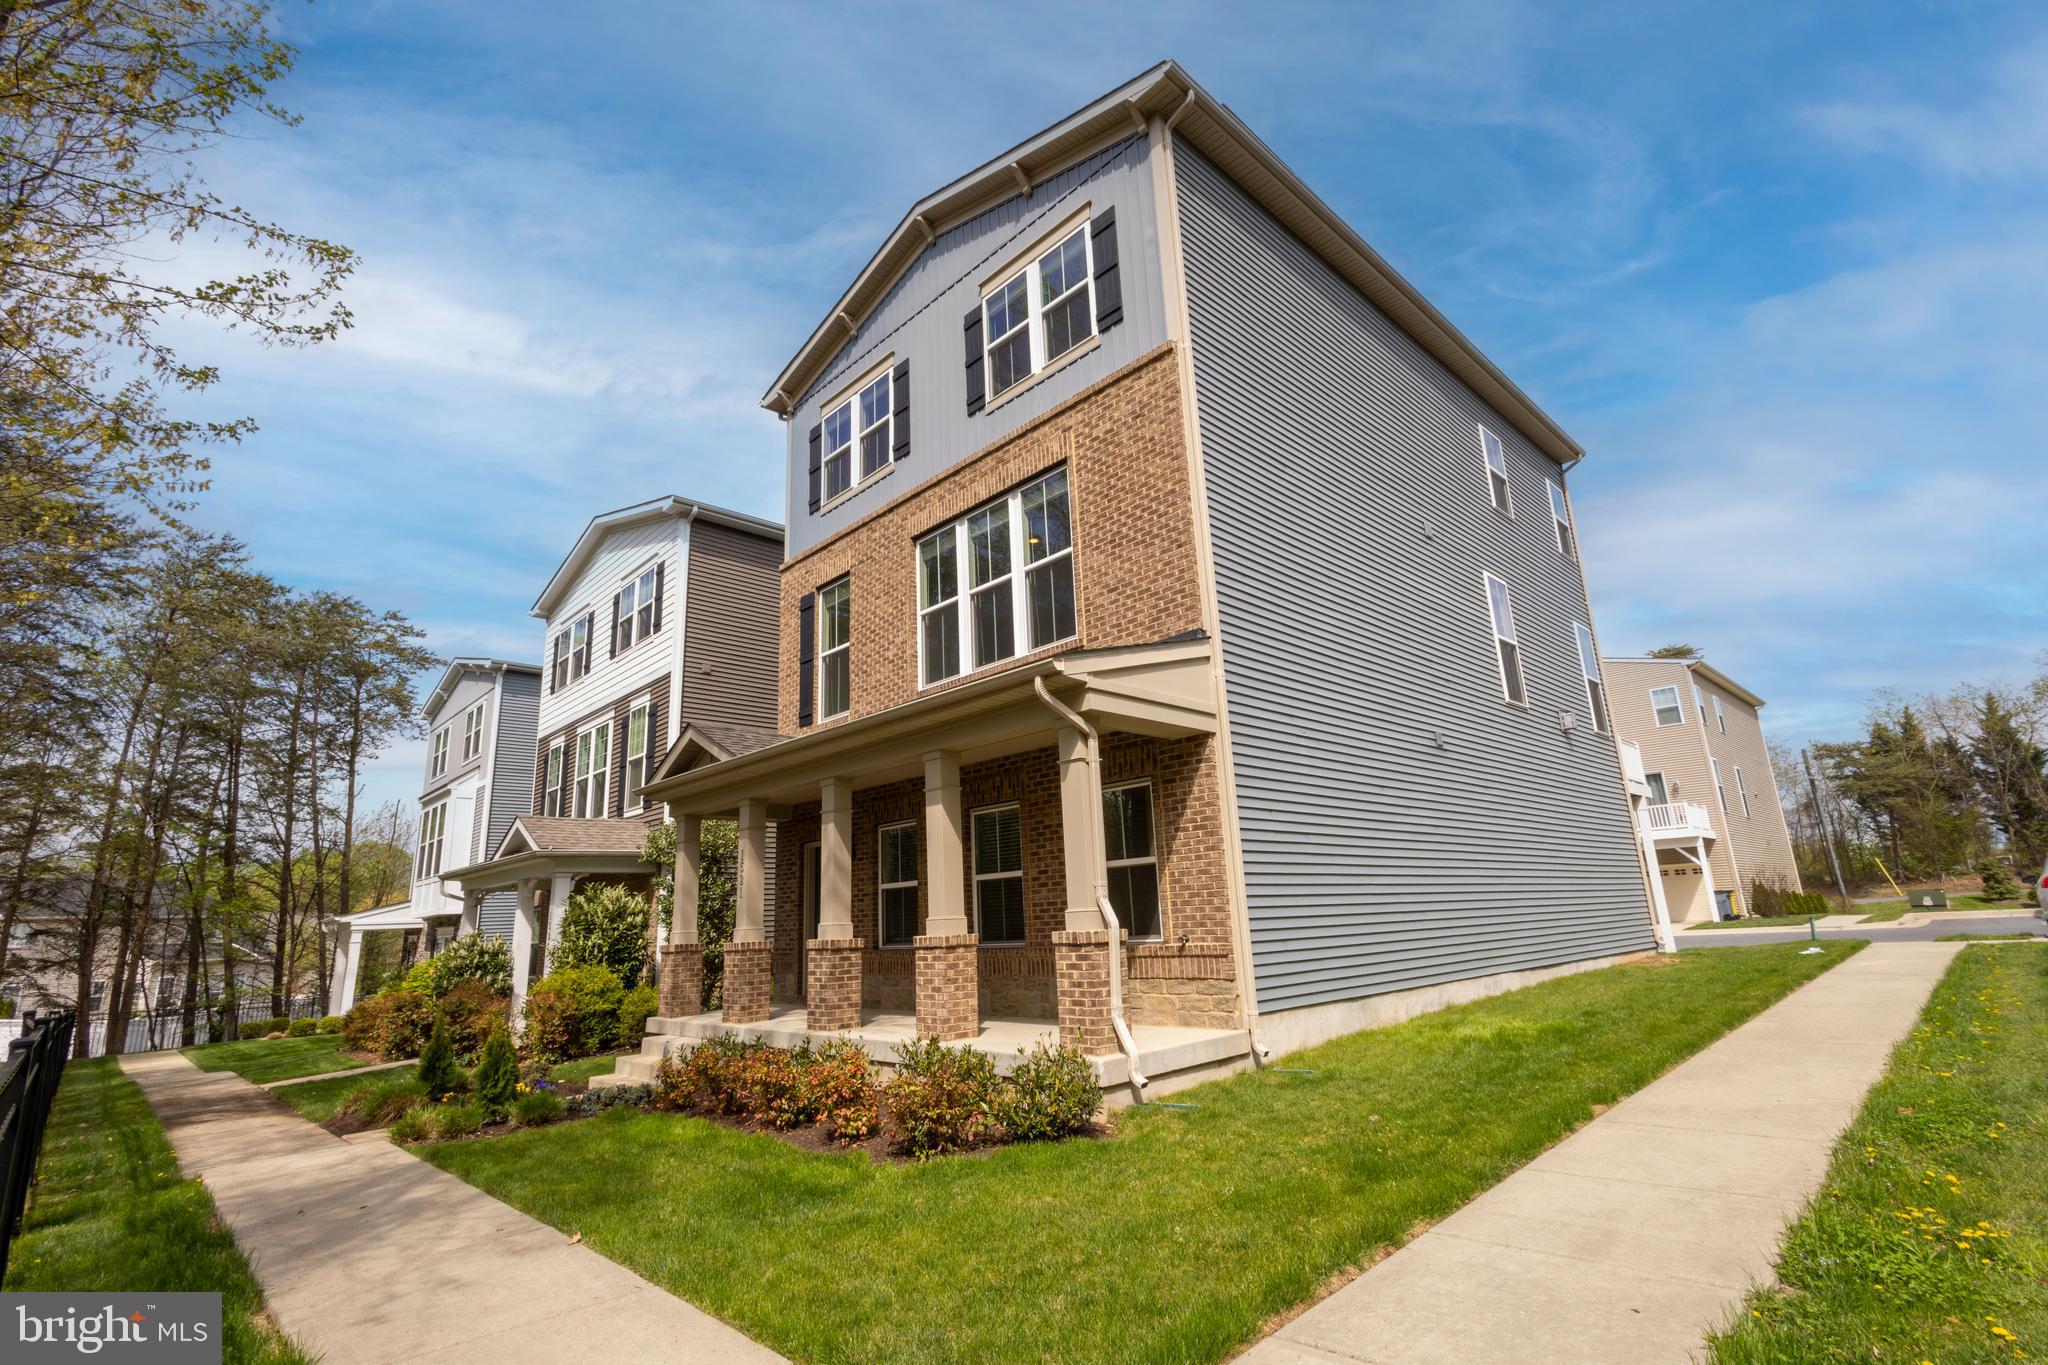
This is the one you’ve been waiting for in Hanover. Over 2,900 square feet of light-filled living space, 4 spacious bedrooms, and 3.5 bathrooms, all perfectly designed to give you the space, flow, and lifestyle today’s buyers are looking for.

From the moment you step inside, you’re welcomed by soaring 10-foot ceilings and an open-concept main level that instantly feels like home. The heart of it all is a stunning chef’s kitchen featuring a massive quartz island, sleek quartz backsplash, gas cooking with a vented hood, and a layout made for hosting, gathering, and everyday living.

Upstairs, the primary suite is a true retreat with a walk-in closet that feels like its own room and a private en suite bath designed for comfort and relaxation. The additional bedrooms offer generous space for guests, a home office, or whatever your lifestyle needs.

The fully finished entry level adds even more flexibility with a private bedroom and en suite bath, perfect for guests, extended family, or a dedicated work-from-home setup.

Step outside to your deck, ready for summer nights, morning coffee, and effortless entertaining, plus an oversized two-car garage that provides the storage and convenience you need.

An added bonus is the home’s solar panel system, helping significantly reduce monthly electric costs. The current owners have consistently enjoyed low utility bills, making this home not only beautiful but also efficient and cost-conscious.

And the location is unmatched. Just minutes from Arundel Mills Mall, everyday shopping like Safeway and Aldi, countless restaurants, and quick access to Interstate 95 and the Baltimore-Washington Parkway, making commuting to DC, Baltimore, or Fort Meade incredibly convenient.

Homes like this do not come around often. This is where comfort, style, and convenience finally meet.
#MDAA2142370

HANOVER

1521 BURNELL DRIVE

4 Beds

3 Baths

2,912 Sq.Ft.

$675,000

MLS#: MDAA2142370
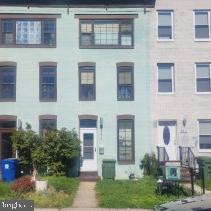
Estate Sale:  Well-maintained townhouse at 2821 Remington Ave in the thriving Remington Historic District. Surrounded by ongoing renovations and neighborhood growth, this 2-bedroom, 2 bath home offers 1,170 sq ft of solid potential—perfect for creating your future home or rental.  Enjoy a prime location close to Remington’s shops, dining, entertainment, and major city conveniences  ** COURT APPROVAL REQUIRED **
#MDBA2203482

BALTIMORE

2821 REMINGTON AVENUE

2 Beds

2 Baths

1,170 Sq.Ft.

$260,000

MLS#: MDBA2203482
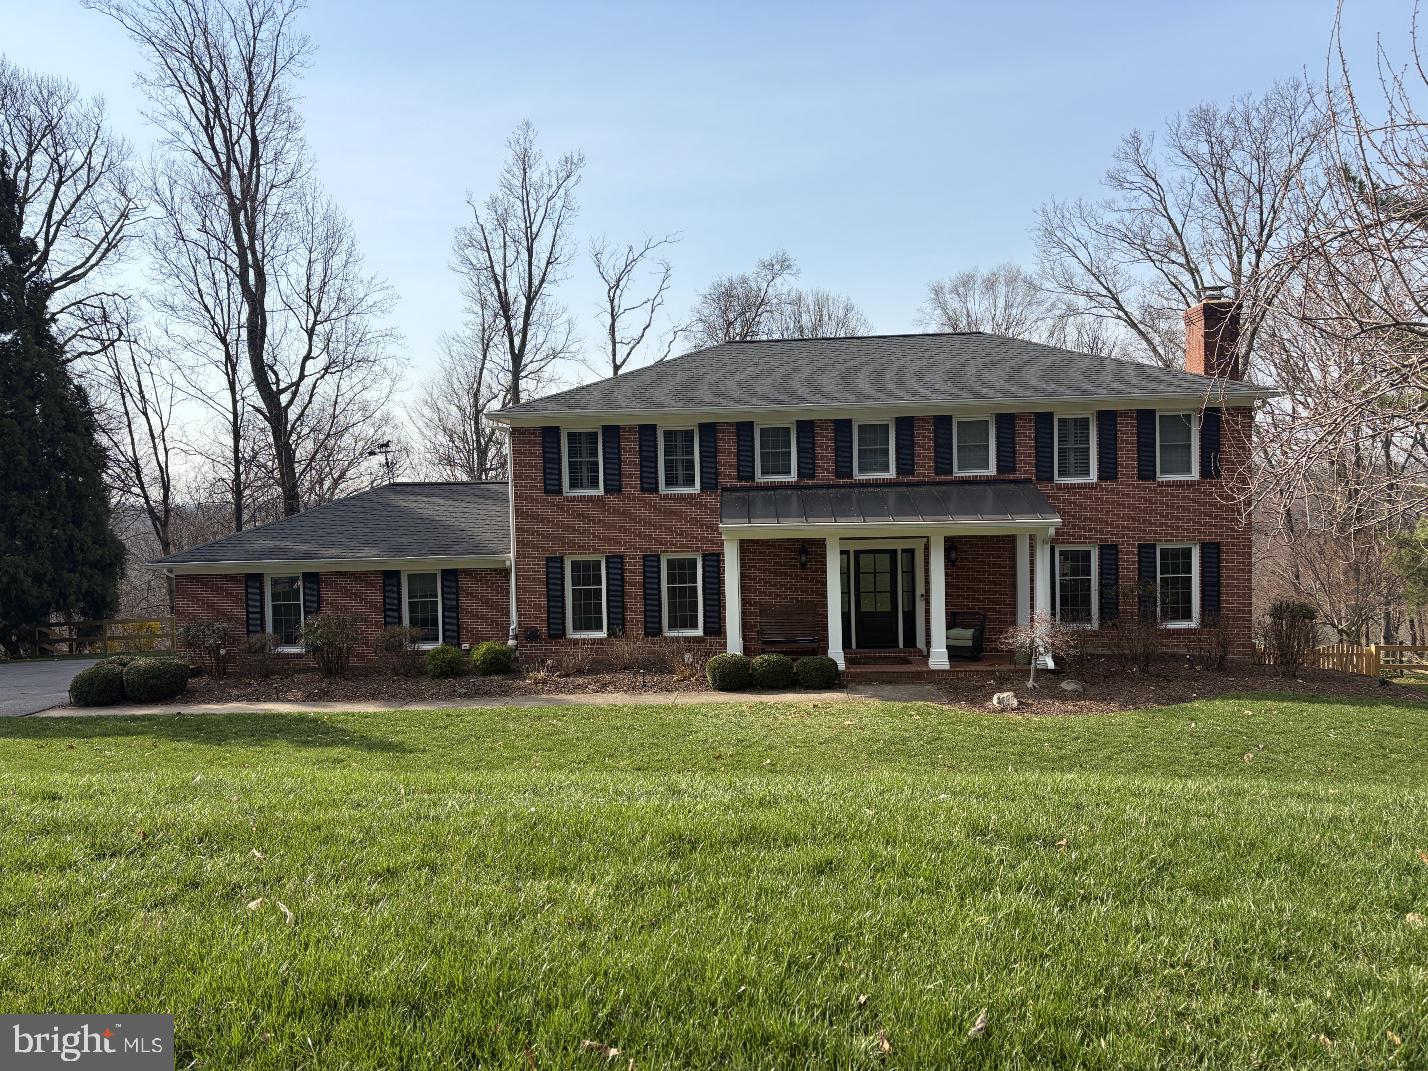
Welcome Home! Step inside to discover a spacious and thoughtfully designed layout, perfect for both comfortable living and entertaining. This home boasts generous living areas, 5 well-appointed bedrooms, 3.5 baths and abundant natural light throughout. New front door and front porch welcome you into a great foyer space as you enter the home. This home boasts an updated eat-in kitchen with granite counters, tile backsplash, under cabinet lighting, kitchen island, recessed lighting, and pantry. One of the outstanding features is the maintenance-free Trex deck with pergola overlooking a stunning wooded backdrop, a fenced backyard with new paddock fence (2025) with firepit area great for entertaining family and friends. Whether enjoying your morning coffee or unwinding at sunset, this peaceful setting provides a true connection to nature.  Large open living/family room off of the kitchen with wood burning fireplace, recessed lighting, and spacious formal dining room. The upper level offers two newly renovated bathrooms and four bedrooms. Lower level offers a large family room with pool table, infrared 2 person sauna, access to the backyard patio, 3rd full bath, and fifth bedroom. There is a parking pad for 4 cars and a portion of the original 2 car garage was turned into a mudroom. Windows and sliders replaced in 2013, updated Trane HVAC system for upper level in 2017 and several other updates include, but not limited to, an updated Trane HVAC system for 1st floor, two hot water heaters, water softener system, roof,  gutters, gutter guards, and downspouts, attic fan, updated lighting and a whole house reverse osmosis system (2025).  All of this and zoned to Hereford schools!

With its exceptional upkeep, desirable location and tranquil surroundings, this home offers the perfect blend of elegance, comfort and convenience!
#MDBC2157176

PHOENIX

9 LOCHWYND COURT

5 Beds

3 Baths

3,747 Sq.Ft.

$916,000

MLS#: MDBC2157176
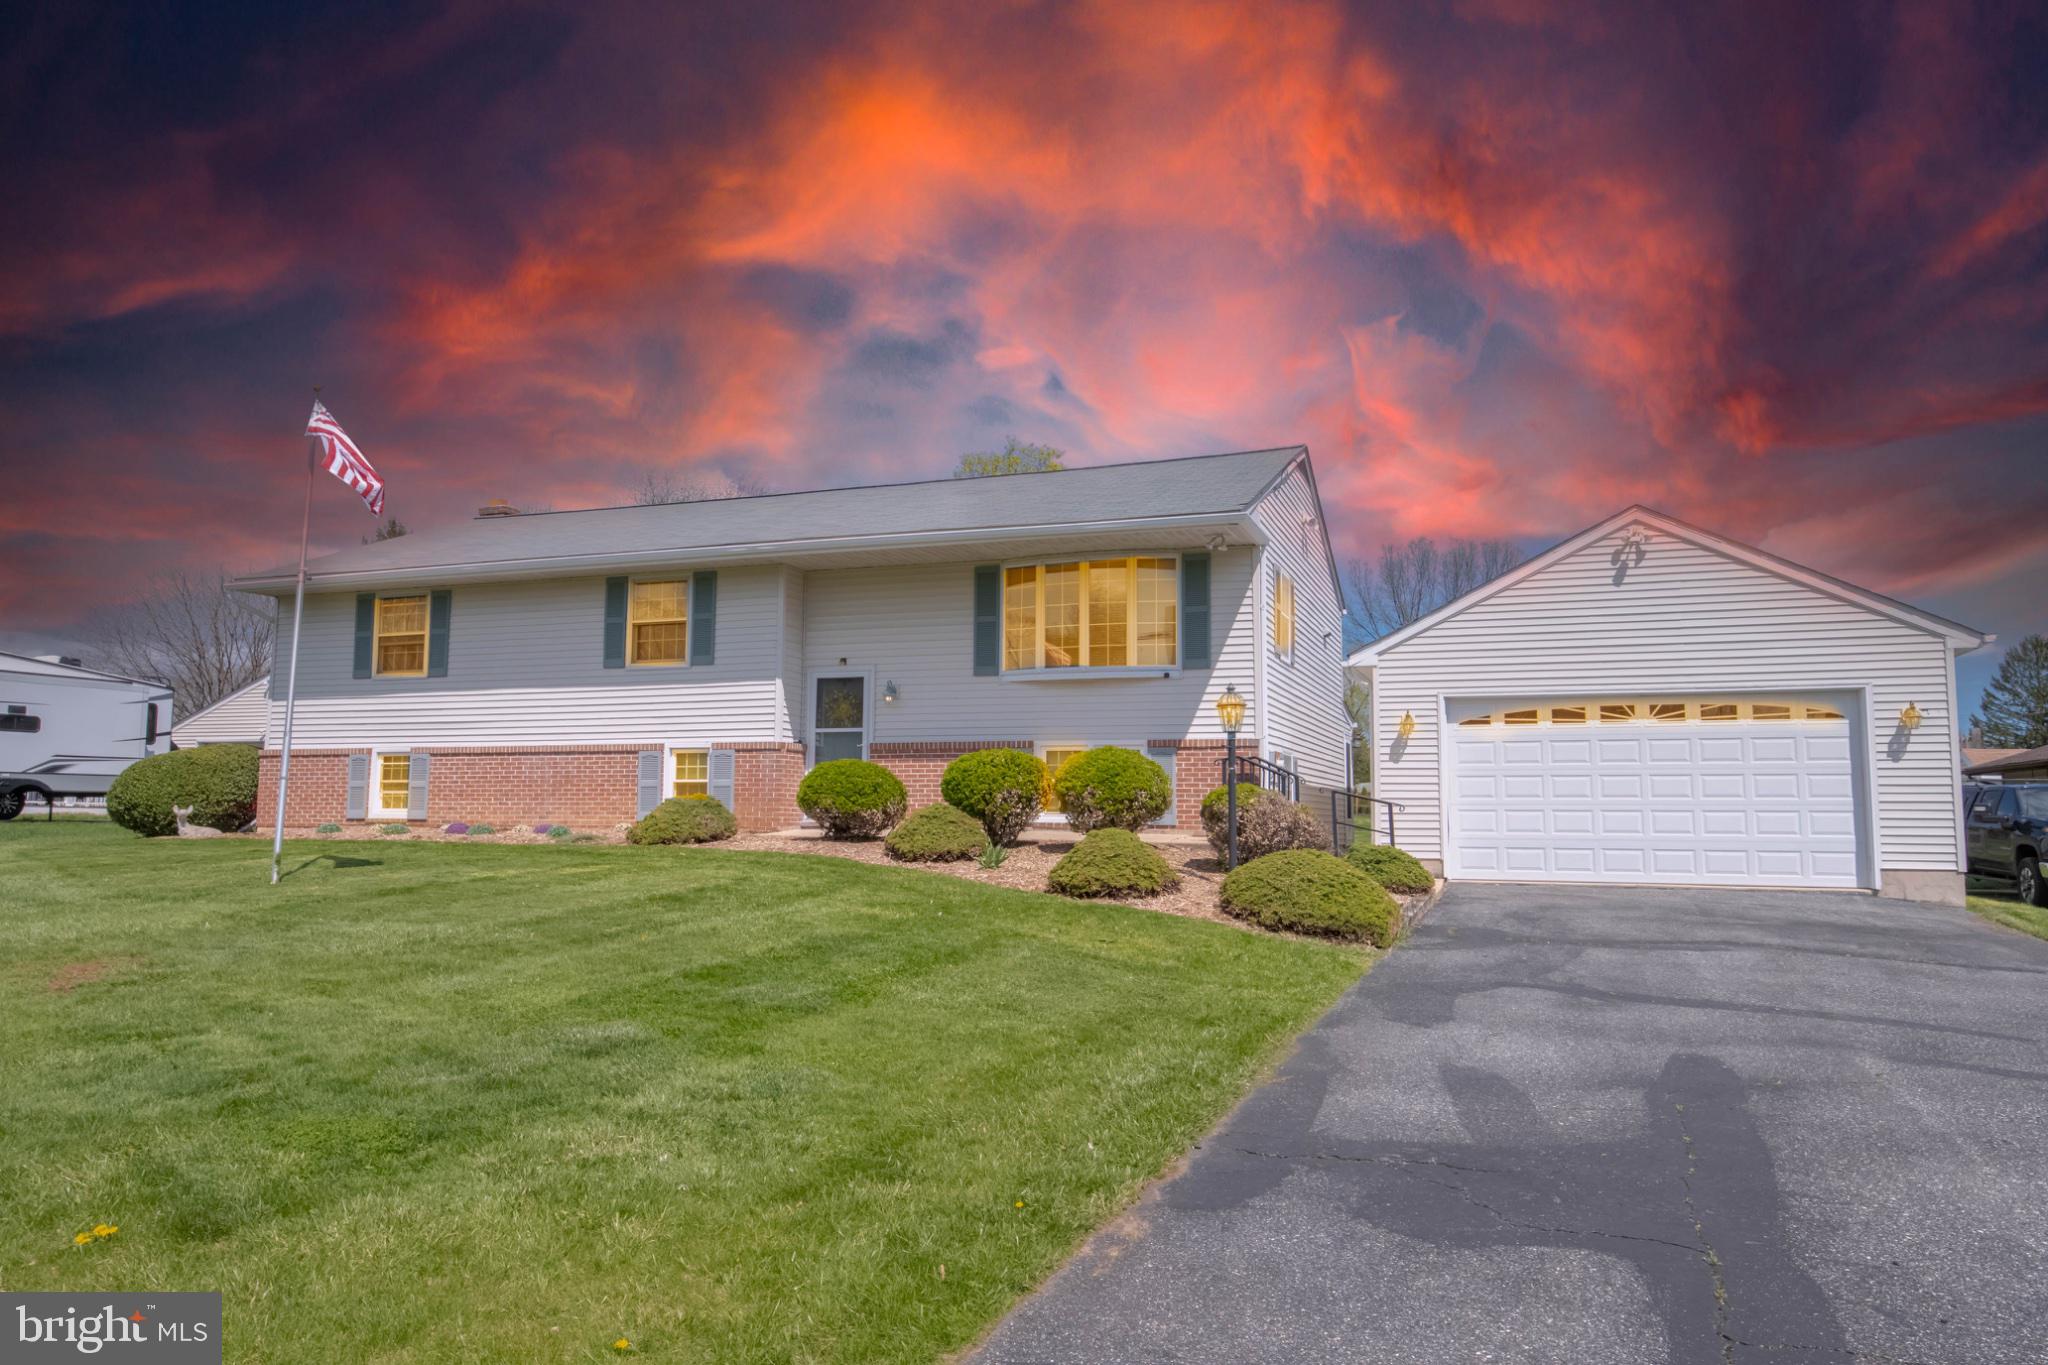
Welcome to 1909 Nelson Mill Rd. Discover the charm of this beautifully maintained split-foyer home nestled in the desirable Salem Heights community in Jarrettsville. With 2,814 square feet of thoughtfully designed living space, this residence offers a perfect blend of comfort and functionality, ideal for those seeking a serene lifestyle. Step inside to find an inviting interior featuring stunning wood floors that flow seamlessly throughout the main living areas. The abundance of natural light, accentuated by a skylight in the kitchen that creates a warm and welcoming atmosphere. The spacious living room is perfect for gatherings. Enjoy the convenience of a main-floor laundry area, making daily chores a breeze that can be converted back to a 4th bedroom if needed. The heart of the home is the well-appointed kitchen, equipped with stainless steel appliances, including a built-in microwave, dishwasher, and gas oven/range and its adjacent expansive sunroom with all the space needed to relax and spend time with family and friends. Retreat to the three generously sized bedrooms, each offering a peaceful sanctuary for rest and relaxation. With three full bathrooms, morning routines will be efficient and stress-free. The partially finished basement features a fully carpeted rec room/den with a kitchenette and a full bathroom, the 3rd bedroom, and a large storage area with shelving and an exterior entrance to the oversized detached garage. The exterior of the home is equally captivating. Set on a sprawling 0.84-acre lot, the property features beautifully landscaped front and rear yards, providing plenty of space for outdoor activities and gardening. The expansive deck is perfect for summer barbecues or simply enjoying the tranquility of your surroundings. Additional structures, including a shed/workshop, offer secure storage for tools and equipment. Parking is a breeze with a detached garage that accommodates two vehicles, along with a spacious asphalt driveway for additional parking. The home also features recent upgrades, including a new well pump, a new roof in 2019, a recently updated furnace and heat pump, newer fridge, gas oven, newer vinyl, windows, and microwave oven  All of this value priced below appraised value providing the new owners instant equity. Living in Salem Heights means enjoying the benefits of a vibrant community with no HOA. Residents have access to nearby parks, perfect for leisurely strolls or picnics, and top-rated schools that prioritize education and community involvement. The neighborhood is known for its friendly atmosphere and well-maintained public services, and high rated schools, ensuring a high quality of life. This home is not just a place to live; it's a lifestyle waiting to be embraced. Don't miss the opportunity to make this charming residence your own and experience all that Salem Heights has to offer! Schedule your private showing today!
#MDHR2053224

JARRETTSVILLE

1909 NELSON MILL ROAD

3 Beds

3 Baths

2,814 Sq.Ft.

$459,000

MLS#: MDHR2053224
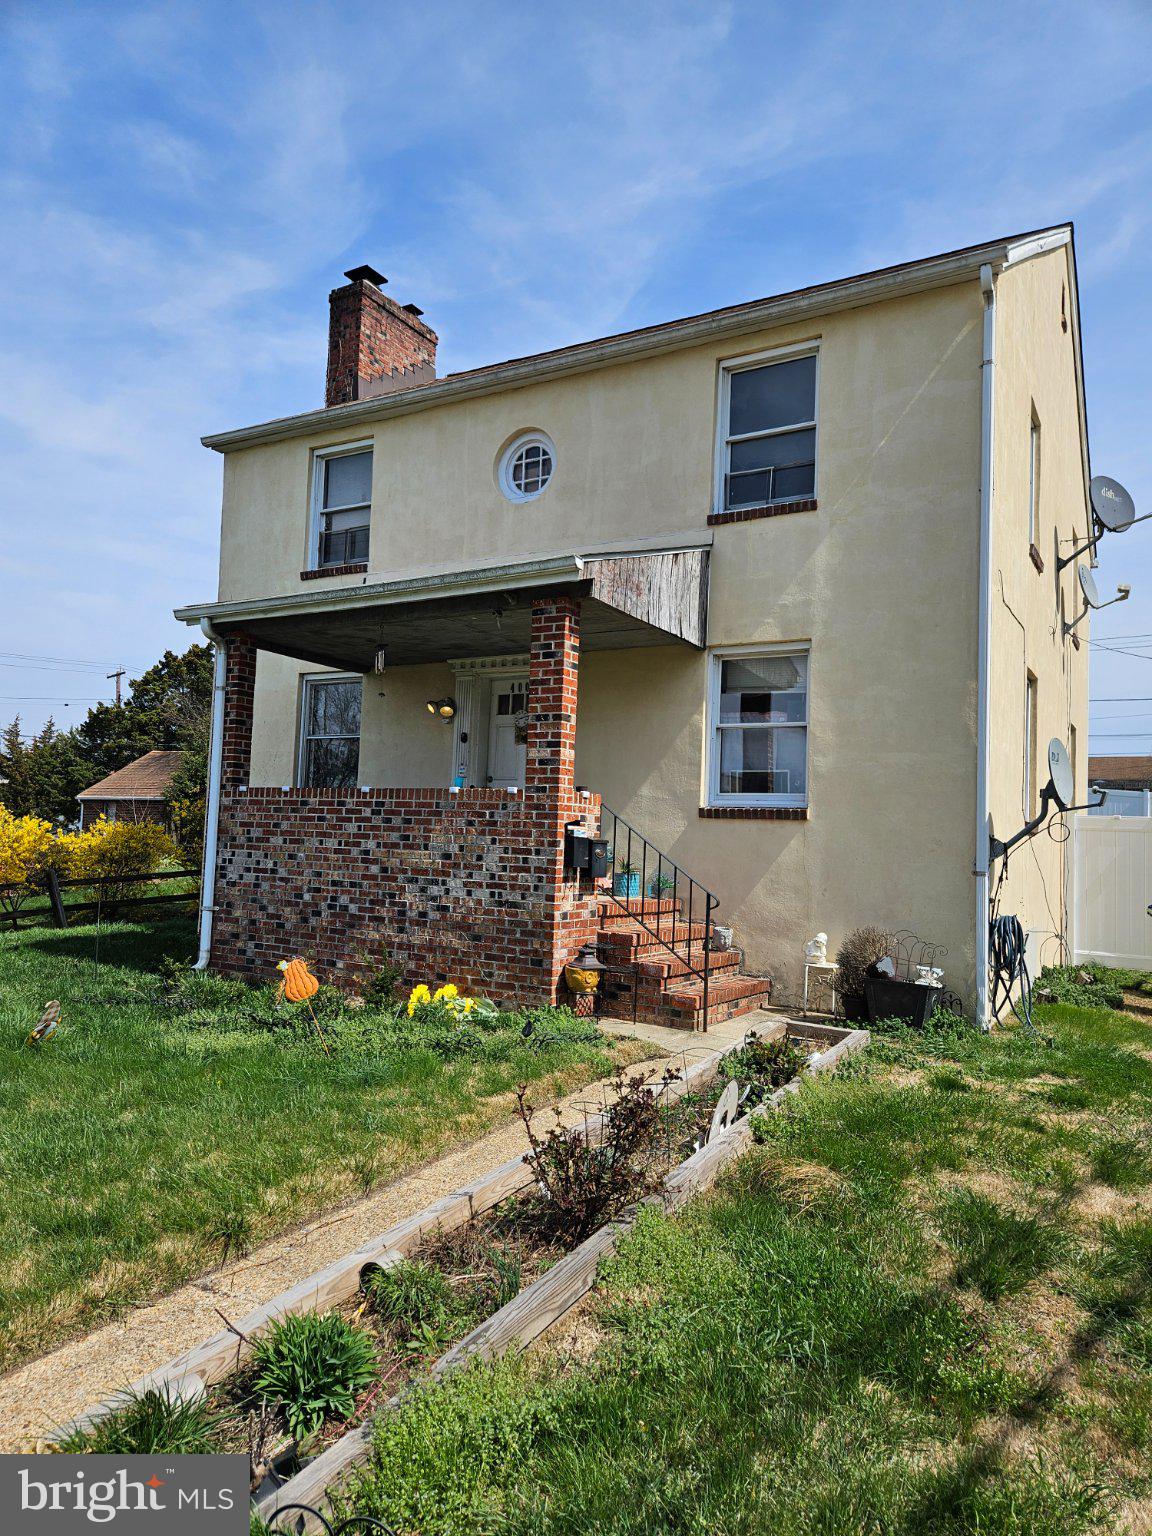
This large detached stucco and brick home boasts a total finished area of 1,800 sq. ft., providing ample space for 2 separate units. Each unit has their own electric and gas meter along with separate hot water heaters. Unit 1 comprises the first floor and full basement while Unit 2 is located on the second floor. Fully fenced rear yard with potential for adding parking with access from the alley. Interior highlights include durable wood flooring and decorative fireplaces. Both tenants are on month to month leases and are agreeable to staying. Property is in good overall condition however it's being offered as-is. The potential exists to do minor upgrades and increase rents or even perform a rehab and convert the home to single family.
#MDBA2209872

BALTIMORE

4005 3RD STREET

4 Beds

None Baths

1,800 Sq.Ft.

$224,900

MLS#: MDBA2209872

1 ... 256 257 258 259 260 ... 666
* Listings identified with the FMLS IDX logo come from FMLS and are held by brokerage firms other than the owner of this website. The listing brokerage is identified in any listing details. Information is deemed reliable but is not guaranteed. If you believe any FMLS listing contains material that infringes your copyrighted work please click here to review our DMCA policy and learn how to submit a takedown request. © 2024. First Multiple Listing Service, Inc.
 - property

Send a message

Message successfully sent.

Your message

What is 3 + 4 ?

Reason for contacting?

I agree to receive email communication and understand I can unsubscribe at any time.

I agree to be contacted by Charis Realty Group via call, email, and text for real estate services. To opt out, you can reply 'stop' at any time or reply 'help' for assistance. You can also click the unsubscribe link in the emails. Message and data rates may apply. Message frequency may vary. Privacy Policy

Sign Out

Virtual Assistant

Would you like to take the next step with this property? We can help you schedule a showing or virtual tour, or send you more details.

Yes, I would like more information.

Thank You for Your Reply, One of Our Agents will contact you as soon as possible

No, maybe later.

Thank you, you can always contact me via email, phone number or through the contact form.

Realhub AI

Lucy - Your AI-Powered Realtor

Update Your Temporary Password

Personalize your search

Enter your email and we'll notify you immediately when new listings match what you're looking for.

or enter email address

Already have an account ? Login here

Continue your home search

I agree to receive communications and understand I can unsubscribe at any time.

I agree to be contacted by Charis Realty Group via call, email, and text for real estate services. To opt out, you can reply 'stop' at any time or reply 'help' for assistance. You can also click the unsubscribe link in the emails. Message and data rates may apply. Message frequency may vary. Privacy Policy

Already have an account ? Login here

We use cookies

We use cookies primarily for analytics to enhance your experience. By accepting, you agree to our use of these cookies. You can manage your preferences or learn more about our cookies policy.