Properties

Browse or get in touch to schedule a walkthrough.

  • Nearby me
Price range

Popular Features

Community Features

Association

Property Features

Waterfront

View

Exterior Features

Interior Features

Style

10000 properties match your criteria

Updated 1 minute ago

E-Alert name
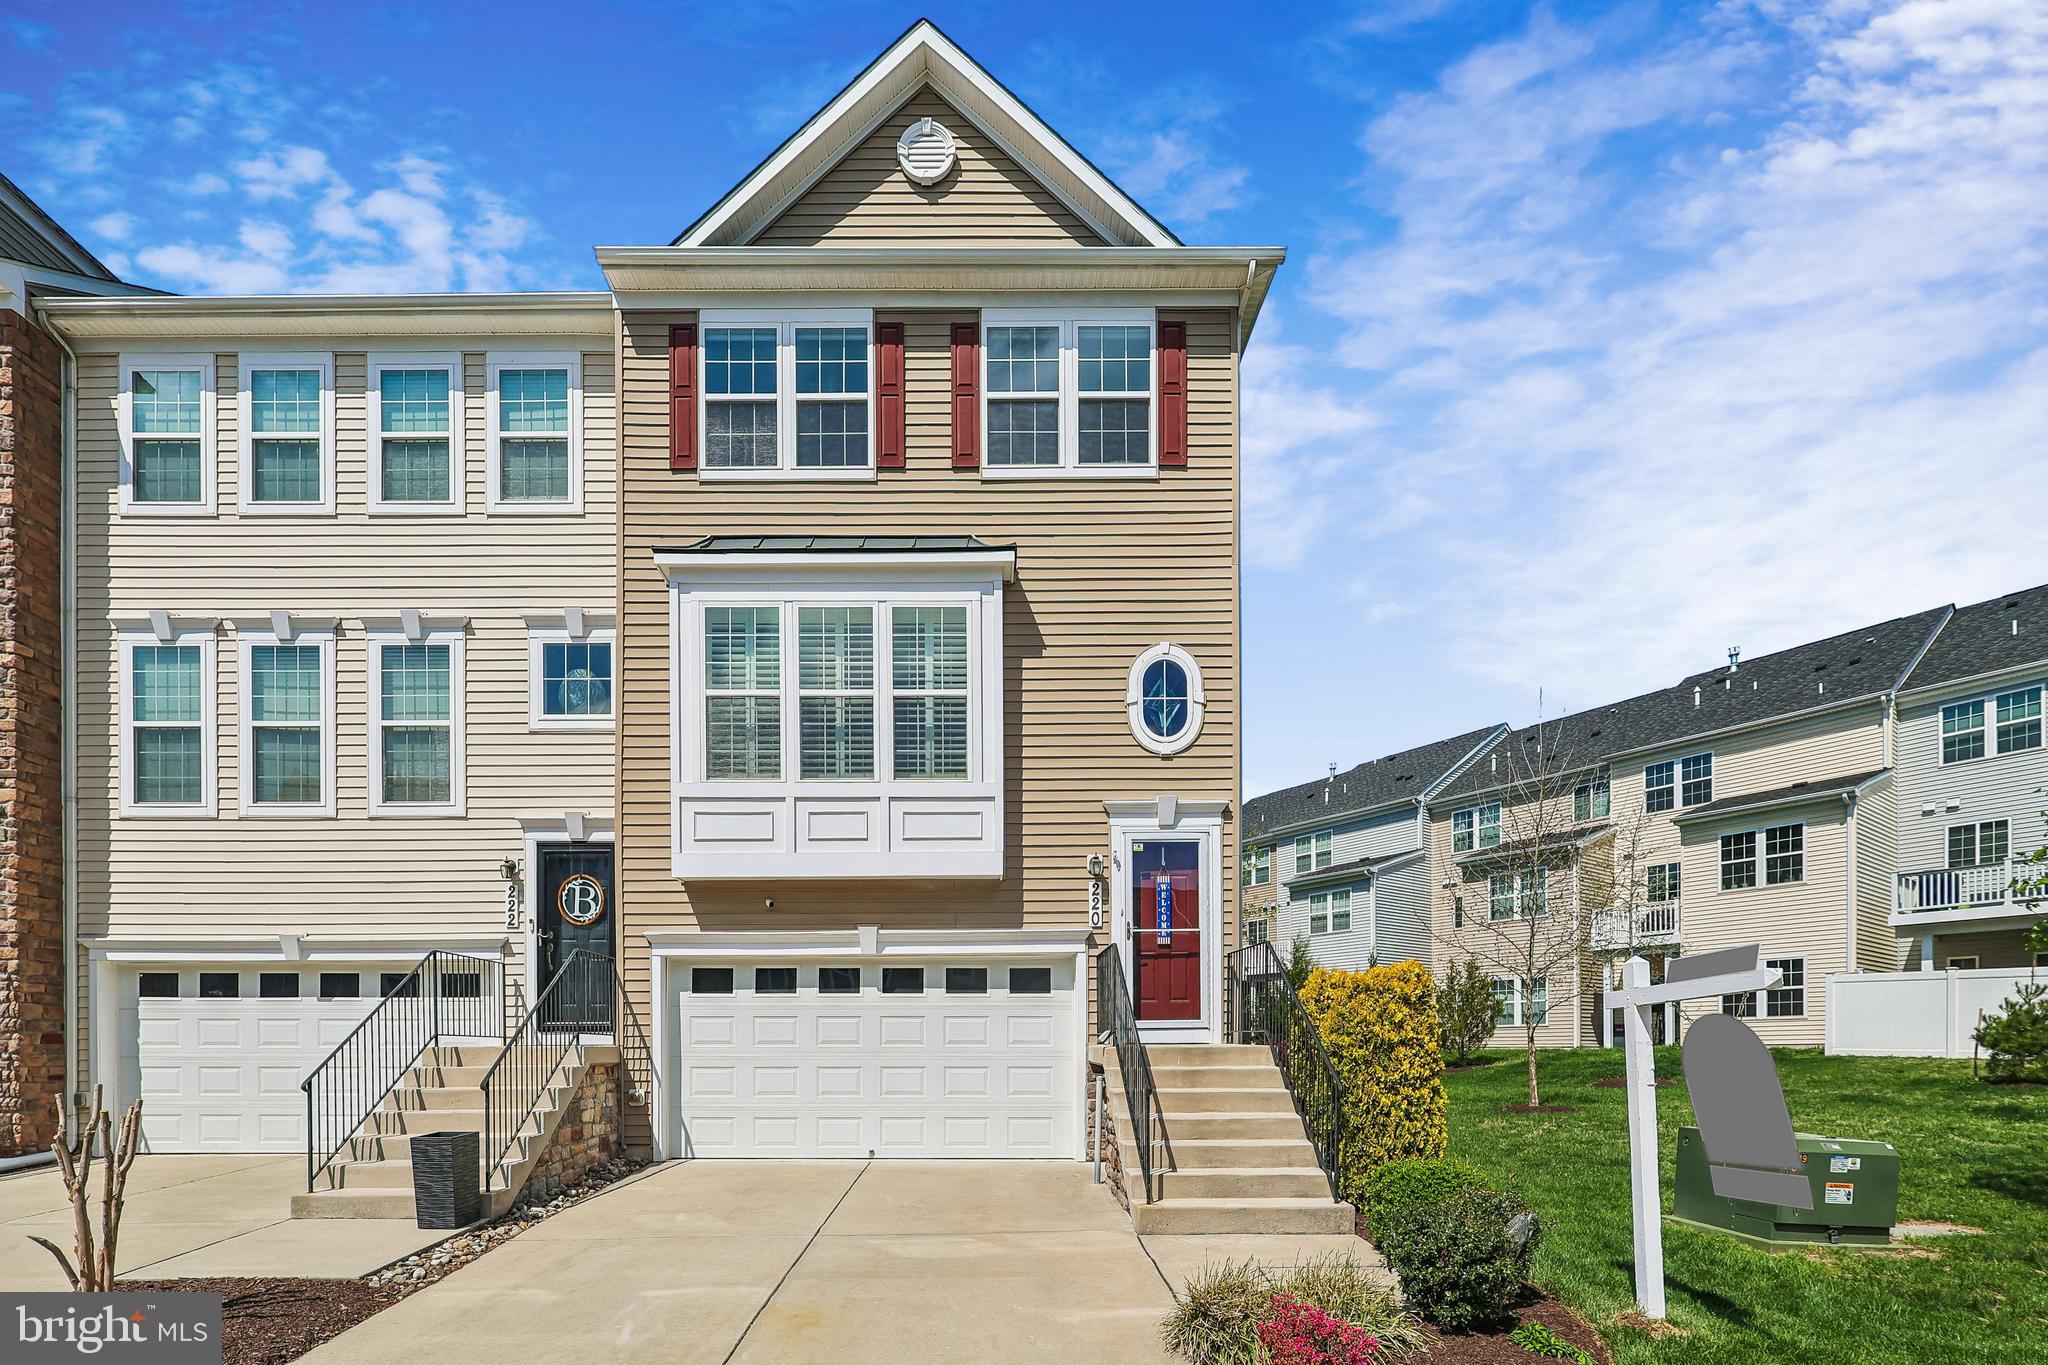
Welcome to effortless luxury in the highly sought-after Villaggio Enclave. This stunning 2016 end-unit townhome offers a bright, open-concept design accented by rich wood floors and recessed lighting. Entertain with ease in the spacious chef’s kitchen, featuring a massive prep island that connects directly to the welcoming family room. Downstairs, a fully finished lower level provides versatile bonus space to suit your needs. Upstairs, you'll find the convenience of bedroom-level laundry alongside a tranquil primary suite . Outdoor living is a dream: host dinners on your private deck overlooking serene, tree-lined back yard and side yard open space, or relax on the patio below. Thanks to an integrated under-deck drainage system, the lower patio stays  dry, allowing you to enjoy the outdoors even on rainy days. Complete with a two-car garage, this property offers an elegant, low-maintenance lifestyle.
#MDAA2140660

MILLERSVILLE

220 CABERNET STREET

3 Beds

2 Baths

2,932 Sq.Ft.

$565,000

MLS#: MDAA2140660
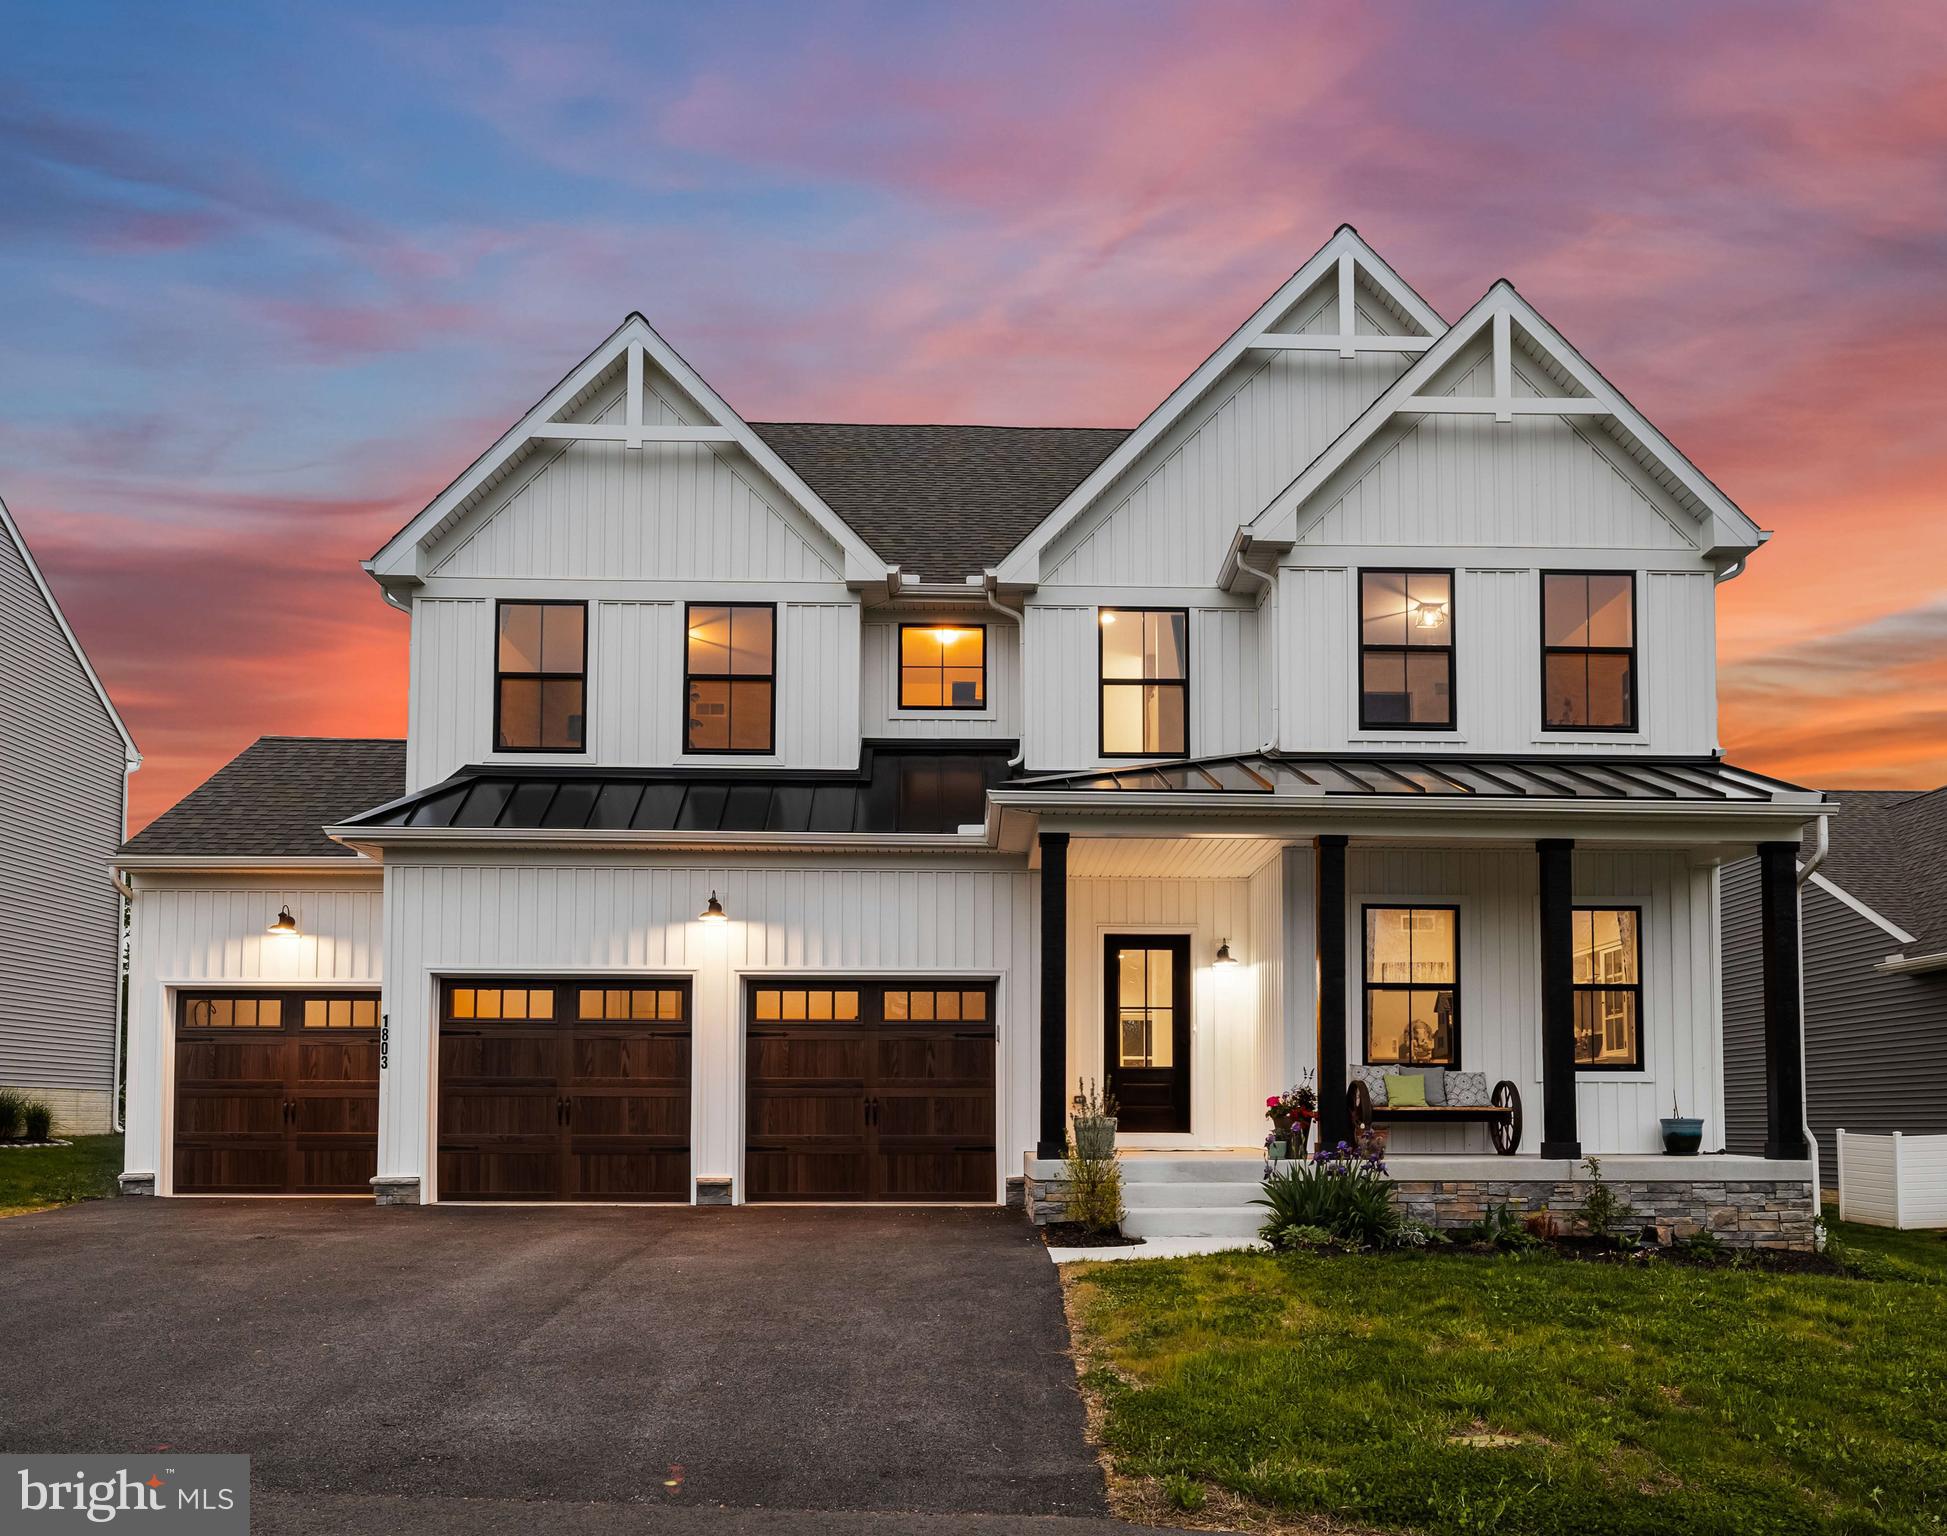
Welcome to this immaculate home, nestled at the end of a peaceful cul-de-sac, offering  modern luxury and exceptional space. From the moment you step inside, you'll be captivated by the expansive open floor plan, thoughtfully designed to blend luxury with functionality. The gourmet kitchen is a chef’s dream, featuring high-end appliances, a spacious island, and elegant finishes that make both everyday meals and hosting effortless. The expansive living areas flow seamlessly, filled with natural light and perfect for gatherings of all sizes. Retreat to the upgraded primary suite with a spa-like bathroom complete with premium fixtures, a soaking tub, a walk-in shower, and large double closets. This home offers tons of space with a partially finished basement ideal for a playroom, home gym, or media space, and the oversized 3-car garage provides ample room for vehicles, storage, and hobbies. Outdoors, unwind in your private backyard oasis, where the tree-lined view creates a sense of seclusion rarely found in such a prime location. Don’t miss the opportunity to own this exceptional home!
#MDHR2052694

BEL AIR

1803 BRAAVOS COURT

4 Beds

2 Baths

3,992 Sq.Ft.

$1,025,000

MLS#: MDHR2052694
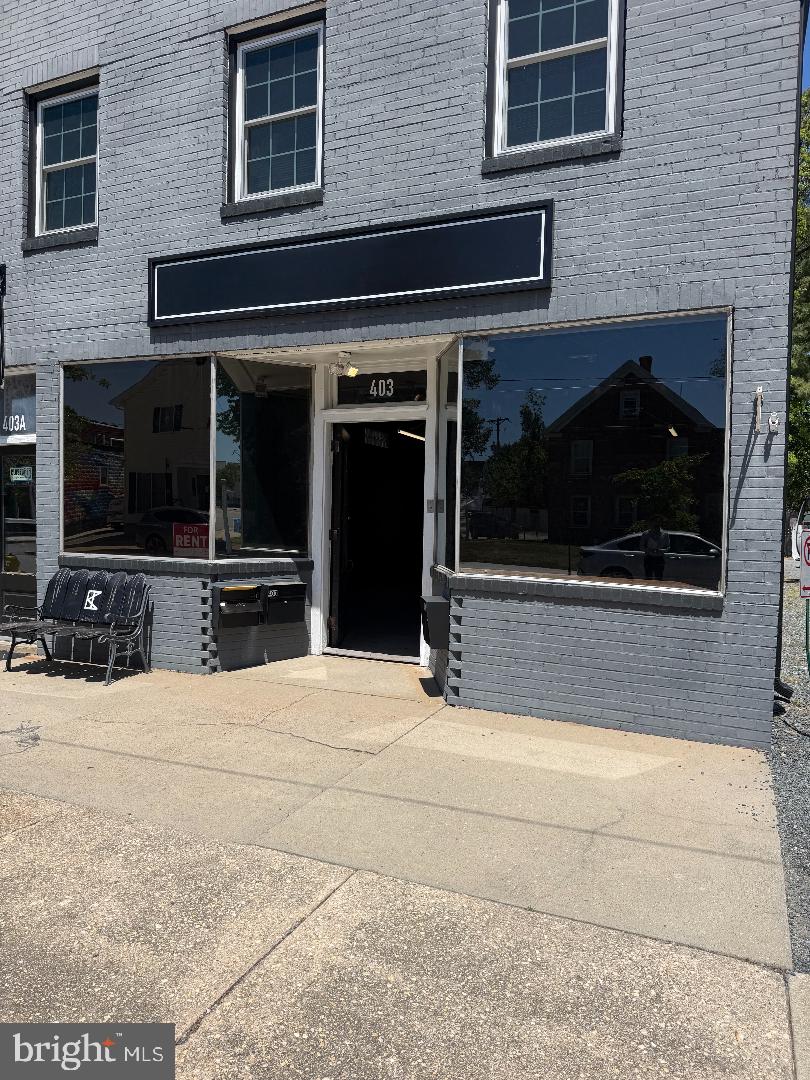
Excellent in-town retail opportunity! High traffic downtown in the county seat. Wide open floor plan suitable for any retail business--coffee shop, bakery, clothing, general services--anything! New roof and HVAC, modern electrical system, move-in ready.
#MDCM2007362

DENTON

403 MARKET STREET

None Beds

None Baths

2,400 Sq.Ft.

$1,750

MLS#: MDCM2007362
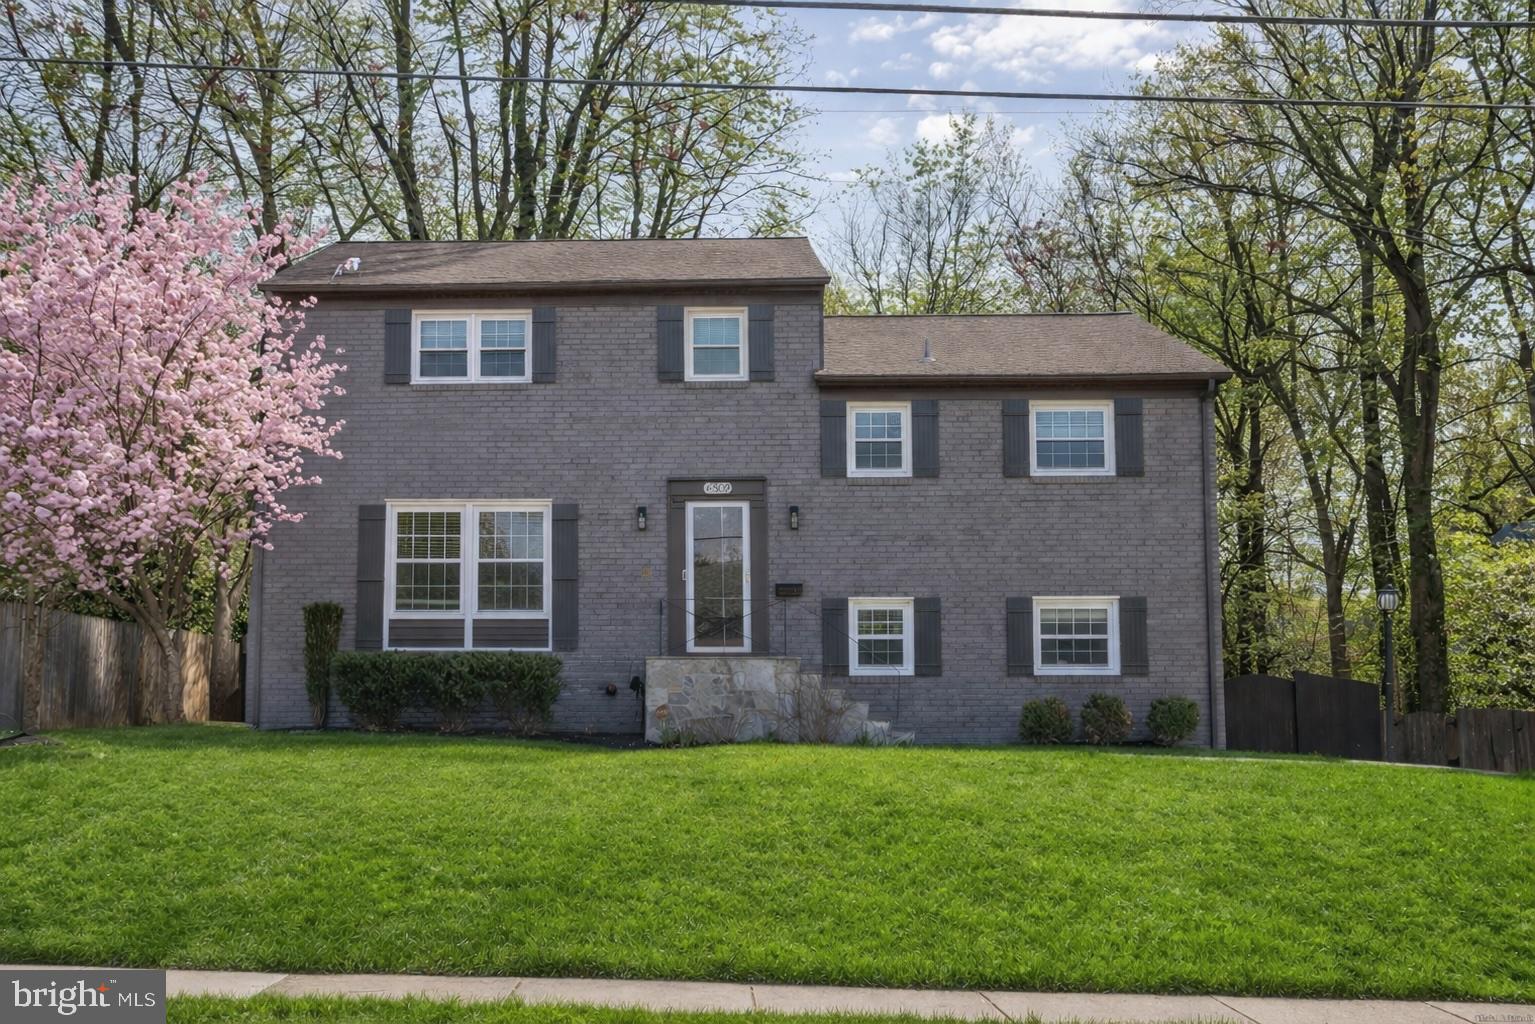
Renovated 5BR / 2.5BA in sought-after Fernwood Park! Step into a spacious and inviting L-shaped open floor plan featuring a large living room, contemporary dining area, and newly renovated kitchen designed for everyday living and entertaining alike.

The upper two levels offer four generously sized bedrooms and two designer-inspired baths, including a luxurious primary suite with double sinks, glass shower, and on-trend penny tile accents. A flexible bonus space offers endless possibilities for added storage, a custom closet, laundry area, or additional bath expansion.

The lower level of this expanded split-level home features a full walk-out basement with a charming stone fireplace, additional bedroom, and full bath — perfect for guests or extended living. The basement level also includes a spacious rec room ideal for movie nights, gym space, hobbies, plus utility storage and laundry.

Outside, enjoy the expansive backyard with mature trees, stone patio, and large entertaining deck — perfect for gatherings year-round. A private driveway adds convenience and easy parking.

All this just minutes to Wildwood Shopping Center, major commuter routes, and located within the highly regarded Walter Johnson school cluster!
#MDMC2228472

BETHESDA

6502 GREYSWOOD ROAD

5 Beds

3 Baths

2,520 Sq.Ft.

$1,300,000

MLS#: MDMC2228472
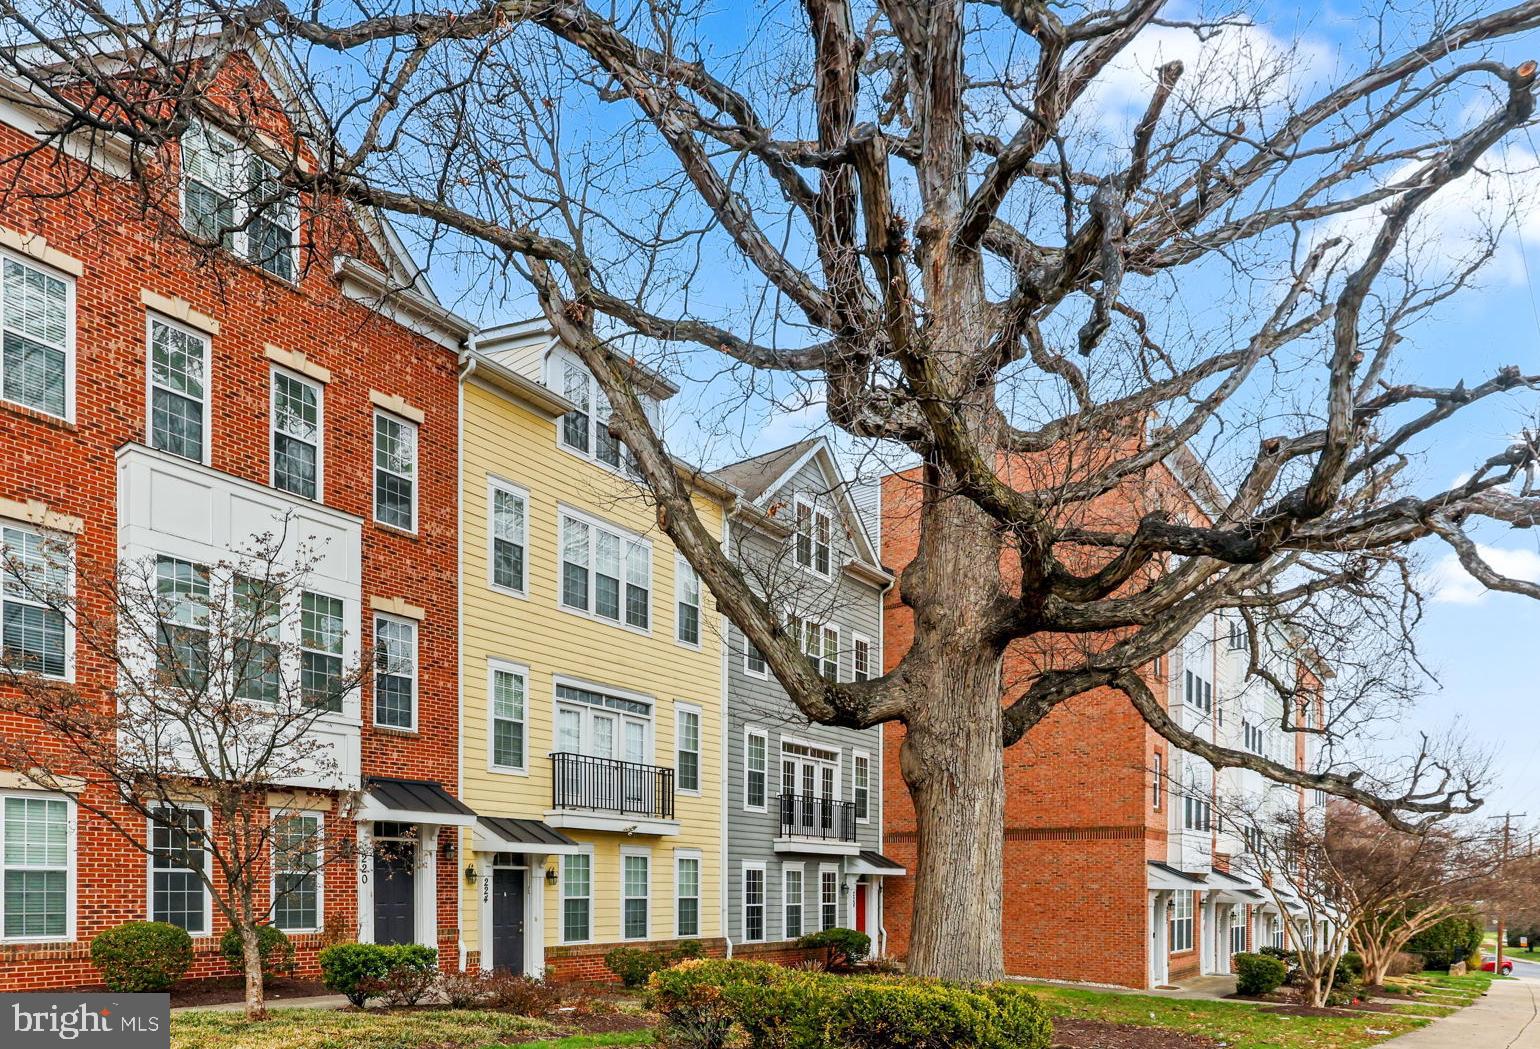
Welcome to Summit Crossing, nestled in the heart of Gaithersburg! This expansive townhome combines the luxury of over 3,000 square feet of finished living space with the convenience of a maintenance free lifestyle. The main level greets you with an abundance of natural light, bright hardwood floors and a seamless open floor plan. The kitchen is updated with stainless steel appliances and granite countertops, complete with a large center island. Upstairs you will find a generous primary bedroom with en-suite bath,  an additional bedroom, a second full bath and laundry. The top floor offers an additional bedroom or flex living space with a third full bath and plentiful storage. The options are endless! A two car garage and office round out the bottom level with attached entry. Brand new paint, carpet and updates throughout. A quick walk to Historic Gaithersburg yet conveniently located near many commuter routes and a short drive to Washington DC. This one has it all!
#MDMC2222270

GAITHERSBURG

224 N SUMMIT AVENUE

3 Beds

2 Baths

3,073 Sq.Ft.

$499,000

MLS#: MDMC2222270
Build your dream home on this beautiful 0.1860-acre lot located in the Greenbrier community of Lexington Park. Nestled among well-maintained homes, this property offers the perfect opportunity to create a custom residence in an established neighborhood with public water and sewer available. Conveniently located just minutes from Patuxent River Naval Air Station, shopping, dining, schools, and everyday conveniences, this lot offers both accessibility and lifestyle appeal. Enjoy an easy commute while still being tucked away in a peaceful residential setting. Whether you are looking to build your forever home or invest in one of St. Mary’s County’s growing areas, this is an excellent opportunity you won’t want to miss! The water and sewer tap fees have not been paid and is the buyer's responsibility.
#MDSM2031366

LEXINGTON PARK

20956 FREEDOM RUN DRIVE

None Beds

None Baths

0.19 acres

$90,000

MLS#: MDSM2031366
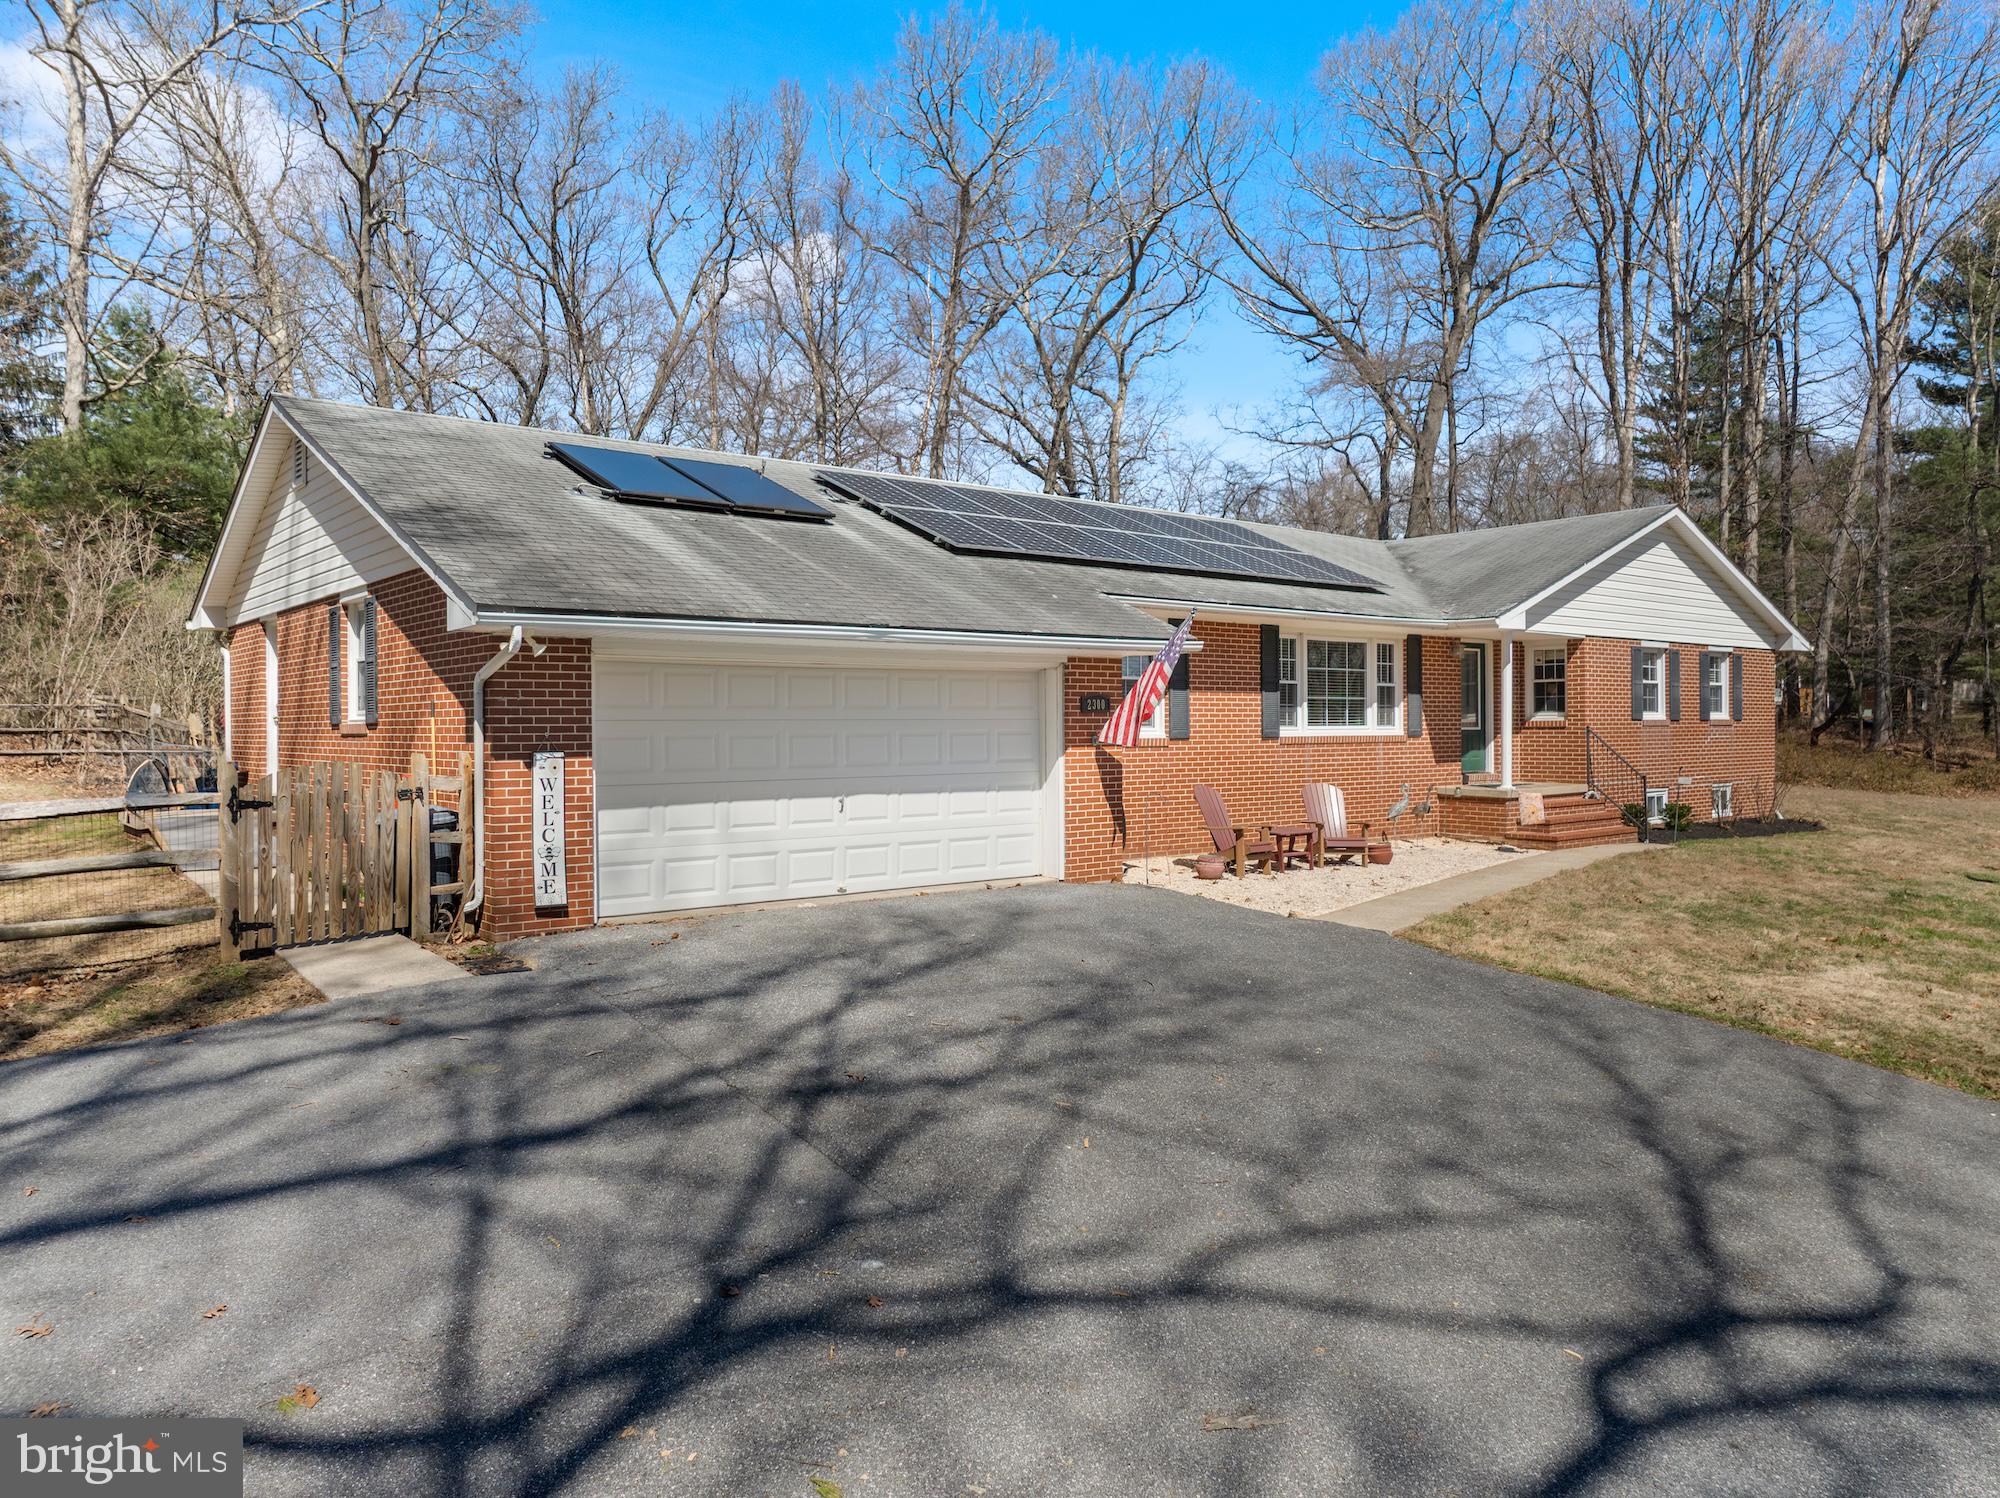
Welcome to 2300 Pin Oak Drive—this brick-front rancher offers the perfect blend of comfort, character, and everyday convenience.
Set on a spacious, scenic lot with no HOA, this home delivers a peaceful, tucked-away feel while still being just minutes from major commuter routes—offering the best of both worlds.
Inside, wide-plank Brazilian hardwood floors lead into a warm and inviting family room, highlighted by a distinctive corner brick wood-burning fireplace with a cast iron insert, creating a cozy and efficient focal point. The kitchen is both functional and stylish, featuring stainless steel appliances, including an induction stove, generous counter space, and easy access to an updated laundry room with added pantry storage—right where you need it most.
The main-level primary suite is a comfortable retreat, complete with a walk-in closet and private bath with double sinks, a soaking tub, and a separate shower. Additional bedrooms offer flexible spaces for guests, a home office, or hobbies.
The finished lower level adds valuable living space with room to spread out, entertain, and plenty of storage throughout.
Step outside to enjoy the fully fenced backyard, which includes a separate enclosed area ideal for pets, along with a 16x18 stamped concrete patio—perfect for gatherings or unwinding at the end of the day. A two-car garage and additional parking with electric hookup provide even more convenience.
Adding to the home’s value and efficiency, the solar panels are fully owned, not leased.
A perfect blend of space, functionality, and location—don’t let it slip away!!!
#MDCR2033168

FINKSBURG

2300 PIN OAK DRIVE

3 Beds

2 Baths

2,930 Sq.Ft.

$575,000

MLS#: MDCR2033168
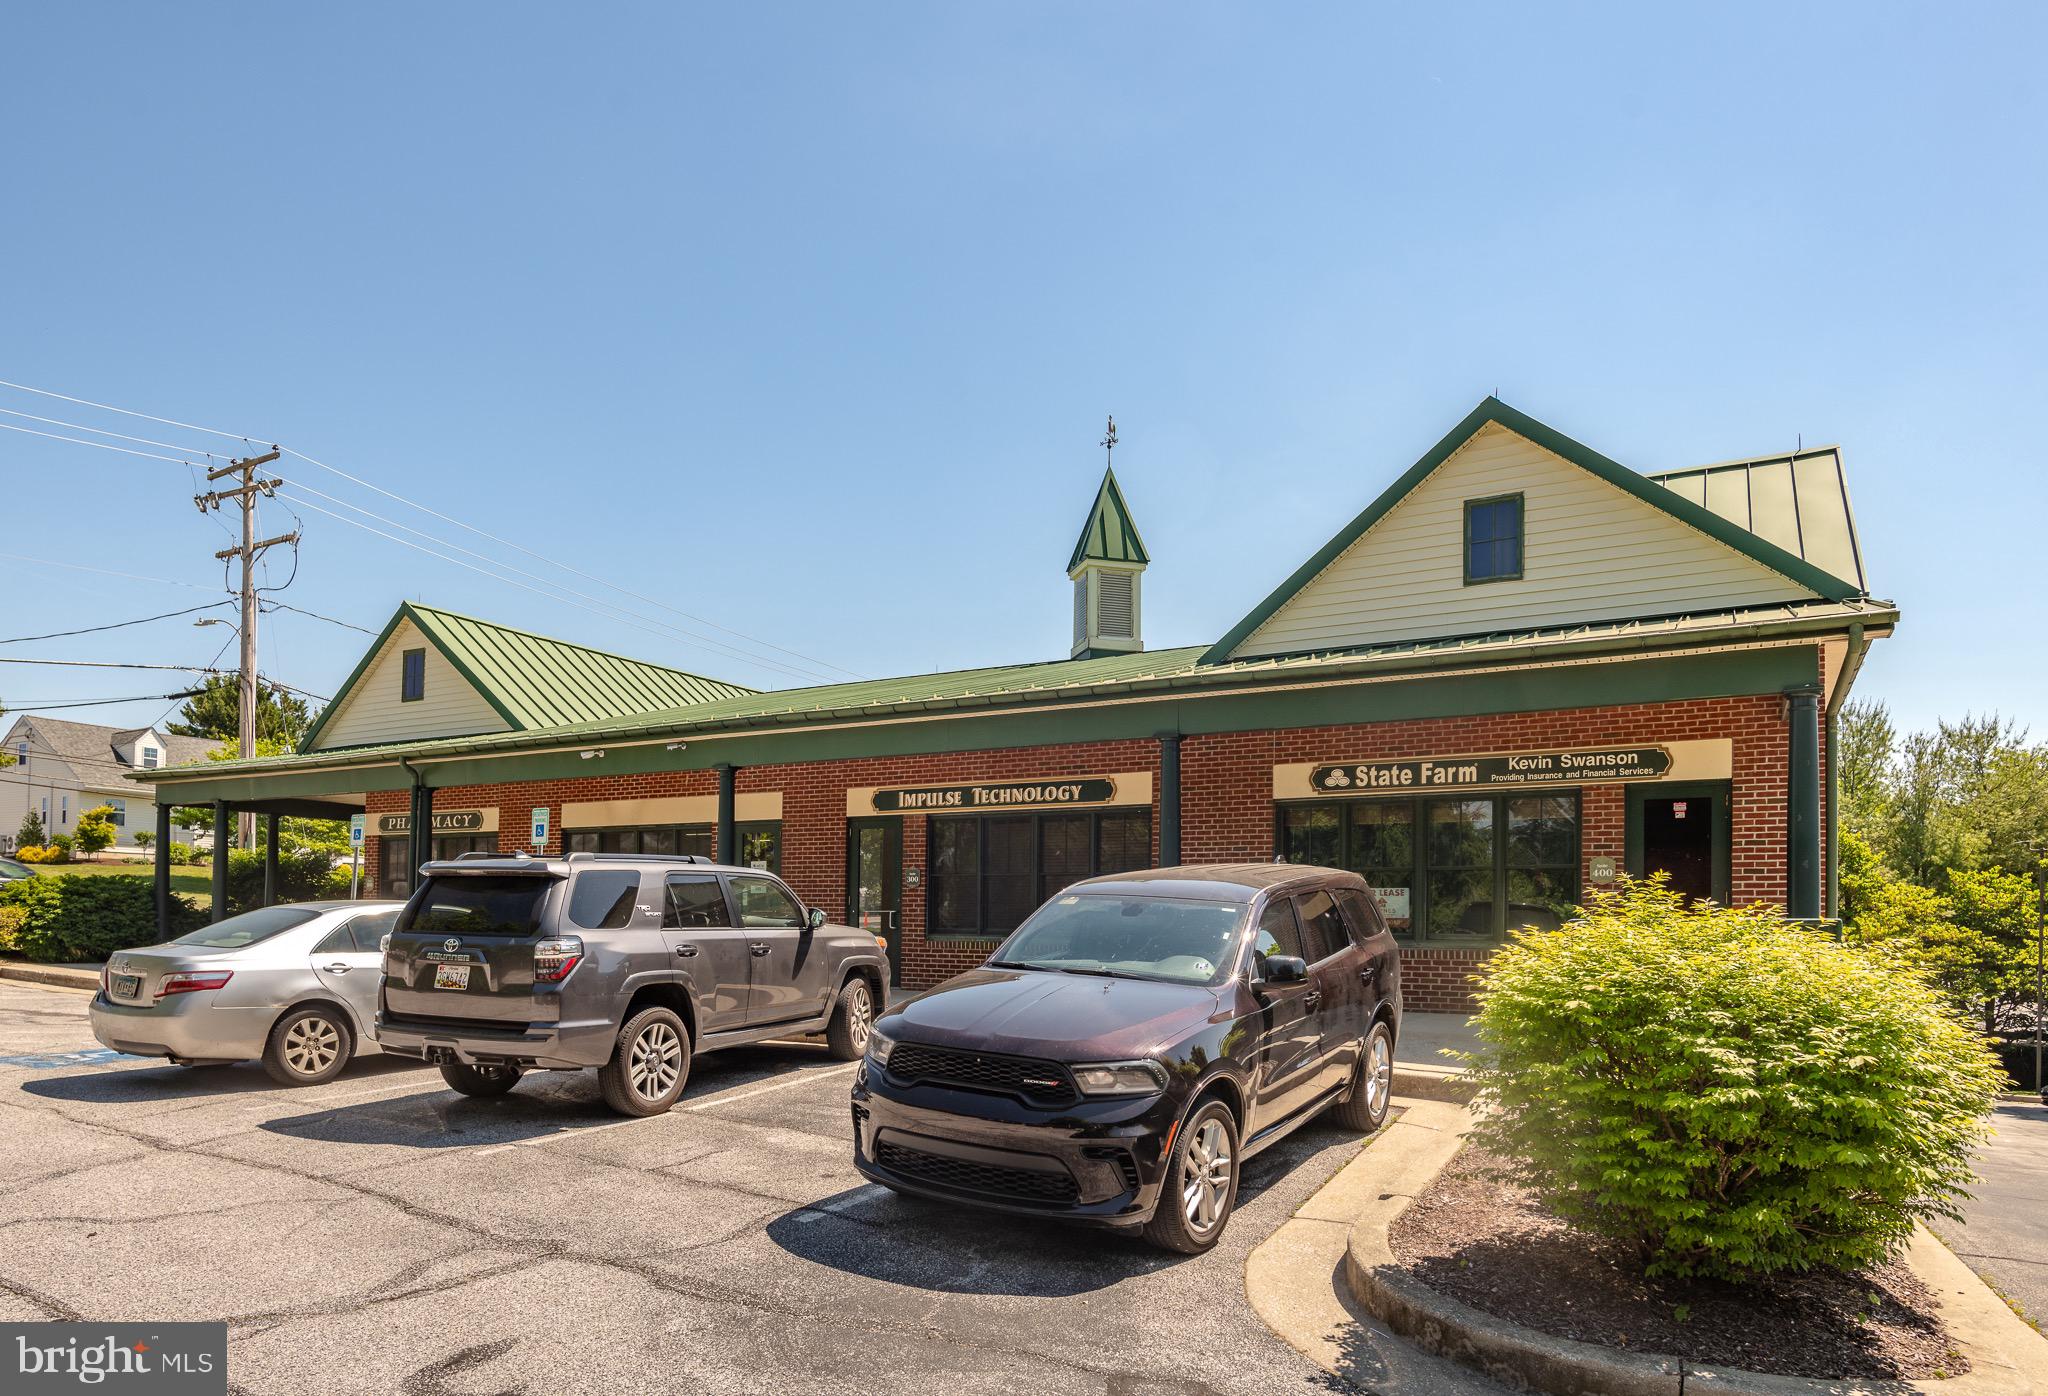
Last Unit Available in multi-unit commercial building.  Corner Suite 400.  Very busy location in prime area of Parkton.  Ideally suited for an office or retail business.
#MDBC2163422

PARKTON

111 MOUNT CARMEL ROAD

None Beds

None Baths

11,088 Sq.Ft.

$1,600

MLS#: MDBC2163422
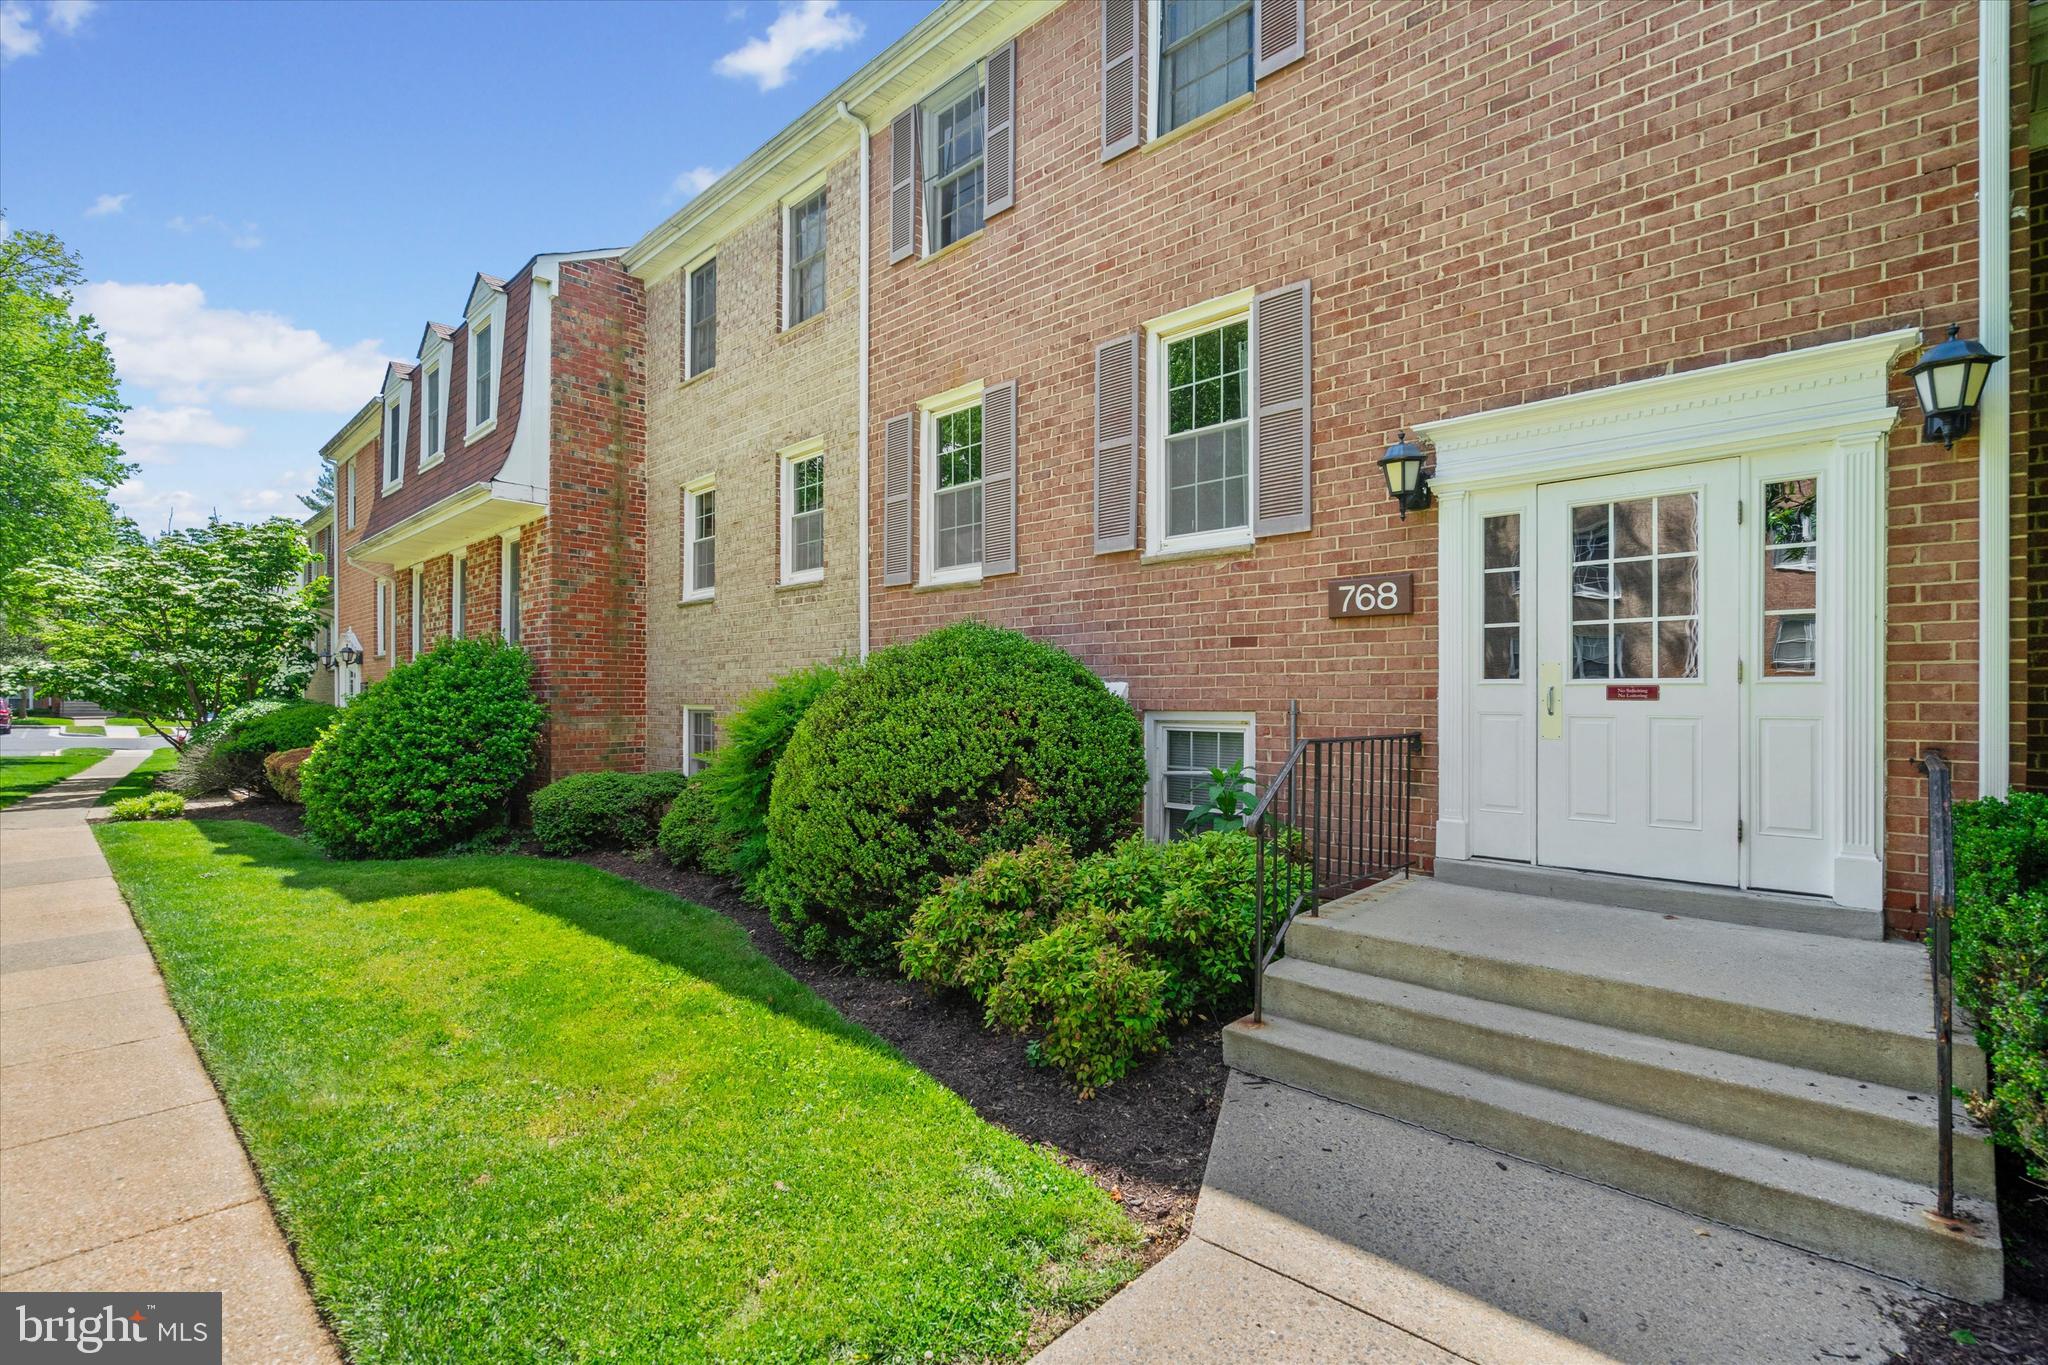
Spacious and updated 3-bedroom condo in the desirable Diamond Farm community.
This beautifully maintained unit is one of the largest in the community, offering over 1,400 square feet of bright, open living space. Move-in ready, it features fresh paint throughout and brand-new appliances for modern comfort and convenience.

Oversized windows with extended sills fill the home with natural light, creating an inviting and airy atmosphere—perfect for additional seating or décor. The spacious primary suite offers a private retreat, while two generously sized secondary bedrooms, each with double closets, share a full hall bath.
The condo fee includes all utilities, providing exceptional value and ease of living.
This condominium features a brick exterior and is located in a well-maintained community with many amenities. The property is part of a neighborhood with over 100 units and offers ample parking, including one assigned .
Conveniently located near shopping, dining, and everyday amenities, with quick access to major highways for commuting. This top-floor unit has no neighbors above, offering added privacy and no overhead noise.
#MDMC2233652

GAITHERSBURG

768 QUINCE ORCHARD BOULEVARD 768-202

3 Beds

2 Baths

1,417 Sq.Ft.

$235,000

MLS#: MDMC2233652
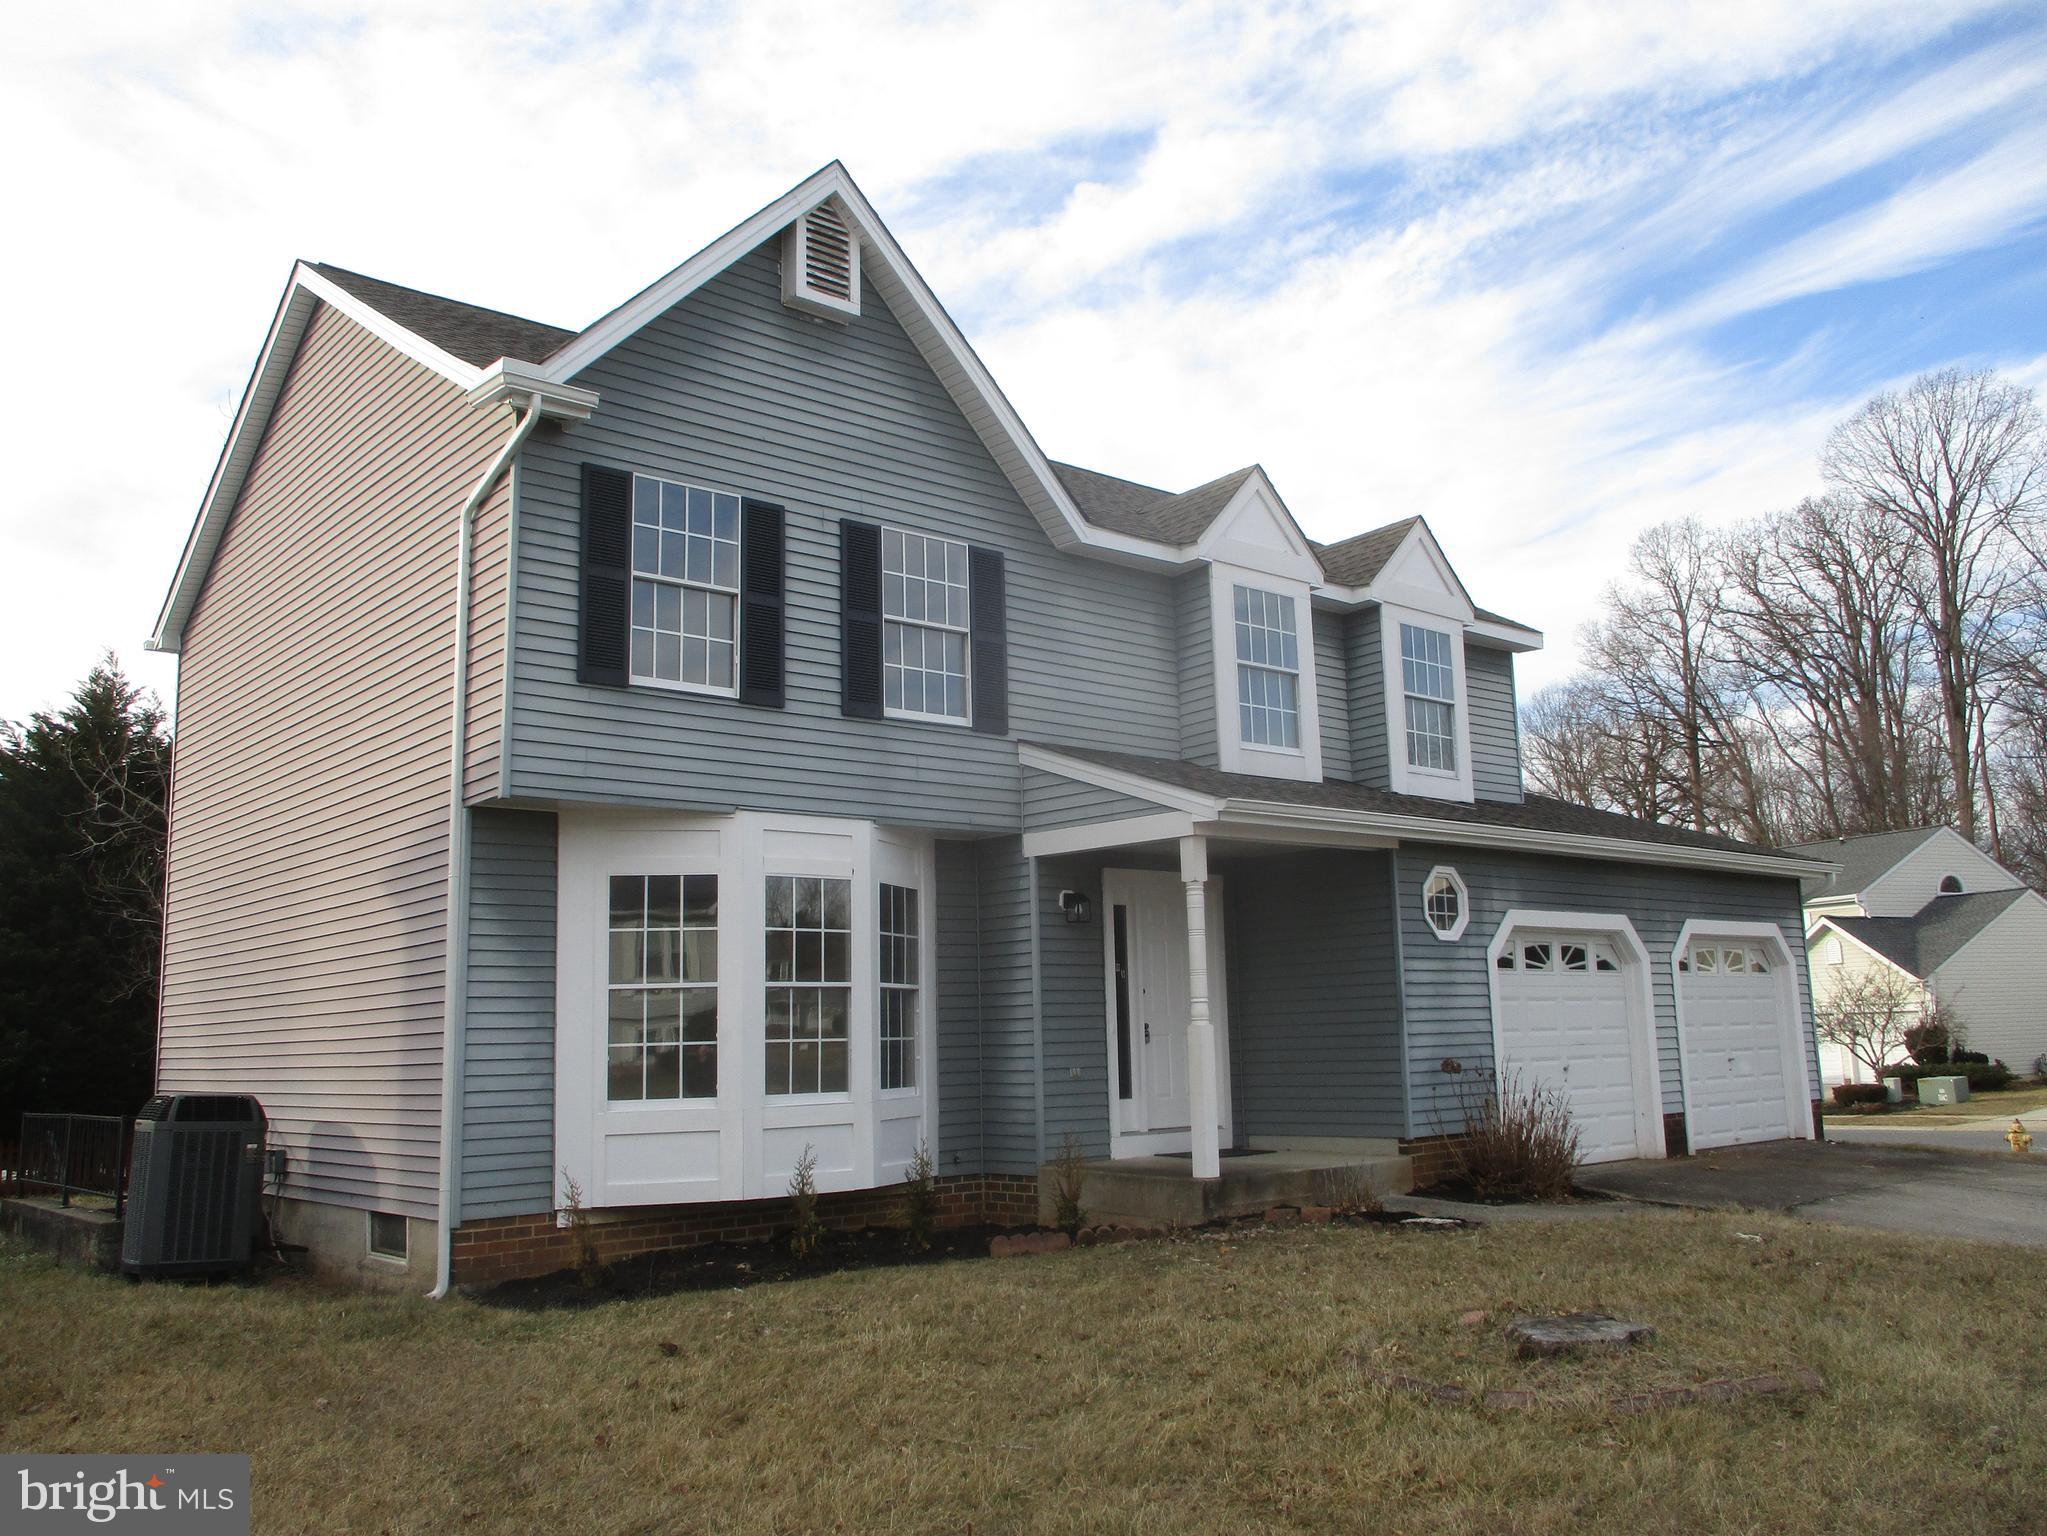
Price Reduced! Four bedroom , 2.5 bath  Colonial in Brentwood Park.  New roof, carpet, paint and more! Amenities include  fireplace, dining room,  attached 2 car garage, rear deck, and a  corner lot. Conveniently located near  restaurants, shops, parks and schools.  Call now to tour!
#MDHR2051222

BEL AIR

915 COBURN COURT

4 Beds

2 Baths

1,890 Sq.Ft.

$550,000

MLS#: MDHR2051222
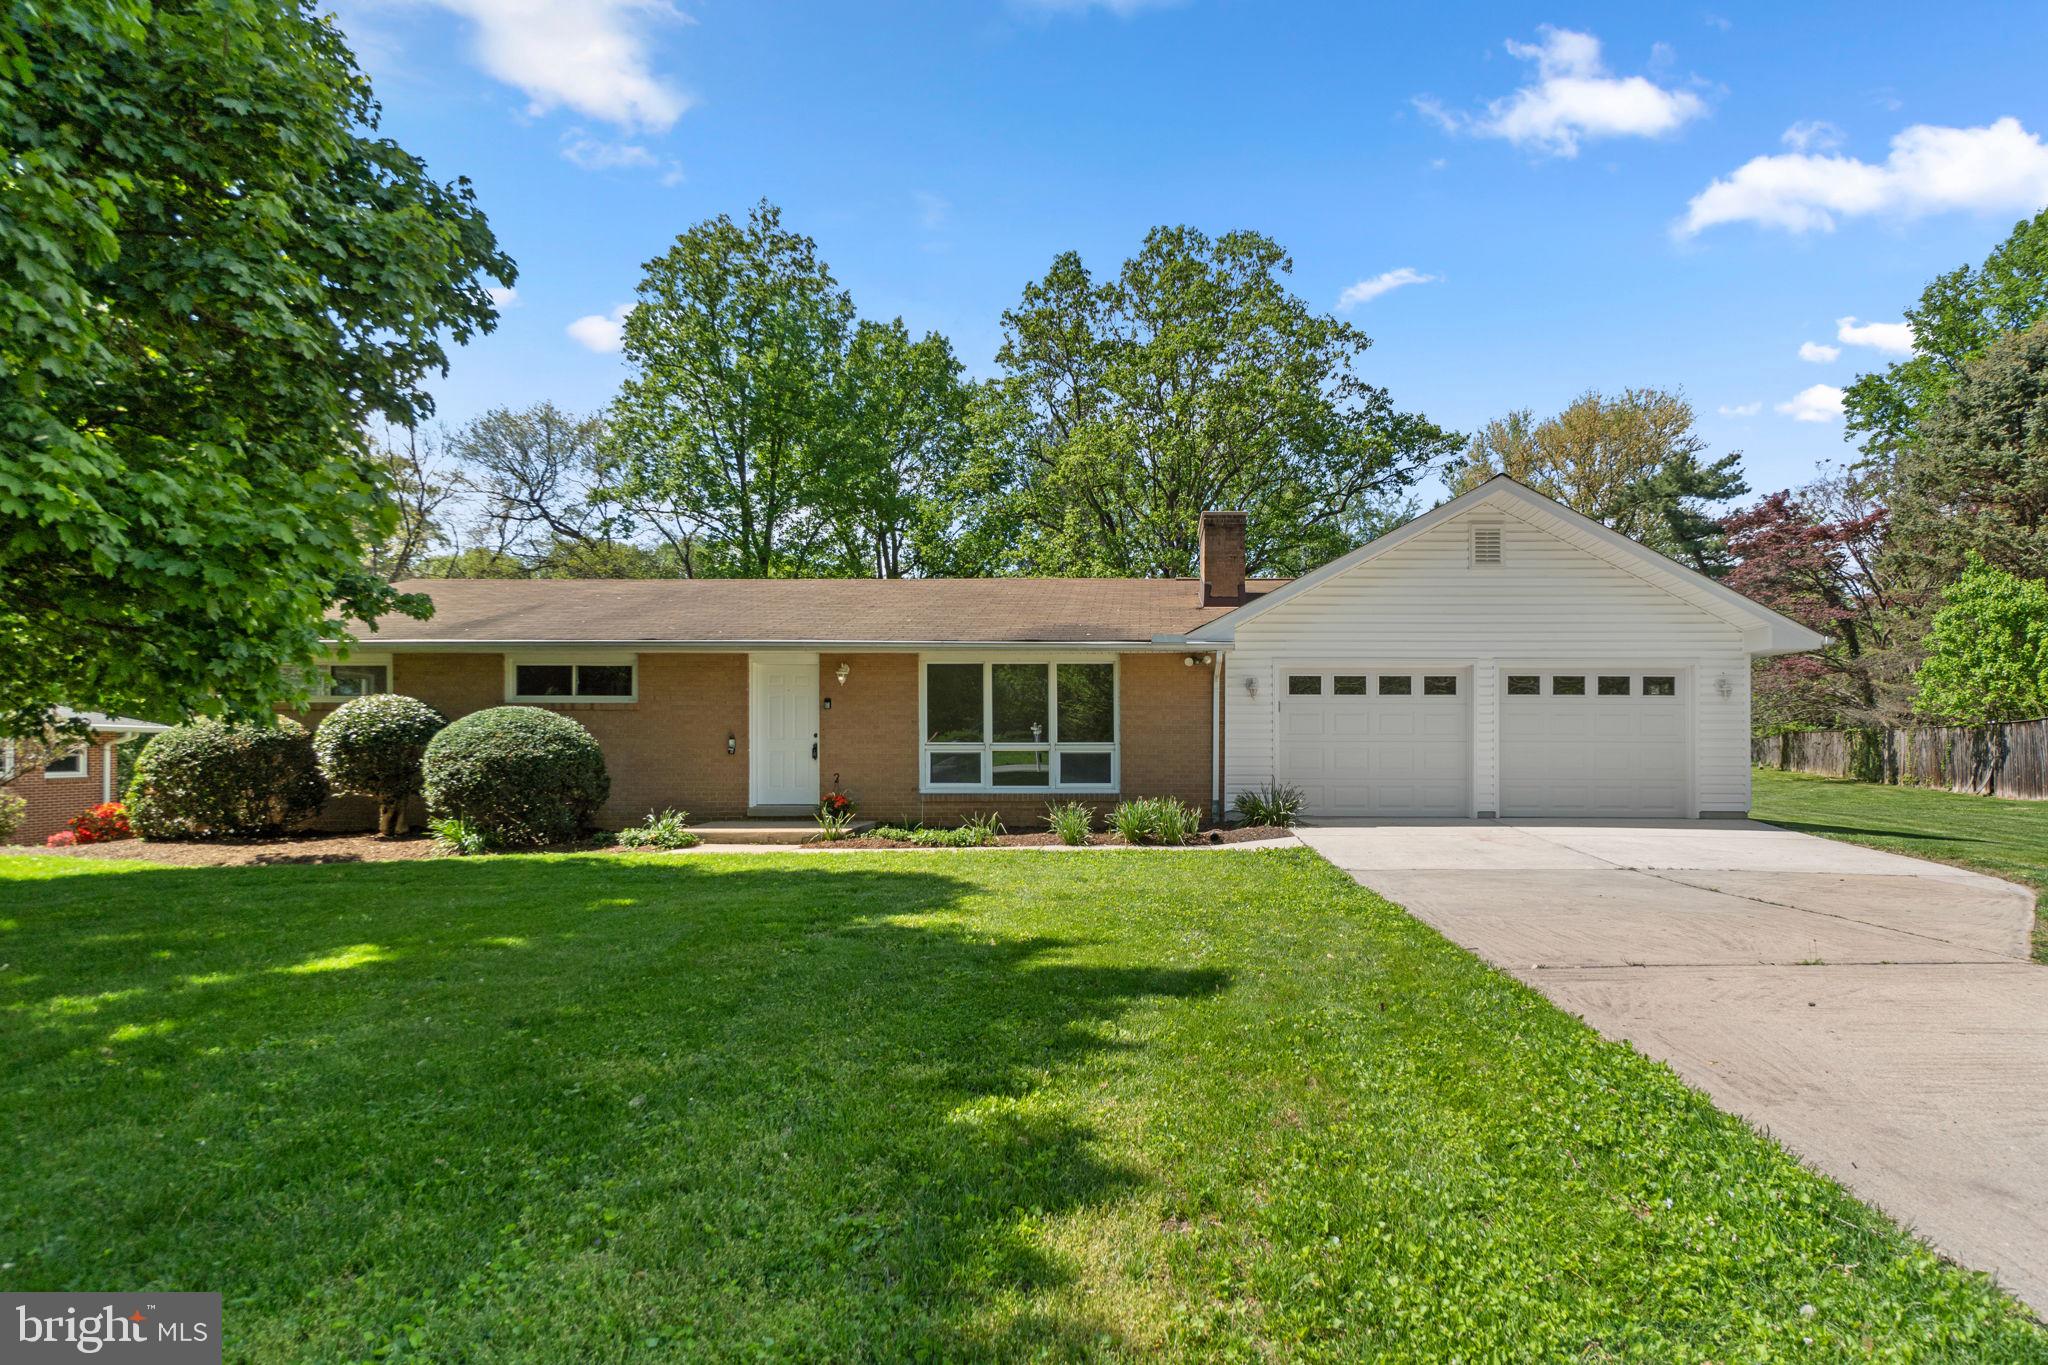
Seller accepted an offer they couldn't refuse! Saturday 4/25/26 Open House canceled! Set on a picturesque .61-acre lot in a quiet, established neighborhood, this charming rambler offers a wonderful opportunity to create the home you’ve been dreaming of. Thoughtfully refreshed with fresh paint, updated flooring, and key electrical and plumbing improvements, it welcomes you with a clean, comfortable feel from the moment you arrive. Step inside to a sun-filled living room where a classic brick fireplace and peaceful front yard views create an inviting space to gather and unwind. The adjoining dining room, with new carpeting, flows easily into the kitchen, complete with stainless steel appliances. Just beyond, a spacious deck invites you to relax, entertain, and enjoy outdoor dining surrounded by nature. Down the hall, you’ll find three generously sized bedrooms and two full baths, including a primary suite with its own private ensuite bath featuring an updated vanity and fixtures. The finished lower level adds even more versatility, offering a large rec room with walk-out access to the backyard, perfect for game nights, hobbies, or additional living space. This level also includes a full bath, laundry area, and an unfinished section ideal for a workshop, storage, or future customization. With a two-car garage, shed, and extended driveway, there’s no shortage of storage and parking. Mature trees and established landscaping enhance the sense of privacy and provide a beautiful backdrop year-round. Conveniently located near Maple Lawn with its shops, dining, and everyday conveniences, and offering easy access to major commuter routes, this home blends peaceful living with exceptional accessibility, ready for its next chapter and your personal touch. This property is an estate sale being sold as-is.
#MDHW2066256

LAUREL

10770 W CRESTVIEW LANE

3 Beds

3 Baths

1,288 Sq.Ft.

$558,000

MLS#: MDHW2066256
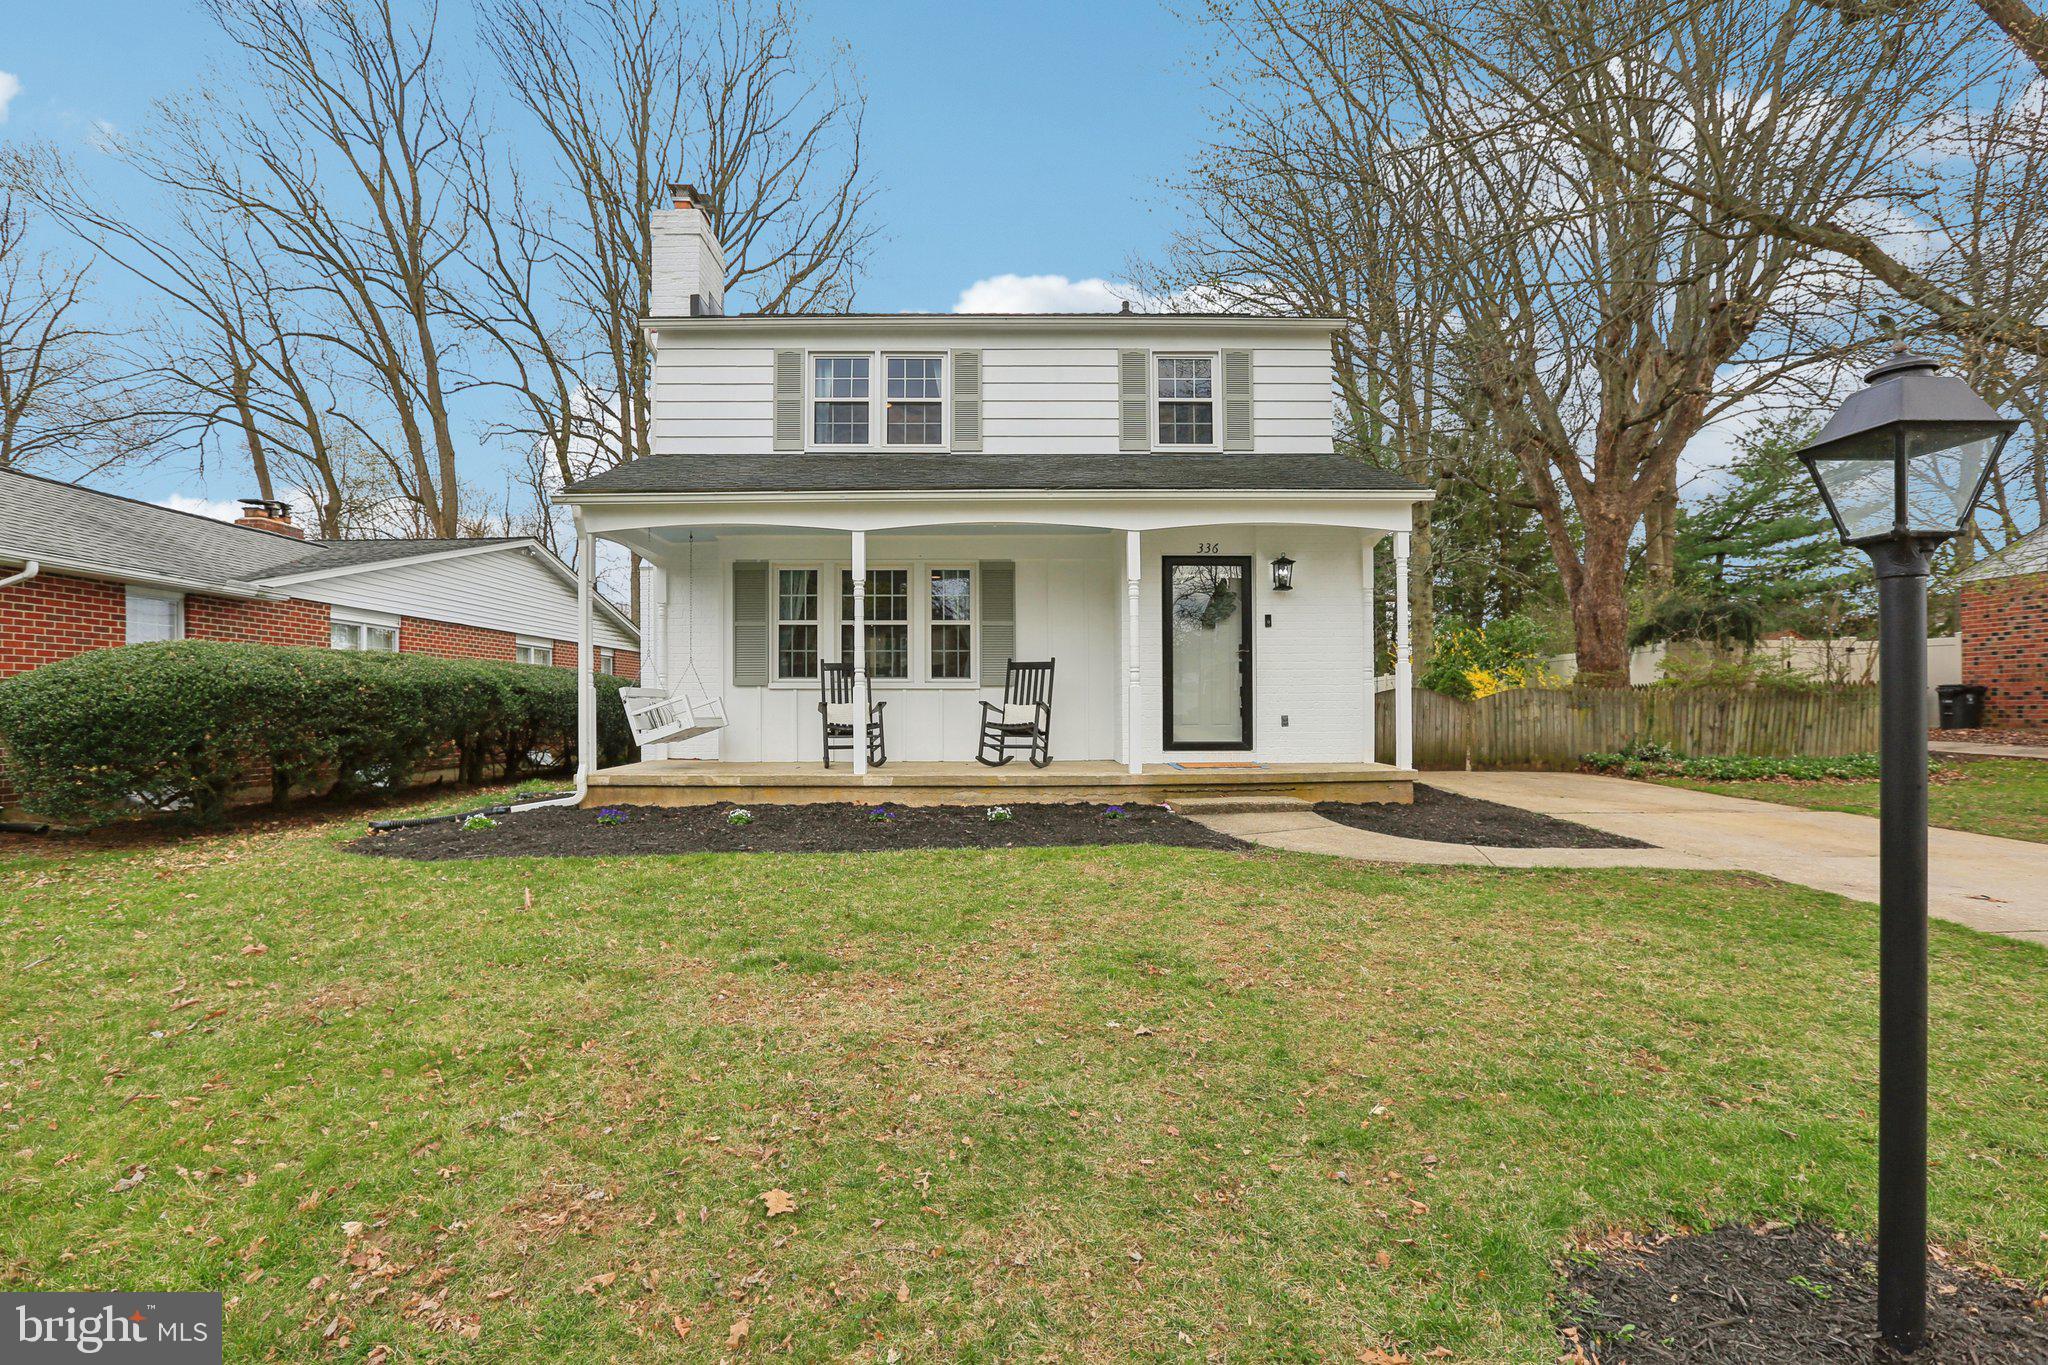
Multiple offers received. Offer deadline is Sunday 4/5 at 5PM.
Discover the best buy in Bel Air! This attractive colonial, nestled in the highly sought-after Marywood community, features modern updates and a bright, inviting atmosphere throughout. The main level welcomes you with recent LVP flooring and a refreshed kitchen complete with sleek quartz countertops, trendy floating shelves, and stainless steel appliances. In the dining room, crisp white built-in cabinetry adds style and storage, while a sliding door leads directly to the patio for seamless indoor-outdoor entertaining.
The upper level offers three comfortable bedrooms, all boasting beautiful solid hardwood floors, and a family bath featuring an updated tub and shower with a custom ceramic tile surround. For even more room to spread out, the lower level provides a large recreation area and a dedicated laundry room equipped with a washer and gas dryer. Outside, you'll find an awesome, level backyard that is fully fenced-in—perfect for pets, play, or relaxing in private. Don't miss your chance to own this move-in-ready gem!
#MDHR2053158

BEL AIR

336 PRINCETON LANE

3 Beds

1 Baths

1,934 Sq.Ft.

$400,000

MLS#: MDHR2053158
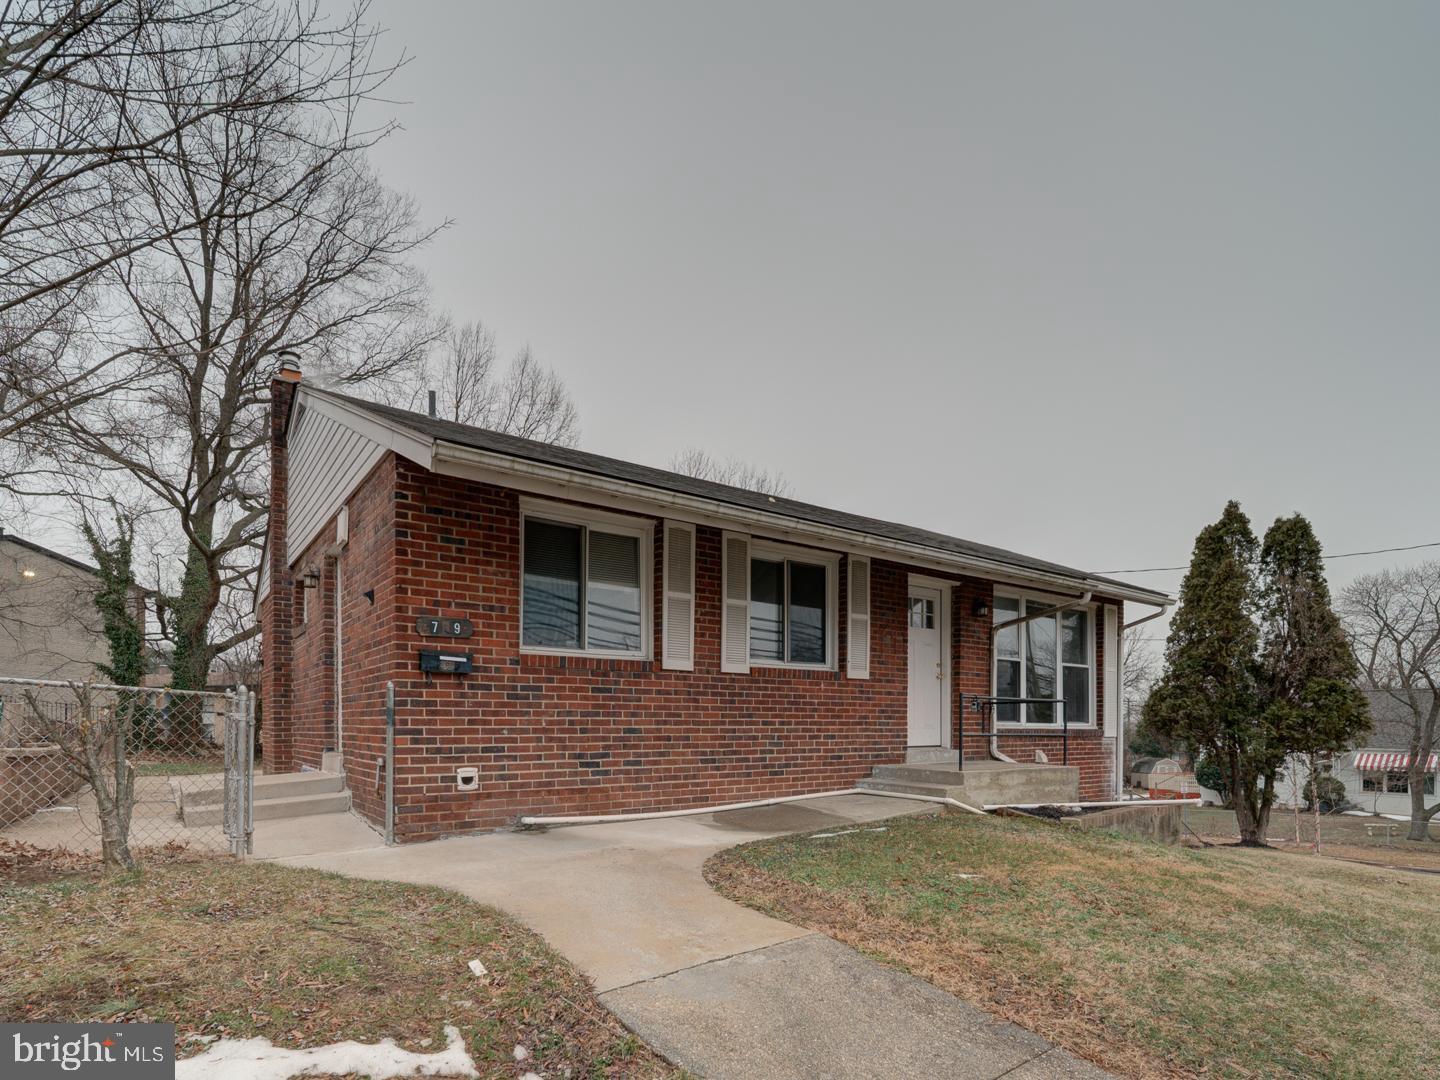
Location! Location! Location! Just minutes from Washington, DC, Northern Virginia, and National Harbor.
Make this charming 4-bedroom, 2-bath home yours today! It features a bright  kitchen with an adjoining dining area that is perfect for entertaining family and friends. The inviting Family room offers plenty of space to relax indoors, or step outside to the back patio and enjoy a peaceful evening outdoors.
Don’t miss this wonderful opportunity to own a home in a prime location with convenient access to major commuter routes, shopping, dining, and entertainment.

Three bedrooms on the first floor with additional bedroom downstairs. Large recreation room downstairs for entertaining,
#MDPG2191490

OXON HILL

709 MARCY AVENUE

4 Beds

2 Baths

1,044 Sq.Ft.

$359,900

MLS#: MDPG2191490
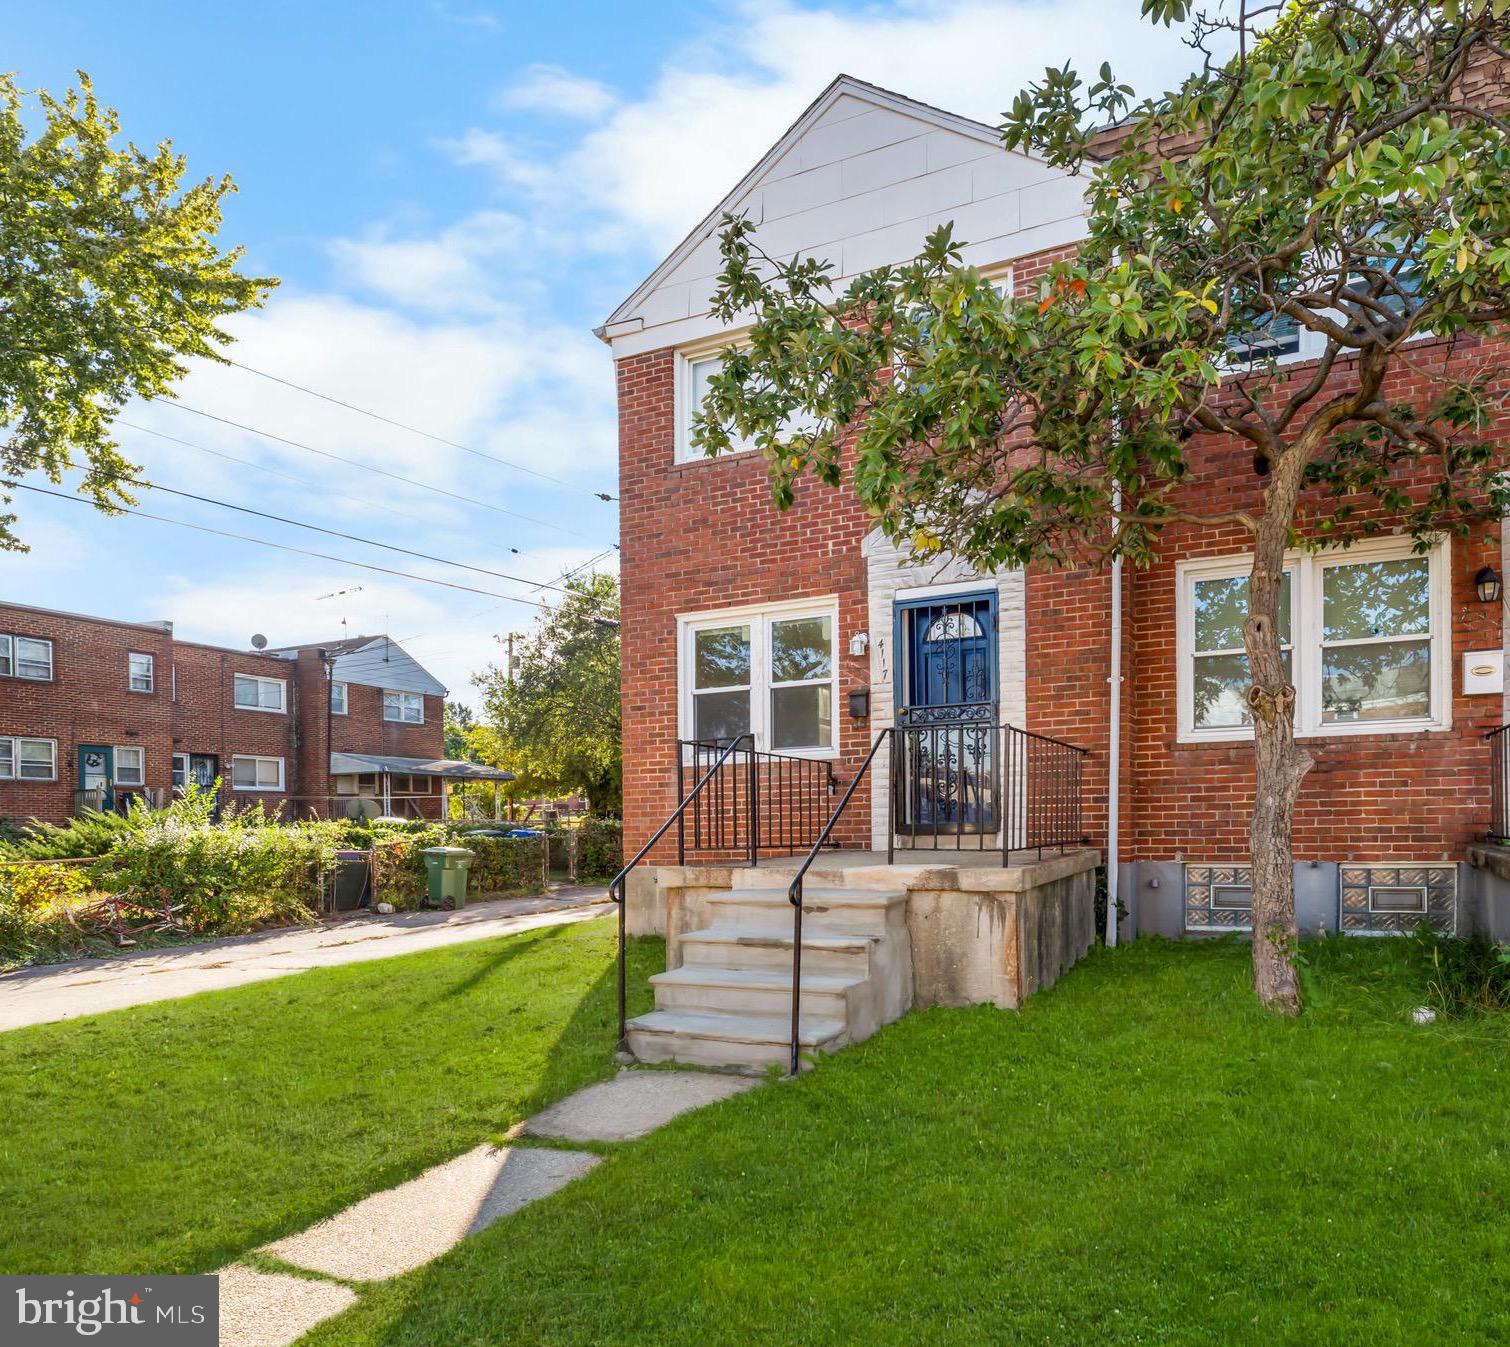
BACK ON THE MARKET! Spacious, move-in ready home in Belair Edison! 

This property could qualify for Maryland Mortgage Program, Buy Back the Block, Live Near Your Work Incentive Program, Baltimore City Employee Homeownership Program incentive, First-Time Homebuyers Incentive Program (FTHIP).    
This stunning fully renovated (2025) corner townhome provides a bright, open layout featuring a spacious living room and dining area, perfect for relaxing or entertaining.  The kitchen boasts sleek white shaker cabinets, quartz waterfall countertops, modern finishes, and brand-new stainless-steel appliances. 
Upstairs, you’ll find three comfortable bedrooms and a gorgeous full bath adorned with elegant Carrara tile.

The basement offers even more living space, including a bonus room with a closet and a second full bath.  The rest of the basement has vinyl plank flooring, a dedicated laundry area, and a cozy nook that’s perfect for a home office.  Outside, enjoy a generous backyard that's ideal for gardening or creating an outdoor retreat. This move-in-ready home has it all:  style, comfort, and convenience. Don’t miss your chance to make it yours. own.   Schedule your private showing today!  

Some photos have been virtually staged to help visualize how the rooms can be furnished. Actual property may appear different in person.
#MDBA2187082

BALTIMORE

4117 EASTMONT AVENUE

3 Beds

2 Baths

1,176 Sq.Ft.

$224,900

MLS#: MDBA2187082
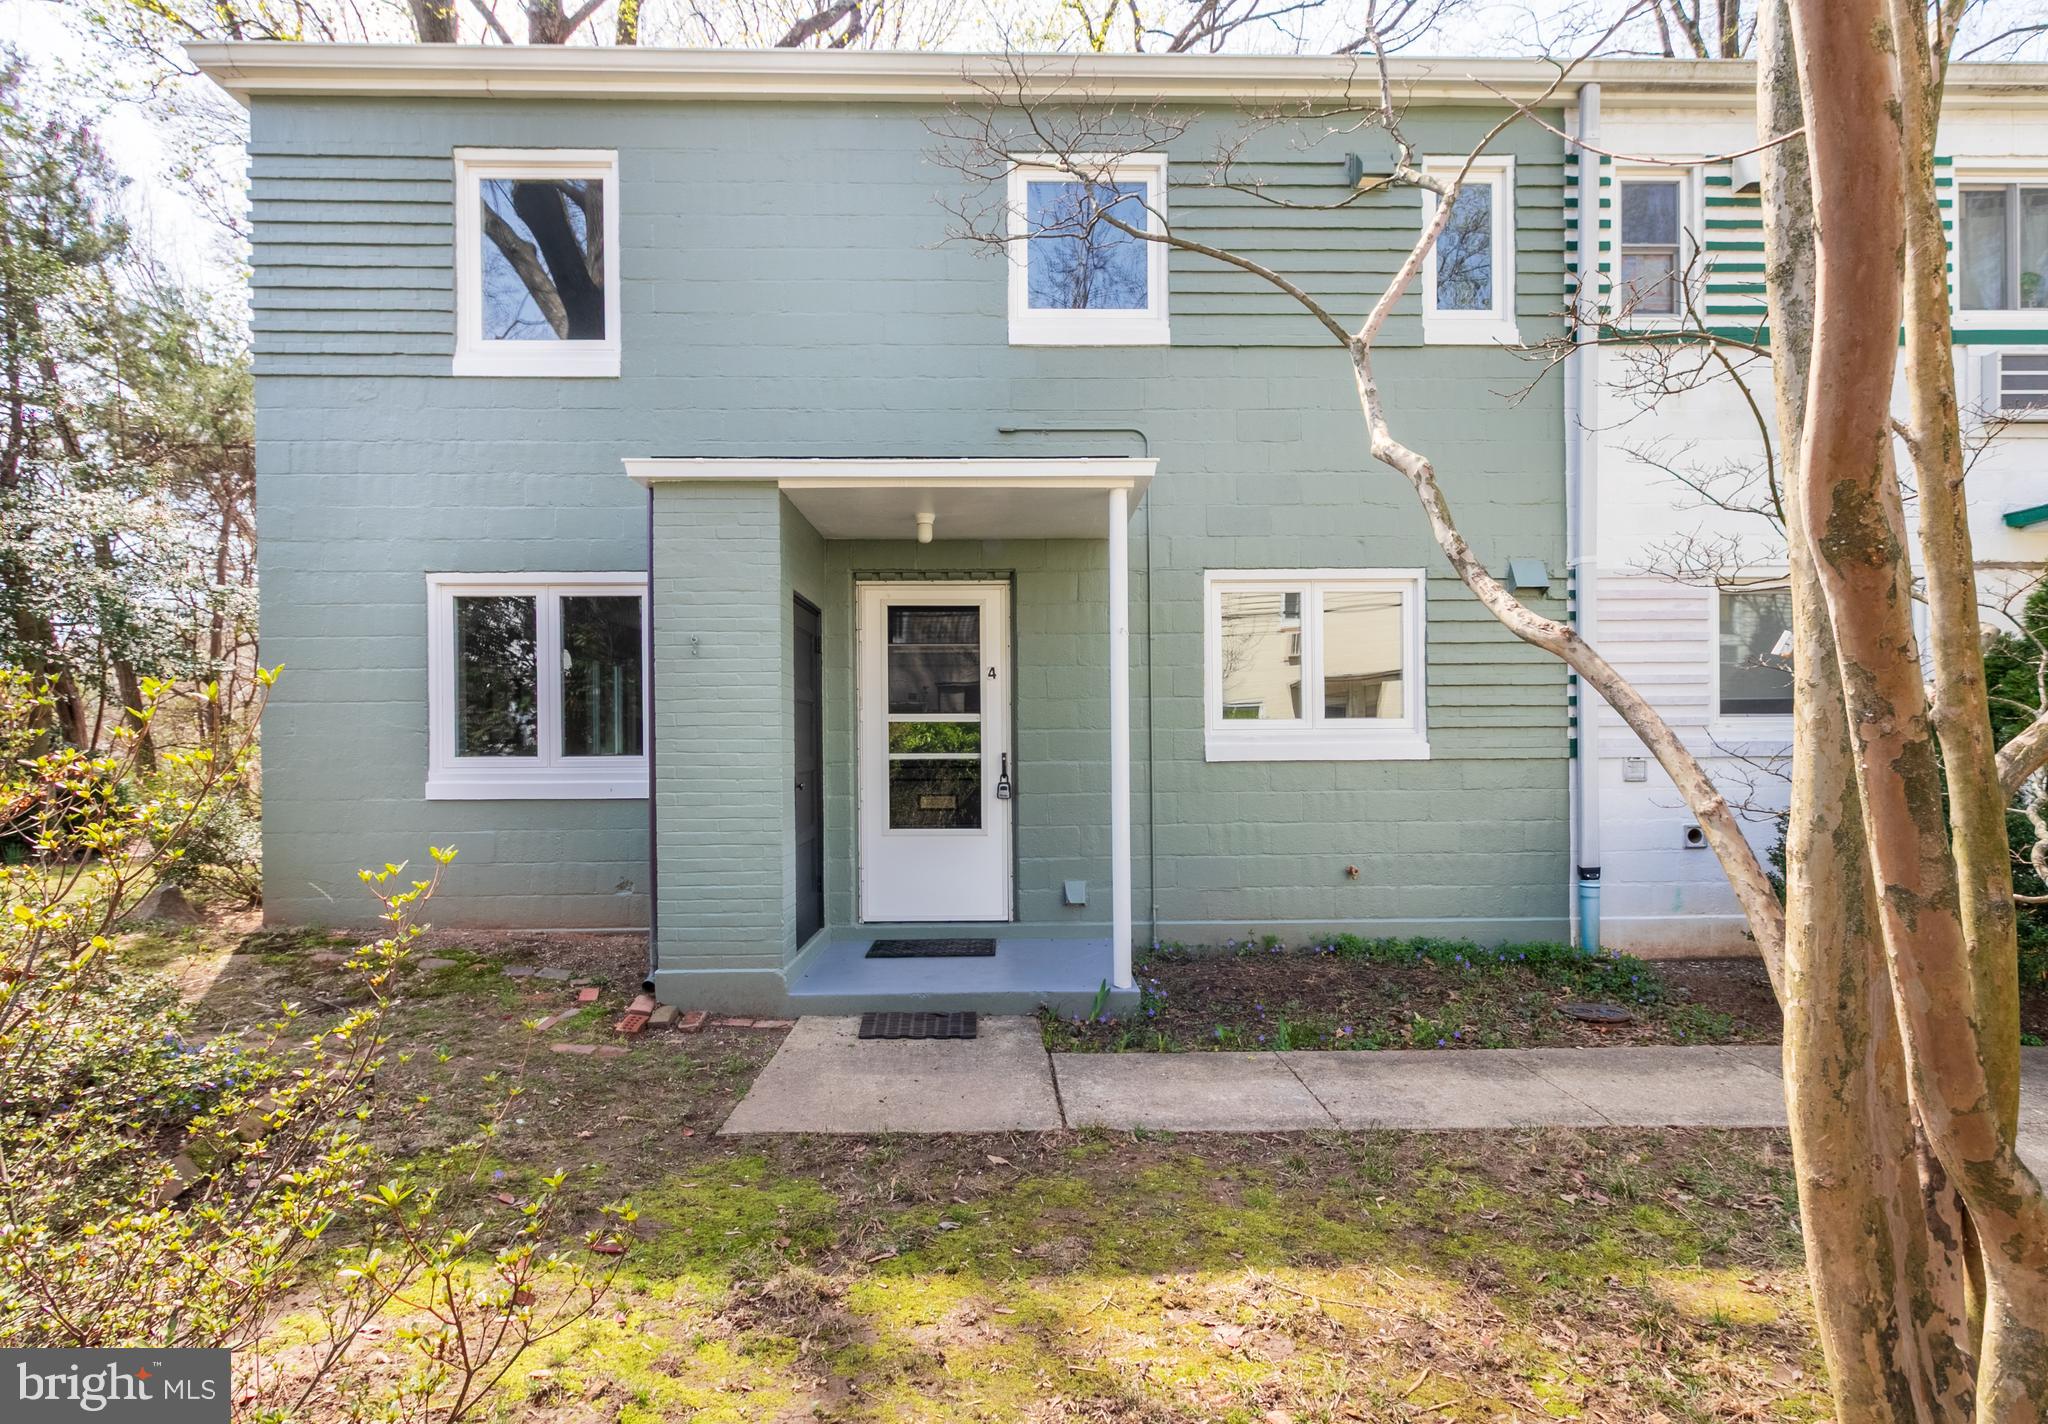
Stunning at every level! This three bedroom, end unit has been remodeled from top to bottom with no detail missed. A gorgeous, brand new kitchen has been installed with all new appliances including a front loading, under the counter washer and dryer.  New flooring throughout, new paint, and a completely remodeled bathroom. Elegant fixtures and serene finishes blend perfectly with the natural  setting.  A mini-split system provides energy efficiency. The exterior has been repainted in a soft green. The renovated sunroom boasts  multiple sunny windows allowing for the most peaceful views of the   sunset and  trees.  A mini-split system provides energy efficiency.  Let's just check off more boxes on this dream home, shall we?! Parking next to home,  secluded location, path at rear of home leading to the lake,  and beyond move-in-ready!  The coop fee includes the property taxes.
#MDPG2195074

GREENBELT

4 RIDGE ROAD A

3 Beds

1 Baths

1,080 Sq.Ft.

$374,900

MLS#: MDPG2195074

1 ... 219 220 221 222 223 ... 666
* Listings identified with the FMLS IDX logo come from FMLS and are held by brokerage firms other than the owner of this website. The listing brokerage is identified in any listing details. Information is deemed reliable but is not guaranteed. If you believe any FMLS listing contains material that infringes your copyrighted work please click here to review our DMCA policy and learn how to submit a takedown request. © 2024. First Multiple Listing Service, Inc.
 - property

Send a message

Message successfully sent.

Your message

What is 3 + 4 ?

Reason for contacting?

I agree to receive email communication and understand I can unsubscribe at any time.

I agree to be contacted by Charis Realty Group - Christine Issler, Broker via call, email, and text for real estate services. To opt out, you can reply 'stop' at any time or reply 'help' for assistance. You can also click the unsubscribe link in the emails. Message and data rates may apply. Message frequency may vary. Privacy Policy

Sign Out

Virtual Assistant

Would you like to take the next step with this property? We can help you schedule a showing or virtual tour, or send you more details.

Yes, I would like more information.

Thank You for Your Reply, One of Our Agents will contact you as soon as possible

No, maybe later.

Thank you, you can always contact me via email, phone number or through the contact form.

Realhub AI

Lucy - Your AI-Powered Realtor

Update Your Temporary Password

Personalize your search

Enter your email and we'll notify you immediately when new listings match what you're looking for.

or enter email address

Already have an account ? Login here

Continue your home search

I agree to receive communications and understand I can unsubscribe at any time.

I agree to be contacted by Charis Realty Group - Christine Issler, Broker via call, email, and text for real estate services. To opt out, you can reply 'stop' at any time or reply 'help' for assistance. You can also click the unsubscribe link in the emails. Message and data rates may apply. Message frequency may vary. Privacy Policy

Already have an account ? Login here

We use cookies

We use cookies primarily for analytics to enhance your experience. By accepting, you agree to our use of these cookies. You can manage your preferences or learn more about our cookies policy.