
Property
Beds
5
Full Baths
3
1/2 Baths
None
Year Built
1961
Sq.Footage
2,520
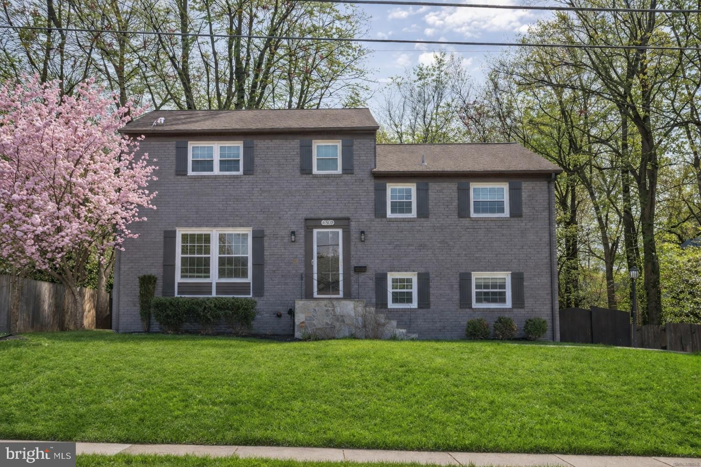
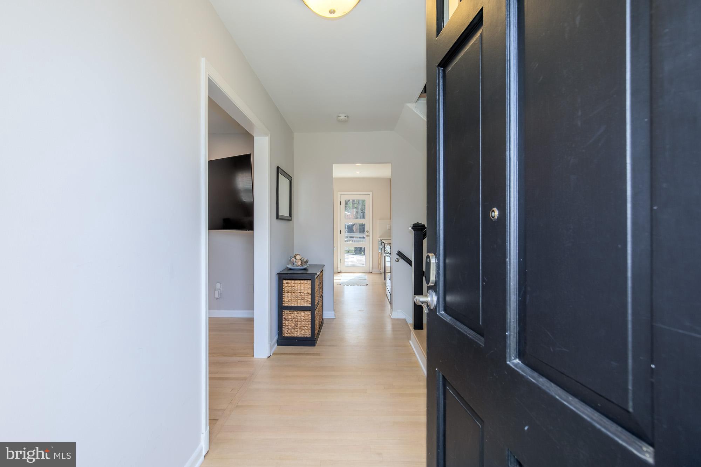
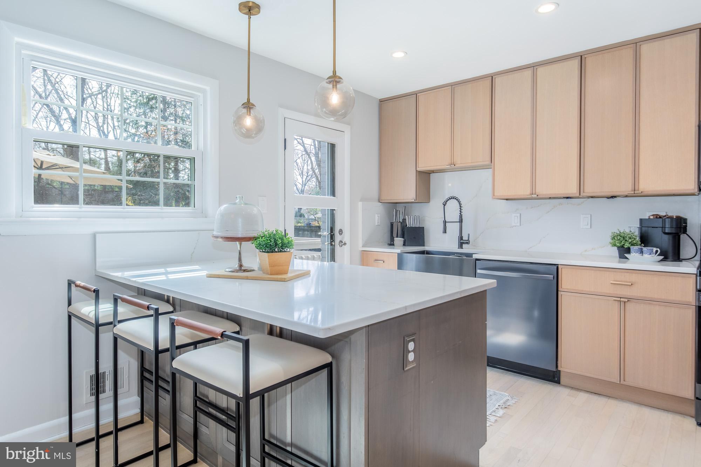
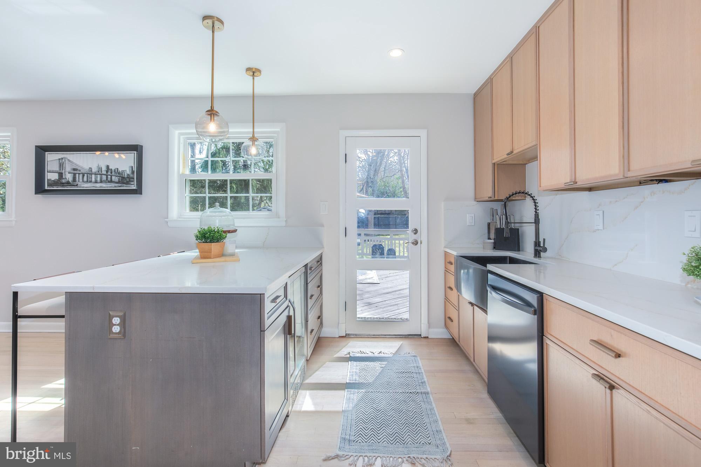
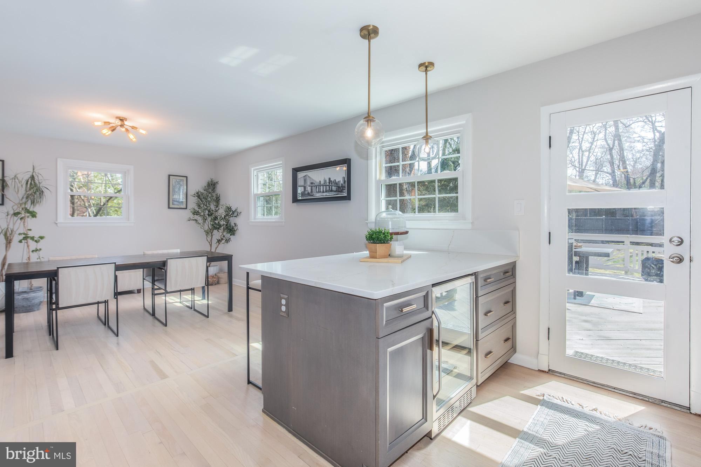
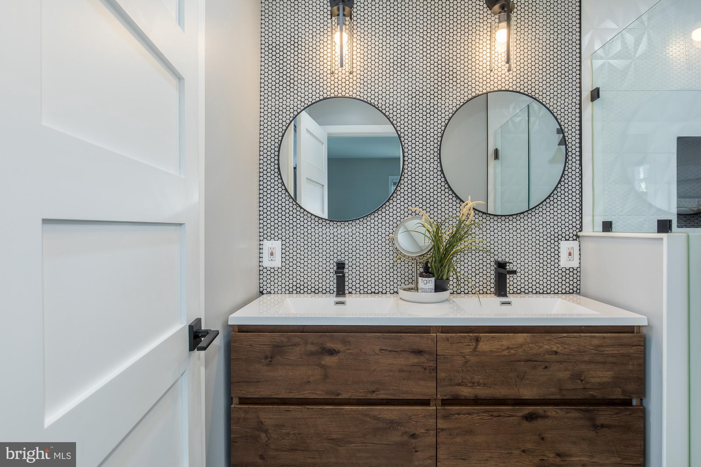
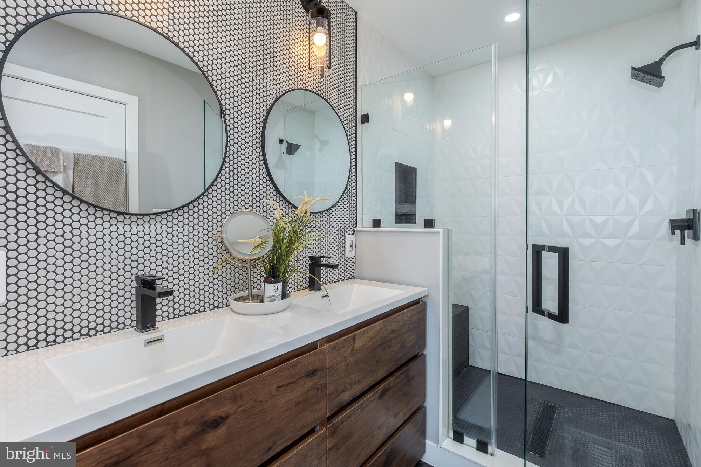
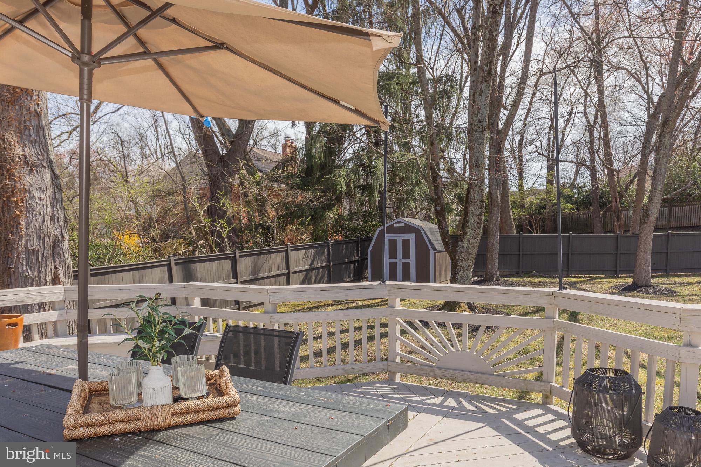
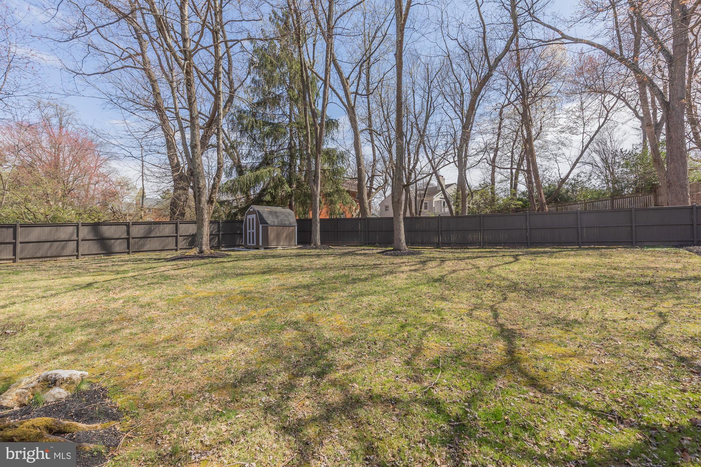
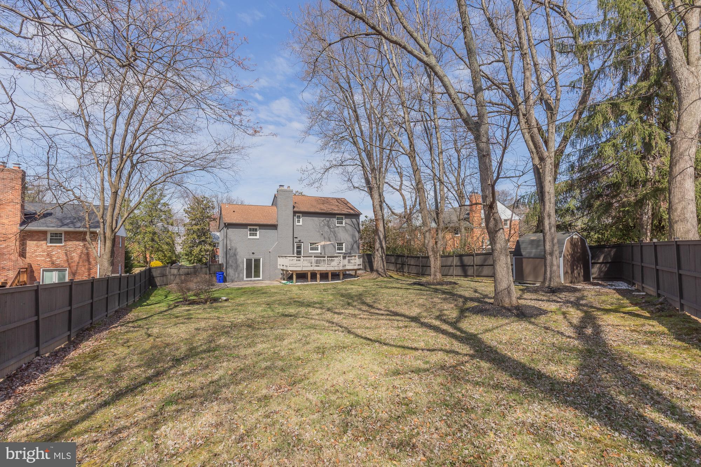
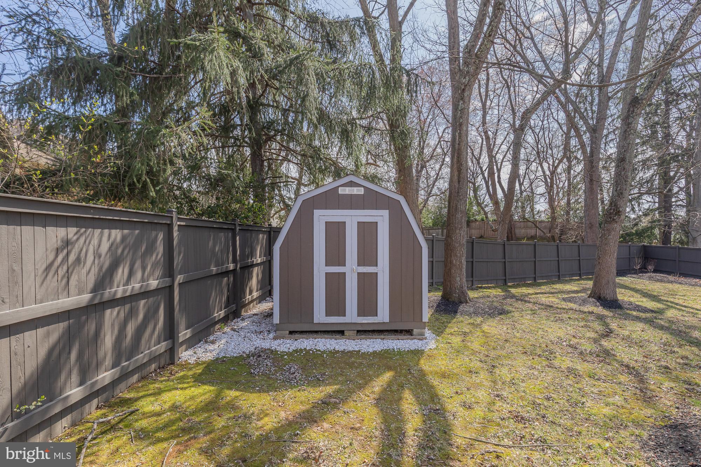
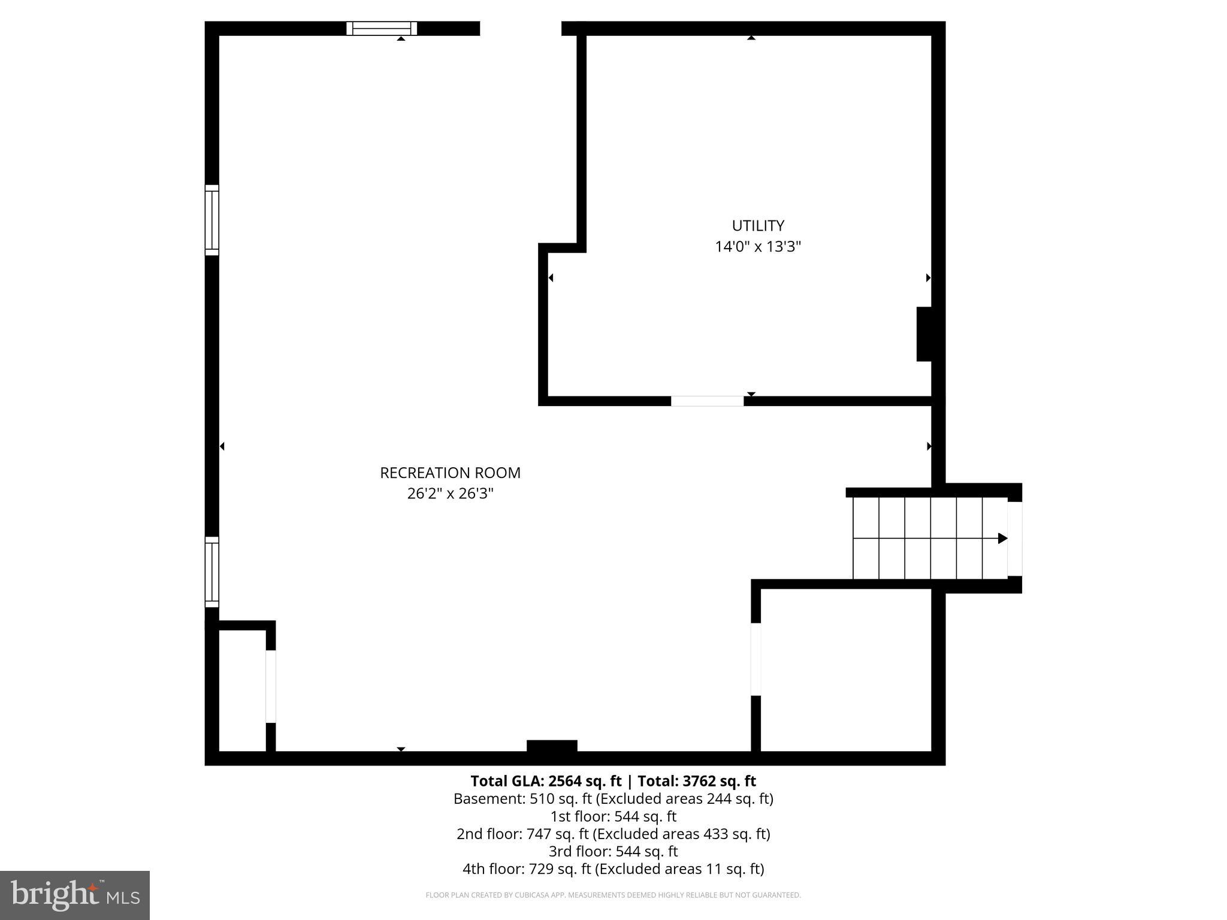
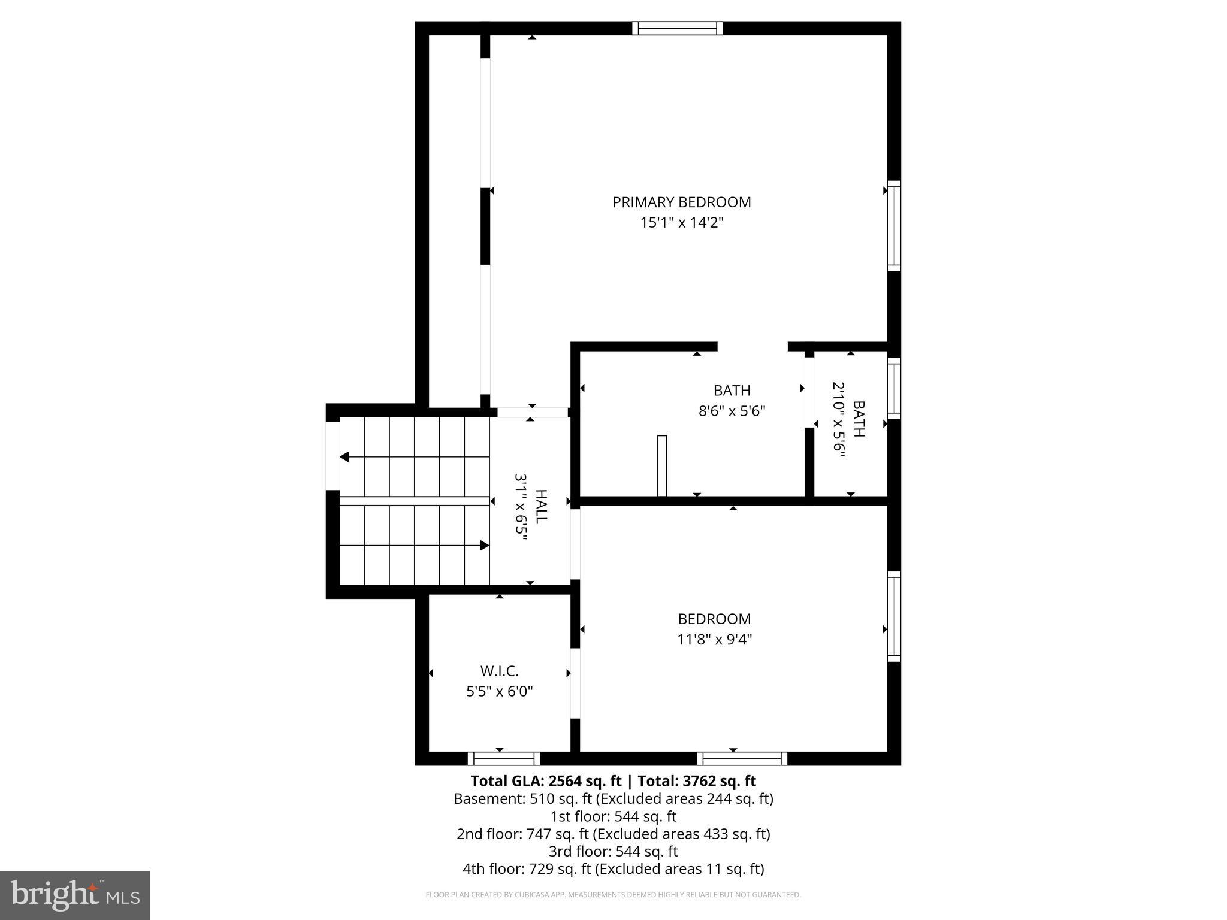
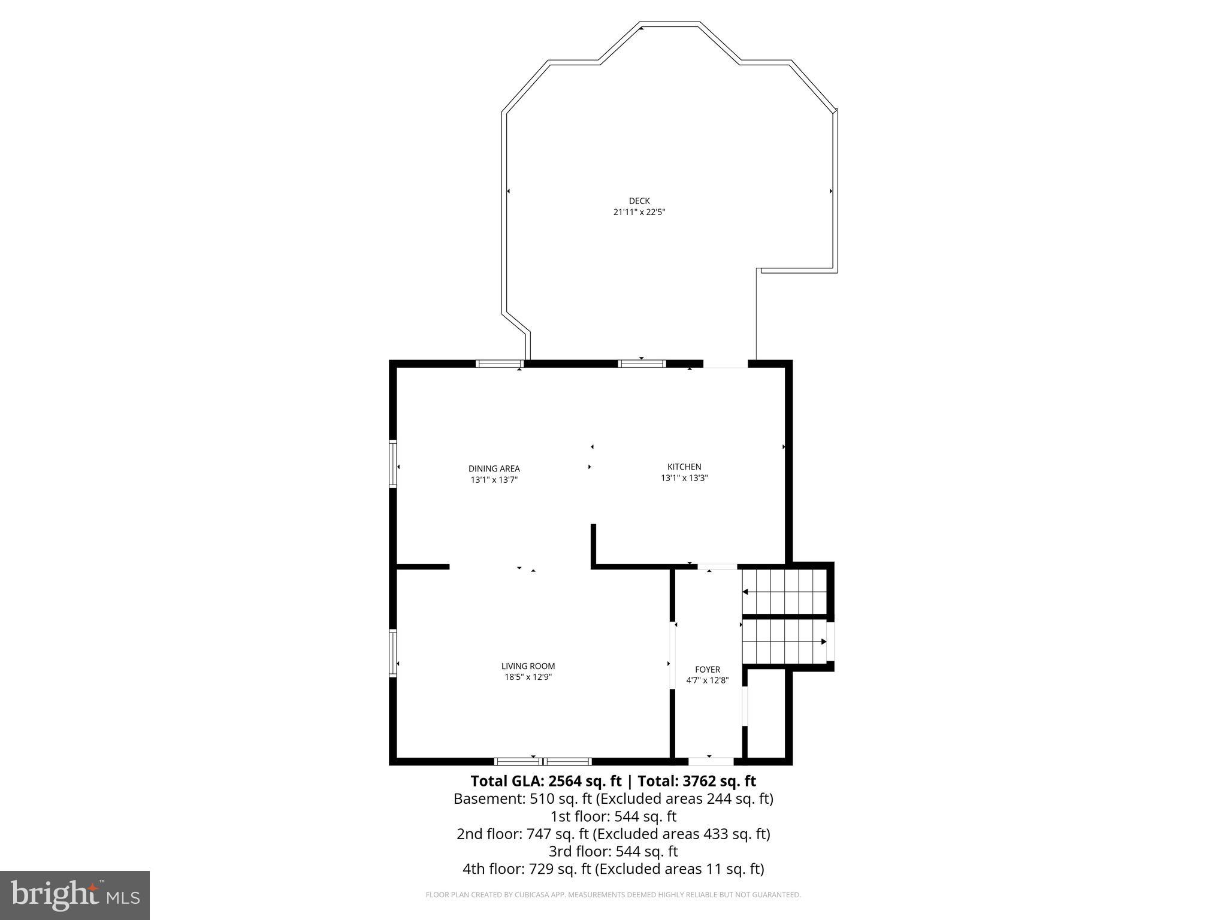
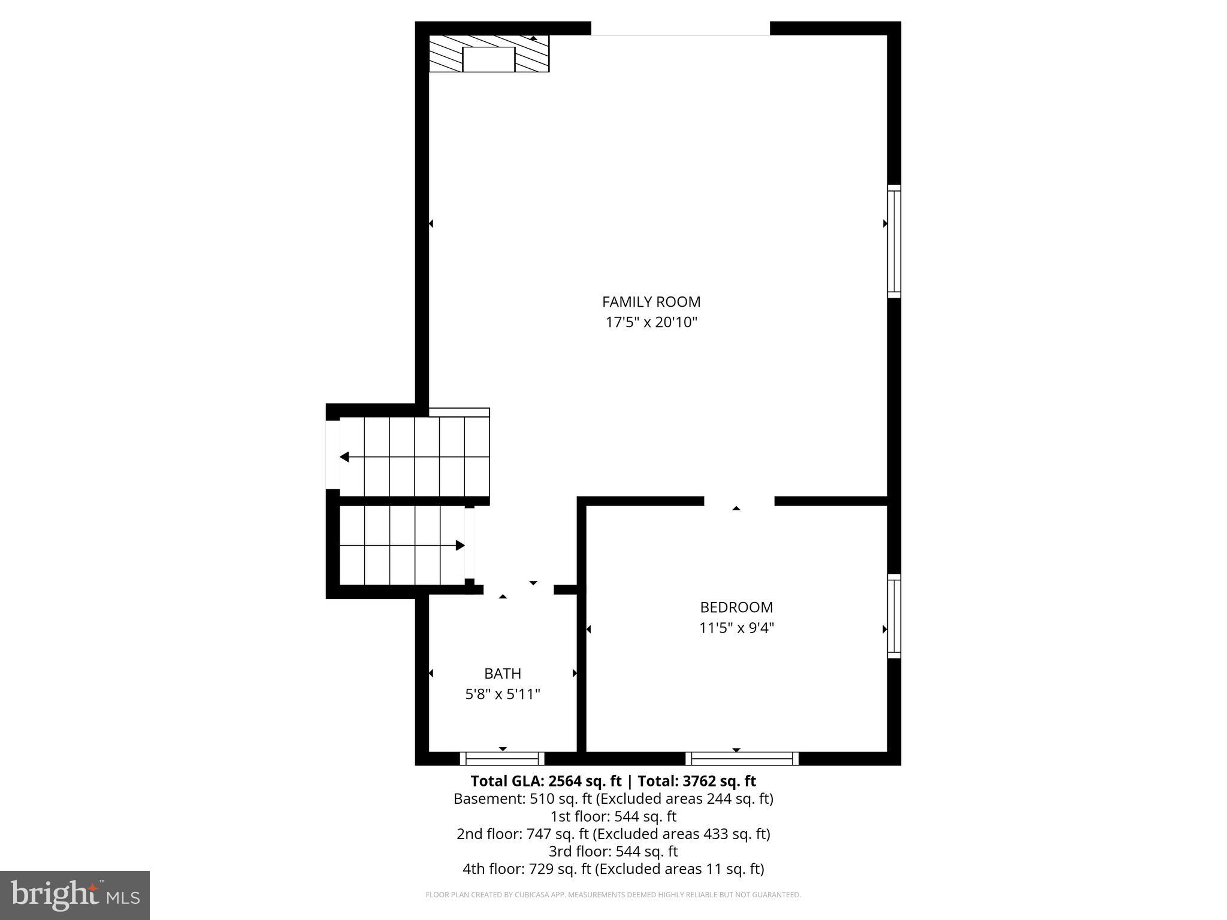
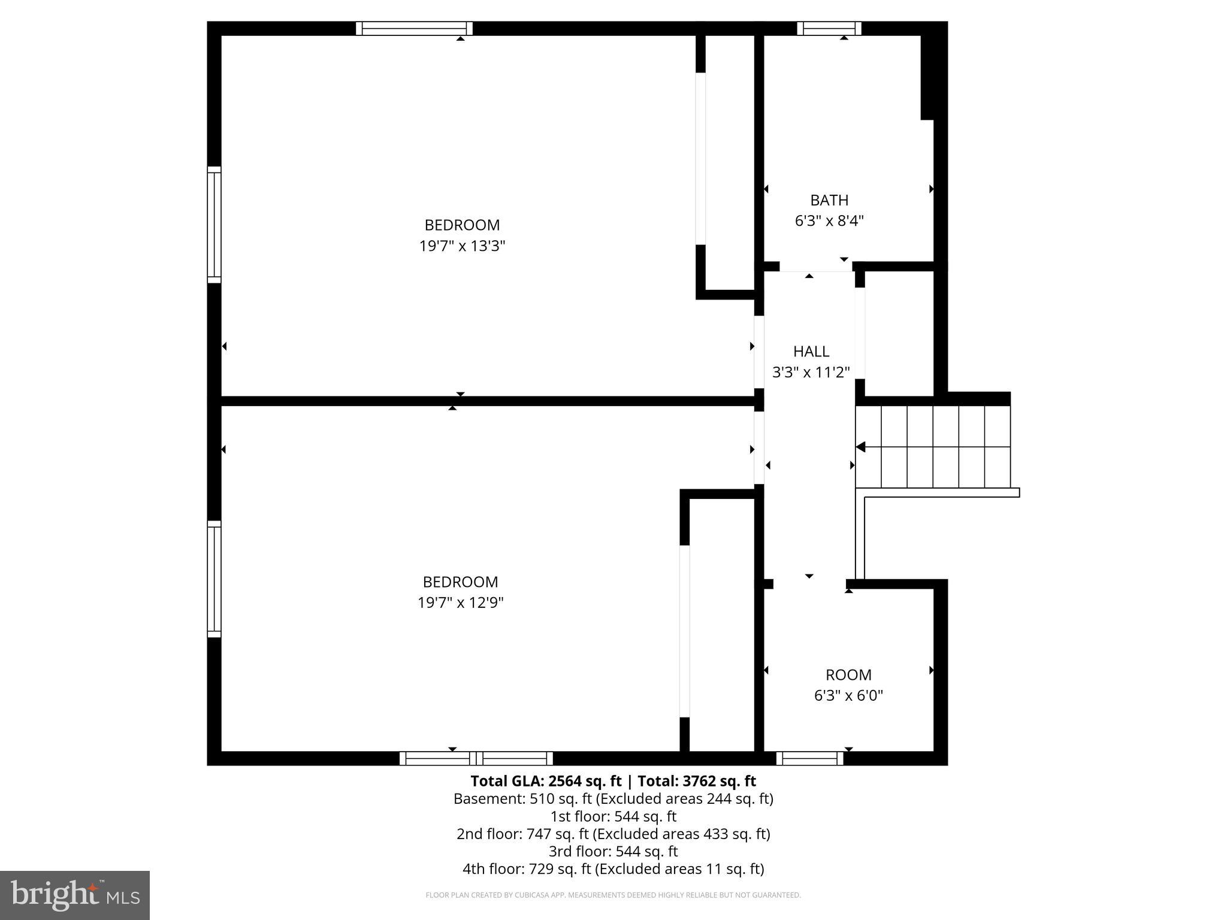
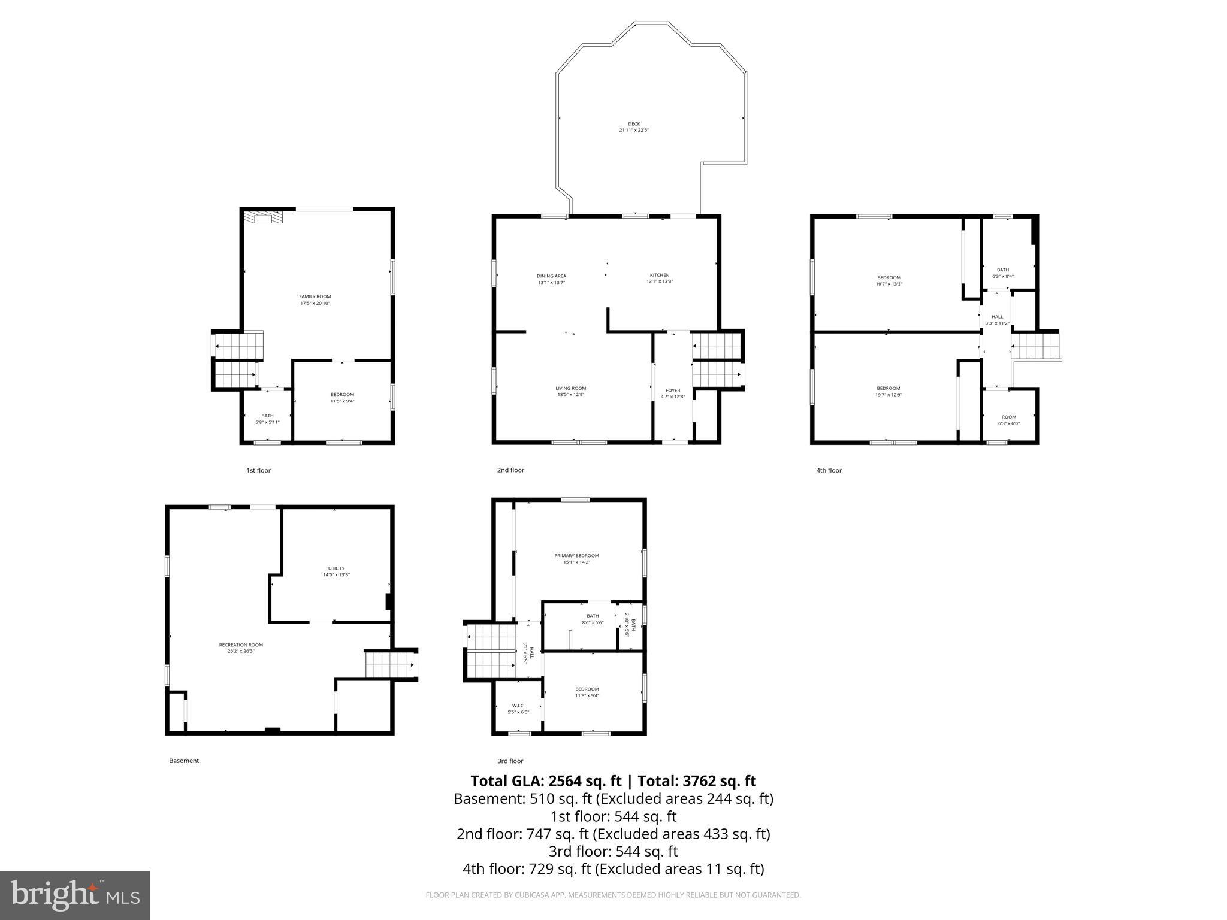
Renovated 5BR / 2.5BA in sought-after Fernwood Park! Step into a spacious and inviting L-shaped open floor plan featuring a large living room, contemporary dining area, and newly renovated kitchen designed for everyday living and entertaining alike. The upper two levels offer four generously sized bedrooms and two designer-inspired baths, including a luxurious primary suite with double sinks, glass shower, and on-trend penny tile accents. A flexible bonus space offers endless possibilities for added storage, a custom closet, laundry area, or additional bath expansion. The lower level of this expanded split-level home features a full walk-out basement with a charming stone fireplace, additional bedroom, and full bath — perfect for guests or extended living. The basement level also includes a spacious rec room ideal for movie nights, gym space, hobbies, plus utility storage and laundry. Outside, enjoy the expansive backyard with mature trees, stone patio, and large entertaining deck — perfect for gatherings year-round. A private driveway adds convenience and easy parking. All this just minutes to Wildwood Shopping Center, major commuter routes, and located within the highly regarded Walter Johnson school cluster!
Features & Amenities
Interior
-
Other Interior Features
Kitchen Island, Pantry, Recessed Lighting
-
Total Bedrooms
5
-
Bathrooms
3
-
Above Grade Finished Area
2016.0
-
Basement YN
YES
-
Cooling YN
YES
-
Cooling
Central Air, Electric
-
Fireplace YN
YES
-
Heating YN
YES
-
Heating
Electric, Forced Air
-
Pet friendly
N/A
Exterior
-
Garage
No
-
Construction Materials
Brick
-
Parking
Concrete, Off Street
-
Pool
No
-
Waterfront YN
NO
Area & Lot
-
Lot Size(acres)
0.28
-
Lot Size(square feet)
12,120
-
Property Type
Residential
-
Property Sub Type
Single Family Residence
-
Architectural Style
Split Level
Price
-
Sales Price
$1,300,000
-
Tax Amount
$11,278
-
Financing Options
Conventional
-
Sq. Footage
2,520
-
Price/SqFt
$515
HOA
-
Association
No
School District
-
Elementary School
ASHBURTON
-
Middle School
NORTH BETHESDA
-
High School
WALTER JOHNSON
Property Features
-
New Construction
NO
-
Foundation Details
Slab
-
Senior Community YN
NO
-
Sewer
Public Sewer
-
Tax Lot
1
-
Water Source
Public
Schedule a Showing
Showing scheduled successfully.
Mortgage calculator
Estimate your monthly mortgage payment, including the principal and interest, property taxes, and HOA. Adjust the values to generate a more accurate rate.
Your payment
Principal and Interest:
$
Property taxes:
$
HOA fees:
$
Total loan payment:
$
Total interest amount:
$
Location
County
MONTGOMERY
Elementary School
ASHBURTON
Middle School
NORTH BETHESDA
High School
WALTER JOHNSON
Listing Courtesy of Trent D Heminger, Compass
RealHub Information is provided exclusively for consumers' personal, non-commercial use, and it may not be used for any purpose other than to identify prospective properties consumers may be interested in purchasing. All information deemed reliable but not guaranteed and should be independently verified. All properties are subject to prior sale, change or withdrawal. RealHub website owner shall not be responsible for any typographical errors, misinformation, misprints and shall be held totally harmless.

AGENT
Jessie Doyle
Call Jessie today to schedule a private showing.

* Listings on this website come from the FMLS IDX Compilation and may be held by brokerage firms other than the owner of this website. The listing brokerage is identified in any listing details. Information is deemed reliable but is not guaranteed. If you believe any FMLS listing contains material that infringes your copyrighted work please click here to review our DMCA policy and learn how to submit a takedown request.© 2024 FMLS.
Related Properties

BETHESDA
7710 WOODMONT AVENUE 811
2 Beds
2 Baths
1,340 Sq.Ft.
$1,040,000
MLS#: MDMC2233318

BETHESDA
6501 PYLE ROAD
6 Beds
4 Baths
3,600 Sq.Ft.
$1,500,000
MLS#: MDMC2249154

BETHESDA
142 WINSOME CIRCLE
3 Beds
3 Baths
2,614 Sq.Ft.
$1,374,900
MLS#: MDMC2244504

BETHESDA
5711 WYNGATE DRIVE
3 Beds
2 Baths
1,852 Sq.Ft.
$1,079,900
MLS#: MDMC2249522

BETHESDA
6820 WISCONSIN AVENUE 7006
3 Beds
3 Baths
1,682 Sq.Ft.
$1,250,000
MLS#: MDMC2250890

BETHESDA
6426 HOLLINS DRIVE
4 Beds
2 Baths
2,461 Sq.Ft.
$1,099,000
MLS#: MDMC2251236

BETHESDA
10430 BREUER STREET
4 Beds
3 Baths
2,731 Sq.Ft.
$1,220,000
MLS#: MDMC2242974

BETHESDA
8901 CHARRED OAK DRIVE
7 Beds
5 Baths
3,493 Sq.Ft.
$1,279,900
MLS#: MDMC2251814

BETHESDA
5910 GREENTREE ROAD
5 Beds
3 Baths
2,792 Sq.Ft.
$1,149,000
MLS#: MDMC2250858

BETHESDA
137 WINSOME CIRCLE
4 Beds
3 Baths
2,555 Sq.Ft.
$1,260,000
MLS#: MDMC2223664
.png)