Properties

Browse or get in touch to schedule a walkthrough.

  • Nearby me
Price range

Popular Features

Community Features

Association

Property Features

Waterfront

View

Exterior Features

Interior Features

Style

10000 properties match your criteria

Updated 1 minute ago

E-Alert name
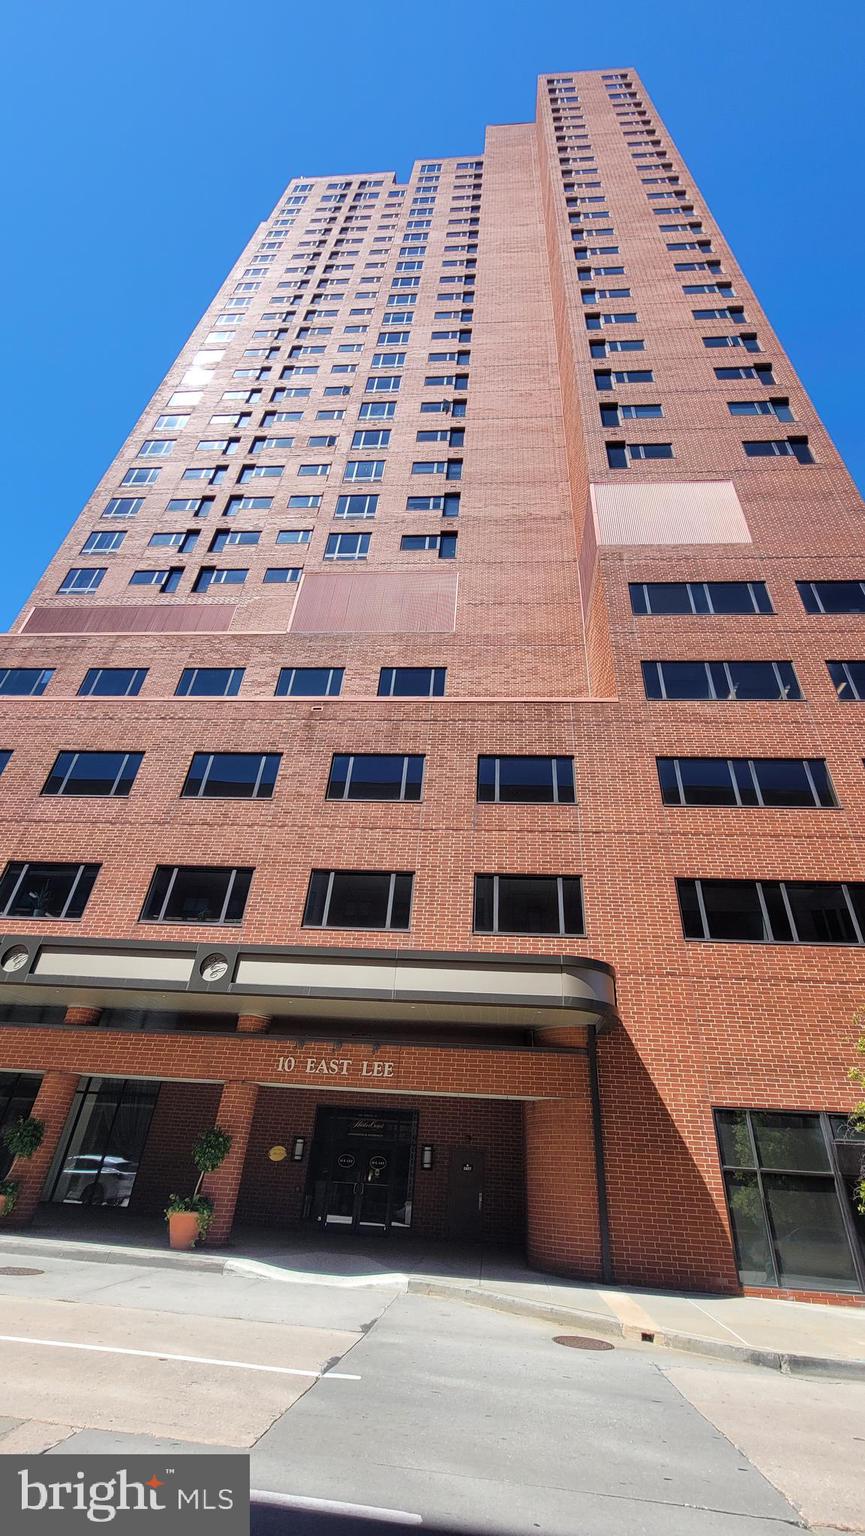
the inner harbor, downtown, historic FedHill, restaurants, and multiple entertainment venues. This incredible sun-drenched rental will stop you in your tracks. in-unit laundry, a walk-in closet, an attached private primary bathroom, and views for miles and miles! Rental comes with 1 parking spot.
#MDBA2211178

BALTIMORE

10 E LEE STREET 705

1 Beds

1 Baths

1,603 Sq.Ft.

$1,650

MLS#: MDBA2211178
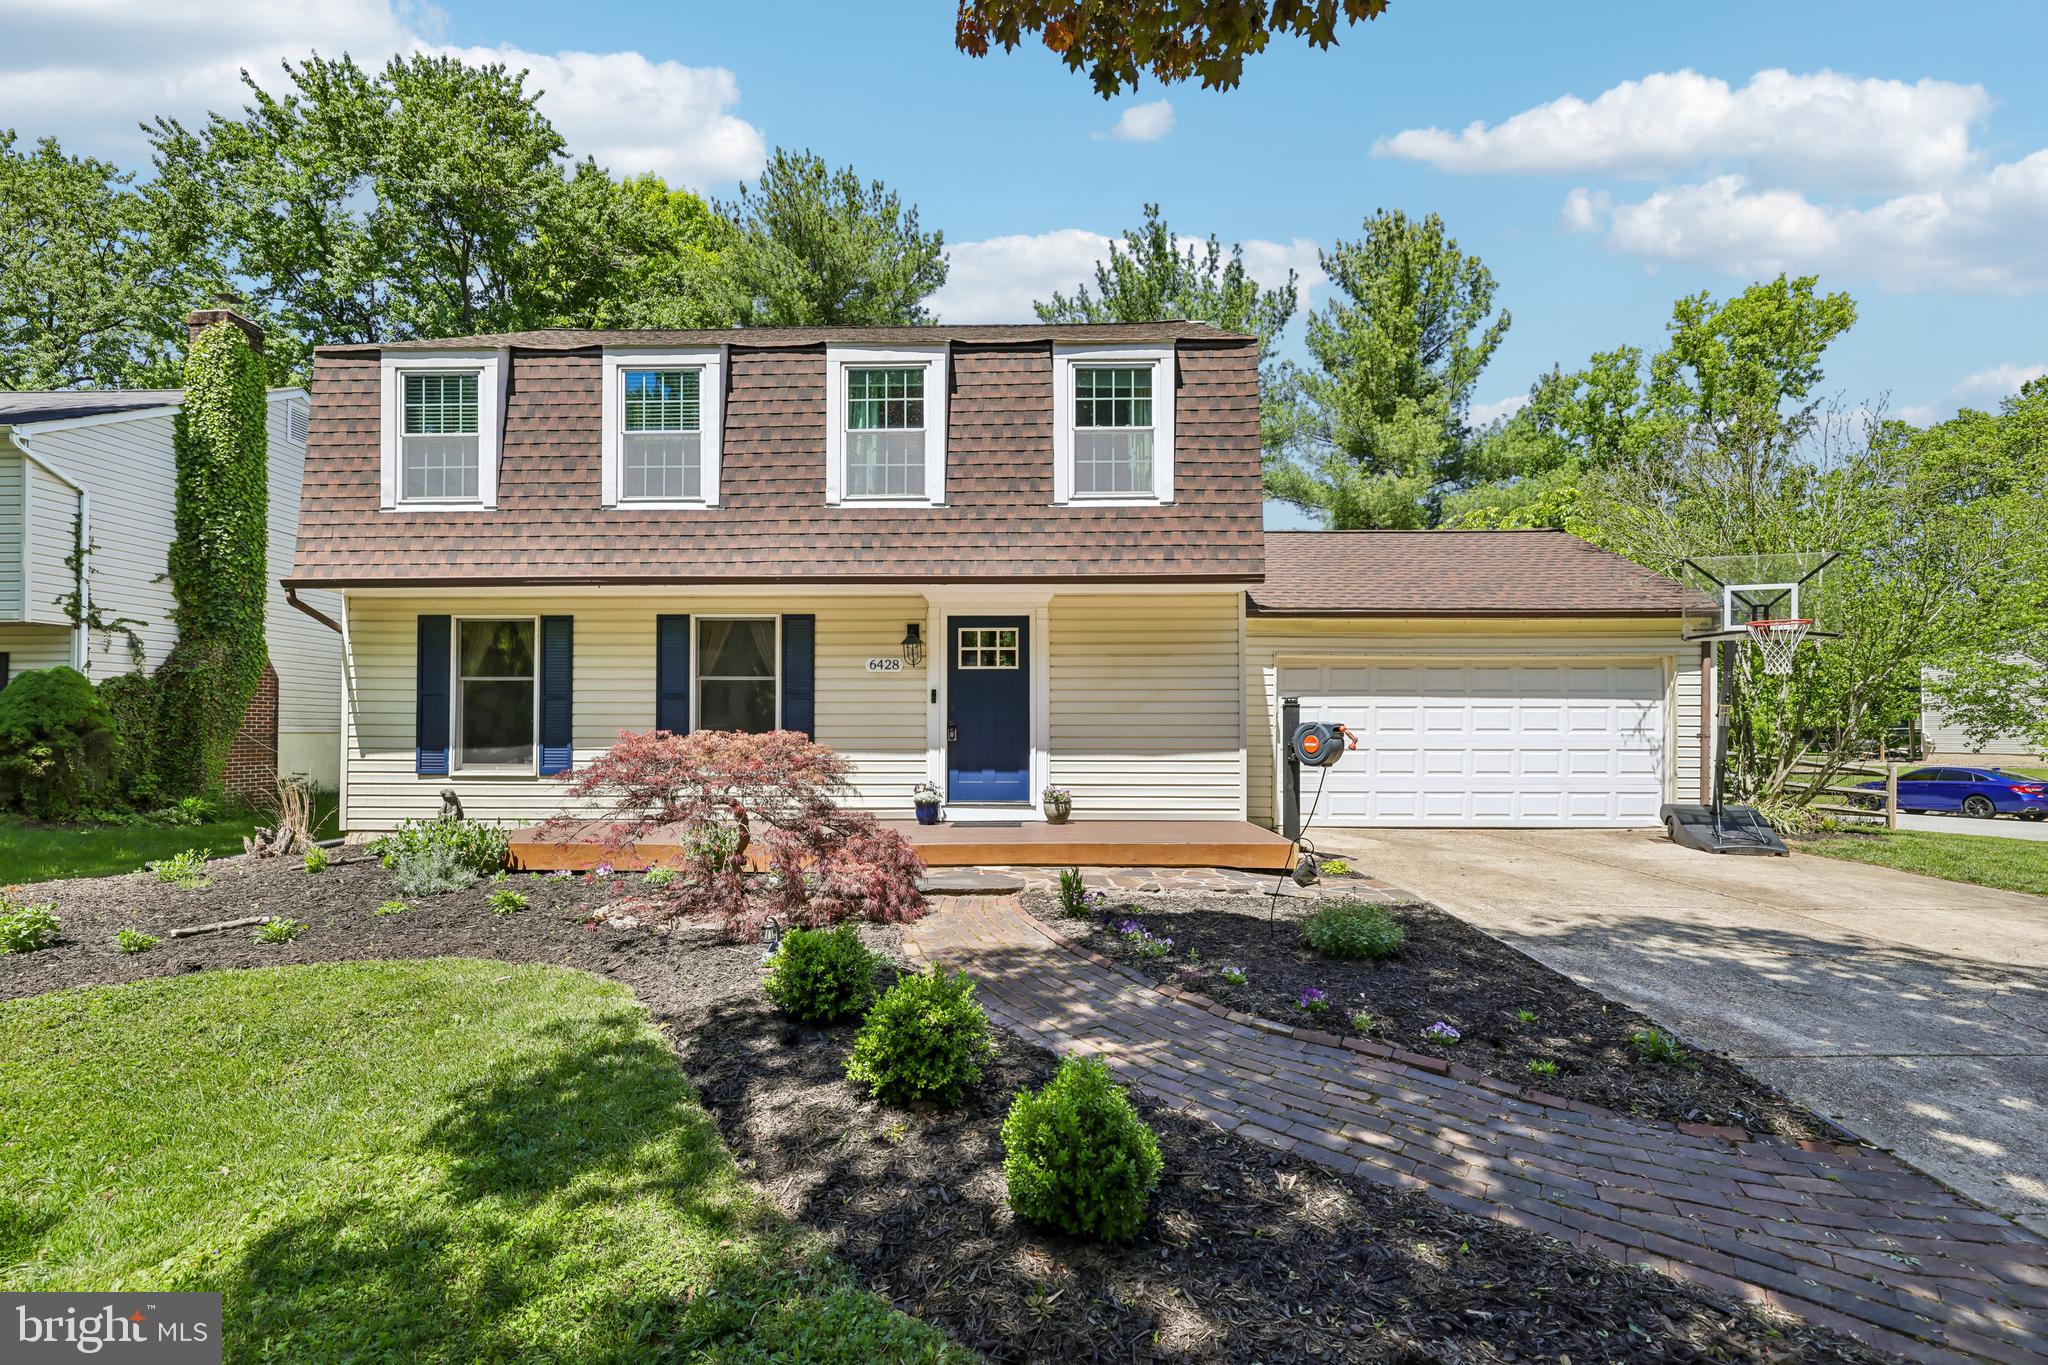
*Offer deadline for 6428 Deep Calm, is Sunday, May 10th at 5 PM. Please submit your best and final offer, no escalation clauses. The seller reserves the right to accept an offer at any time.* Welcome to 6428 Deep Calm, a well-maintained 4-bedroom, 2.5-bath home featuring a spacious open-concept layout filled with natural light and thoughtful updates throughout. Many updates were completed between 2020 and 2025; please see the documents section for a full list of improvements. Recent highlights include a fully renovated primary bath, updated flooring, fresh interior paint, a new Trex deck in the rear, and a newly added front deck, enhancing both comfort and curb appeal.

At the center of the home is a custom kitchen addition designed as a true expansion of the living space. It features exposed wood beams, a tongue-and-groove wood ceiling, multiple skylights, and a large center island. Expansive windows and open sightlines connect the kitchen seamlessly to the main living areas, making it well suited for both everyday use and entertaining.

Adjacent to the kitchen, a versatile bonus room currently used as a recreation space offers flexibility for use as a home office, media room, studio, or additional living area.

A custom library room adds character with built-in shelving framing an integrated daybed. French doors open to the main living area, providing both connection and separation as needed. Wainscoting in the living room and library/office (2022), along with detailed trim work, adds warmth and craftsmanship, making these spaces ideal for reading, work, or relaxation.

The upper level includes a loft that overlooks the main living area, currently utilized as the fourth bedroom, offering a unique and flexible living arrangement.

The main living areas extend outdoors to a large, multi-zone deck designed for entertaining and everyday enjoyment. With two access points from the kitchen, the deck supports dining, seating areas, grilling, and additional lounge space. A hot tub and outdoor furniture may convey.

Set on a 0.23-acre corner lot, the property offers a fully fenced backyard with gated access on both sides, providing space for pets, play, gardening, or outdoor gatherings. A roof replacement completed in 2018 adds peace of mind.

Conveniently located near shopping, dining, parks, and commuter routes, the home offers flexible living spaces and strong indoor-outdoor flow in a desirable setting.
#MDHW2065158

COLUMBIA

6428 DEEP CALM

4 Beds

2 Baths

2,128 Sq.Ft.

$599,500

MLS#: MDHW2065158
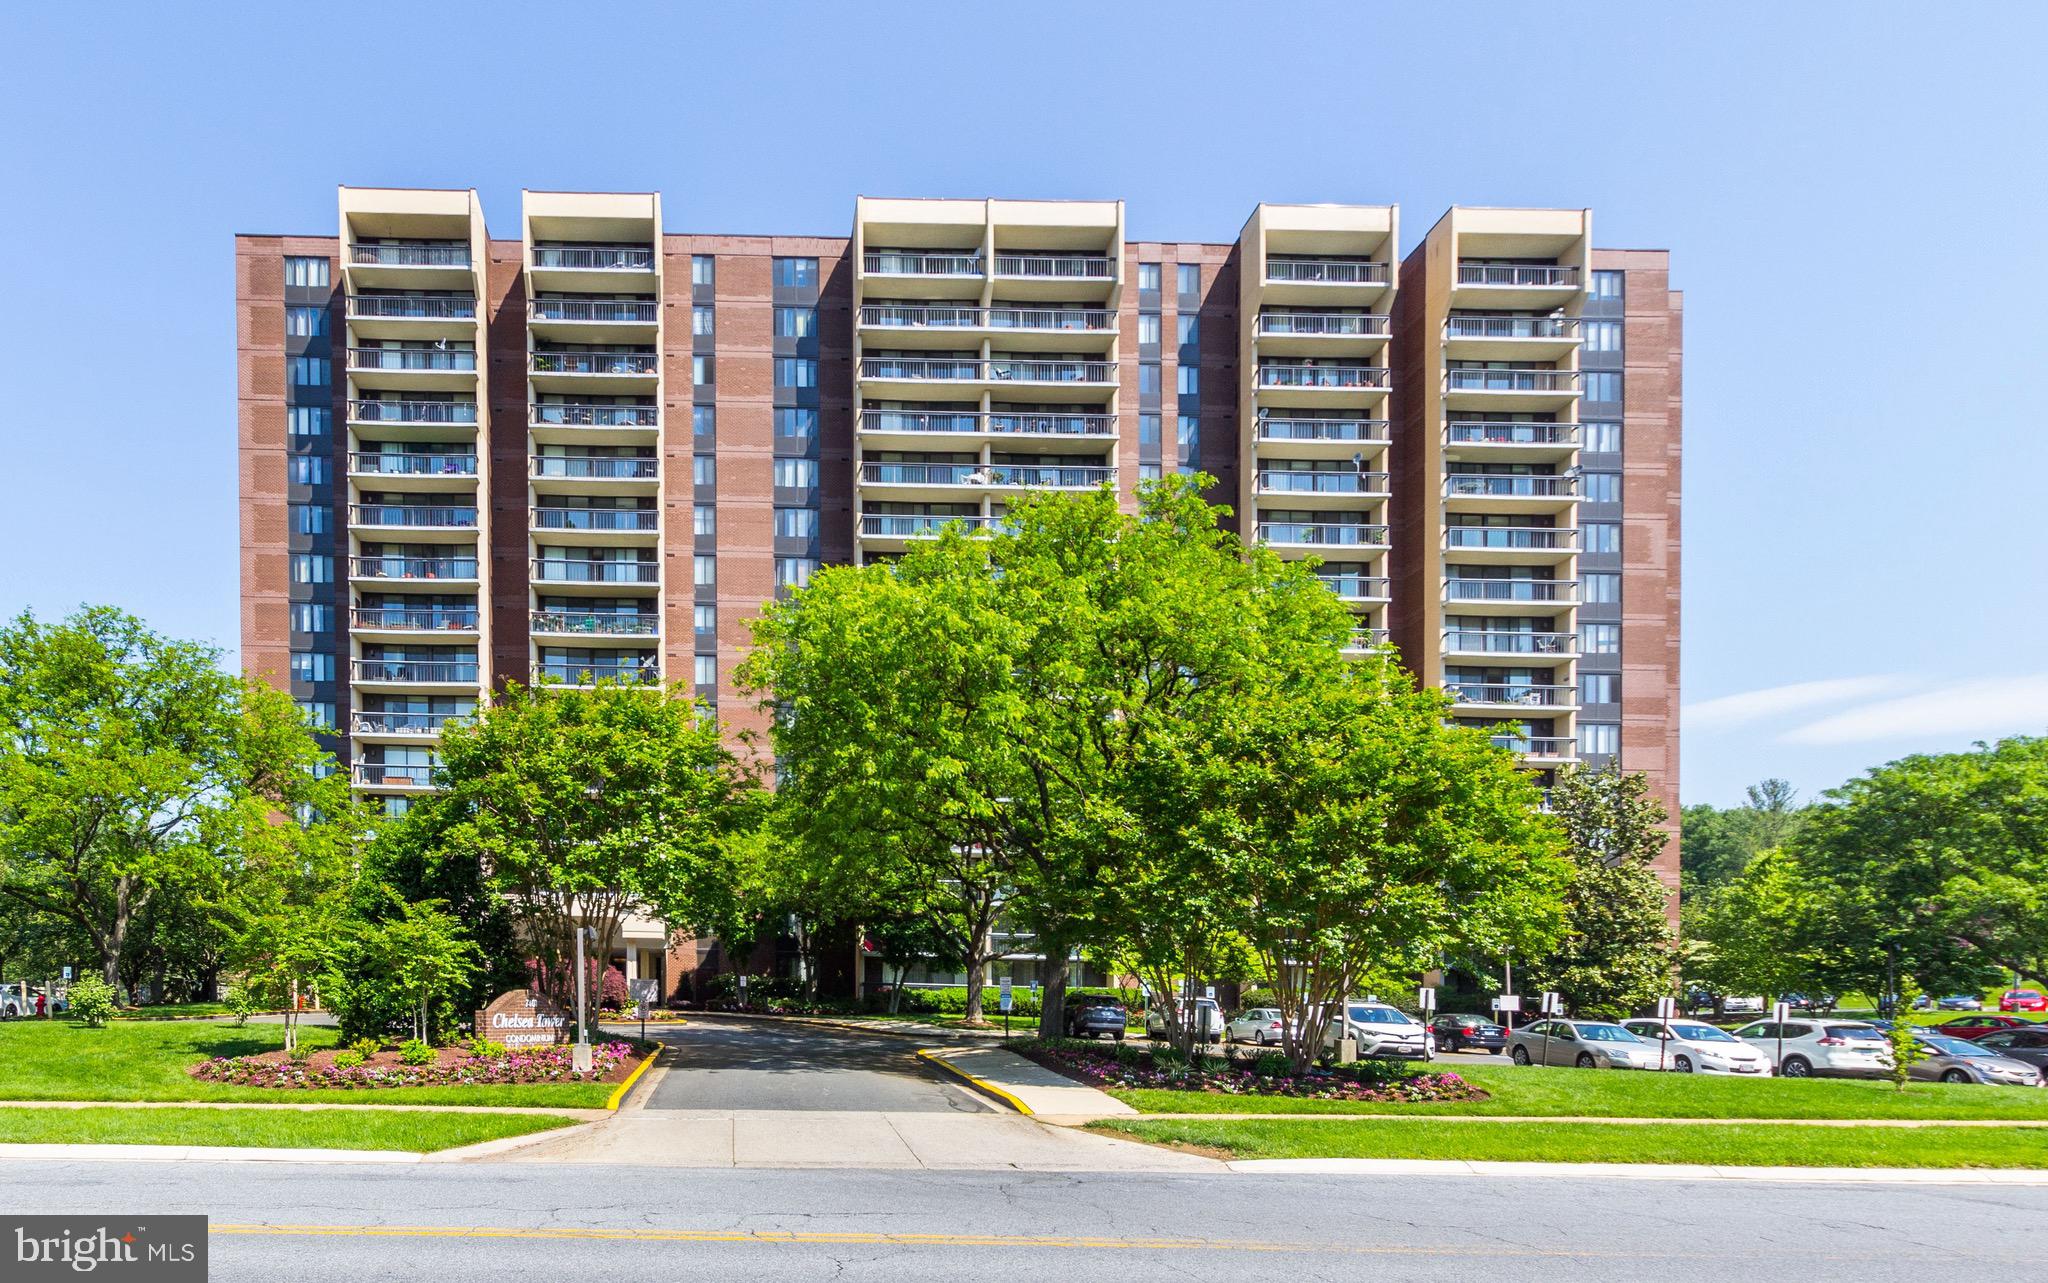
Beautifully maintained condo in North Bethesda in Chelsea Towers! Located in a secure building with 24/7 desk and security service.  Comfortably accommodates dining for six.  Large sliding glass doors open to phenomenal views and gorgeous sunrises! Bathroom tub tiling has been updated. Condo has community pool, tennis, and party and exercise room. Great commuter location that is close to Marriott headquarters, NIH, Montgomery Mall, shops, restaurants, highways leading to Rockville, Gaithersburg and DC. Call to schedule a showing!

Please note that pictures are from previous listing--updates include new microwave over range and updated lighting/mirror in bath.
#MDMC2228406

BETHESDA

7401 WESTLAKE TERRACE 1005

1 Beds

1 Baths

841 Sq.Ft.

$1,750

MLS#: MDMC2228406
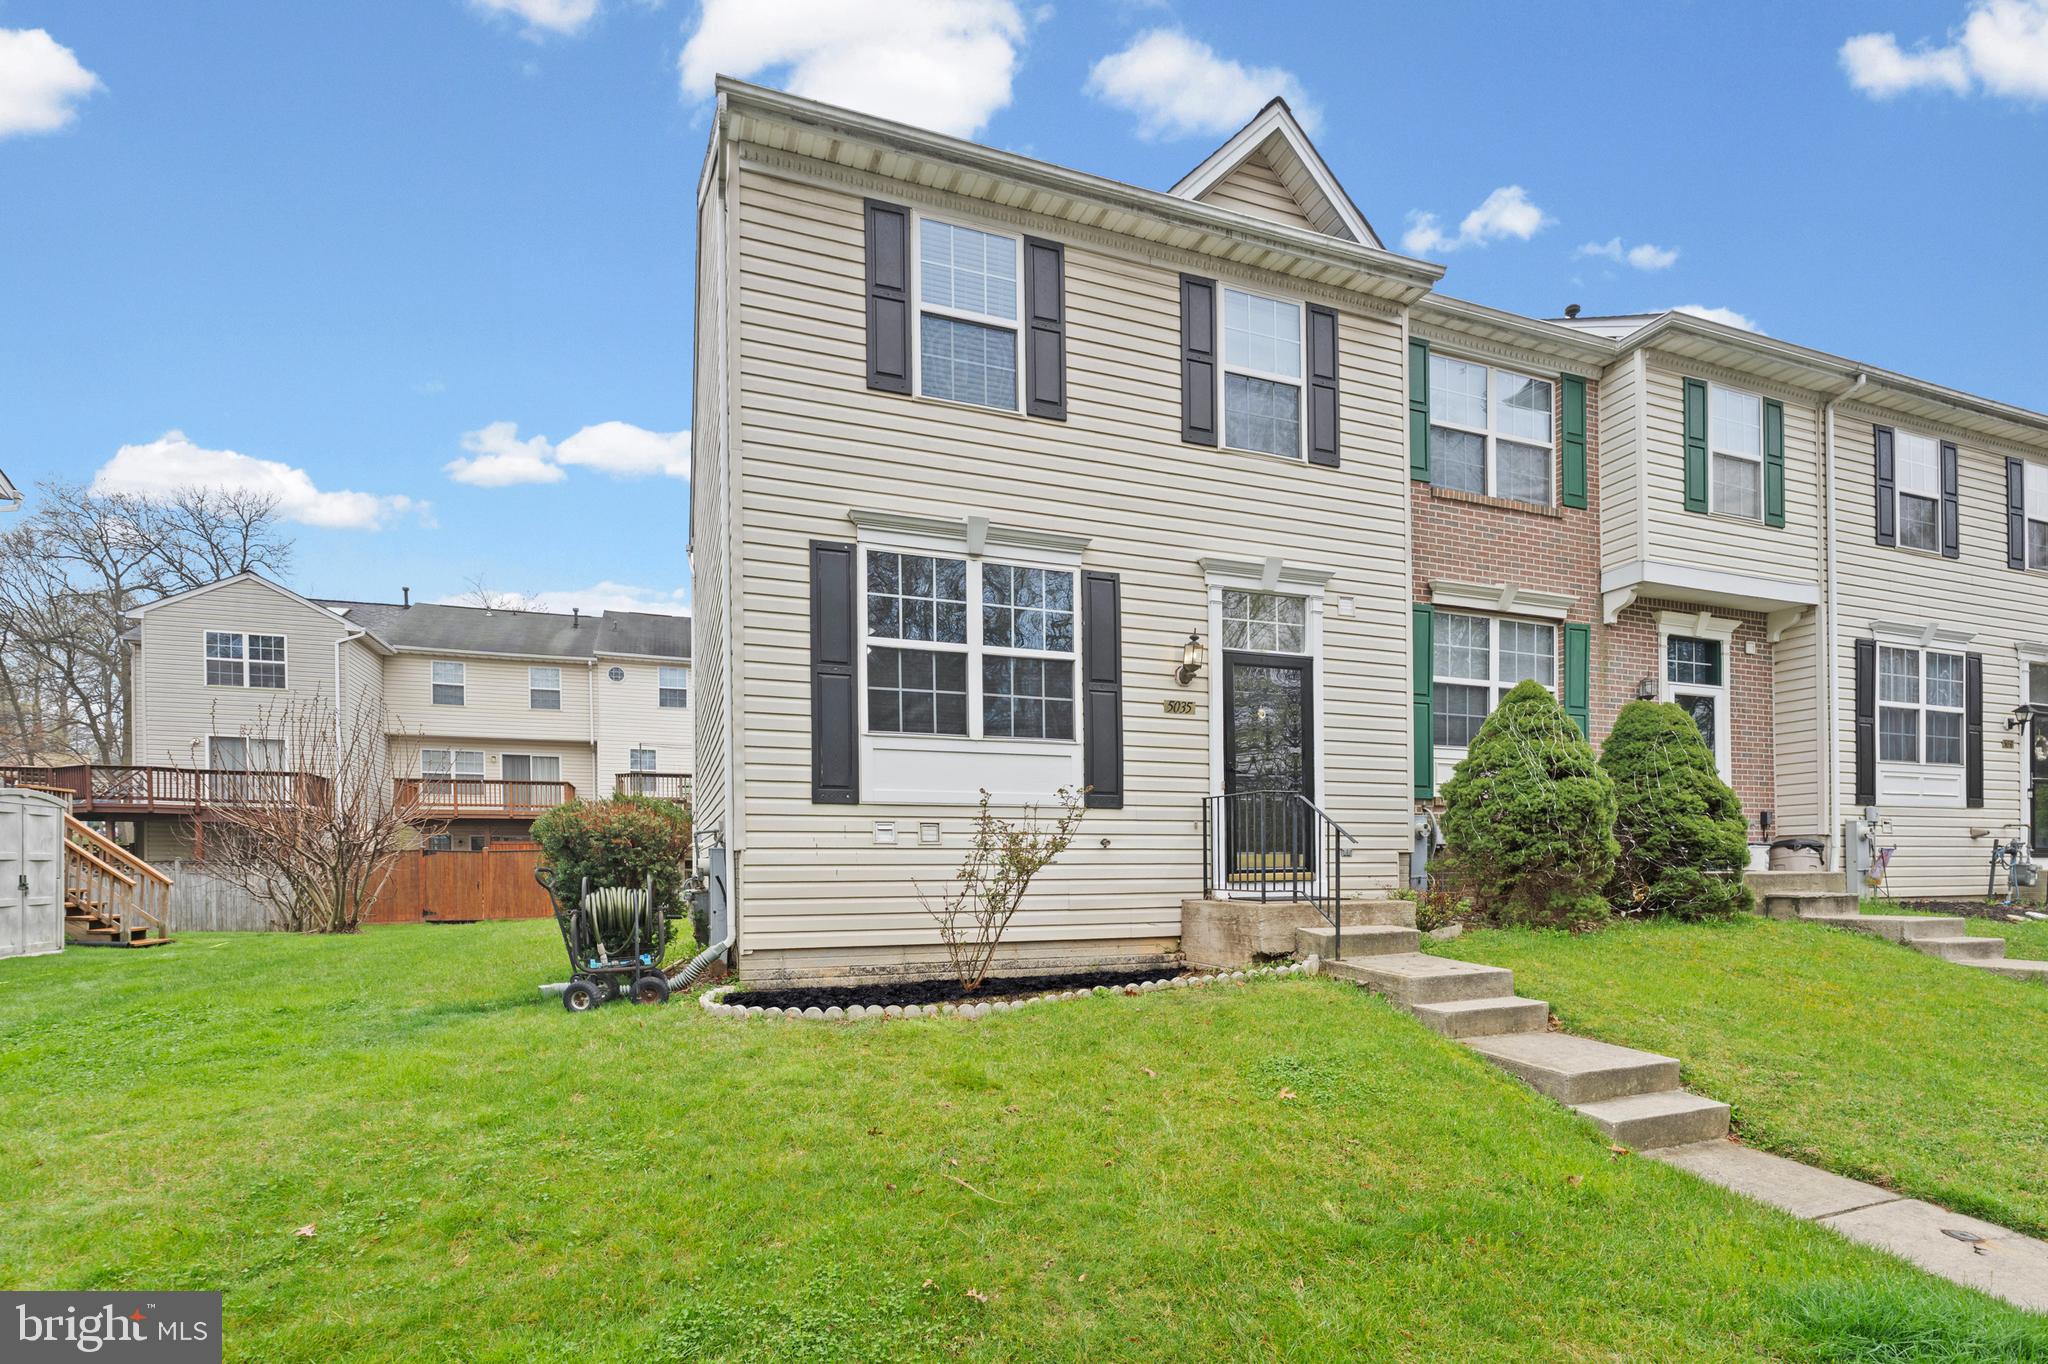
SELLER IS OPEN TO SELLER ASSISTANCE OR RATE BUY DOWN ASSISTANCE! Are you looking for a home that's minutes away from shopping, schools, 695, 95 and the city? Well then, this 4bed, 2.5 bath townhome with a finished basement and deck is for you! Recent updates over the years are: Roof under 10 years, Water Heater 23, and new paint. Ready to move in immediately! Reach out to your agent or call us if you don't have one.
#MDBC2158488

ROSEDALE

5035 BRIDGEFORD CIRCLE

4 Beds

2 Baths

2,176 Sq.Ft.

$349,800

MLS#: MDBC2158488
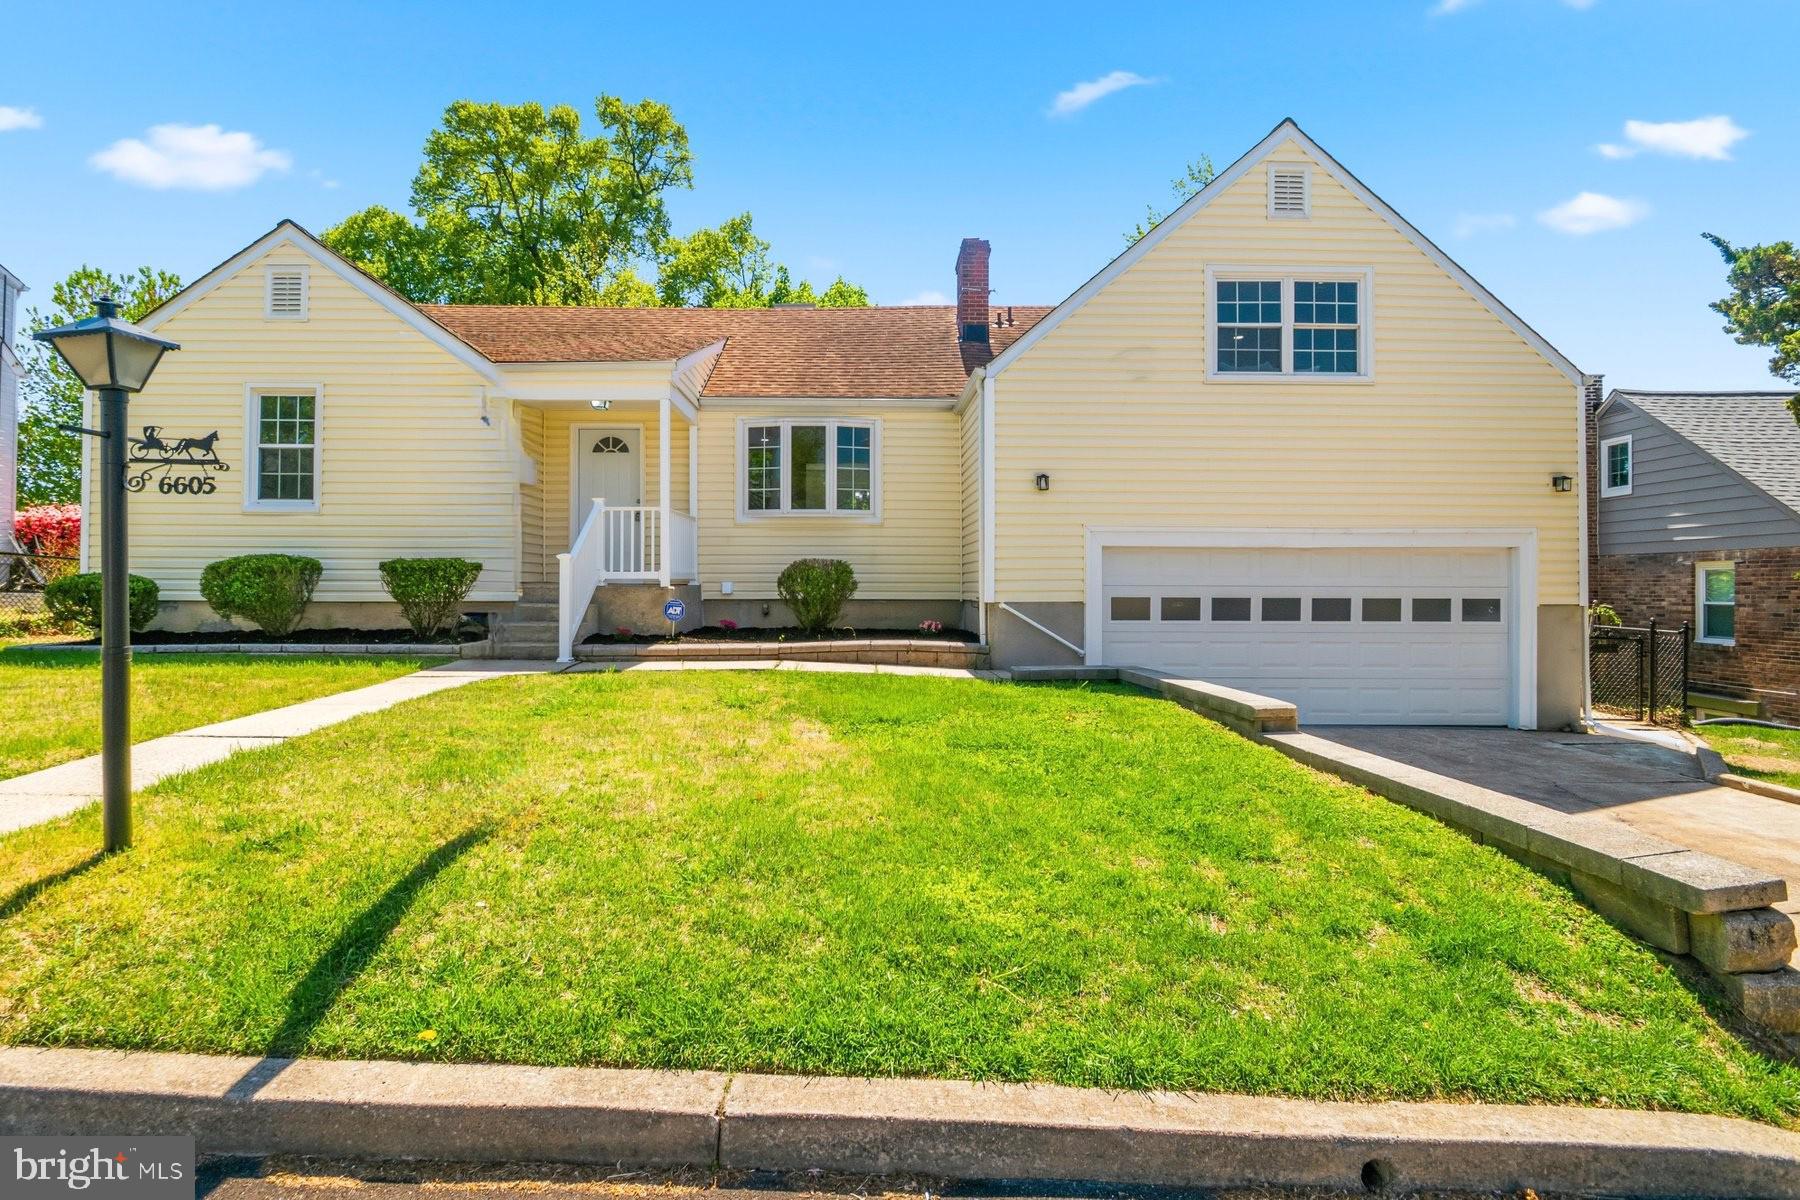
Charming and fully renovated Cape Cod offering the perfect blend of classic character and modern updates! This move-in ready home features a bright, open-concept main level with a beautifully updated kitchen showcasing white shaker cabinets, quartz countertops, stainless steel appliances, subway tile backsplash, and a spacious peninsula ideal for entertaining, flowing seamlessly into a sun-filled dining area. The home boasts stylish luxury vinyl plank flooring throughout, recessed lighting, and a completely remodeled bathroom with elegant tile work and modern fixtures. Upstairs, you’ll find a large, versatile loft-style living space with dormered ceilings, perfect for a primary suite, office, or bonus room. The lower level provides ample storage and utility space with updated mechanicals. Exterior highlights include a welcoming front entry, attached garage, and a level yard ready for your personal touch. A turnkey property offering comfort, style, and flexibility—don’t miss this one!
#MDBC2159404

BALTIMORE

6605 ALTAMONT AVENUE

4 Beds

3 Baths

1,902 Sq.Ft.

$499,999

MLS#: MDBC2159404
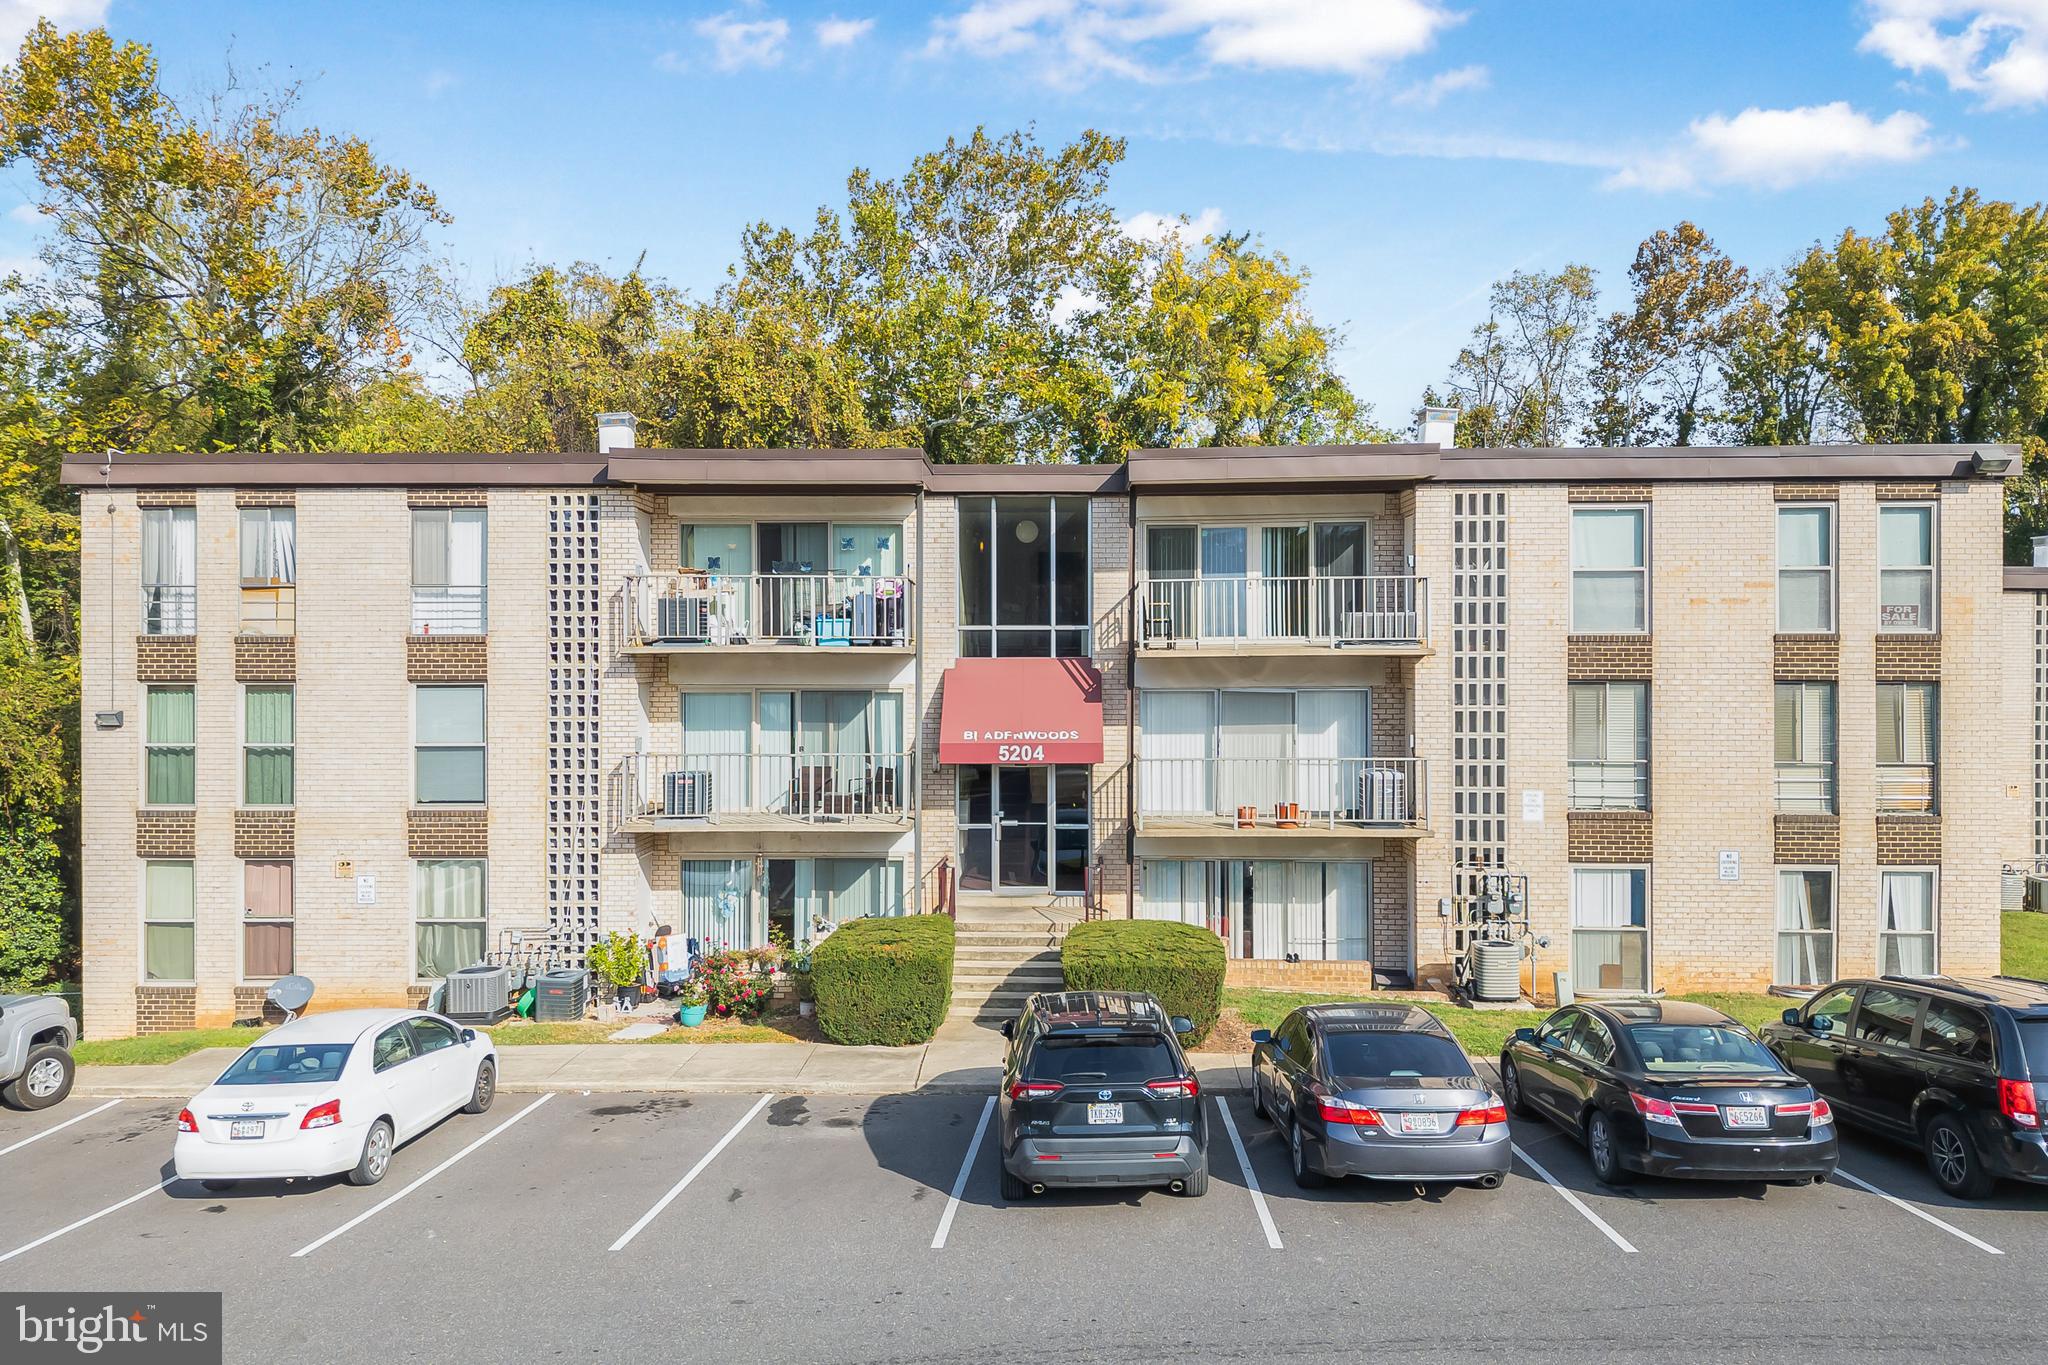
This beautifully updated condo features 2 spacious bedrooms and 1 full bathroom, offering both comfort and convenience. The bright open-concept living and dining area flows seamlessly to a private balcony perfect for relaxing or entertaining. The primary bedroom includes a generous walk-in closet, and the second bedroom provides great flexibility for guests or a home office. Enjoy community amenities such as a pool and playgrounds, plus an unbeatable location close to shopping, dining, and entertainment. Commuters will love the easy access to major routes and public transportation.
#MDPG2192798

BLADENSBURG

5204 NEWTON STREET 304

2 Beds

1 Baths

922 Sq.Ft.

$1,800

MLS#: MDPG2192798
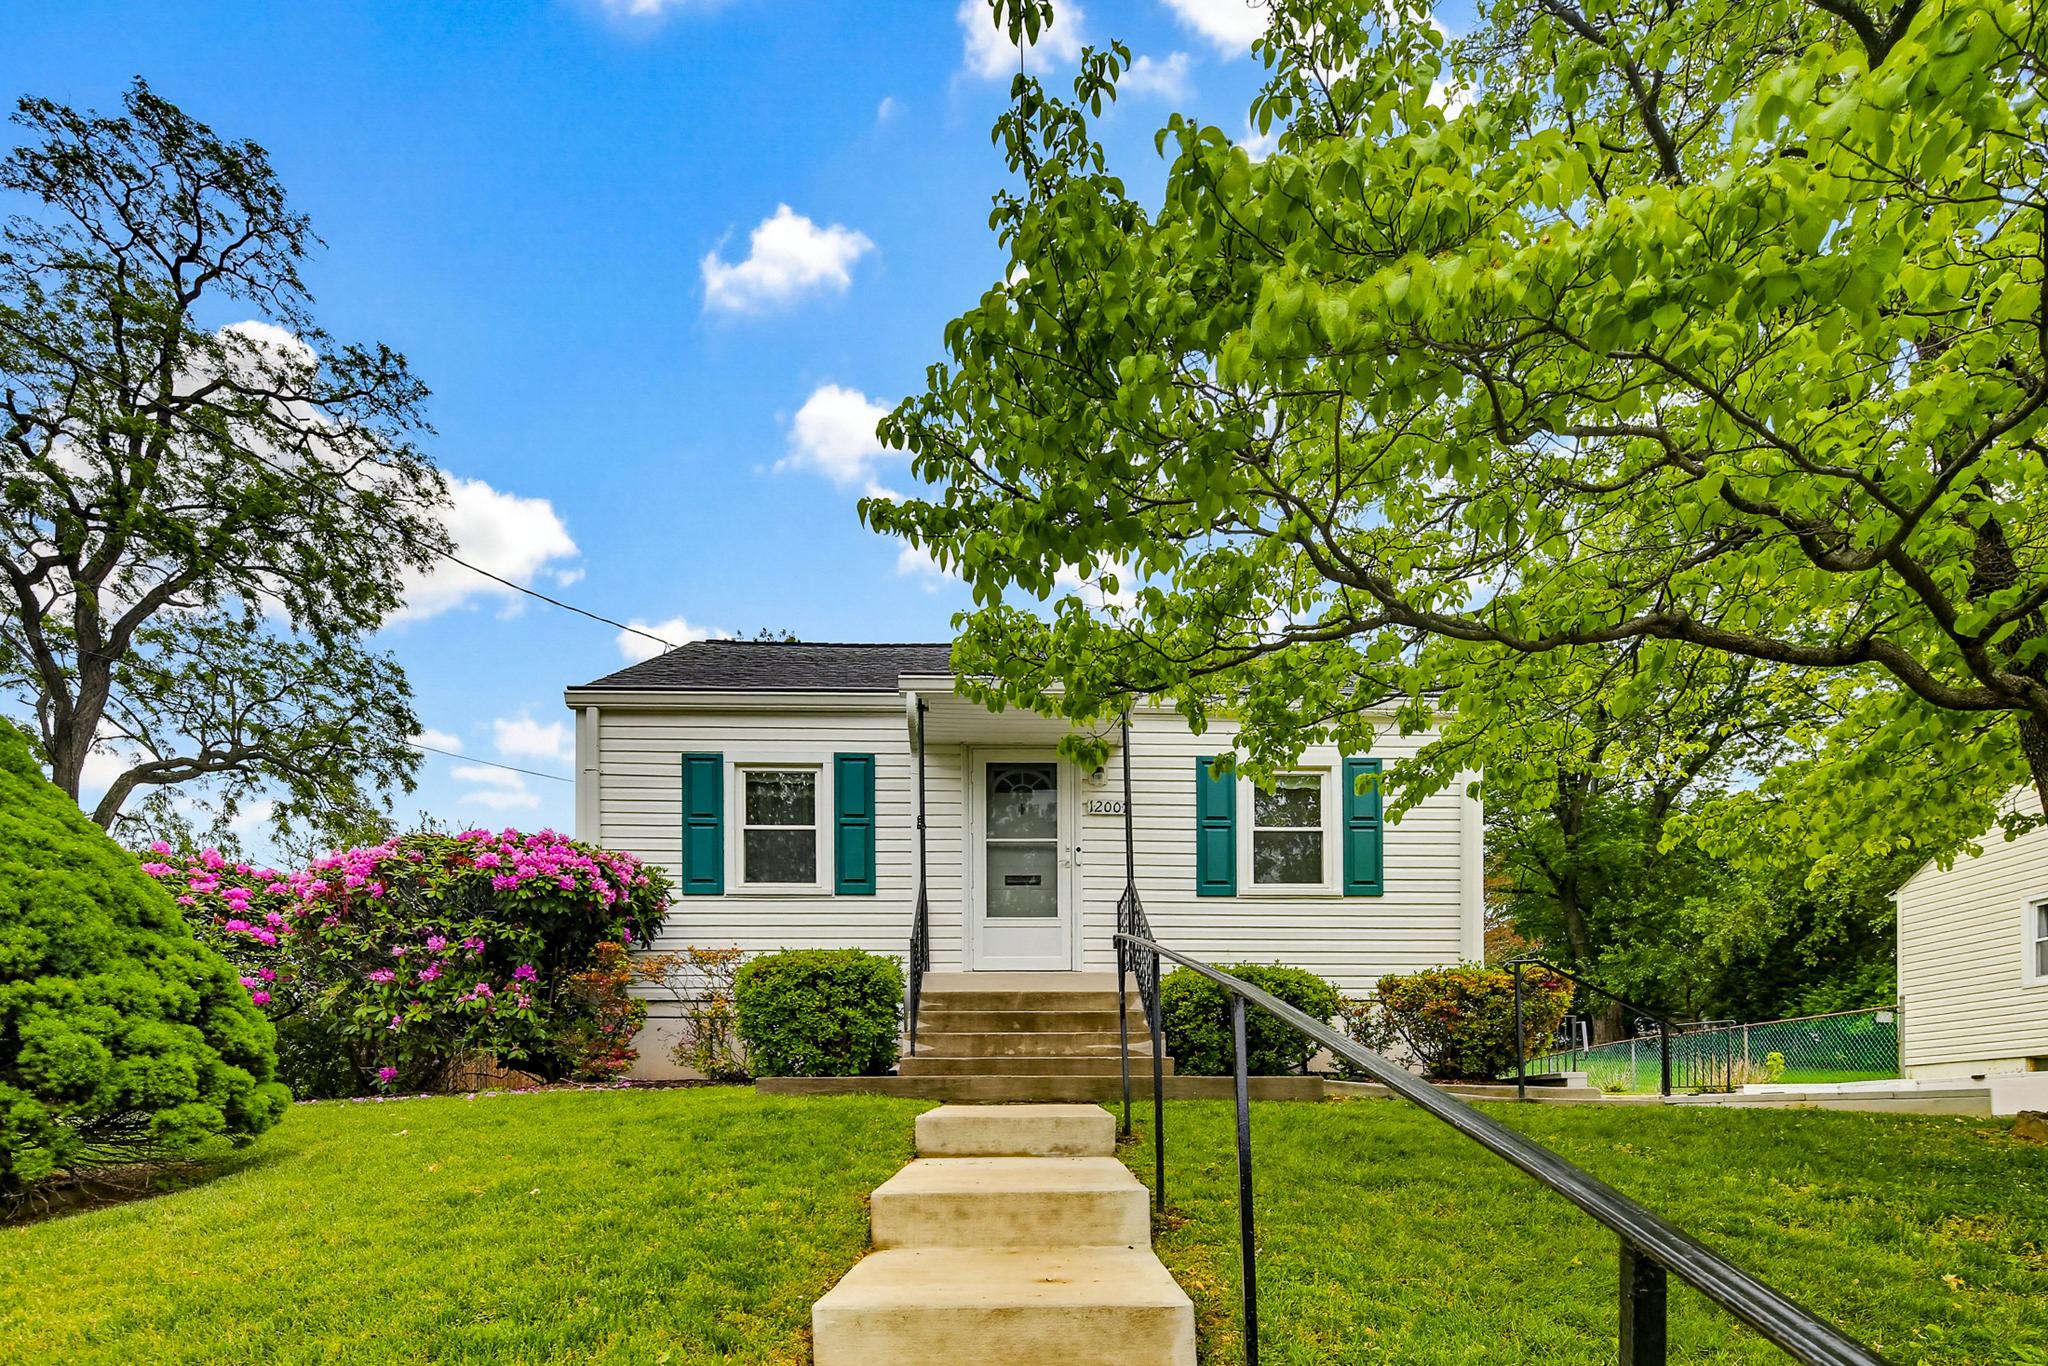
Charming classic cottage in sought-after Veirs Mill Village! This beautifully maintained and updated 3-bedroom, 2 full bath home has been lovingly cared for by its longtime owner and is truly move-in ready.  Inside, you’ll find a bright and inviting layout featuring a spacious eat-in kitchen with gas cooking, bright living room, and generously-sized bedrooms including a primary bedroom with attached bath. Updates include a newer roof (2013), windows (2010), driveway for off-street parking, driveway retaining wall (2022), attic insulation (2021), front steps (2024) and the added peace of mind of a whole-house generator. Finished lower level with separate office, utility/storage room, and large den area for relaxing, gaming, a playroom, and more. Step outside to enjoy the spacious patio—perfect for relaxing or entertaining—complete with a retractable awning for shade and comfort. Ideally located just one block from the Rock Creek Park Trail and minutes from major commuter routes, shopping, dining, and everyday conveniences, this home offers both charm and accessibility. Don’t miss this wonderful opportunity!
#MDMC2230074

SILVER SPRING

12007 SAINT DUNSTON LANE

3 Beds

2 Baths

1,284 Sq.Ft.

$475,000

MLS#: MDMC2230074
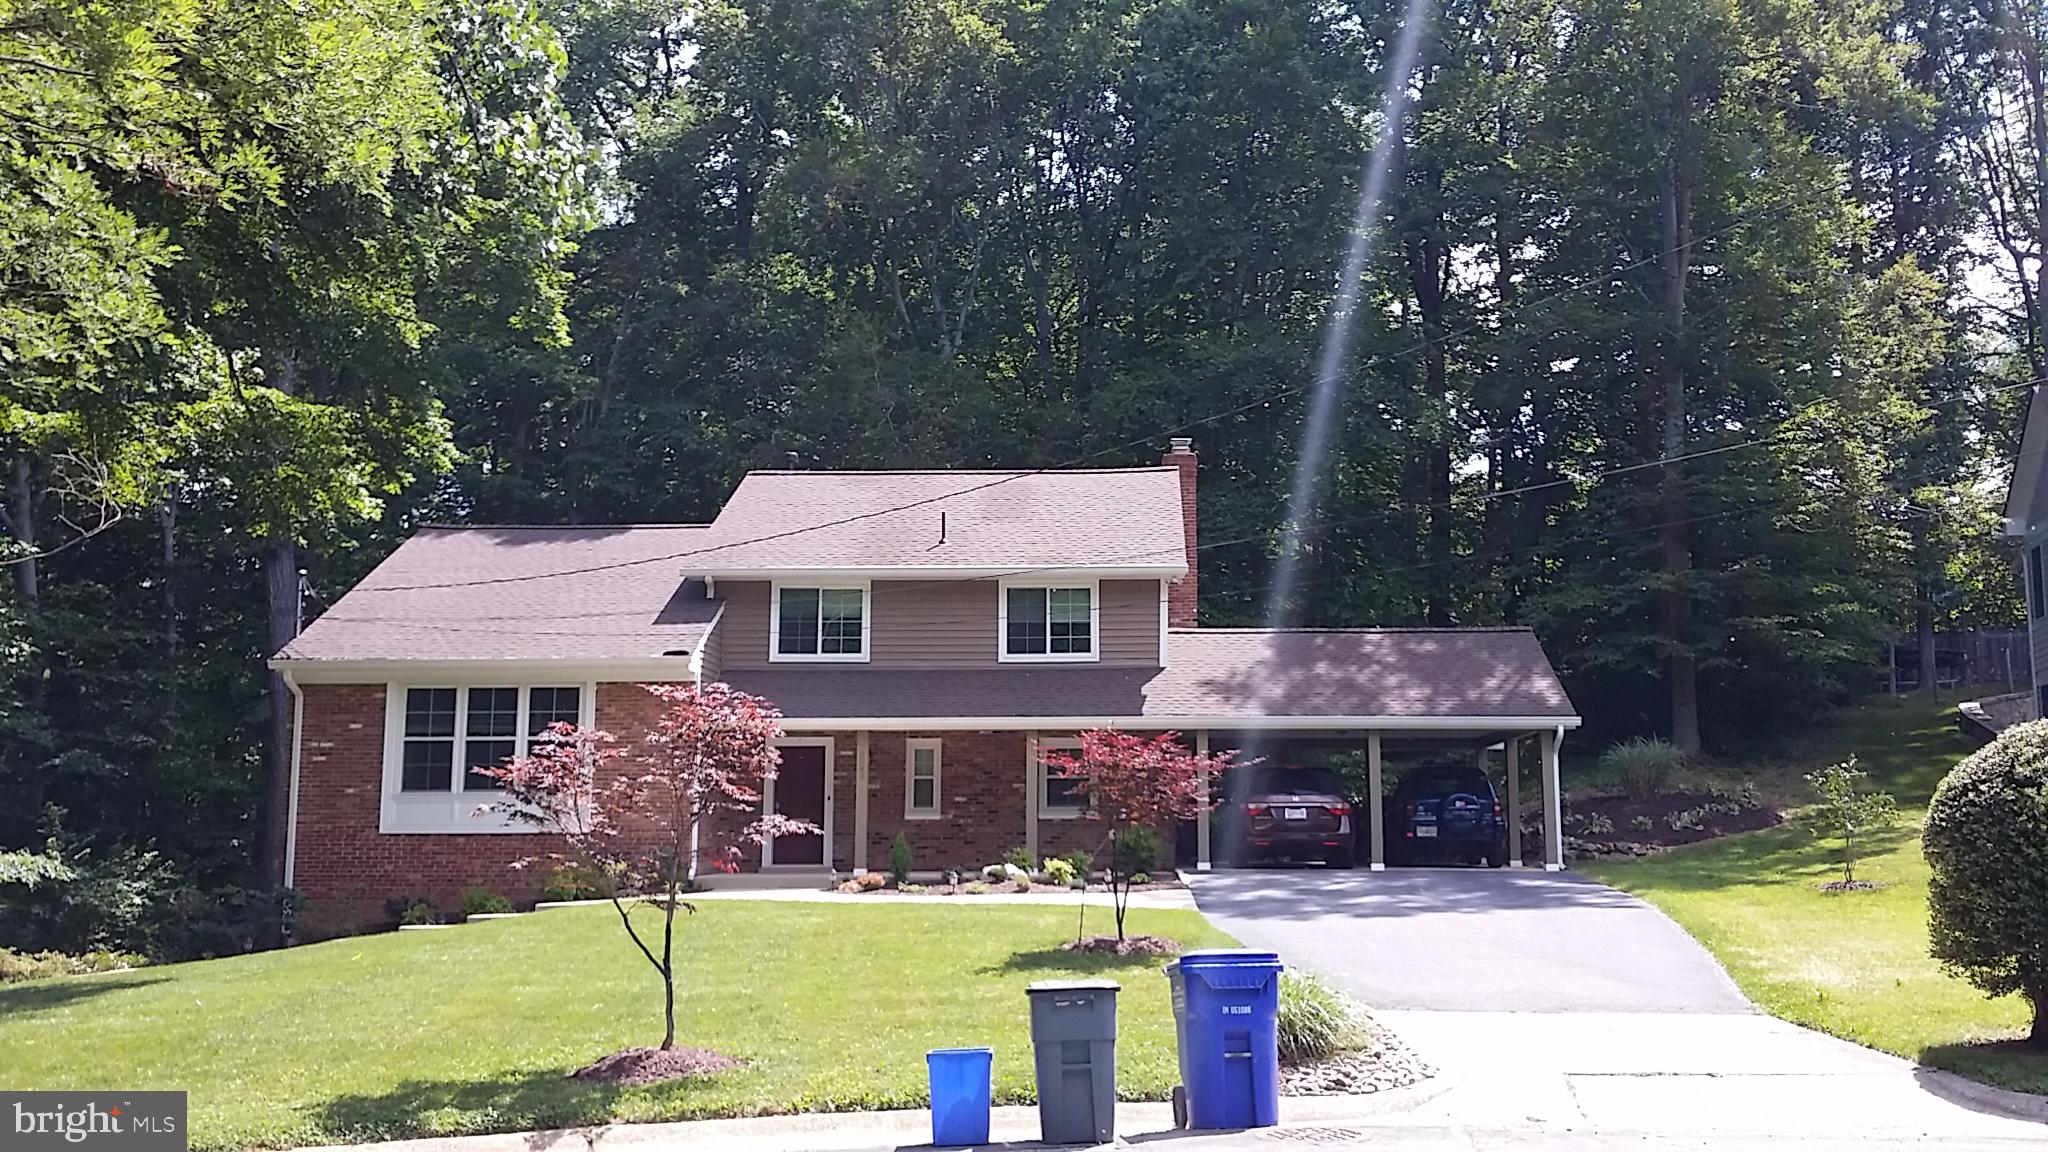
Immaculate, bright and modern split-level home located in a quiet cul de sac with lovely views into the woods and a creek. Best private and public schools. Convenient to ride-on bus and metro to DC. Spacious living space. New hardwood floors throughout and large windows, 4 bedrooms with views, walkout family room with four-pane glass doors, walkout recreation room (or in-law suite) with private entry, 3-1/2 nicely equipped baths, Kitchen with stainless steel appliances, Deck and Patio perfect for parties.
#MDMC2232206

BETHESDA

8543 HOWELL ROAD

4 Beds

3 Baths

2,926 Sq.Ft.

$5,850

MLS#: MDMC2232206
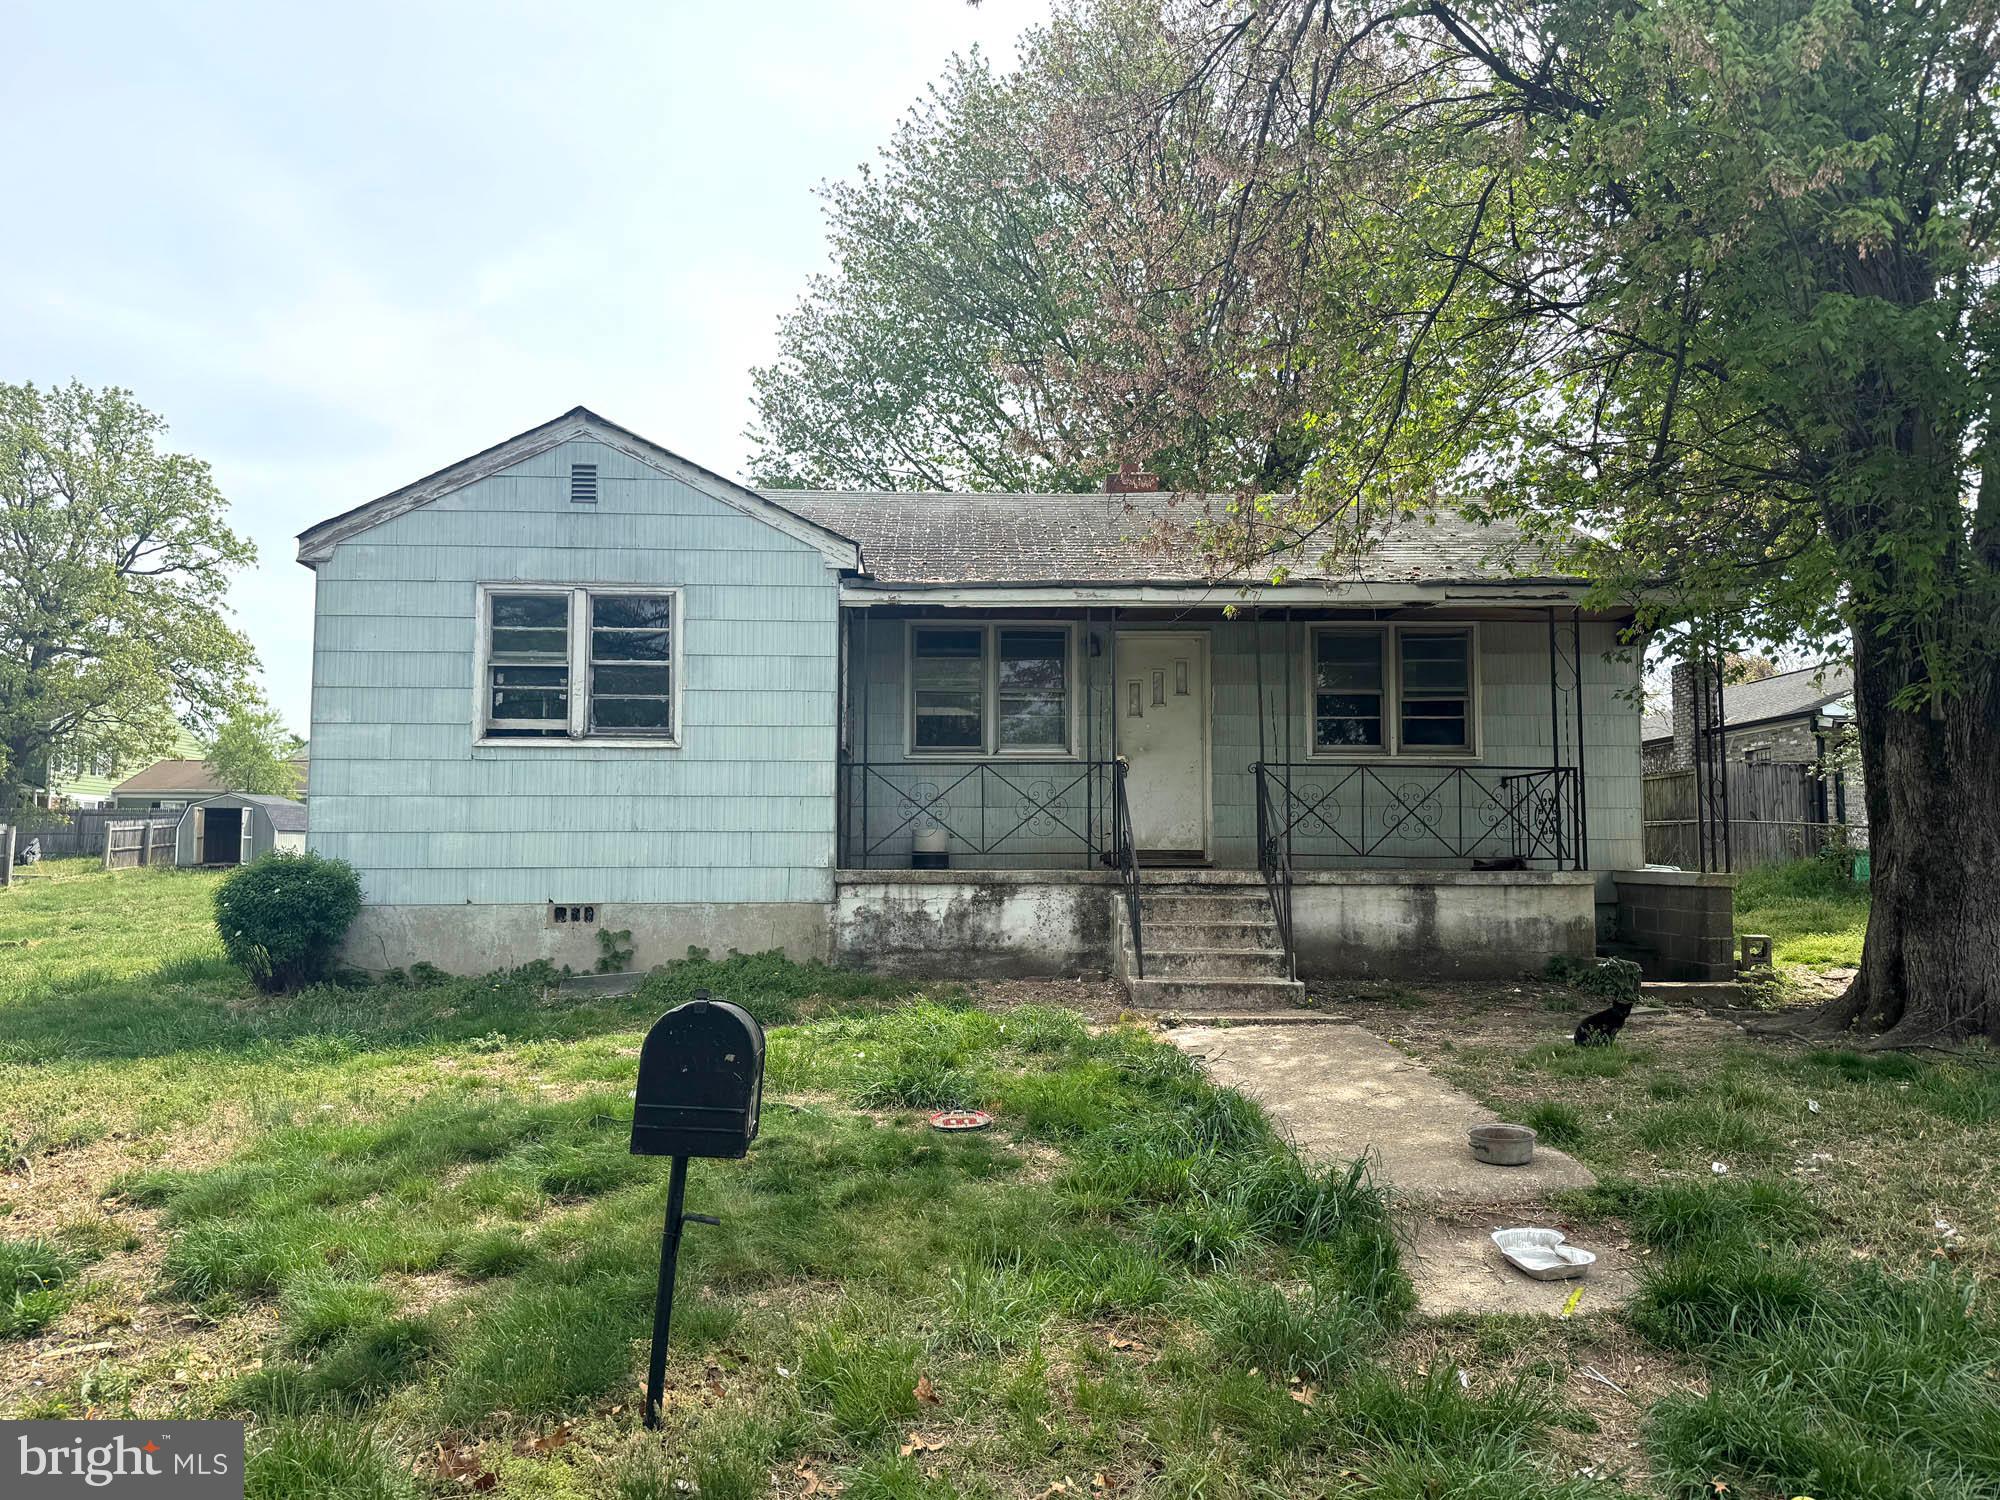
ONLINE REAL ESTATE AUCTION!! Bidding Opens - Monday, May 11, 2026. Bidding Closes - Wednesday, May 13, 2026 at 12:00 noon. List price is opening bid only. Porchfront ranch home in the Upper Marlboro area of southern Prince George’s County. The surrounding area has an abundance of retail, shopping, and entertainment. Andrews Air Force Base and multiple industrial and warehouse hubs provide stable employment for the region. Close to major cities and convenient to local amenities, the property offers strong appeal for renovate and resale investors as well as homeowners seeking a fixer-upper opportunity.
#MDPG2198966

UPPER MARLBORO

3308 OAK STREET

3 Beds

1 Baths

1,490 Sq.Ft.

$75,000

MLS#: MDPG2198966
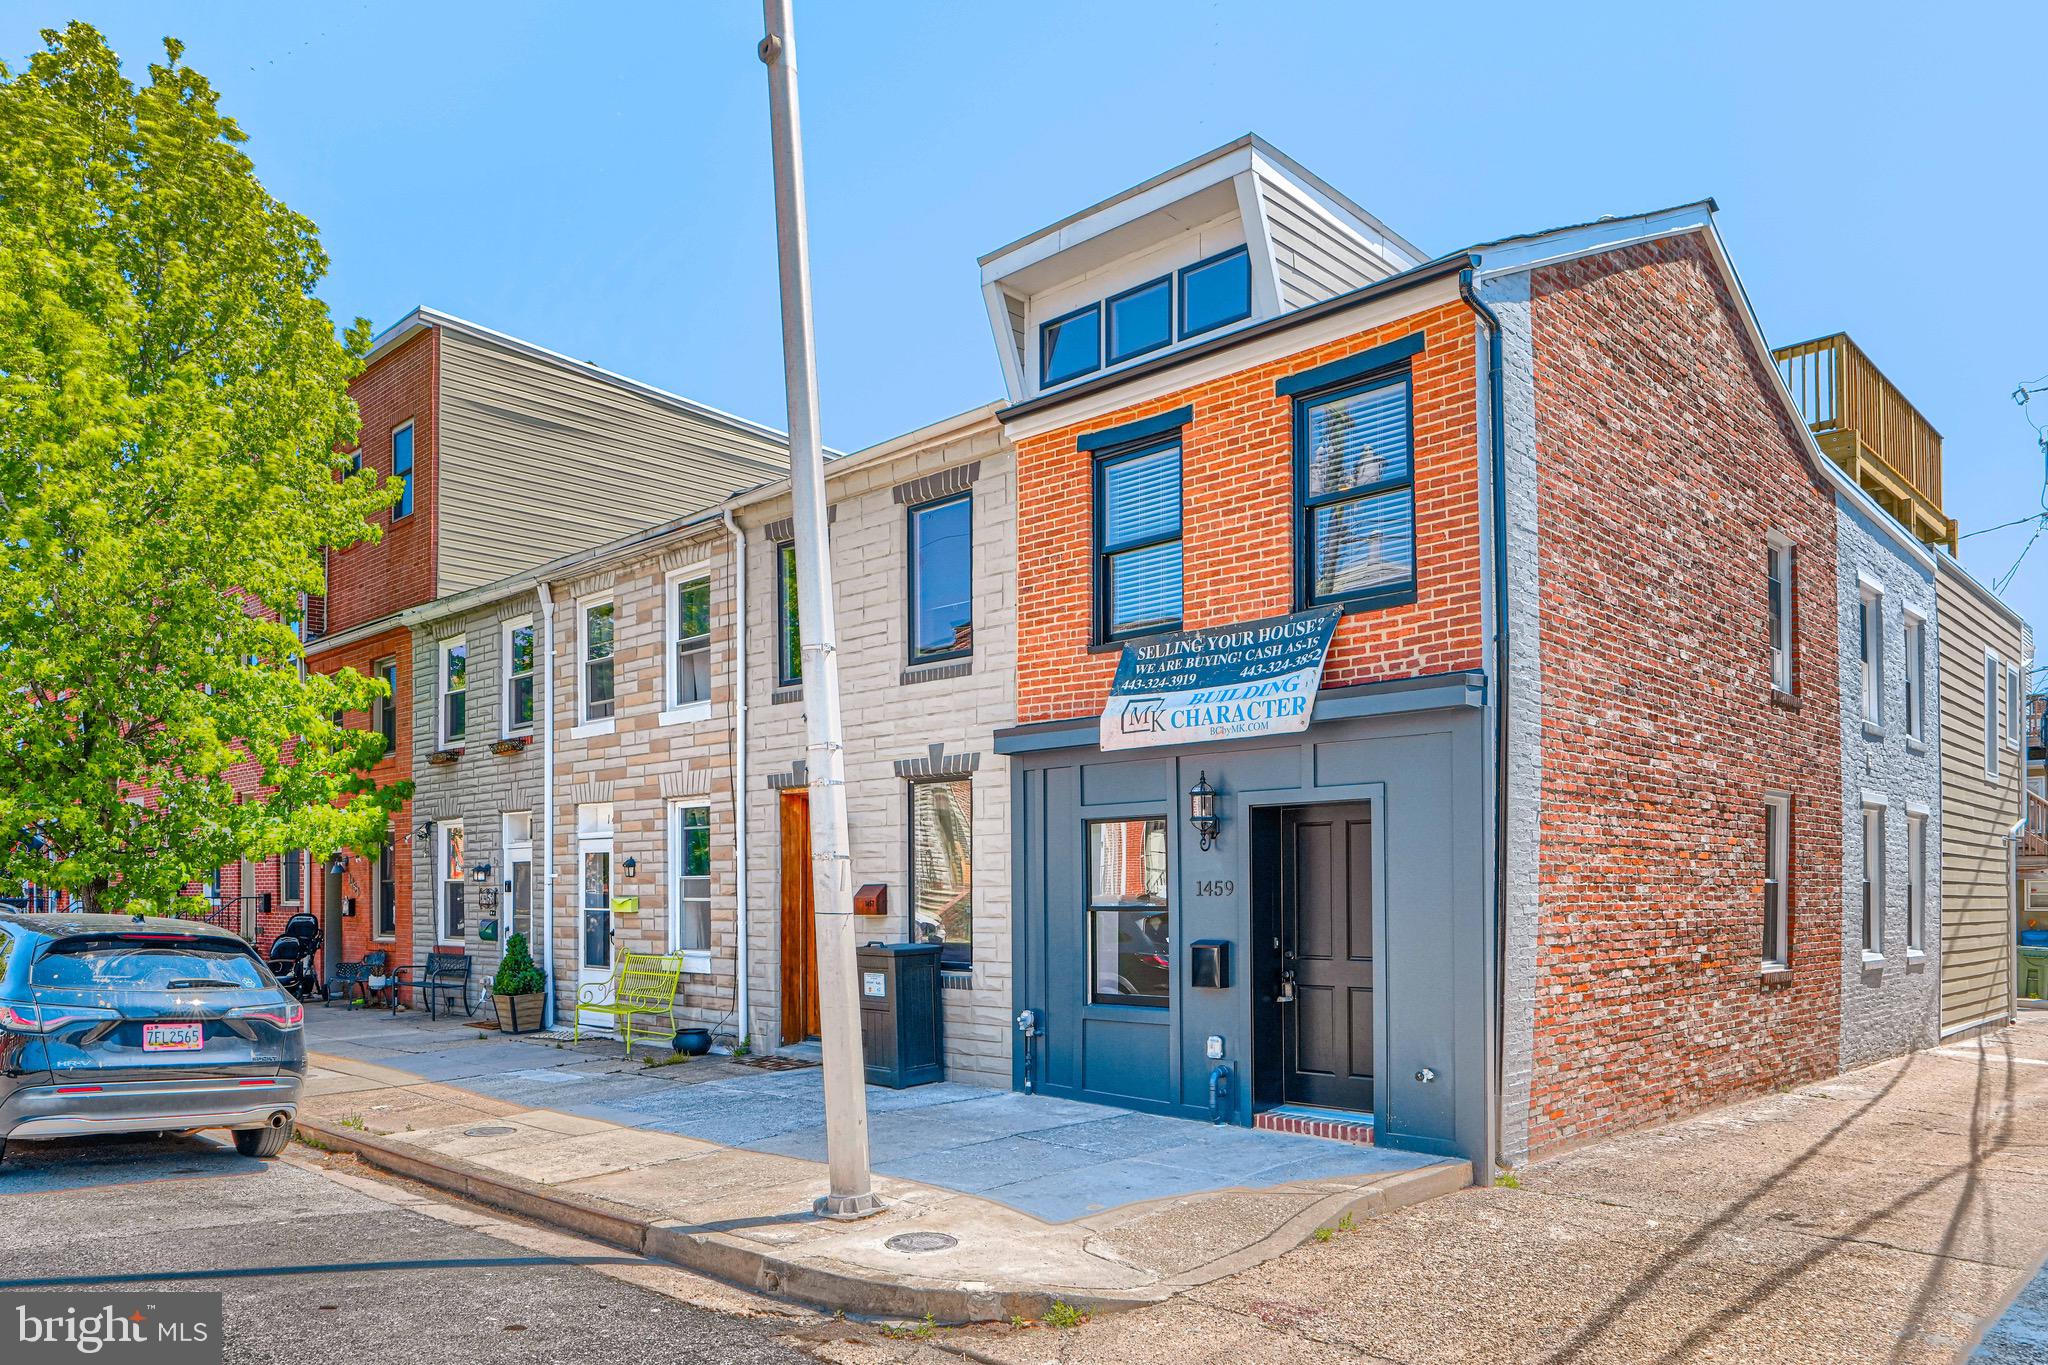
UNDER CONSTRUCTION, May Completion. Brand New CHAP Renovation by Building Character with PARKING. End-of-Group in Locust Point! The Main Level has a Large Living Room, Dining Room, Kitchen with Island and Pantry, PLUS a Half Bath. The Upper Level offers 3 Bedrooms, 2 Full Baths, and Direct Access to the Roof-Top DECK with Skyline Views. Insulation is Energy Efficient Spray Foam. Whole House Audio System. Custom Tile, Trim and Paint. Plus, Don’t Forget the Amazing Building Character 2-Year Builder Service Warranty!
#MDBA2193156

BALTIMORE

1459 HULL STREET

3 Beds

2 Baths

1,400 Sq.Ft.

$500,000

MLS#: MDBA2193156
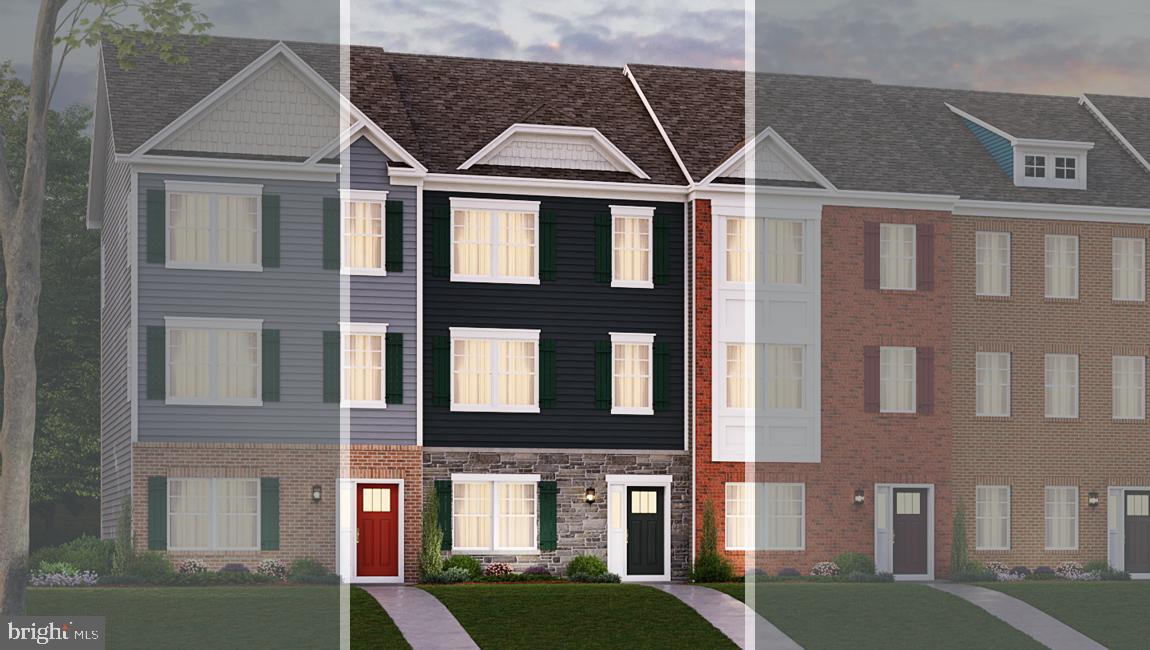
The Columbus Floor plan is just what you have been waiting for. The Columbus is a 1786 square-foot townhome with 3 bedrooms, 2.5 bathrooms with a 18x6 deck and 2 car rear loading garage. The Columbus is spacious and features an open living concept. The main level features Stainless Steel Whirlpool kitchen appliances with 5-burner gas range, upgraded White cabinets and Quartz countertops. Hard surface flooring on whole main level. The third level has a gorgeous owners suite with a large walk-in closet and features a luxury owners shower with Quartz counter tops. Two secondary bedrooms, laundry, and hall bathroom with granite counter tops. There is plenty of space for entertaining family and friends in your finished lower level rec room.  This home is also equipped with smart home technology. The package includes a keyless entry, Skybell (video doorbell), programmable thermostat to adjust your temperature from your smartphone and much more. Commuting and traveling is made easy with close-proximity to I-95, I-97, & I-695. The community is just minutes from some of the best Shopping, Entertainment and Dining in Anne Arundel County. *photos of actual home and for viewing purposes only*
#MDPG584128

MITCHELLVILLE

9822 RUBY LOCKHART BOULEVARD

3 Beds

2 Baths

1,786 Sq.Ft.

$418,140

MLS#: MDPG584128
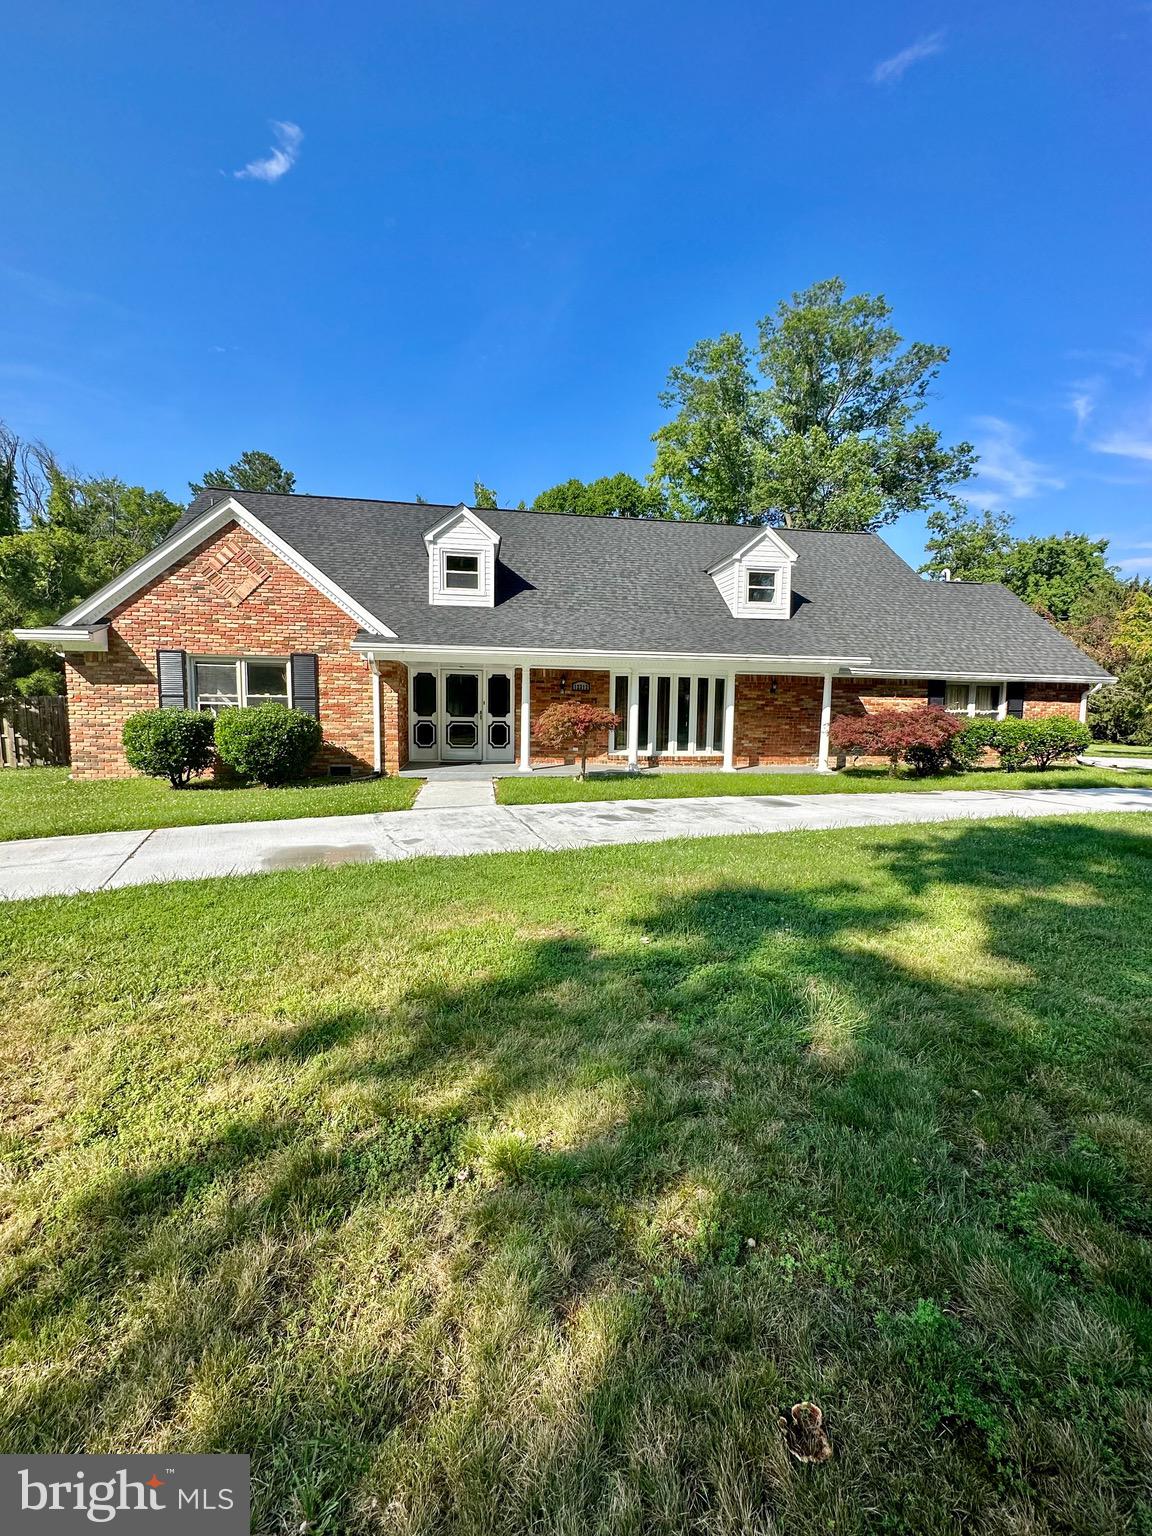
**Back on Market- Brand NEW Trex Deck and Concrete Patio.**

📍LOCATION. LOCATION. LOCATION.📍
Welcome to 12312 Loch Carron Cir. a spacious 5 bedroom 4 and a half bathroom luxury home located on a corner lot in a beautiful quiet neighborhood in Tantallon.

Tantallon on the Potomac is a lovely waterfront community, just a short distance away from two marinas, the National golf club, and the historic Fort Washington Park and Less than 15 Minutes to the National Harbor, the MGM, Tanger Outlets, Old Town Alexandria, and District of Columbia. There are also several military bases located conveniently around the area. Including but not limited to JBAB and Andrew’s. Talk about a PRIME location!

This spacious custom-built home features an updated kitchen with stainless steel appliances, quartz countertops, recessed lighting, and tons of natural light. The kitchen includes a newly installed GE Monogram 5 burner cooktop with an electronic timer, Bluetooth capability, and a GE Monogram Double oven. 

This home features two main-level suites, the Primary bedroom being one of them! Complete with two large closets, a couple-sized jacuzzi bathtub, and a large shower.

The Grand living room with cathedral ceilings includes a fireplace, wet bar, skylights and attached cozy sunroom! 

Moving upstairs, you will follow a gorgeous curved staircase leading to a large landing with built-in bookshelves. 

On the second level, you will find three additional bedrooms. One bedroom is large enough to be a second-level primary, complete with large walk-in closet and attached bath. This bedroom overlooks the large deck in the back of the home that spans the width of the house.

The characteristics and upgrades of this home are endless! Come check it out for yourself, and try not to fall in love!

Upgrades include:
Recently updated bathrooms throughout
Oak hardwood flooring
New trex deck
New concrete patio
2-zone HVAC system (2019), 
Architectural shingle roof
Whole house backup generator 
Security system
WiFi thermostats and multi-zone outdoor sprinkler system. 
Fully fenced-in backyard with oversized back deck. 
The attached two-car garage has additional storage space and includes remote and WiFi-enabled access. 
Second-floor laundry room
Minimum Credit Score 650

($500 non-refundable pet fee if applicable & $50/month pet rent.)
#MDPG2166054

FORT WASHINGTON

12312 LOCH CARRON CIRCLE

5 Beds

4 Baths

5,748 Sq.Ft.

$5,000

MLS#: MDPG2166054
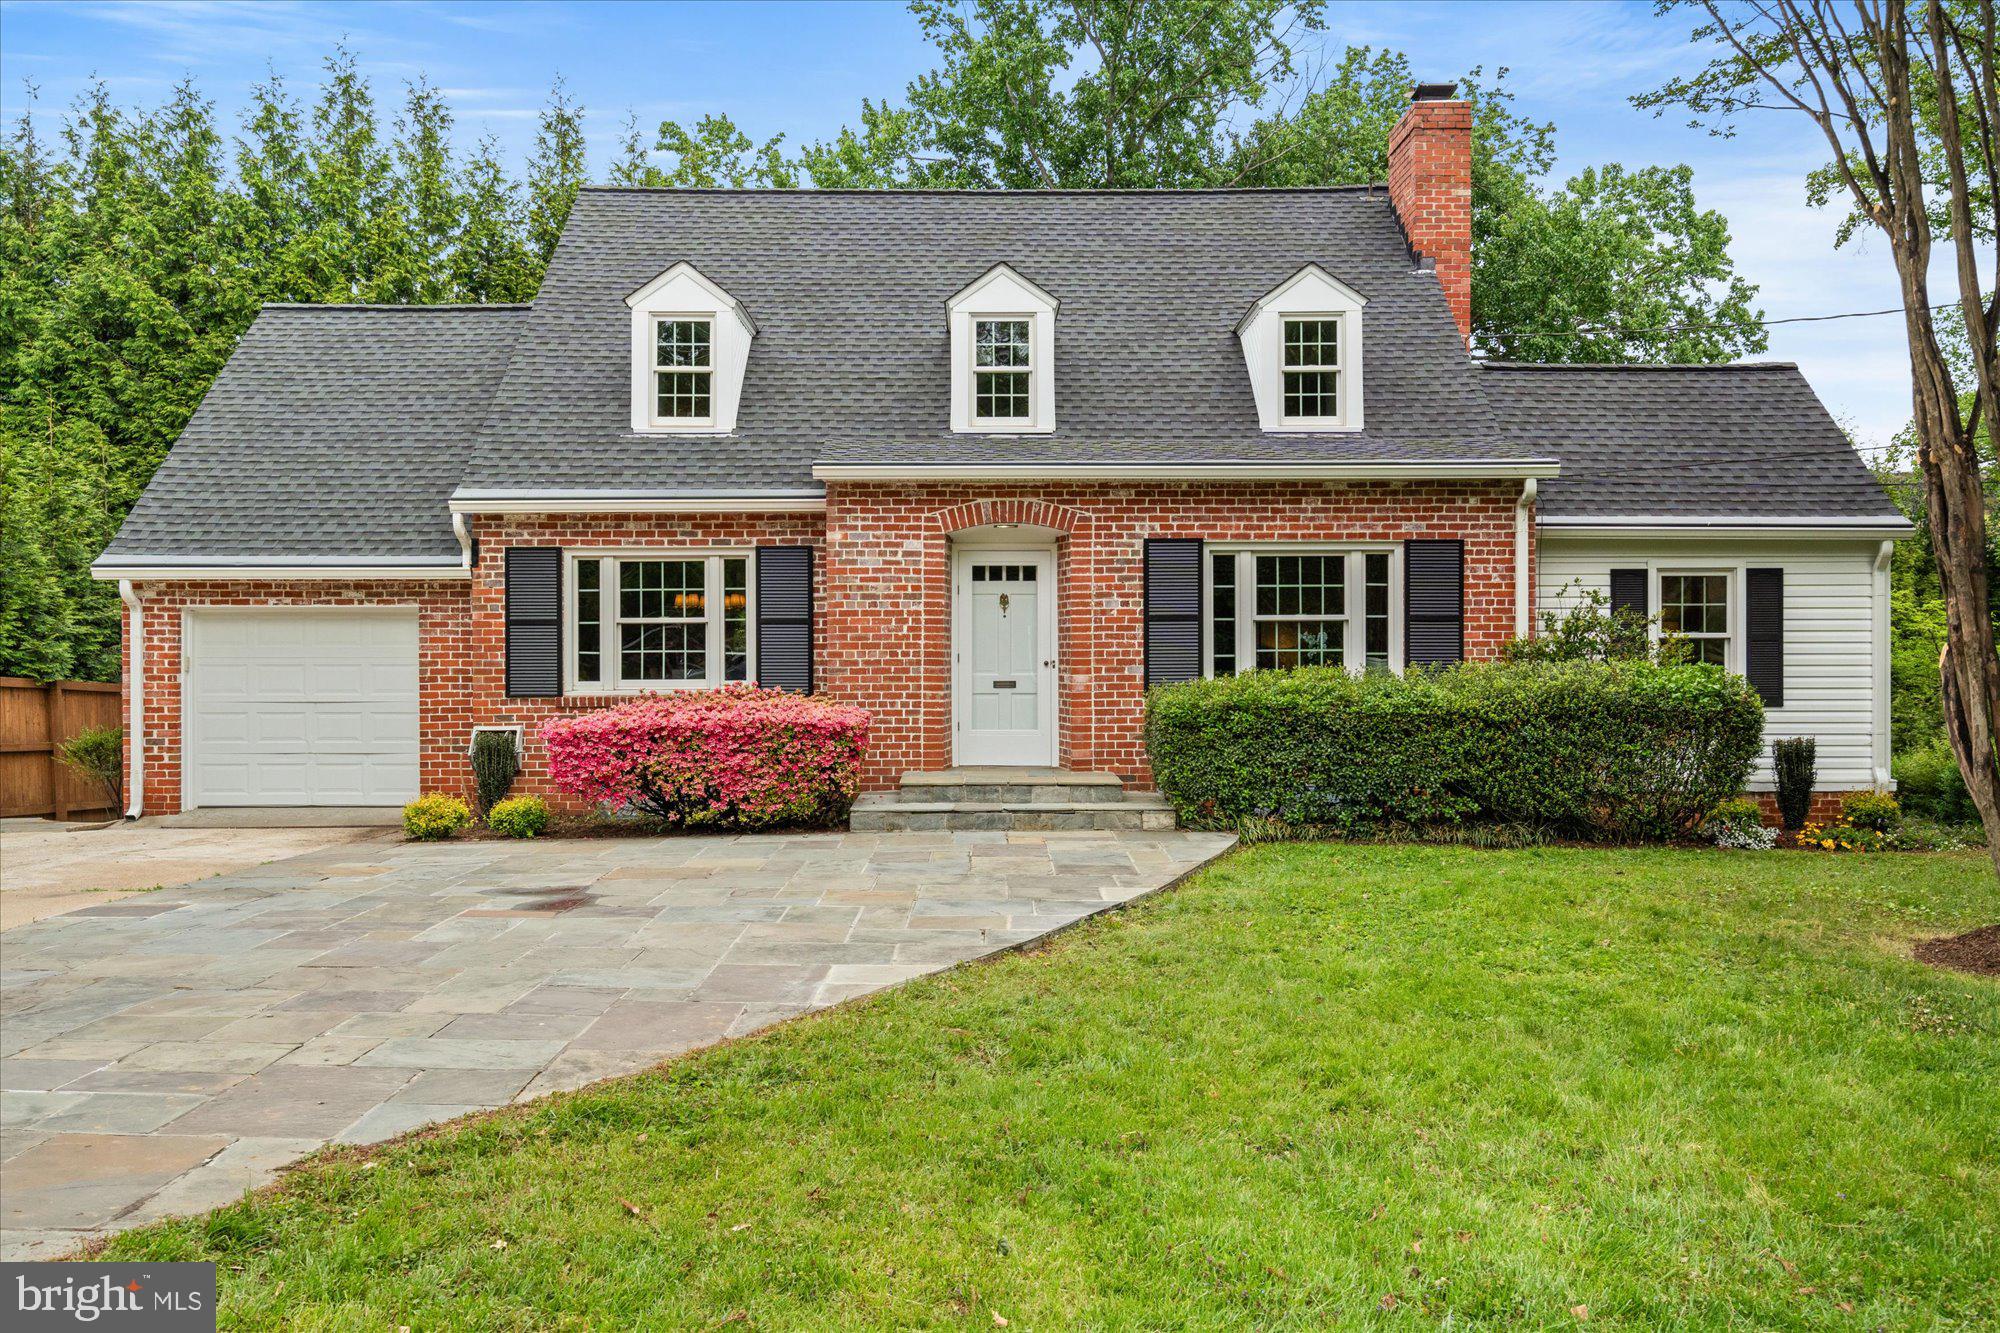
This charming Cape Cod–style home offers the perfect blend of classic character and modern comfort, ideally situated on a generous 0.27-acre lot just moments from downtown Bethesda. Thoughtfully updated and well maintained, the residence features three bedrooms and three full bathrooms across a versatile and inviting layout designed for everyday living and effortless entertaining. The large formal living room features a double sided fireplace and opens in to the main floor office or den with beautiful built-ins and exquisite light. The expansive dining room is dinner party ready and is anchored by a beautiful new chandelier. The recently updated kitchen is highlighted by new flooring, new quartz counters, update cabinet finishes, new stove and seamless access to the outdoor living spaces through the adjacent breakfast room.  A main level bedroom, a full bathroom and excellent closet space complete the first floor.

Upstairs, two spacious, king-sized bedrooms each offer walk-in closets and abundant natural light, creating comfortable and private retreats with an upper level full bathroom flanking both bedrooms.  The partially finished basement works as an ideal recreation room or flexible guest space and features the home's third full bathroom, walk-out access to the lower level patio, a large closet and extensive storage in the unfinished portion, which also houses the home's laundry.   

Additional highlights include an attached one-car garage, newly refinished floors throughout, fresh paint throughout, a recently replaced roof, newer Anderson windows, and more.  All of this comes with access to the highly sought-after Whitman school cluster and is a short distance to downtown Bethesda and all of the amenities it has to offer.

With its timeless style, thoughtful updates, and unbeatable location close to shops, dining, and everyday conveniences, this home offers a rare opportunity to enjoy space, comfort, and convenience in one of the area’s most desirable communities at a compelling price point.
#MDMC2230072

BETHESDA

5511 BRADLEY BOULEVARD

3 Beds

3 Baths

2,440 Sq.Ft.

$1,050,000

MLS#: MDMC2230072
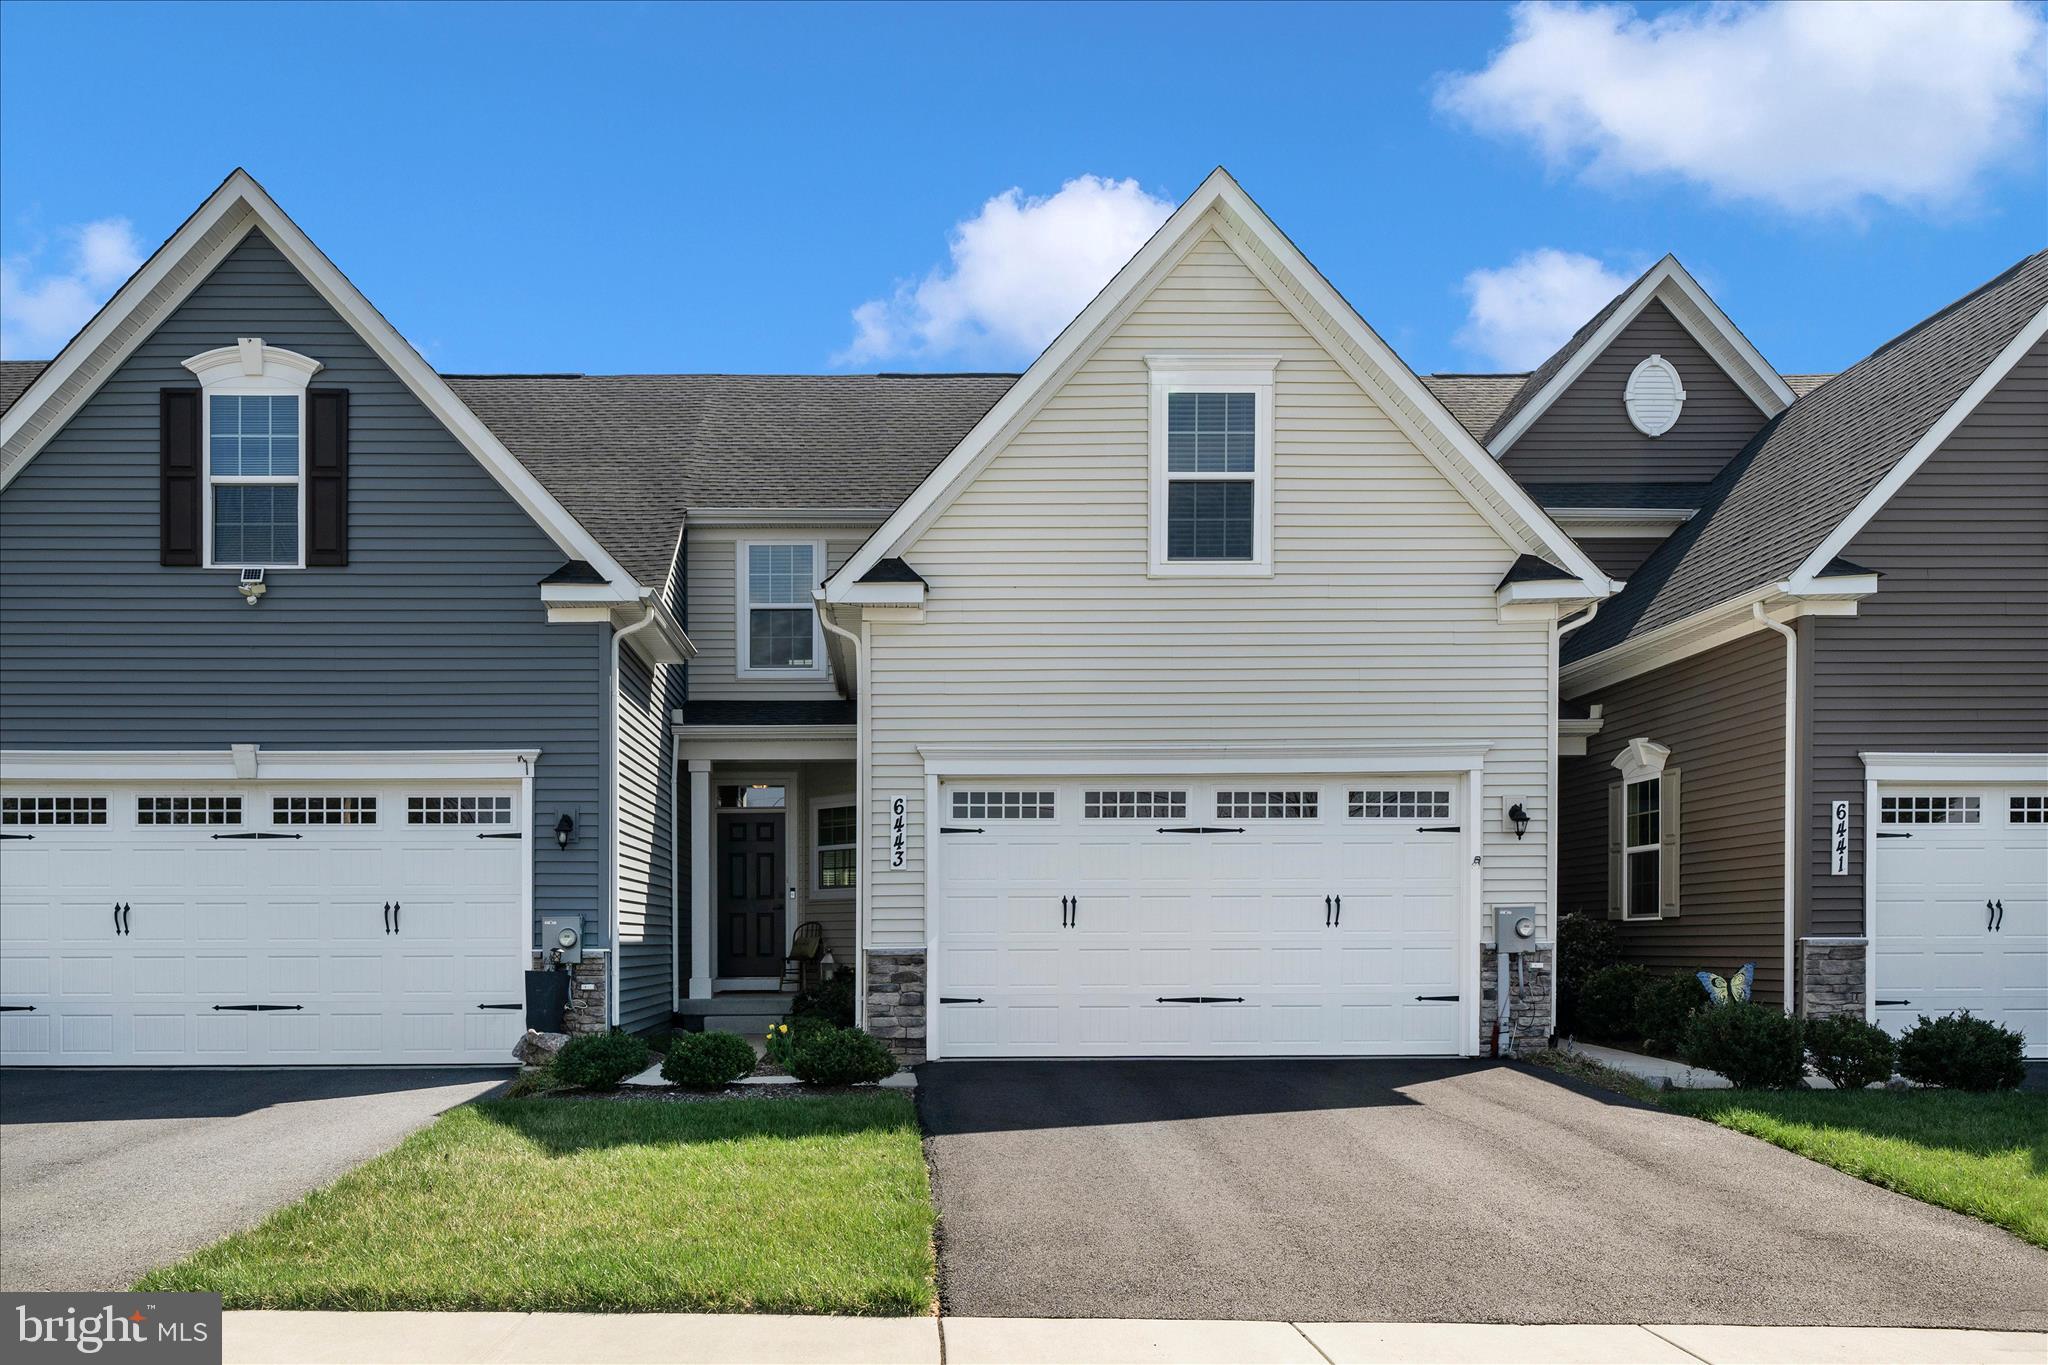
Welcome to 6443 Autumn Olive Drive—an exceptional opportunity in the desirable 55+ section of Ballenger Run, designed for easy, low-maintenance living. This lightly lived-in home is move-in ready and offers the perfect blend of comfort, style, and convenience.
The stunning kitchen is a standout feature, showcasing white soft-close cabinetry, quartz countertops, a modern backsplash, gas cooking, and stainless steel appliances. Just off the kitchen, you’ll find a convenient laundry room, powder room, and direct access to the attached two-car garage, complete with an electric vehicle charger.
The main living area features neutral luxury vinyl plank flooring and offers ample space for both dining and relaxing. Step outside to enjoy easy access to your private patio and fenced backyard—perfect for quiet mornings or entertaining guests.
The main-level primary suite is filled with natural light and includes a spacious walk-in closet and a beautifully appointed ensuite bath with double sinks, ceramic tile flooring, and an oversized tiled shower. The two additional upstairs bedrooms and a well-appointed full bath provide comfortable accommodations for guests or family. 
The finished lower level expands your living space with endless possibilities—ideal for a recreation room, home theater, fitness area, or office. There’s also an unfinished area perfect for storage or future customization, along with a rough-in for a full bath.
Located in the vibrant Ballenger Run community, residents enjoy access to a community center, resort-style pool, walking trails, and playgrounds.
Schedule your private tour today and experience the ease and elegance of this beautiful home!
#MDFR2079720

FREDERICK

6443 AUTUMN OLIVE DRIVE

3 Beds

2 Baths

2,252 Sq.Ft.

$519,900

MLS#: MDFR2079720
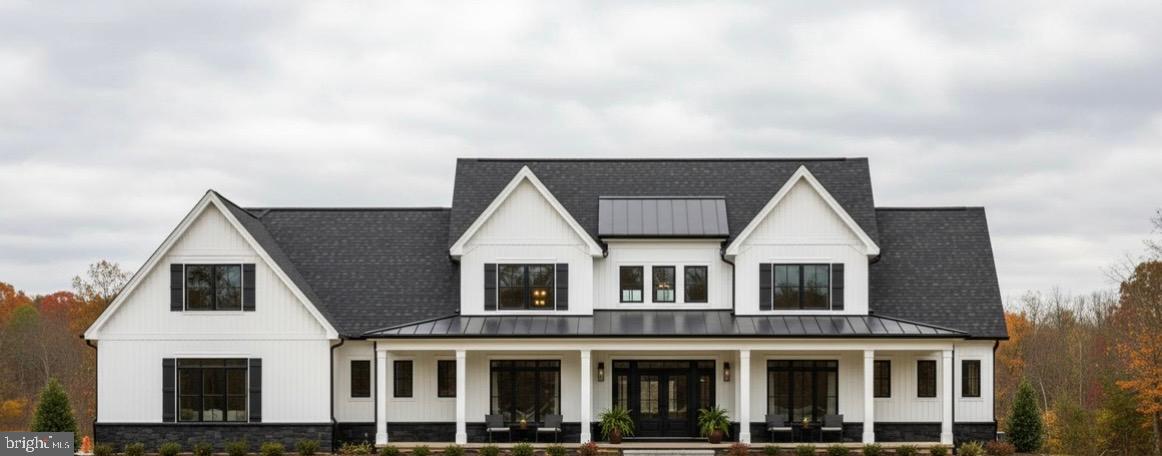
Imagine building your dream home in the stunning, tranquil community of Tall Oaks Manor in Fallston. With just 3 lots remaining, this is your opportunity to design a custom home on a generous 2.1-acre lot in a beautiful Fallston Community, feeding to Youth's Benefit Elementary, Fallston Middle and Fallston High Schools. Partner with Battaglia Homes to bring your vision to life—NO HOA to worry about, giving you the freedom to truly personalize your space. The photos showcase a model home for marketing purposes, but the possibilities are endless. The listing price is for the land only, with additional lots available as shown in the site plan. Act quickly to secure your spot in this exclusive community! Call today to schedule an appointment and start collaborating to bring your vision to life in Tall Oaks Manor!

**Price reflects purchase of House ONLY - Lot not Included - Please see Lot listing for details
#MDHR2048882

FALLSTON

1709 LAUREL BROOK ROAD D

4 Beds

3 Baths

3,000 Sq.Ft.

$1,279,000

MLS#: MDHR2048882

1 ... 207 208 209 210 211 ... 666
* Listings identified with the FMLS IDX logo come from FMLS and are held by brokerage firms other than the owner of this website. The listing brokerage is identified in any listing details. Information is deemed reliable but is not guaranteed. If you believe any FMLS listing contains material that infringes your copyrighted work please click here to review our DMCA policy and learn how to submit a takedown request. © 2024. First Multiple Listing Service, Inc.
 - property

Send a message

Message successfully sent.

Your message

What is 3 + 4 ?

Reason for contacting?

I agree to receive email communication and understand I can unsubscribe at any time.

I agree to be contacted by Charis Realty Group - Christine Issler, Broker via call, email, and text for real estate services. To opt out, you can reply 'stop' at any time or reply 'help' for assistance. You can also click the unsubscribe link in the emails. Message and data rates may apply. Message frequency may vary. Privacy Policy

Sign Out

Virtual Assistant

Would you like to take the next step with this property? We can help you schedule a showing or virtual tour, or send you more details.

Yes, I would like more information.

Thank You for Your Reply, One of Our Agents will contact you as soon as possible

No, maybe later.

Thank you, you can always contact me via email, phone number or through the contact form.

Realhub AI

Lucy - Your AI-Powered Realtor

Update Your Temporary Password

Personalize your search

Enter your email and we'll notify you immediately when new listings match what you're looking for.

or enter email address

Already have an account ? Login here

Continue your home search

I agree to receive communications and understand I can unsubscribe at any time.

I agree to be contacted by Charis Realty Group - Christine Issler, Broker via call, email, and text for real estate services. To opt out, you can reply 'stop' at any time or reply 'help' for assistance. You can also click the unsubscribe link in the emails. Message and data rates may apply. Message frequency may vary. Privacy Policy

Already have an account ? Login here

We use cookies

We use cookies primarily for analytics to enhance your experience. By accepting, you agree to our use of these cookies. You can manage your preferences or learn more about our cookies policy.