
Property
Beds
5
Full Baths
4
1/2 Baths
1
Year Built
1965
Sq.Footage
5,748
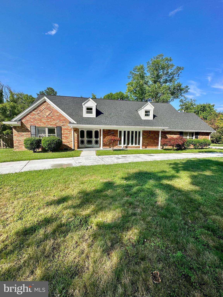
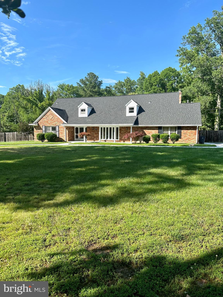
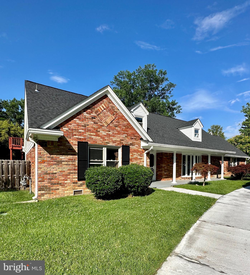
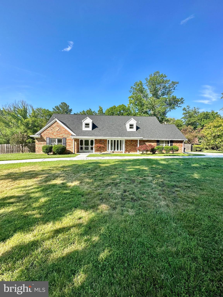
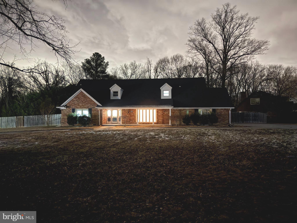
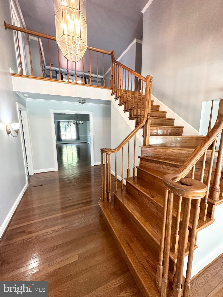
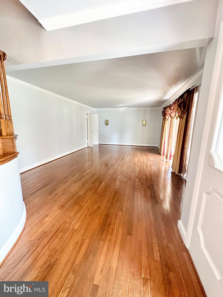
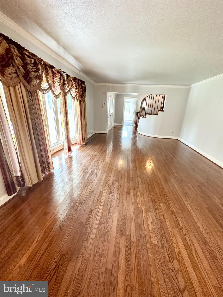
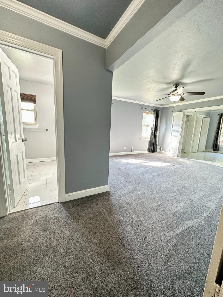
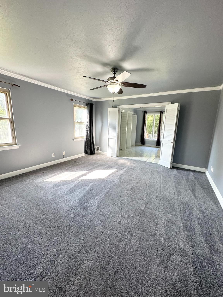
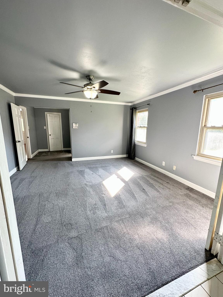
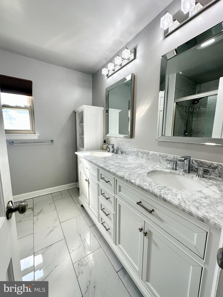
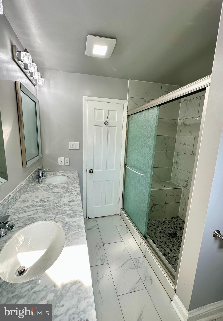
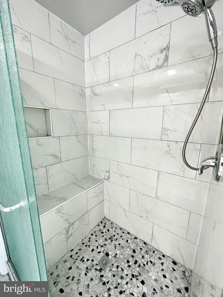
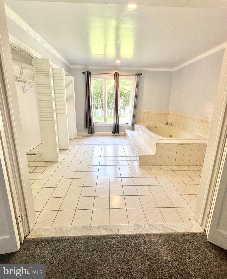
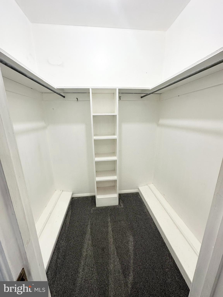
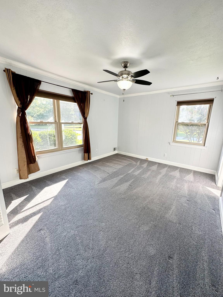
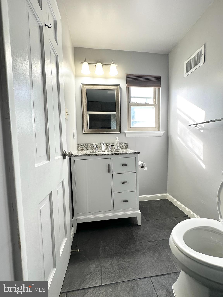
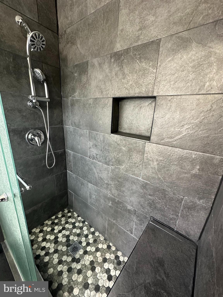
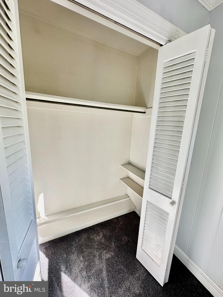
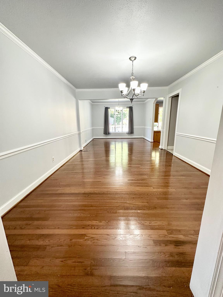
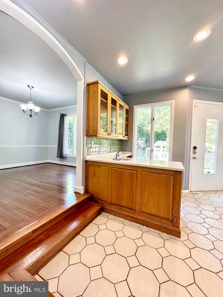
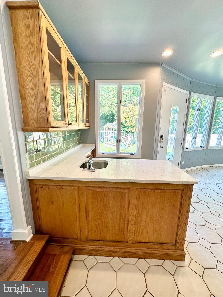
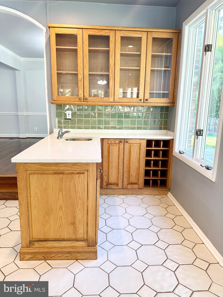
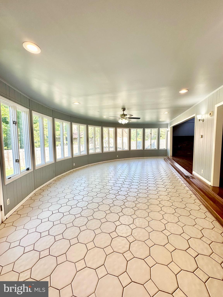
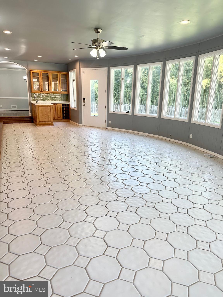
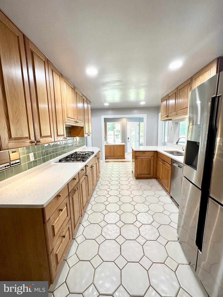
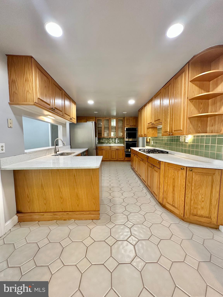
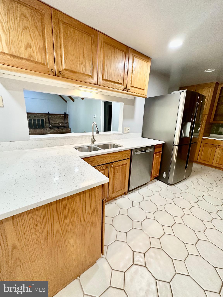
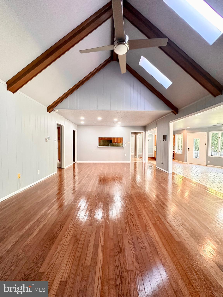
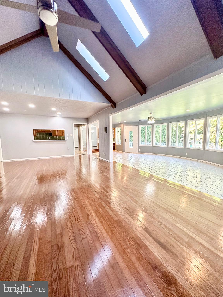
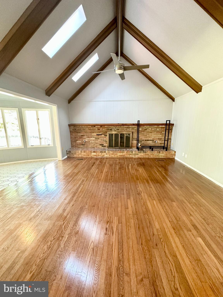
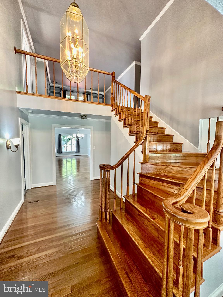
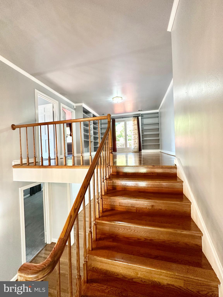
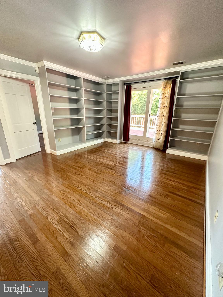
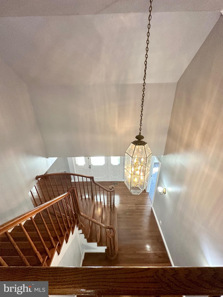
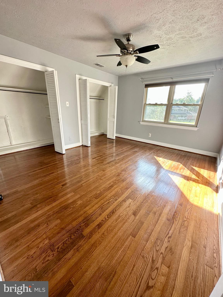
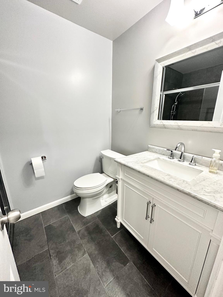
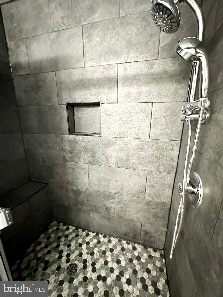
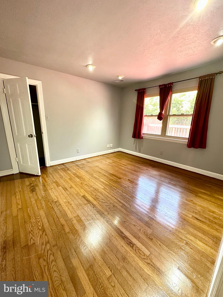
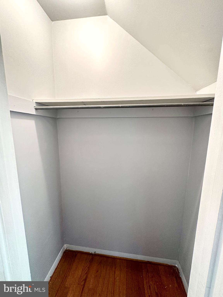
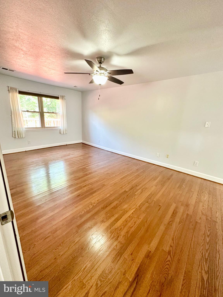
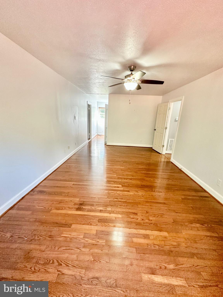
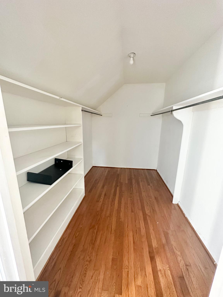
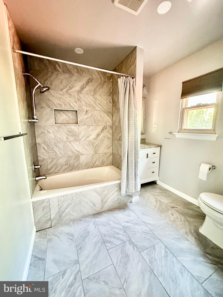
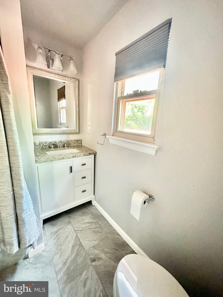
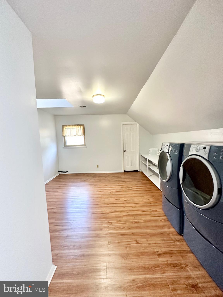
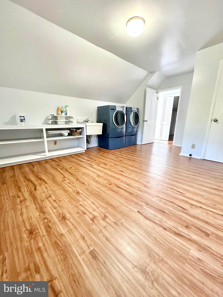
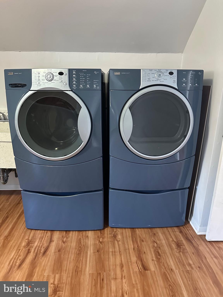
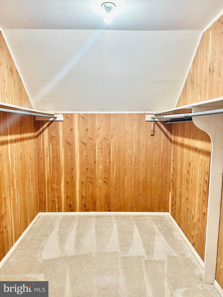
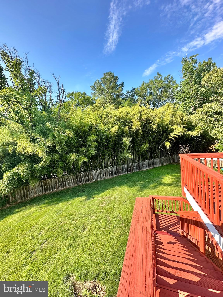
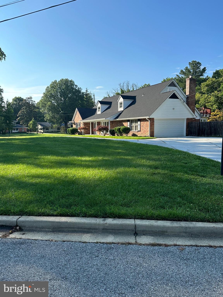
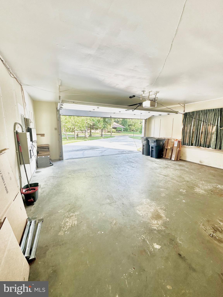
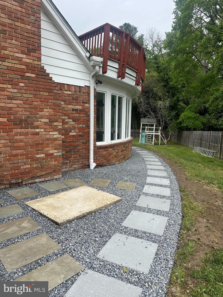
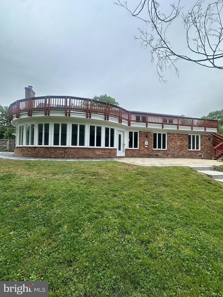
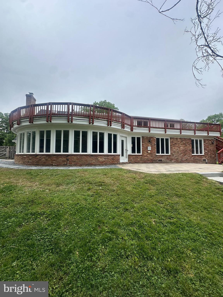
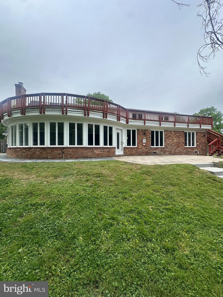
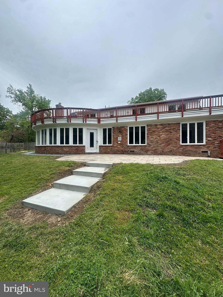
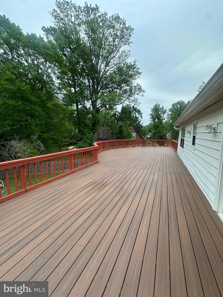
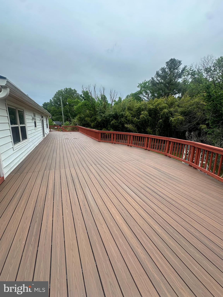
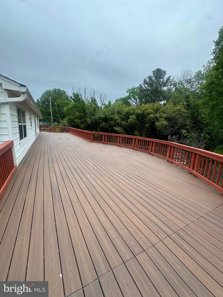
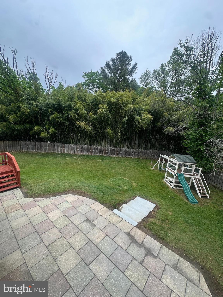
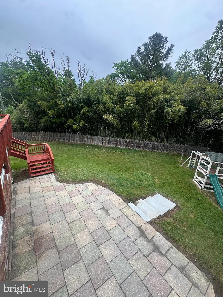
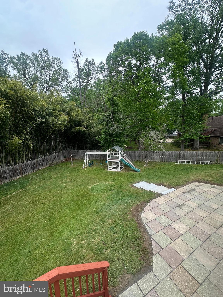
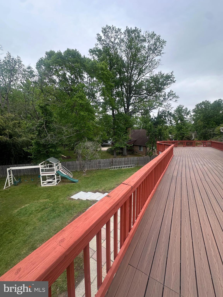
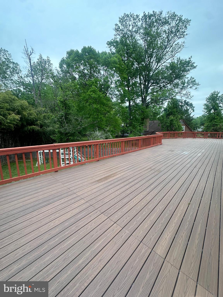
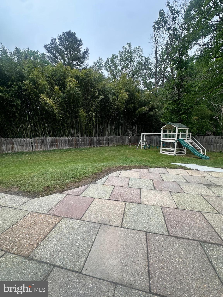
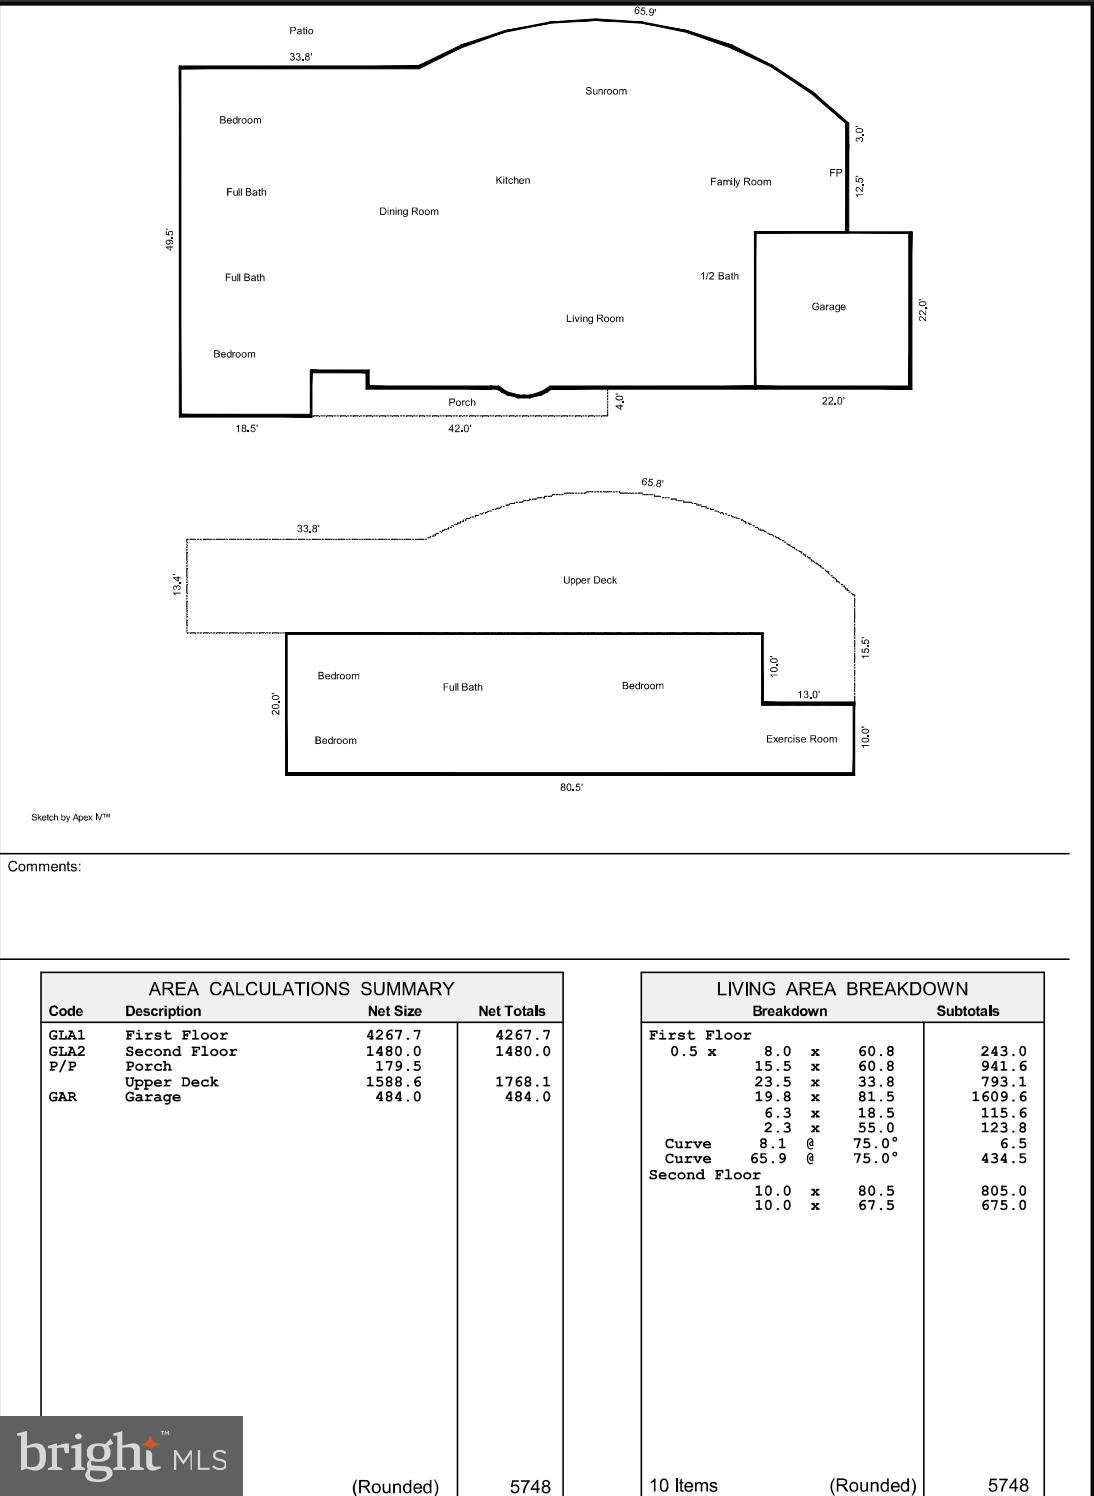
**Back on Market- Brand NEW Trex Deck and Concrete Patio.** 📍LOCATION. LOCATION. LOCATION.📍 Welcome to 12312 Loch Carron Cir. a spacious 5 bedroom 4 and a half bathroom luxury home located on a corner lot in a beautiful quiet neighborhood in Tantallon. Tantallon on the Potomac is a lovely waterfront community, just a short distance away from two marinas, the National golf club, and the historic Fort Washington Park and Less than 15 Minutes to the National Harbor, the MGM, Tanger Outlets, Old Town Alexandria, and District of Columbia. There are also several military bases located conveniently around the area. Including but not limited to JBAB and Andrew’s. Talk about a PRIME location! This spacious custom-built home features an updated kitchen with stainless steel appliances, quartz countertops, recessed lighting, and tons of natural light. The kitchen includes a newly installed GE Monogram 5 burner cooktop with an electronic timer, Bluetooth capability, and a GE Monogram Double oven. This home features two main-level suites, the Primary bedroom being one of them! Complete with two large closets, a couple-sized jacuzzi bathtub, and a large shower. The Grand living room with cathedral ceilings includes a fireplace, wet bar, skylights and attached cozy sunroom! Moving upstairs, you will follow a gorgeous curved staircase leading to a large landing with built-in bookshelves. On the second level, you will find three additional bedrooms. One bedroom is large enough to be a second-level primary, complete with large walk-in closet and attached bath. This bedroom overlooks the large deck in the back of the home that spans the width of the house. The characteristics and upgrades of this home are endless! Come check it out for yourself, and try not to fall in love! Upgrades include: Recently updated bathrooms throughout Oak hardwood flooring New trex deck New concrete patio 2-zone HVAC system (2019), Architectural shingle roof Whole house backup generator Security system WiFi thermostats and multi-zone outdoor sprinkler system. Fully fenced-in backyard with oversized back deck. The attached two-car garage has additional storage space and includes remote and WiFi-enabled access. Second-floor laundry room Minimum Credit Score 650 ($500 non-refundable pet fee if applicable & $50/month pet rent.)
Features & Amenities
Interior
-
Total Bedrooms
5
-
Bathrooms
4
-
1/2 Bathrooms
1
-
Above Grade Finished Area
5748.0
-
Basement YN
NO
-
Cooling YN
YES
-
Cooling
Central Air, Electric
-
Fireplace YN
YES
-
Heating YN
YES
-
Heating
Natural Gas, Heat Pump
-
Main Level Bedrooms
5
-
Pet friendly
Number Limit, Yes
Exterior
-
Garage
Yes
-
Garage spaces
2
-
Construction Materials
Brick
-
Parking
Garage Door Opener, Circular Driveway, Garage, Driveway, Attached
-
Pool
No
-
Waterfront YN
NO
Area & Lot
-
Lot Size(acres)
0.62
-
Lot Size(square feet)
26,874
-
Property Type
Residential Lease
-
Property Sub Type
Single Family Residence
-
Architectural Style
Colonial
Price
-
Sales Price
$5,000
-
Sq. Footage
5,748
-
Price/SqFt
N/A
HOA
-
Association
No
School District
-
Elementary School
N/A
-
Middle School
ACCOKEEK ACADEMY
-
High School
FRIENDLY
Property Features
-
New Construction
NO
-
Foundation Details
Slab
-
Senior Community YN
NO
-
Sewer
Public Sewer
-
Water Source
Public
Schedule a Showing
Showing scheduled successfully.
Mortgage calculator
Estimate your monthly mortgage payment, including the principal and interest, property taxes, and HOA. Adjust the values to generate a more accurate rate.
Your payment
Principal and Interest:
$
Property taxes:
$
HOA fees:
$
Total loan payment:
$
Total interest amount:
$
Location
County
PRINCE GEORGES
Elementary School
Middle School
ACCOKEEK ACADEMY
High School
FRIENDLY
Listing Courtesy of Leah Marie Sbitan, RE/MAX One
RealHub Information is provided exclusively for consumers' personal, non-commercial use, and it may not be used for any purpose other than to identify prospective properties consumers may be interested in purchasing. All information deemed reliable but not guaranteed and should be independently verified. All properties are subject to prior sale, change or withdrawal. RealHub website owner shall not be responsible for any typographical errors, misinformation, misprints and shall be held totally harmless.

AGENT
Jessie Doyle
Call Jessie today to schedule a private showing.

* Listings on this website come from the FMLS IDX Compilation and may be held by brokerage firms other than the owner of this website. The listing brokerage is identified in any listing details. Information is deemed reliable but is not guaranteed. If you believe any FMLS listing contains material that infringes your copyrighted work please click here to review our DMCA policy and learn how to submit a takedown request.© 2024 FMLS.
.png)