


Property
Beds
5
Full Baths
3
1/2 Baths
None
Year Built
1981
Sq.Footage
2,788
Beautifully updated Crofton single-family home offering 5 bedrooms, 3 full baths, a finished basement, and an excellent location on a quiet street just steps from a cul-de-sac, providing minimal through traffic and a peaceful neighborhood setting. The home features granite kitchen countertops, stainless steel appliances, hardwood flooring in all bedrooms, updated laminate flooring in the basement, a comfortable finished lower level, fireplace, and an additional finished bonus room that is ideal for a home office, study, guest space, or flexible family room. Major improvements include all windows replaced, 2015; front porch step renovation, 2016; efficient fireplace insert, 2016; basement renovation, 2018; interior staircase and railing renovation, 2018; owned (not leased) 11 kW Tesla solar panel system, 2021, designed to significantly offset the home’s electric usage and support highly efficient living; Tesla EV wall charger; top-of-the-line, energy-efficient AC system, 2022, with enhanced filtration features ; new exterior fence, 2024; new over-the-range microwave, 2025, coupled with a custom exterior-vented kitchen exhaust system allowing cooking air to vent outside rather than recirculate into the kitchen; new GE stove, 2026, with a 5-year extended warranty; new Samsung washer and dryer, 2026, each with a 5-year extended warranty; whole-house SimpliSafe security system with smoke, fire, and carbon monoxide monitoring; and a fully automated lawn sprinkler system serving both the front and back yards. Community features two pools, 4 gated tennis courts playground two basketball courts, a volleyball court and a large field for soccer included in annual HOA fee. Per current AACPS redistricting/boundary information, the home is assigned to Nantucket Elementary, Crofton Middle, and Crofton High. Enjoy easy access to Waugh Chapel, Annapolis, Fort Meade, Baltimore, Washington, D.C., and major regional highways while living in an established Crofton community.
Features & Amenities
Interior
-
Total Bedrooms
5
-
Bathrooms
3
-
Above Grade Finished Area
1144.0
-
Basement YN
YES
-
Cooling YN
YES
-
Cooling
Heat Pump, Electric
-
Fireplace YN
YES
-
Heating YN
YES
-
Heating
Electric, Heat Pump
-
Main Level Bedrooms
3
-
Pet friendly
N/A
Exterior
-
Garage
No
-
Construction Materials
Vinyl Siding, Brick
-
Parking
Off Street
-
Pool
No
-
Waterfront YN
NO
Area & Lot
-
Lot Size(acres)
0.16
-
Lot Size(square feet)
7,016
-
Property Type
Residential
-
Property Sub Type
Single Family Residence
-
Architectural Style
Split Foyer
Price
-
Sales Price
$549,900
-
Tax Amount
$4,739
-
Sq. Footage
2,788
-
Price/SqFt
$197
HOA
-
Association
YES
-
Association Fee
$450
-
Association Fee Frequency
Annually
-
Association Fee Includes
N/A
School District
-
Elementary School
N/A
-
Middle School
N/A
-
High School
N/A
Property Features
-
New Construction
NO
-
Foundation Details
Concrete Perimeter
-
Senior Community YN
NO
-
Sewer
Public Sewer
-
Tax Lot
47
-
Water Source
Public
Schedule a Showing
Showing scheduled successfully.
Mortgage calculator
Estimate your monthly mortgage payment, including the principal and interest, property taxes, and HOA. Adjust the values to generate a more accurate rate.
Your payment
Principal and Interest:
$
Property taxes:
$
HOA fees:
$
Total loan payment:
$
Total interest amount:
$
Location
County
ANNE ARUNDEL
Elementary School
Middle School
High School
Listing Courtesy of Jatinder Singh , Invision Realty Inc.
RealHub Information is provided exclusively for consumers' personal, non-commercial use, and it may not be used for any purpose other than to identify prospective properties consumers may be interested in purchasing. All information deemed reliable but not guaranteed and should be independently verified. All properties are subject to prior sale, change or withdrawal. RealHub website owner shall not be responsible for any typographical errors, misinformation, misprints and shall be held totally harmless.

AGENT
Jessie Doyle
Call Jessie today to schedule a private showing.

* Listings on this website come from the FMLS IDX Compilation and may be held by brokerage firms other than the owner of this website. The listing brokerage is identified in any listing details. Information is deemed reliable but is not guaranteed. If you believe any FMLS listing contains material that infringes your copyrighted work please click here to review our DMCA policy and learn how to submit a takedown request.© 2024 FMLS.
Related Properties
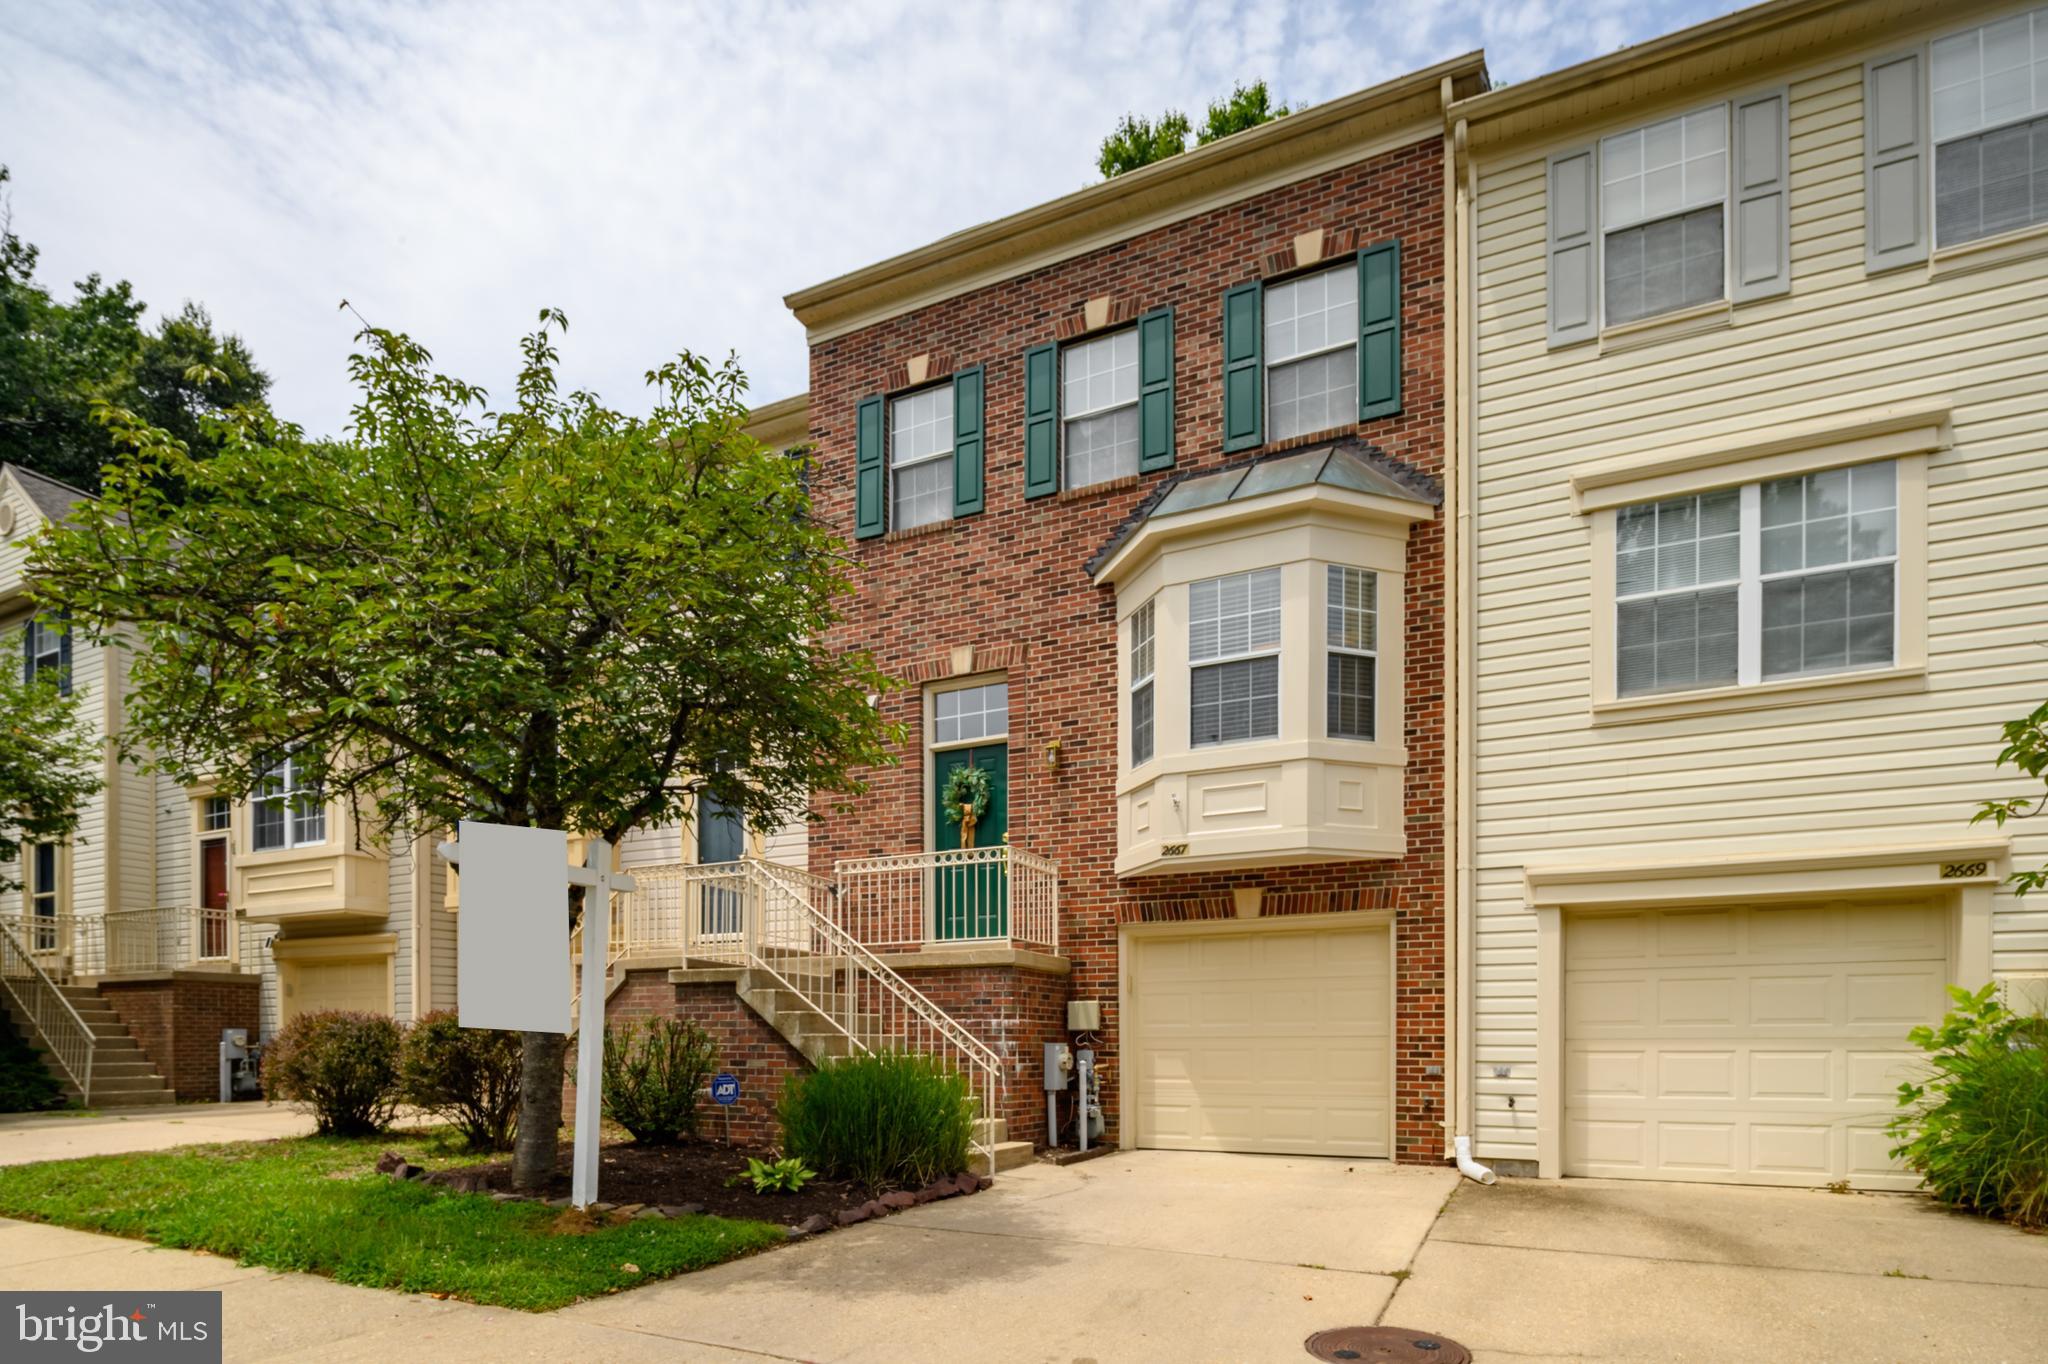
CROFTON
2667 WORRELL COURT
3 Beds
2 Baths
2,100 Sq.Ft.
$519,900
MLS#: MDAA2151856
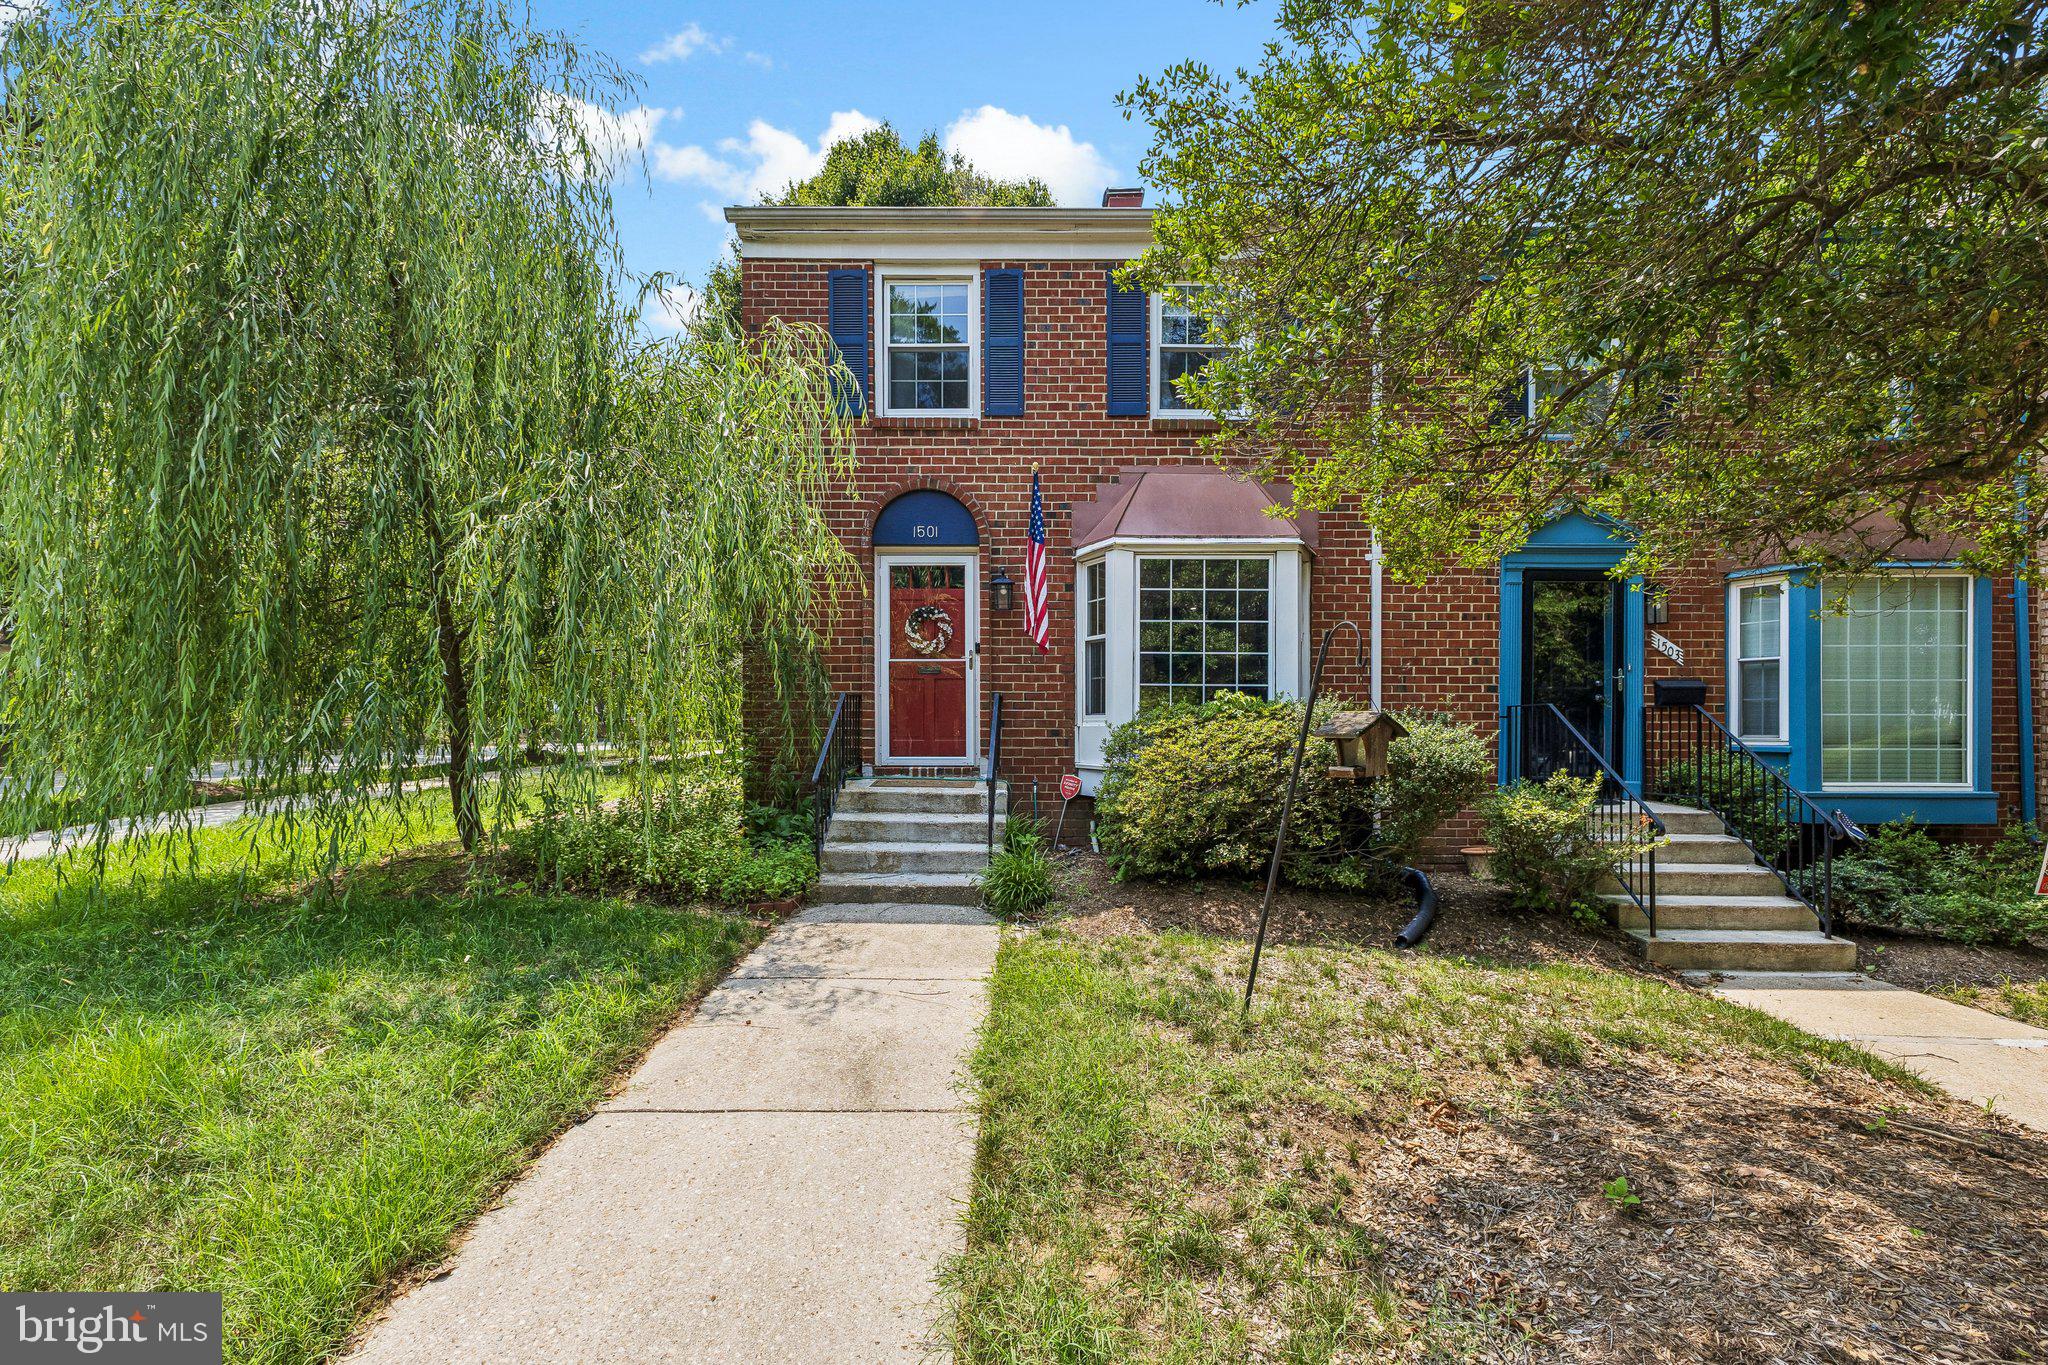
CROFTON
1501 CARLYLE DRIVE
3 Beds
2 Baths
1,994 Sq.Ft.
$479,000
MLS#: MDAA2149536

CROFTON
1000 CHILMARK COURT
3 Beds
3 Baths
1,396 Sq.Ft.
$489,000
MLS#: MDAA2152972

CROFTON
2320 WEYMOUTH LANE
4 Beds
2 Baths
1,910 Sq.Ft.
$539,900
MLS#: MDAA2149892

CROFTON
1836 RALSTON PLACE
4 Beds
2 Baths
1,847 Sq.Ft.
$649,900
MLS#: MDAA2153576
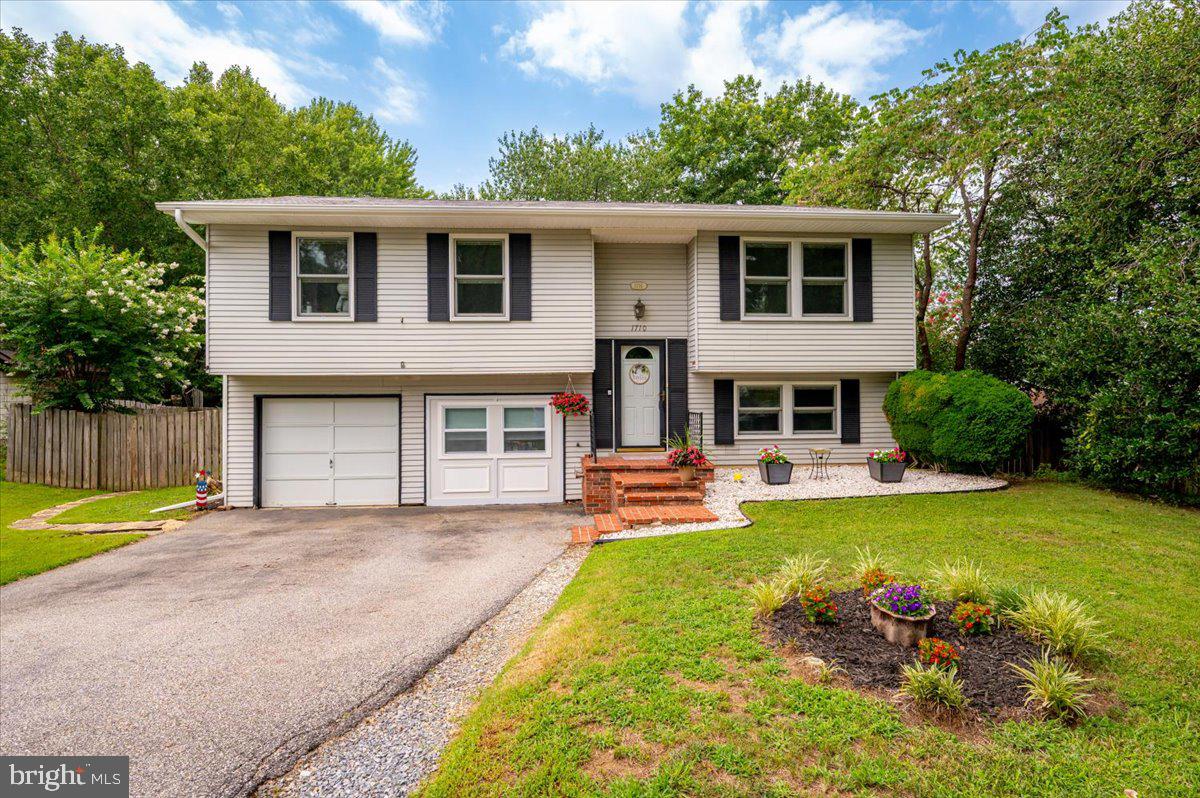
CROFTON
1710 FALLSWAY DRIVE
4 Beds
2 Baths
1,703 Sq.Ft.
$525,000
MLS#: MDAA2149604

CROFTON
1546 FALSTONE LANE
3 Beds
2 Baths
1,604 Sq.Ft.
$525,000
MLS#: MDAA2153092
.png)