Features & Amenities

Interior

  • Other Interior Features

    Eat-in Kitchen, Ceiling Fan(s), Kitchen Island, Pantry, Recessed Lighting, Walk-In Closet(s), Vaulted Ceiling(s), Cathedral Ceiling(s), High Ceilings, Tray Ceiling(s), Built-in Features, Crown Molding

  • Total Bedrooms

    5

  • Bathrooms

    4

  • 1/2 Bathrooms

    1

  • Above Grade Finished Area

    5484.0

  • Basement YN

    YES

  • Cooling YN

    YES

  • Cooling

    Central Air, Ceiling Fan(s), Zoned, Electric

  • Fireplace YN

    YES

  • Heating YN

    YES

  • Heating

    Exhaust Fan, Electric, Propane, Zoned, Forced Air, Heat Pump

  • Main Level Bedrooms

    1

  • Pet friendly

    N/A

Exterior

  • Garage

    Yes

  • Garage spaces

    3

  • Construction Materials

    HardiPlank Type

  • Other Exterior Features

    Lighting

  • Parking

    Oversized, Garage Door Opener, On Street, Garage, Driveway, Inside Entrance, Attached

  • Patio and Porch Features

    Patio, Porch

  • Pool

    No

  • Waterfront YN

    NO

  • View

    Garden

Area & Lot

  • Lot Size(acres)

    1.12

  • Lot Size(square feet)

    48,787

  • Property Type

    Residential

  • Property Sub Type

    Single Family Residence

  • Architectural Style

    Colonial

Price

  • Sales Price

    $1,395,000

  • Tax Amount

    $9,812

  • Sq. Footage

    5,484

  • Price/SqFt

    $254

HOA

  • Association

    No

School District

  • Elementary School

    N/A

  • Middle School

    N/A

  • High School

    N/A

Property Features

  • New Construction

    NO

  • Foundation Details

    Concrete Perimeter

  • Senior Community YN

    NO

  • Sewer

    Septic Tank

  • Tax Lot

    10

  • Water Source

    Well

Schedule a Showing

Showing scheduled successfully.

<
>
IN PERSON
VIA CHAT

What is 3 + 4 ?


Mortgage calculator

Estimate your monthly mortgage payment, including the principal and interest, property taxes, and HOA. Adjust the values to generate a more accurate rate.

Your payment

Principal and Interest:

$

Property taxes:

$

HOA fees:

$

Total loan payment:

$

Total interest amount:

$

Location

County

BALTIMORE

Elementary School

Middle School

High School

Listing Courtesy of Nechelle A Robinson, Cummings & Co. Realtors

RealHub Information is provided exclusively for consumers' personal, non-commercial use, and it may not be used for any purpose other than to identify prospective properties consumers may be interested in purchasing. All information deemed reliable but not guaranteed and should be independently verified. All properties are subject to prior sale, change or withdrawal. RealHub website owner shall not be responsible for any typographical errors, misinformation, misprints and shall be held totally harmless.

Agent Jessie Doyle

Salesperson, Realtor

Jessie Doyle

Call Jessie today to schedule a private showing.


* Listings on this website come from the FMLS IDX Compilation and may be held by brokerage firms other than the owner of this website. The listing brokerage is identified in any listing details. Information is deemed reliable but is not guaranteed. If you believe any FMLS listing contains material that infringes your copyrighted work please review our DMCA policy and learn how to submit a takedown request.© 2024 FMLS.
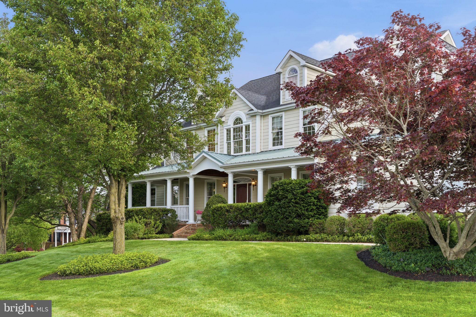
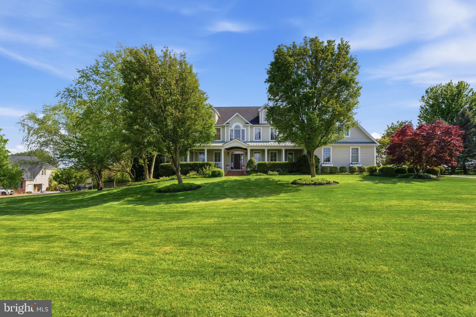
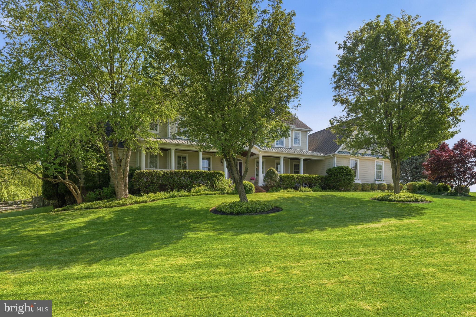
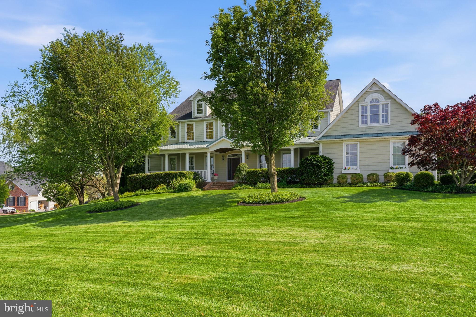
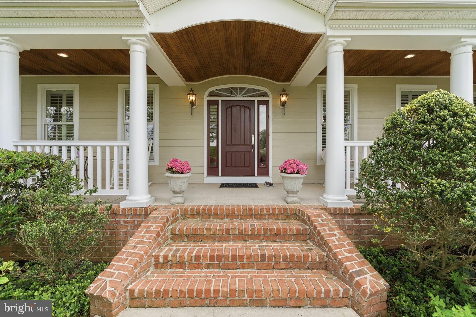
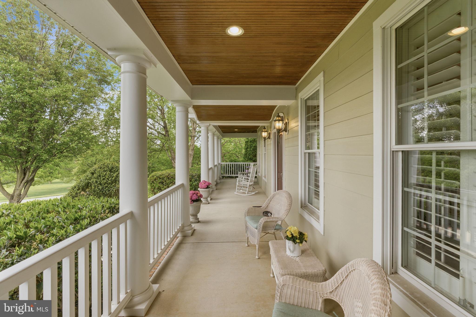
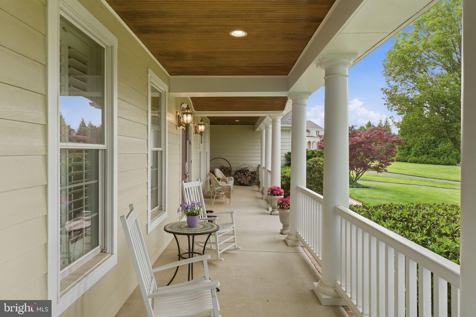
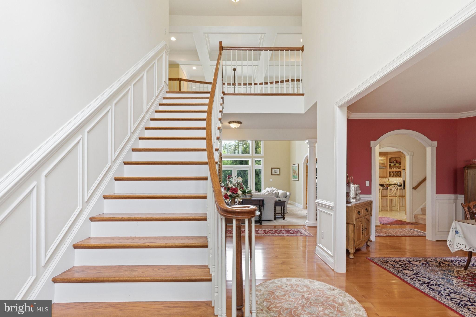
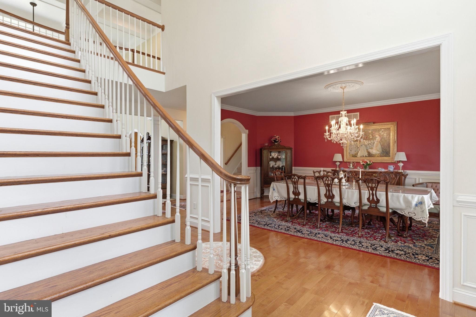
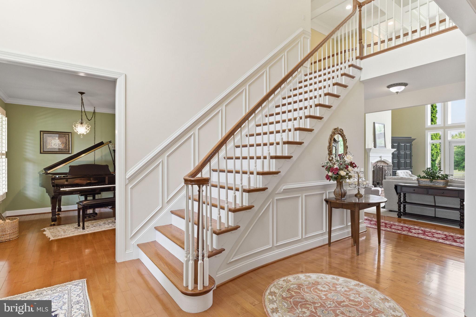
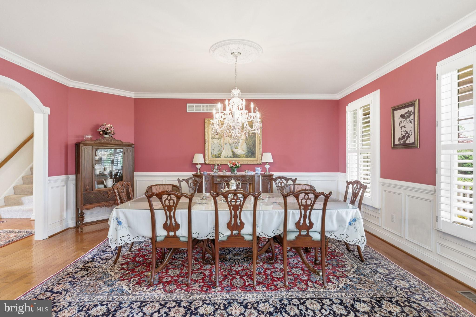
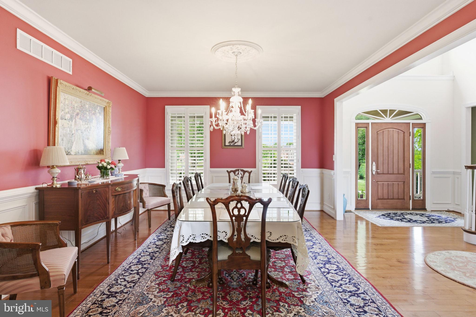
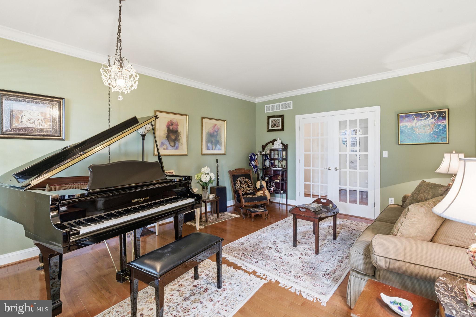
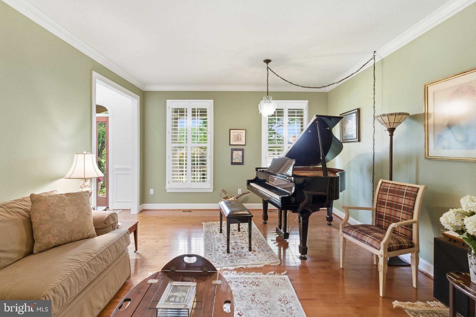
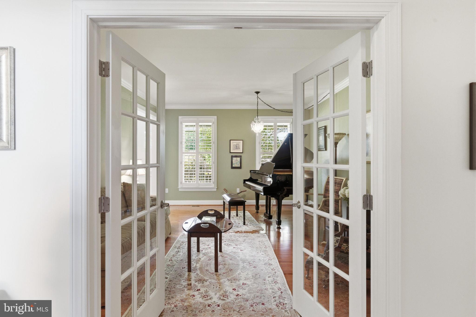
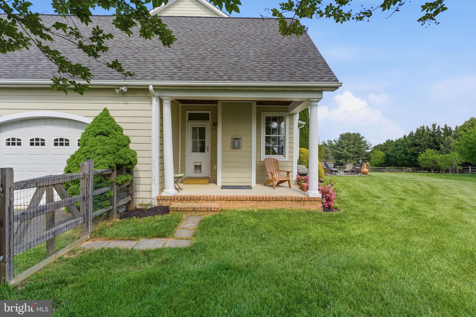
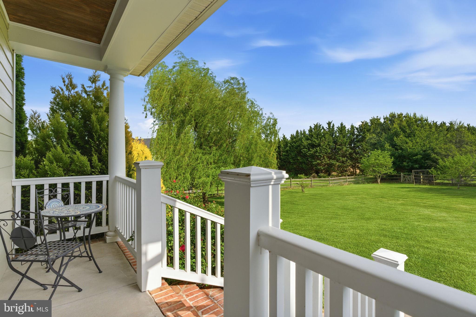
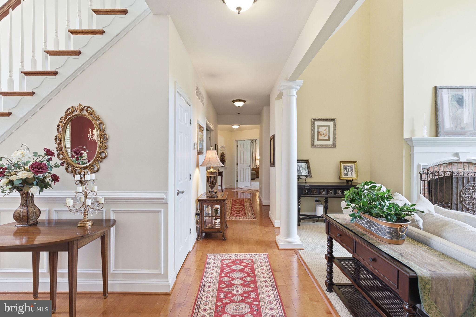
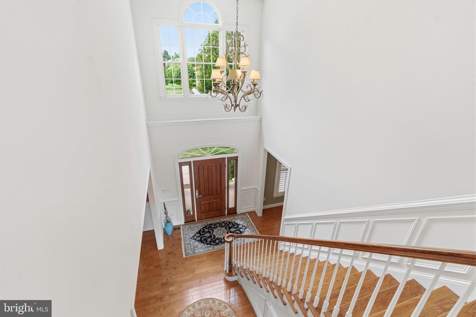
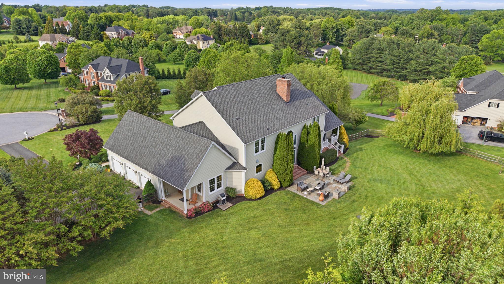
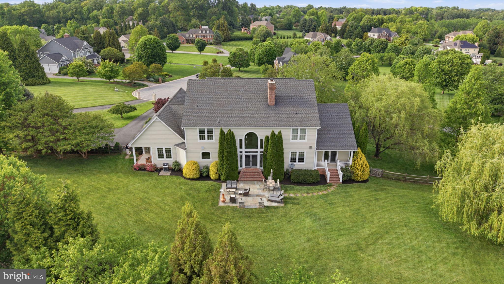
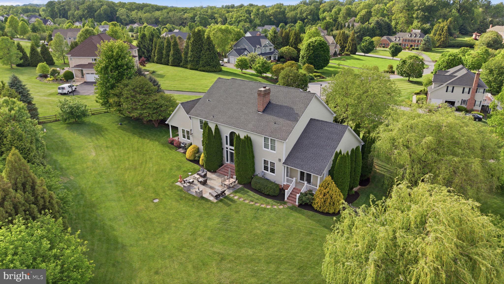
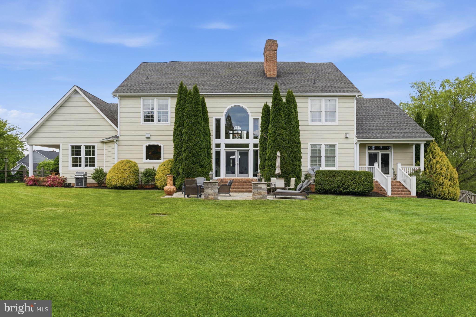
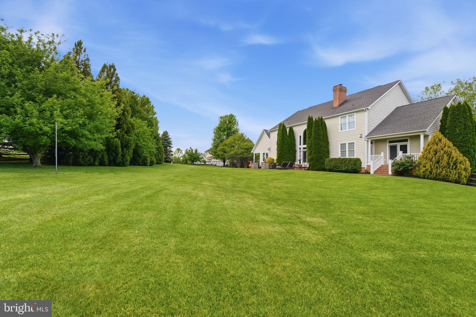
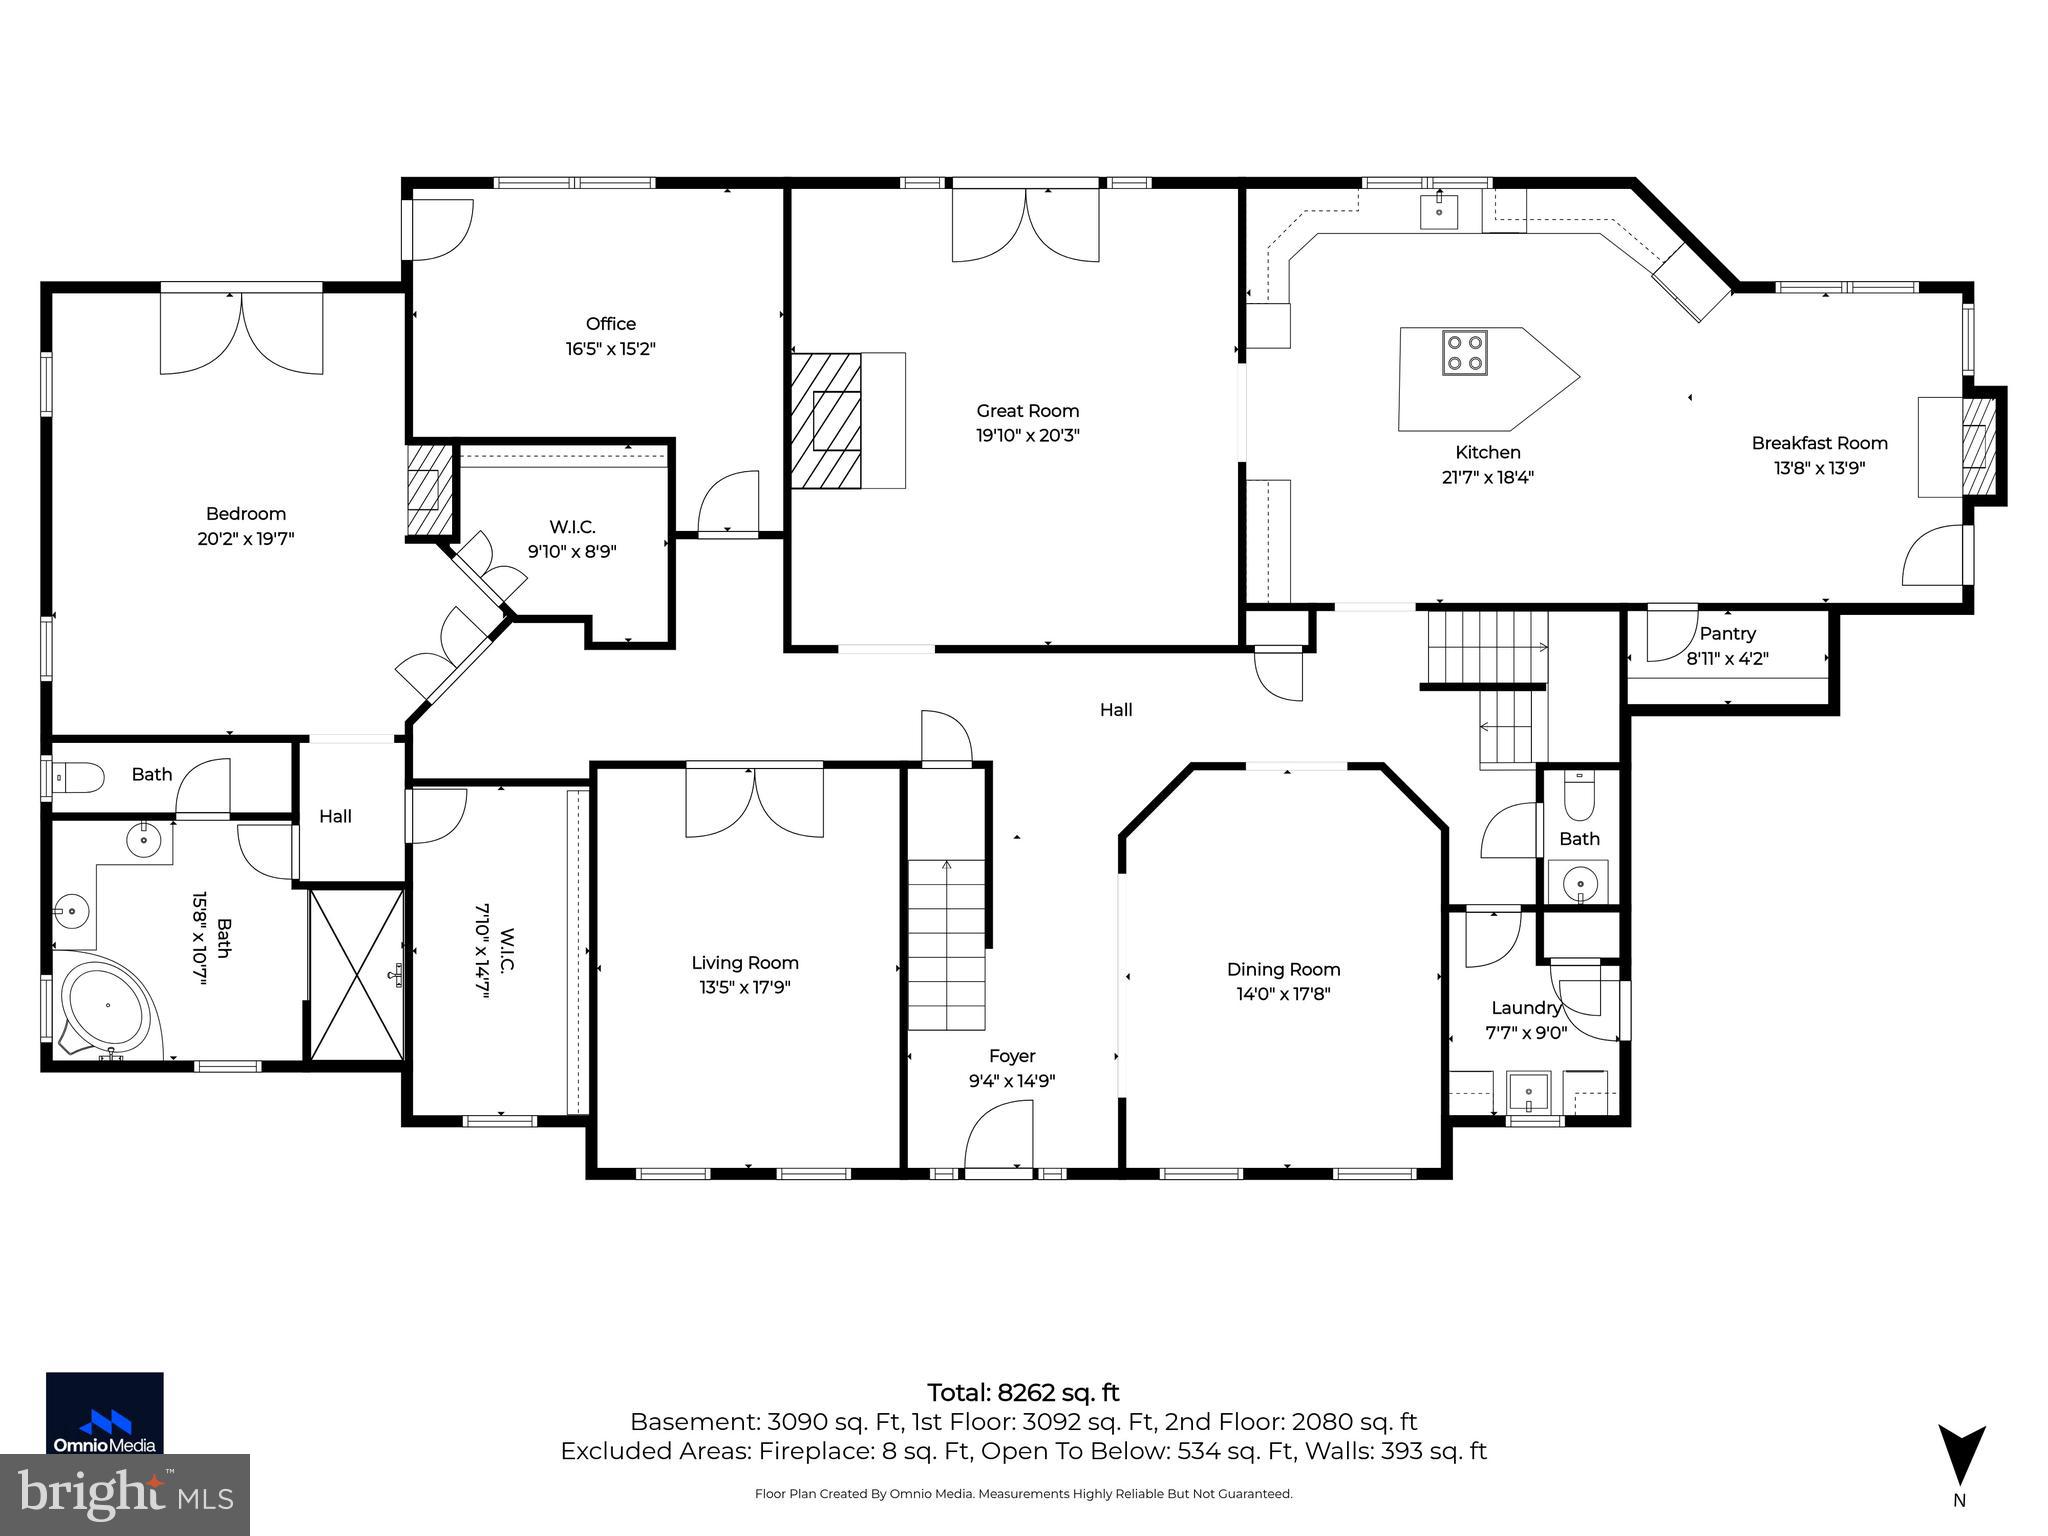
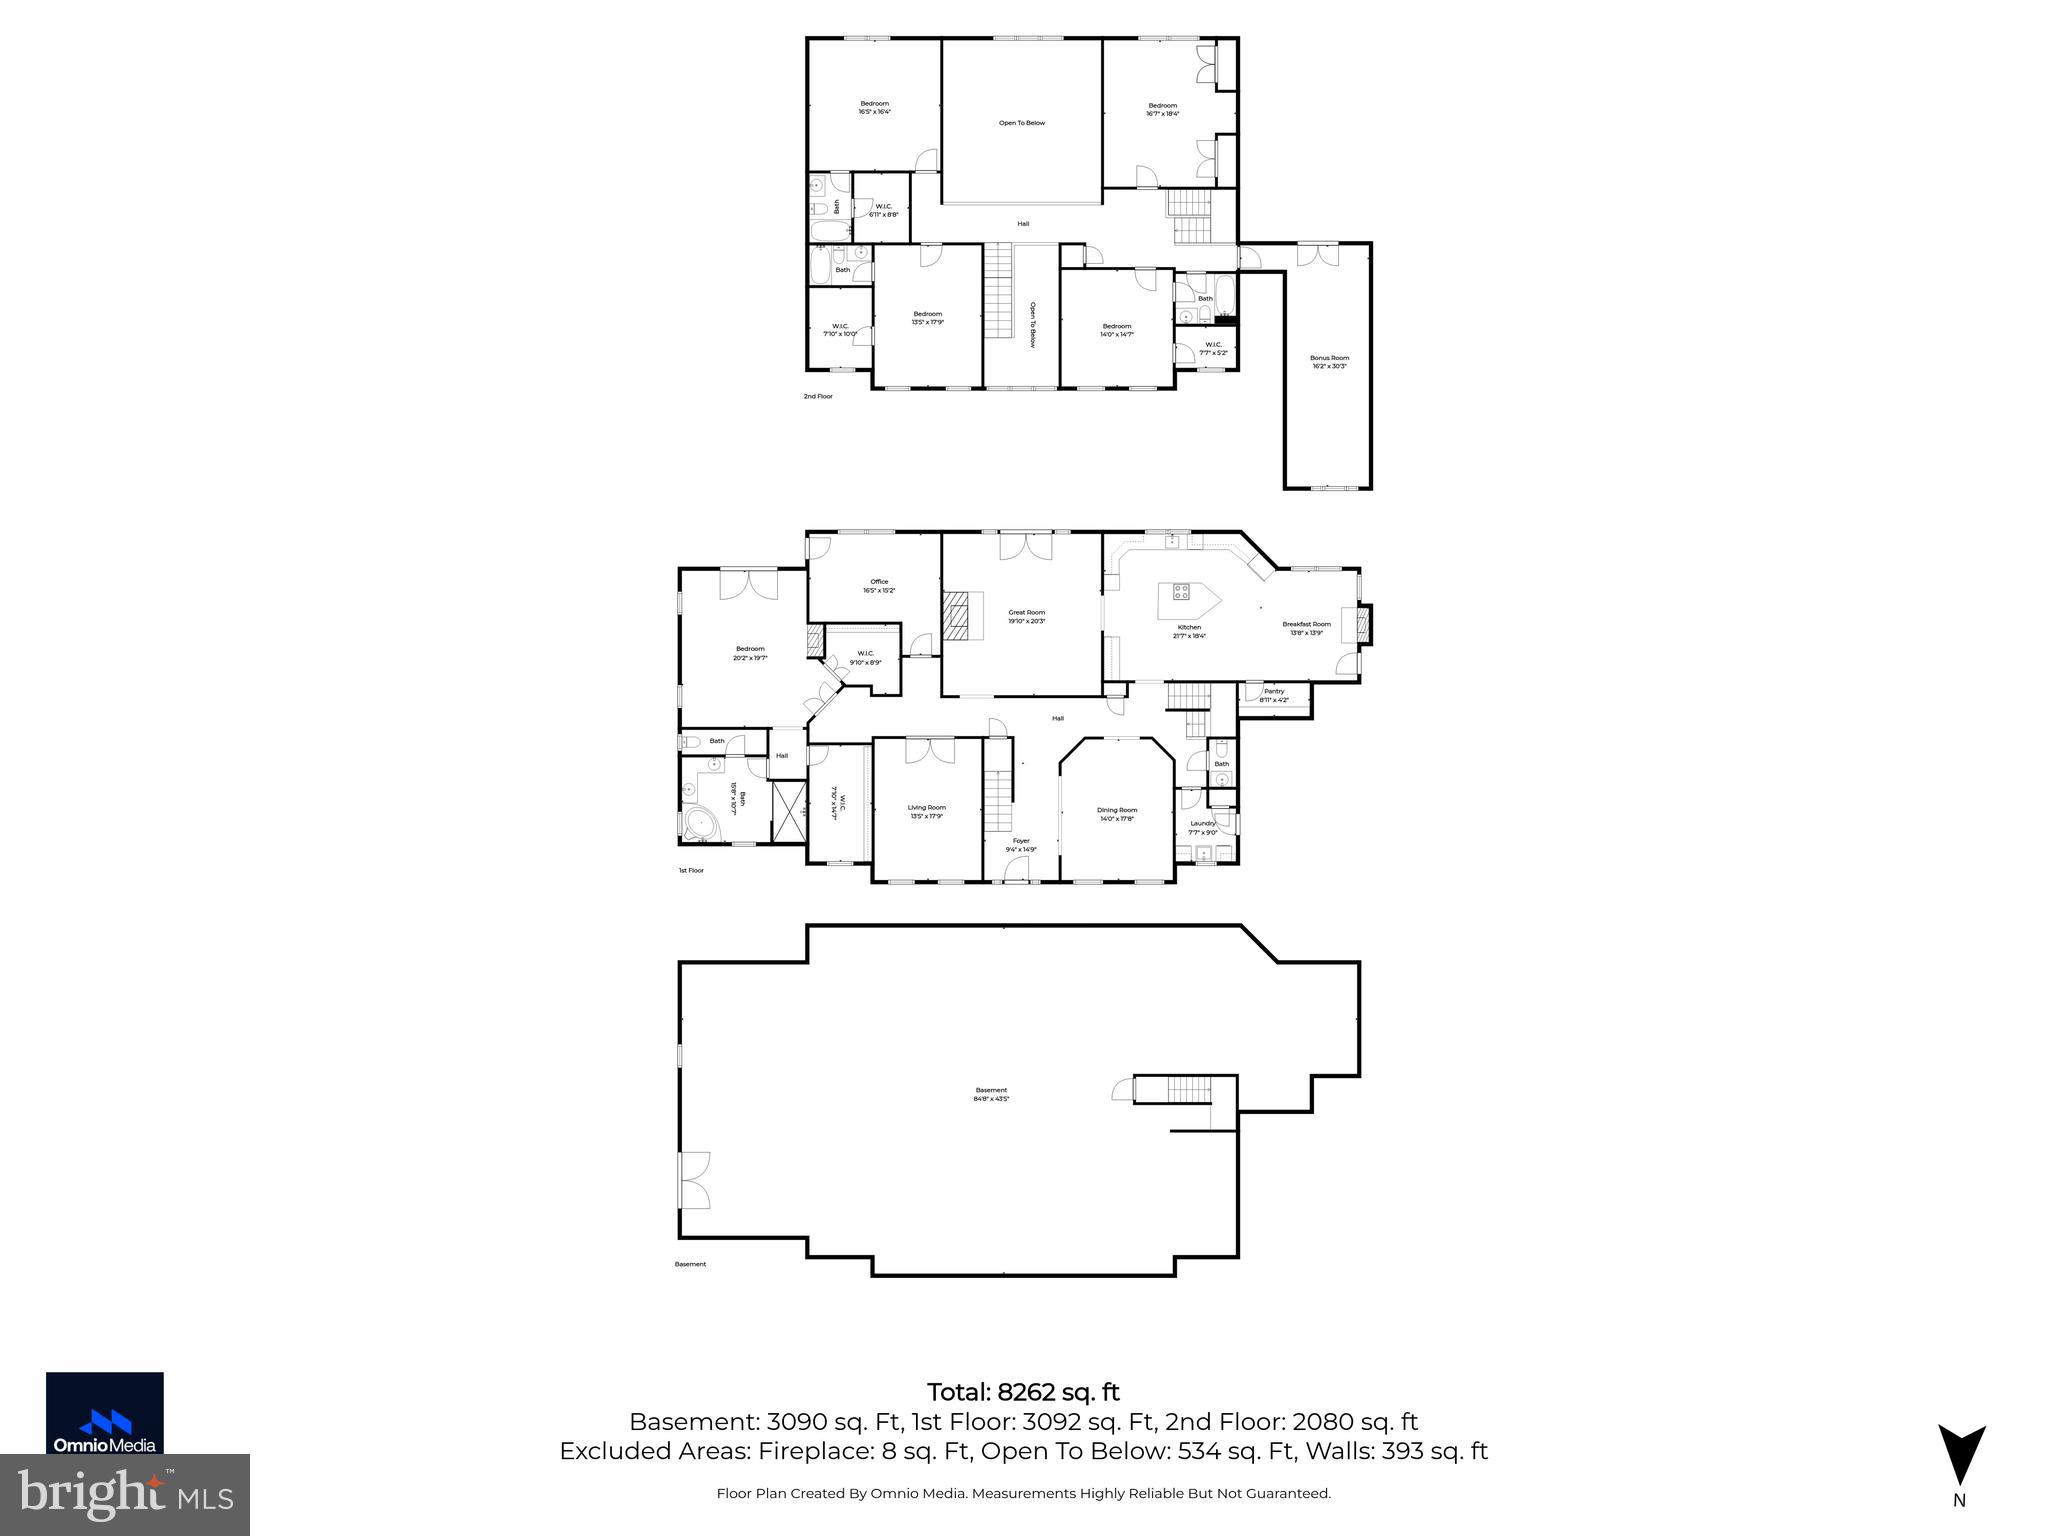
Set on a picturesque 1.126 acres, this custom-built home in the MANOR OAKS/BRIAR KNOLL Community is masterclass in craftmanship, architectural detail and refined luxury.  The large Southern-style front porch greets you as you step into the grand two-story foyer with sweeping staircase and impeccable millwork.  Flanked on both sides of the foyer are a formal dining room and formal living room, featuring Southern-style shutters, nine-foot ceilings, and hardwood flooring. 

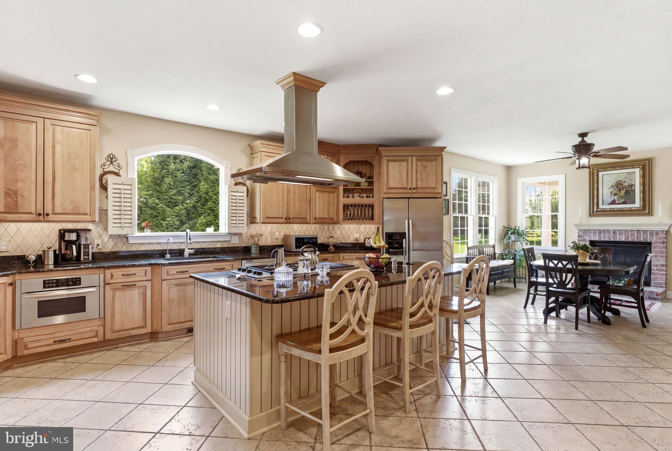
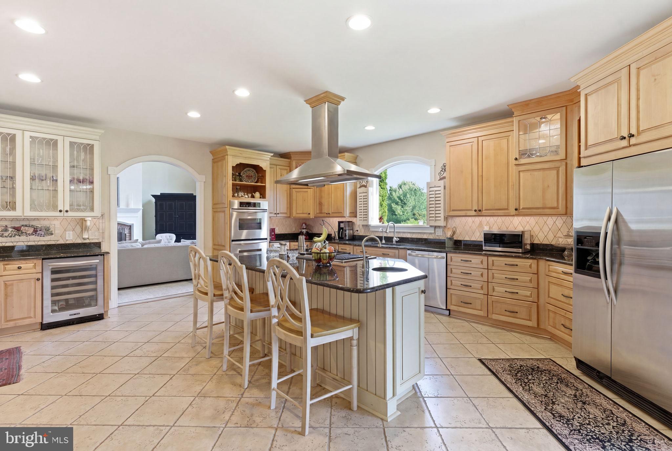
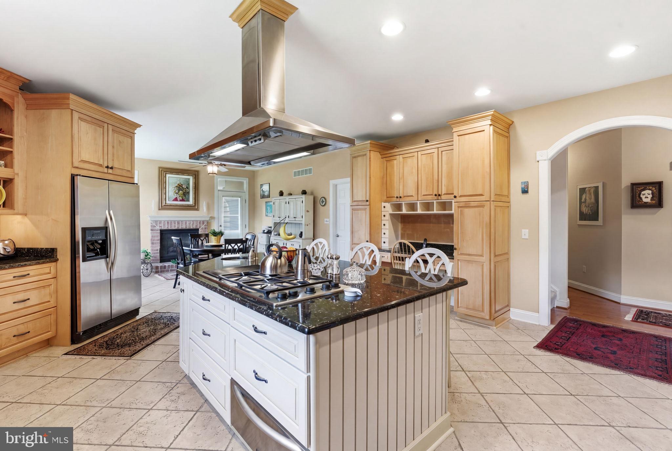
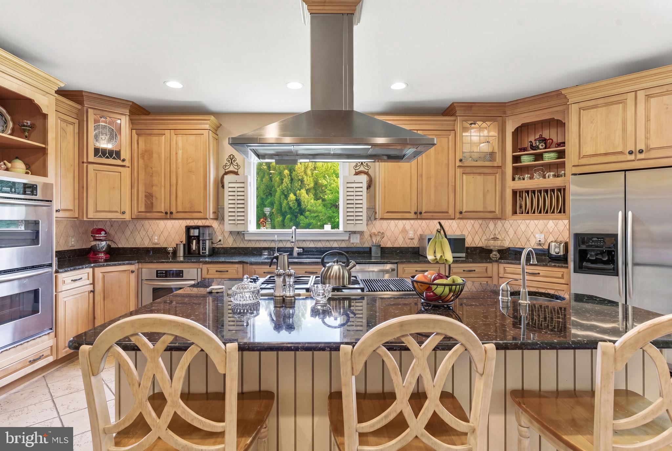
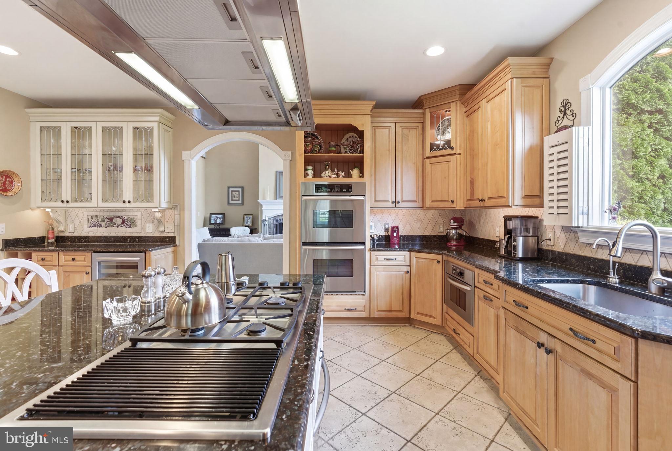
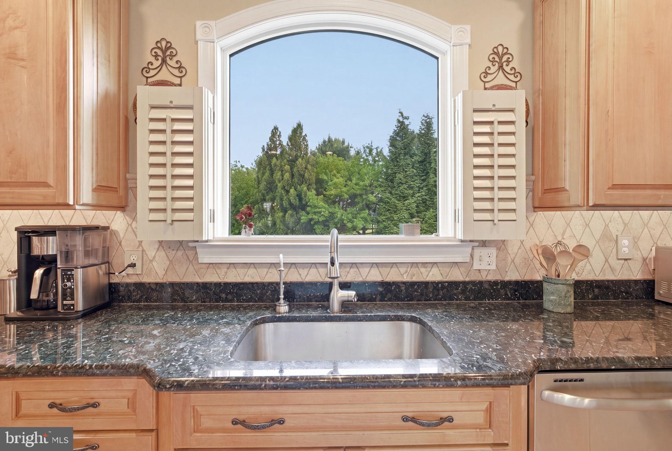
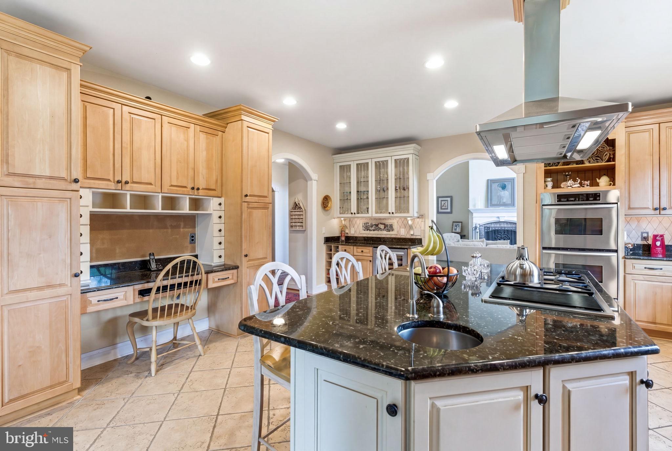
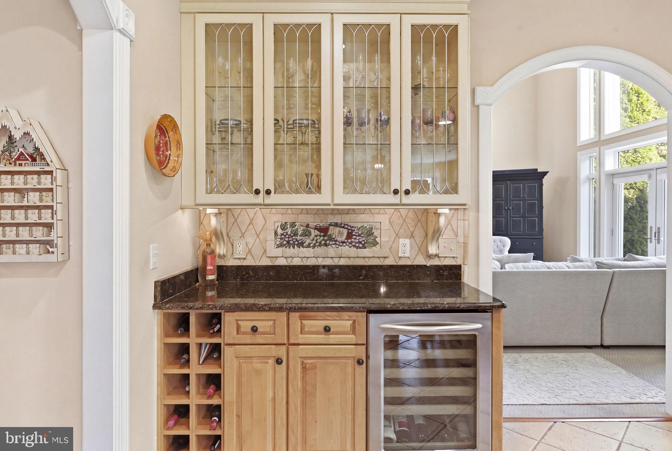
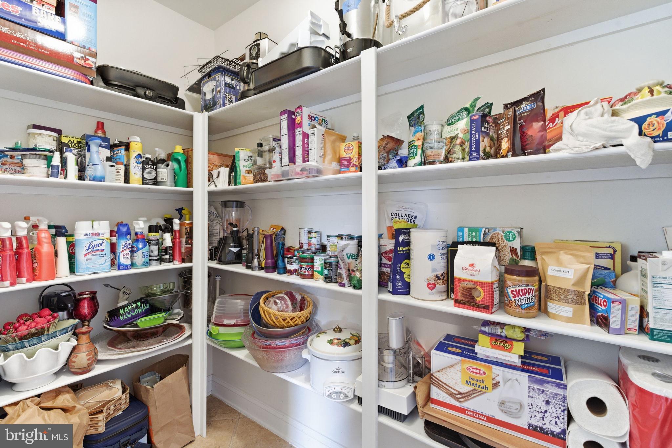
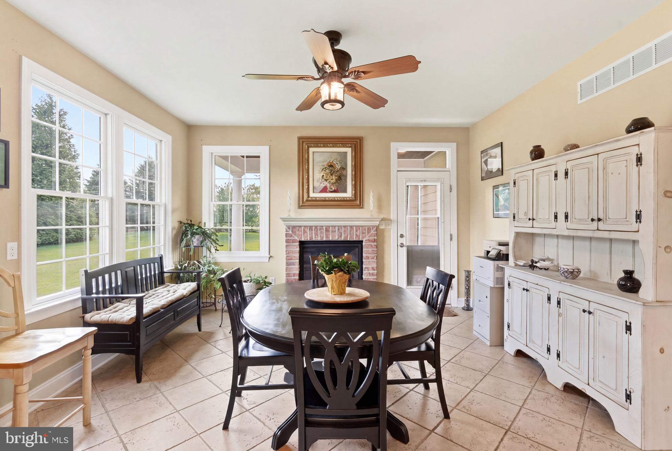
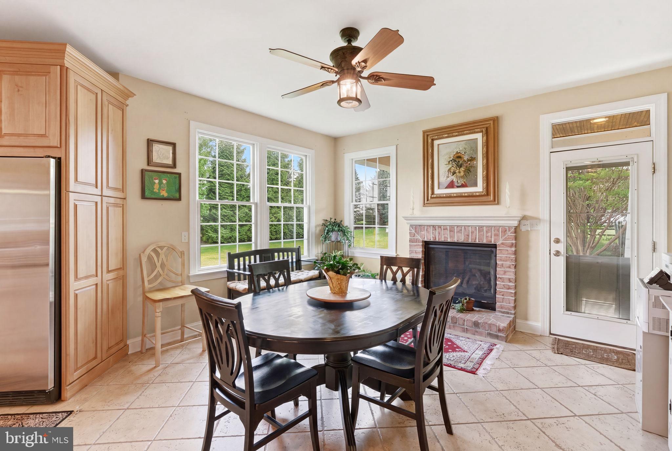
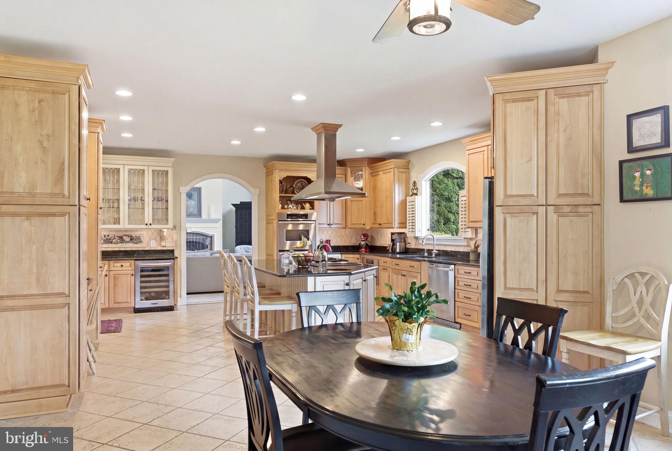
At the heart of the home is the gourmet kitchen designed for both entertaining and functionality, featuring a large central island with a cooktop and indoor grill, vegetable prep sink, and warming drawer.  Custom cabinetry with practical storage and glass-front display cabinets surrounds throughout, as well as Italian tile flooring.  The kitchen features a breakfast room with a gas fireplace, a bar with a wine refrigerator and wine rack, a walk-in pantry, and a dedicated desk area with an abundance of cabinet space.

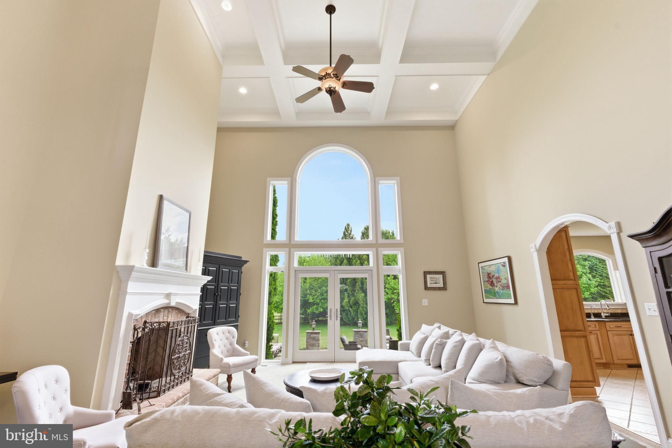
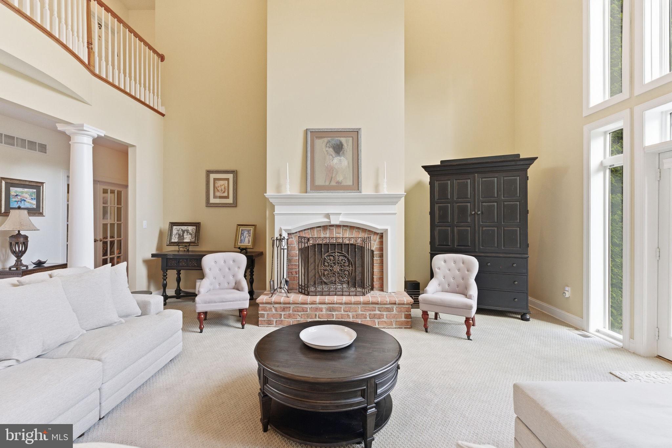
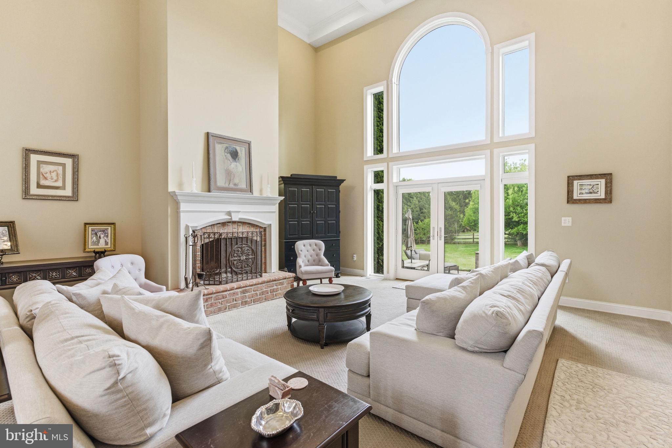
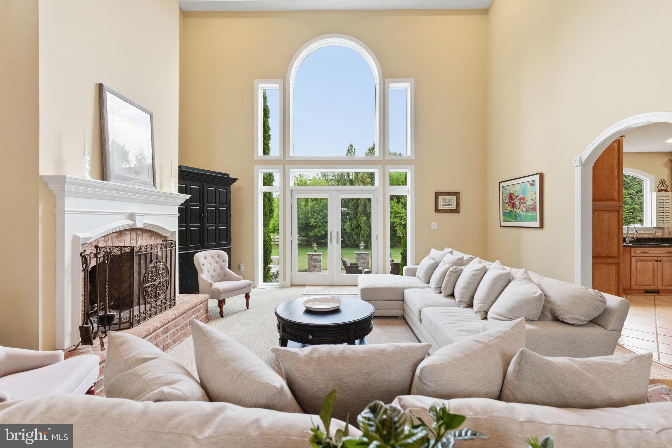
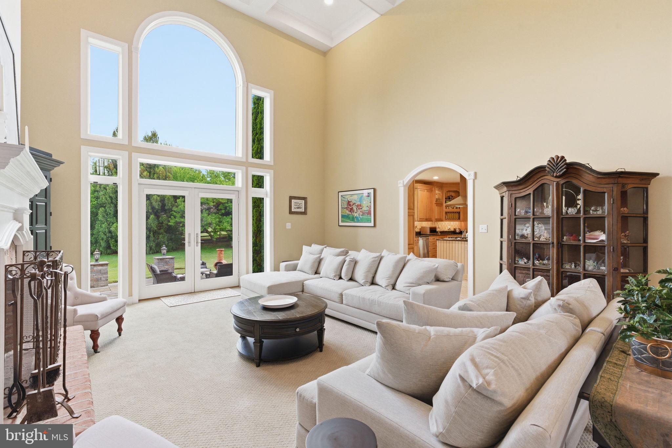
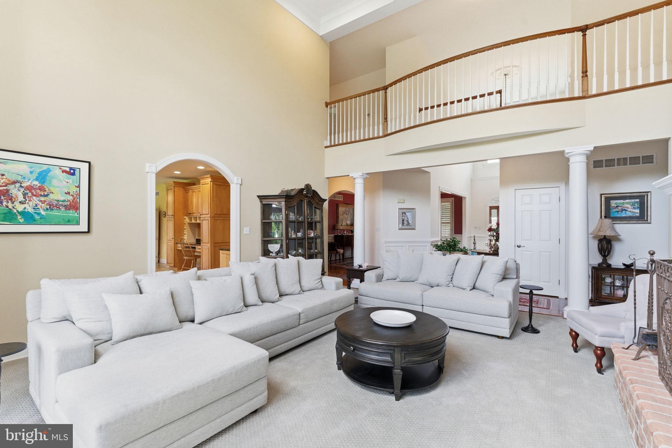
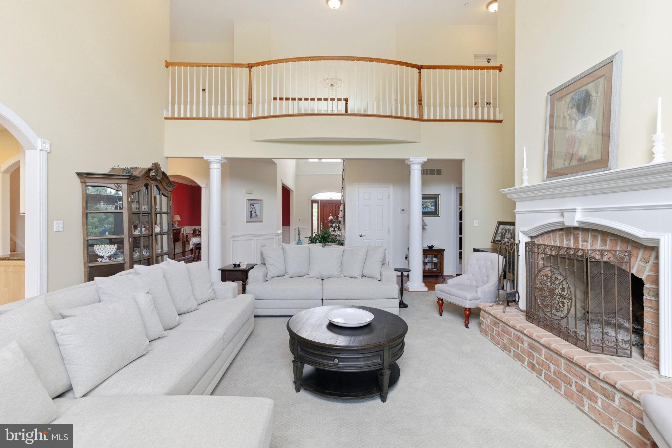
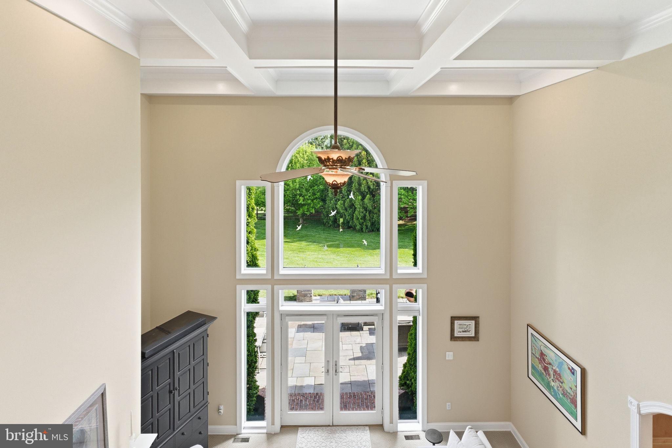
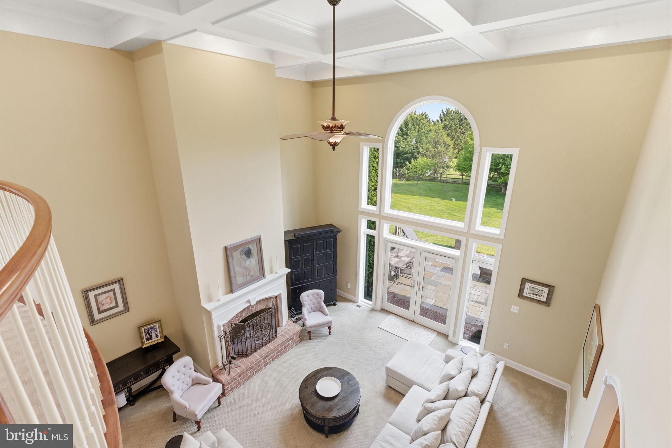
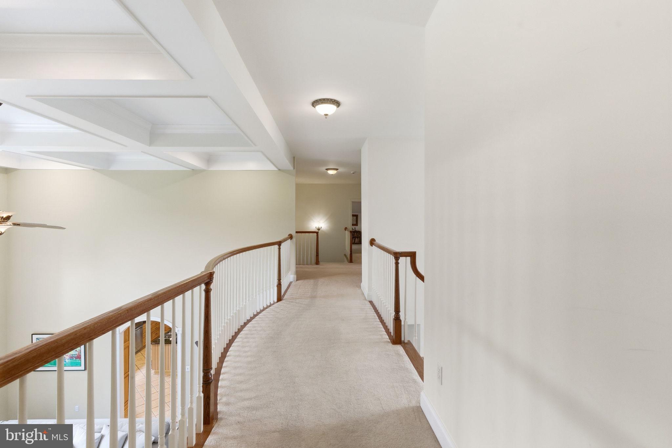
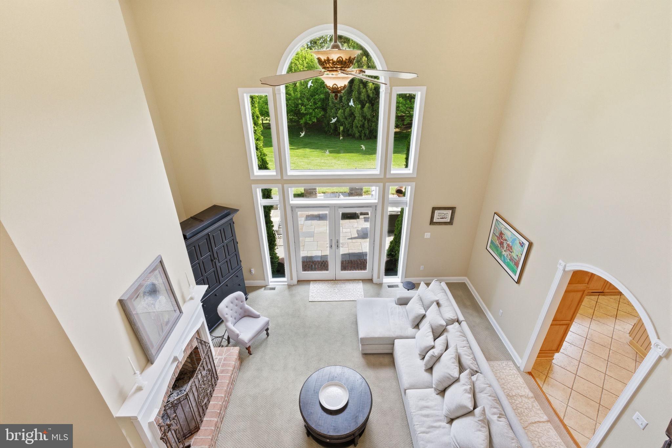
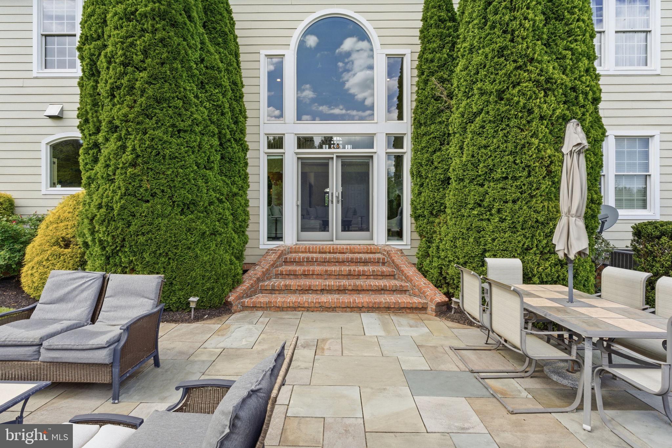
The great room is a showpiece highlighted by soaring two-story ceilings, a Juliet balcony overlook, dramatic coffered ceiling, and expansive windows that flood the space with natural light.  The wood-burning fireplace with custom raised-hearth and mantle creates both warmth and visual impact.  

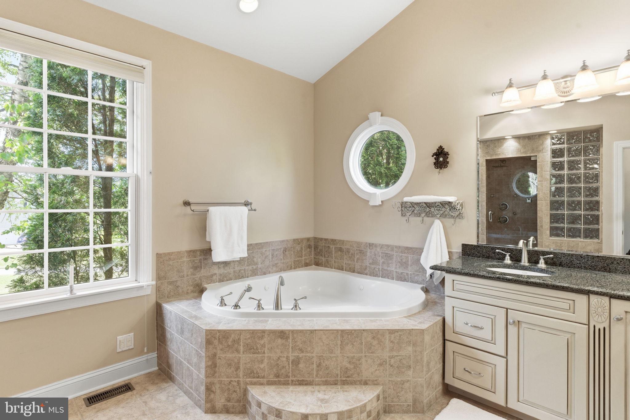
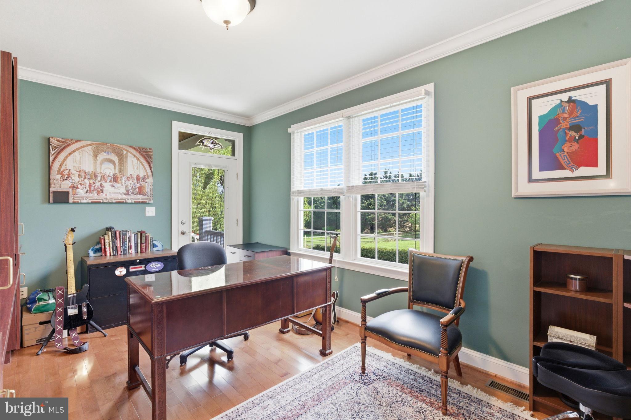
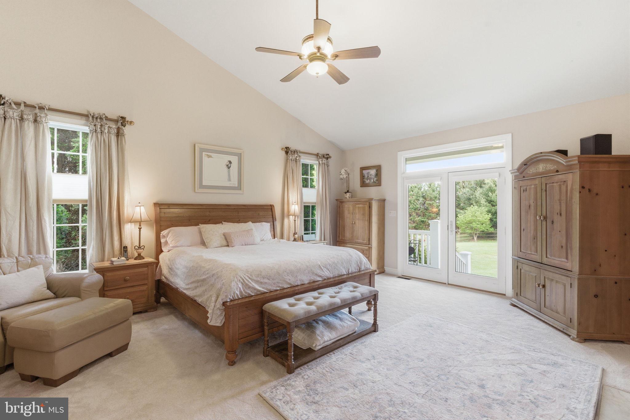
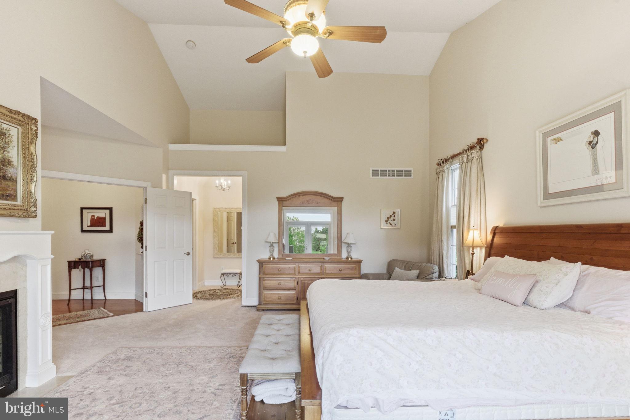
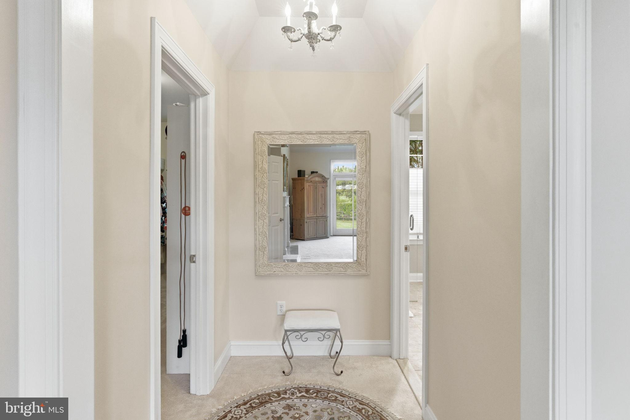
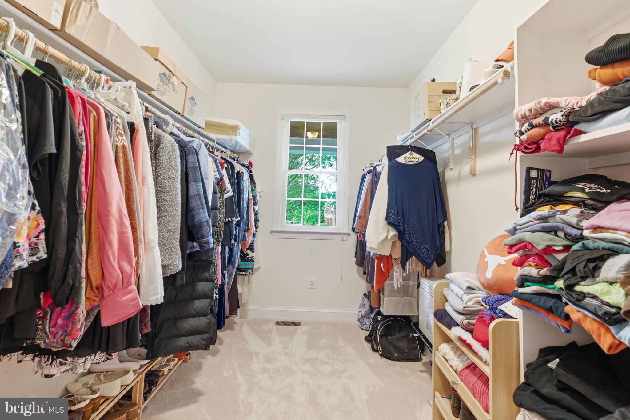
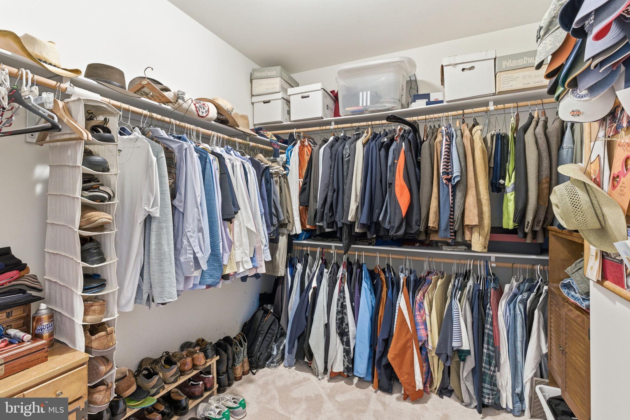
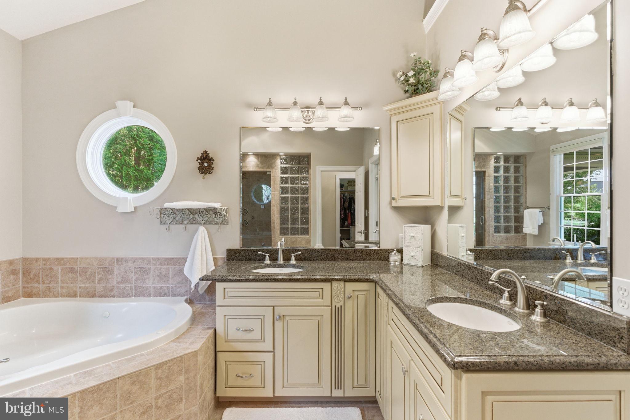
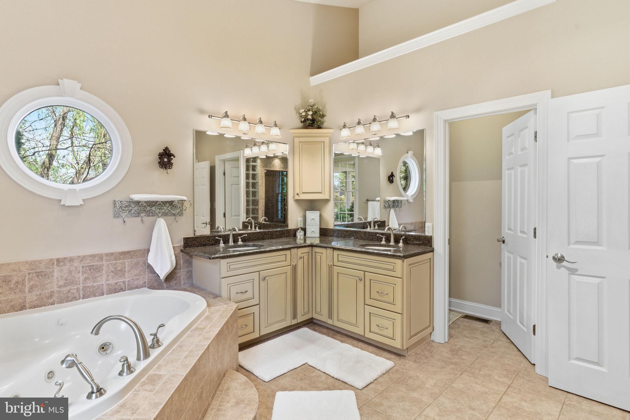
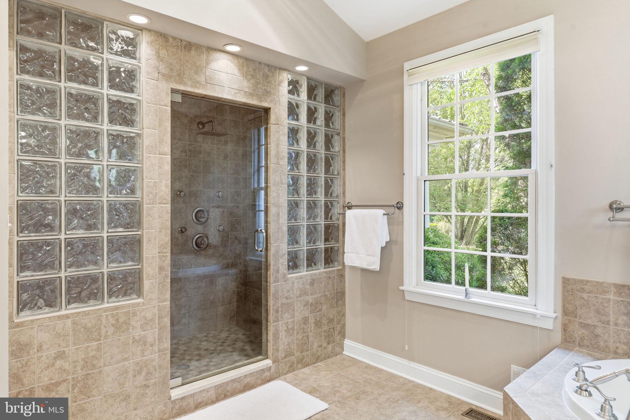
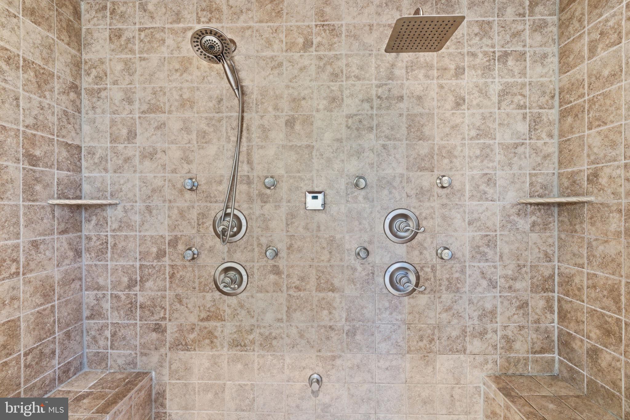
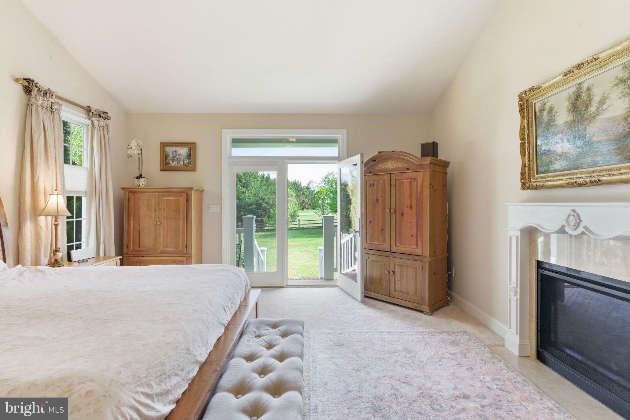
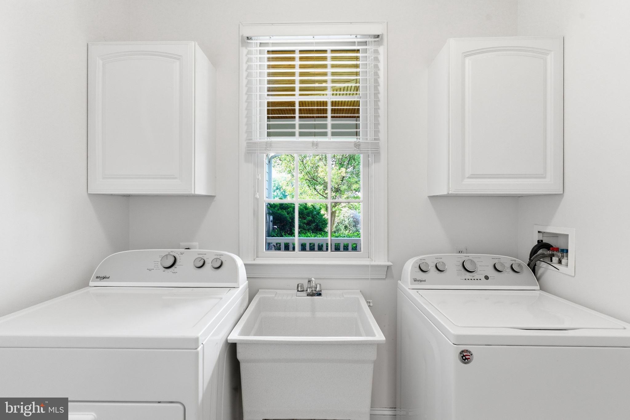
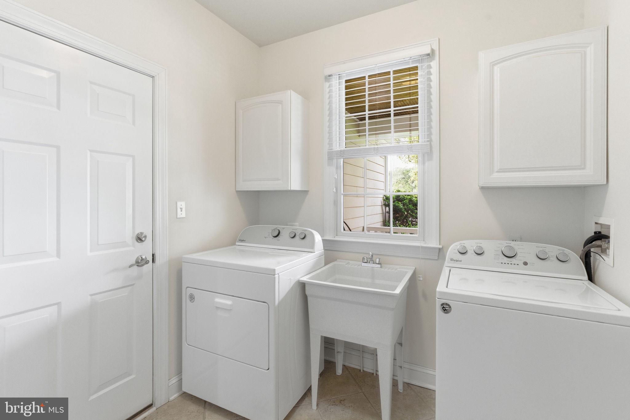
The main level also features a large office with hardwood flooring, a laundry room with utility sink, and the primary suite with cathedral ceilings and a gas fireplace with custom mantle.  The spa-like master bath is exquisitely appointed with upgraded tile, heated floors, a jetted two-person bathtub, and a fully customized steam shower complete with dual shower heads, integrated bench seating, and full-body water jets, delivering a true at-home spa experience.  Dual walk-in closets and thoughtfully designed display shelving complete the suite, while French doors open to a private balcony for seamless indoor-outdoor living.

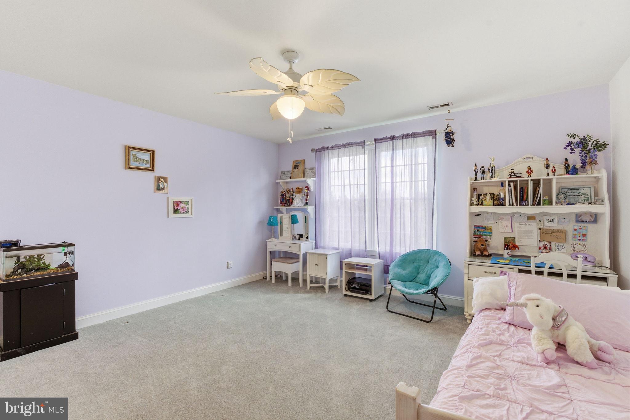
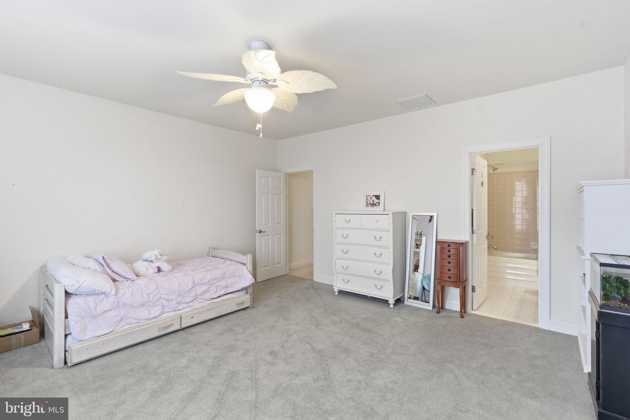
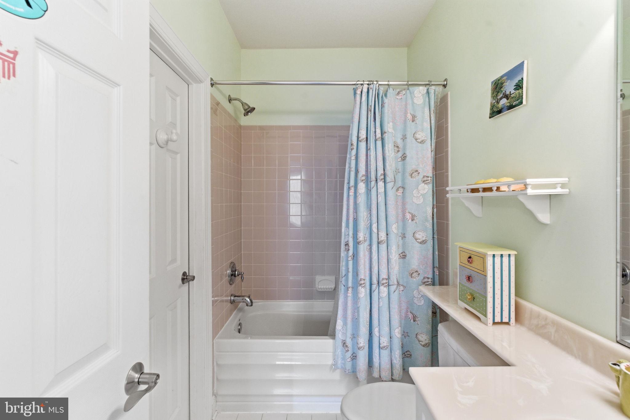
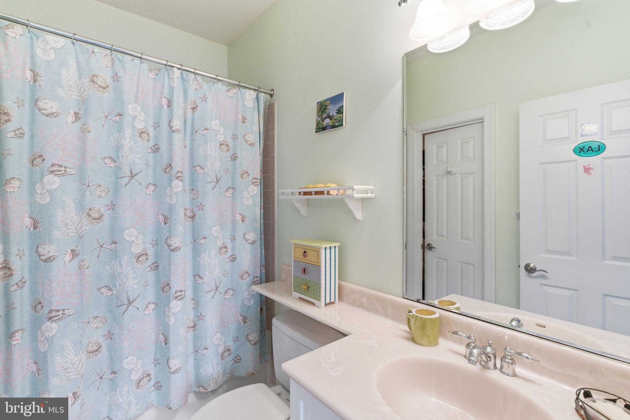
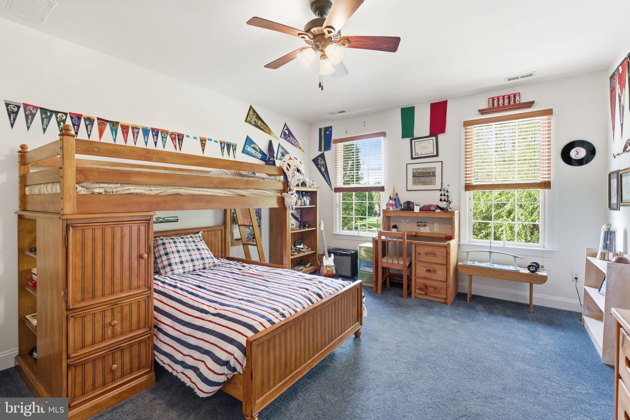
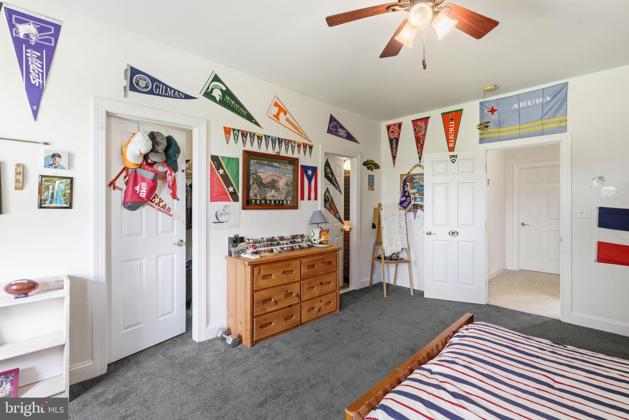
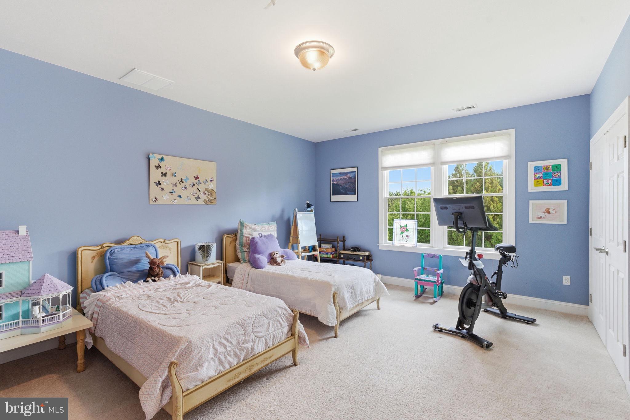
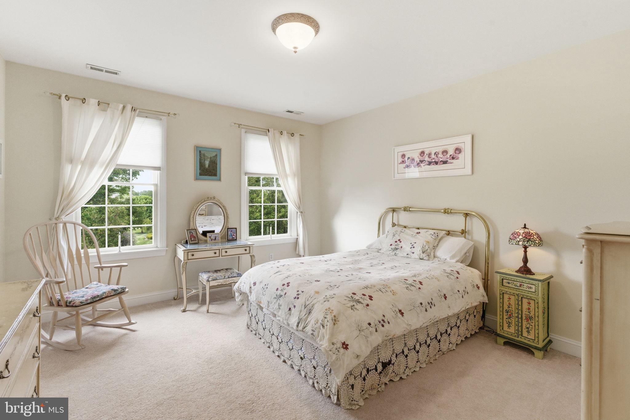
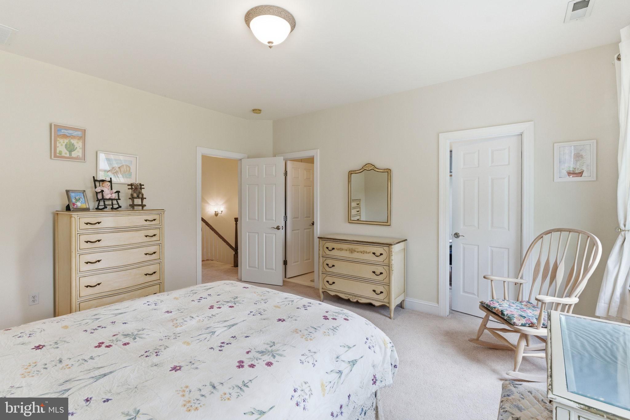
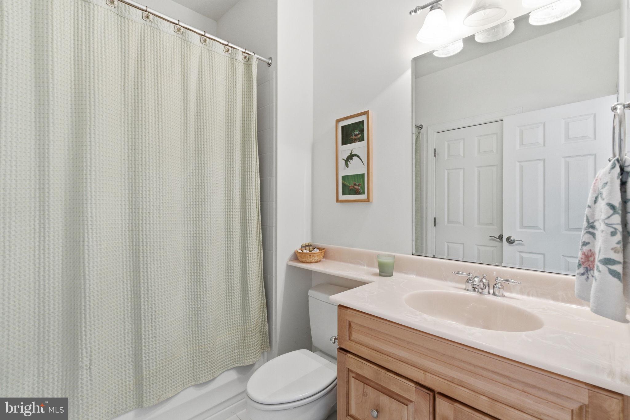
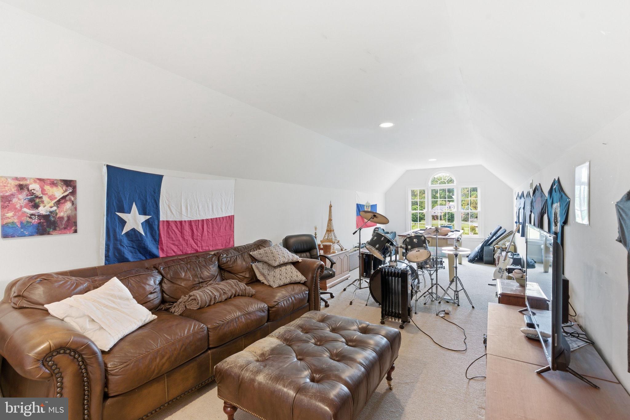
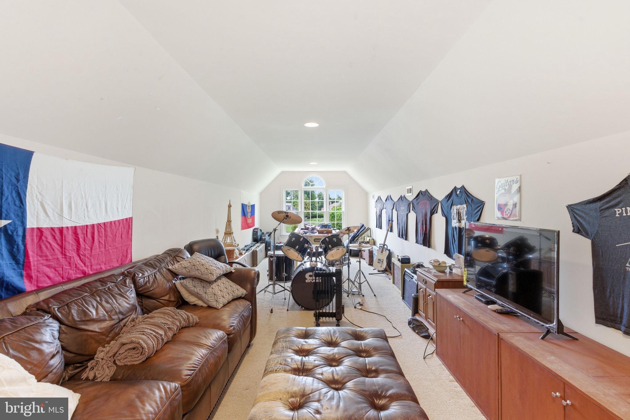
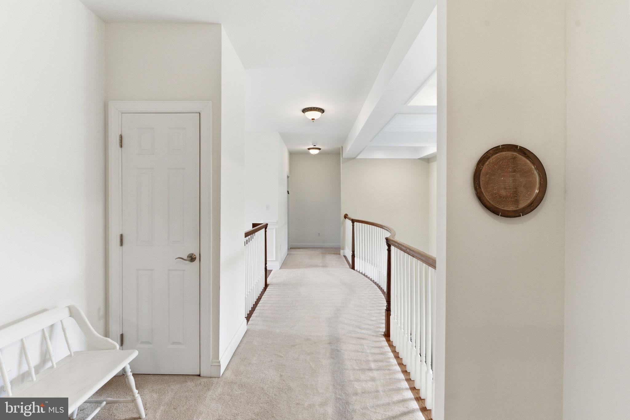
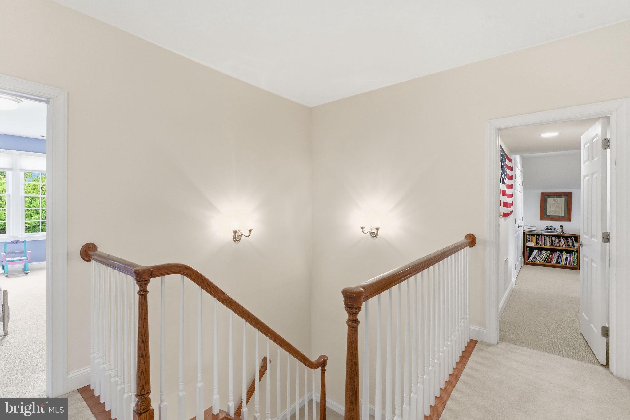
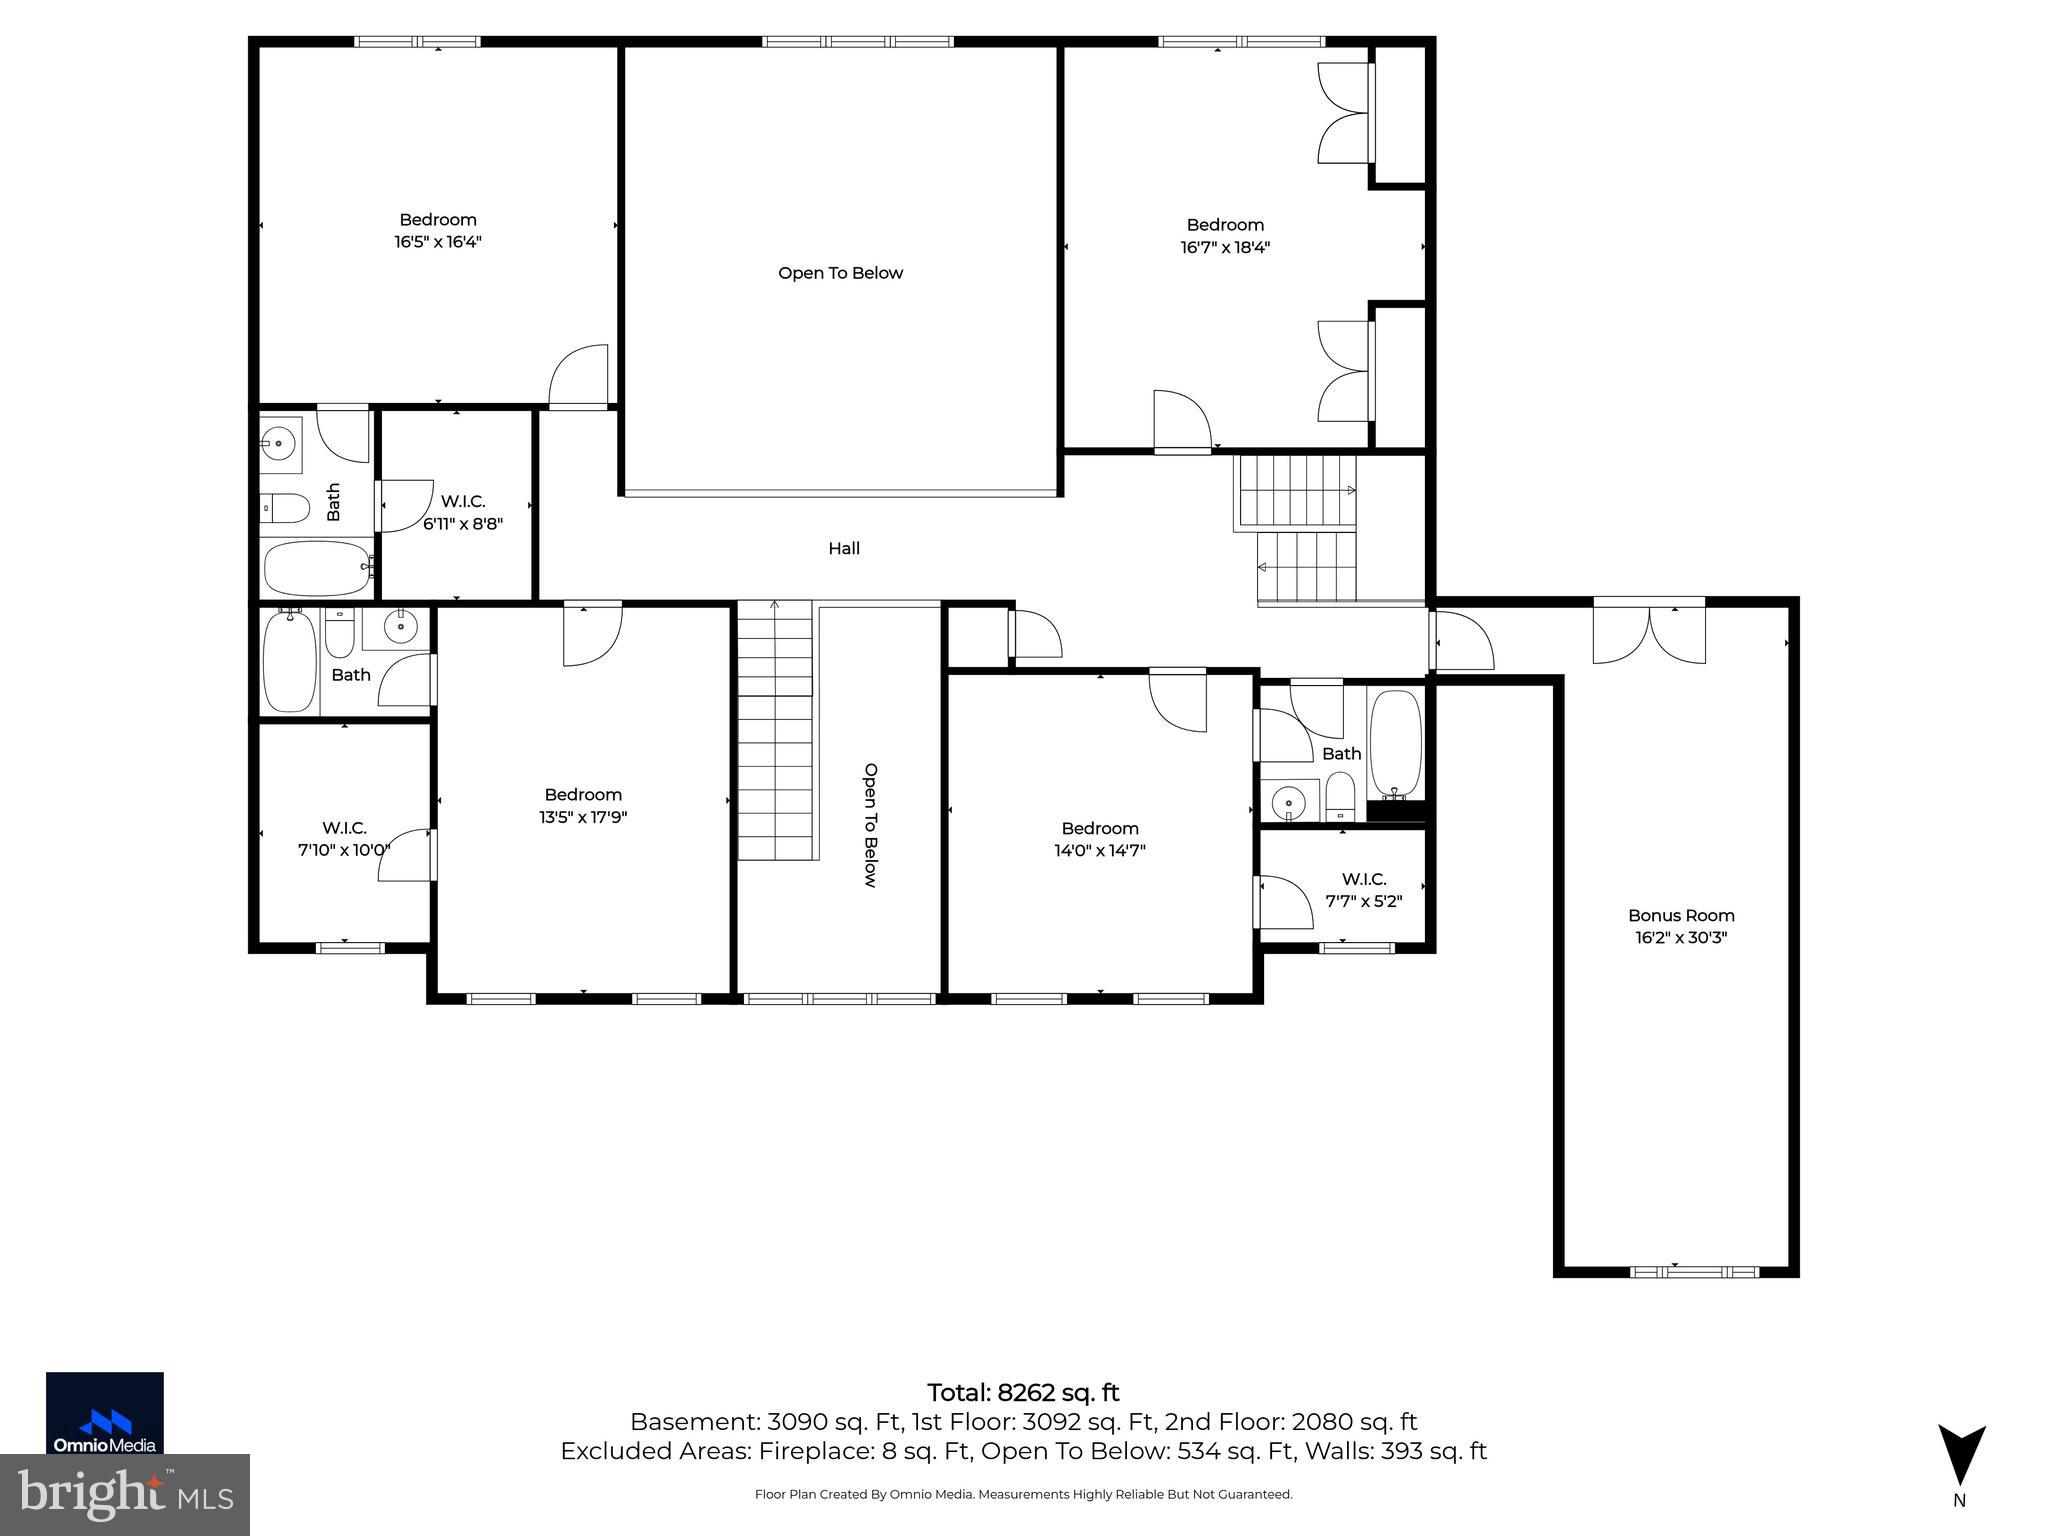
The upper level can be accessed by either the front or back staircase, and includes four generously sized bedrooms, large walk-in closets and three well-appointed full baths, as well as a large versatile bonus room above the garage. 

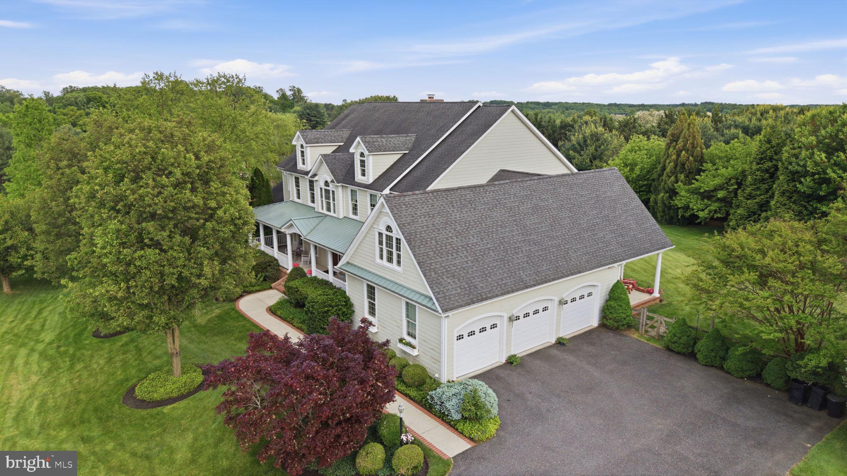
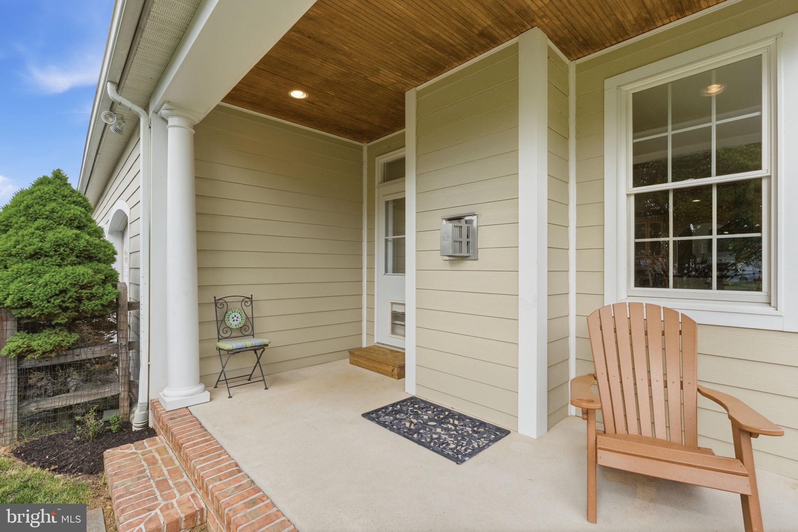
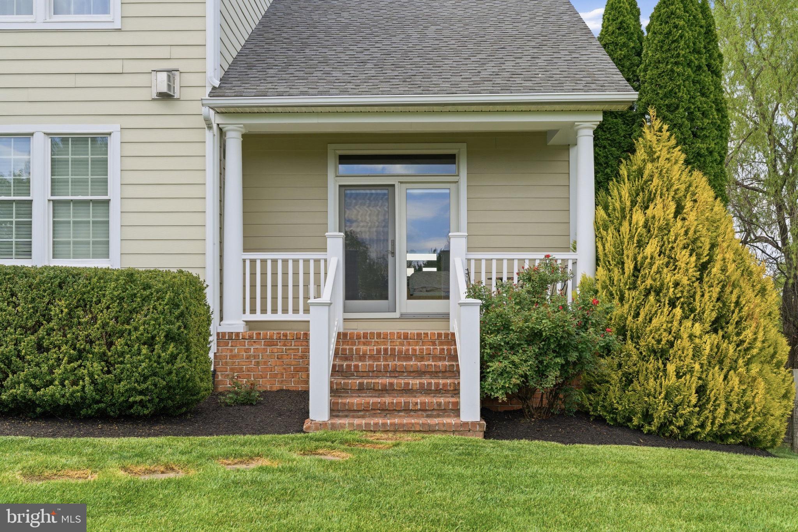
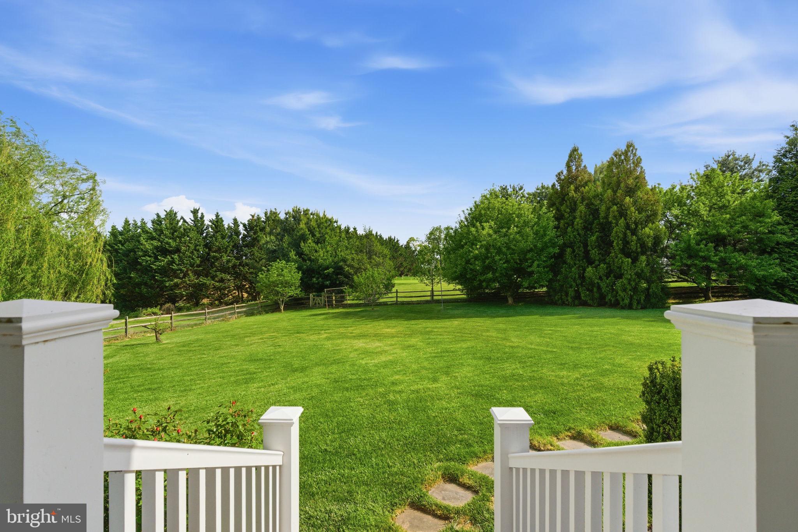
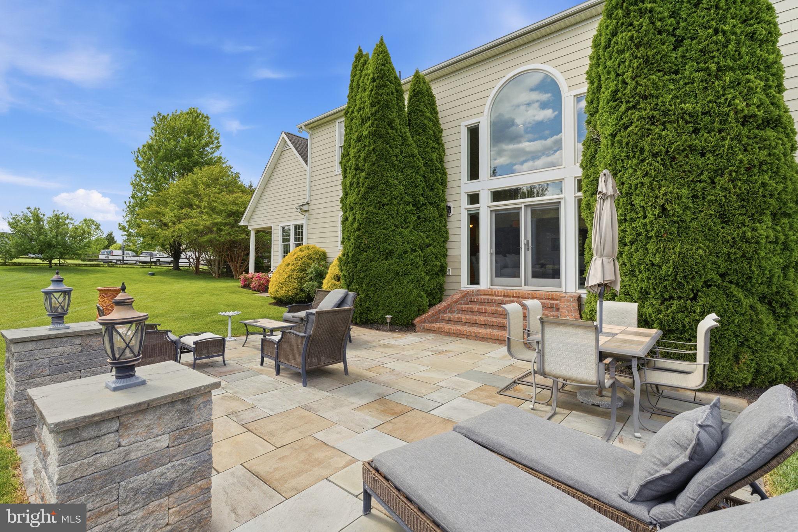
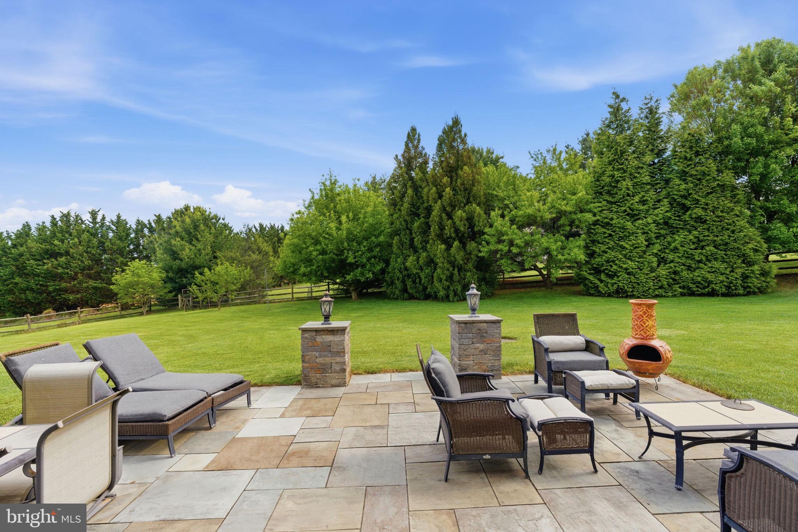
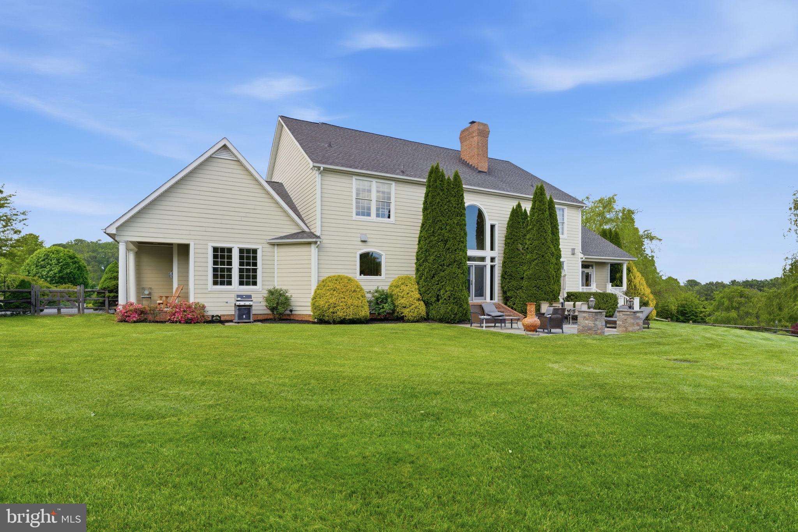
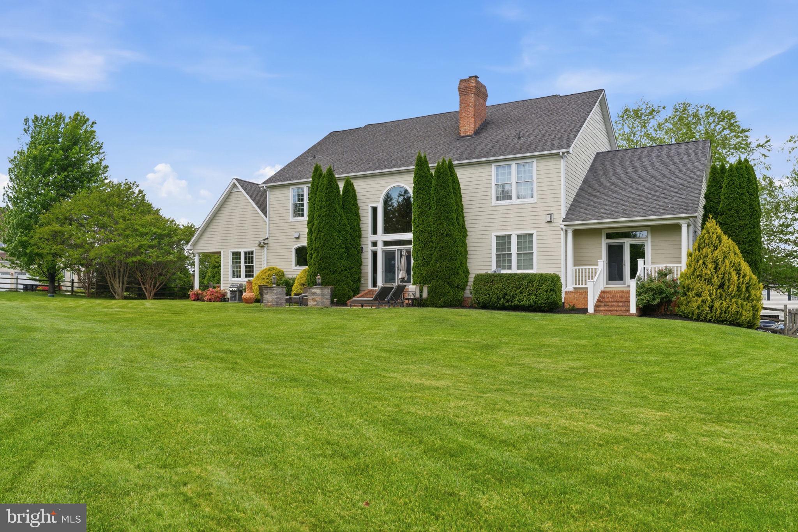
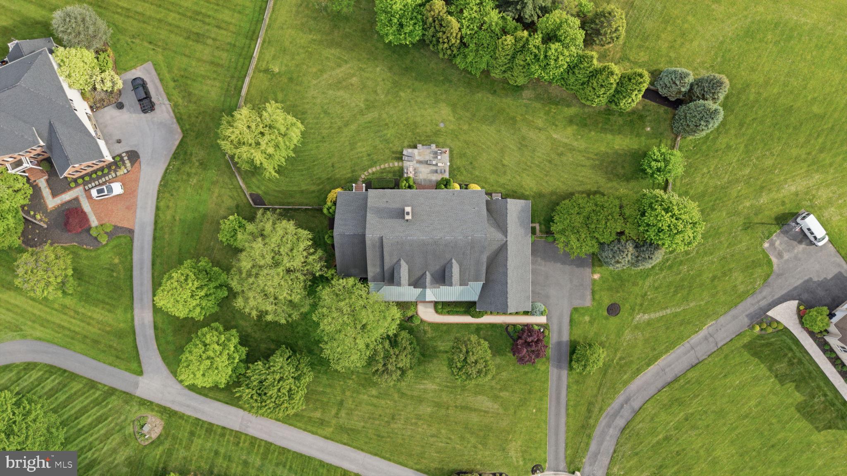
Outdoor living is equally exceptional with three covered porches, a bluestone patio off the great room, and beautifully landscaped grounds featuring mature trees and exceptional privacy.  The large rear yard is fully fenced and a storm door off the kitchen to the back yard has a built-in dog door.  The yard was also designed to include plenty of space for a future inground pool.


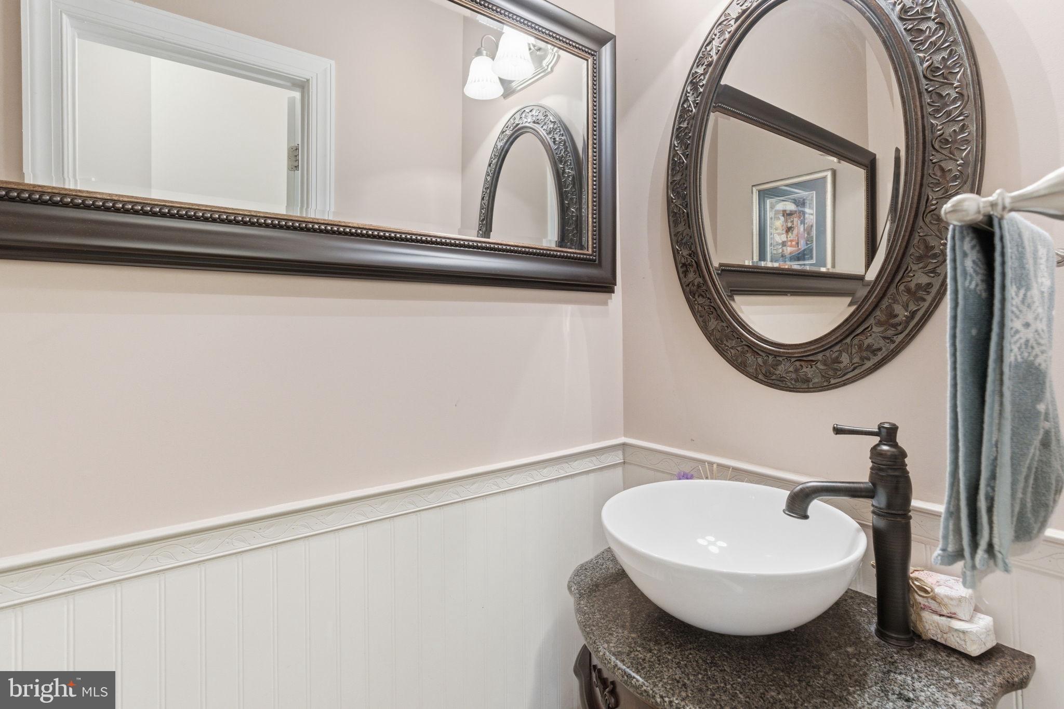
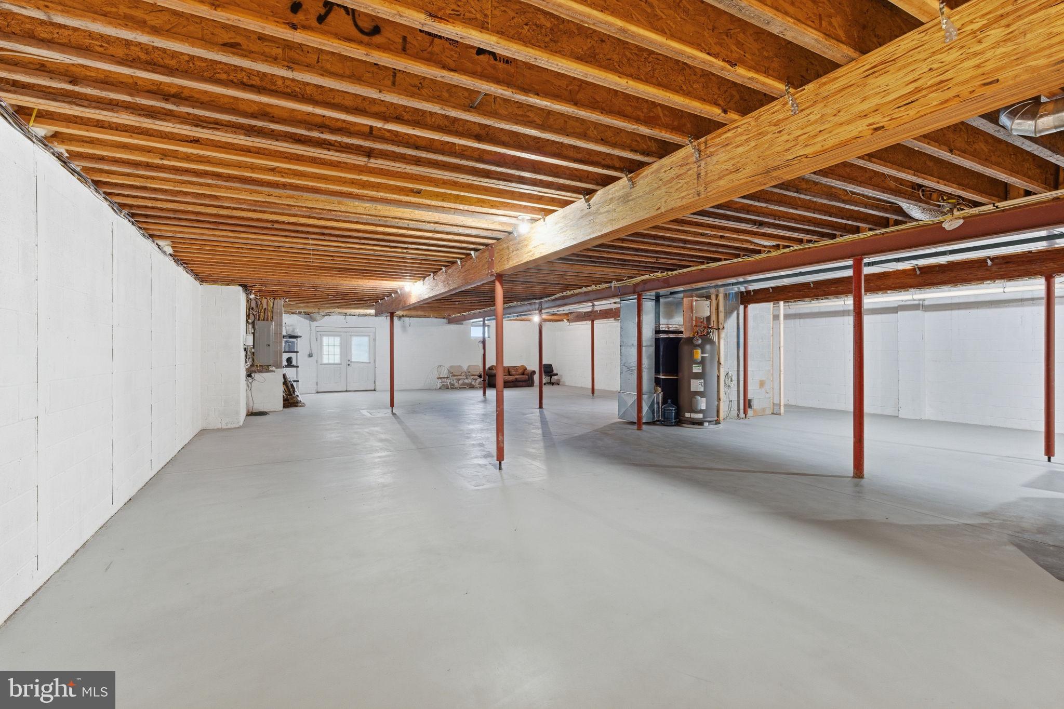
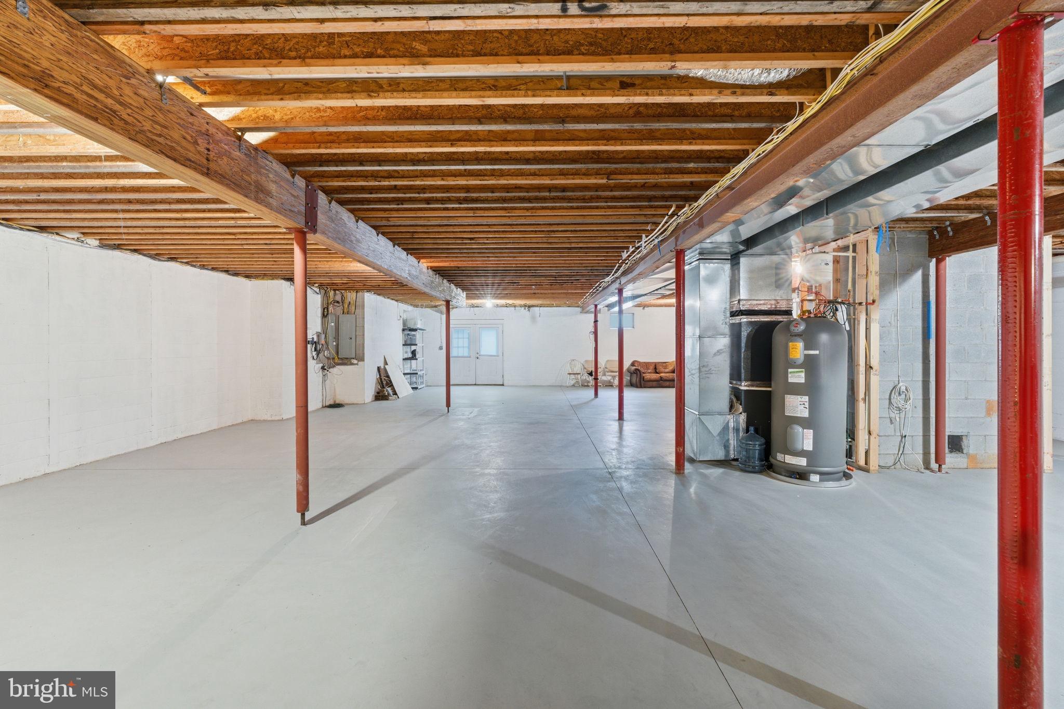
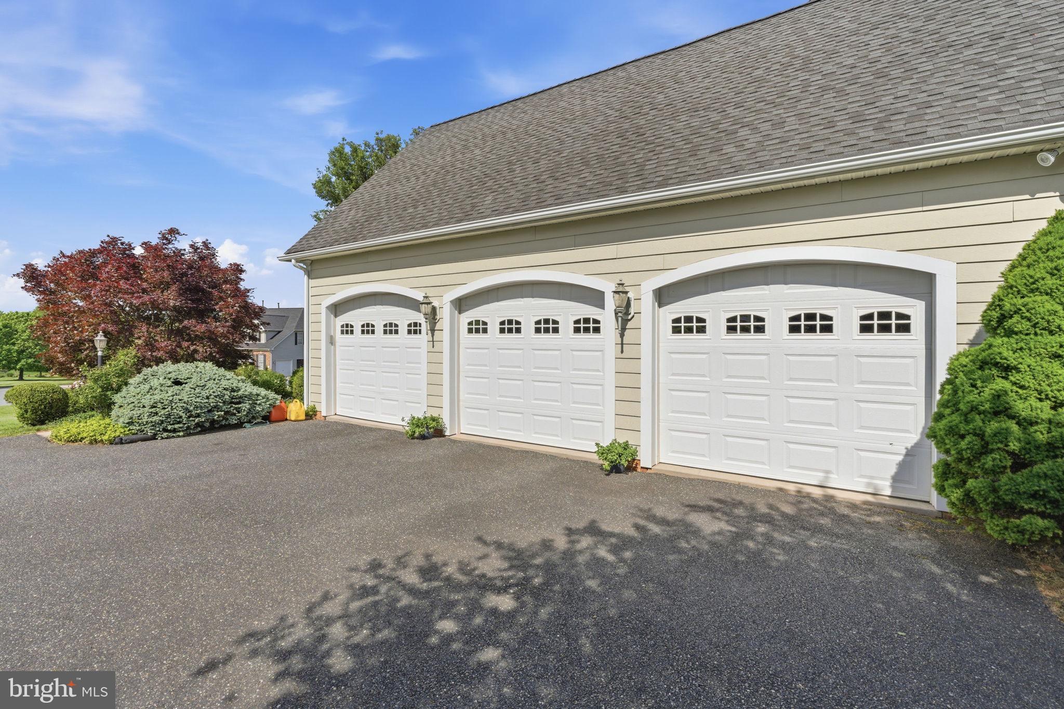
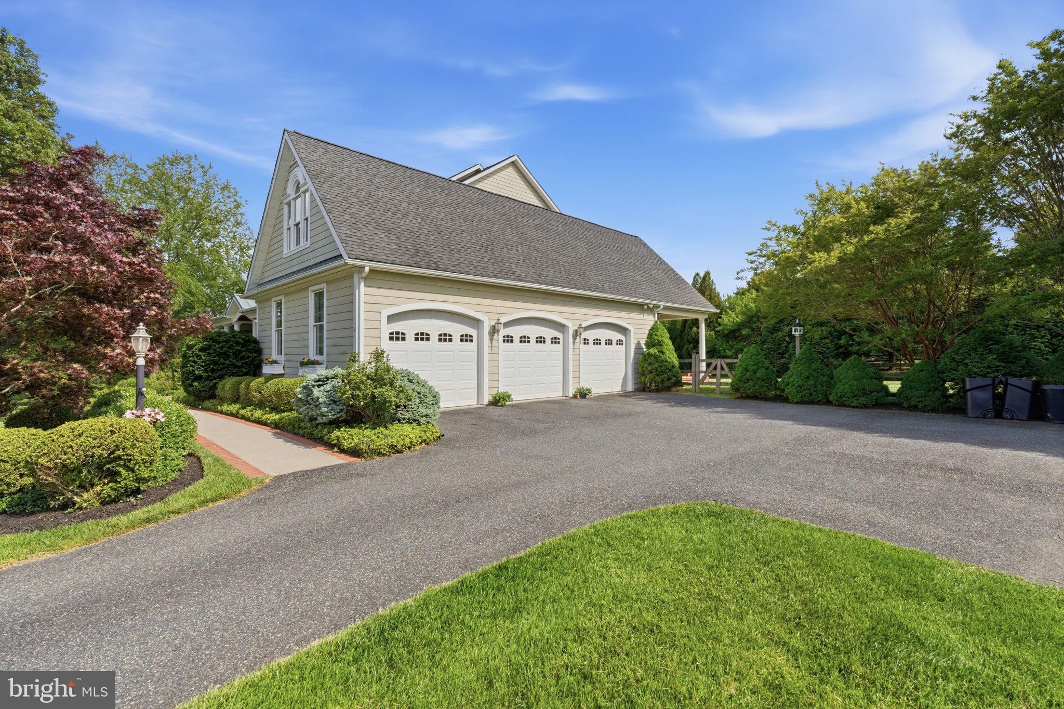
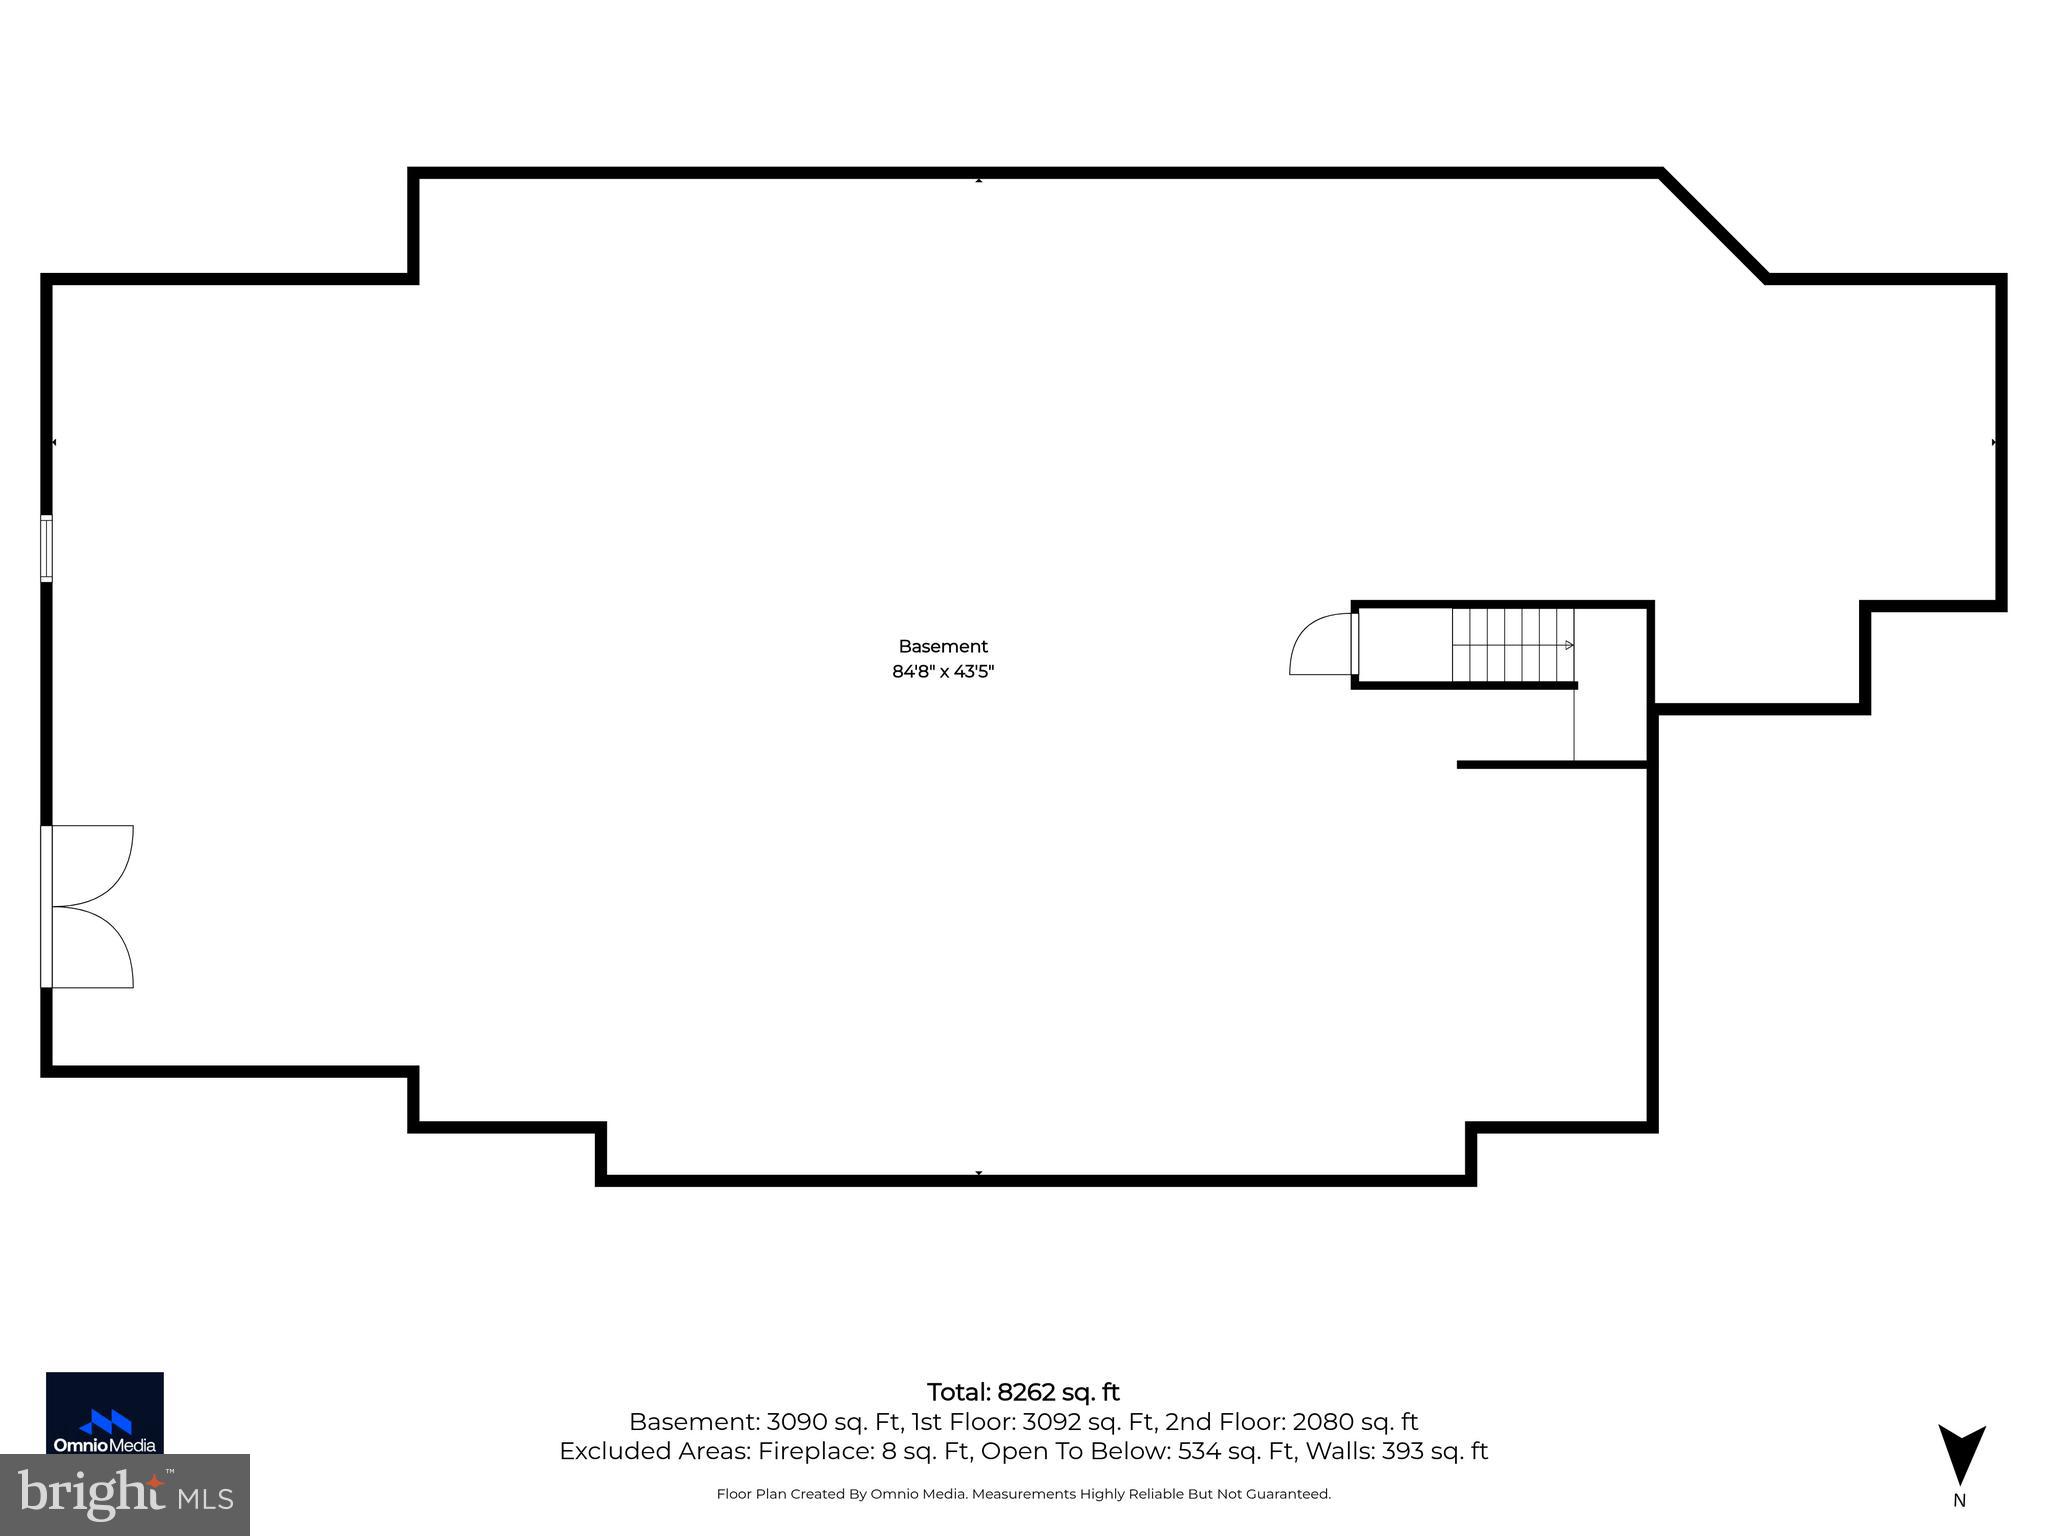
Additional highlights include a three-car garage with additional storage, a lower level with double walk-out doors and windows and plenty of expansion potential, a first floor powder room, Anderson windows and doors, dual-zone heating and cooling, propane cooktop and indoor grill, a Rheem Marathon electric water heater ensuring uninterrupted hot water, fully owned 1,000-gallon underground propane tank, and a whole-house water filtration and pH balancing system. 

Lovingly maintained by the origonal owners, this is a rare offering where thoughtful design, premium materials, and timeless elegance converge – delivering a truly exceptional living experience in one of Baltimore County’s most sought-after locations.

9 DEER RIDGE COURT

Message successfully sent.

What would you like to know?

What is 3 + 4 ?

I agree to receive email communication and understand I can unsubscribe at any time.

I agree to be contacted by Charis Realty Group - Christine Issler, Broker via call, email, and text for real estate services. To opt out, you can reply 'stop' at any time or reply 'help' for assistance. You can also click the unsubscribe link in the emails. Message and data rates may apply. Message frequency may vary. Privacy Policy

Related Properties

Location, Location, Location! This 4/5 bed, 3.5-4.5 bath to-be-built home is located on not one, but two of the last remaining lots in the coveted Summer Hill community in the heart of Phoenix, just a short ride to all the dining and retail four corners has to offer; your favorite local spots like Brookside Market, Strapasta, Bagelmeister, Summer Hill Pool, and more. A double lot at  2 acres! Work with a local Builder with over 35 years of experience! Modern amenities abound! Enjoy entertaining in your spacious gourmet kitchen with stainless steel appliances, stone countertops, coffee nook, wet bar, and walk-in pantry. Modern comforts such as a mudroom, flex room (office, play room, guest bedroom), covered front porch, open foyer, open family room, and luxury vinyl plank floors are just a few of the enhanced living conveniences. Ascend the gleaming staircase to your upstairs retreat. Your substantial primary bedroom boasts a massive walk-in closet and a spacious custom bathroom with stone countertops, soaking tub, and large walk-in shower. Three ample secondary bedrooms, a hall bathroom, secondary en-suite bathroom, and bedroom level laundry complete the retreat. Don’t miss the 3 car over-sized garage with ample room for additional storage. The full basement can be finished to your liking as well! This is your opportunity to own a brand new home while enjoying all the benefits of a well-established neighborhood. Don’t miss it! Call today to start customizing this home to fit your needs! *Renderings/photos are for marketing purposes only. See the attached spec sheet for all standard inclusions. All selections to be made by Purchaser with help from the Builder. Contact for more details. Recent build photos can be seen on the Builder's website. Other house plans including main level primary suite plans are available.*
#MDBC2174032

PHOENIX

PRINCESS ANNE WAY LOTS 31/32

4 Beds

3 Baths

3,251 Sq.Ft.

$1,224,999

MLS#: MDBC2174032

Open house
MOTIVATED SELLER - BRING ALL OFFERS!!  Nestled in the prestigious Cloverland Farms, this exquisite home offers a luxurious lifestyle on a premium sprawling 4.41-acre lot. Step inside to discover 4 spacious bedrooms and 4.5 bathrooms. The heart of the home boasts an open floor plan with hardwood floors, crown moldings, multiple fireplaces, and a family room that flows seamlessly into the kitchen.  This Scholz custom design home features a 1st floor primary, dramatic two story dining room with barrel ceilings, wet bar and more.  Enjoy serene views of lush trees and scenic vistas from your expansive deck and private terrace, perfect for entertaining or quiet reflection. The fully finished walkout basement adds versatility offering a recreation room with gas fireplace and bar, exercise room, full bath, and office.  The three-car side-entry garage provides ample parking. With extensive hardscaping and beautifully landscaped grounds, this property is a private retreat that embodies comfort and sophistication. Experience the perfect blend of elegance and tranquility in this remarkable residence.  Cloverland Farms is a voluntary HOA.
#MDBC2177664

PHOENIX

4013 CLOVERLAND DRIVE

4 Beds

4 Baths

6,674 Sq.Ft.

$1,299,000

MLS#: MDBC2177664

Location, Location, Location! This 4 bed, 3.5 bath to-be-built custom home is located on one of the last remaining lots in the coveted Summer Hill community in the heart of Phoenix just a short ride to all the dining and retail four corners has to offer; your favorite local spots like Brookside Market, Strapasta, Bagelmeister, Summer Hill Pool, and more. Work with a local Builder with over 35 years of experience! Modern amenities abound! Enjoy entertaining in your spacious gourmet kitchen with large 10’ island, stainless steel appliances, stone countertops, and walk-in pantry. Modern comforts such as a mudroom, flex room (office, den, play room), covered front porch, foyer, gas fireplace, and luxury vinyl plank floors are just a few of the enhanced living conveniences. Enjoy one-level living with the expansive main level primary suite featuring an oversized walk-in closet and a spacious custom bathroom with stone countertops, soaking tub, and large walk-in shower with bench seat. Ascend the gleaming staircase to your upstairs retreat. Three ample secondary bedrooms, jack and jill bathroom, hall bathroom, loft hangout, and second bedroom level laundry complete the retreat. The 2 car garage leaves ample room for additional storage or additional finished space accessed on the second floor. The full basement can be finished to your liking as well! This is your opportunity to own a brand new home while enjoying all the benefits of a well-established neighborhood. Don’t miss it! Call today to start customizing this home to fit your needs! *Renderings/photos are for marketing purposes only. See the attached spec sheet for all standard inclusions. All selections to be made by Purchaser with help from the Builder. Contact for more details. Recent build photos can be seen on the Builder's website. Additional house plans are available*
#MDBC2174030

PHOENIX

PRINCESS ANNE WAY LOT 33

4 Beds

3 Baths

3,194 Sq.Ft.

$1,124,999

MLS#: MDBC2174030

TO BE BUILT NEW CONSTRUCTION. Beautiful lot Co- Marketed with Caruso
Homes. This Model is the ----- KINGSPORT II --- The Kingsport II is an
updated version of our most popular and versatile estate
home starting at 3,436 square feet, with options to expand
up to 7,288 square feet of luxurious living space. The home
can be built with a two or three car garage and is available
in many elevations including traditional, brick and stone
combination and craftsman styles. Inside, plenty of grand
features await including a two-story foyer, two-story family
room, optional in-law suite and multiple options to
upgrade to a gourmet or chef's kitchen. A luxury owner's
retreat can be designed with a sitting area, fireplace,
multiple walk-in closets and our most exciting Caribbean
or California spa bath. Design your basement for
entertaining with options like a theater room, wet bar and
a den or 5th bedroom. There are hundreds of ways to
personalize this elegant home and make it your own. ---
Buyer may choose any of Caruso’s models that will fit on the lot, prices will vary.
Photos are provided by the Builder. Photos and tours may display optional features
and upgrades that are not included in the price. Final sq footage are approx. and
will be finalized with final options. Upgrade options and custom changes are at an
additional cost. Pictures shown are of proposed models and do not reflect the final

appearance of the house and yard settings. All prices are subject to change without
notice. Purchase price varies by chosen elevations and options. Price shown
includes the Base House Price, The Lot and the Estimated Lot Finishing Cost
Only. Builder tie-in is non-exclusive
#MDBC2178318

PHOENIX

POPLAR HILL ROAD

4 Beds

2 Baths

3,436 Sq.Ft.

$1,250,000

MLS#: MDBC2178318

Send a message

Message successfully sent.

Your message

What is 3 + 4 ?

Reason for contacting?

I agree to receive email communication and understand I can unsubscribe at any time.

I agree to be contacted by Charis Realty Group - Christine Issler, Broker via call, email, and text for real estate services. To opt out, you can reply 'stop' at any time or reply 'help' for assistance. You can also click the unsubscribe link in the emails. Message and data rates may apply. Message frequency may vary. Privacy Policy

Sign Out

Virtual Assistant

Would you like to take the next step with this property? We can help you schedule a showing or virtual tour, or send you more details.

Yes, I would like more information.

Thank You for Your Reply, One of Our Agents will contact you as soon as possible

No, maybe later.

Thank you, you can always contact me via email, phone number or through the contact form.

Realhub AI

Lucy - Your AI-Powered Realtor

Update Your Temporary Password

Personalize your search

Enter your email and we'll notify you immediately when new listings match what you're looking for.

or enter email address

Already have an account ? Login here

Continue your home search

I agree to receive communications and understand I can unsubscribe at any time.

I agree to be contacted by Charis Realty Group - Christine Issler, Broker via call, email, and text for real estate services. To opt out, you can reply 'stop' at any time or reply 'help' for assistance. You can also click the unsubscribe link in the emails. Message and data rates may apply. Message frequency may vary. Privacy Policy

Already have an account ? Login here

We use cookies

We use cookies for analytics and to enhance your experience. By accepting, you agree to analytics and marketing cookies. Small functional cookies that count viewed properties and time on site are used regardless of your choice. You can manage your preferences or learn more about our cookies policy.