Features & Amenities

Interior

  • Total Bedrooms

    2

  • Bathrooms

    2

  • Above Grade Finished Area

    1054.0

  • Basement YN

    NO

  • Cooling YN

    YES

  • Cooling

    Central Air, Ceiling Fan(s), Electric

  • Fireplace YN

    NO

  • Heating YN

    YES

  • Heating

    Natural Gas, Central, Heat Pump

  • Main Level Bedrooms

    2

  • Pet friendly

    Yes

Exterior

  • Garage

    No

  • Construction Materials

    Brick

  • Parking

    Parking Lot

  • Pool

    No

  • Waterfront YN

    NO

Area & Lot

  • Property Type

    Residential

  • Property Sub Type

    Condominium

  • Architectural Style

    Contemporary

Price

  • Sales Price

    $99,000

  • Tax Amount

    $1,671

  • Sq. Footage

    1, 054

  • Price/SqFt

    $93

HOA

  • Association

    Yes

  • Association Fee 2

    $921

  • Association Fee 2 Frequency

    Monthly

  • Association Fee Includes

    N/A

School District

  • Elementary School

    N/A

  • Middle School

    N/A

  • High School

    N/A

Property Features

  • New Construction

    NO

  • Association Amenities

    Meeting Room, Elevator(s), Laundry

  • Senior Community YN

    NO

  • Sewer

    Public Sewer

  • Tax Lot

    1

  • Water Source

    Public

Schedule a Showing

Showing scheduled successfully.

<
>
IN PERSON
VIA CHAT

What is 3 + 4 ?


Change time

Mortgage calculator

Estimate your monthly mortgage payment, including the principal and interest, property taxes, and HOA. Adjust the values to generate a more accurate rate.

Your payment

Principal and Interest:

$

Property taxes:

$

HOA fees:

$

Total loan payment:

$

Total interest amount:

$

Location

County

MONTGOMERY

Elementary School

Middle School

High School

Listing Courtesy of Steven A Patten , KW Metro Center

RealHub Information is provided exclusively for consumers' personal, non-commercial use, and it may not be used for any purpose other than to identify prospective properties consumers may be interested in purchasing. All information deemed reliable but not guaranteed and should be independently verified. All properties are subject to prior sale, change or withdrawal. RealHub website owner shall not be responsible for any typographical errors, misinformation, misprints and shall be held totally harmless.

Agent Jessie Doyle

AGENT

Jessie Doyle

Call Jessie today to schedule a private showing.


* Listings on this website come from the FMLS IDX Compilation and may be held by brokerage firms other than the owner of this website. The listing brokerage is identified in any listing details. Information is deemed reliable but is not guaranteed. If you believe any FMLS listing contains material that infringes your copyrighted work please click here to review our DMCA policy and learn how to submit a takedown request.© 2024 FMLS.
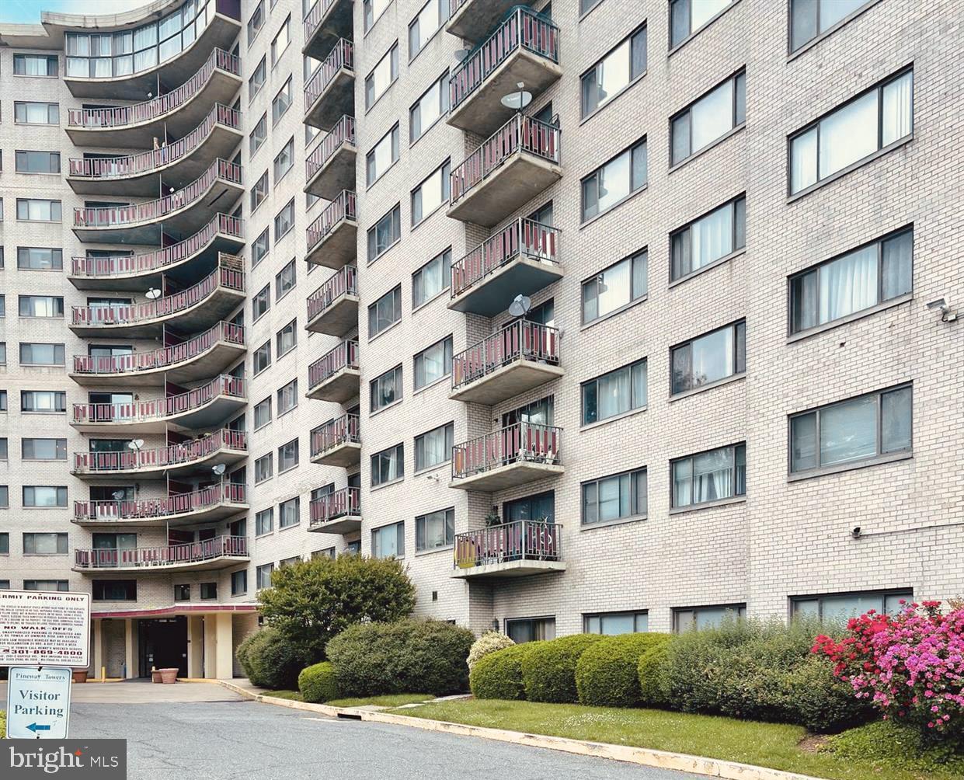
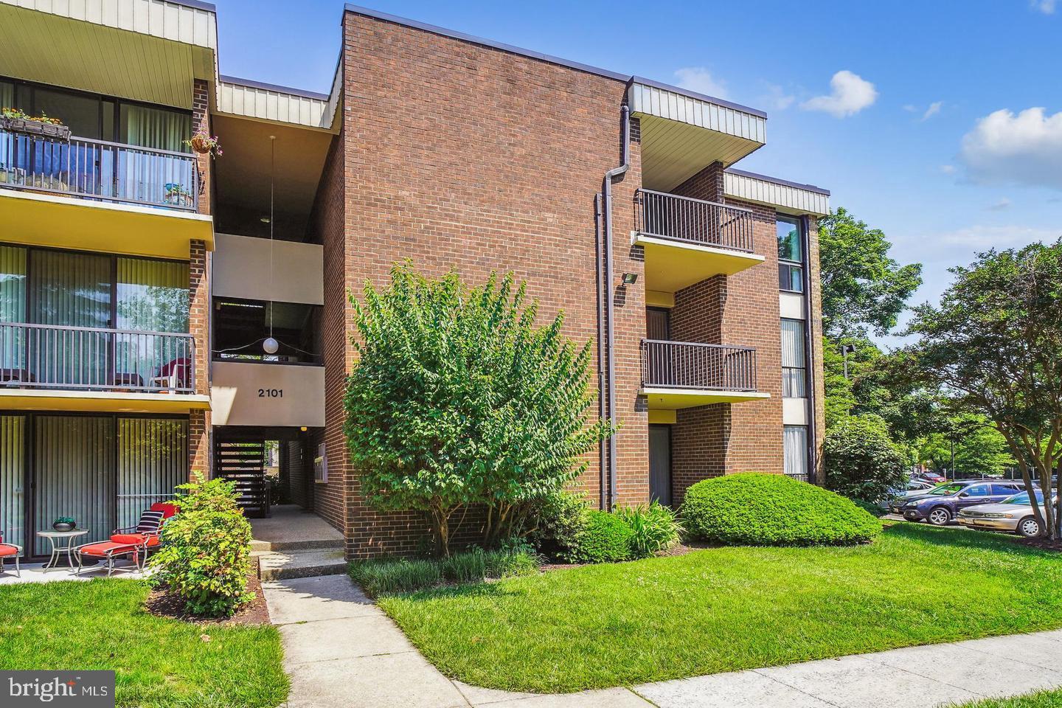
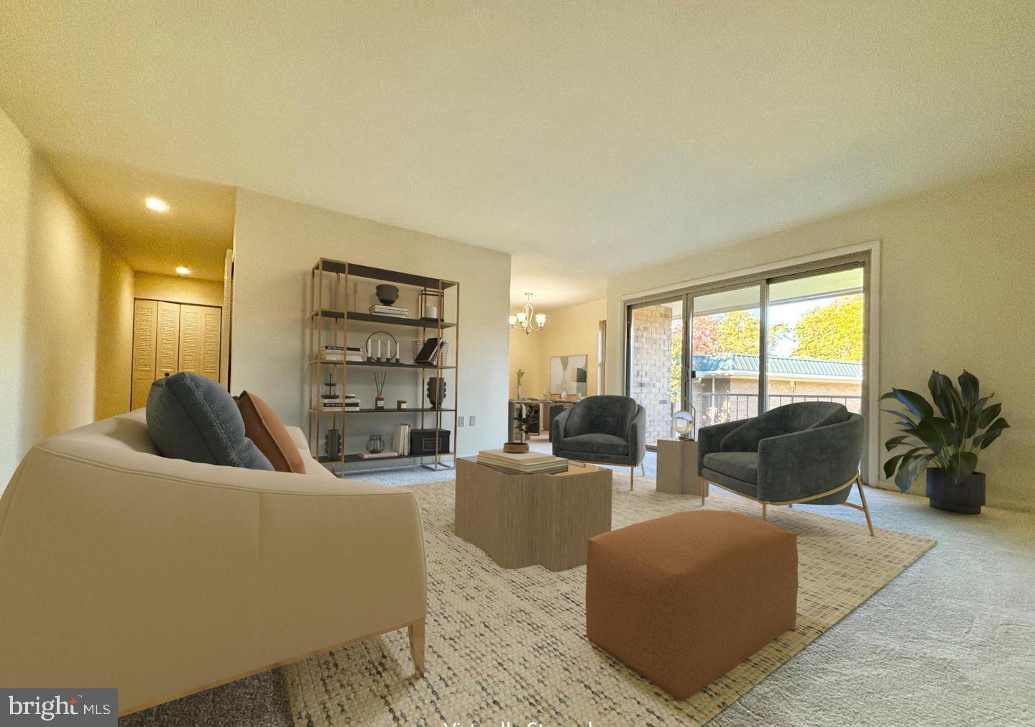
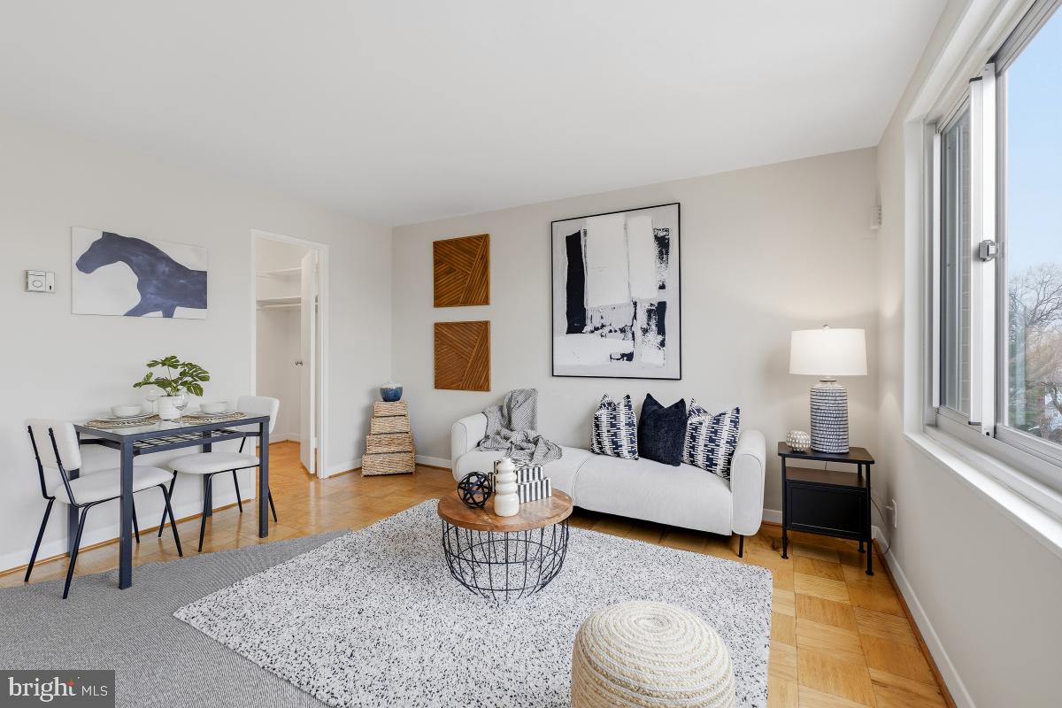
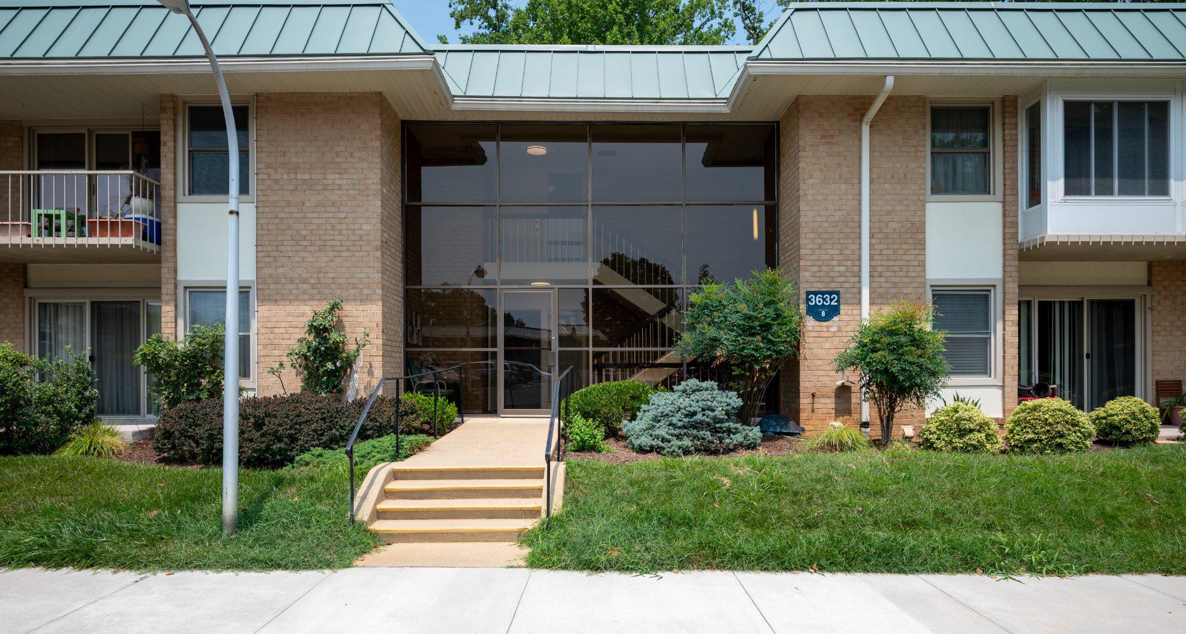
A commuter’s dream!!! This conveniently located condominium offers 2 bedrooms and 2 full bathrooms! Plus all utilities included in the monthly condo fee! Also includes: 24 hour security, exterior building maintenance, laundry room, lawn maintenance, parking fee, snow removal, common room, meeting room, tot lot playground. Located in the heart of Silver Spring, minutes from the metro and  purple line, restaurants, shopping, and so much more! Owner will pay half of the assessment fee

8830 PINEY BRANCH ROAD 1003

Message successfully sent.

What would you like to know?

What is 3 + 4 ?

I agree to receive email communication and understand I can unsubscribe at any time.

I agree to be contacted by Charis Realty Group via call, email, and text for real estate services. To opt out, you can reply 'stop' at any time or reply 'help' for assistance. You can also click the unsubscribe link in the emails. Message and data rates may apply. Message frequency may vary. Privacy Policy

Related Properties

BEST VALUE CO-OP IN MONTGOMERY MUTUAL!  Move-in ready. Freshly painted. New carpeting. One special feature is the light-filled glass-closed Balcony.  The Unit has 1 Bedroom with a Large Closet, 1 Full Bathroom, a Living Room, a Dining El, and a well-designed Kitchen, LEISURE WORLD is a gated 55+ active adult community. It offers two large clubhouses with dining options and activity rooms and fitness centers. The campus offers, among many features, indoor and outdoor swimming pools, tennis courts, a golf course,  as well as various medical facilities for convenient appointments and care. There is a regular-circulating bus service around the campus that also stops at the adjoining public shopping center. Public bus service runs down Georgia Avenue to the Glenmont Metro and into the center of Washington, DC, as well as serving cross streets to Olney, Rockville, and other major communities.
#MDMC2224970

SILVER SPRING

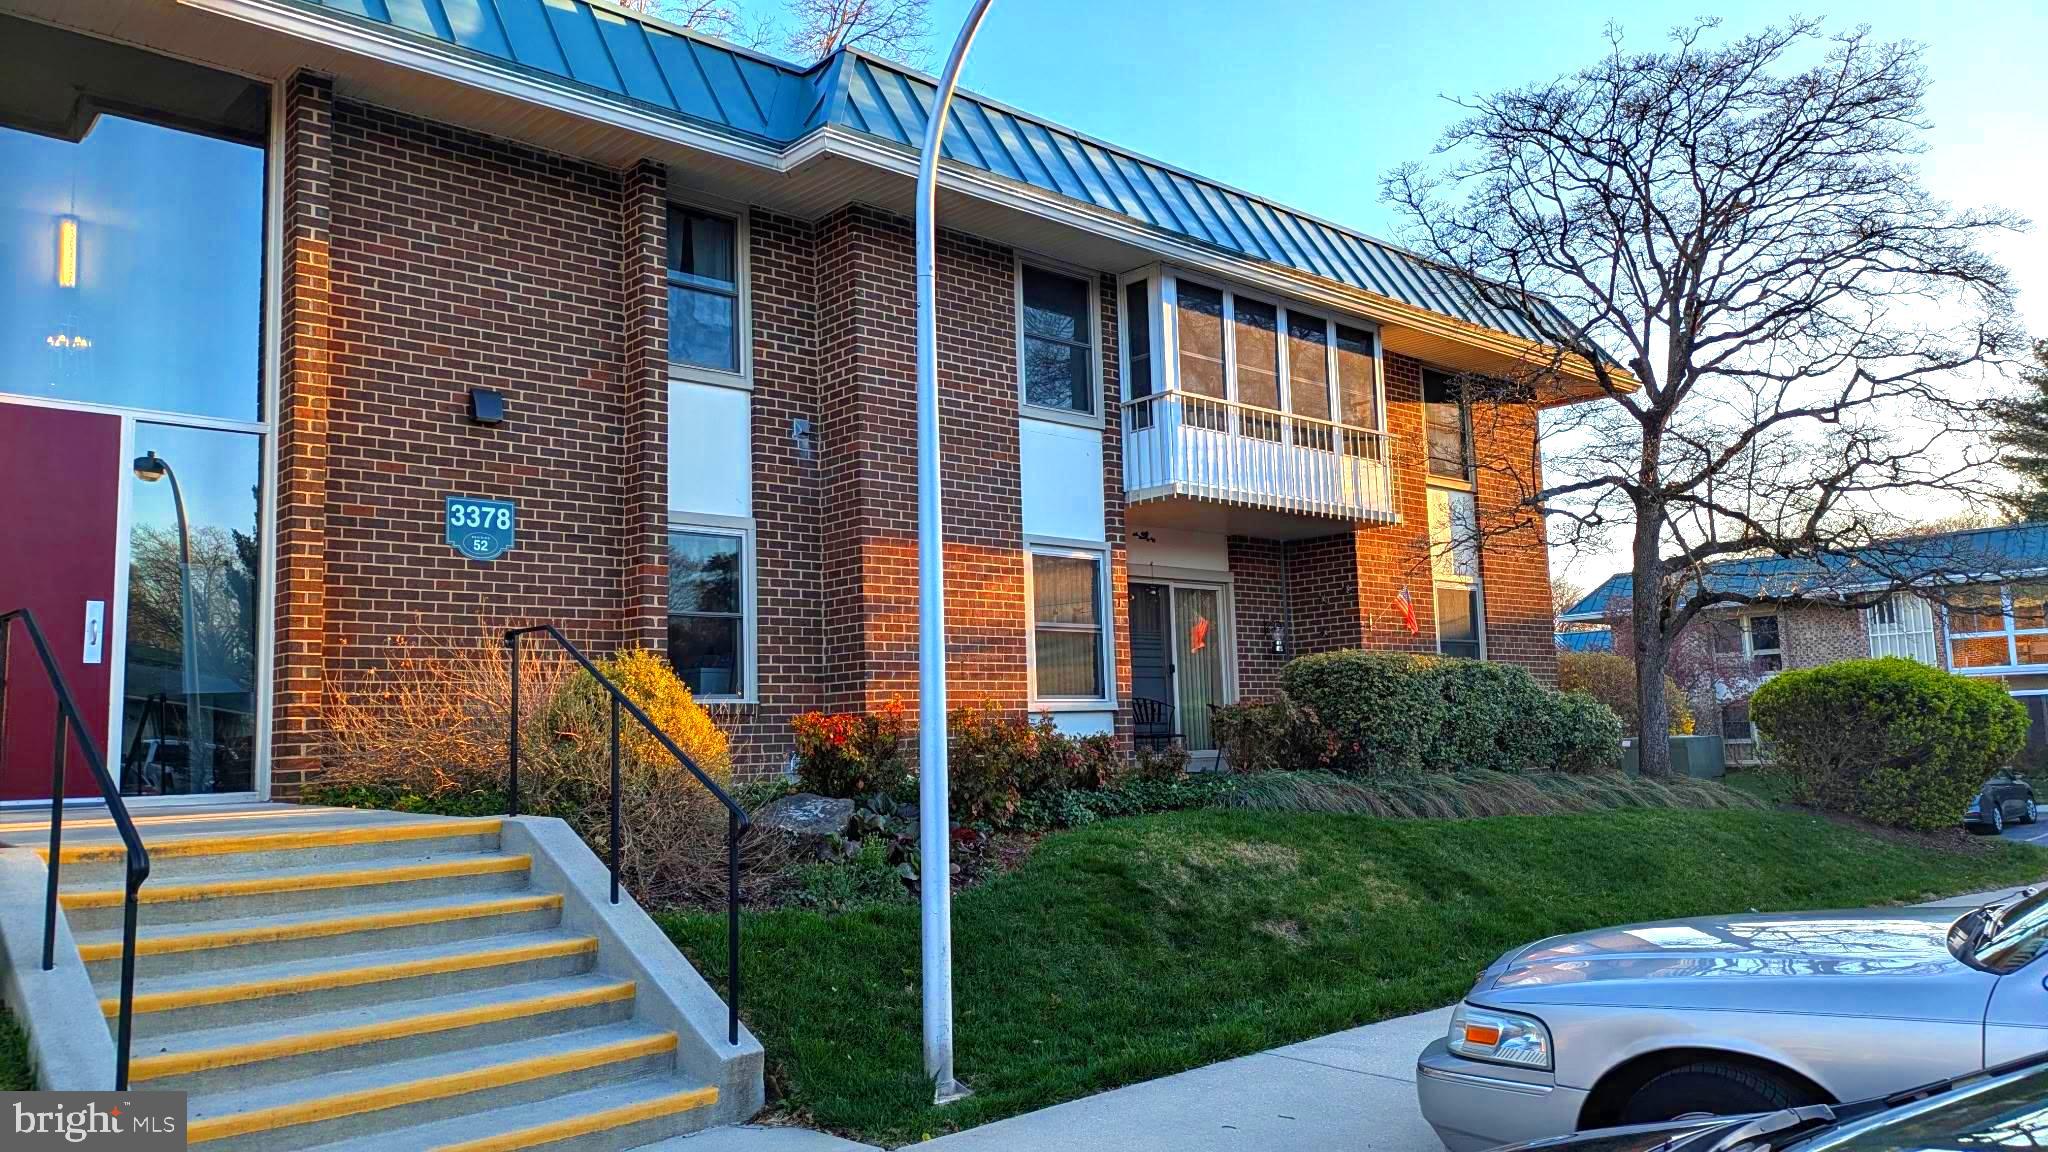
3378 CHISWICK COURT 52-3E

1 Beds

1 Baths

800 Sq.Ft.

$92,900

MLS#: MDMC2224970

New on site 1 day ago
Incredible value in age 55+ community! This lovely co-op unit has everything you need plus fantastic amenities! This 800-sq ft 1-bedroom unit lives large. It features a spacious living room with a sliding door to a patio, dining room, galley kitchen, bedroom with a customized closet, and an updated bathroom. This Burgess model is on the main level, with just 6 steps into the building. The unit is freshly painted and has new flooring throughout. Across the hall is a full-sized washer and dryer that is shared with the other 3 units on the same floor. A large storage unit is on the lower level. One parking space is assigned. The monthly fee includes electricity, water, trash, cable TV, Internet, property taxes, most maintenance (including coverage for HVAC and appliances), security and the amazing community amenities. This well-established community is gated, and has a golf course, fitness center, swimming pools, pickleball/tennis courts, restaurants, art and fitness classes, clubs and activities, and more - resort-like living at its best!
#MDMC2228348

SILVER SPRING

3406 CHISWICK COURT 47-2A

1 Beds

1 Baths

800 Sq.Ft.

$90,000

MLS#: MDMC2228348

New on site 1 day ago
Bright and spacious with a  990 sq. ft. layout, the open- floor plan blends the living and dining areas, creating an inviting space for relaxation and entertaining. Step inside to discover a warm ambiance enhanced by fully carpeted and laminated flooring. The home is freshly painted and ready for you to enjoy. The well-appointed kitchen features modern appliances, including a cooktop, oven, dishwasher, and refrigerator, making meal preparation a delight.  Enjoy morning coffee or dinner under the stars on your private balcony. The bathroom offers a convenient tub-shower combination, ensuring a soothing retreat at the end of the day. Enjoy the convenience of an in-unit washer and dryer, along with assigned off-street parking for hassle-free access. The community boasts an array of amenities designed to enrich your lifestyle, including indoor and outdoor pools, a fitness center, an art studio, and walking paths. Engage with neighbors at the clubhouse or take advantage of the transportation services for easy outings. With a comprehensive association fee covering utilities, taxes, cable TV, internet maintenance, and security, you can focus on enjoying your new home. Experience the perfect blend of comfort, community, and convenience in this delightful residence. The monthly FEE COVERS ALL UTILITIES, WIFI, and TAXES.
#MDMC2235684

SILVER SPRING

3365 S LEISURE WORLD BOULEVARD 95-2D

1 Beds

1 Baths

990 Sq.Ft.

$115,000

MLS#: MDMC2235684

Affordable and inviting one-bedroom, one-bath co-op featuring an open balcony perfect for relaxing outdoors. Enjoy central air, brand-new carpet, and fresh paint throughout. The co-op fee includes all utilities, maintenance, and property taxes for truly worry-free living. Conveniently located near walking trails and steps away from the community shuttle bus stop. Clubhouse 1, banks, restaurants, metrobus stop and shopping center within a few hundred feet away.
#MDMC2203636

SILVER SPRING

3352 CHISWICK COURT 57-3E

1 Beds

1 Baths

800 Sq.Ft.

$91,000

MLS#: MDMC2203636

PRICE APPROVED!!!*** HUGE PRICE DROP!!!!***subject to 3rd party approval***Step into this truly amazing one-bedroom, one-bathroom condo** that effortlessly combines modern luxury with charming character. The highlight of this home is the **upgraded stainless steel kitchen** featuring sleek granite countertops, perfect for preparing your favorite meals in style. Throughout the unit, you'll enjoy **luxury vinyl plank flooring** that adds warmth and durability, creating a seamless living space. Convenience is at your fingertips with an **in-unit washer and dryer**, making laundry days a breeze. The spacious **deep walk-in closet** provides ample storage, ensuring your space stays organized and clutter-free. The unit's unique character is reflected in thoughtful details and a welcoming ambiance, making it feel like home from the moment you step inside. The building offers an array of amenities to elevate your lifestyle, including a **rooftop deck** with stunning views, multiple **outdoor sitting areas** to relax or entertain guests, and a refreshing **pool** for hot summer days. There is also a 7-Day-A-Week Frontdesk receptionist in the lobby everytime you need assistance. Located just minutes from downtown Silver Spring, MD, and with easy access to Washington, DC, this condo is perfectly positioned for commuters. The proximity to **Metro bus and train stations**, all within walking distance, coupled with being just off I-495, ensures effortless travel across the region. This property is a rare find — modern, character-filled, and incredibly convenient. Don’t miss your chance to make this gorgeous condo your new home!
#MDMC2192048

SILVER SPRING

1900 LYTTONSVILLE ROAD 602

1 Beds

1 Baths

568 Sq.Ft.

$95,000

MLS#: MDMC2192048

 - property

Send a message

Message successfully sent.

Your message

What is 3 + 4 ?

Reason for contacting?

I agree to receive email communication and understand I can unsubscribe at any time.

I agree to be contacted by Charis Realty Group via call, email, and text for real estate services. To opt out, you can reply 'stop' at any time or reply 'help' for assistance. You can also click the unsubscribe link in the emails. Message and data rates may apply. Message frequency may vary. Privacy Policy

Sign Out

Virtual Assistant

Would you like to take the next step with this property? We can help you schedule a showing or virtual tour, or send you more details.

Yes, I would like more information.

Thank You for Your Reply, One of Our Agents will contact you as soon as possible

No, maybe later.

Thank you, you can always contact me via email, phone number or through the contact form.

Realhub AI

Lucy - Your AI-Powered Realtor

Update Your Temporary Password

Personalize your search

Enter your email and we'll notify you immediately when new listings match what you're looking for.

or enter email address

Already have an account ? Login here

Continue your home search

I agree to receive communications and understand I can unsubscribe at any time.

I agree to be contacted by Charis Realty Group via call, email, and text for real estate services. To opt out, you can reply 'stop' at any time or reply 'help' for assistance. You can also click the unsubscribe link in the emails. Message and data rates may apply. Message frequency may vary. Privacy Policy

Already have an account ? Login here

We use cookies

We use cookies primarily for analytics to enhance your experience. By accepting, you agree to our use of these cookies. You can manage your preferences or learn more about our cookies policy.