Features & Amenities

Interior

  • Total Bedrooms

    6

  • Bathrooms

    3

  • 1/2 Bathrooms

    1

  • Above Grade Finished Area

    2400.0

  • Basement YN

    YES

  • Cooling YN

    YES

  • Cooling

    Central Air, Electric

  • Fireplace YN

    YES

  • Heating YN

    YES

  • Heating

    Electric, Forced Air

  • Pet friendly

    N/A

Exterior

  • Garage

    Yes

  • Garage spaces

    1

  • Construction Materials

    Brick, Vinyl Siding

  • Parking

    On Street, Garage, Driveway, Attached

  • Pool

    No

  • Waterfront YN

    NO

Area & Lot

  • Lot Size(acres)

    0.15

  • Lot Size(square feet)

    6,600

  • Property Type

    Residential

  • Property Sub Type

    Single Family Residence

  • Architectural Style

    Contemporary

Price

  • Sales Price

    $664,900

  • Tax Amount

    $1,276

  • Sq. Footage

    3,500

  • Price/SqFt

    $189

HOA

  • Association

    No

School District

  • Elementary School

    N/A

  • Middle School

    N/A

  • High School

    N/A

Property Features

  • New Construction

    YES

  • Foundation Details

    Concrete Perimeter

  • Senior Community YN

    NO

  • Sewer

    Public Sewer

  • Water Source

    Public

Schedule a Showing

Showing scheduled successfully.

<
>
IN PERSON
VIA CHAT

What is 3 + 4 ?


Change time

Mortgage calculator

Estimate your monthly mortgage payment, including the principal and interest, property taxes, and HOA. Adjust the values to generate a more accurate rate.

Your payment

Principal and Interest:

$

Property taxes:

$

HOA fees:

$

Total loan payment:

$

Total interest amount:

$

Location

County

PRINCE GEORGES

Elementary School

Middle School

High School

Listing Courtesy of Christopher Underwood, Curtis Real Estate Company

RealHub Information is provided exclusively for consumers' personal, non-commercial use, and it may not be used for any purpose other than to identify prospective properties consumers may be interested in purchasing. All information deemed reliable but not guaranteed and should be independently verified. All properties are subject to prior sale, change or withdrawal. RealHub website owner shall not be responsible for any typographical errors, misinformation, misprints and shall be held totally harmless.

Agent Jessie Doyle

Salesperson, Realtor

Jessie Doyle

Call Jessie today to schedule a private showing.


* Listings on this website come from the FMLS IDX Compilation and may be held by brokerage firms other than the owner of this website. The listing brokerage is identified in any listing details. Information is deemed reliable but is not guaranteed. If you believe any FMLS listing contains material that infringes your copyrighted work please click here to review our DMCA policy and learn how to submit a takedown request.© 2024 FMLS.
***Seller Offering Closing Help w/Accepted Offer***Welcome to this new construction home featuring 6 bedrooms and 3.5 baths with a large open-concept floor plan designed for modern living. The kitchen features upgraded quartz countertops, stainless steel appliances, large island, and plenty of space for entertaining. Wood flooring flows throughout the main living areas, and numerous windows offer ample natural light. The primary suite offers a private retreat with a spa-inspired bath with soaking tub and walk-in shower. The fully finished basement adds even more living space with a large recreation room, 2 additional bedrooms, and full bathroom. Conveniently located near shopping, dining, entertainment, and major commuter routes, this home combines modern design, plenty of space, and functionality in a great location. Must See!!

8805 GLENARDEN PARKWAY

Message successfully sent.

What would you like to know?

What is 3 + 4 ?

I agree to receive email communication and understand I can unsubscribe at any time.

I agree to be contacted by Charis Realty Group - Christine Issler, Broker via call, email, and text for real estate services. To opt out, you can reply 'stop' at any time or reply 'help' for assistance. You can also click the unsubscribe link in the emails. Message and data rates may apply. Message frequency may vary. Privacy Policy

Related Properties

Price Drop -  Welcome to 5512 Axton Ct—an exceptional brick-front Colonial offering nearly 5,000 square feet of beautifully designed living space on a quiet cul-de-sac. This expansive residence features a bright, open-concept floor plan with soaring ceilings, abundant natural light, and generous living areas perfect for both everyday living and entertaining. The gourmet kitchen boasts stylish cabinetry, premium quartz countertops, stainless steel appliances, and a designer backsplash, flowing seamlessly into the spacious family room with a cozy gas fireplace and an impressive sunroom extension. A dedicated main-level office provides the ideal work-from-home space. Upstairs, the luxurious owner's suite offers a spa-inspired en-suite bath with a soaking tub, separate shower, and elegant custom tile finishes. The fully finished walk-up lower level is an entertainer's dream, complete with a full bath, theater room, oversized recreation area, and a spectacular Full kitchen. Residents also enjoy access to Glenn Estates community amenities, including an outdoor pool, tennis courts, and clubhouse. Conveniently located just minutes from Washington, D.C., Metro, major commuter routes, shopping, dining, and entertainment. Schedule your private showing today—this remarkable home offers the space, style, and lifestyle you've been waiting for.
#MDPG2213254

LANHAM

5512 AXTON COURT

5 Beds

3 Baths

4,880 Sq.Ft.

$730,000

MLS#: MDPG2213254

"NEW PRICE."      "UP TO $10,000.00 SELLER CLOSING COST ASSISTANCE."      "GRACIOUS LIVING WITH ROOM FOR EVERYONE." Welcome Home to this spacious 4-bedroom, 3.5 bath Colonial on a quiet cul-de-sac!  Features a dramatic 2-story foyer, gleaming hardwoods, new carpet, and a private office with built-ins. Chef's gourmet kitchen boasts Quartz counters, new Frigidaire appliances, 5-burner gas stove, and Kohler sink. Enjoy a sunken living room & family room each with a gas fireplace! Slider leads to a deck/patio. 1st-floor laundry. Luxurious primary suite with soaking tub & separate shower, plus 2 additional upper bedrooms overlooking the main level. Finished walkout basement includes a rec room, workout room, 4th BR, wood-burning fireplace, full BA and outside exit, 2-car garage + 3-4 car driveway. Prime location near B/W Parkway, NASA, Greenbelt, Glen Dale, shopping and transit.  "CLOSING-COST ASSISTANCE IS SUBJECT TO CONTRACT TERMS AND LENDER/PROGRAM GUIDELINES"
#MDPG2205942

LANHAM

9110 TALLFIELD COURT

4 Beds

3 Baths

3,424 Sq.Ft.

$649,900

MLS#: MDPG2205942

Construction starting soon — Act now to build your dream home!  

Step into the beautifully crafted Adams floor plan by Schaefer Homes, where modern comfort meets thoughtful design for everyday living and effortless entertaining. This stunning home is waiting to be personalized just for you!

The open-concept layout seamlessly connects the kitchen, dining area, and great room, creating a natural flow that perfectly suits today's lifestyle. At the heart of the home, the kitchen shines with a spacious center island ideal for casual seating and conversation, complemented by a walk-in pantry, elegant 42" cabinetry, and stylish brushed-nickel finishes that offer the perfect blend of function and timeless appeal. Nine-foot ceilings and recessed lighting throughout enhance the bright, airy feel, while the main living spaces flow effortlessly together — ideal for both lively gatherings and relaxed evenings at home.

Retreat to the serene primary suite, thoughtfully designed as a true sanctuary. Indulge in the luxury of a soaking tub perfect for unwinding at the end of the day, all within a layout that balances comfort, elegance, and privacy.

The unfinished basement with rough-in plumbing opens the door to endless possibilities — whether you envision a home gym, media room, game space, or private guest retreat, this flexible space is ready to grow and evolve right along with you.

The Adams floor plan is more than a home — it's a canvas designed to adapt beautifully to the way you live. Schedule your appointment today and start building the home you've always imagined!
#MDPG2219494

LANHAM

5514 GLEN AVENUE

4 Beds

2 Baths

2,424 Sq.Ft.

$649,990

MLS#: MDPG2219494

Practical details round out the home’s " Handsome" design, including modern and contemporary construction completed in 2023, although purchased brand-new in 2025.  Largest Home offered in the Community... offering the confidence and efficiency of a nearly new residence.  This four-level contemporary residence is designed to feel open, bright, and effortlessly comfortable, with thoughtfully designed living spaces throughout. The home is Sunlight from morning to evening, filling each level with warmth and creating the kind of natural light that instantly lifts the mood of every room. Nestled in the ideal location, minutes from the beltway, in every-direction.    The Natural light. The Openness... SHEESH, Its Charming...   Its gourmet kitchen, to its Cozy' bedroom's, this home is poised to steal your heart.    Step inside and the experience begins with beautiful light gray wood flooring, recessed lighting, and clean architectural lines that give the entire home a fresh, modern feel.  At the heart of it all is the white Gourmet kitchen—a space that feels both elegant and welcoming. Crisp cabinetry, and Countertops, a large center island, and stainless appliances create a kitchen that is as functional as it is beautiful. The kitchen opens seamlessly to the dining and living areas, allowing the entire main level to feel open and vibrant.  Across its four thoughtfully designed levels, the home offers three spacious bedrooms and three-and-a-half baths. Each bedroom feels private and comfortable, with generous proportions and abundant natural light. The Upper Level, is especially impressive, offering the feeling of a true retreat, this Additional living space offers flexibility for work, hobbies, media, or relaxation, which opens to an elevated outdoor space, w/a private Roof-top deck...  && did I mention the bathrooms throughout, inspired by the model-home design, feels more like a spa than a typical bath. Clean lines, elegant finishes, the MBA boast a soaking tub, and a large glass shower create a calming space where every day routines feel elevated. The overall quaint and gentle luxury was designed to be both Posh, and livable. 
Hurry this well-appointed home will not last.
#MDPG2212436

LANHAM

10305 VISTA SOLA WAY

3 Beds

3 Baths

2,524 Sq.Ft.

$545,000

MLS#: MDPG2212436
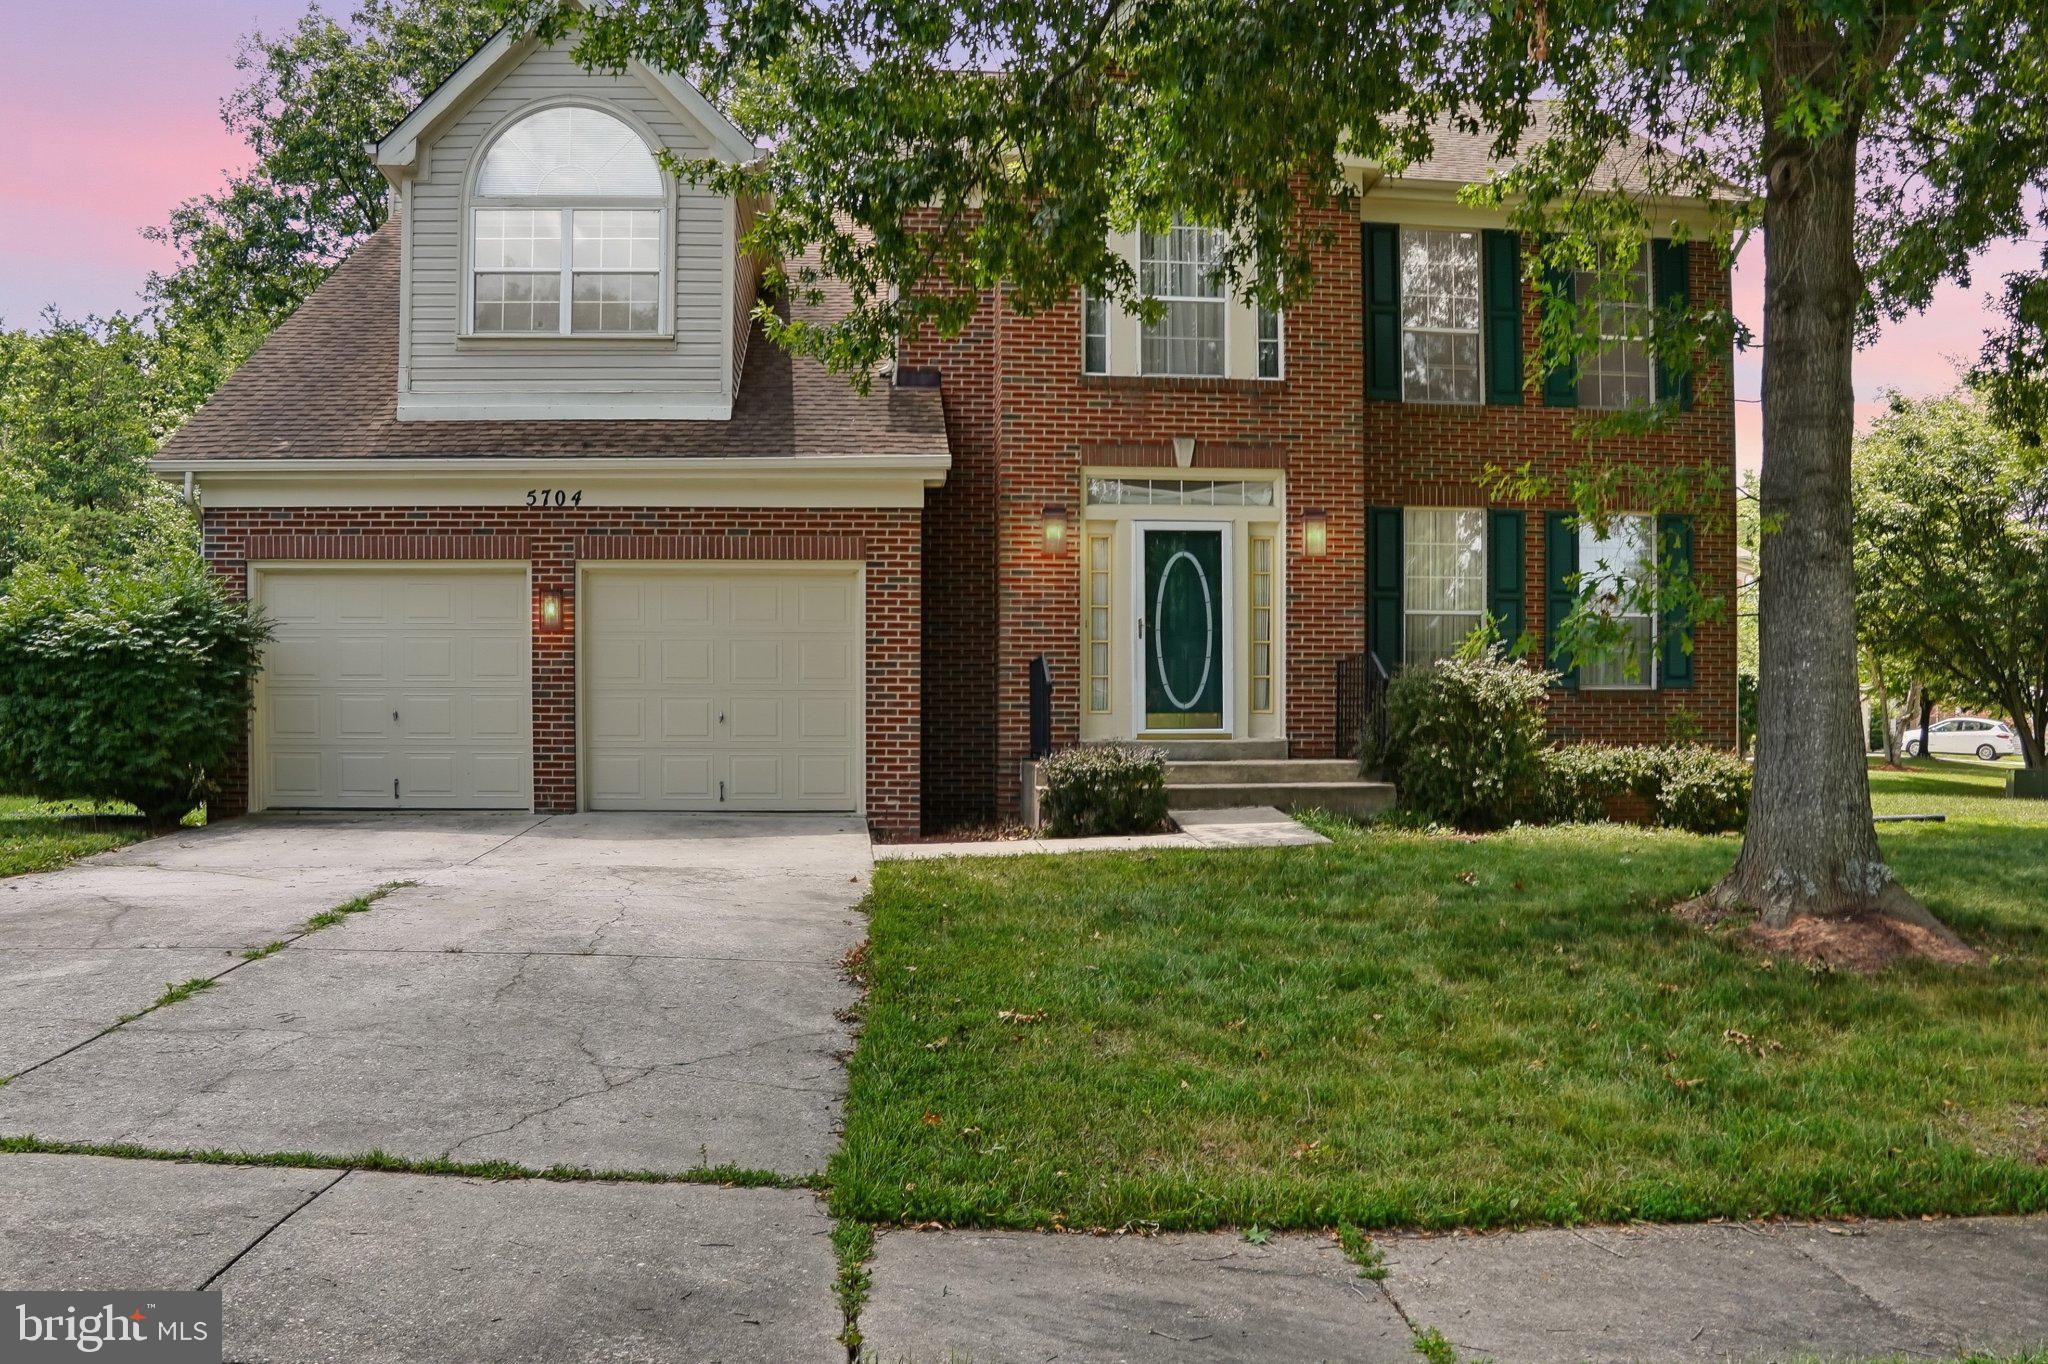
This beautifully renovated, light-filled single family home is nestled in a sought-after community and offers refined living throughout. The top two levels feature premium hardwood flooring, enhancing the home’s elegant design. The spacious primary suite boasts a luxurious bathroom with a separate shower and soaking tub, along with a double sink vanity. The main level includes expansive living, dining, and family rooms, complemented by a sun room that opens directly to a private deck—ideal for upscale entertaining or quiet relaxation. A walk-up basement adds versatility and additional living or storage space. The house is located at the end of a cul-de-sac. Conveniently located near shopping and major highways, this home delivers both luxury and everyday convenience. owner is a licensed realtor.
#MDPG2190912

LANHAM

5704 ALLWOOD COURT

4 Beds

2 Baths

2,718 Sq.Ft.

$669,900

MLS#: MDPG2190912

Discover this 5-bedroom, 3.5-bathroom home nestled in the desirable Glenn Estates neighborhood. Built in 1999, this traditional-style residence boasts a fully finished basement, offering ample space for entertainment or relaxation. The heart of the home features a cozy fireplace, perfect for those chilly evenings. Enjoy the convenience of an attached front-entry garage and a spacious driveway, ensuring plenty of parking for guests. The 0.26-acre lot provides a generous outdoor space, ideal for gatherings or quiet moments in the sun. Dive into the community pool during warm summer days or explore the nearby parks and recreational facilities. With its prime location, this home offers easy access to shopping, dining, and local attractions. Experience the perfect blend of comfort and convenience in Glenn Estates!
#MDPG2189932

LANHAM

10133 ELLARD DRIVE

5 Beds

3 Baths

4,452 Sq.Ft.

$600,000

MLS#: MDPG2189932

Welcome to 8411 Red Wing Ln, a beautifully redesigned, move-in-ready home where space, style, and comfort come together! Step inside to a bright and spacious layout featuring an oversized living room, a separate family room with a cozy fireplace perfect for gatherings, and dedicated dining and breakfast areas. The stunning brand-new kitchen is the heart of the home, showcasing modern finishes and stainless steel appliances. Upstairs, retreat to the spacious primary suite with its own private bath, complemented by generously sized additional bedrooms. Fresh paint and brand-new carpet throughout give the entire home a crisp, refreshed feel. Need even more space? The fully finished basement offers endless possibilities for entertaining, a recreation room, home office, gym, or guest space. Ideally located in Lanham with convenient access to major commuter routes, shopping, dining, parks, recreation, and everyday essentials. With impressive living space, beautiful updates, and a fantastic location, this home checks all the boxes. Schedule your showing and come see everything this wonderful home has to offer!
#MDPG2214408

LANHAM

8411 RED WING LANE

4 Beds

3 Baths

2,964 Sq.Ft.

$575,000

MLS#: MDPG2214408

New on site today
Nestled in the charming Hickory Hill neighborhood, this delightful ranch-style home offers a perfect blend of comfort and functionality. Built in 1964, this well-maintained brick-front residence boasts a spacious layout with 1,320 finished square feet, making it an ideal retreat for those seeking a cozy yet functional living space. Step inside to discover a warm and inviting atmosphere, where natural light dances through the windows, illuminating the generous living areas. With four bedrooms and three full bathrooms, this home provides ample space for relaxation and privacy. The fully finished basement, complete with outside and side entrances, offers endless possibilities-whether you envision a home office, a playroom, or a cozy entertainment area, the choice is yours! The thoughtful design ensures that every corner of this home feels welcoming and practical. Outside, the property sits on a 0.23-acre Corner lot, providing a lovely yard for outdoor activities, gardening, or simply unwinding in the fresh air. The driveway and on-street parking offer convenience for you and your guests, making it easy to come and go as you please. Located in a peaceful community, this home is just a stone's throw away from local amenities, parks, and recreational opportunities, ensuring that you have everything you need within reach. Whether you're looking for a serene place to call home or a vibrant community to be a part of, this property checks all the boxes. With its classic charm and modern conveniences, this Hickory Hill gem is ready to welcome you home. Don't miss the opportunity to make this inviting space your own-schedule a showing today and experience the warmth and comfort that awaits!
#MDPG2221208

LANHAM

8917 2ND STREET

4 Beds

3 Baths

1,320 Sq.Ft.

$550,000

MLS#: MDPG2221208

Welcome to 7021 Saint Annes Ave! This spacious Colonial offers a thoughtfully designed layout, generous living space, and the flexibility to accommodate a variety of lifestyles. Featuring four bedrooms and 2.5 bathrooms across the upper two levels, the home provides plenty of room for comfortable everyday living and entertaining.
The main level features a bright eat-in kitchen, formal dining room, inviting living room, and comfortable family room highlighted by a fireplace, creating multiple spaces for relaxing and gathering. The convenient carport entrance provides direct access into the kitchen, making grocery runs and daily arrivals especially convenient.
A partially finished walk-up basement adds valuable additional space and endless possibilities. Use it as a recreation room, home office, fitness area, hobby space, or additional storage. There is a kitchenette and extra bedroom allowing you to customize the space to fit your needs and lifestyle.
Located in Lanham, Maryland, this home is ideally situated for commuters, with convenient access to I-495, Route 50, and the New Carrollton Metro Station, which provides access to the Orange Line, MARC Train, and Amtrak. The location offers convenient connectivity to Washington, DC, Annapolis, and Northern Virginia.
Surrounded by established neighborhood amenities, including nearby parks, schools, shopping, and dining, 7021 Saint Annes Ave combines space, convenience, and versatility in a desirable Prince George’s County location. Come see the possibilities and envision making this spacious Colonial your next home.
#MDPG2219536

LANHAM

7021 SAINT ANNES AVENUE

5 Beds

3 Baths

1,927 Sq.Ft.

$564,000

MLS#: MDPG2219536

Send a message

Message successfully sent.

Your message

What is 3 + 4 ?

Reason for contacting?

I agree to receive email communication and understand I can unsubscribe at any time.

I agree to be contacted by Charis Realty Group - Christine Issler, Broker via call, email, and text for real estate services. To opt out, you can reply 'stop' at any time or reply 'help' for assistance. You can also click the unsubscribe link in the emails. Message and data rates may apply. Message frequency may vary. Privacy Policy

Sign Out

Virtual Assistant

Would you like to take the next step with this property? We can help you schedule a showing or virtual tour, or send you more details.

Yes, I would like more information.

Thank You for Your Reply, One of Our Agents will contact you as soon as possible

No, maybe later.

Thank you, you can always contact me via email, phone number or through the contact form.

Realhub AI

Lucy - Your AI-Powered Realtor

Update Your Temporary Password

Personalize your search

Enter your email and we'll notify you immediately when new listings match what you're looking for.

or enter email address

Already have an account ? Login here

Continue your home search

I agree to receive communications and understand I can unsubscribe at any time.

I agree to be contacted by Charis Realty Group - Christine Issler, Broker via call, email, and text for real estate services. To opt out, you can reply 'stop' at any time or reply 'help' for assistance. You can also click the unsubscribe link in the emails. Message and data rates may apply. Message frequency may vary. Privacy Policy

Already have an account ? Login here

We use cookies

We use cookies primarily for analytics to enhance your experience. By accepting, you agree to our use of these cookies. You can manage your preferences or learn more about our cookies policy.