


Property
Beds
4
Full Baths
2
1/2 Baths
3
Year Built
1987
Sq.Footage
2,766
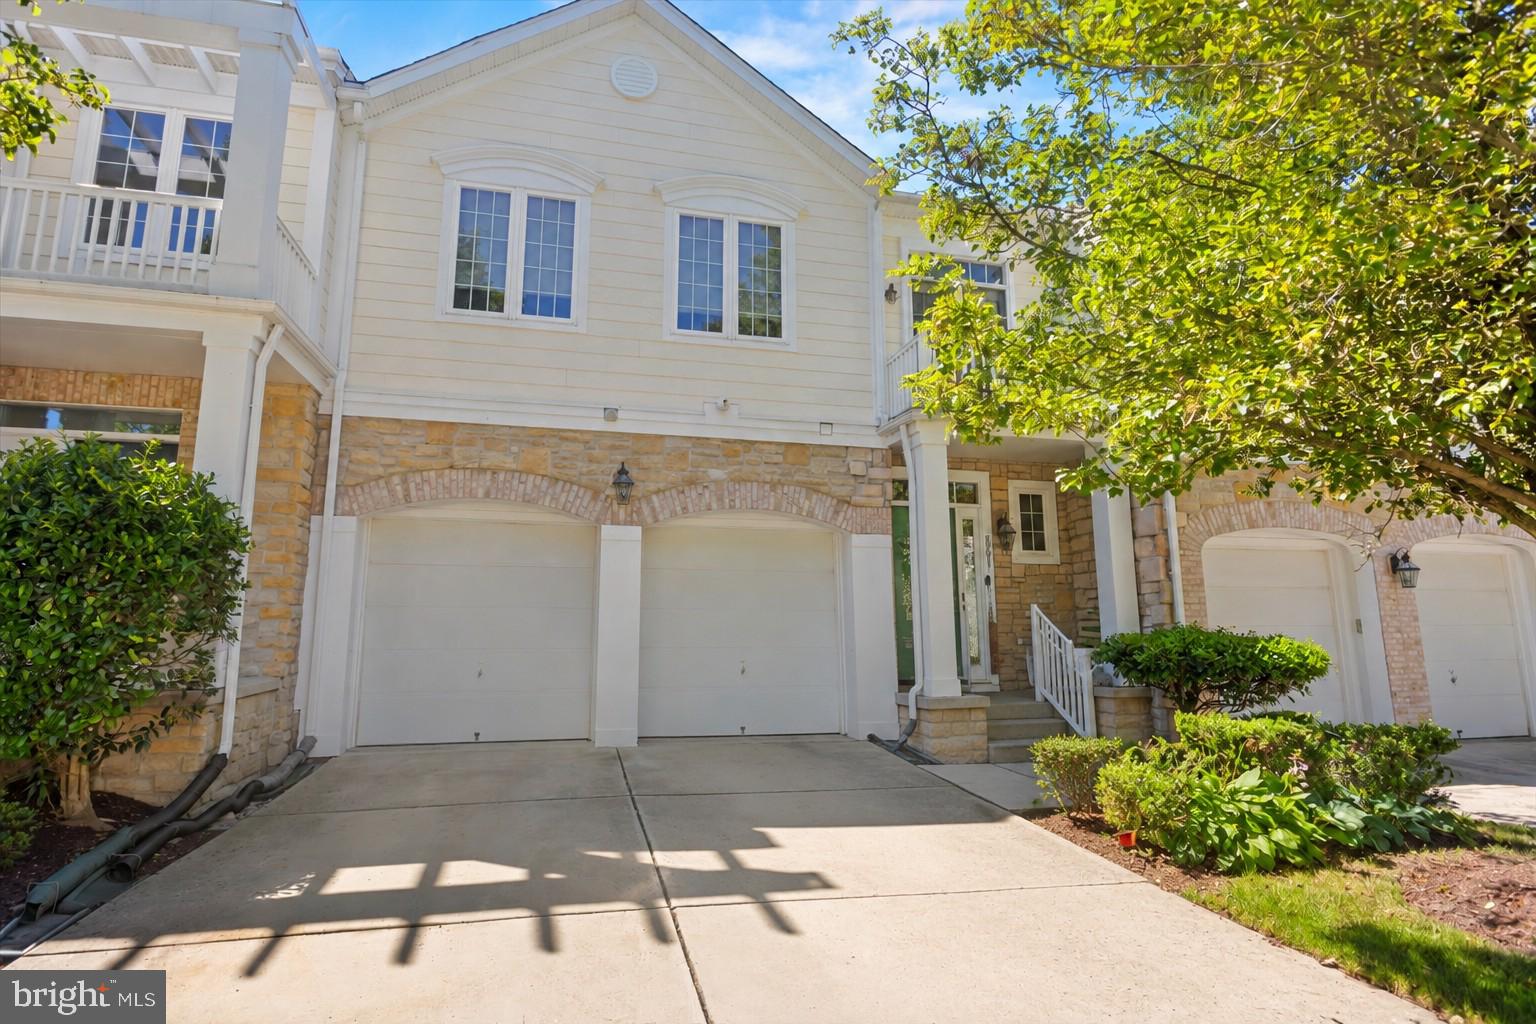
Beautifully updated Colonial-style residence offering 4 bedrooms, 2 full bathrooms, 3 half bathrooms, and 2,766 finished square feet in established Carriage Hills. Featuring over $60,000 in recent improvements, including an extensive lower-level renovation, this home offers a wonderful blend of classic charm and convenient upgrades. // Hardwood flooring extends throughout the welcoming main level, beginning in the foyer, where French doors open to a private study featuring charming bay windows. Opposite the study, the elegant formal living room is filled with natural light from additional bay windows and flows seamlessly into the adjoining dining room, accented by a classic chandelier. // The spacious eat-in kitchen features stainless steel appliances, a peninsula with breakfast bar seating, a pantry, and abundant cabinetry and counter space. Open to the kitchen, the inviting family room is highlighted by soaring vaulted ceilings, a wood-burning fireplace, and sliding glass doors leading to the rear deck. A centrally located powder room, updated in 2024, and a convenient laundry closet complete the main level. // Upstairs, four generously sized bedrooms and two full bathrooms, along with an additional half bathroom, provide comfortable accommodations. The spacious primary suite features hardwood flooring and a private ensuite bathroom with a dual-sink vanity. Three additional carpeted bedrooms include one with charming dormer architecture, a walk-in closet, and its own private half bathroom. // The extensively renovated lower level showcases updated framing, insulation, doors, closet space, plumbing, lighting, baseboards, fresh paint, and newly installed carpeting. The expansive recreation room features distinctive glass block windows and two adjoining areas, offering flexible space for lounging, entertaining, a playroom, or a game area. Two storage closets provide added convenience, while a half bathroom and a versatile bonus room, ideal for a private home office, complete this beautifully refreshed level. // Outdoor living includes a spacious rear deck overlooking a lushly landscaped backyard with a peaceful, park-like setting. An attached two-car garage provides convenient parking and additional storage. Further improvements include a roof replacement approximately 10 years ago and garage updates completed approximately one year ago.
Open Houses
Open house times are shown in the property’s local time.
-
Sunday
November 8, 2026
–
In progressYour time:
Features & Amenities
Interior
-
Other Interior Features
Eat-in Kitchen, Ceiling Fan(s), Kitchen Island, Recessed Lighting, Walk-In Closet(s), Crown Molding
-
Total Bedrooms
4
-
Bathrooms
2
-
1/2 Bathrooms
3
-
Above Grade Finished Area
1966.0
-
Basement YN
YES
-
Cooling YN
YES
-
Cooling
Central Air, Ceiling Fan(s), Electric
-
Fireplace YN
YES
-
Heating YN
YES
-
Heating
Exhaust Fan, Natural Gas, Forced Air
-
Pet friendly
N/A
Exterior
-
Garage
Yes
-
Garage spaces
2
-
Construction Materials
Vinyl Siding
-
Parking
Garage Door Opener, Asphalt, Garage, Driveway, Inside Entrance, Attached
-
Patio and Porch Features
Deck
-
Pool
No
-
Waterfront YN
NO
Area & Lot
-
Lot Features
Cul-De-Sac, Few Trees
-
Lot Size(acres)
0.26
-
Lot Size(square feet)
11,326
-
Property Type
Residential
-
Property Sub Type
Single Family Residence
-
Architectural Style
Colonial
Price
-
Sales Price
$725,000
-
Tax Amount
$6,486
-
Sq. Footage
2,766
-
Price/SqFt
$262
HOA
-
Association
No
School District
-
Elementary School
ATHOLTON
-
Middle School
HAMMOND
-
High School
HAMMOND
Property Features
-
New Construction
NO
-
Foundation Details
Permanent
-
Senior Community YN
NO
-
Sewer
Public Sewer
-
Tax Lot
36
-
Water Source
Public
Schedule a Showing
Showing scheduled successfully.
Mortgage calculator
Estimate your monthly mortgage payment, including the principal and interest, property taxes, and HOA. Adjust the values to generate a more accurate rate.
Your payment
Principal and Interest:
$
Property taxes:
$
HOA fees:
$
Total loan payment:
$
Total interest amount:
$
Location
County
HOWARD
Elementary School
ATHOLTON
Middle School
HAMMOND
High School
HAMMOND
Listing Courtesy of Robert J Lucido, Keller Williams Lucido Agency
RealHub Information is provided exclusively for consumers' personal, non-commercial use, and it may not be used for any purpose other than to identify prospective properties consumers may be interested in purchasing. All information deemed reliable but not guaranteed and should be independently verified. All properties are subject to prior sale, change or withdrawal. RealHub website owner shall not be responsible for any typographical errors, misinformation, misprints and shall be held totally harmless.

Salesperson, Realtor
Jessie Doyle
Call Jessie today to schedule a private showing.

* Listings on this website come from the FMLS IDX Compilation and may be held by brokerage firms other than the owner of this website. The listing brokerage is identified in any listing details. Information is deemed reliable but is not guaranteed. If you believe any FMLS listing contains material that infringes your copyrighted work please review our DMCA policy and learn how to submit a takedown request.© 2024 FMLS.
Related Properties

COLUMBIA
140 N 3RD STREET
6 Beds
6 Baths
3,892 Sq.Ft.
$625,000
MLS#: PALA2093596

COLUMBIA
10373 CURRYCOMB COURT
5 Beds
4 Baths
4,064 Sq.Ft.
$850,000
MLS#: MDHW2073322
COLUMBIA
8791 ENDLESS OCEAN WAY 68
4 Beds
4 Baths
5,057 Sq.Ft.
$715,000
MLS#: MDHW2069712

COLUMBIA
525 FRANKLIN STREET
4 Beds
1 Baths
4,000 Sq.Ft.
$799,000
MLS#: PALA2094656

COLUMBIA
5369 HESPERUS DRIVE
3 Beds
3 Baths
2,400 Sq.Ft.
$584,900
MLS#: MDHW2072652

COLUMBIA
5234 EVEN STAR PLACE
5 Beds
2 Baths
2,016 Sq.Ft.
$599,000
MLS#: MDHW2072602

COLUMBIA
5106 PENFIELD ROAD W
3 Beds
2 Baths
1,972 Sq.Ft.
$655,000
MLS#: MDHW2074884

COLUMBIA
8551 WINDOW LATCH WAY
5 Beds
3 Baths
3,984 Sq.Ft.
$775,000
MLS#: MDHW2075520

COLUMBIA
6005 HELEN DORSEY WAY
5 Beds
3 Baths
3,435 Sq.Ft.
$745,000
MLS#: MDHW2074584

COLUMBIA
7262 DOCKSIDE LANE
4 Beds
3 Baths
1,950 Sq.Ft.
$589,999
MLS#: MDHW2074728
