
Colonial
8712 SALINAS COURT
ODENTON, MD 21113
MLS#: MDAA2109778
$440,000
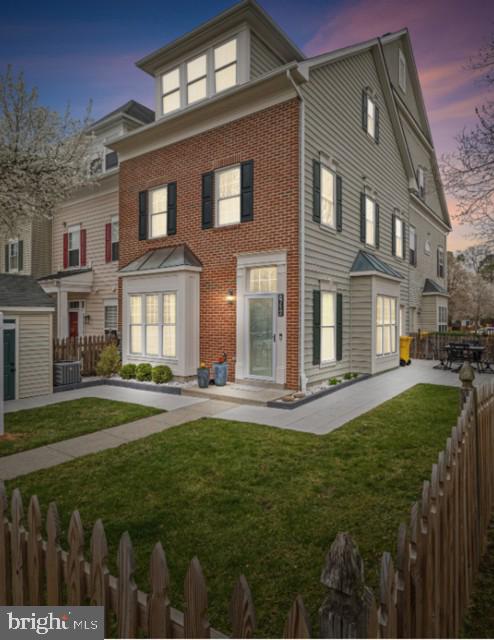
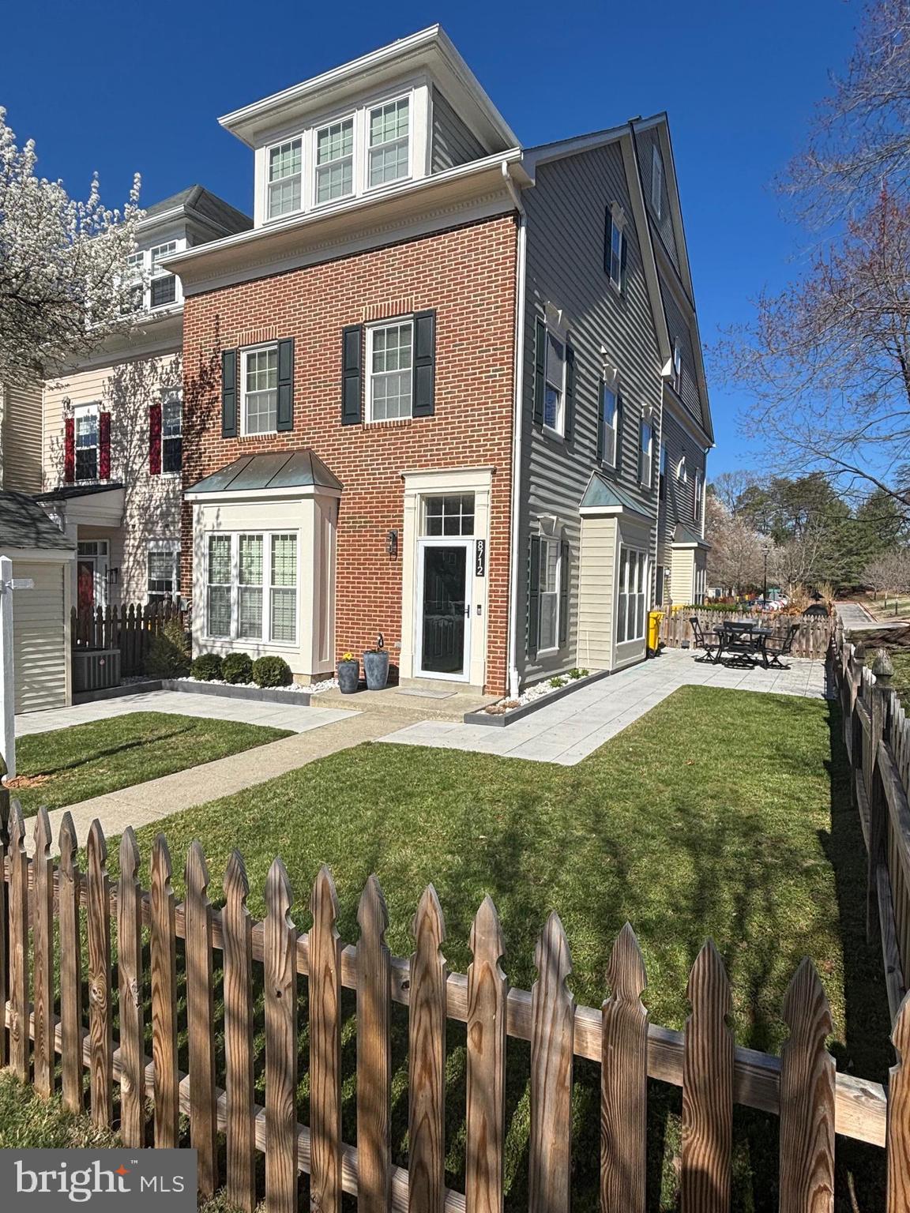
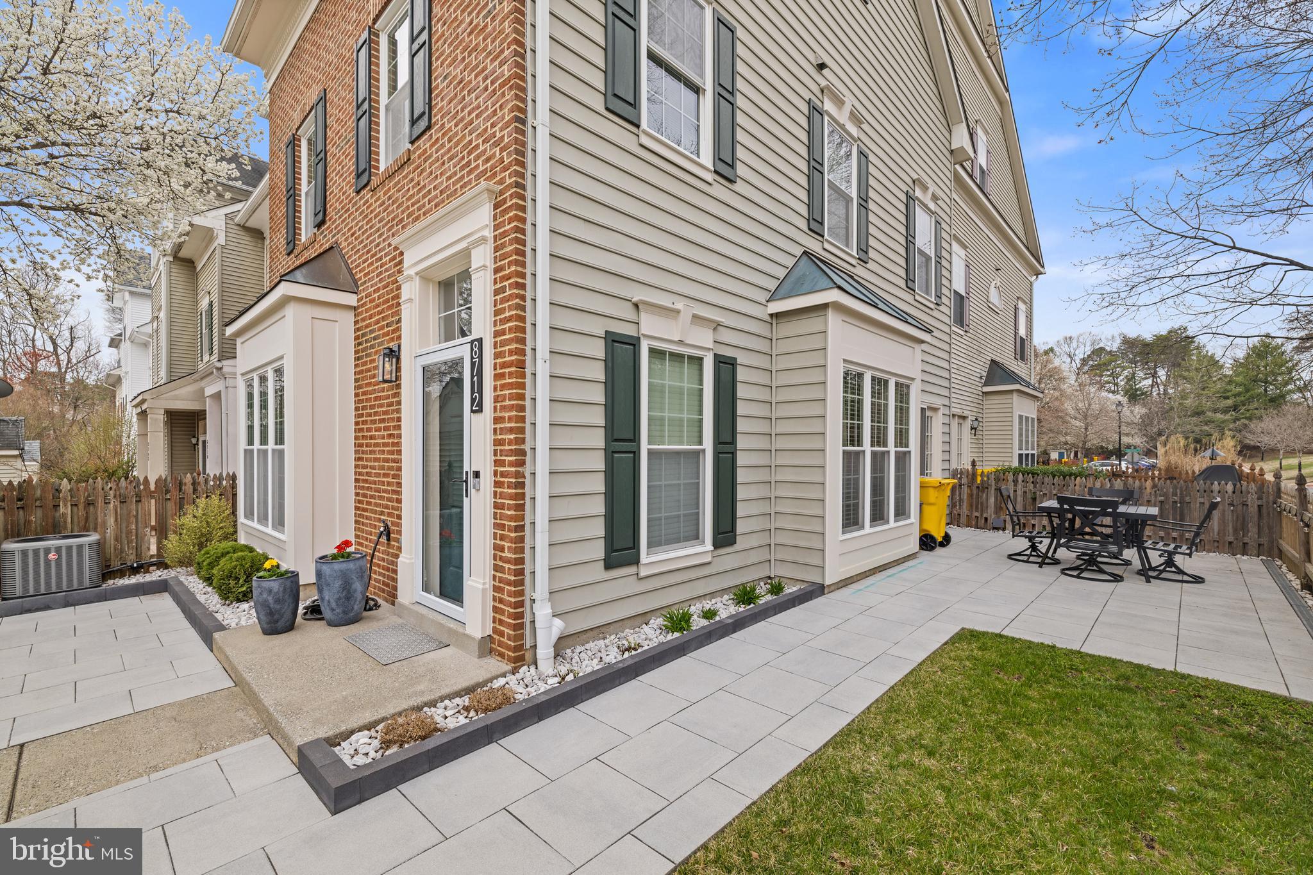
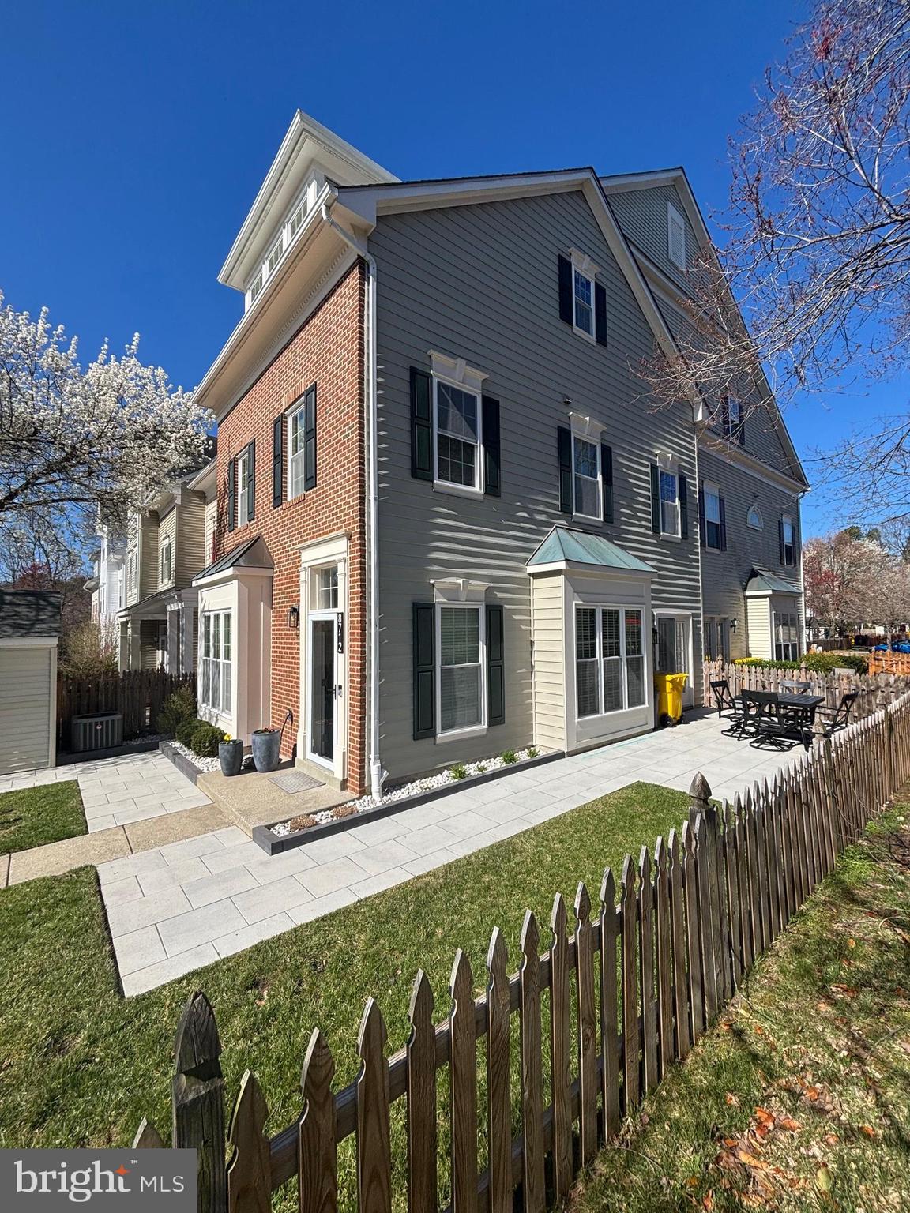
Property
Beds
3
Full Baths
2
1/2 Baths
None
Year Built
1998
Sq.Footage
1,607
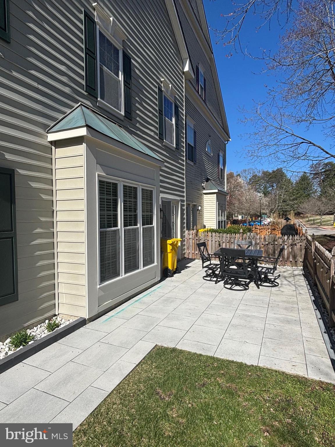
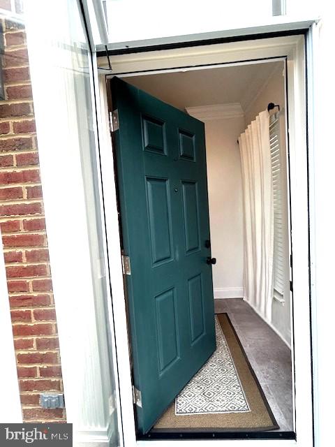
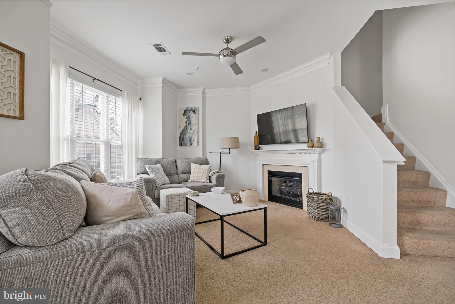
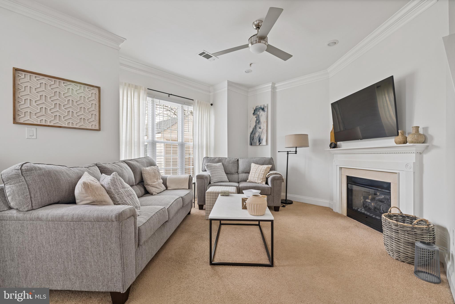
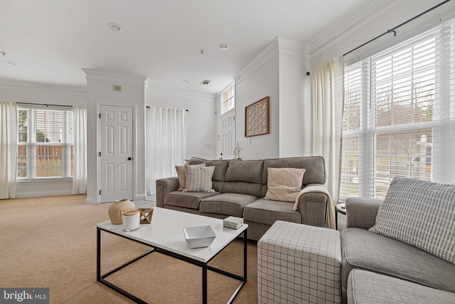
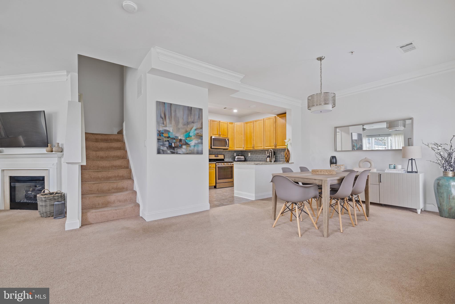
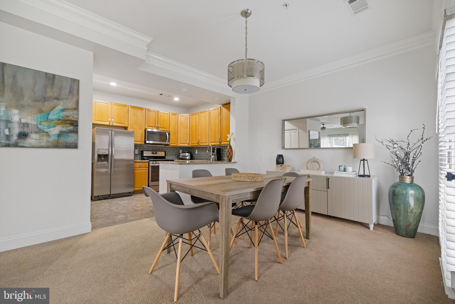
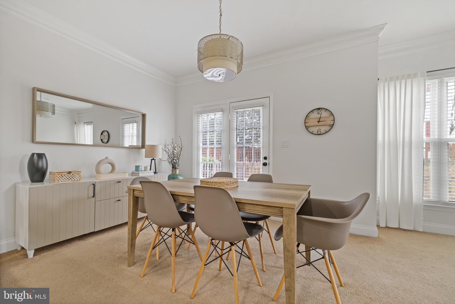
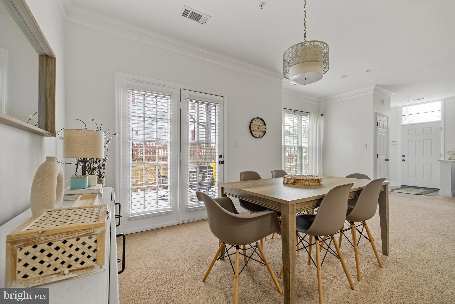
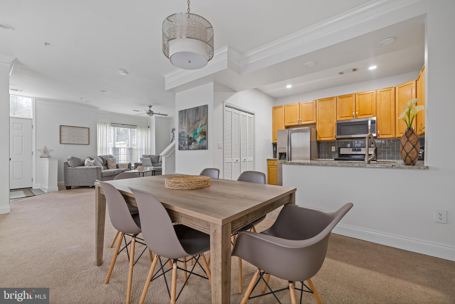
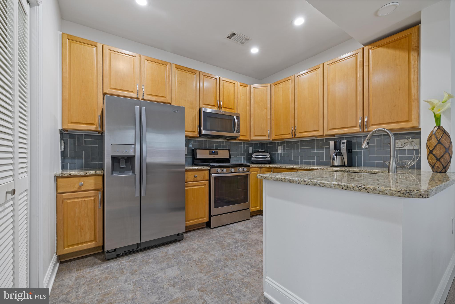
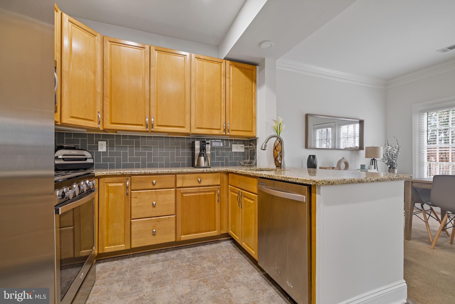
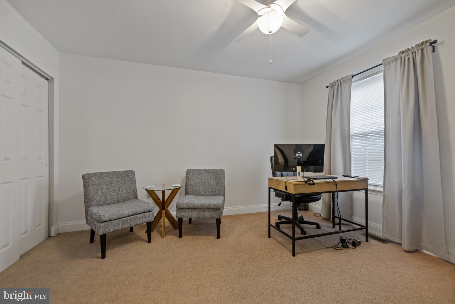
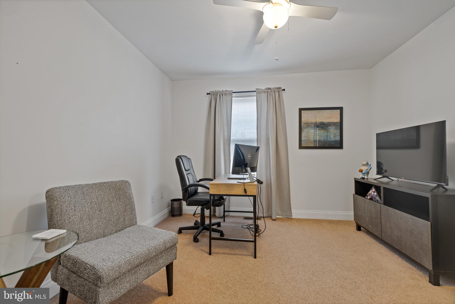
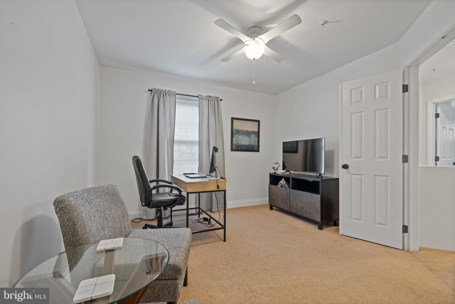
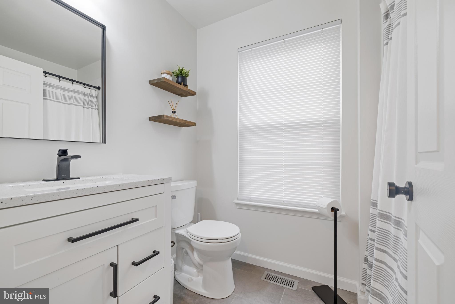
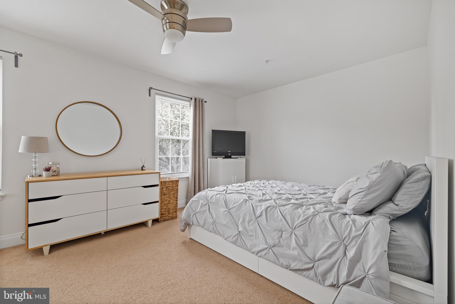
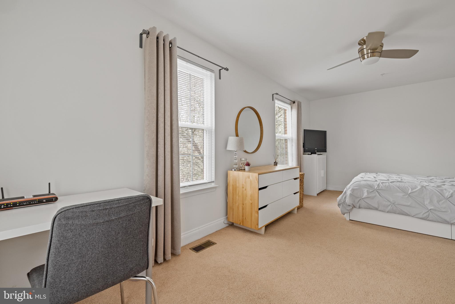
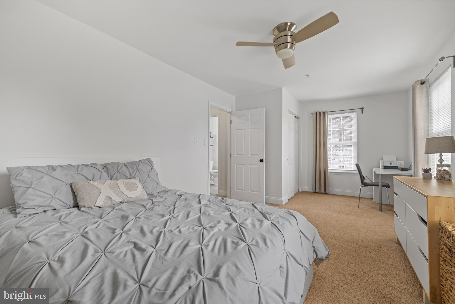
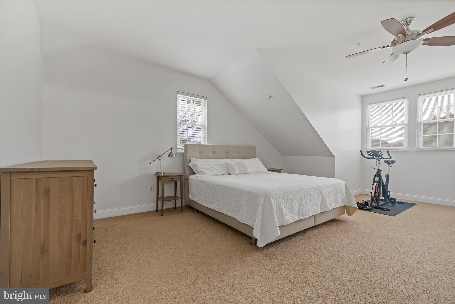
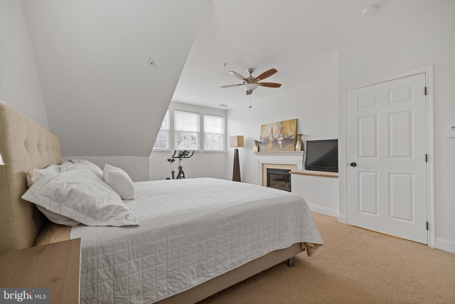
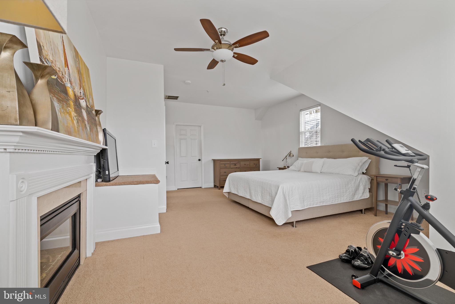
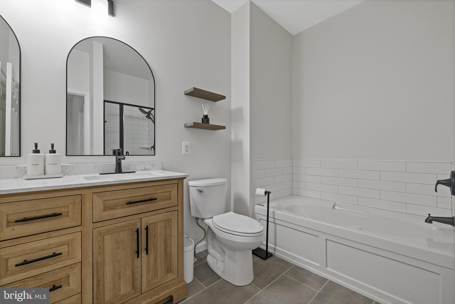
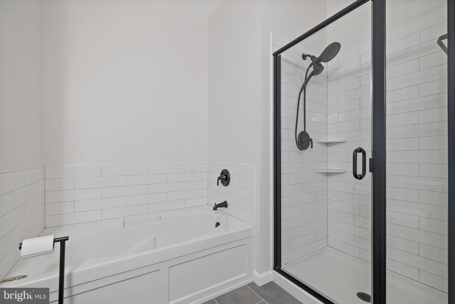
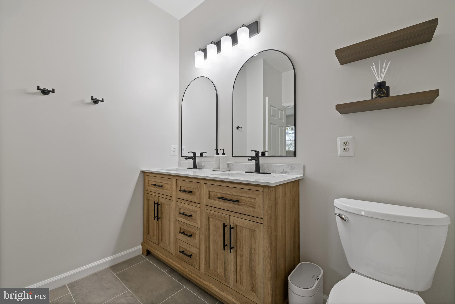
Welcome to this Move-In -Ready Stuning Three-level Townhome! This home is nestled in a desirable community and offers a perfect blend of modern elegance and cozy charm. Greeted by an entryway leading to an open concept design, with a bright family, dining and kitchen area with natural lighting A stylish fireplace adds warmth and ambiance, making it an inviting space for gatherings. The Kitchen is complete with granite countertops and stainless steel appliances and a large island with bar seating. This level also includes convenient access to the beautiful patio, perfect for morning coffee or a late night glass of ???? Upstairs, second level has two bedrooms with a beautifully newly renovated full bath and a conveniently located laundry room. The third level hosts the luxurious primary suite, geaturing a spacious walk-in closet and also a new beautiful remodeled bathroom. This Home is prime location near shopping, dining, major roads and is truly a gem waiting for its new owners!!! 2 Assigned Parking Spaces - New Roof 2022 - New A/C 2021 - New Conpressor 2023 - Primary bathroom 2024 - Front door/storm door 2024 - Shed Siding & door 2024
Features & Amenities
Interior
-
Total Bedrooms
3
-
Bathrooms
2
-
Above Grade Finished Area
1607.0
-
Basement YN
NO
-
Cooling YN
YES
-
Cooling
Central Air, Electric
-
Fireplace YN
YES
-
Heating YN
YES
-
Heating
Natural Gas, Forced Air
-
Pet friendly
N/A
Exterior
-
Garage
No
-
Construction Materials
Brick
-
Parking
Other
-
Pool
Yes
-
Pool Features
Community
-
Waterfront YN
NO
Area & Lot
-
Lot Size(acres)
0.04
-
Lot Size(square feet)
1,728
-
Property Type
Residential
-
Property Sub Type
Townhouse
-
Architectural Style
Colonial
Price
-
Sales Price
$440,000
-
Tax Amount
$3,949
-
Financing Options
Conventional, FHA, VA, Cash
-
Sq. Footage
1,607
-
Price/SqFt
$273
HOA
-
Association
YES
-
Association Fee
$804
-
Association Fee Frequency
Annually
-
Association Fee Includes
N/A
School District
-
Elementary School
N/A
-
Middle School
N/A
-
High School
N/A
Property Features
-
New Construction
NO
-
Foundation Details
Other
-
Senior Community YN
NO
-
Sewer
Public Sewer
-
Tax Lot
38
-
Water Source
Public
Schedule a Showing
Showing scheduled successfully.
Mortgage calculator
Estimate your monthly mortgage payment, including the principal and interest, property taxes, and HOA. Adjust the values to generate a more accurate rate.
Your payment
Principal and Interest:
$
Property taxes:
$
HOA fees:
$
Total loan payment:
$
Total interest amount:
$
Location
County
ANNE ARUNDEL
Elementary School
Middle School
High School
Listing Courtesy of Hanne Novotny, Cummings & Co. Realtors
RealHub Information is provided exclusively for consumers' personal, non-commercial use, and it may not be used for any purpose other than to identify prospective properties consumers may be interested in purchasing. All information deemed reliable but not guaranteed and should be independently verified. All properties are subject to prior sale, change or withdrawal. RealHub website owner shall not be responsible for any typographical errors, misinformation, misprints and shall be held totally harmless.

AGENT
Jessie Doyle
Call Jessie today to schedule a private showing.

* Listings on this website come from the FMLS IDX Compilation and may be held by brokerage firms other than the owner of this website. The listing brokerage is identified in any listing details. Information is deemed reliable but is not guaranteed. If you believe any FMLS listing contains material that infringes your copyrighted work please click here to review our DMCA policy and learn how to submit a takedown request.© 2024 FMLS.
Related Properties
ODENTON
2019 TEA ISLAND COURT
3 Beds
2 Baths
1,540 Sq.Ft.
$395,500
MLS#: MDAA2151842

ODENTON
1625 BENOLI COURT
4 Beds
2 Baths
2,280 Sq.Ft.
$484,000
MLS#: MDAA2150312

ODENTON
1808 KELLINGTON COURT
3 Beds
2 Baths
2,200 Sq.Ft.
$510,000
MLS#: MDAA2153160

ODENTON
8703 THORNBROOK DRIVE
2 Beds
1 Baths
1,761 Sq.Ft.
$385,000
MLS#: MDAA2151876
ODENTON
2702 CHERRYWOOD COURT
3 Beds
2 Baths
1,332 Sq.Ft.
$378,900
MLS#: MDAA2151792

ODENTON
629 LIONS GATE LANE
4 Beds
2 Baths
1,920 Sq.Ft.
$395,000
MLS#: MDAA2153814

ODENTON
305 SAINT MICHAELS CIRCLE
4 Beds
3 Baths
2,308 Sq.Ft.
$419,900
MLS#: MDAA2154368

ODENTON
624 TROUT RUN COURT
3 Beds
2 Baths
2,082 Sq.Ft.
$505,000
MLS#: MDAA2152538

ODENTON
2002 RIPLEY POINT COURT
3 Beds
2 Baths
1,572 Sq.Ft.
$375,000
MLS#: MDAA2147444
ODENTON
1417 CHANERY COURT
3 Beds
2 Baths
1,606 Sq.Ft.
$425,000
MLS#: MDAA2145754
.png)