Features & Amenities

Interior

  • Other Interior Features

    Eat-in Kitchen, Walk-In Closet(s)

  • Total Bedrooms

    4

  • Bathrooms

    2

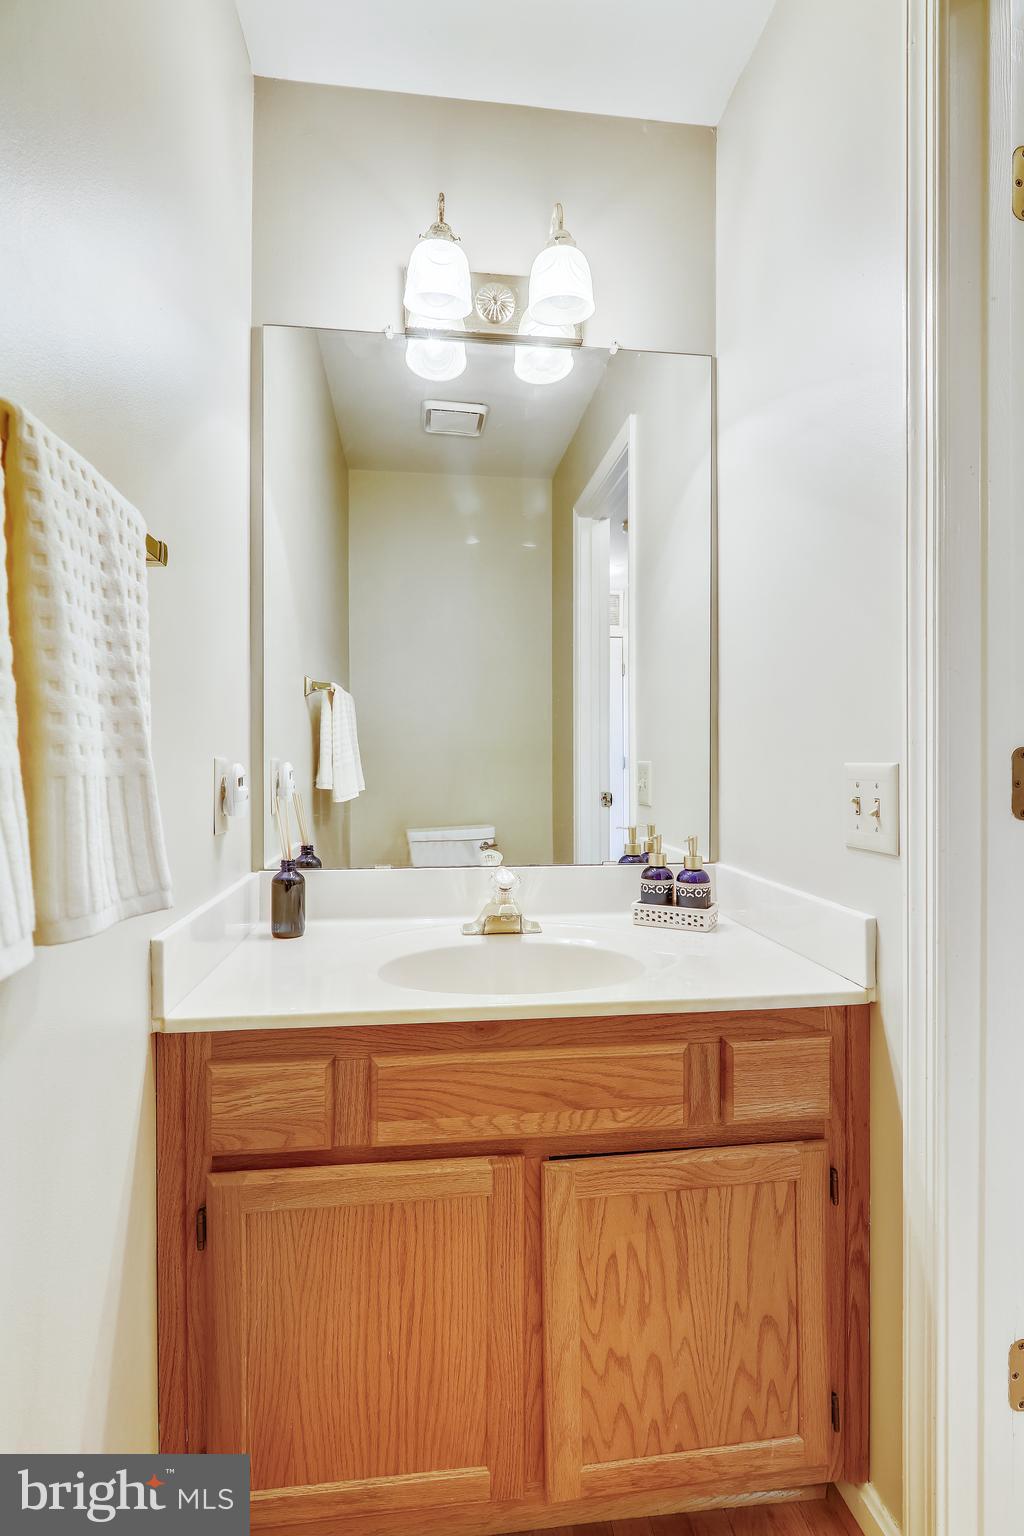
  • 1/2 Bathrooms

    2

  • Above Grade Finished Area

    2196.0

  • Basement YN

    YES

  • Cooling YN

    YES

  • Cooling

    Central Air, Electric

  • Fireplace YN

    YES

  • Heating YN

    YES

  • Heating

    Exhaust Fan, Natural Gas, Forced Air

  • Pet friendly

    N/A

Exterior

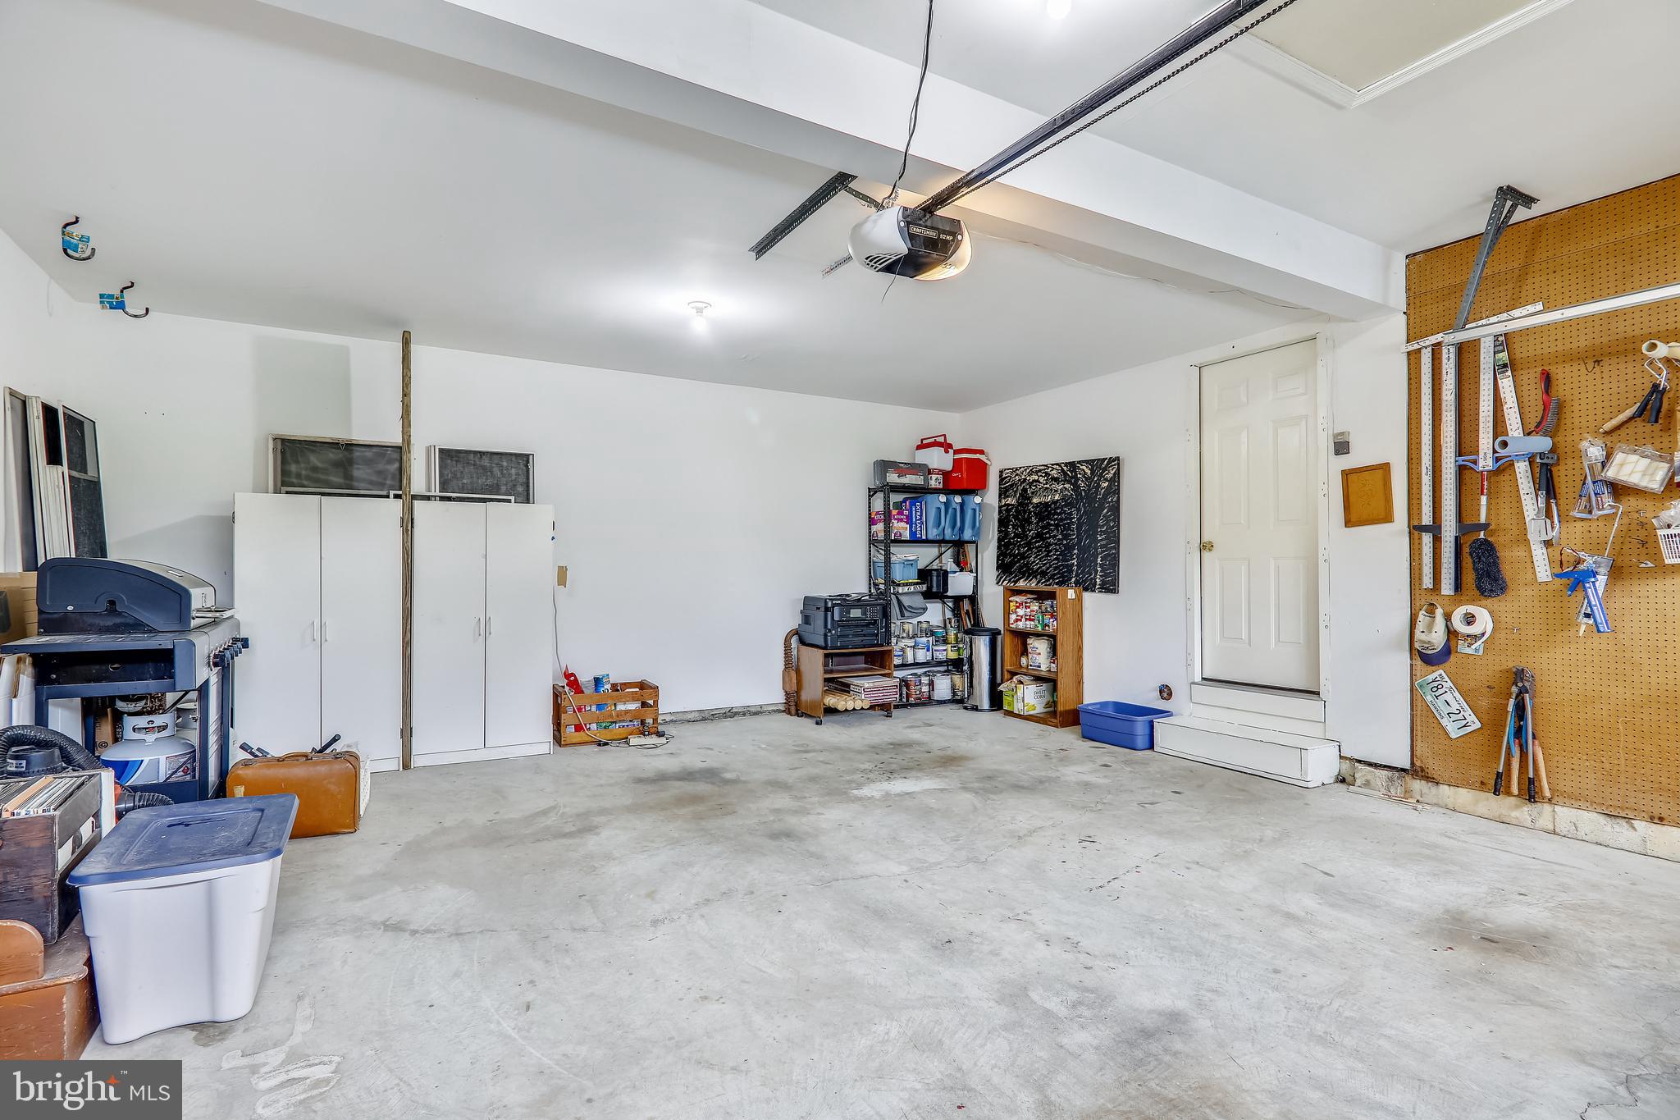
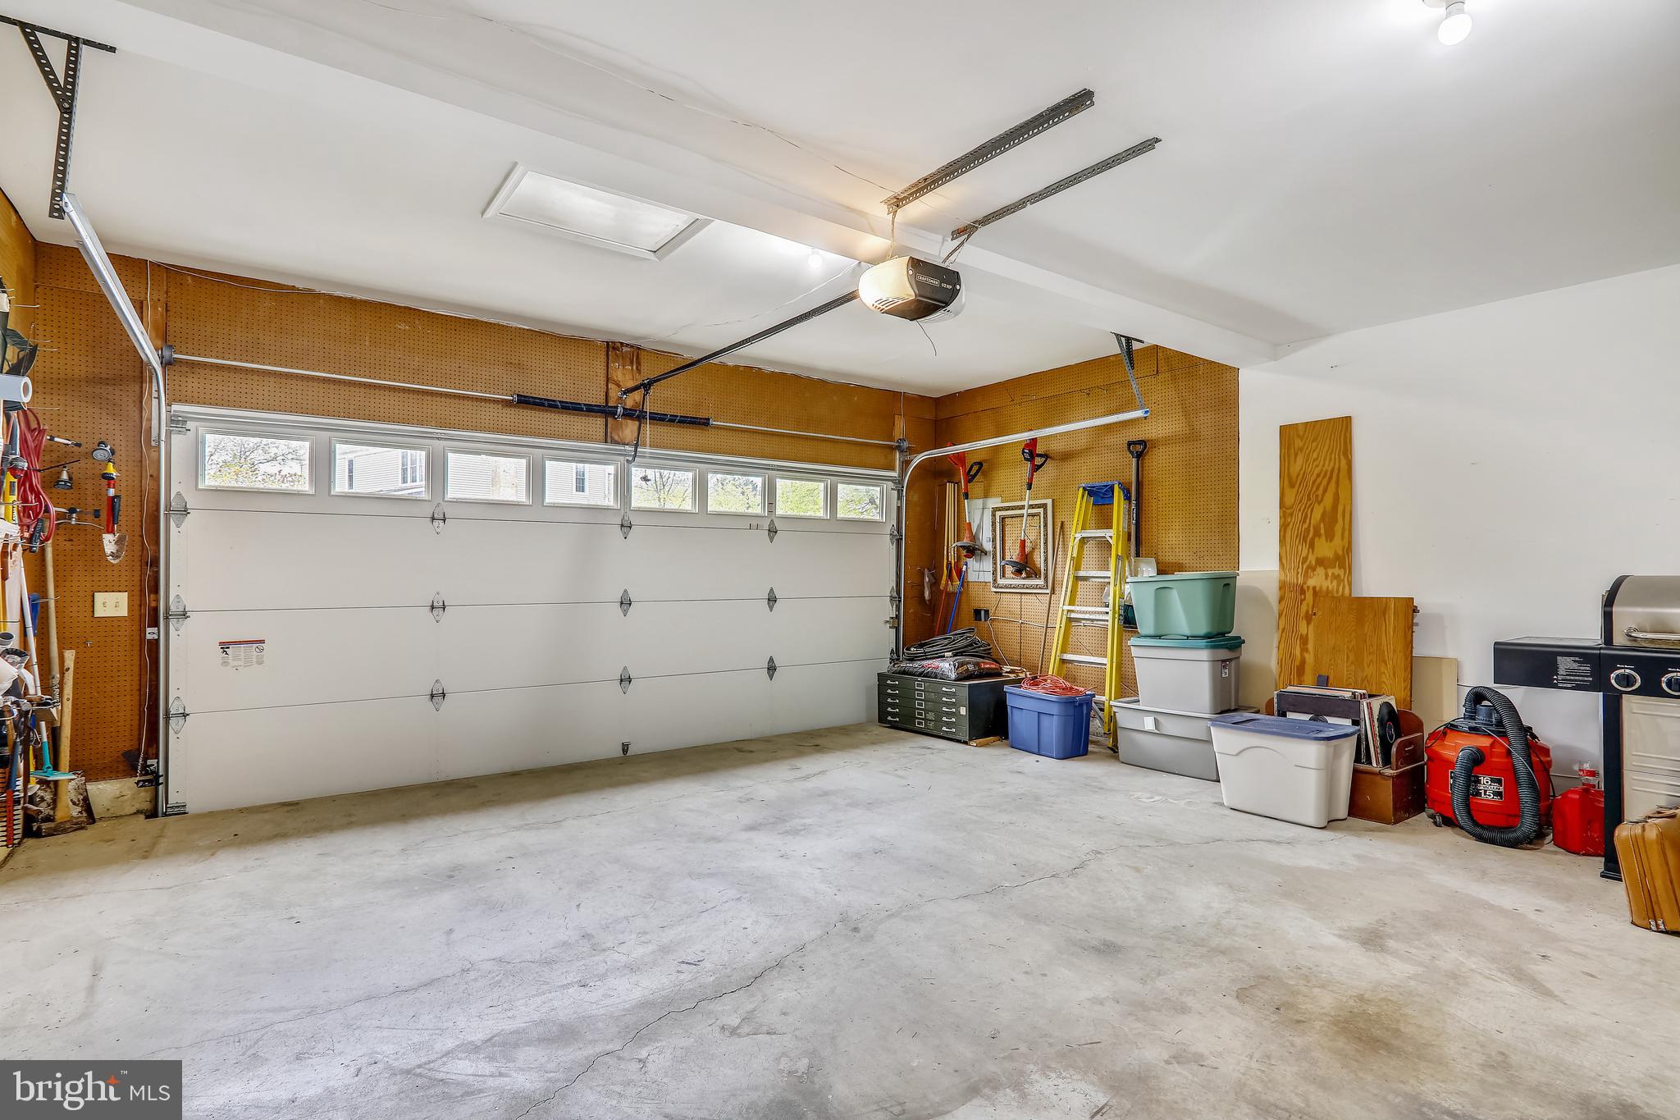
  • Garage

    Yes

  • Garage spaces

    2

  • Construction Materials

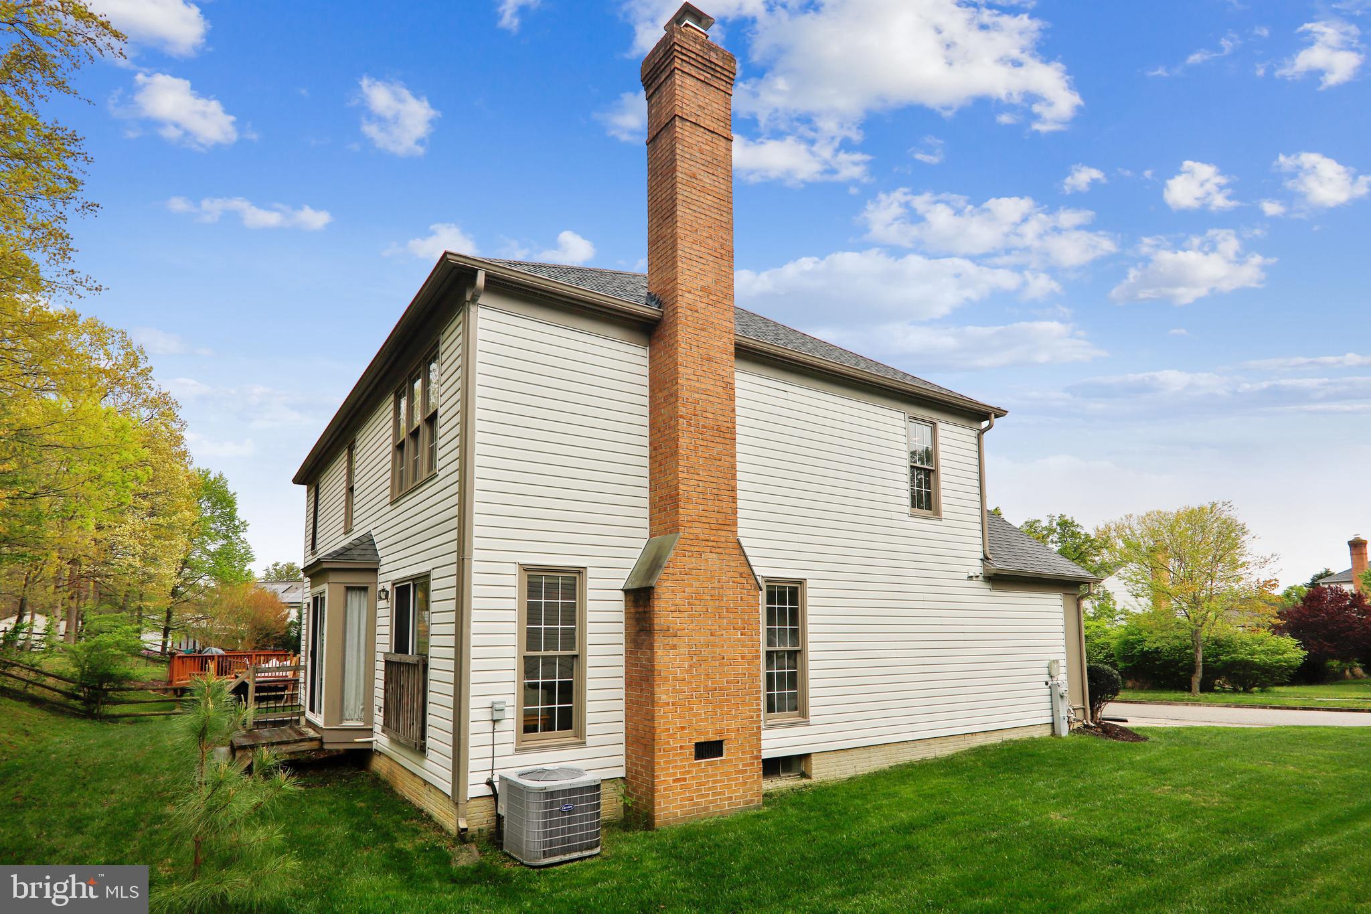
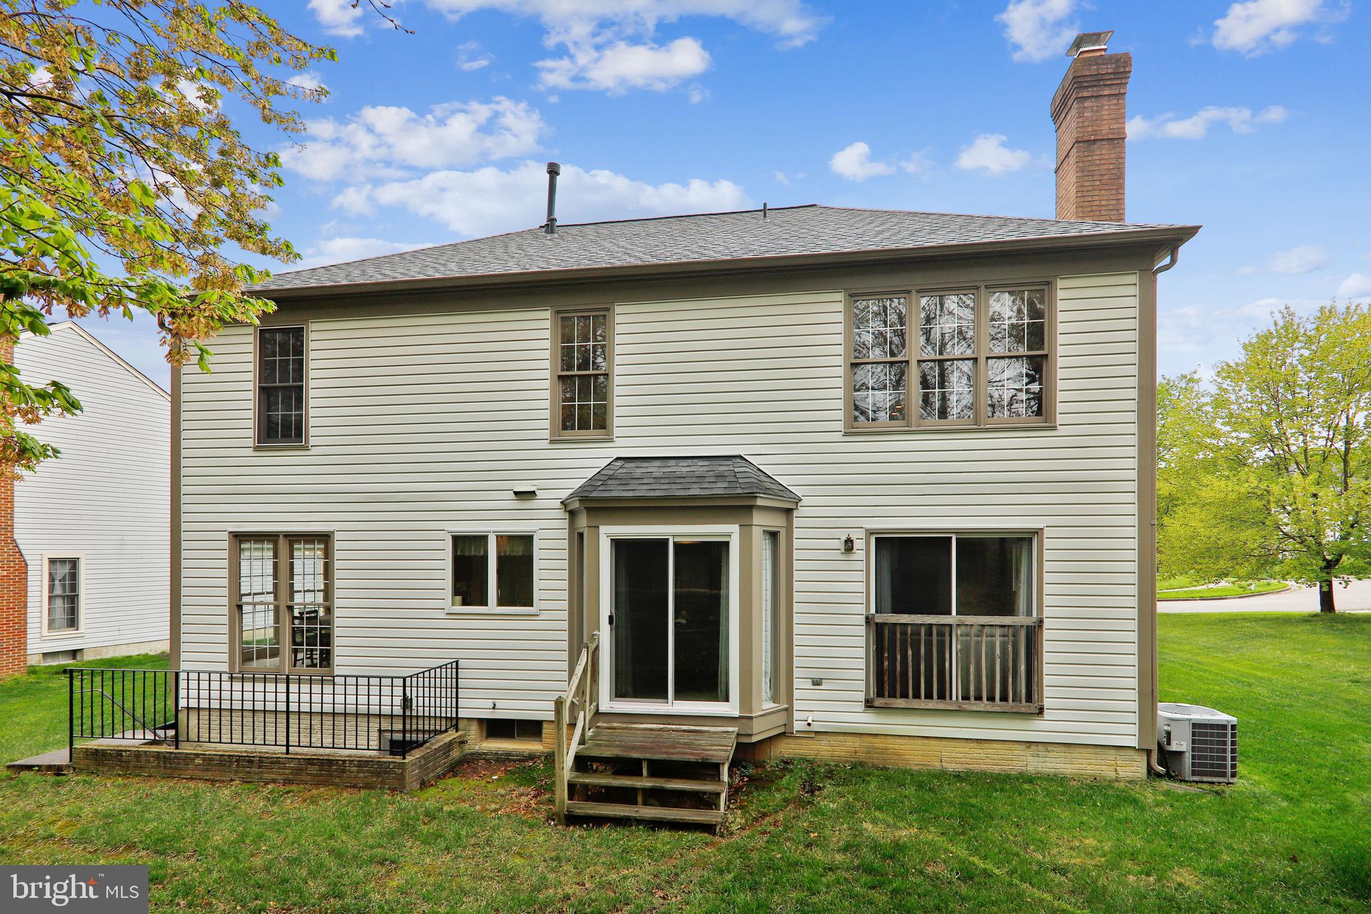
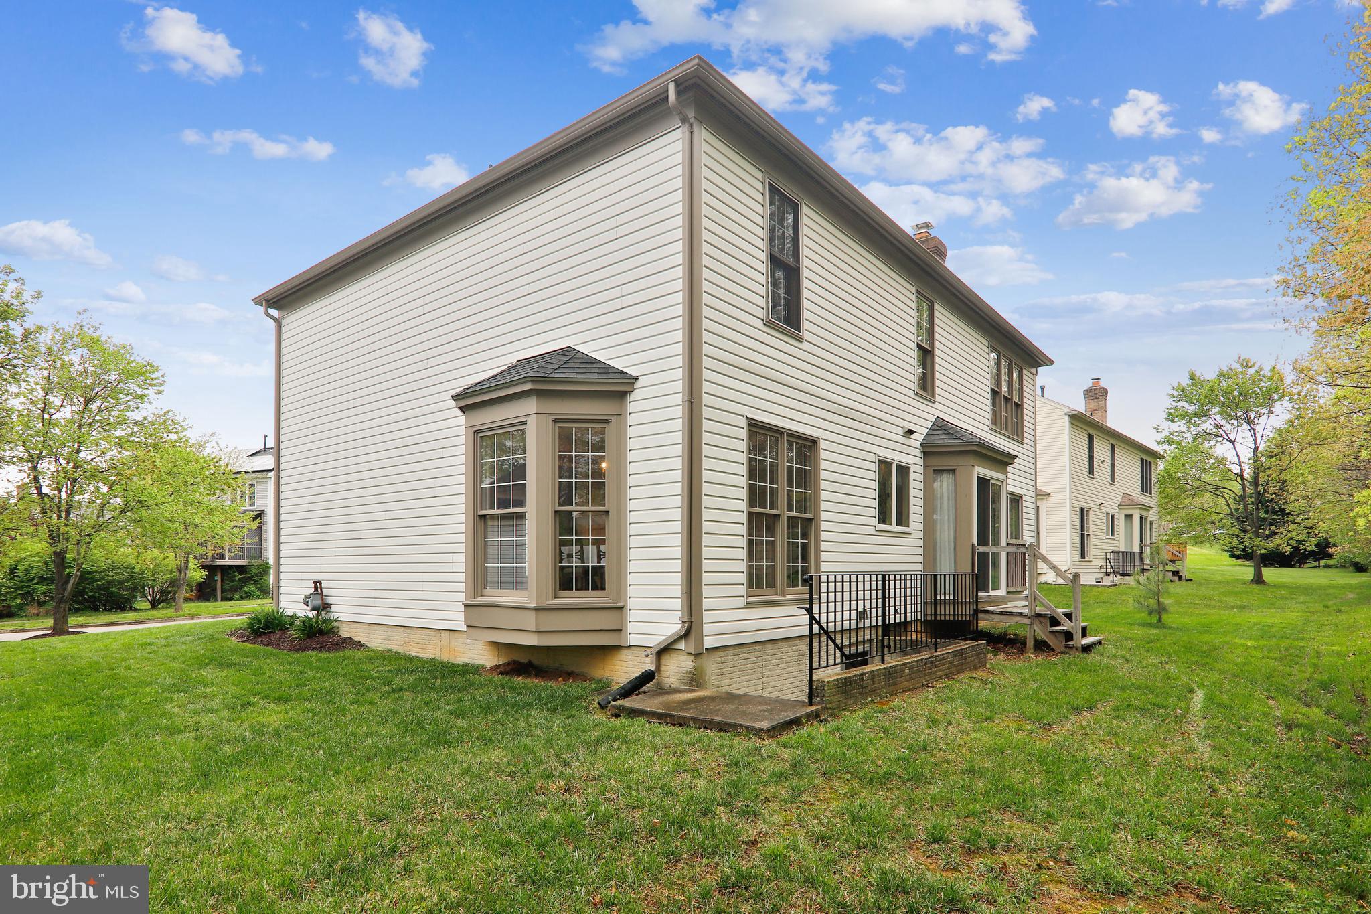
    Other, Aluminum Siding

  • Parking

    Garage Door Opener, Garage, Driveway, Attached

  • Pool

    No

  • Waterfront YN

    NO

Area & Lot

  • Lot Size(acres)

    0.23

  • Lot Size(square feet)

    10,104

  • Property Type

    Residential

  • Property Sub Type

    Single Family Residence

  • Architectural Style

    Colonial

Price

  • Sales Price

    $499,900

  • Tax Amount

    $6,037

  • Financing Options

    Conventional

  • Sq. Footage

    2,196

  • Price/SqFt

    $227

HOA

  • Association

    YES

  • Association Fee

    $19.25

  • Association Fee Frequency

    Monthly

  • Association Fee Includes

    N/A

School District

  • Elementary School

    N/A

  • Middle School

    N/A

  • High School

    N/A

Property Features

  • New Construction

    NO

  • Association Amenities

    Playground

  • Senior Community YN

    NO

  • Sewer

    Public Sewer

  • Tax Lot

    37

  • Water Source

    Public

Schedule a Showing

Showing scheduled successfully.

<
>
IN PERSON
VIA CHAT

What is 3 + 4 ?


Change time

Mortgage calculator

Estimate your monthly mortgage payment, including the principal and interest, property taxes, and HOA. Adjust the values to generate a more accurate rate.

Your payment

Principal and Interest:

$

Property taxes:

$

HOA fees:

$

Total loan payment:

$

Total interest amount:

$

Location

County

PRINCE GEORGES

Elementary School

Middle School

High School

Listing Courtesy of Michael J Altobelli , RE/MAX Realty Services

RealHub Information is provided exclusively for consumers' personal, non-commercial use, and it may not be used for any purpose other than to identify prospective properties consumers may be interested in purchasing. All information deemed reliable but not guaranteed and should be independently verified. All properties are subject to prior sale, change or withdrawal. RealHub website owner shall not be responsible for any typographical errors, misinformation, misprints and shall be held totally harmless.

Agent Jessie Doyle

AGENT

Jessie Doyle

Call Jessie today to schedule a private showing.


* Listings on this website come from the FMLS IDX Compilation and may be held by brokerage firms other than the owner of this website. The listing brokerage is identified in any listing details. Information is deemed reliable but is not guaranteed. If you believe any FMLS listing contains material that infringes your copyrighted work please click here to review our DMCA policy and learn how to submit a takedown request.© 2024 FMLS.
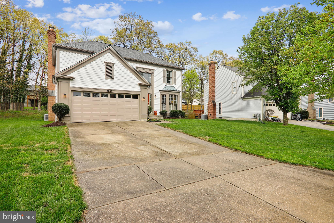
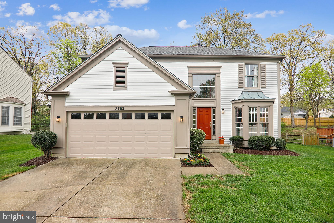
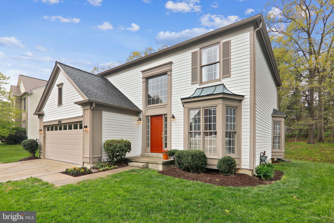
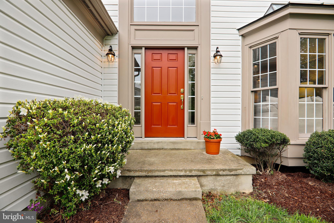
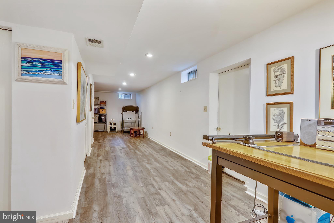
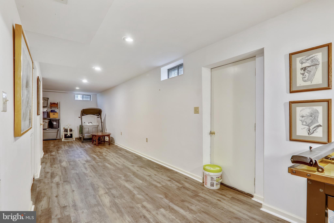
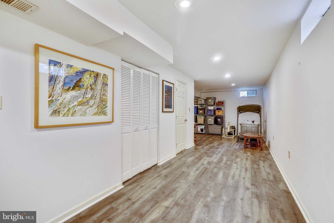
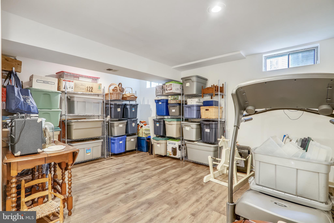
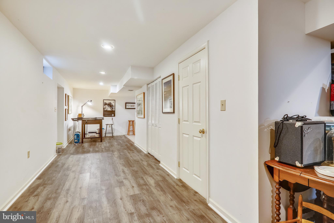
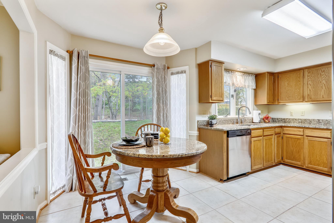
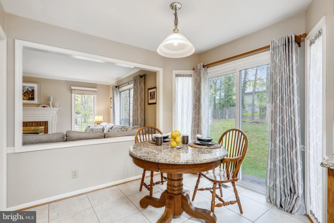
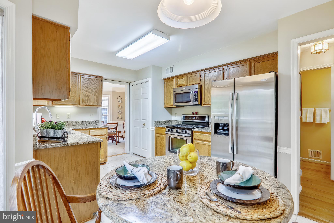
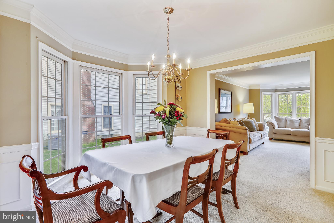
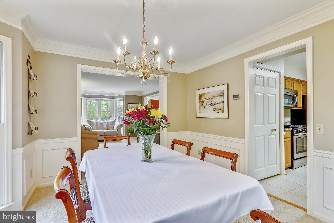
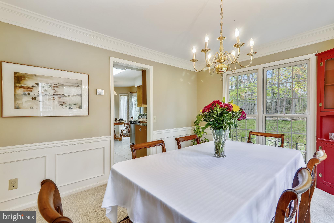
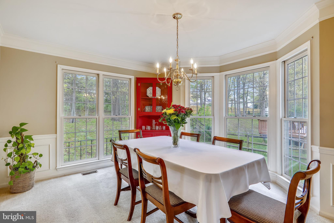
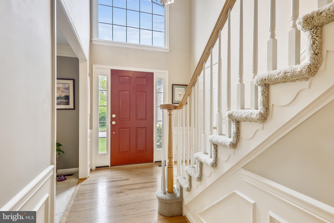
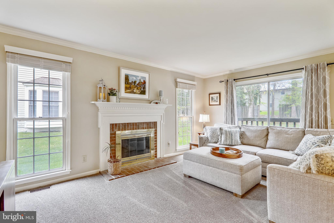
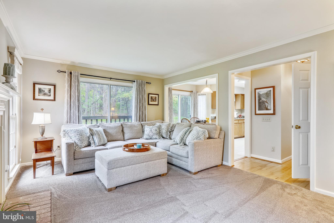
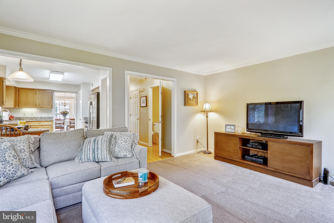
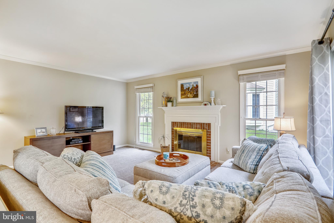
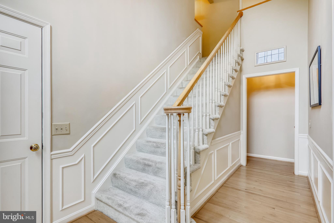
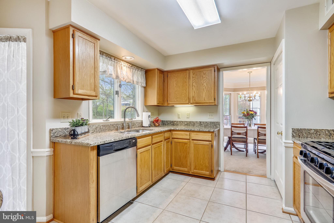
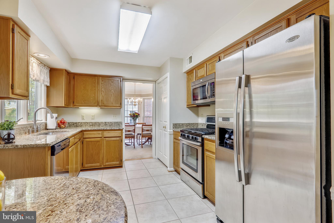
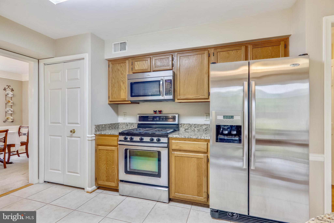
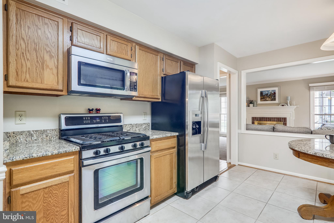
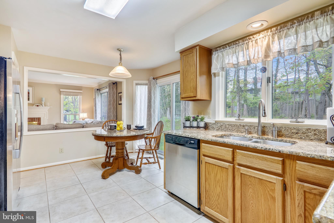
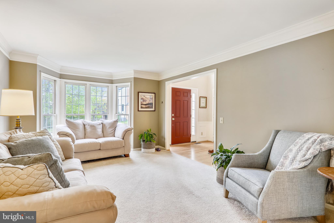
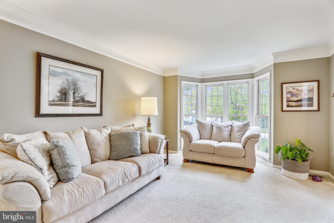
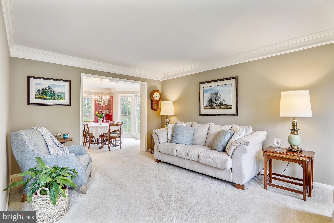
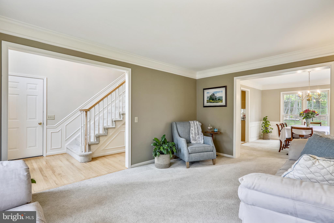
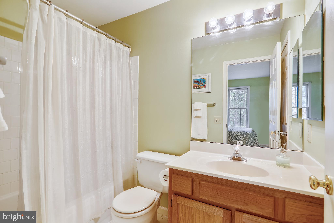
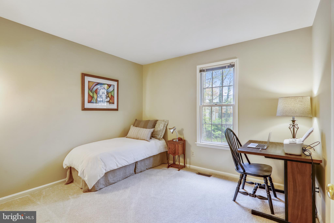
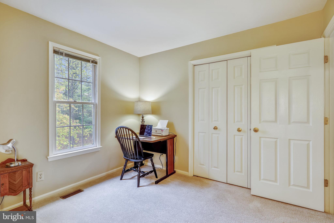
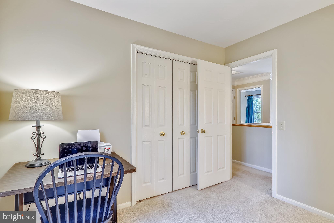
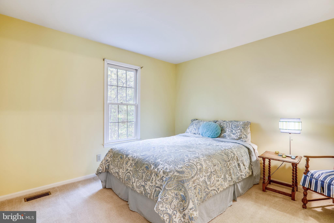
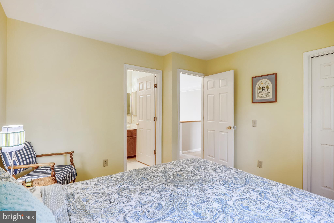
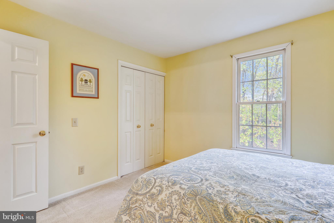
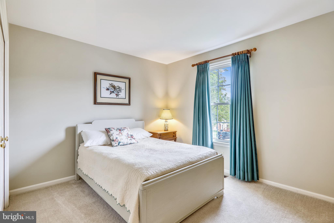
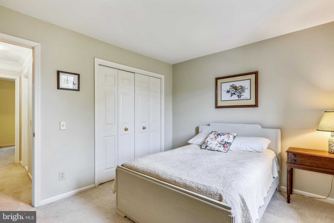
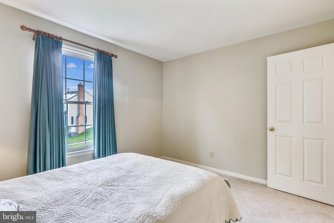
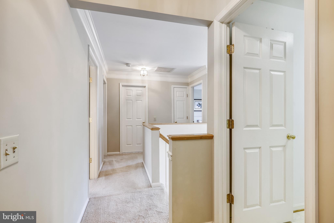
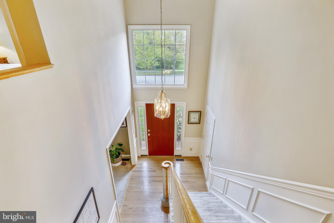
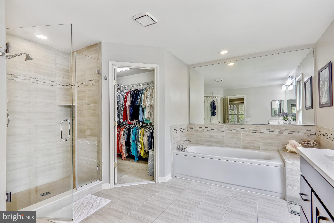
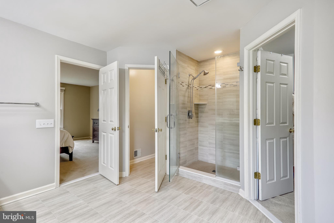
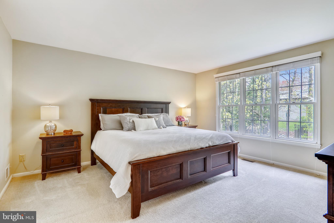
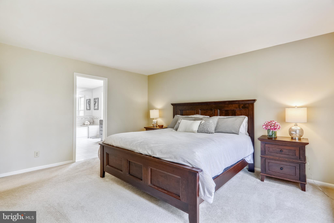
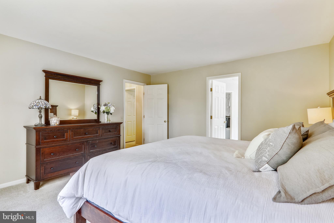
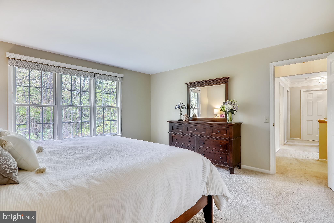
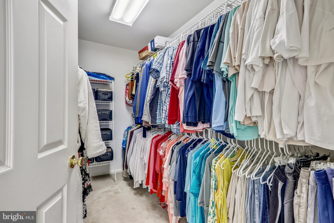
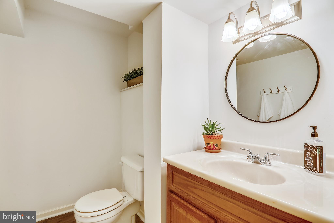
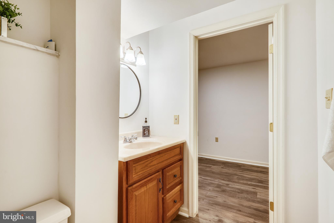
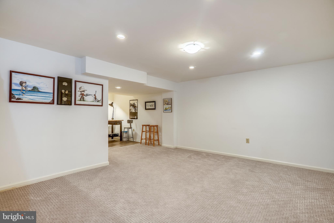
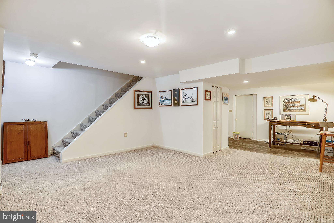
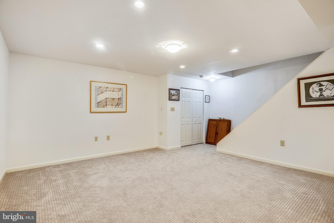
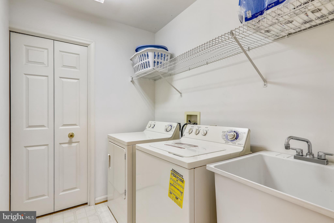
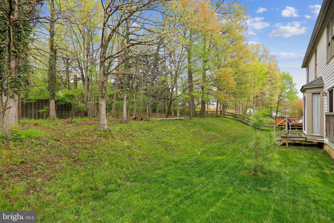
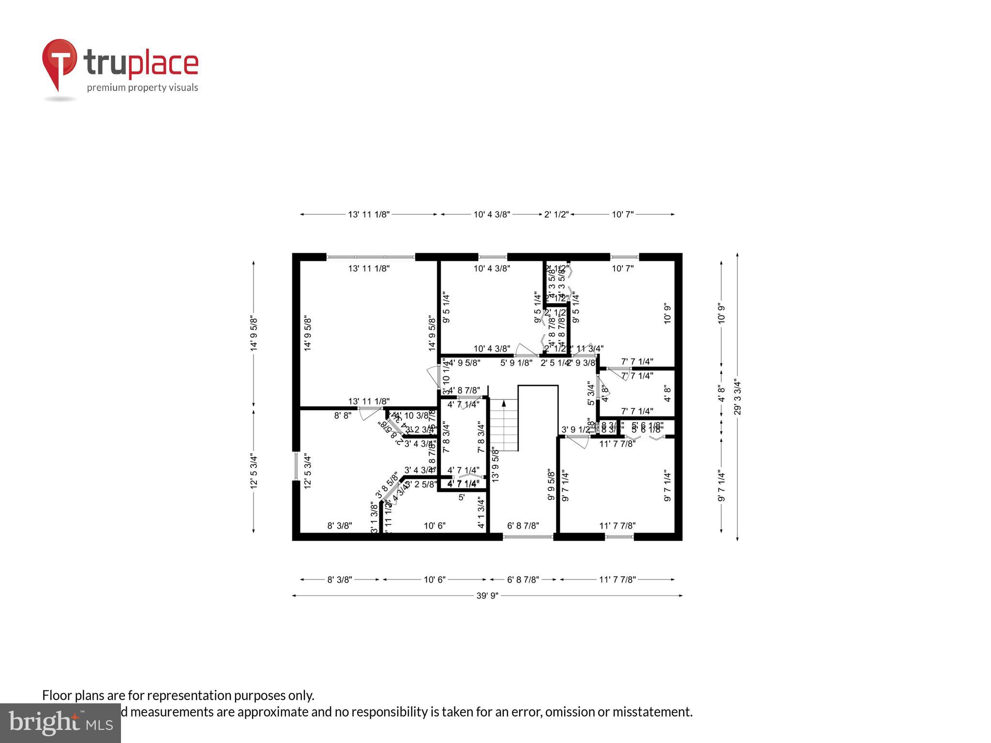
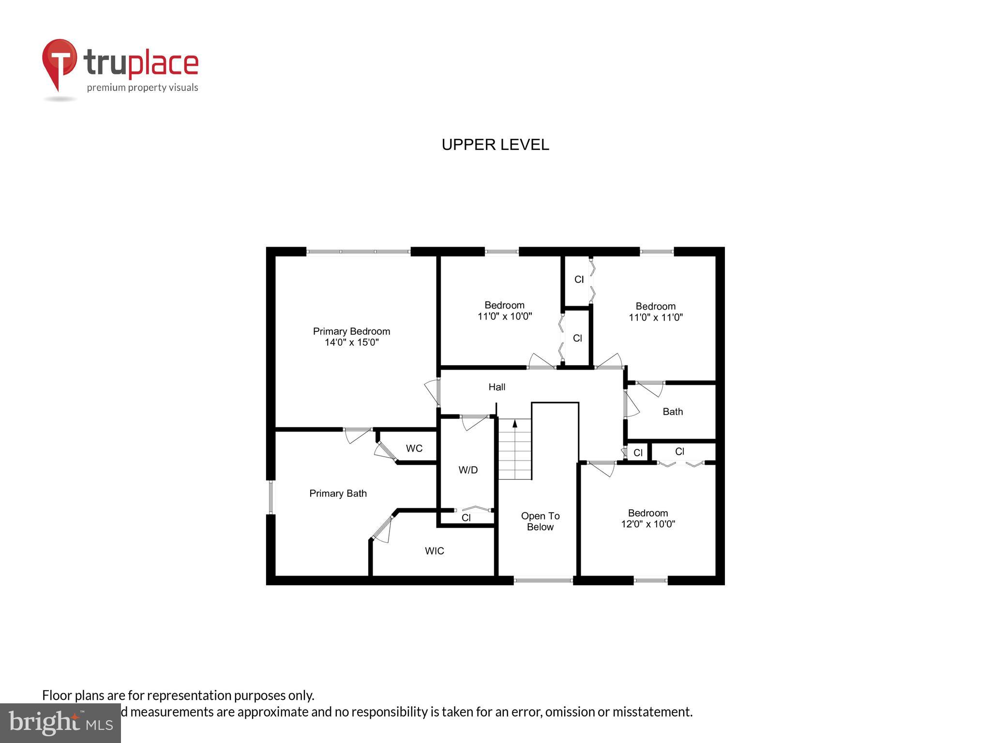
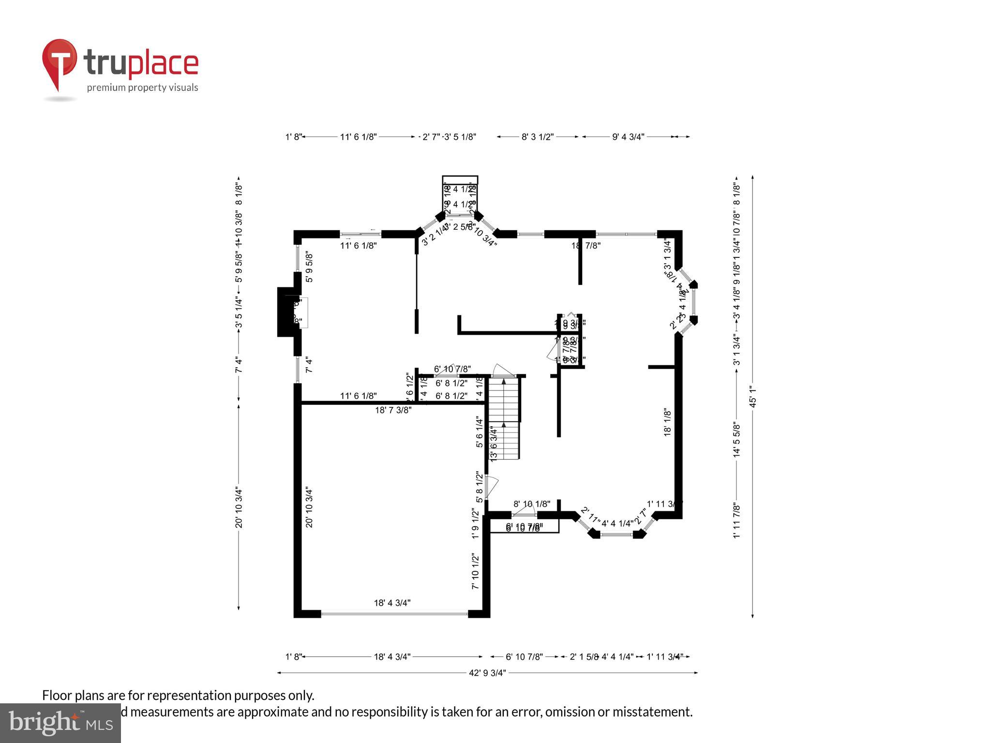
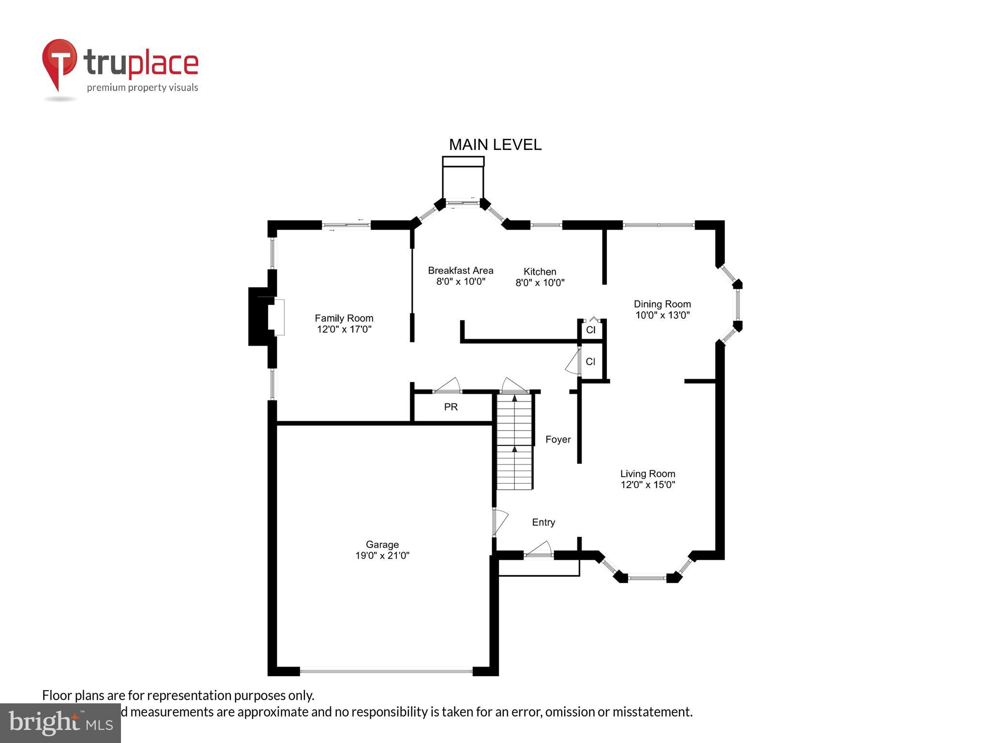
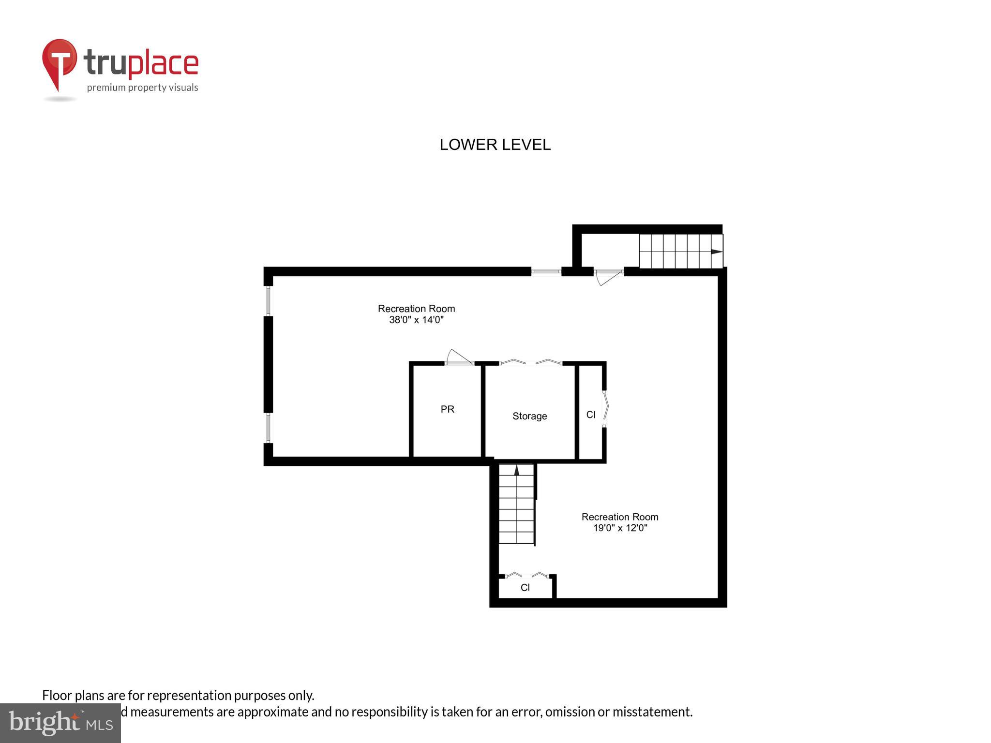
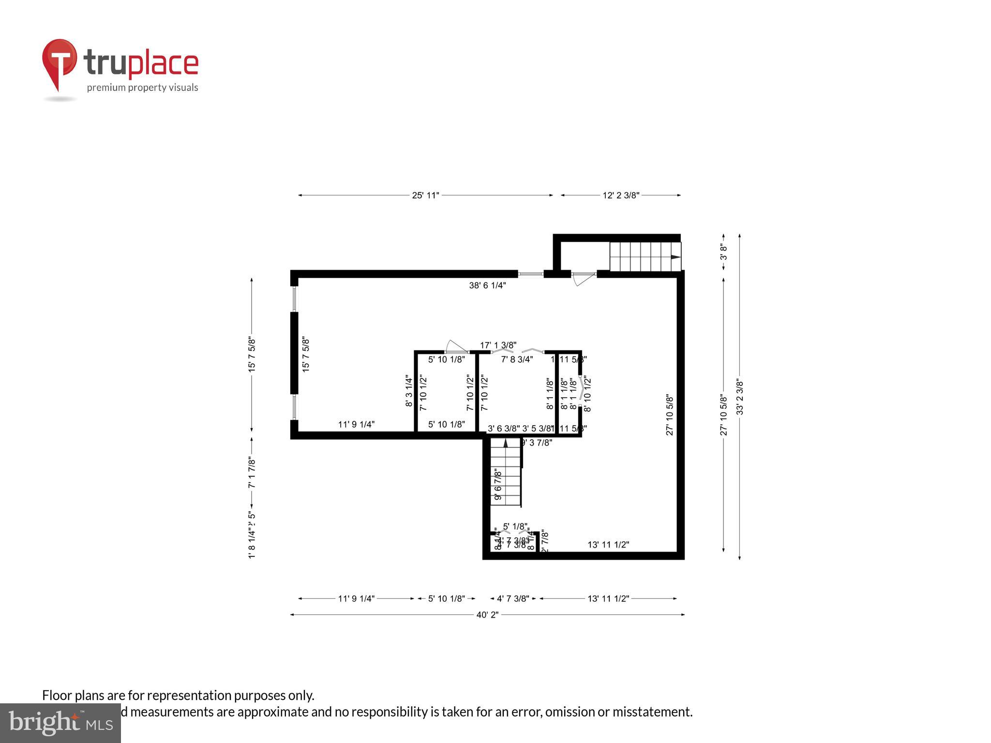
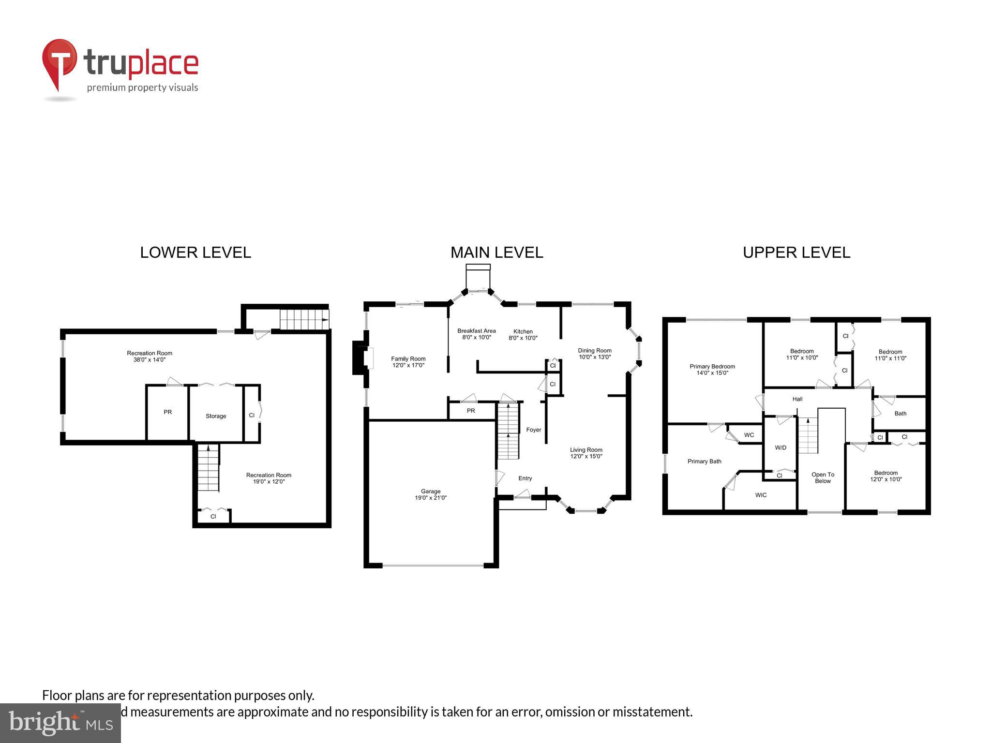
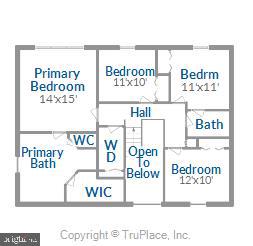
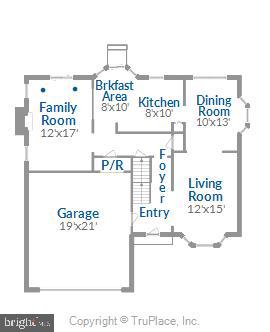
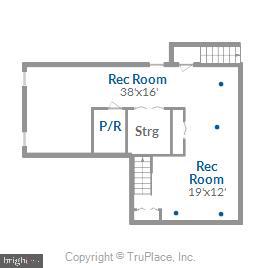
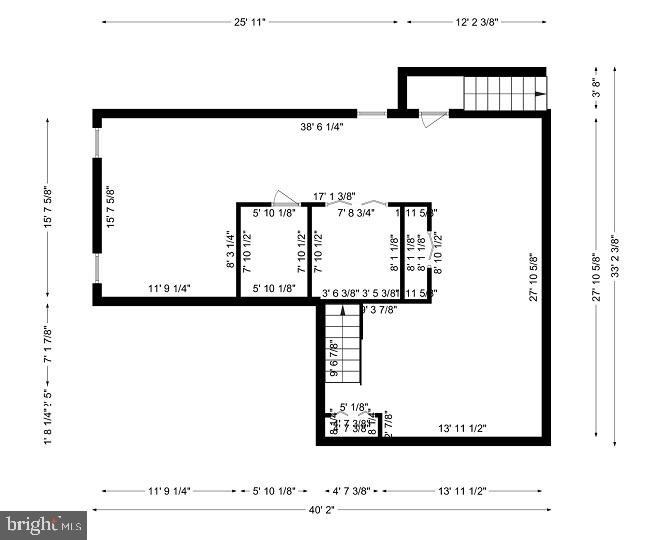
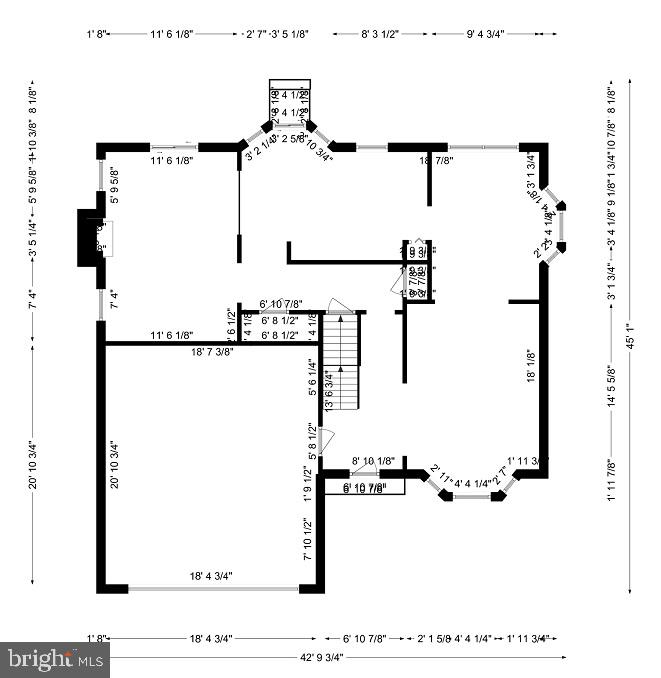
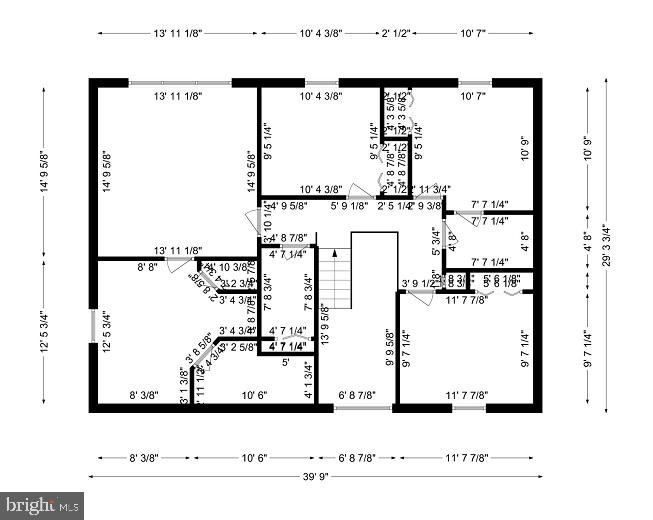
NOW AVAILABLE!!! Stunning Colonial in sought after Woodbridge Crossing, nestled on a quiet street. This home is move-in-ready and well maintained.  Upon entering, you’ll notice the 2-story foyer and neutral paint throughout.  The hardwood entrance leads to a family room with a wood-burning fireplace and a tile kitchen with stainless steel appliances and granite countertops.  The newer sliding glass door takes you to the private, tree-lined backyard, perfect for entertaining. The upper-level features 4 large rooms, 2 full bathrooms, and a separate laundry room.  The owner’s suite offers plenty of space with a huge walk-in closet and a stunningly remodeled bathroom, complete with a custom-designed shower, a soaking tub and a double-sink vanity.  The fully finished basement has a separate, walk-up entrance to the backyard, newly installed luxury vinyl plank flooring, and a ½ bathroom. To top it all off, you can rest assured knowing that the roof was replaced in 2018 with 30-year architectural shingles. Come and see this amazing home located near I-95, BW Parkway (295), ICC (200), Rt.32, Ft. Meade.  Before you go, take a stroll up to Bedford Park, which is located at the top of Bovelder Drive offering large open grassy fields with lots of shade, trees, and asphalt jogging paths. There is a small pavilion, perfect for gatherings, soccer and softball fields, tennis courts, and brand-new playground equipment and the list goes on…

8702 BOVELDER DRIVE

Message successfully sent.

What would you like to know?

What is 3 + 4 ?

I agree to receive email communication and understand I can unsubscribe at any time.

I agree to be contacted by Charis Realty Group via call, email, and text for real estate services. To opt out, you can reply 'stop' at any time or reply 'help' for assistance. You can also click the unsubscribe link in the emails. Message and data rates may apply. Message frequency may vary. Privacy Policy

Related Properties

Welcome to this spacious 5-bedroom, 3-full-bath home tucked away on a quiet cul-de-sac in the desirable Sandy Spring Estates community. Offering plenty of room to spread out, this home features two thoughtfully designed additions, including a bright sunroom with skylights and two additional oversized rooms perfect for a home office, playroom, or flex space.
The main level boasts brand-new flooring in the kitchen, living room, and dining room, while the inviting family room showcases a beautiful brick fireplace with a classic mantel. Ceiling fans throughout most of the home provide added comfort.
The fully finished basement offers even more living space, making this home ideal for entertaining or accommodating guests. Step outside to enjoy the fully fenced backyard complete with a charming treehouse, two spacious decks—including a private deck off the primary bedroom—and the added privacy of protected land behind the home, ensuring nothing can be built beyond your backyard.

Additional updates include a new front door, a roof replaced in 2017 with a transferable warranty, and a hot water heater that is just 3 years old. This exceptional home combines space, privacy, and thoughtful updates in a sought-after location. Stay tuned—this one won't last long!
#MDPG2211344

LAUREL

6306 SANDY STREET

5 Beds

3 Baths

2,714 Sq.Ft.

$599,000

MLS#: MDPG2211344

Why settle for a backyard when you can have your own private retreat? Welcome to Broad Creek Estates,  where peaceful waterfront-area living, nature, and modern comfort come together just minutes from Phillips Landing and the scenic waters of Broad Creek.

This beautifully updated 4-bedroom, 3-bath contemporary home offers over 2,600 square feet of stylish living designed for both everyday comfort and unforgettable entertaining. From the moment you walk in, you’re greeted by warm natural light, soaring spaces, and an inviting layout centered around a stunning fireplace.

The upgraded kitchen features granite countertops, stainless steel appliances, and modern finishes that flow seamlessly into the main living areas. A bright Florida room overlooks the private backyard, while the first-floor primary suite offers a relaxing escape complete with a spacious walk-in closet and beautifully finished bath.

Step outside and experience what truly sets this property apart, three expansive decks across two levels, a charming gazebo, fenced backyard, underground irrigation system, oversized storage shed, and peaceful wooded surroundings filled with wildlife. Whether you’re hosting summer gatherings, enjoying your morning coffee, or unwinding after a day on the water, this home was built around lifestyle living.

Located in a quiet country setting with fishing, boating, and outdoor recreation just moments away, this is more than just a home,  it’s the kind of property people dream about owning.
#DESU2113496

LAUREL

7857 HOLLY BRANCH DRIVE

4 Beds

3 Baths

2,686 Sq.Ft.

$489,900

MLS#: DESU2113496

Beautifully maintained traditional-style, stone-accented end-of-row townhouse residence offering 3 bedrooms, 2.5 bathrooms, and 1,722 finished square feet in desirable The Crescent at Cherry Lane. The entry level welcomes you with a spacious family room centered around a cozy gas fireplace with a wood surround, creating the perfect space to relax or entertain. This level also provides convenient access to the attached two-car garage. Rich hardwood flooring extends throughout the main level, where an expansive living room is highlighted by a striking stone accent wall, recessed lighting, and oversized windows that fill the space with natural light. A conveniently located powder room serves the main level, while the living area flows seamlessly into the formal dining room, elegantly defined by a decorative column, a chandelier, and charming bay windows. Adjacent to the dining area, the gourmet eat-in kitchen is thoughtfully designed for both everyday living and entertaining. Features include stainless steel appliances, upgraded black granite countertops, a stylish backsplash, pendant lighting, and a two-tier center island with breakfast bar seating. Sliding glass doors provide direct access to the deck, extending the living space outdoors. The upper level offers a laundry closet, two full bathrooms, and three generously sized bedrooms with hardwood flooring and cathedral ceilings. The spacious owner's suite features a walk-in closet and stylish sliding barn doors leading to a private ensuite bathroom complete with a soaking tub, separate shower, and dual-sink vanity. As the last home in the row, this property enjoys added privacy and outdoor space, including a side yard, a driveway for additional parking, and a privacy wall—features rarely found in townhome living. Rooftop solar panels enhance the home's energy efficiency while offering the potential for long-term utility cost savings.
#MDPG2209878

LAUREL

14810 HARDCASTLE STREET

3 Beds

2 Baths

1,722 Sq.Ft.

$525,000

MLS#: MDPG2209878
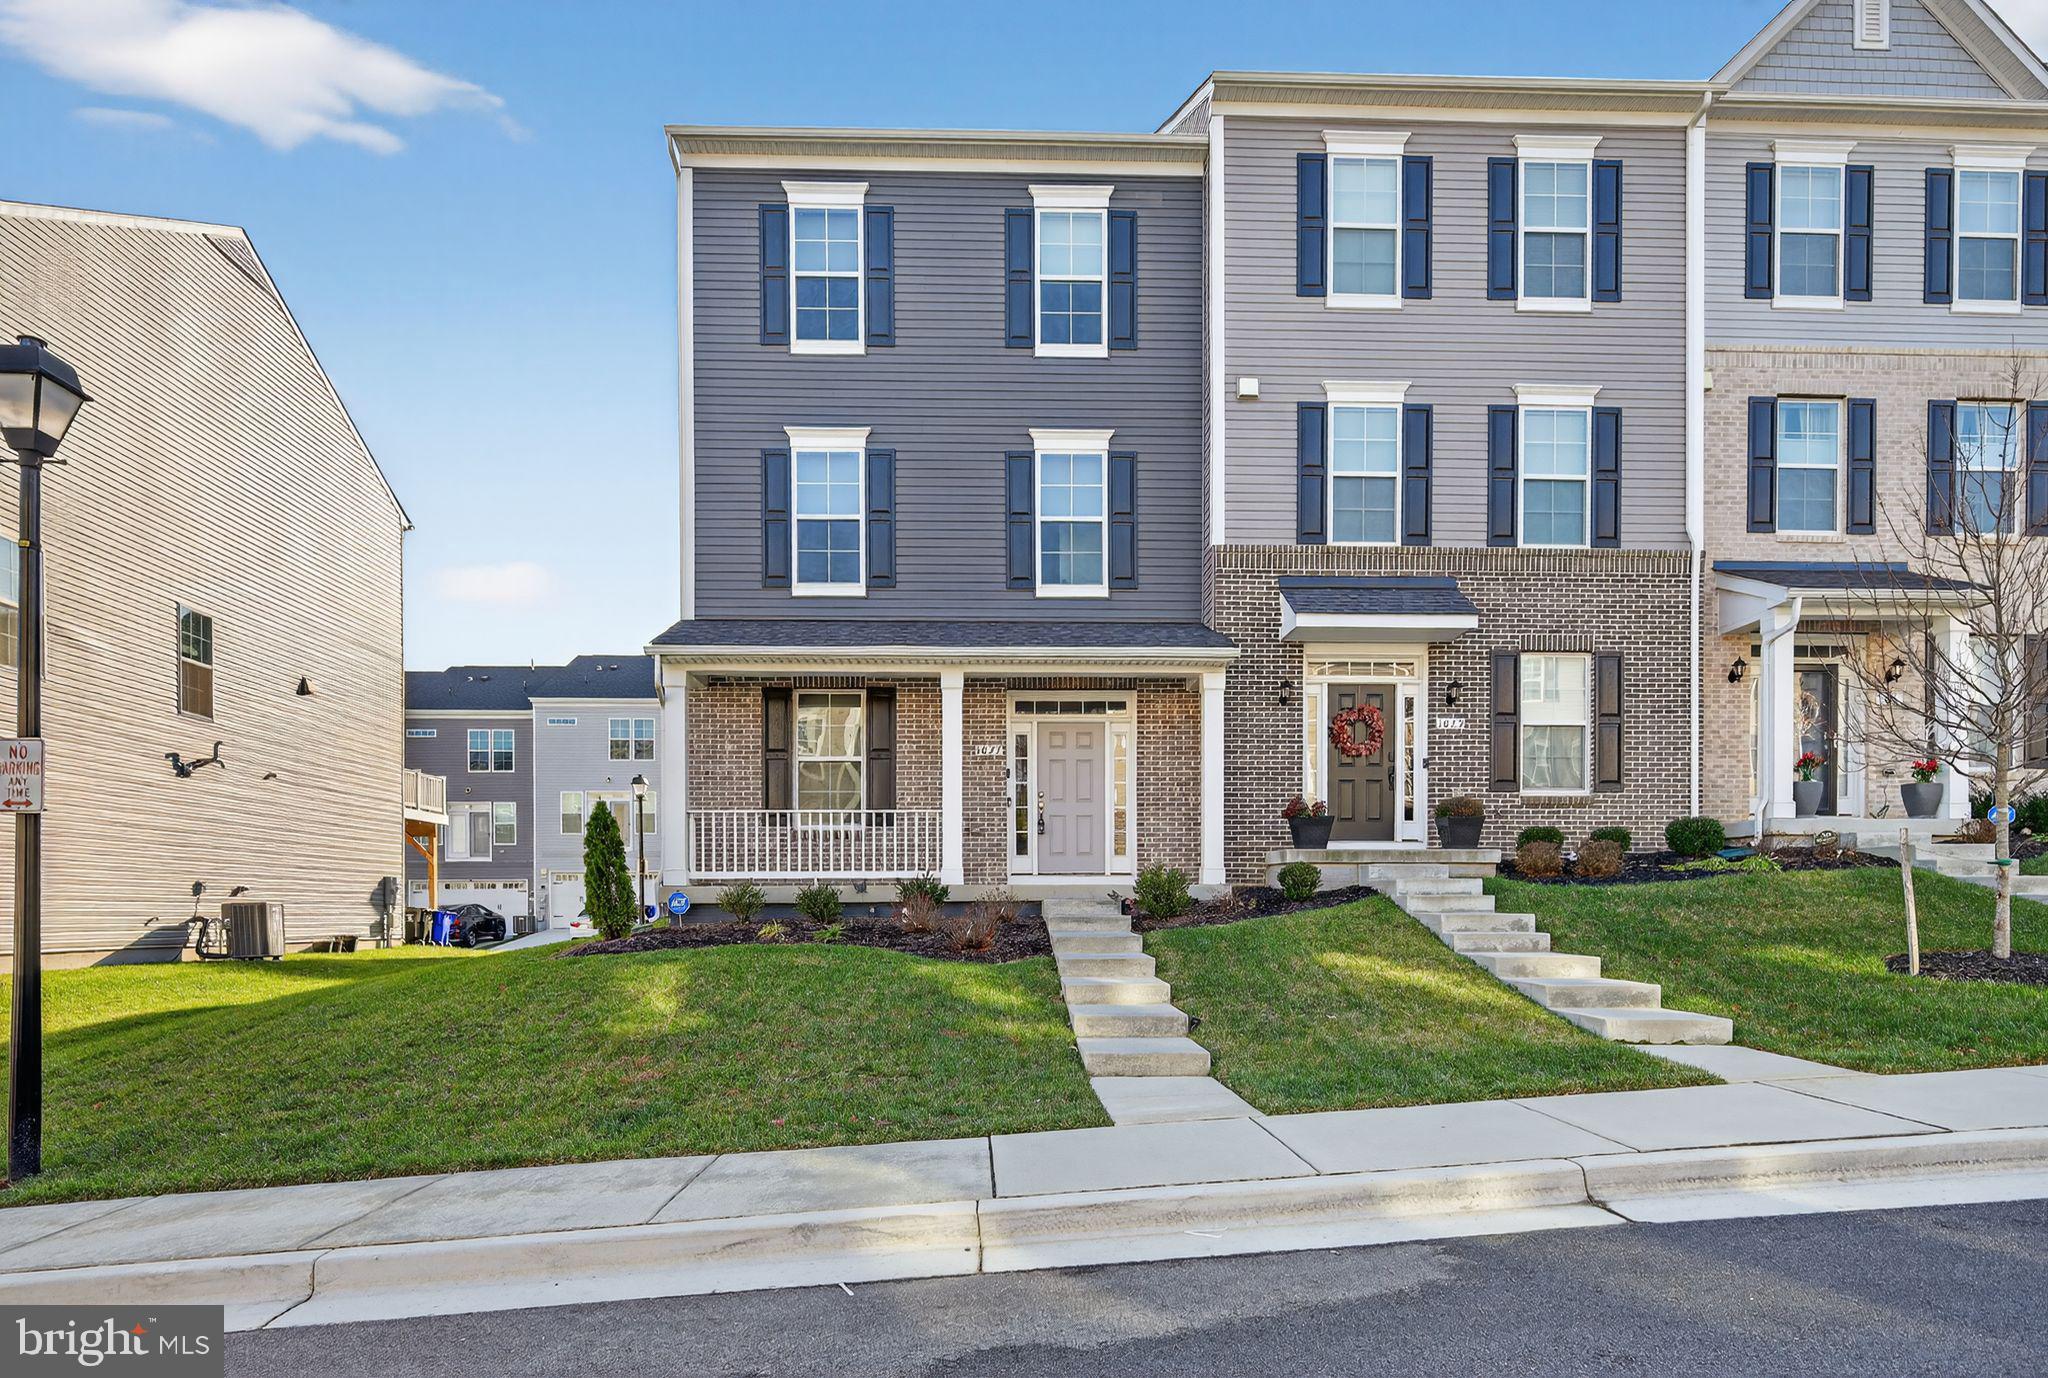
This lovely and spacious 4-bedroom, 3.5-bathroom end-unit townhome is located in a quiet and friendly neighborhood. The open floor plan makes it easy to entertain or relax, with a bright living room and a kitchen that features modern appliances and plenty of storage.

Upstairs, you'll find a loft (with balcony), perfect for a home office, play area, or cozy reading spot. The primary bedroom is spacious, with a walk-in closet and a private bathroom that has a soaking tub and shower.

Enjoy the private backyard, a two-car garage, and easy access to major roads. This home offers comfort, space, and convenience. Don’t miss out; schedule a tour today!

This is a short sale…subject to bank approval. Buyer to pay a short sale negotiation fee of $6,000.00 or 2% of the purchase price, whichever is greater, upon closing.
#MDPG2178958

LAUREL

1027 OVERLOOK WAY

4 Beds

3 Baths

1,760 Sq.Ft.

$590,000

MLS#: MDPG2178958
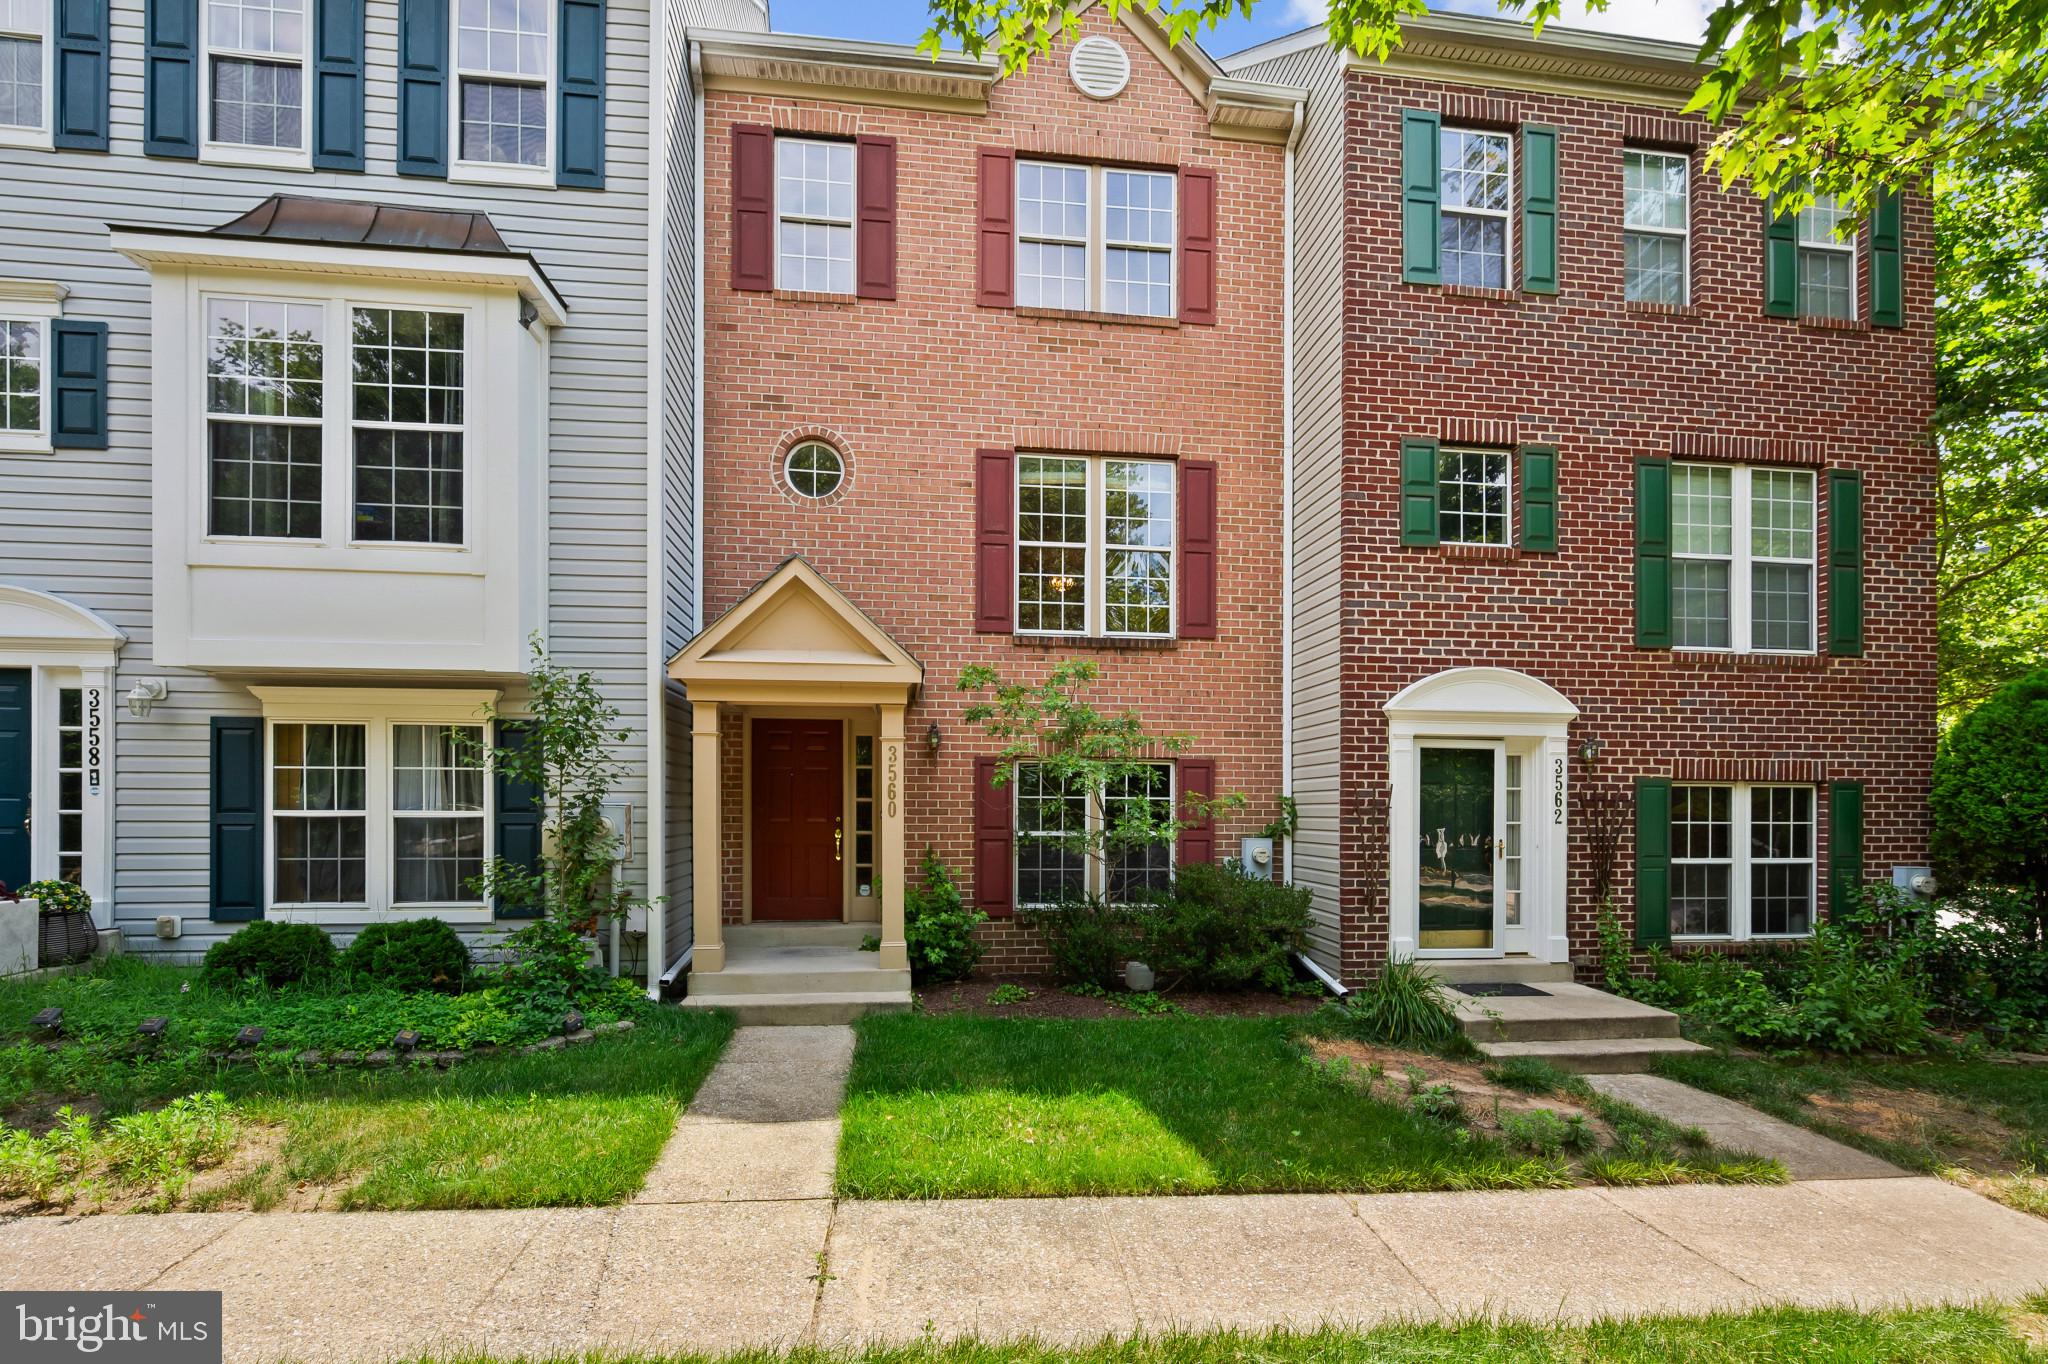
Well-maintained Colonial-style townhouse residence offering 3 bedrooms, 3.5 bathrooms, 1,560 finished square feet, and a 2-car garage in convenient Russett. Featuring a traditional floor plan, comfortable living spaces, and abundant natural light, this home is designed for easy everyday living.  The entry level welcomes you with a foyer that leads down to a spacious carpeted recreation room, providing a flexible space for relaxing, entertaining, or a home office. Direct access to the 2-car garage adds everyday convenience.  Upstairs, the main level features a bright and open living and dining room combination enhanced by hardwood flooring. The dining area is highlighted by a chandelier, creating a natural space for gatherings and meals. Just beyond, the eat-in kitchen offers stainless steel appliances, ceramic flooring, ample cabinet and counter space, and a cozy breakfast area with sliding glass door access to the balcony, allowing natural light to fill the space.  The upper level hosts two comfortable bedrooms, including the primary suite with vaulted ceilings, a walk-in closet, and a private full bathroom featuring a dual-sink vanity. A second full bathroom and a centrally located laundry room add convenience. The uppermost level offers a third bedroom with a walk-in closet and a third full bathroom.  Residents of Russett enjoy an impressive array of community amenities, including a community pool, community center, tennis and basketball courts, scenic trails, and tot lots/playgrounds, offering recreation and enjoyment for all ages.
#MDAA2147028

LAUREL

3560 MORNING STAR PLACE

3 Beds

3 Baths

1,560 Sq.Ft.

$440,000

MLS#: MDAA2147028
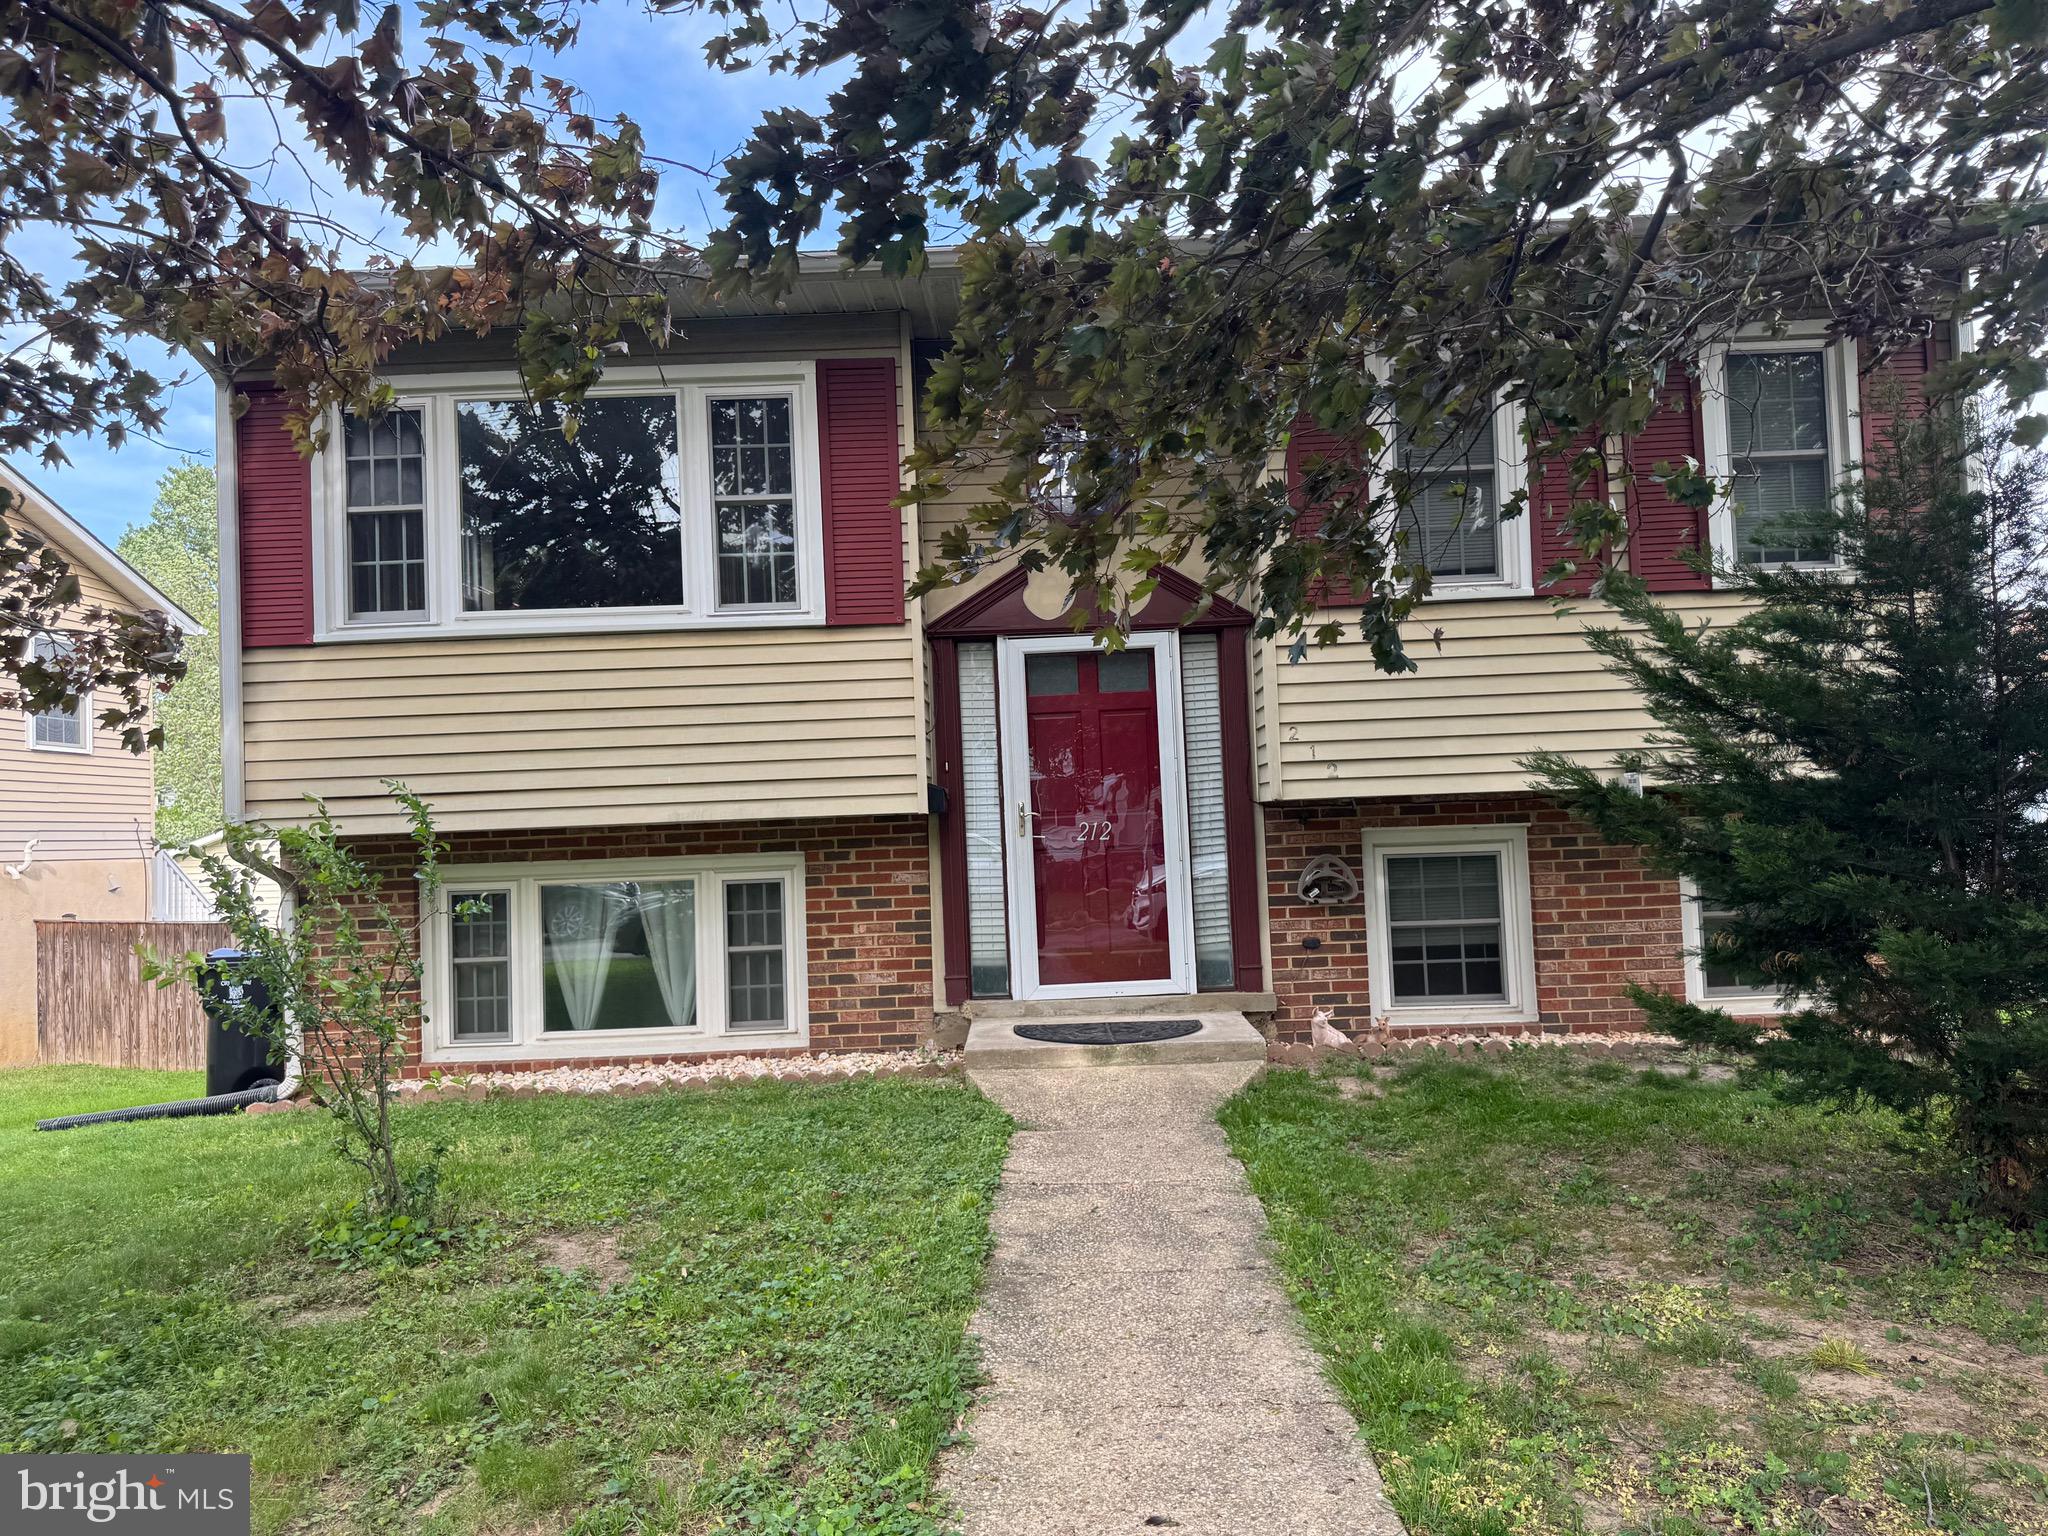
Reduce price  for fastball.  Welcome home to this beautifully maintained split foyer featuring 3 spacious bedrooms and 2 full bathrooms.  This charming property offers a bright and comfortable layout perfect for everyday living and entertaining.  Features include: nice deck, large backyard.  Move in ready.  call listing agent for a showing. Send me your best offer
#MDPG2202724

LAUREL

212 11TH STREET

3 Beds

2 Baths

888 Sq.Ft.

$459,000

MLS#: MDPG2202724
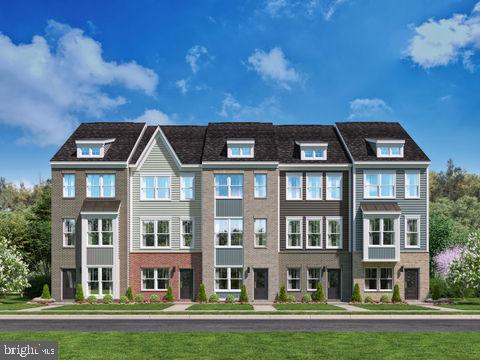
Welcome to The Hugo at Oaks at Laurel. This modern townhome features four finished levels designed to adapt to your lifestyle. Early buyers can take advantage of pre-construction discounted pricing and builder incentives, making now the ideal time to secure this home.

The main living level is ideal for entertaining, centered around an impressive 10-foot kitchen island and  upgraded cabinetry, premium finishes, and stainless-steel appliances. The open-concept design flows seamlessly into the living and dining areas and opens to a private outdoor deck, perfect for relaxing or hosting gatherings.

Upstairs, the primary suite offers a private retreat with a full bath and generous closet space, complemented by two additional bedrooms and full baths.  The Hugo delivers modern design, flexibility, and convenience—with yard maintenance included for easy, low-maintenance living. Built by Stanley Martin, an award-winning builder recognized for superior construction, innovative floor plans, and advanced energy-efficient building practices designed to improve comfort and lower ongoing utility expenses.


*Photos are of a similar model home
#MDPG2207080

LAUREL

7512 BRAUN STREET

3 Beds

3 Baths

1,968 Sq.Ft.

$534,195

MLS#: MDPG2207080

Country living on 5 acres! 3BR, 2BA rancher with large detached garage, shed, fenced rear yard, and black top driveway.
#DESU2117246

LAUREL

34480 HITCH POND ROAD

3 Beds

2 Baths

1,965 Sq.Ft.

$459,000

MLS#: DESU2117246

Welcome home to this spacious and beautifully updated 4-bedroom, 2.5-bath split-level residence nestled in the desirable (No HOA) Bedford community of Laurel. Offering a versatile floor plan and multiple living spaces, this home is designed for comfortable everyday living and effortless entertaining.

The main level features a bright and inviting living room, a formal dining area, and a gorgeous bright eat-in kitchen with ample cabinet and counter space and updated appliances. Upstairs, you'll find generously sized bedrooms, including a primary suite with a private full bath and it's own huge covered deck, along with 3 additional bedrooms and a full hall bath.

The lower level provides a large family room perfect for gatherings, movie nights, or a home office setup, along with a convenient half bath and additional storage space. In addition, there is another sweet family room featuring a wood burning fireplace and access to your backyard patio. Large windows throughout the home fill the interior with natural light, creating a warm and welcoming atmosphere.

Outside, enjoy a spacious yard ideal for relaxing, gardening, or hosting outdoor events. Conveniently located near parks, shopping, dining, major commuter routes, and all that Laurel has to offer, this home combines suburban tranquility with everyday convenience. Residents enjoy the neighborhood's sidewalks for evening strolls and easy access to Bedford Park, with basketball and tennis courts, open green space, and scenic wooded walking trails.

A standout feature of this property is its solar panel system, offering potential energy savings and added efficiency for today's environmentally conscious homeowner

Ideally located close to the Baltimore-Washington Parkway, I-95, I-495, and the Intercounty Connector, as well as Laurel’s historic Main Street district. 

Don't miss this opportunity to own a beautiful home in one of Laurel's established neighborhoods. Schedule your private tour today!
#MDPG2205834

LAUREL

11910 CALLOW TERRACE

4 Beds

2 Baths

2,730 Sq.Ft.

$567,000

MLS#: MDPG2205834
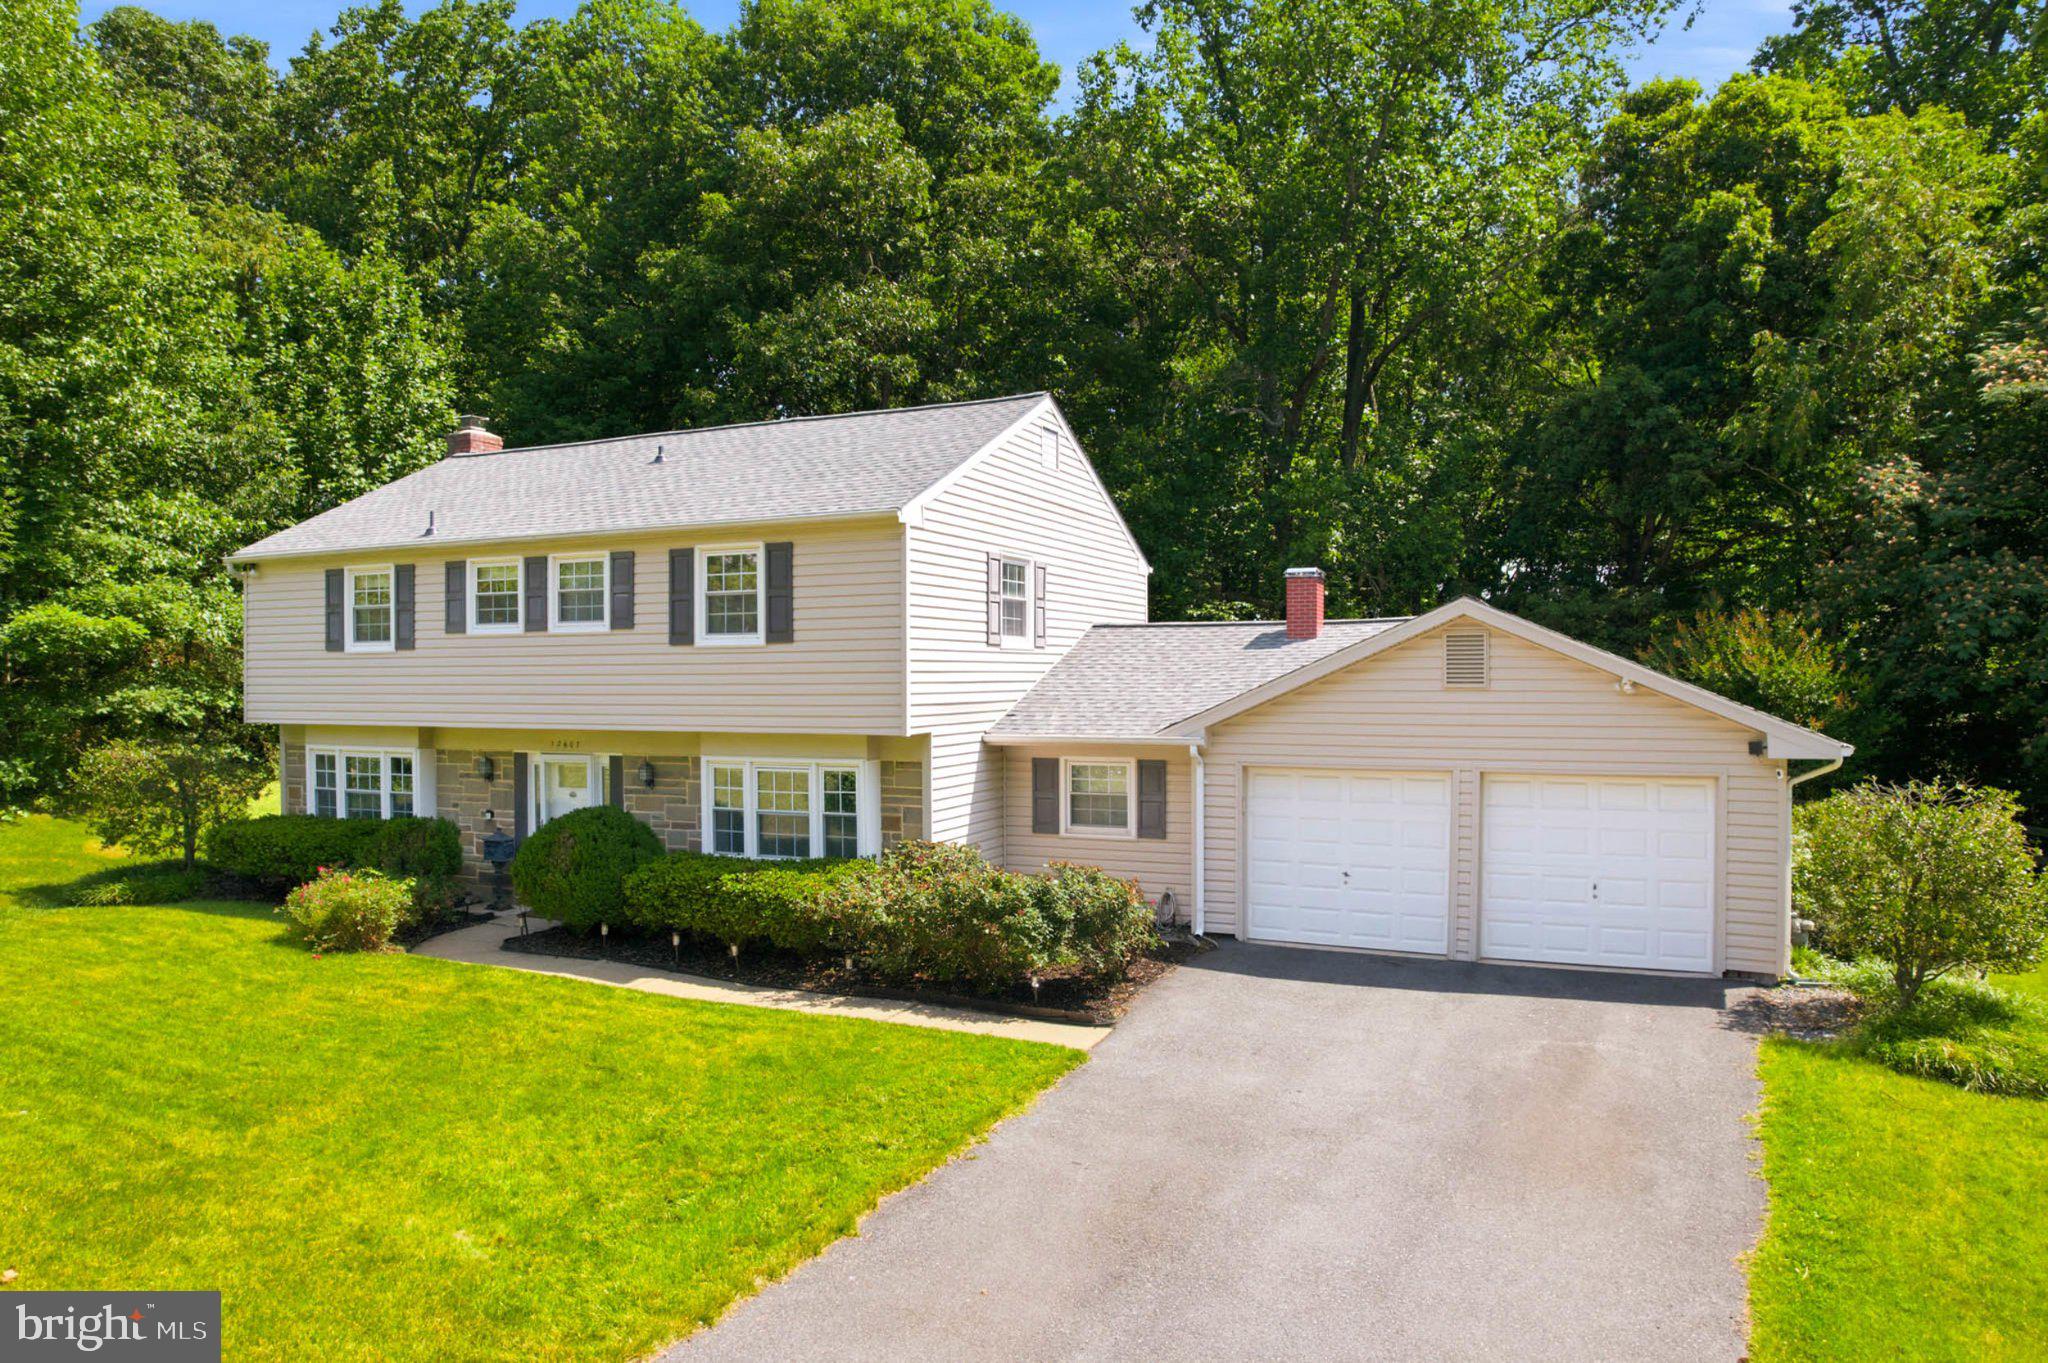
Welcome to 12607 Ivystone Ln a lovely Eton Colonial, and a standout model in the vibrant Montpelier community. From the moment you arrive, the lush lawn and manicured gardens set a polished tone that carries throughout the entire property. Peace of mind comes standard here, highlighted by a brand-new architectural-shingle roof installed in June of 2026 with a transferable warranty. 

Step through the elegant reception foyer into a home designed for both connection and comfort. The spacious living room, anchored by a wood-burning fireplace, serves as an inviting centerpiece for cozy evenings or lively gatherings. The heart of the home is the eat-in kitchen, featuring granite countertops and links to a large additional living area. A formal dining room, a convenient half bath, and a dedicated laundry room round out the main level.

Upstairs, the primary suite offers a private retreat complete with a walk-in closet and an ensuite full bath. Three additional well-proportioned bedrooms and a second full bath ensure plenty of space for everyone.

The outdoor space is a true highlight, featuring a spacious concrete patio and completely fenced in backyard with two gates for access. For those with hobbies or storage needs, the two-car garage provides ample room to stay organized.

Living in Montpelier means enjoying an array of community amenities, including a private pool, tennis and basketball courts, a playground, and ball fields. The location is unbeatable for commuters, situated directly off Route 197 with quick access to the Baltimore-Washington Parkway, I-95, I-495, and the ICC. Plus, you’re just moments away from the charm of Laurel’s Historic Downtown Main Street District. Make sure you mark your calendars for this property, it's a must-see!
#MDPG2207830

LAUREL

12607 IVYSTONE

4 Beds

2 Baths

2,228 Sq.Ft.

$590,000

MLS#: MDPG2207830

 - property

Send a message

Message successfully sent.

Your message

What is 3 + 4 ?

Reason for contacting?

I agree to receive email communication and understand I can unsubscribe at any time.

I agree to be contacted by Charis Realty Group via call, email, and text for real estate services. To opt out, you can reply 'stop' at any time or reply 'help' for assistance. You can also click the unsubscribe link in the emails. Message and data rates may apply. Message frequency may vary. Privacy Policy

Sign Out

Virtual Assistant

Would you like to take the next step with this property? We can help you schedule a showing or virtual tour, or send you more details.

Yes, I would like more information.

Thank You for Your Reply, One of Our Agents will contact you as soon as possible

No, maybe later.

Thank you, you can always contact me via email, phone number or through the contact form.

Realhub AI

Lucy - Your AI-Powered Realtor

Update Your Temporary Password

Personalize your search

Enter your email and we'll notify you immediately when new listings match what you're looking for.

or enter email address

Already have an account ? Login here

Continue your home search

I agree to receive communications and understand I can unsubscribe at any time.

I agree to be contacted by Charis Realty Group via call, email, and text for real estate services. To opt out, you can reply 'stop' at any time or reply 'help' for assistance. You can also click the unsubscribe link in the emails. Message and data rates may apply. Message frequency may vary. Privacy Policy

Already have an account ? Login here

We use cookies

We use cookies primarily for analytics to enhance your experience. By accepting, you agree to our use of these cookies. You can manage your preferences or learn more about our cookies policy.