


Property
Beds
3
Full Baths
2
1/2 Baths
1
Year Built
2005
Sq.Footage
2,801
Beautiful Custom Home with Exceptional Features & Thoughtful Design This beautifully designed custom home offers an outstanding floor plan, quality finishes, and a host of amenities for comfortable everyday living and entertaining. The heart of the home is the well-appointed kitchen, featuring Corian countertops, a center island, tile backsplash, corner sink with dual windows, and a spacious pantry. An adjacent eat-in dining area provides convenient access to the cozy sunroom, creating the perfect space to enjoy your morning coffee or unwind at the end of the day. The inviting living room showcases hardwood flooring and a striking stone-surround gas fireplace, creating a warm and welcoming atmosphere. A main-level den or home office offers excellent flexibility and includes a closet, making it a potential fourth bedroom. A convenient half bath completes the main floor. Upstairs, you'll find three generously sized bedrooms, including a luxurious primary suite with a private bath and an enormous walk-in closet. A separate laundry room, full guest bath, and additional storage space add everyday convenience. The lower level is designed for recreation and relaxation, featuring your own private theater room complete with a 4K projector and theater seating. A separate fitness room or game room provides even more versatile living space, while the unfinished area offers abundant storage and exterior access. Additional highlights include an oversized garage with workshop space and gas heat, a whole-house speaker system, and fiber-optic internet wiring. Comfort is ensured year-round with a two-zone HVAC system, including a brand-new upper-level unit installed in July 2026. Outdoor living is just as impressive, with rear deck space perfect for entertaining and a privately fenced area designed for a hot tub retreat. Combining quality craftsmanship, modern conveniences, and exceptional living spaces, this remarkable home is ready to exceed your expectations.
Features & Amenities
Interior
-
Other Interior Features
Central Vacuum, Pantry
-
Total Bedrooms
3
-
Bathrooms
2
-
1/2 Bathrooms
1
-
Above Grade Finished Area
2181.0
-
Basement YN
YES
-
Cooling YN
YES
-
Cooling
Central Air, Electric
-
Fireplace YN
YES
-
Heating YN
YES
-
Heating
Electric, Natural Gas, Forced Air, Heat Pump
-
Pet friendly
N/A
Exterior
-
Garage
Yes
-
Garage spaces
2
-
Construction Materials
Vinyl Siding
-
Parking
Oversized, Garage, Driveway, Attached
-
Patio and Porch Features
Deck
-
Pool
No
-
Waterfront YN
NO
Area & Lot
-
Lot Size(acres)
0.38
-
Lot Size(square feet)
16,553
-
Property Type
Residential
-
Property Sub Type
Single Family Residence
-
Architectural Style
Colonial
Price
-
Sales Price
$419,900
-
Tax Amount
$5,166
-
Sq. Footage
2,801
-
Price/SqFt
$149
HOA
-
Association
No
Property Resources
-
Horse Property
NO
School District
-
Elementary School
N/A
-
Middle School
N/A
-
High School
WAYNESBORO AREA SENIOR
Property Features
-
New Construction
NO
-
Foundation Details
Block
-
Senior Community YN
NO
-
Sewer
Public Sewer
-
Water Source
Public
Schedule a Showing
Showing scheduled successfully.
Mortgage calculator
Estimate your monthly mortgage payment, including the principal and interest, property taxes, and HOA. Adjust the values to generate a more accurate rate.
Your payment
Principal and Interest:
$
Property taxes:
$
HOA fees:
$
Total loan payment:
$
Total interest amount:
$
Location
County
FRANKLIN
Elementary School
Middle School
High School
WAYNESBORO AREA SENIOR
Listing Courtesy of Matthew E Gunder , Coldwell Banker Realty
RealHub Information is provided exclusively for consumers' personal, non-commercial use, and it may not be used for any purpose other than to identify prospective properties consumers may be interested in purchasing. All information deemed reliable but not guaranteed and should be independently verified. All properties are subject to prior sale, change or withdrawal. RealHub website owner shall not be responsible for any typographical errors, misinformation, misprints and shall be held totally harmless.

AGENT
Jessie Doyle
Call Jessie today to schedule a private showing.

* Listings on this website come from the FMLS IDX Compilation and may be held by brokerage firms other than the owner of this website. The listing brokerage is identified in any listing details. Information is deemed reliable but is not guaranteed. If you believe any FMLS listing contains material that infringes your copyrighted work please click here to review our DMCA policy and learn how to submit a takedown request.© 2024 FMLS.
Related Properties
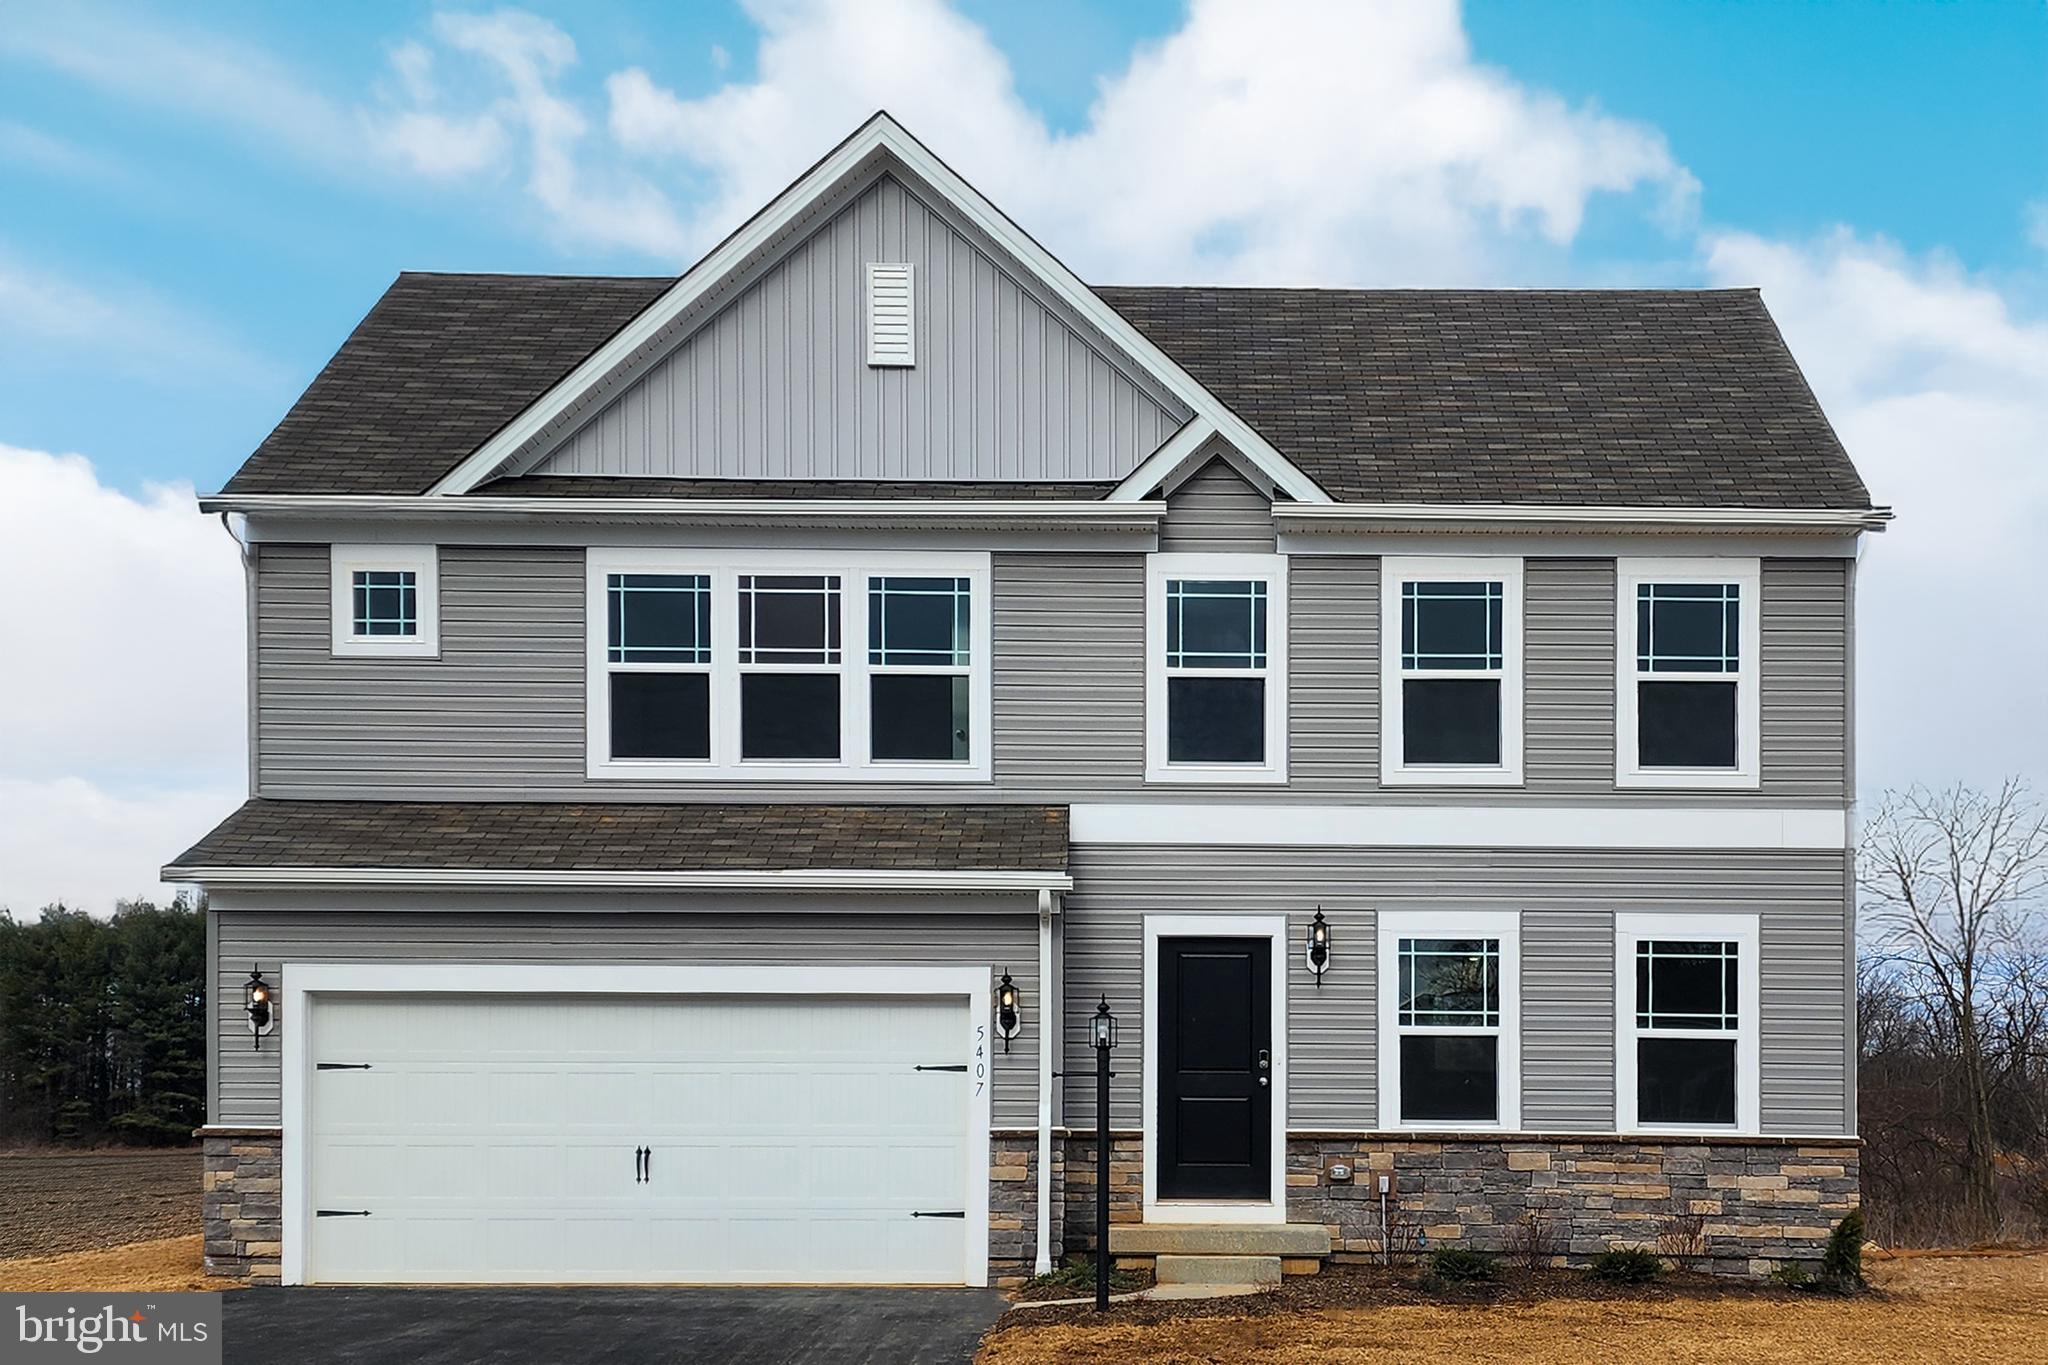
WAYNESBORO
5407 HARRIER WAY
4 Beds
2 Baths
1,911 Sq.Ft.
$389,888
MLS#: PAFL2024718
WAYNESBORO
TBD HARRIER WAY
4 Beds
2 Baths
1,916 Sq.Ft.
$409,990
MLS#: PAFL2029152
WAYNESBORO
TBD HARRIER WAY
3 Beds
2 Baths
1,923 Sq.Ft.
$439,990
MLS#: PAFL2029208
WAYNESBORO
TBD HARRIER WAY
3 Beds
2 Baths
1,250 Sq.Ft.
$377,990
MLS#: PAFL2020120
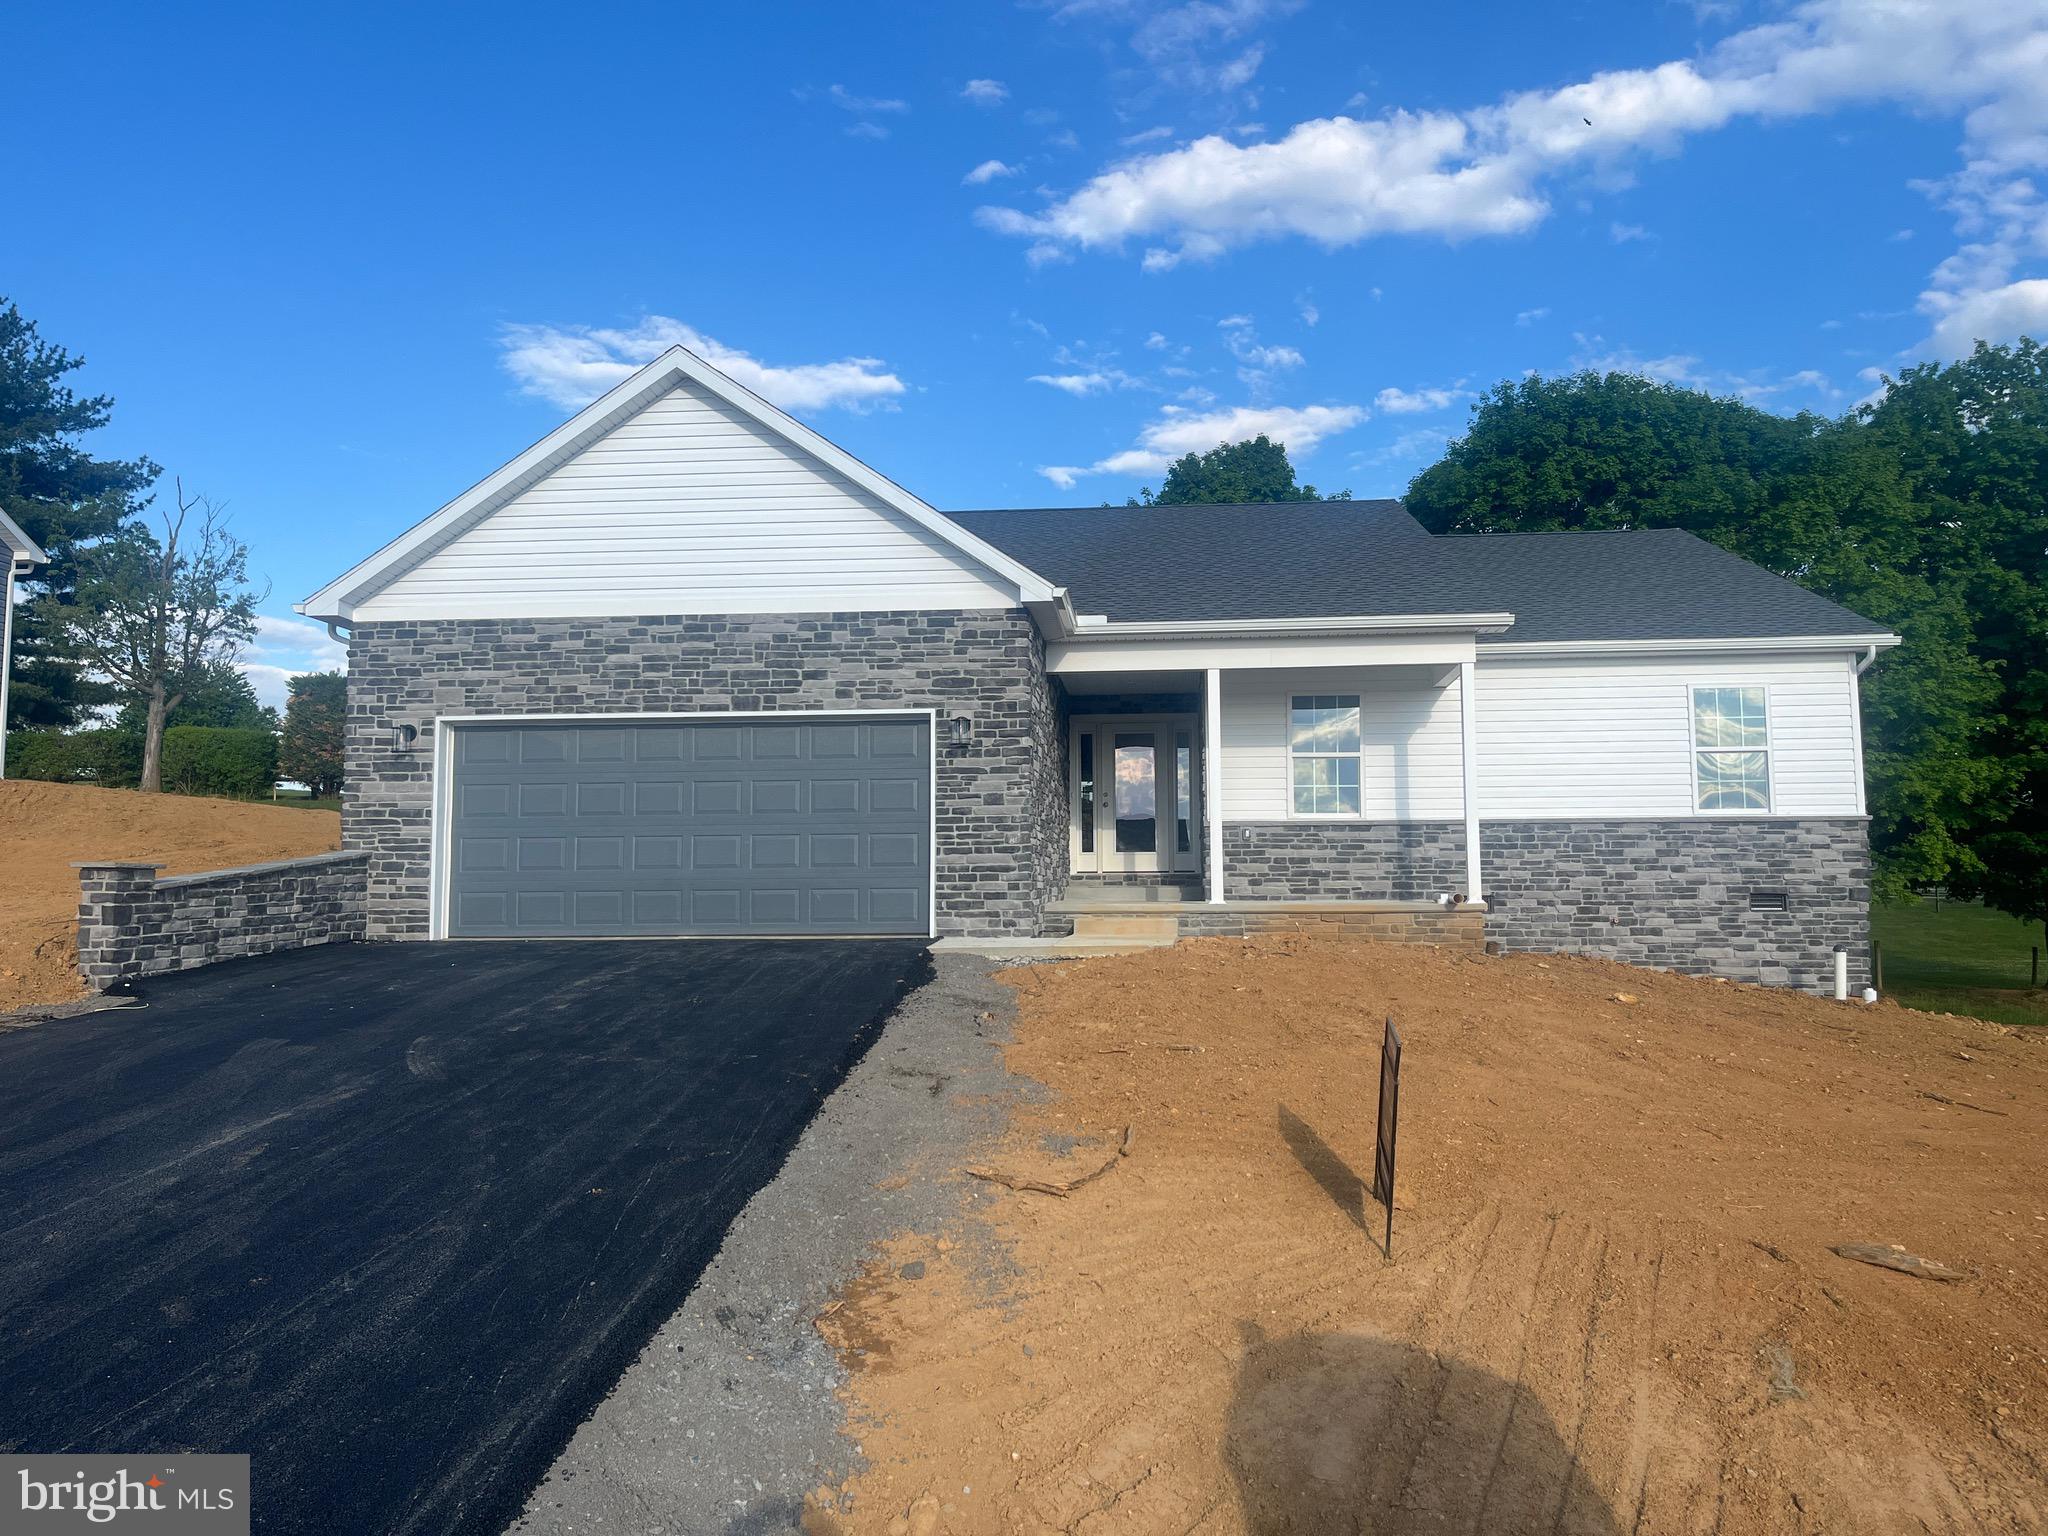
WAYNESBORO
12382 BENNING AVE LOT 9
3 Beds
2 Baths
1,750 Sq.Ft.
$412,500
MLS#: PAFL2034414
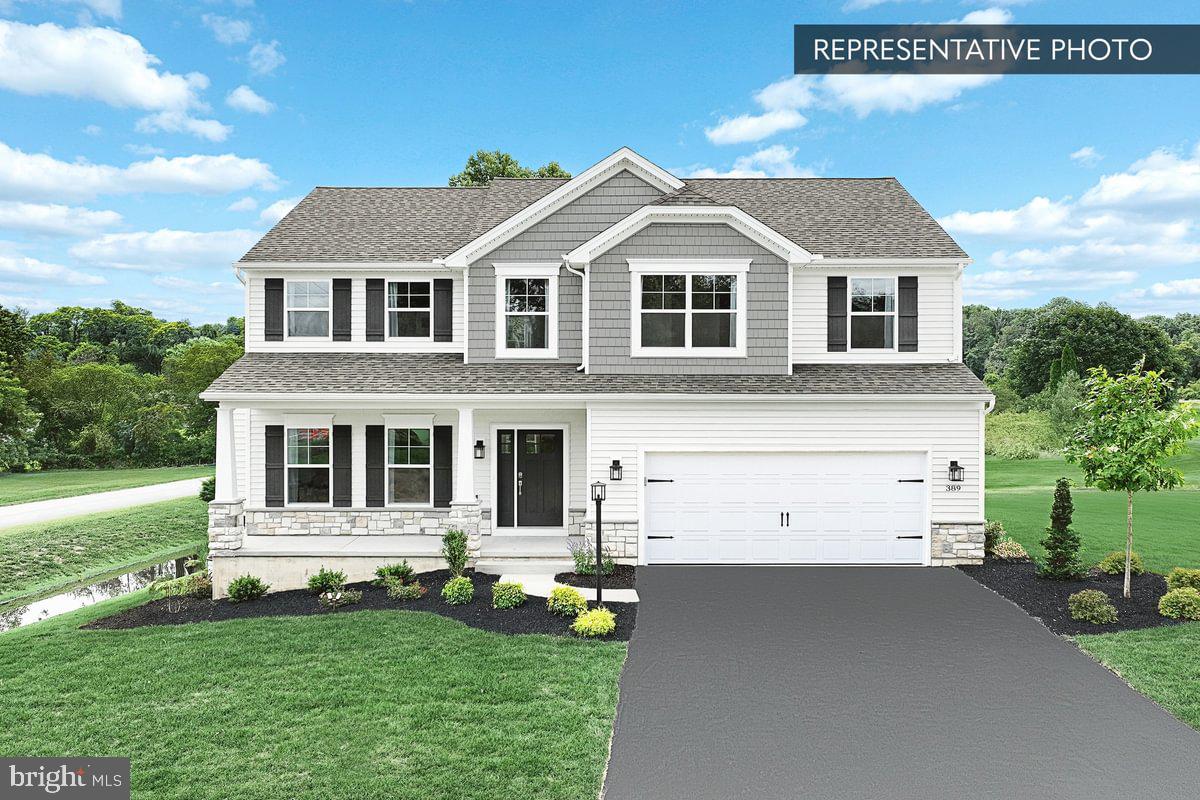
WAYNESBORO
9520 MATTHEW LANE LOT 87
4 Beds
2 Baths
2,580 Sq.Ft.
$469,990
MLS#: PAFL2036356
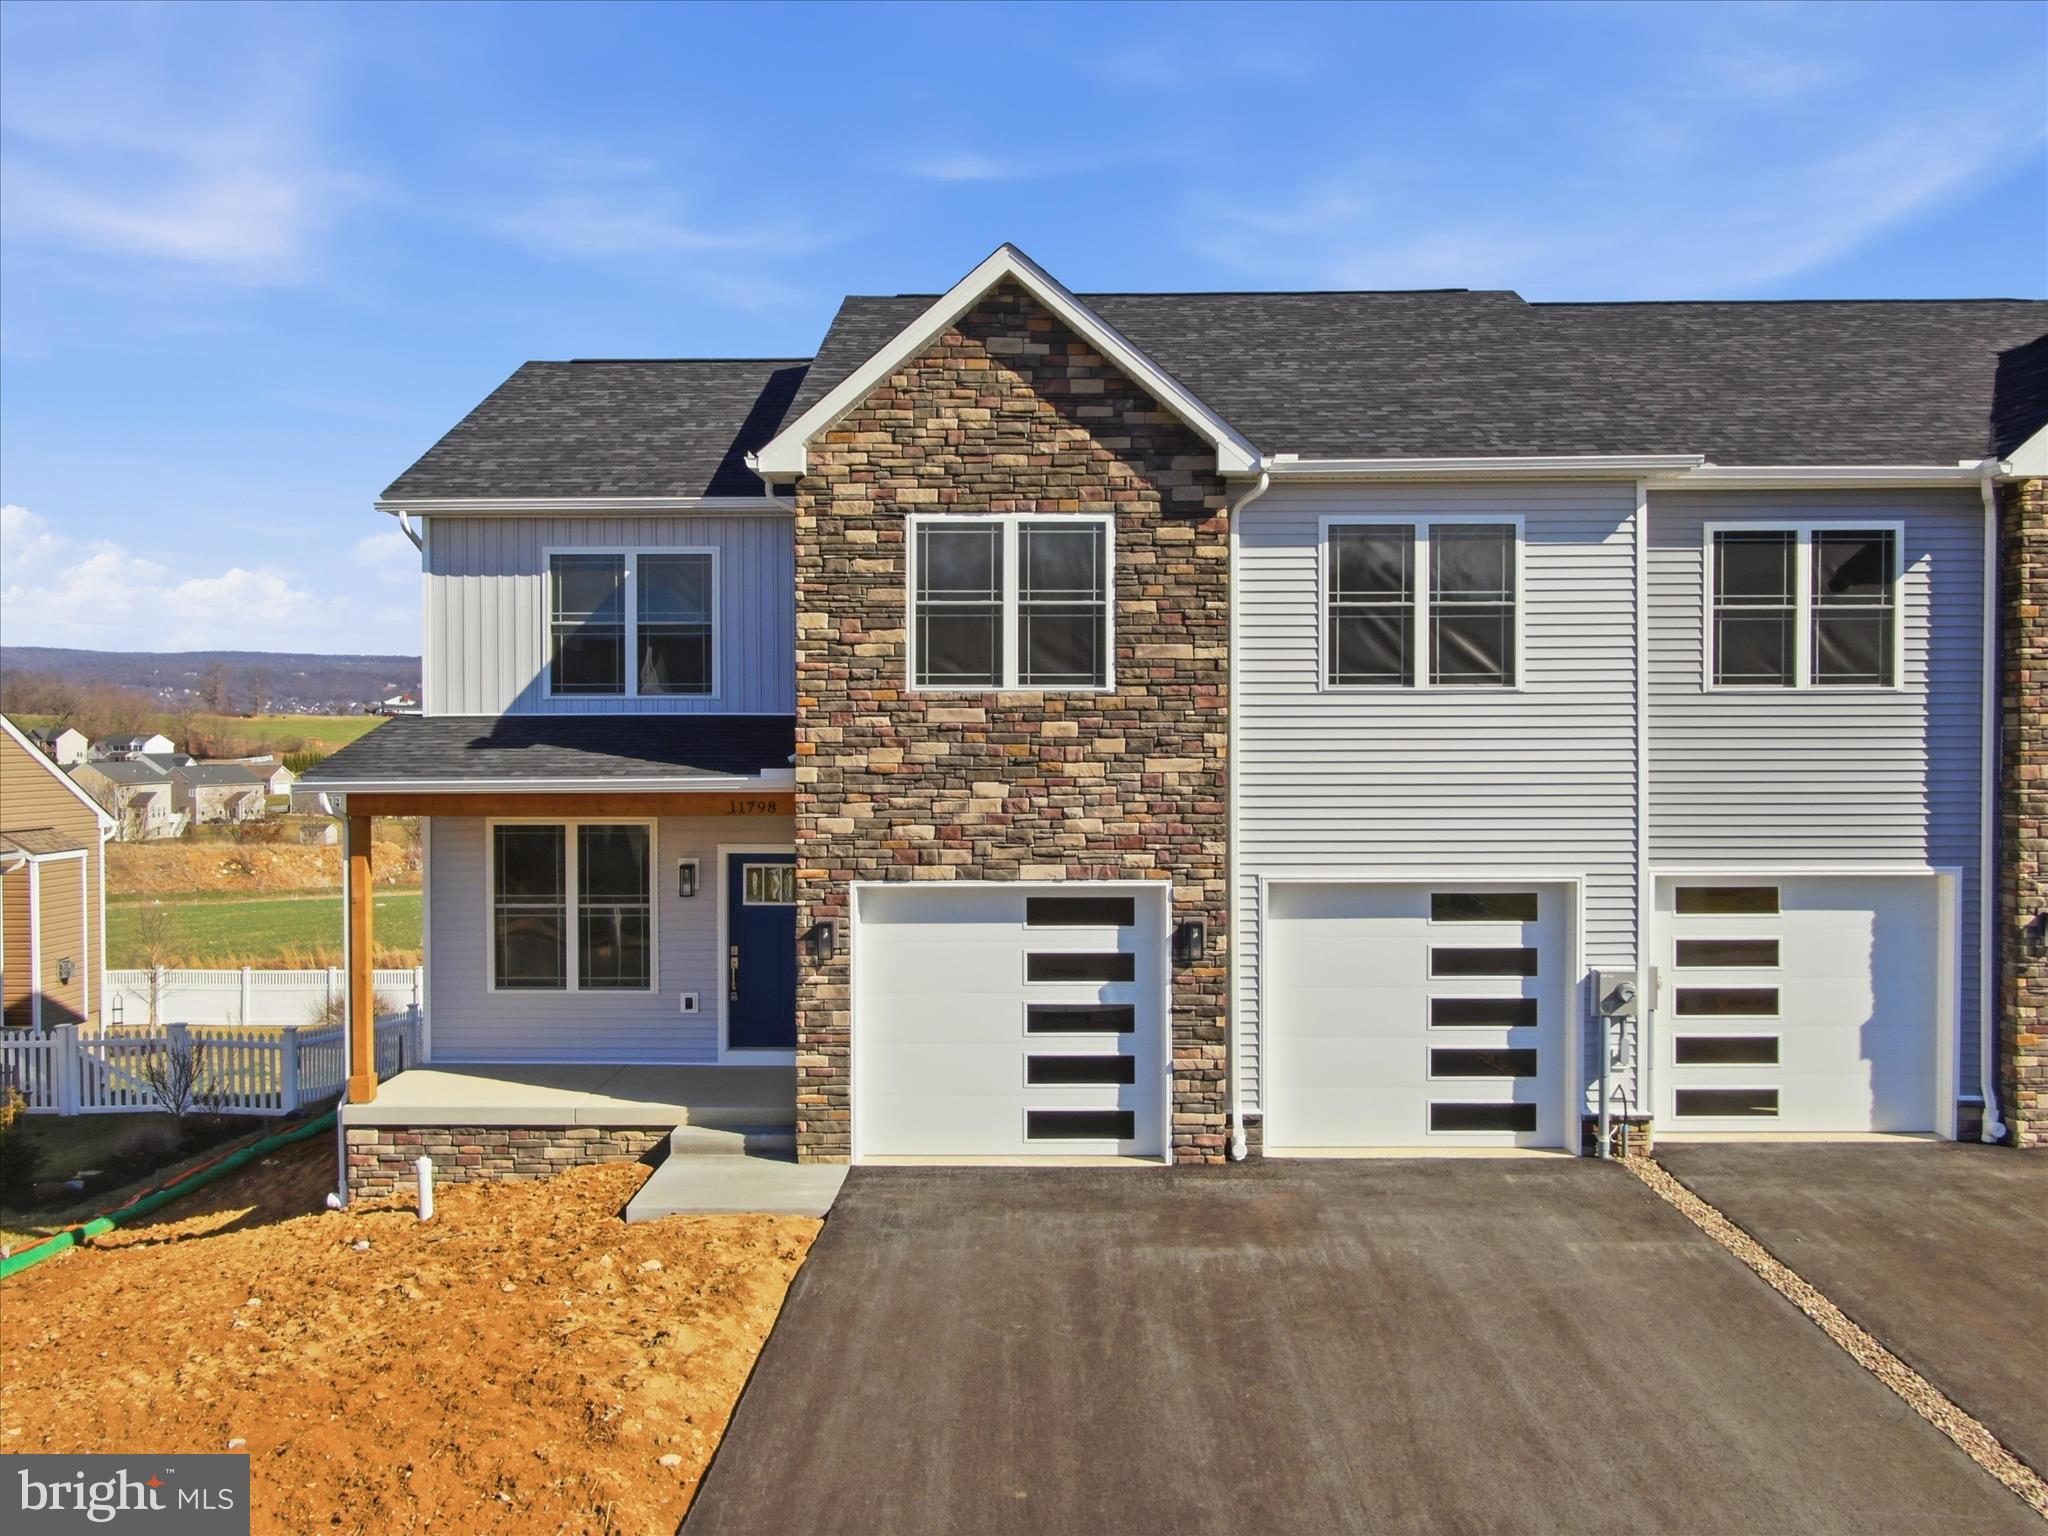
WAYNESBORO
11798 MYSTIC ROCK LN S
4 Beds
2 Baths
2,150 Sq.Ft.
$349,900
MLS#: PAFL2033408
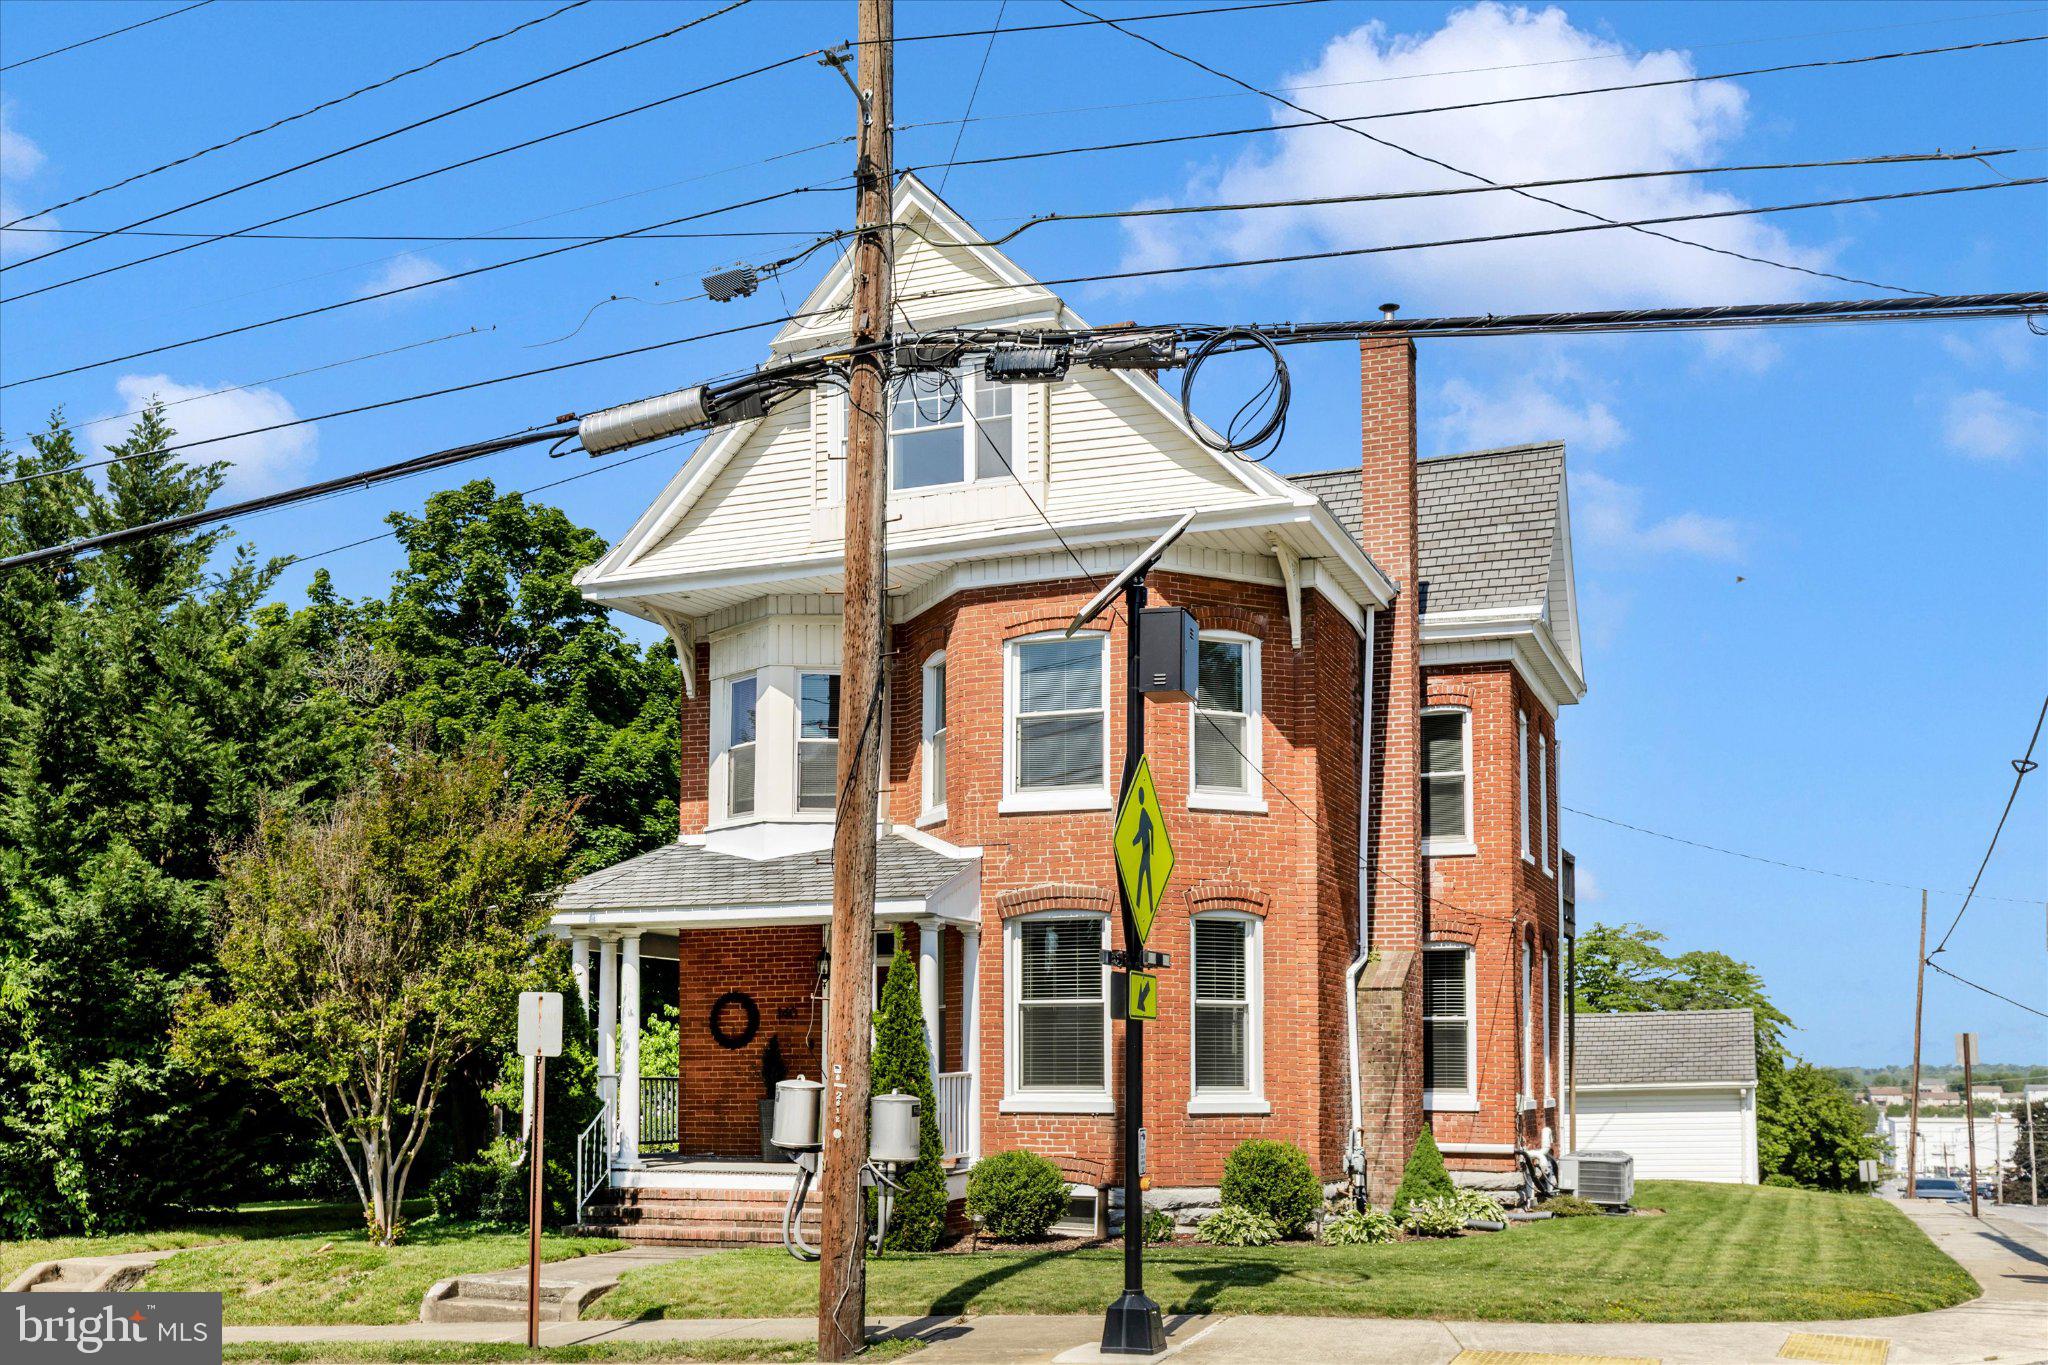
WAYNESBORO
140 N GRANT STREET
6 Beds
3 Baths
2,964 Sq.Ft.
$414,900
MLS#: PAFL2033686
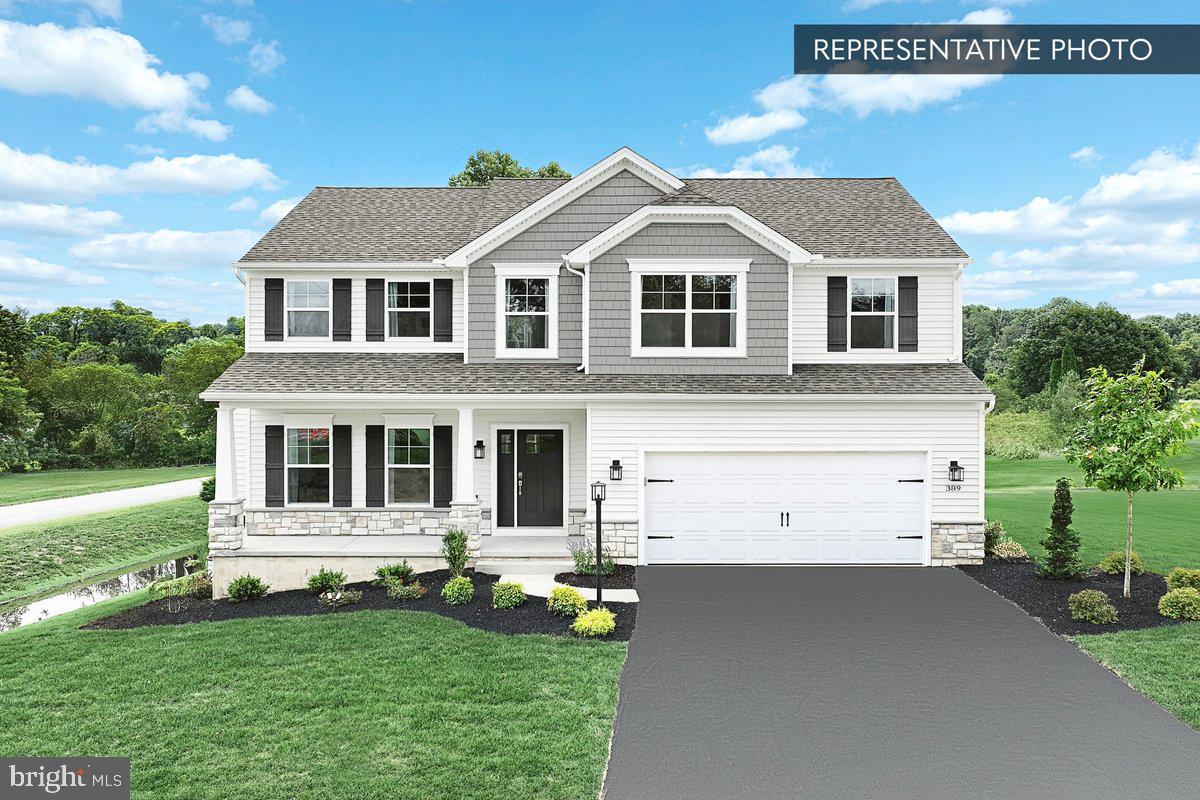
WAYNESBORO
BLUE RIDGE PLAN AT HICKORY POINTE
4 Beds
2 Baths
2,420 Sq.Ft.
$397,990
MLS#: PAFL2032416
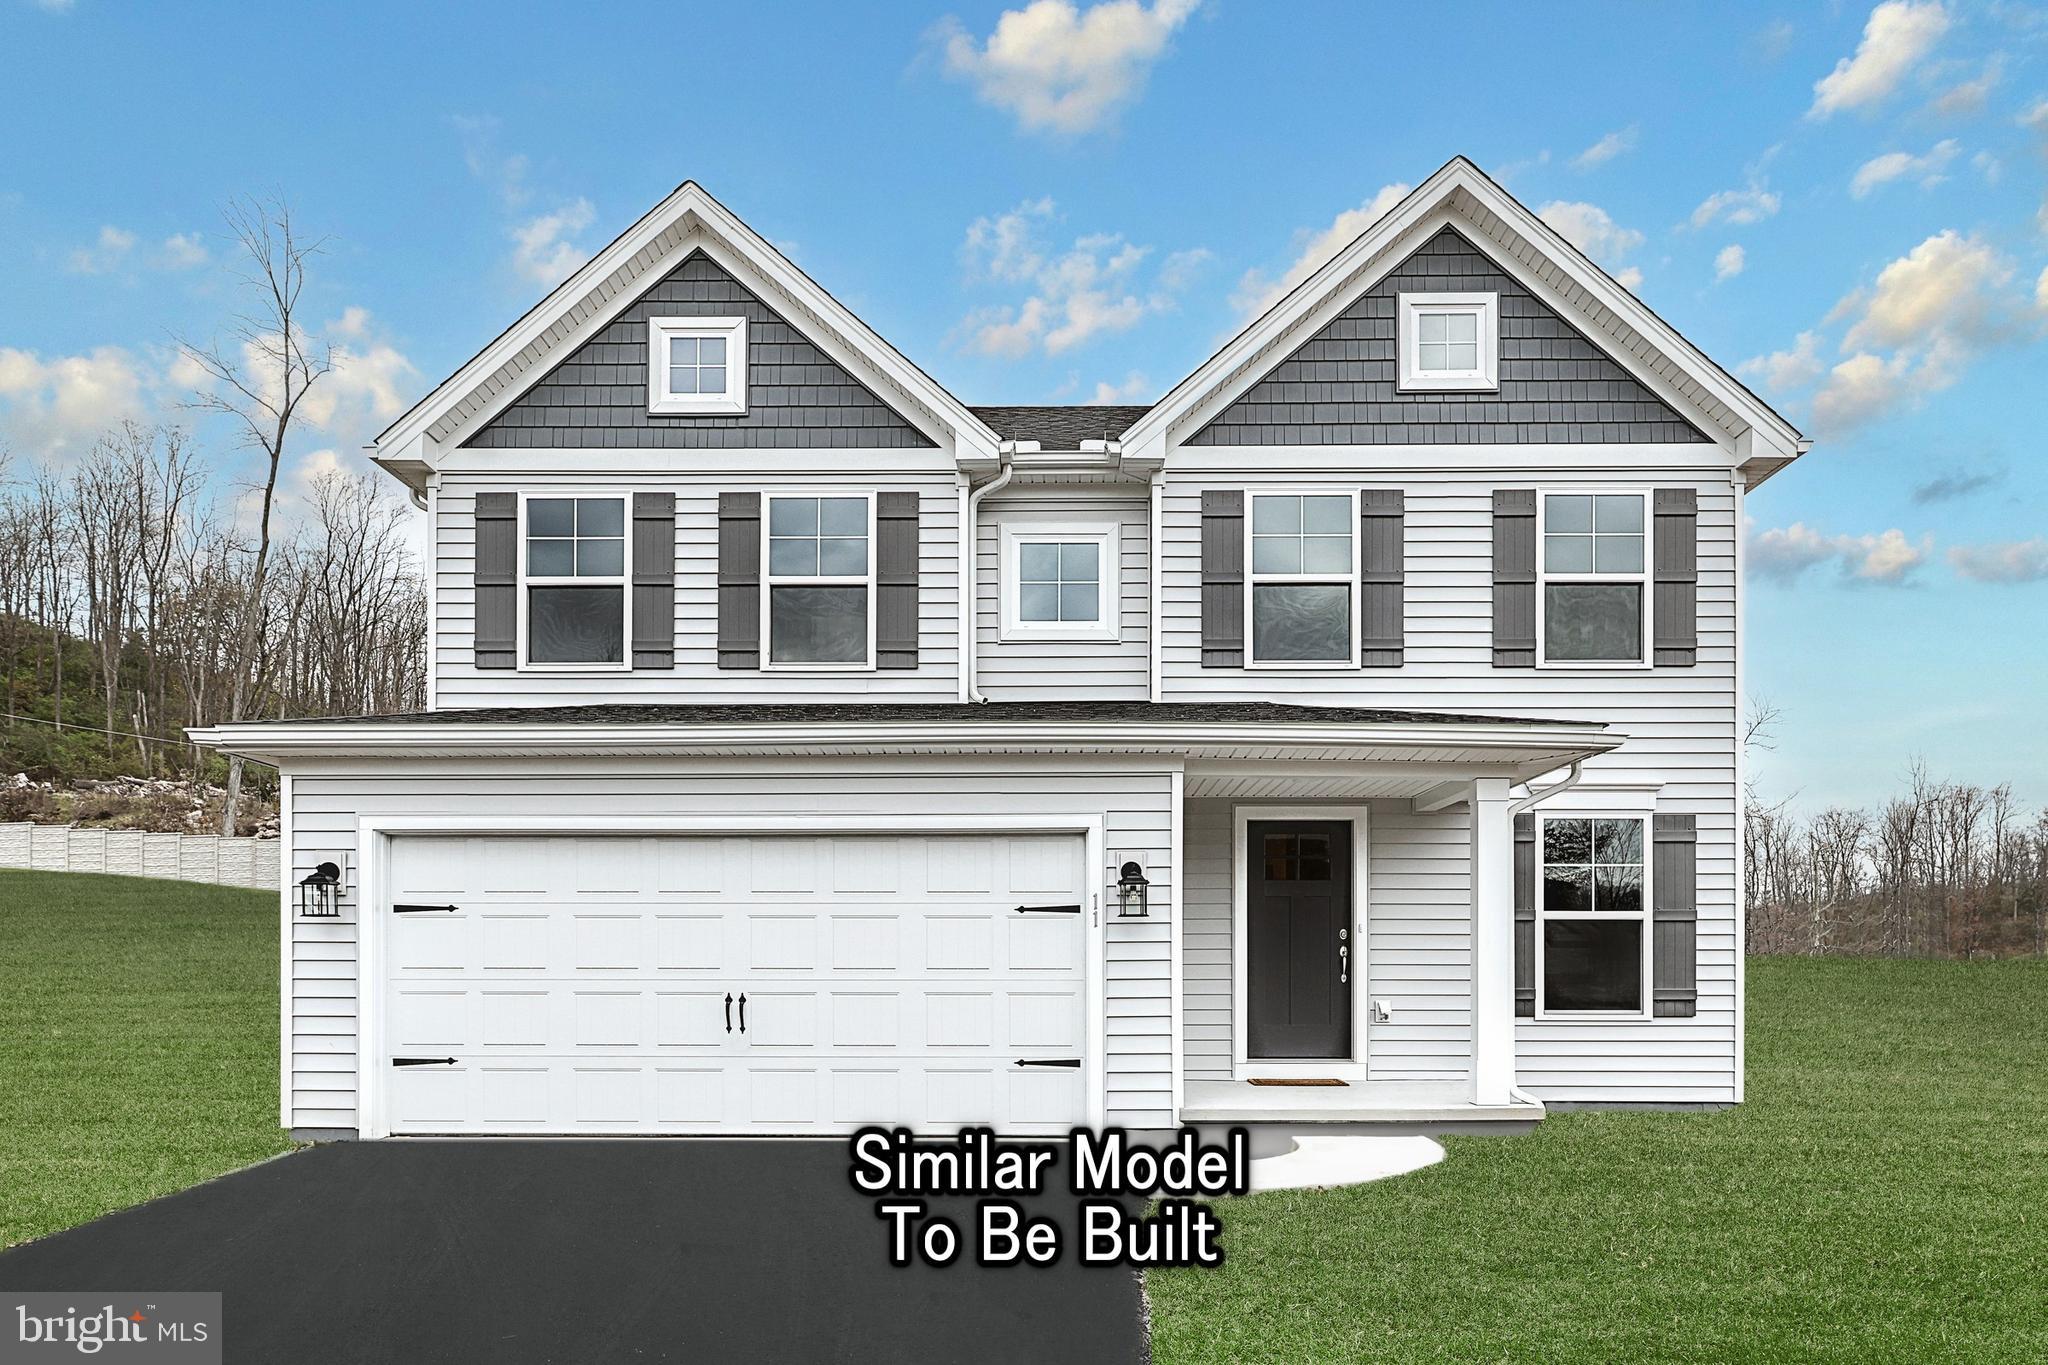
WAYNESBORO
EMILY PLAN AT HICKORY POINTE
4 Beds
2 Baths
2,174 Sq.Ft.
$387,990
MLS#: PAFL2032422
.png)