
Split Level
8406 SNOWDEN LOOP COURT
LAUREL, MD 20708
MLS#: MDPG2196220
$572,000
Property
Beds
5
Full Baths
3
1/2 Baths
1
Year Built
1974
Sq.Footage
2,948
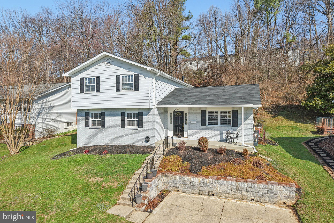
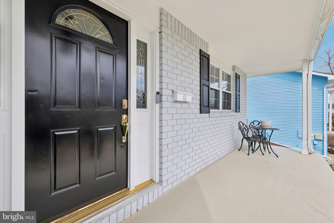
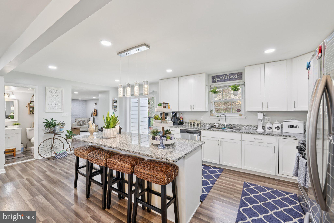
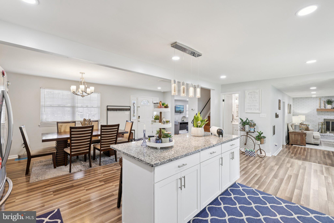
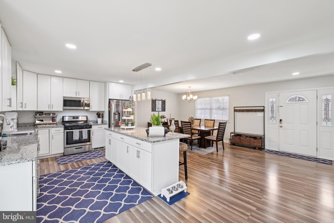
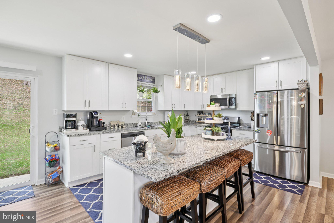
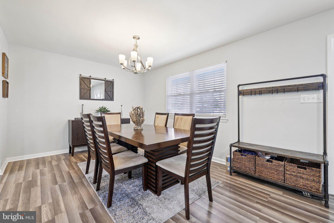
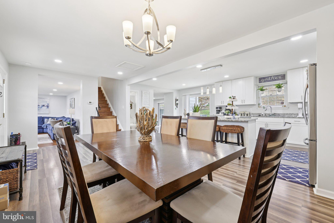
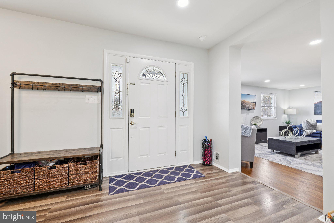
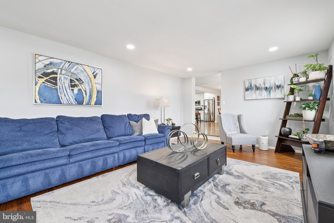
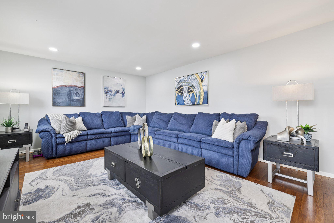
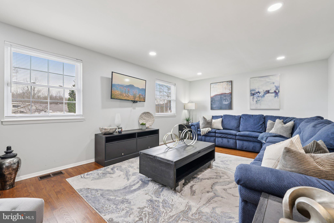
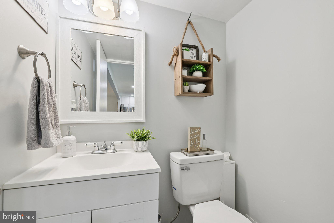
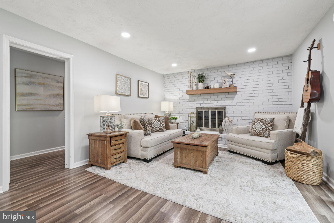
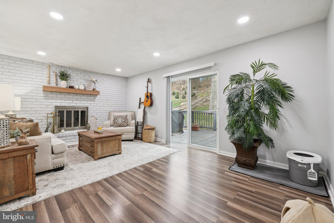
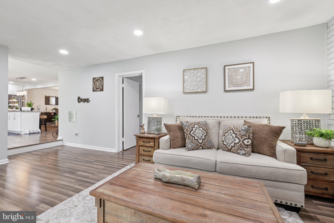
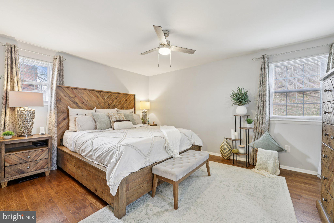
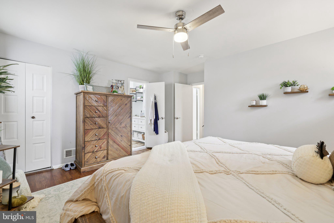
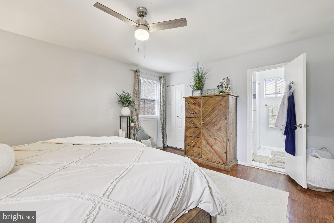
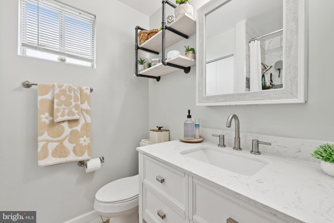
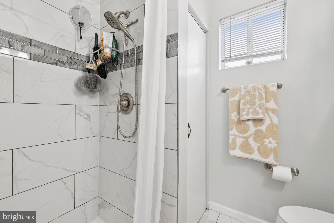
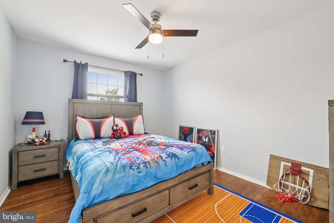
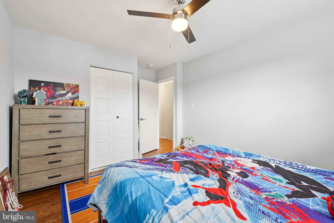
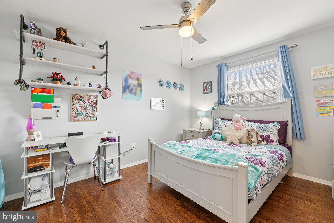
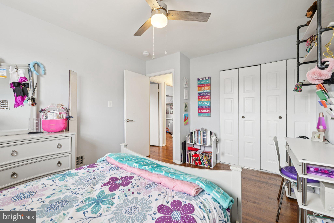
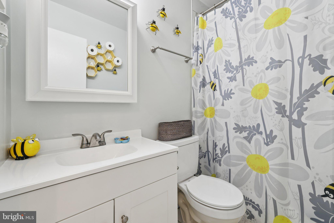
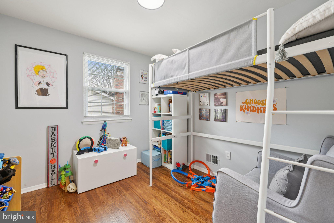
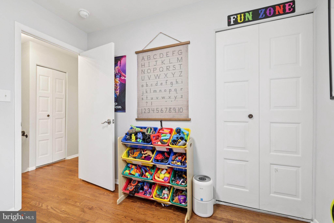
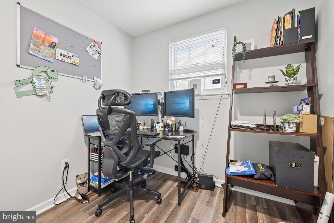
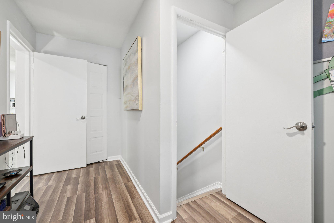
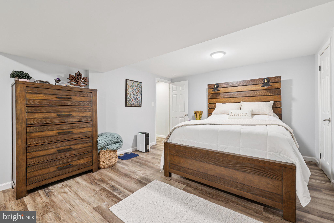
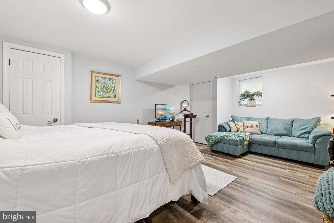
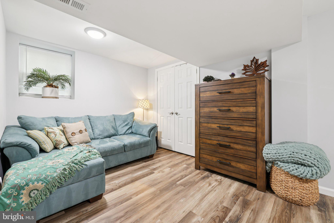
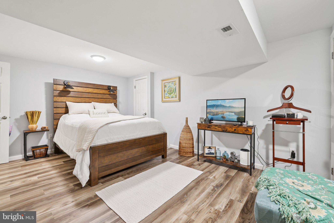
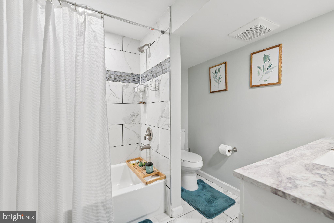
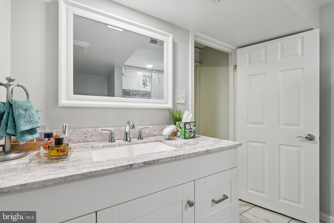
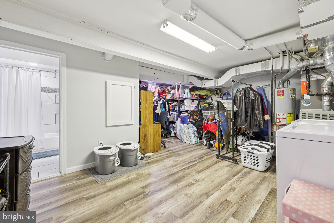
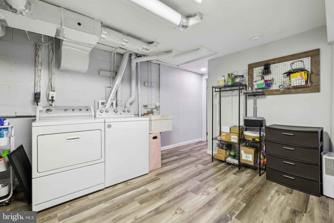
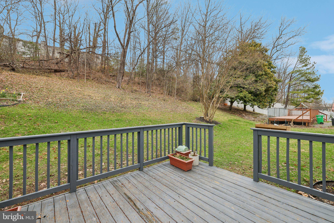
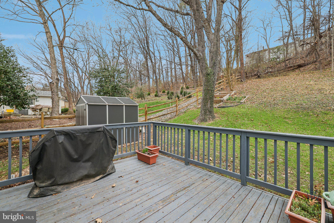
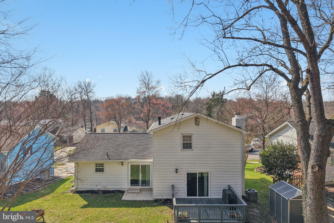
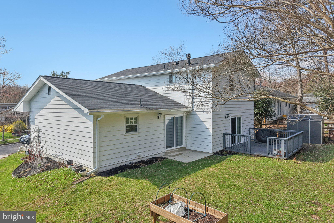
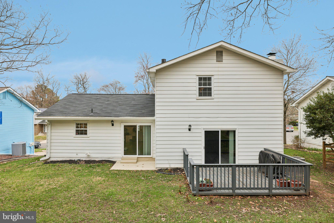
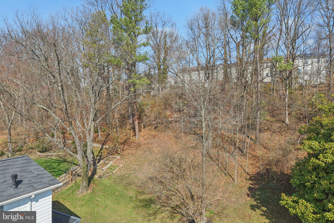
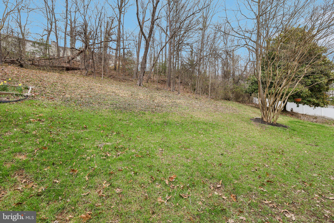
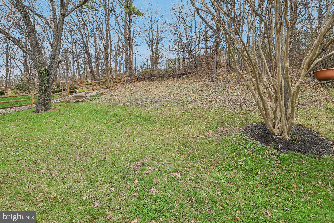
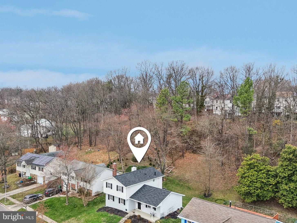
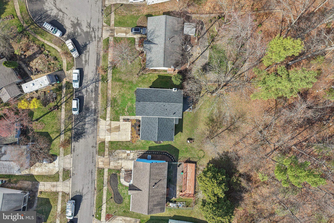
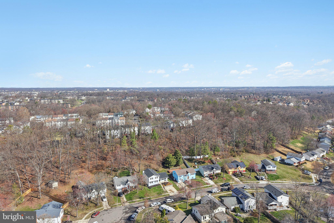
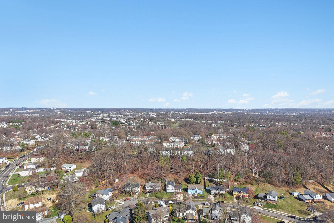
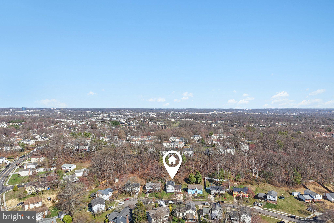
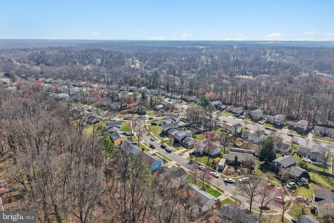
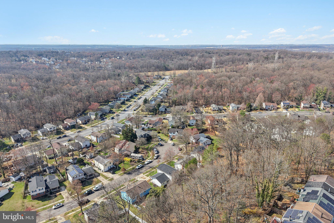
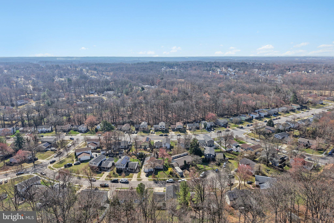
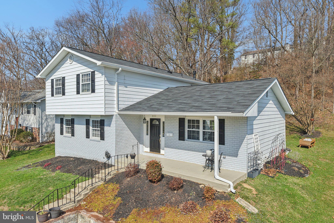
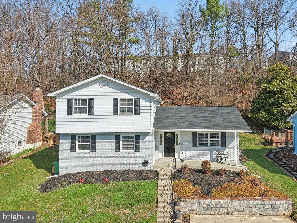
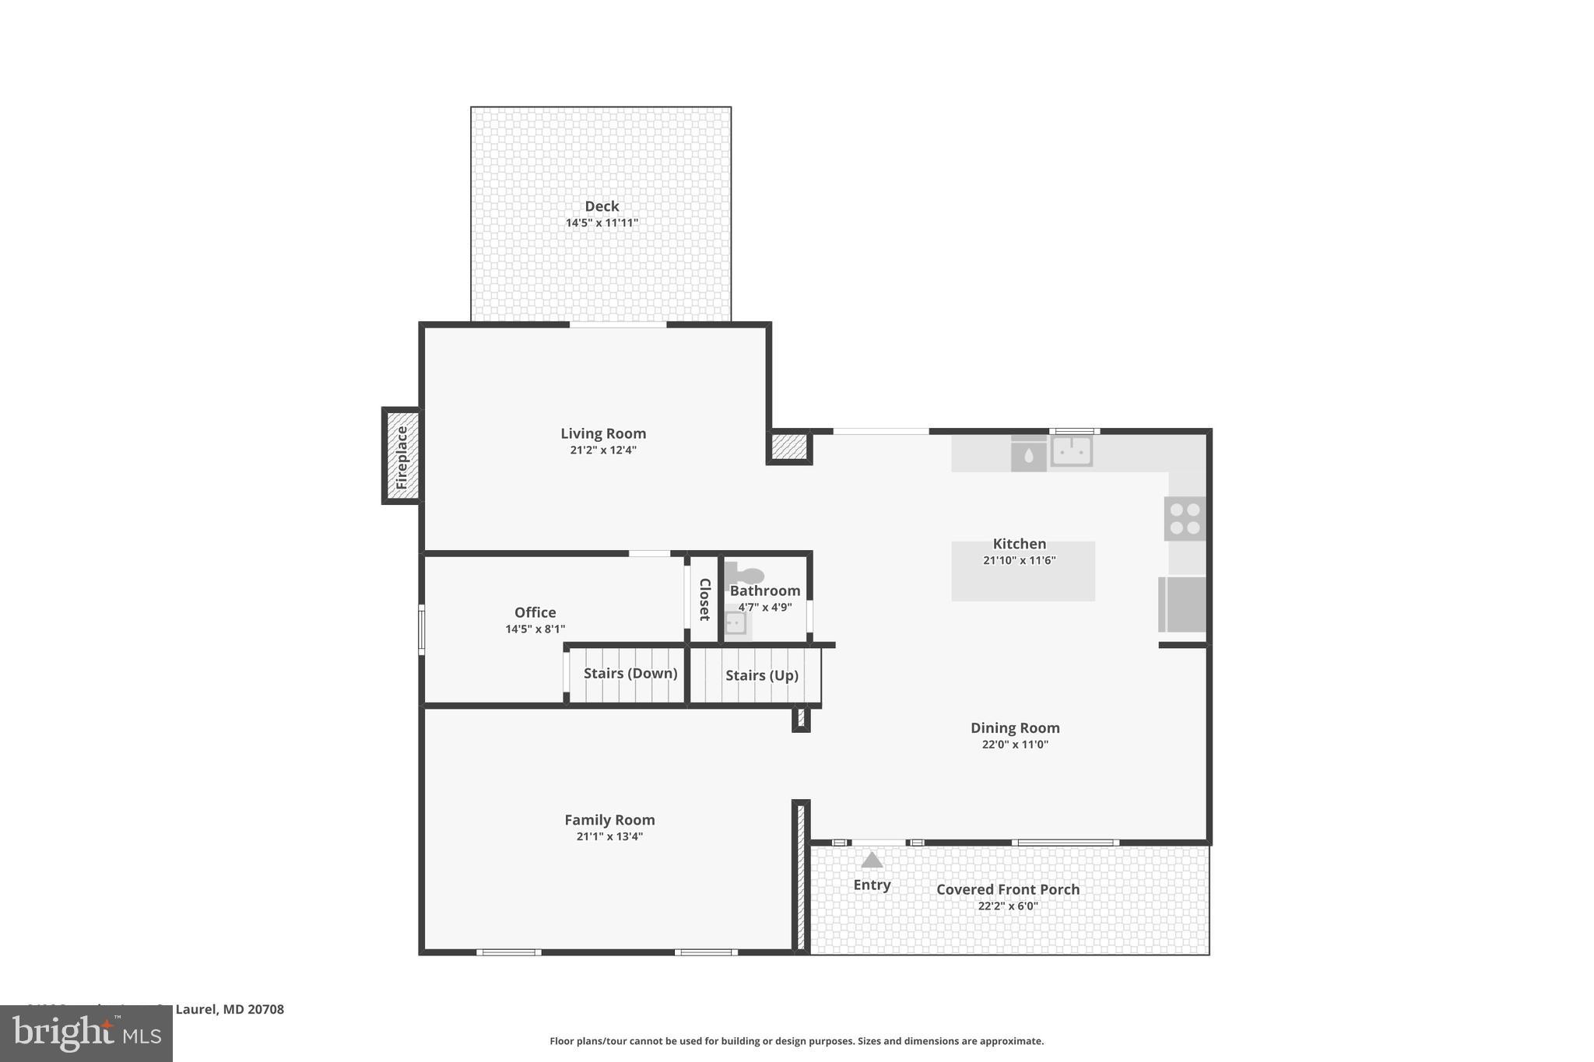
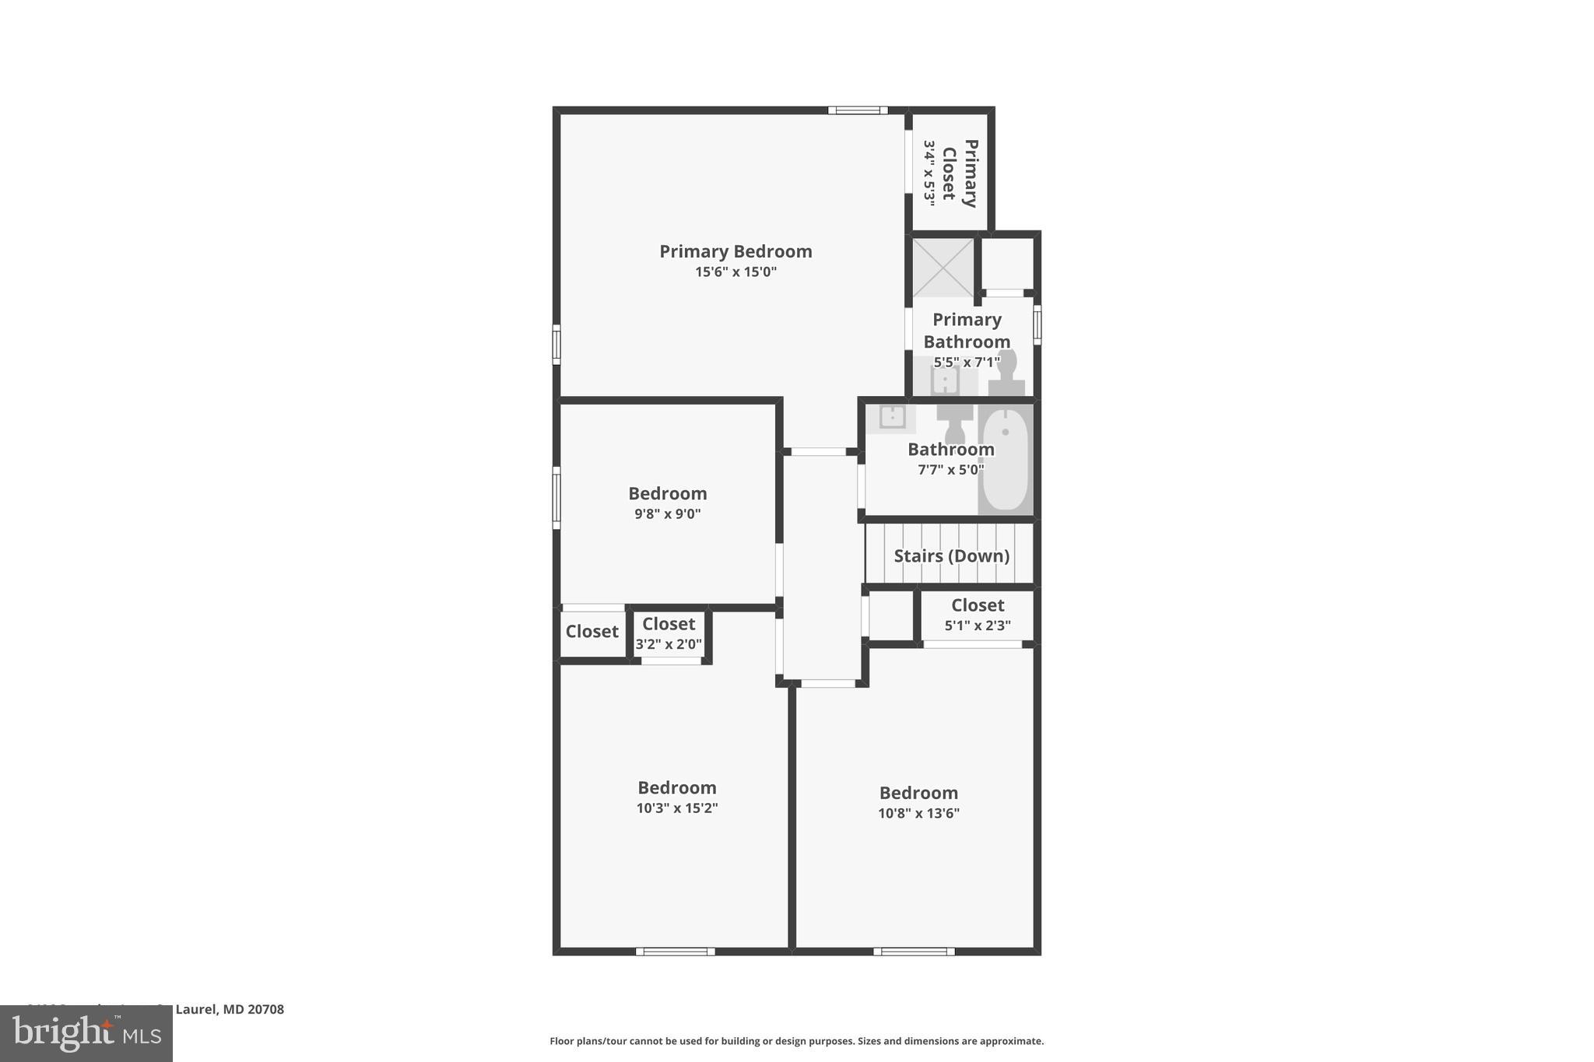
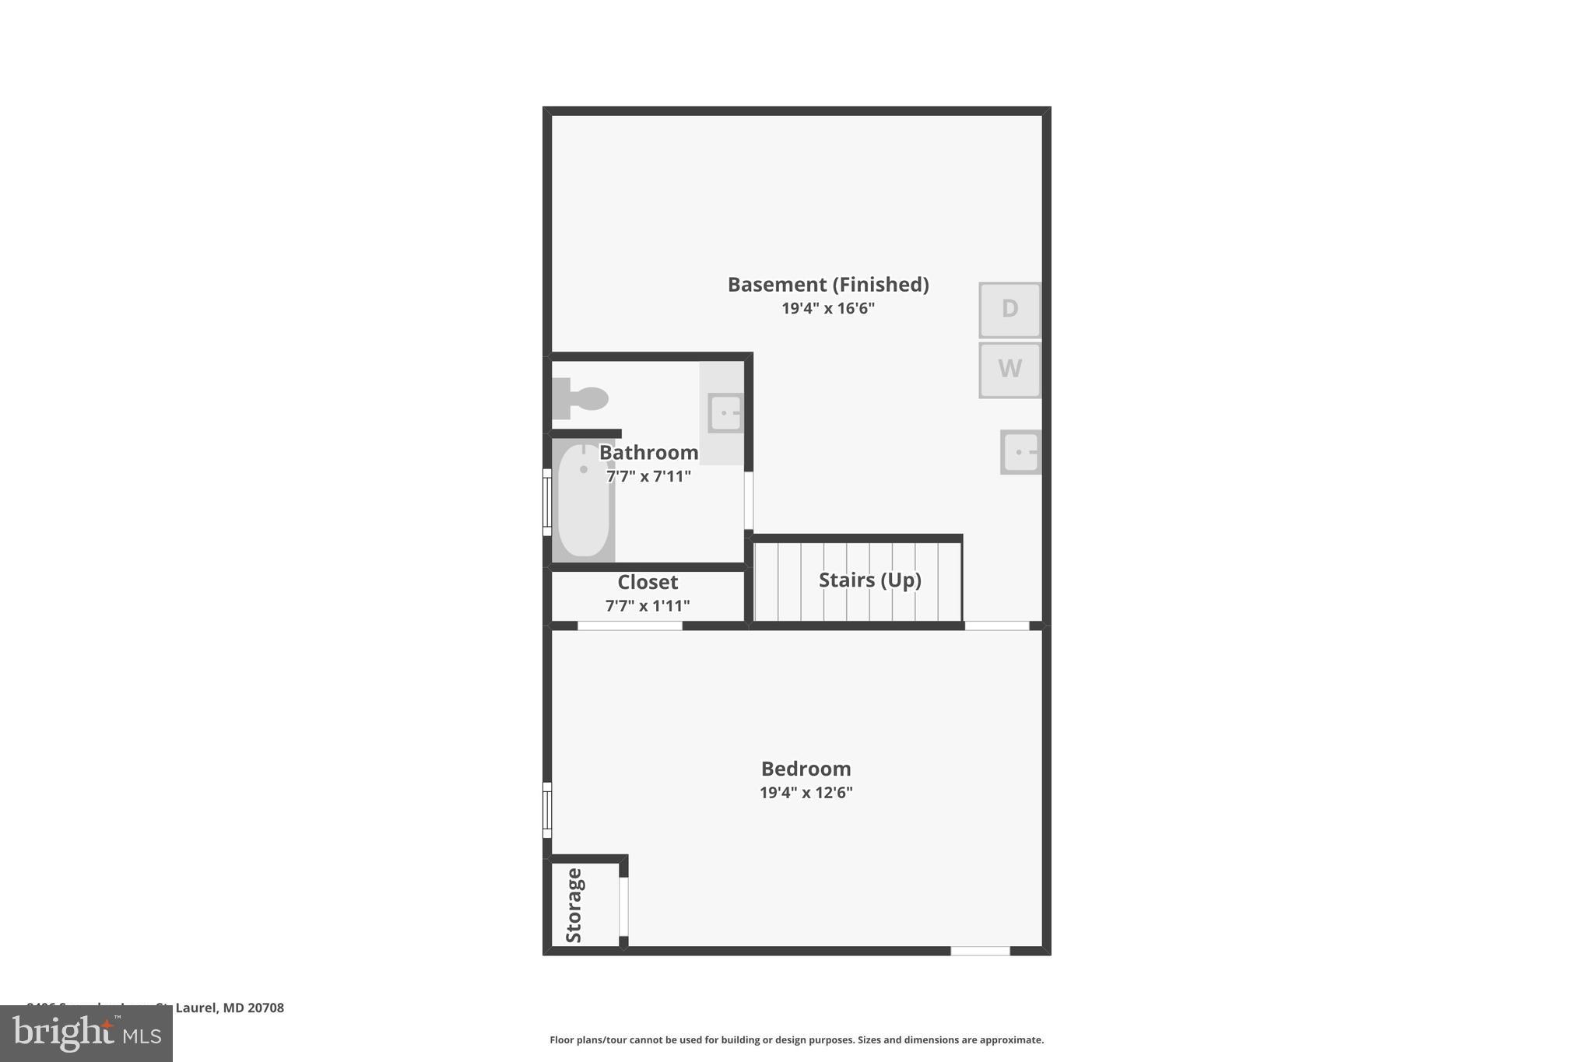
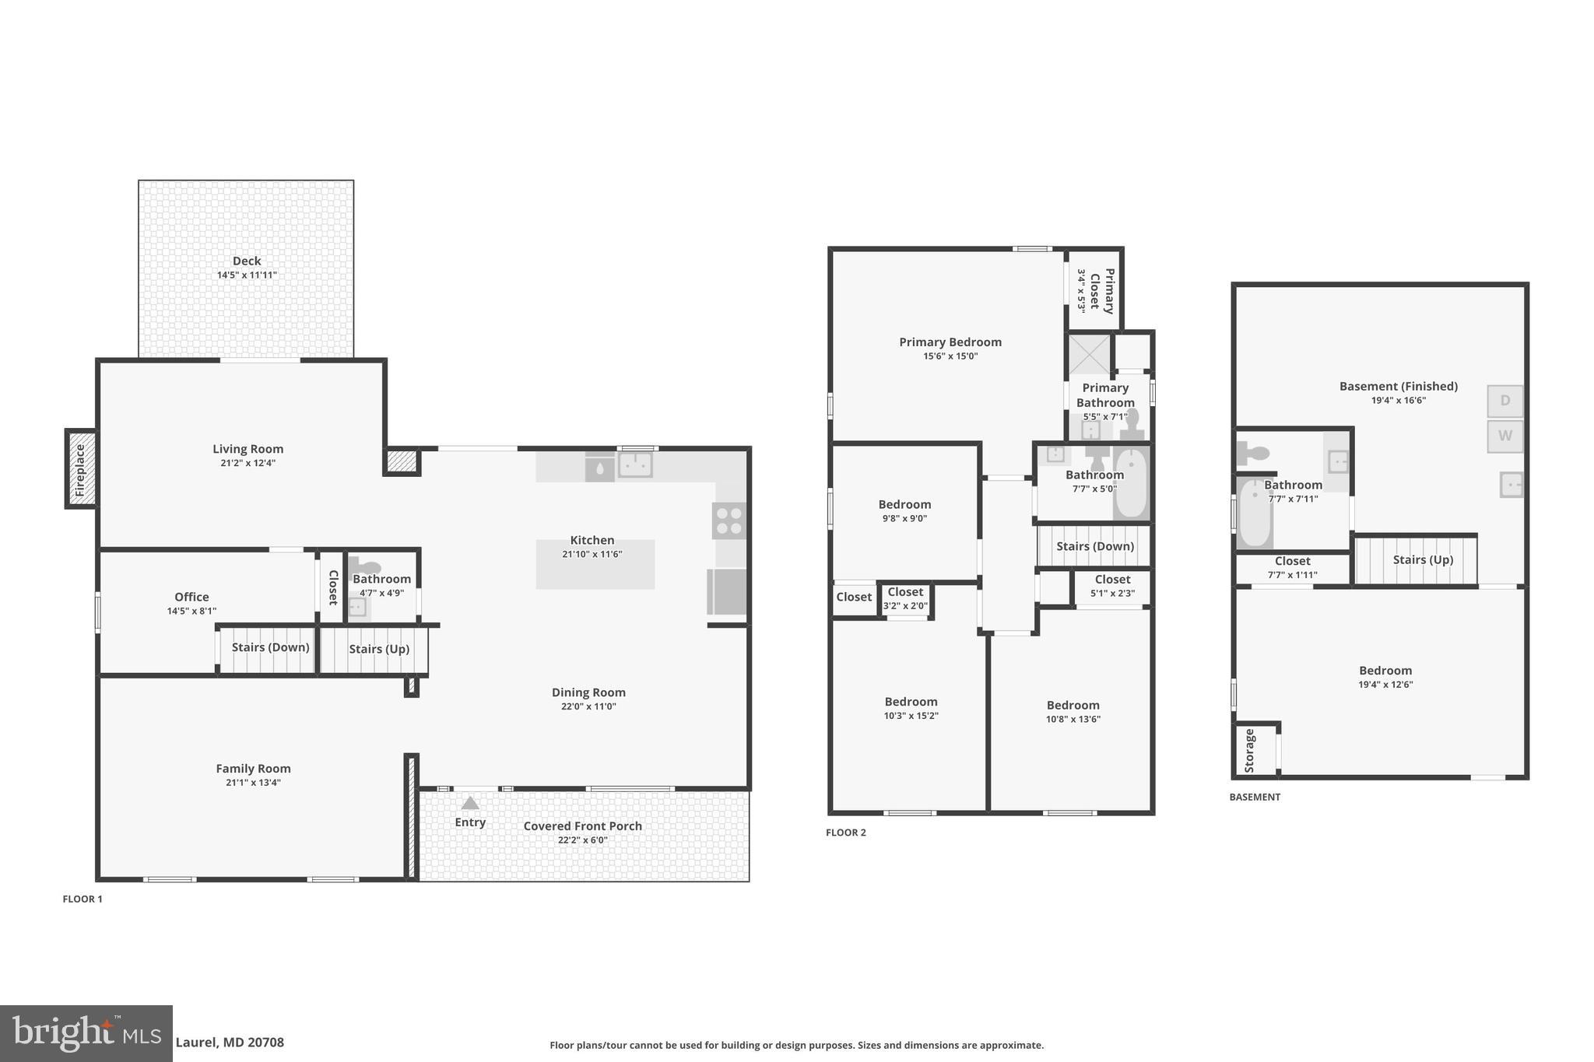
Stunningly renovated 5 bed/3.5 bath split-level home in the desirable Mountpelier West community — nearly 3,000 sq ft of living space on a quiet cul-de-sac surrounded by mature trees. This spacious home features a private primary suite with en‑suite bath, an open floor plan with a large living room, a gourmet kitchen with gas cooking/granite countertops/stainless steel appliances/tall 42" cabinets and a family room with a cozy wood‑burning fireplace. Luxury vinyl plank flows through the main level while beautiful oak hardwood graces the entire second floor. In the lower level you will find an additional bedroom with full bath and a rec room/storage room. In addition the owners have made large investments for efficiency in 2024 to include foam‑sealed attic transitions, sealed cantilevers, added blown insulation, upgraded exhaust fans, and Aeroseal duct sealing — all producing a remarkably low average 12‑month utility bill of $291. Recent exterior improvements include a new retaining wall and oversized gutters with gutter guards. Off‑street parking for two completes this move‑in ready package on a quiet cul-de-sac.
Features & Amenities
Interior
-
Total Bedrooms
5
-
Bathrooms
3
-
1/2 Bathrooms
1
-
Above Grade Finished Area
2156.0
-
Basement YN
YES
-
Cooling YN
YES
-
Cooling
Central Air, Electric
-
Fireplace YN
YES
-
Heating YN
YES
-
Heating
Natural Gas, Forced Air
-
Pet friendly
N/A
Exterior
-
Garage
No
-
Construction Materials
Frame
-
Parking
Driveway
-
Pool
No
-
Waterfront YN
NO
Area & Lot
-
Lot Size(acres)
0.22
-
Lot Size(square feet)
9,439
-
Property Type
Residential
-
Property Sub Type
Single Family Residence
-
Architectural Style
Split Level
Price
-
Sales Price
$572,000
-
Tax Amount
$7,459
-
Financing Options
FHA
-
Sq. Footage
2,948
-
Price/SqFt
$194
HOA
-
Association
No
School District
-
Elementary School
N/A
-
Middle School
N/A
-
High School
N/A
Property Features
-
New Construction
NO
-
Foundation Details
Block
-
Senior Community YN
NO
-
Sewer
Public Sewer
-
Tax Lot
21
-
Water Source
Public
Schedule a Showing
Showing scheduled successfully.
Mortgage calculator
Estimate your monthly mortgage payment, including the principal and interest, property taxes, and HOA. Adjust the values to generate a more accurate rate.
Your payment
Principal and Interest:
$
Property taxes:
$
HOA fees:
$
Total loan payment:
$
Total interest amount:
$
Location
County
PRINCE GEORGES
Elementary School
Middle School
High School
Listing Courtesy of Robert P. Frey, Hyatt & Company Real Estate LLC
RealHub Information is provided exclusively for consumers' personal, non-commercial use, and it may not be used for any purpose other than to identify prospective properties consumers may be interested in purchasing. All information deemed reliable but not guaranteed and should be independently verified. All properties are subject to prior sale, change or withdrawal. RealHub website owner shall not be responsible for any typographical errors, misinformation, misprints and shall be held totally harmless.

AGENT
Jessie Doyle
Call Jessie today to schedule a private showing.

* Listings on this website come from the FMLS IDX Compilation and may be held by brokerage firms other than the owner of this website. The listing brokerage is identified in any listing details. Information is deemed reliable but is not guaranteed. If you believe any FMLS listing contains material that infringes your copyrighted work please click here to review our DMCA policy and learn how to submit a takedown request.© 2024 FMLS.
Related Properties

LAUREL
6306 SANDY STREET
5 Beds
3 Baths
2,714 Sq.Ft.
$575,000
MLS#: MDPG2211344

LAUREL
7857 HOLLY BRANCH DRIVE
4 Beds
3 Baths
2,686 Sq.Ft.
$489,900
MLS#: DESU2113496

LAUREL
11910 CALLOW TERRACE
4 Beds
2 Baths
2,730 Sq.Ft.
$567,000
MLS#: MDPG2205834
LAUREL
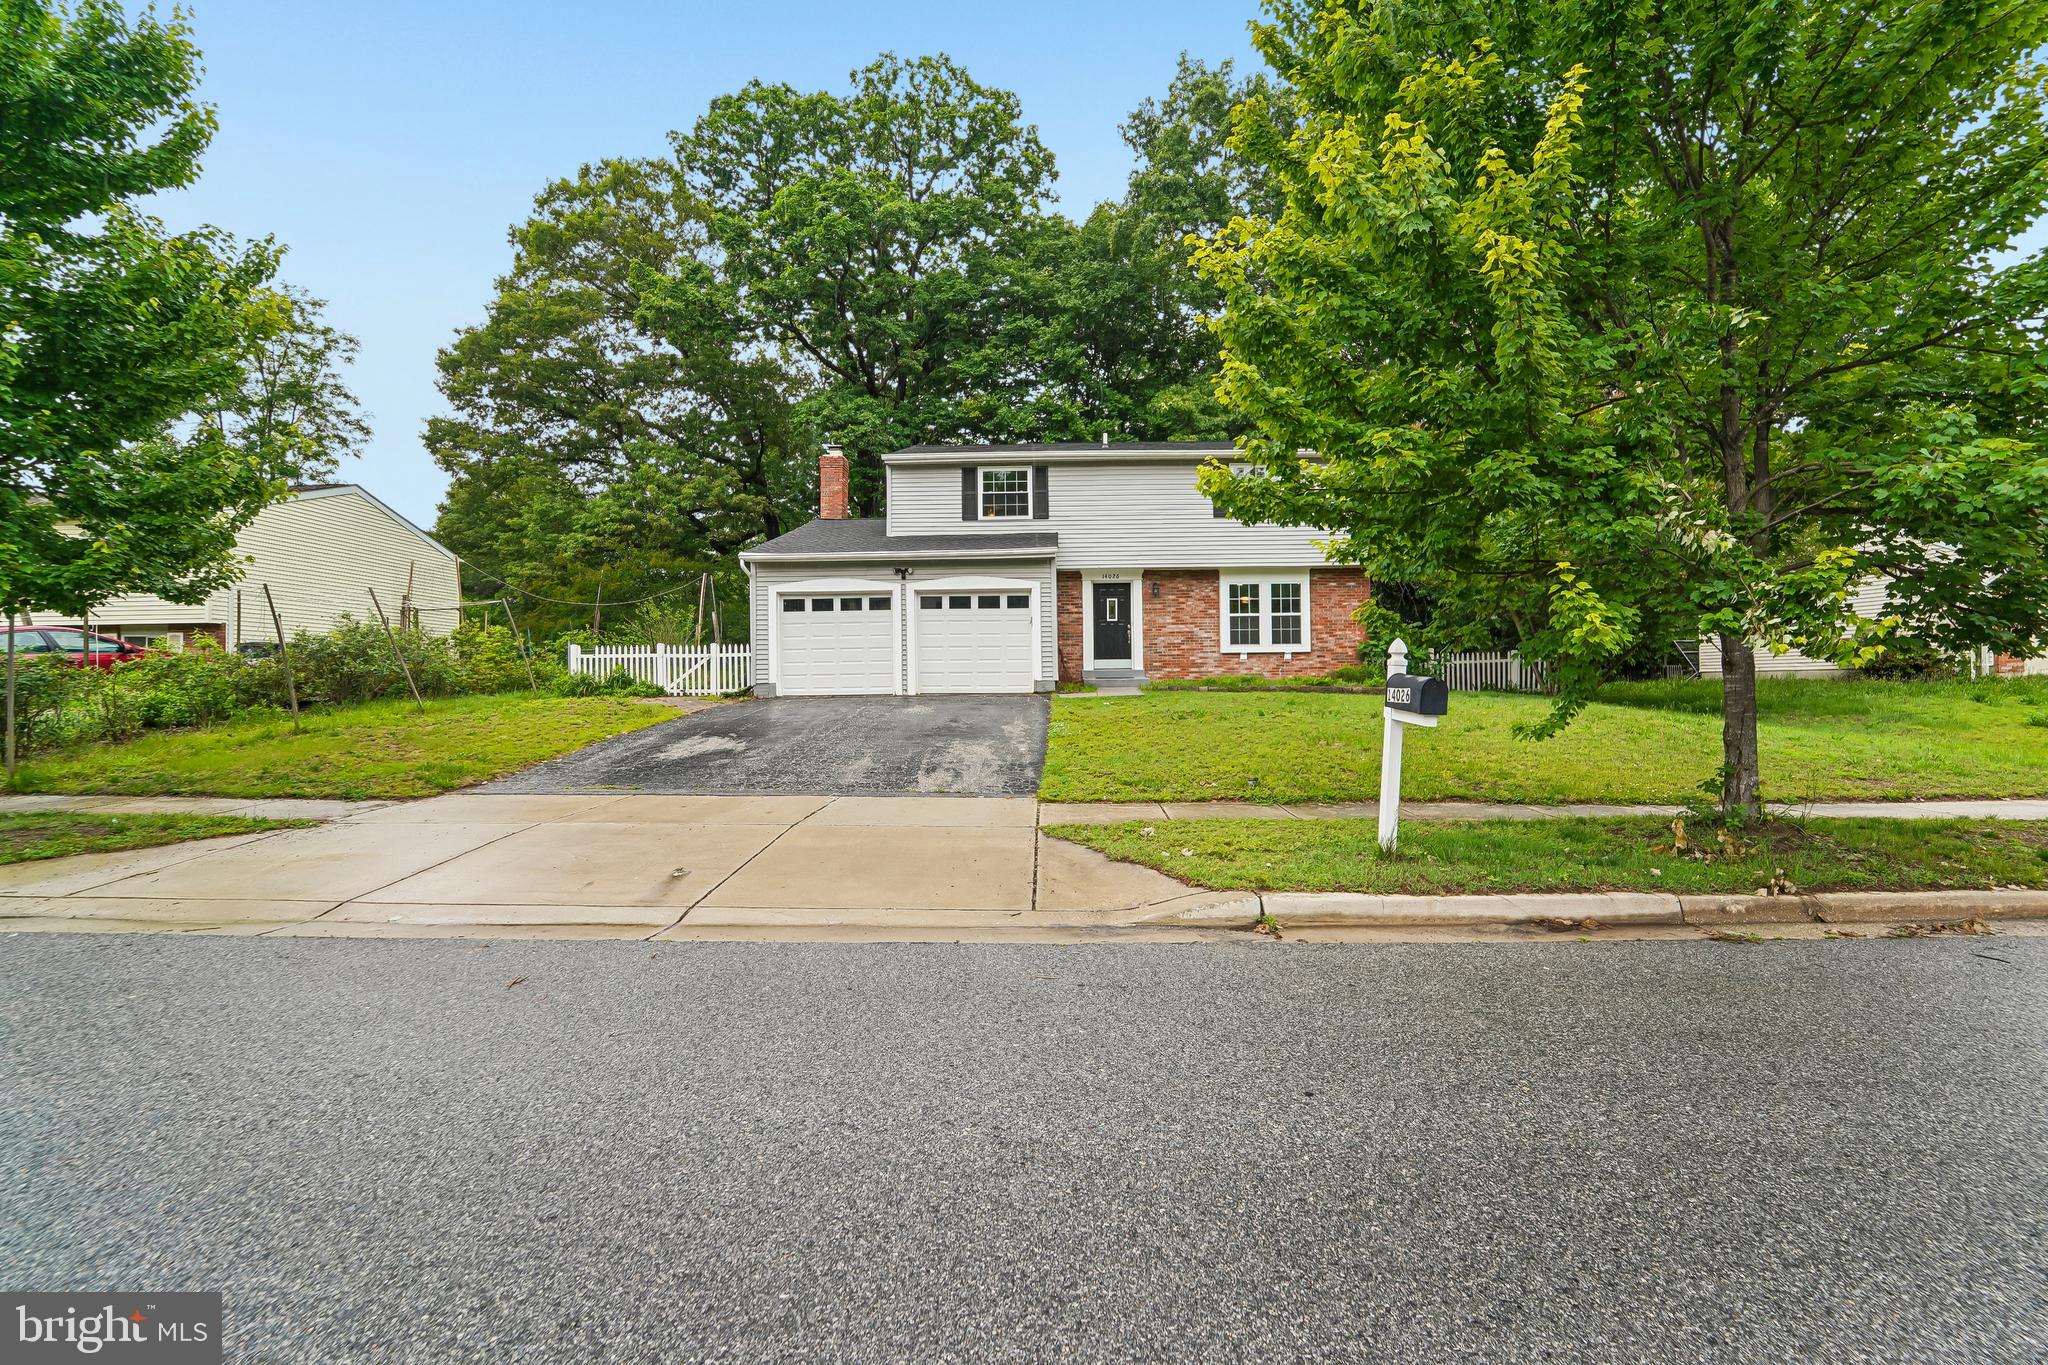
14026 BRIARWOOD DRIVE
4 Beds
3 Baths
2,472 Sq.Ft.
$545,000
MLS#: MDPG2204870

LAUREL
14311 BRONTE STREET
3 Beds
3 Baths
1,968 Sq.Ft.
$479,990
MLS#: MDPG2215108
LAUREL
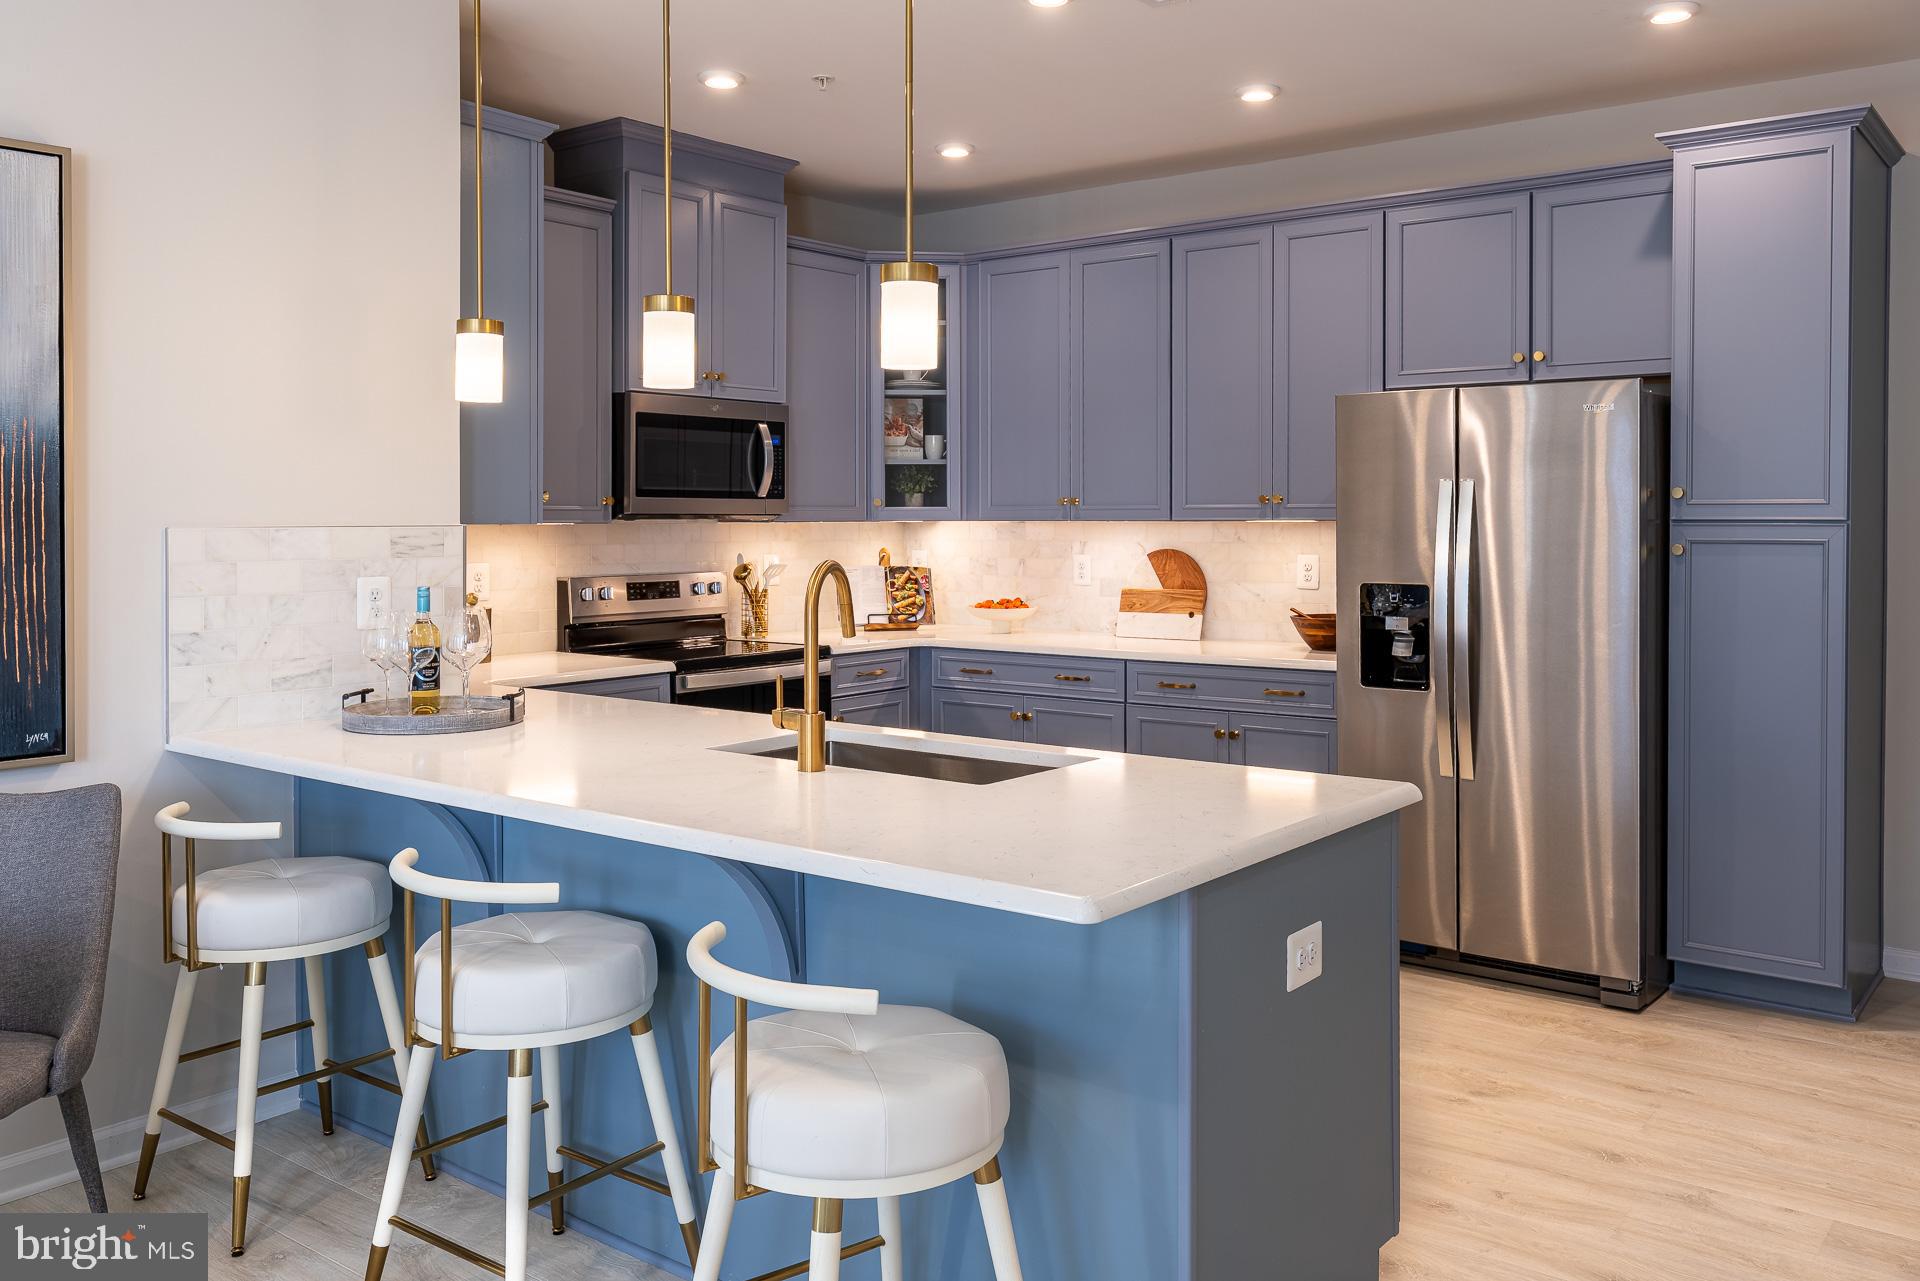
9944A COUNT FLEET CRESCENT
2 Beds
2 Baths
1,592 Sq.Ft.
$474,990
MLS#: MDHW2070754

LAUREL
12107 SPIRIT AVENUE
3 Beds
2 Baths
2,340 Sq.Ft.
$582,728
MLS#: MDPG2207504
LAUREL
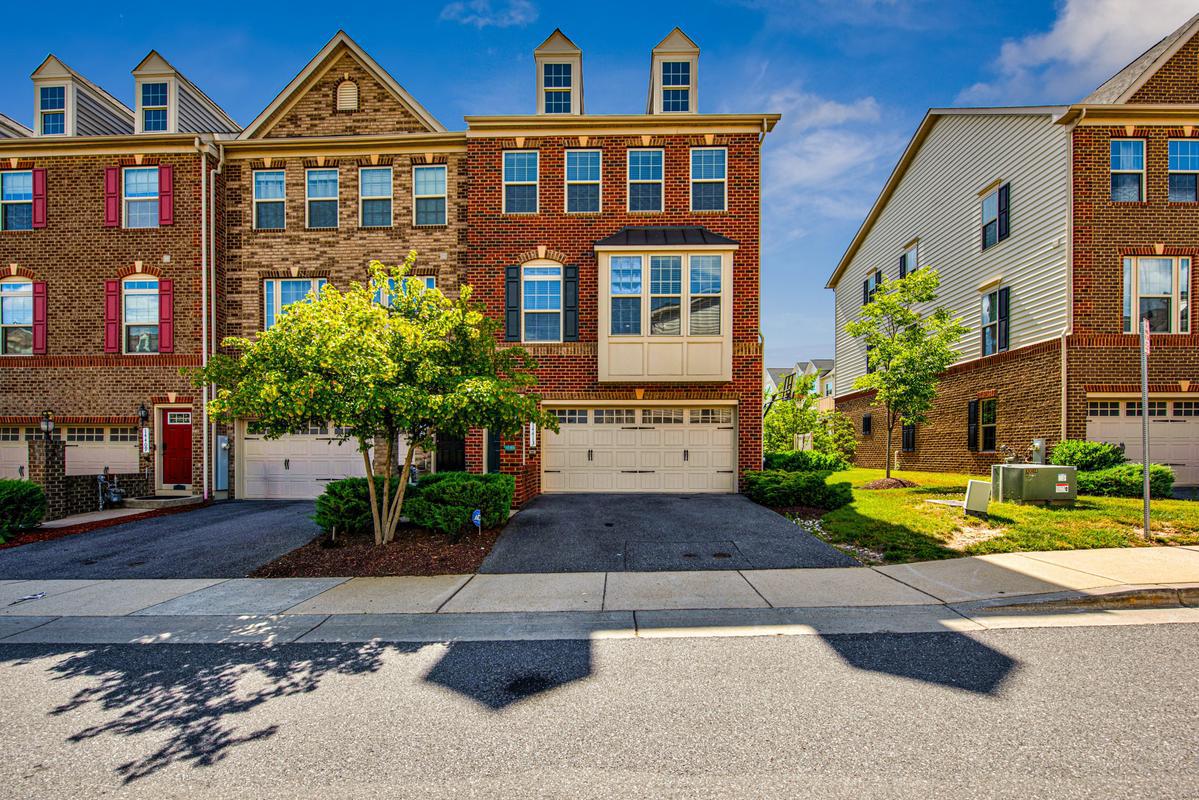
14413 SANDY RIDGE LANE
3 Beds
3 Baths
1,868 Sq.Ft.
$535,000
MLS#: MDPG2207704
LAUREL
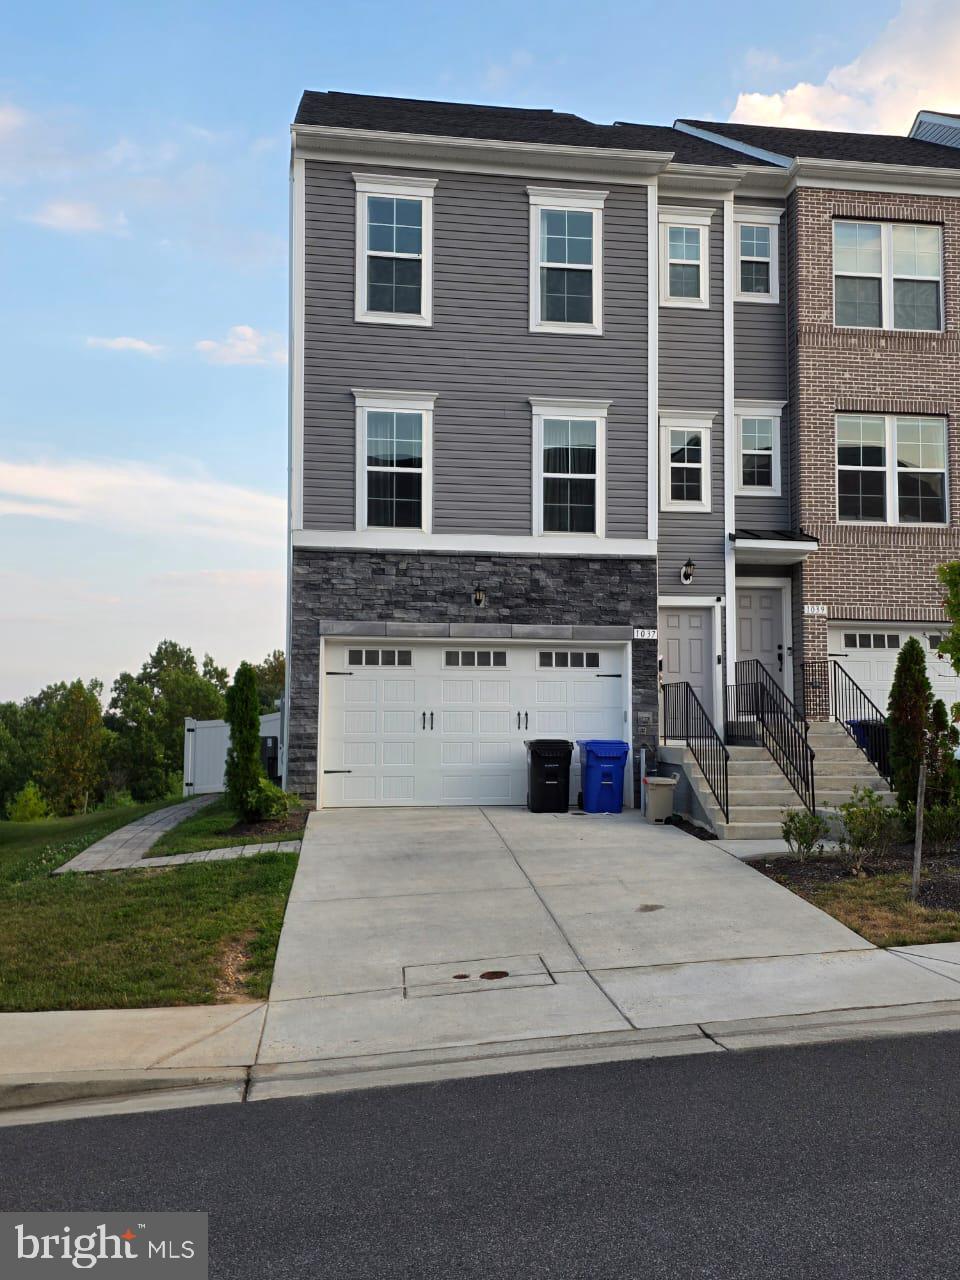
1037 HIGHPOINT TRAIL
4 Beds
3 Baths
2,804 Sq.Ft.
$555,000
MLS#: MDPG2201472
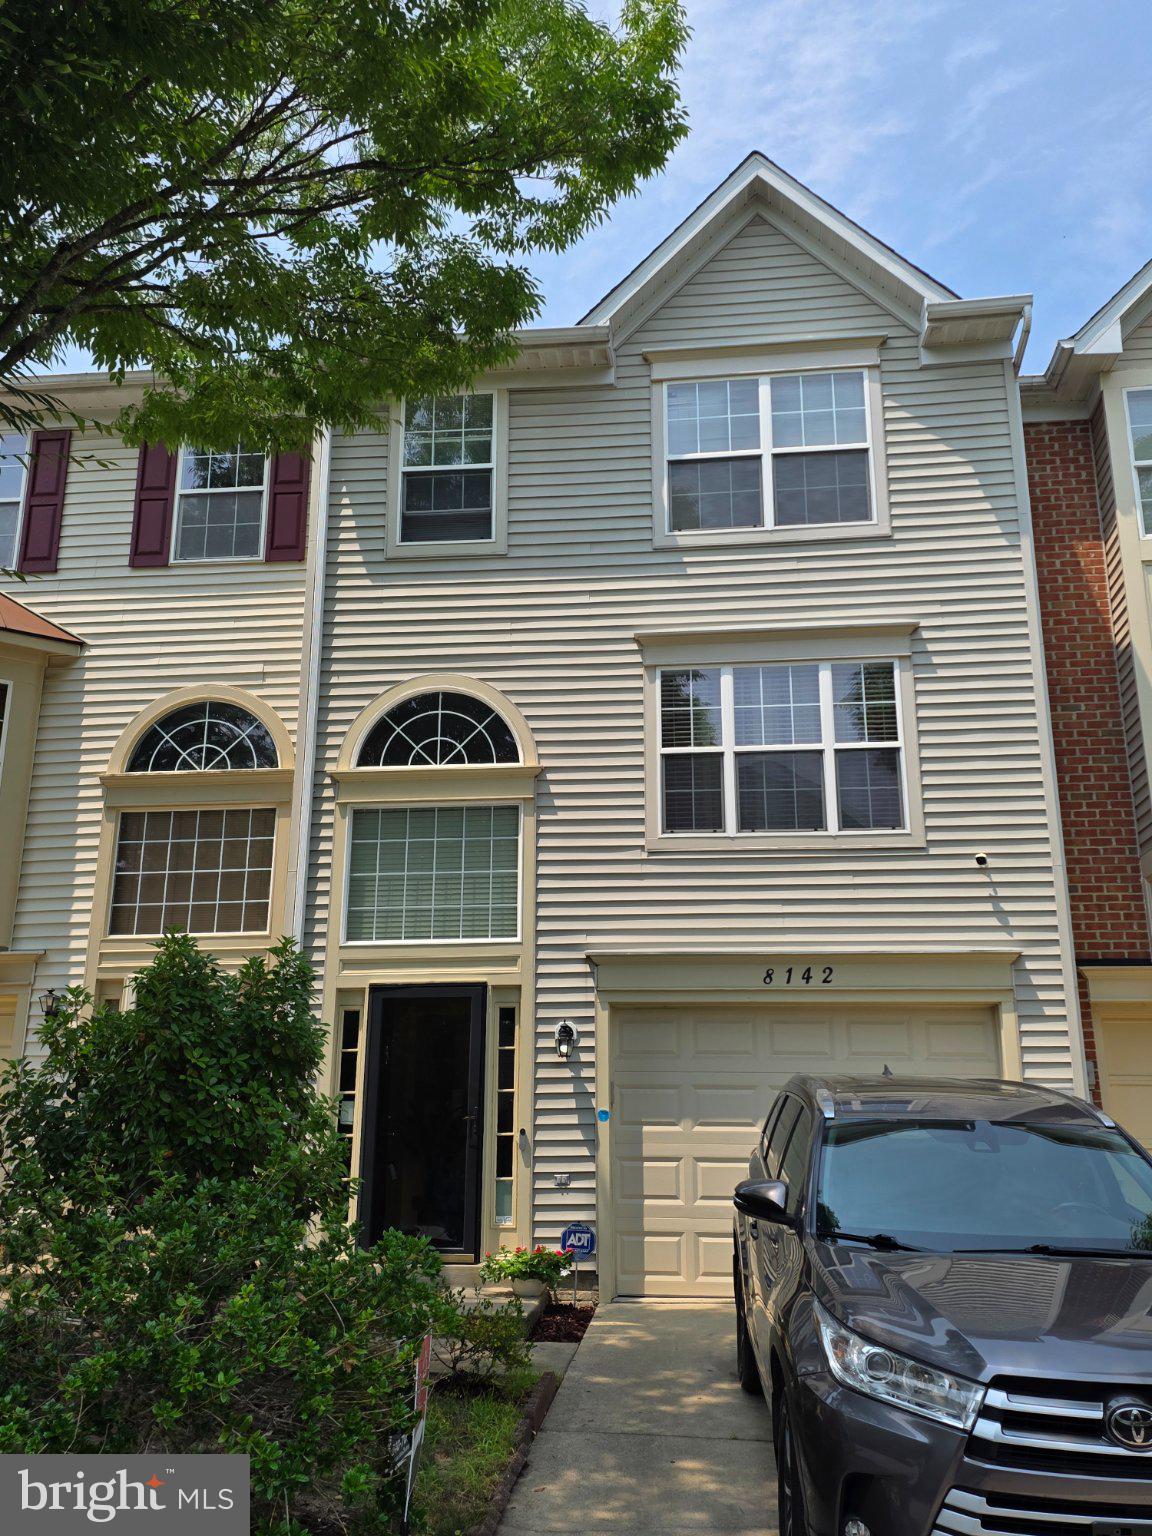
LAUREL
8142 MALLARD SHORE DRIVE
3 Beds
2 Baths
2,220 Sq.Ft.
$468,900
MLS#: MDAA2149720
.png)