Features & Amenities

Interior

  • Other Interior Features

    Ceiling Fan(s), Pantry, High Ceilings, Tray Ceiling(s), Built-in Features, Crown Molding, Open Floorplan

  • Total Bedrooms

    4

  • Bathrooms

    3

  • 1/2 Bathrooms

    2

  • Above Grade Finished Area

    2700.0

  • Basement YN

    NO

  • Cooling YN

    YES

  • Cooling

    Central Air, Ceiling Fan(s), Zoned, Multi Units, Electric

  • Fireplace YN

    YES

  • Heating YN

    YES

  • Heating

    Exhaust Fan, Electric, Natural Gas, Central, Forced Air, Zoned, Heat Pump

  • Pet friendly

    N/A

Exterior

  • Garage

    Yes

  • Garage spaces

    2

  • Construction Materials

    Brick, Vinyl Siding

  • Other Exterior Features

    Balcony

  • Parking

    Garage Door Opener, On Street, Common, Garage, Attached

  • Patio and Porch Features

    Porch

  • Pool

    No

  • Waterfront YN

    NO

  • View

    Street, Other, Garden

Area & Lot

  • Lot Features

    Corner Lot

  • Lot Size(acres)

    0.05

  • Lot Size(square feet)

    2,075

  • Property Type

    Residential

  • Property Sub Type

    Townhouse

  • Architectural Style

    Colonial, Other

Price

  • Sales Price

    $575,000

  • Tax Amount

    $6,453

  • Zoning

    Residential

  • Sq. Footage

    2,700

  • Price/SqFt

    $212

HOA

  • Association

    YES

  • Association Fee

    $120

  • Association Fee Frequency

    Monthly

  • Association Fee Includes

    N/A

School District

  • Elementary School

    N/A

  • Middle School

    N/A

  • High School

    N/A

Property Features

  • New Construction

    NO

  • Association Amenities

    Playground

  • Foundation Details

    Slab, Concrete Perimeter

  • Senior Community YN

    NO

  • Sewer

    Public Sewer

  • Tax Lot

    73

  • Water Source

    Public

Schedule a Showing

Showing scheduled successfully.

<
>
IN PERSON
VIA CHAT

What is 3 + 4 ?


Mortgage calculator

Estimate your monthly mortgage payment, including the principal and interest, property taxes, and HOA. Adjust the values to generate a more accurate rate.

Your payment

Principal and Interest:

$

Property taxes:

$

HOA fees:

$

Total loan payment:

$

Total interest amount:

$

Location

County

BALTIMORE

Elementary School

Middle School

High School

Listing Courtesy of Monica B Shano, Long & Foster Real Estate, Inc.

RealHub Information is provided exclusively for consumers' personal, non-commercial use, and it may not be used for any purpose other than to identify prospective properties consumers may be interested in purchasing. All information deemed reliable but not guaranteed and should be independently verified. All properties are subject to prior sale, change or withdrawal. RealHub website owner shall not be responsible for any typographical errors, misinformation, misprints and shall be held totally harmless.

Agent Jessie Doyle

Salesperson, Realtor

Jessie Doyle

Call Jessie today to schedule a private showing.


* Listings on this website come from the FMLS IDX Compilation and may be held by brokerage firms other than the owner of this website. The listing brokerage is identified in any listing details. Information is deemed reliable but is not guaranteed. If you believe any FMLS listing contains material that infringes your copyrighted work please review our DMCA policy and learn how to submit a takedown request.© 2024 FMLS.
OPEN HOUSE CANCELED - UNDER CONTRACT. Welcome to 83 Linden Place, a rarely available luxury EOG townhome in the Towson Green Community. This stunning four-story home offers over 2,700 sq. ft. of beautifully designed living space. Bathed in natural light, this 4 BR / 3 full and 2 half bath home, the largest model in the community, features wood floors, soaring 9’ ceilings, elegant crown molding, recessed lighting, and more.  The kitchen is beautifully laid out and appointed with granite countertops, oversized cabinetry, an amazing butler's pantry, stainless steel appliances, and an adjoining dining room that leads to one of two private balconies. Upstairs, the owner’s suite is a retreat, complete with walk in closet, a dual vanity bathroom and a gorgeous tiled shower. Additionally located on this level are 2 more BRs, each with walk-in closets, another full bath, and the washer / dryer! The fourth floor is an absolute standout - generously sized, with a powder room, this loft level is currently set up for comfortable TV space and a game room. A wall of double doors opens to a fabulous and private rooftop deck—perfect for both entertaining and relaxing. The lower level includes a dedicated office/study or workout room, a third full bathroom, and your fourth bedroom with another walk-in closet! Parking is simple with a spacious two-car garage and ample street parking for guests. Towson Green’s HOA amenities include a private tot lot, a fenced dog park, and multiple community green spaces. Enjoy the Towson lifestyle, rich with history, and walkable to many vibrant shops, a luxury grocer, restaurants, and easy access to major commuter routes. A rare opportunity to own an exceptional home in an unbeatable location—don’t miss your chance to call Towson Green home!

83 LINDEN PLACE

Message successfully sent.

What would you like to know?

What is 3 + 4 ?

I agree to receive email communication and understand I can unsubscribe at any time.

I agree to be contacted by Charis Realty Group - Christine Issler, Broker via call, email, and text for real estate services. To opt out, you can reply 'stop' at any time or reply 'help' for assistance. You can also click the unsubscribe link in the emails. Message and data rates may apply. Message frequency may vary. Privacy Policy

Related Properties

Experience the charm of 15 Willow Ave in the highly sought-after Towson Green—one of Towson's premier luxury townhome communities! Situated in the vibrant heart of Towson, this meticulously maintained residence presents a fantastic opportunity for comfortable living. Step inside to discover a spacious open-concept main level featuring hardwood flooring, stainless steel appliances, plenty of natural light, and a rear balcony. The first floor includes a versatile den or office space that could easily serve as a third bedroom, accompanied by a convenient half bath. The updated kitchen, dining area, and expansive family room create an inviting main living space. The upper level boasts two generously sized bedrooms, each with its own full bath, and cozy carpeting throughout. For added convenience, the washer and dryer are conveniently located on the bedroom level. Enjoy a variety of nearby restaurants, bars, and shopping options!
#MDBC2172782

TOWSON

15 WILLOW AVENUE

3 Beds

2 Baths

1,672 Sq.Ft.

$465,000

MLS#: MDBC2172782

Welcome Home! Book your tour for this CHARMING "turn key" home in the heart of West Towson. Don't miss your opportunity to take advantage of the incredible location this home offers! Enjoy walking to Towson's finest area's while taking advantage of a coveted school district! This Unique style home that has been recently renovated has a spacious Open Floor Plan and is Move In Ready! Featuring Newer windows, roof and siding . The remodeled gourmet kitchen boasts tons of cabinet space, a gas range, stainless steel "farm style" sink , SS appliances, quartz countertops and a beautiful center island . With three bedrooms, 2 full baths and beautiful hardwoods throughout, this unique home offers a generous living room with wood burning fireplace to add comfort for every season! The large circular driveway provides ample parking, while the covered back porch and patio provide plenty of space to entertain while maintaining a serene/private setting!! The Tranquil backyard is surrounded by lush greenery and provides 3 seasons of hundreds of Mature wild flowers, including Black-eyed Susan's, Tulips, Lilies, Fig and Blackberry trees and much more!!!  Looking for a Gorgeous Home with an incredible location close to major commuter routes and all Towson has to offer? Then look no further!!
#MDBC2169270

TOWSON

803 JOPPA ROAD W

3 Beds

2 Baths

1,208 Sq.Ft.

$475,000

MLS#: MDBC2169270

Nestled in the charming community of Cromwell Valley, this delightful split-level home offers a perfect blend of comfort and convenience. Built in 1957, this residence exudes character while providing ample space for modern living. With four spacious bedrooms and two and a half bathrooms, this home is designed to accommodate your lifestyle needs. As you step inside, you'll be greeted by a warm and inviting atmosphere, highlighted by a cozy brick fireplace that serves as the heart of the living area. Imagine gathering with loved ones around the fire on chilly evenings, creating memories that will last a lifetime. The unfinished basement presents a blank canvas, ready for your personal touch-whether it becomes a playroom, home gym, or additional storage space. The exterior of the home features low-maintenance vinyl siding, allowing you to spend more time enjoying the beautiful surroundings rather than worrying about upkeep. The property sits on a generous 0.22-acre lot, providing plenty of outdoor space for gardening, play, or simply soaking up the sun. Cromwell Valley is not just a place to live; it's a community that thrives on connection and convenience. Residents enjoy easy access to local parks, perfect for weekend picnics or leisurely strolls. The neighborhood is known for its friendly atmosphere, where neighbors become friends and community events bring everyone together. The local area also boasts a variety of shopping and dining options, making errands a breeze. Public services are readily available, providing peace of mind and convenience for all residents. Whether you're looking to entertain in your spacious living areas or unwind in your tranquil backyard, this home offers the perfect backdrop for your life's moments. Embrace the opportunity to create your own sanctuary in Cromwell Valley, where comfort meets community. Don't miss your chance to make this charming residence your own!
#MDBC2177350

TOWSON

932 CROMWELL BRIDGE ROAD

4 Beds

2 Baths

1,785 Sq.Ft.

$515,000

MLS#: MDBC2177350

Rarely available end-of-group townhouse in desirable Ruxton Crossing, offering approximately 2,685 square feet of beautifully updated living space in a private, serene setting overlooking a stream. This spacious 4-bedroom, 3.5-bath home features hardwood floors, brand-new carpeting, fresh paint throughout, and professionally landscaped grounds, creating a move-in-ready experience.

The updated kitchen features granite countertops, stainless steel appliances, and a new refrigerator (2026), with sliding doors leading to a private wraparound deck with awning—perfect for relaxing or entertaining while enjoying the peaceful wooded and stream views. The inviting main level includes a formal dining room, spacious living area, crown molding, and recessed lighting.

The fully finished lower level is a standout feature, offering a fourth bedroom and full bath, plus a comfortable recreation area with wood-burning fireplace and wet bar—ideal for guests, entertaining, or additional living space.
Numerous major updates provide peace of mind, including new HVAC/heat pump (2023), new washer and dryer (2025), new hot water heater (2026), new refrigerator (2026) and a dedicated parking space. 

Enjoy the exceptional amenities of Ruxton Crossing, including pool, tennis courts, and tot lots, with HOA services including roof, water, cable, lawn maintenance, snow removal, and trash collection. The community is scheduled to install new HardiePlank siding in 2027.

With its coveted end-of-group location, private setting, stream views, extensive updates, flexible floor plan, and dedicated parking, this is a truly special home rarely offered for sale.
#MDBC2173464

TOWSON

34 LACOSTA COURT

4 Beds

3 Baths

2,685 Sq.Ft.

$499,000

MLS#: MDBC2173464

ATTENTION BUYERS!!! If it's luxury you want, then it's luxury you'll get. This stunning townhome is located in Towson Green, a premier luxury townhome community in the heart of Towson. This townhome offers 4 levels which includes 3 bedrooms, 3 full baths, 1 half bath, and a 2-car garage. The property is only 14 years old, but when you see what the seller has done with the place, it's hard to believe the home is that old. You enter the home either through the front door or through the 2-car garage in the rear of the home. There is also a den/sitting room/office to entertain company who just happened to drop by. There is also a half bath at the top of the stairs before you get to the 2nd level. The second level is where you begin to fall in love with the huge gourmet kitchen with an island with seats. The kitchen includes granite countertops, stainless-steel appliances, and beautiful tall kitchen cabinets. Did I mention that through the sliding doors in the kitchen is a small patio to hang out and enjoy some fresh air. Next to the kitchen is the dining room area for those times during the holidays and/or family gatherings because there's plenty of table space. Finally, we get to the living room with the gas fireplace. Nothing is cozier than relaxing on your couch on a brisk day after a long day at work in front of the fireplace. On the next level are two bedrooms and washer/dryer. You won't have far to go to do the laundry. The master bedroom is one of those bedrooms. The master bath with double sinks and walk-in closet are very spacious. Let's just say you won't have a problem having space for your shoes, the seller has taken care of that for you. The other bedroom on this level has a full bath too. I saved this next bedroom on the 4th level for last because it is truly a bedroom suite, and the view will blow you away. It has a full bath and walk-in closet, and hidden behind the walk-in closet is a huge storage space. The awesome part is the view from the patio. If you work from home, it would be the perfect work space.
#MDBC2175024

TOWSON

20 MERIDIAN LANE

3 Beds

3 Baths

1,872 Sq.Ft.

$495,500

MLS#: MDBC2175024

Wonderfully remodeled Thornleigh split level with 3 BR 2.5 BA and large fenced backyard walking distance to Riderwood Elementary and Valley Country Club.  Wall has been removed between LR & DR (2024) for open concept living.  You're welcomed in with warm hardwood floors and an open floor plan perfect for day to day living and all your entertaining needs. The beautifully remodeled 2024 kitchen had abundant counter and cabinet space with granite, Stainless Steel, and a window over the sink with full view of the very large  fully fenced backyard.  The bedroom level boasts a primary bedroom with remodeled ensuite bath (2023) with enlarged shower surrounded with glass and tasteful tile work.  2 additional  good size bedrooms share the also fully remodeled hall bathroom with jetted tub.  Lower level is a great open and airy space to play, entertain, or just hang-out. New LVP Flooring in LL (2025). The powder room has also been updated in 2026.  In addition,  there is a large Laundry room, (LVP and freshly painted in 2026) utility space and abundant storage.  The lower level slider installed in 2026 walks out to a huge fully fenced flat  rear yard with great space to run & play.  Backyard patio is the perfect accent to this versatile space. Exterior painted and 4 new air vents added in 2025. New Architectural shingled roof in 2023 with transferable warranty. New 200 amp electric to include service cable (2023).  Gutter guards have been installed as well in 2021. New gas furnace and CAC in 2019.  All windows and doors to include bay window have been replaced. AND MORE! Please see capital improvements list in disclosures for complete list of all updates.   Community pool requires membership.  A Must See!
#MDBC2166472

TOWSON

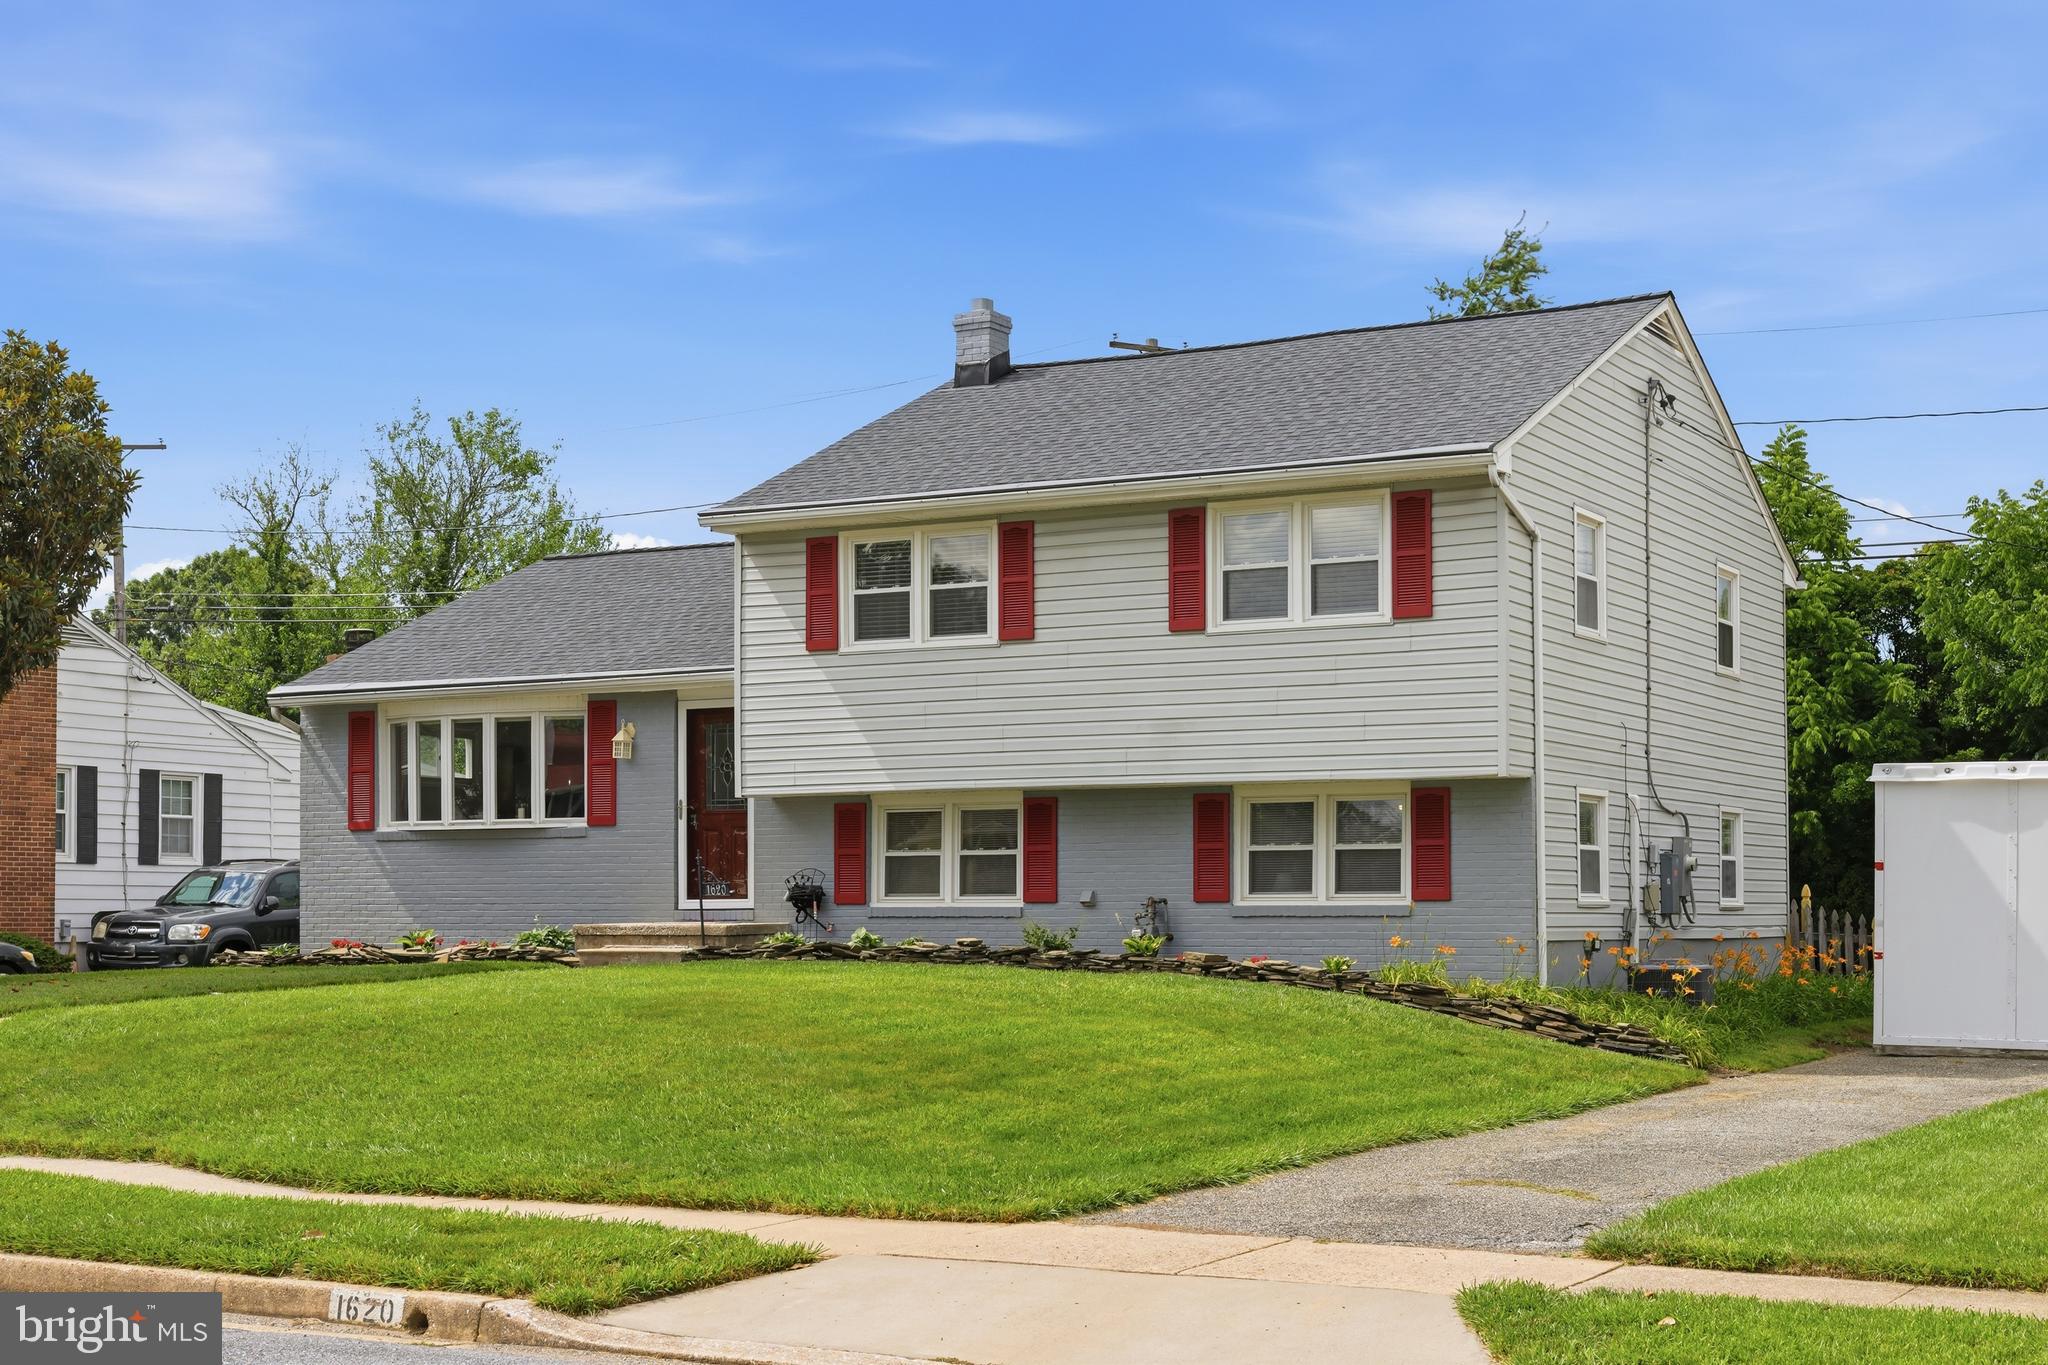
1620 ALSTON ROAD

3 Beds

2 Baths

2,068 Sq.Ft.

$550,000

MLS#: MDBC2166472

Open house
Welcome to 324 Weatherbee Road, a 1942 brick and clapboard cottage Colonial tucked on a quiet dead-end street in Overbrook, right next to the Wiltondale pool. With three bedrooms and the kind of character that makes this corner of Towson so hard to leave, it is a rare combination of charm and location. An arched navy front door opens to hardwood floors and a light-filled living room anchored by a brick fireplace and a wide picture window. A dining room with French doors sits just beyond, alongside a kitchen with dark shaker cabinetry and stainless appliances. Upstairs, three bedrooms with ceiling fans, including a custom closet in the primary bedroom, are joined by a study with a built-in desk and shelving, ready for remote work or a quiet reading room, along with a full bath with a classic pedestal sink. The basement has been re-finished and a second full bath has been added, along with a flexible family room and a dedicated laundry room. Out back, a screened porch overlooks a paver patio and a private, wooded yard, with a one-car garage and driveway parking. The roof was replaced in 2018 with architectural imitation slate shingles and a SmartVent system, with intake vents along the eaves of the main roof for improved attic ventilation. A dead-end street with almost no through traffic, steps from the Wiltondale pool, and minutes from shopping, dining, schools, and commuter routes in the heart of Towson. Schedule your showing today.
#MDBC2176442

TOWSON

324 WEATHERBEE ROAD

3 Beds

2 Baths

1,985 Sq.Ft.

$499,000

MLS#: MDBC2176442

Welcome to 1024 Kenilworth Drive! This charming detached home offers three bedrooms, one full bathroom, one half bathroom, and a spacious open-concept layout designed for comfortable everyday living and entertaining. The gourmet kitchen features upgraded countertops, ample table space, and a seamless connection to the living area. Hardwood floors, built-in features, and a cozy fireplace add warmth and character throughout. Decorative wall decals add personality and can be easily removed to complement the new owner’s style. The lower level provides flexible additional space for a recreation room, home office, gym, or guest area. Outside, enjoy a generous lot, driveway and off-street parking, and a convenient Towson location near shopping, dining, and commuter routes. Schedule your private showing today!
#MDBC2170394

TOWSON

1024 KENILWORTH DRIVE

3 Beds

2 Baths

1,430 Sq.Ft.

$493,000

MLS#: MDBC2170394

DREAM BIG!!  Charming, Spacious & Full of Character! This gorgeous 4-bedroom, 2.5-bath home is brimming with charm and original details throughout. Beautiful hardwood floors add warmth and character to the main level, which features three generously sized bedrooms and a lovely screened-in porch—perfect for relaxing and enjoying the peaceful surroundings.

The huge, partially finished walk-out basement offers incredible additional living space, including a comfortable family room, fourth bedroom, kitchenette, and full bath—ideal for guests, an in-law suite, or additional entertaining space. Step outside to the expansive backyard, which backs to mature trees for a private and tranquil setting.

Situated in a prime location, this special home offers space, character, and versatility both inside and out. A must-see!
#MDBC2177412

TOWSON

1221 DULANEY VALLEY ROAD

4 Beds

2 Baths

1,994 Sq.Ft.

$489,990

MLS#: MDBC2177412

Seller offering $11,000 credit towards buy down or closing costs. Nestled in the prestigious Cromwell Heights, this exquisite split-level residence offers a harmonious blend of comfort and sophistication. Built in 1960, this home has been meticulously maintained, showcasing a very good condition that invites you to settle in and make it your own. As you enter, you are greeted by a warm and inviting atmosphere, accentuated by plush carpeting and elegant laminate plank flooring that flows seamlessly throughout the living spaces. The heart of the home features a cozy brick fireplace, perfect for gathering with loved ones on chilly evenings, creating a sense of warmth and togetherness. This spacious home boasts four well-appointed bedrooms, providing ample space for relaxation and privacy. The two and a half bathrooms are thoughtfully designed, ensuring convenience for both residents and guests. The lower floor laundry area adds to the practicality of daily living, making chores a breeze. The kitchen is a culinary enthusiast's dream, equipped with high-end appliances including a built-in microwave, gas oven/range, dishwasher, and refrigerator. Whether you're preparing a gourmet meal or enjoying a casual breakfast, this kitchen is designed for both functionality and style. The adjoining dining area flows effortlessly into the living space, making it ideal for entertaining.  outside you will enjoy the expansive deck, where you can bask in the beauty of your 0.46-acre lot. This outdoor oasis is perfect for summer barbecues, morning coffee, or simply enjoying the serene surroundings. The attached garage and concrete driveway provide ample parking, ensuring convenience for you and your guests. This property offers a unique lifestyle that combines tranquility with accessibility. Enjoy the beauty of nature right at your doorstep while being just moments away from local amenities and attractions. This home is not just a place to live; it's a lifestyle choice that embodies luxury, comfort, and exclusivity. Experience the perfect blend of modern living and timeless charm in this remarkable Cromwell Heights residence. Your dream home awaits!
#MDBC2173400

TOWSON

925 CROMWELL BRIDGE ROAD

4 Beds

2 Baths

1,584 Sq.Ft.

$475,000

MLS#: MDBC2173400

Send a message

Message successfully sent.

Your message

What is 3 + 4 ?

Reason for contacting?

I agree to receive email communication and understand I can unsubscribe at any time.

I agree to be contacted by Charis Realty Group - Christine Issler, Broker via call, email, and text for real estate services. To opt out, you can reply 'stop' at any time or reply 'help' for assistance. You can also click the unsubscribe link in the emails. Message and data rates may apply. Message frequency may vary. Privacy Policy

Sign Out

Virtual Assistant

Would you like to take the next step with this property? We can help you schedule a showing or virtual tour, or send you more details.

Yes, I would like more information.

Thank You for Your Reply, One of Our Agents will contact you as soon as possible

No, maybe later.

Thank you, you can always contact me via email, phone number or through the contact form.

Realhub AI

Lucy - Your AI-Powered Realtor

Update Your Temporary Password

Personalize your search

Enter your email and we'll notify you immediately when new listings match what you're looking for.

or enter email address

Already have an account ? Login here

Continue your home search

I agree to receive communications and understand I can unsubscribe at any time.

I agree to be contacted by Charis Realty Group - Christine Issler, Broker via call, email, and text for real estate services. To opt out, you can reply 'stop' at any time or reply 'help' for assistance. You can also click the unsubscribe link in the emails. Message and data rates may apply. Message frequency may vary. Privacy Policy

Already have an account ? Login here

We use cookies

We use cookies primarily for analytics to enhance your experience. By accepting, you agree to our use of these cookies. You can manage your preferences or learn more about our cookies policy.