


Property
Beds
4
Full Baths
2
1/2 Baths
1
Year Built
1985
Sq.Footage
2,184
BEAUTIFULLY UPDATED COLONIAL with full wrap around front porch (with a porch swing), nestled on an oversized 0.78 Acre lot that has open space both next to it and across from it as well! Enjoy peace and Serenity in this great place to relax!! This lovingly cared for home has been updated with fresh paint throughout entire house, Luxury Vinyl tile flooring throughout the main level, resealed driveway, brand new deck, newly updated bathrooms, and a brand-new stove - all updated in spring 2020. There are also many of the main components replaced New Roof, siding, gutters, shutters, all in October 2019. The kitchen has Stainless Steel appliances (brand new stove!) and durable and attractive Corian countertops. The sellers are offering a one-year home warranty as well. This floorplan is great for entertaining with formal living and dining rooms plus the large eat-in kitchen that flows into huge family room with custom built-in shelving. It even comes with a 55 flat screen TV over the fireplace! There is a large 12x24 Amish-built shed with electric and tons of storage shelves, oversized 2-car garage with craftsman tool bench included and plenty of storage, an extended driveway with extra leg around the side (great for extra vehicle!). This neighborhood was recently featured in the Washington Post Real Estate section as a great place to live! There is a low ($75/year) HOA fee and a private community park with picnic tables, playground, and open area for sports in this established 252 home community. It is conveniently located for commute to Washington DC, Northern VA, the National Harbor, Joint Base Andrews and Boling. Come take a look - don t let this one get away!
Features & Amenities
Interior
-
Other Interior Features
Eat-in Kitchen, Ceiling Fan(s), Pantry, Recessed Lighting, Soaking Tub, Walk-In Closet(s)
-
Total Bedrooms
4
-
Bathrooms
2
-
1/2 Bathrooms
1
-
Above Grade Finished Area
2184.0
-
Basement YN
NO
-
Cooling YN
YES
-
Cooling
Central Air, Heat Pump, Ceiling Fan(s)
-
Fireplace YN
YES
-
Heating YN
YES
-
Heating
Exhaust Fan, Electric
-
Pet friendly
N/A
Exterior
-
Garage
Yes
-
Garage spaces
2
-
Construction Materials
Vinyl Siding
-
Parking
Asphalt, Private, Attached
-
Patio and Porch Features
Deck, Porch
-
Pool
No
-
Waterfront YN
NO
-
View
Trees/Woods
Area & Lot
-
Lot Features
Corner Lot, Level
-
Lot Size(acres)
0.78
-
Lot Size(square feet)
34,018
-
Property Type
Residential
-
Property Sub Type
Single Family Residence
-
Architectural Style
Colonial
Price
-
Sales Price
$375,000
-
Tax Amount
$4,148
-
Sq. Footage
2,184
-
Price/SqFt
$171
HOA
-
Association
YES
-
Association Fee
$75
-
Association Fee Frequency
Annually
-
Association Fee Includes
N/A
Property Resources
-
Horse Property
NO
School District
-
Elementary School
WILLIAM A. DIGGS
-
Middle School
THEODORE G. DAVIS
-
High School
MAURICE J. MCDONOUGH
Property Features
-
Association Amenities
Picnic Area
-
Senior Community YN
NO
-
Sewer
Public Sewer
-
Tax Lot
70
-
Water Source
Public
Schedule a Showing
Showing scheduled successfully.
Mortgage calculator
Estimate your monthly mortgage payment, including the principal and interest, property taxes, and HOA. Adjust the values to generate a more accurate rate.
Your payment
Principal and Interest:
$
Property taxes:
$
HOA fees:
$
Total loan payment:
$
Total interest amount:
$
Location
County
CHARLES
Elementary School
WILLIAM A. DIGGS
Middle School
THEODORE G. DAVIS
High School
MAURICE J. MCDONOUGH
Listing Courtesy of Sandra L Denny, CENTURY 21 New Millennium
RealHub Information is provided exclusively for consumers' personal, non-commercial use, and it may not be used for any purpose other than to identify prospective properties consumers may be interested in purchasing. All information deemed reliable but not guaranteed and should be independently verified. All properties are subject to prior sale, change or withdrawal. RealHub website owner shall not be responsible for any typographical errors, misinformation, misprints and shall be held totally harmless.

Salesperson, Realtor
Jessie Doyle
Call Jessie today to schedule a private showing.

* Listings on this website come from the FMLS IDX Compilation and may be held by brokerage firms other than the owner of this website. The listing brokerage is identified in any listing details. Information is deemed reliable but is not guaranteed. If you believe any FMLS listing contains material that infringes your copyrighted work please click here to review our DMCA policy and learn how to submit a takedown request.© 2024 FMLS.
Related Properties

WALDORF
5705 NIGHT SERGEANT COURT
3 Beds
2 Baths
1,664 Sq.Ft.
$444,000
MLS#: MDCH2057350

WALDORF
12219 SWEETWOOD PLACE
3 Beds
1 Baths
1,740 Sq.Ft.
$322,000
MLS#: MDCH2052616
WALDORF
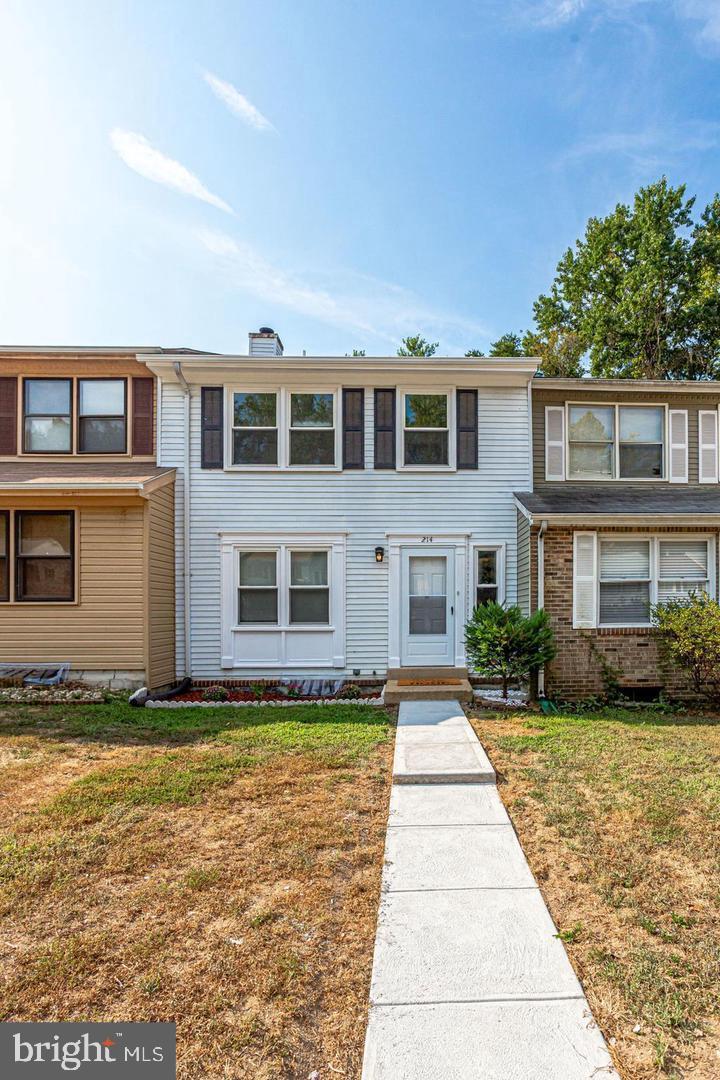
214 WESTDALE DRIVE
4 Beds
2 Baths
1,280 Sq.Ft.
$330,000
MLS#: MDCH2057438
WALDORF
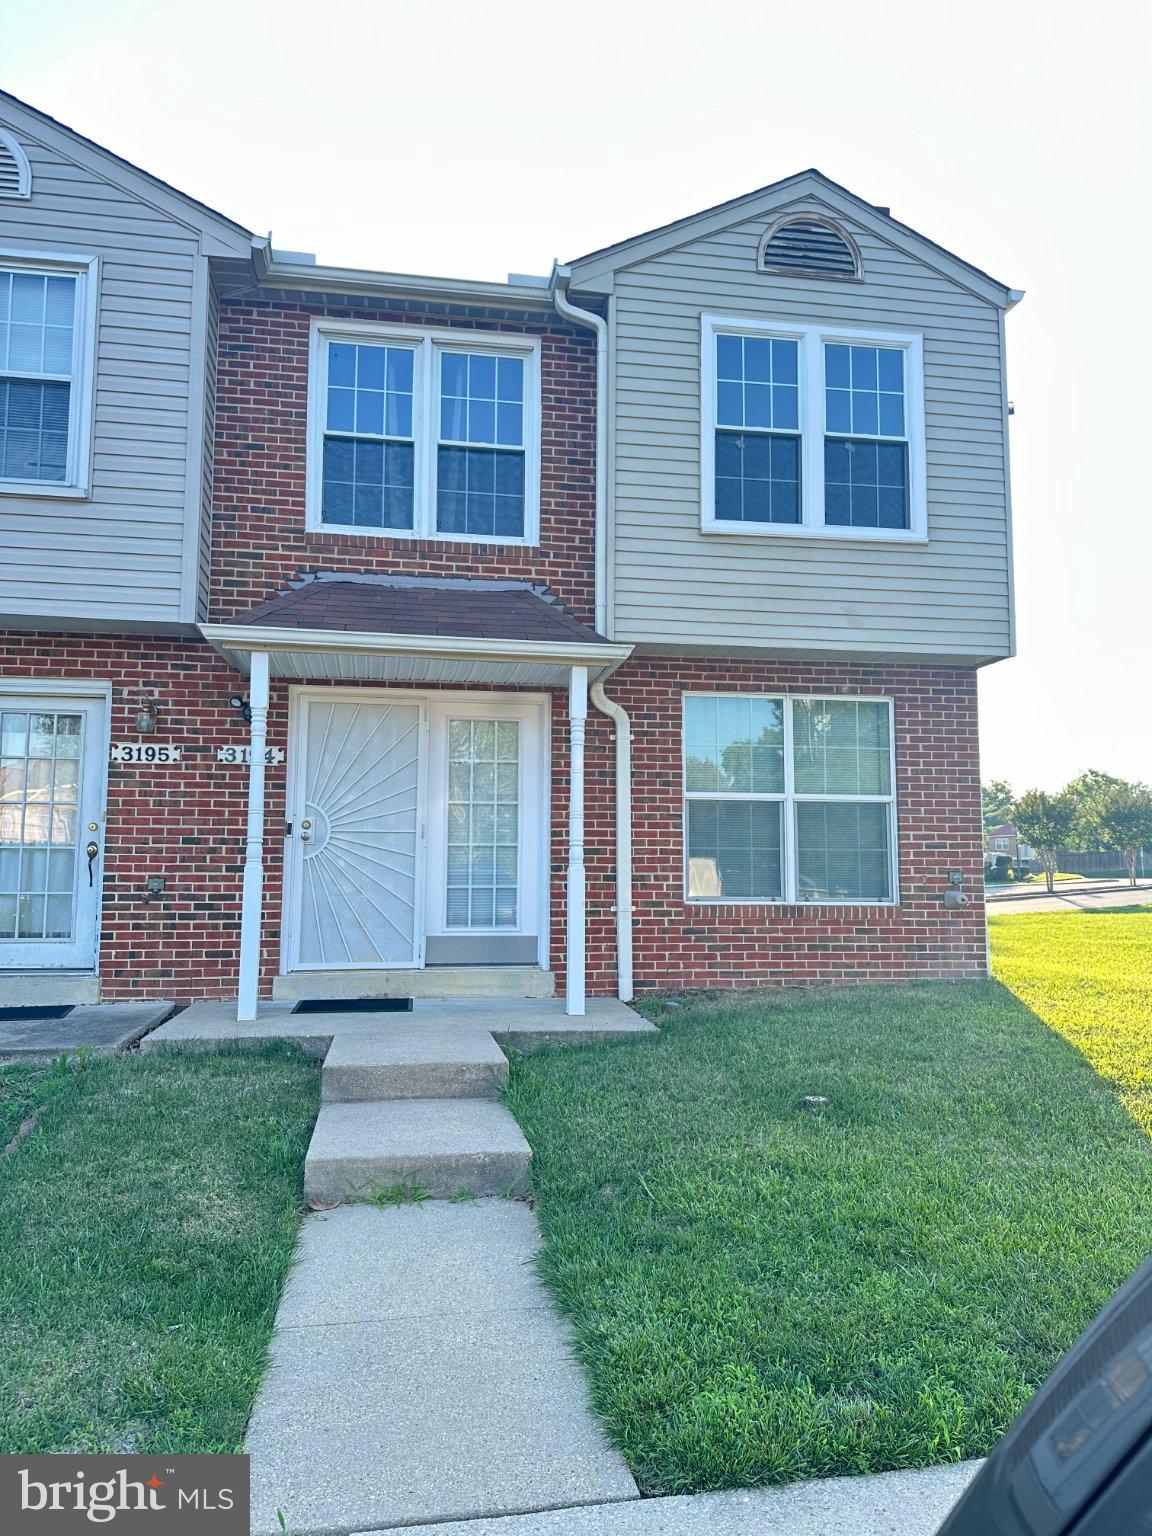
3194 WESTDALE COURT
3 Beds
1 Baths
1,400 Sq.Ft.
$337,000
MLS#: MDCH2056498

WALDORF
12339 SWEETBRIAR PLACE
3 Beds
2 Baths
1,860 Sq.Ft.
$359,000
MLS#: MDCH2057928
WALDORF
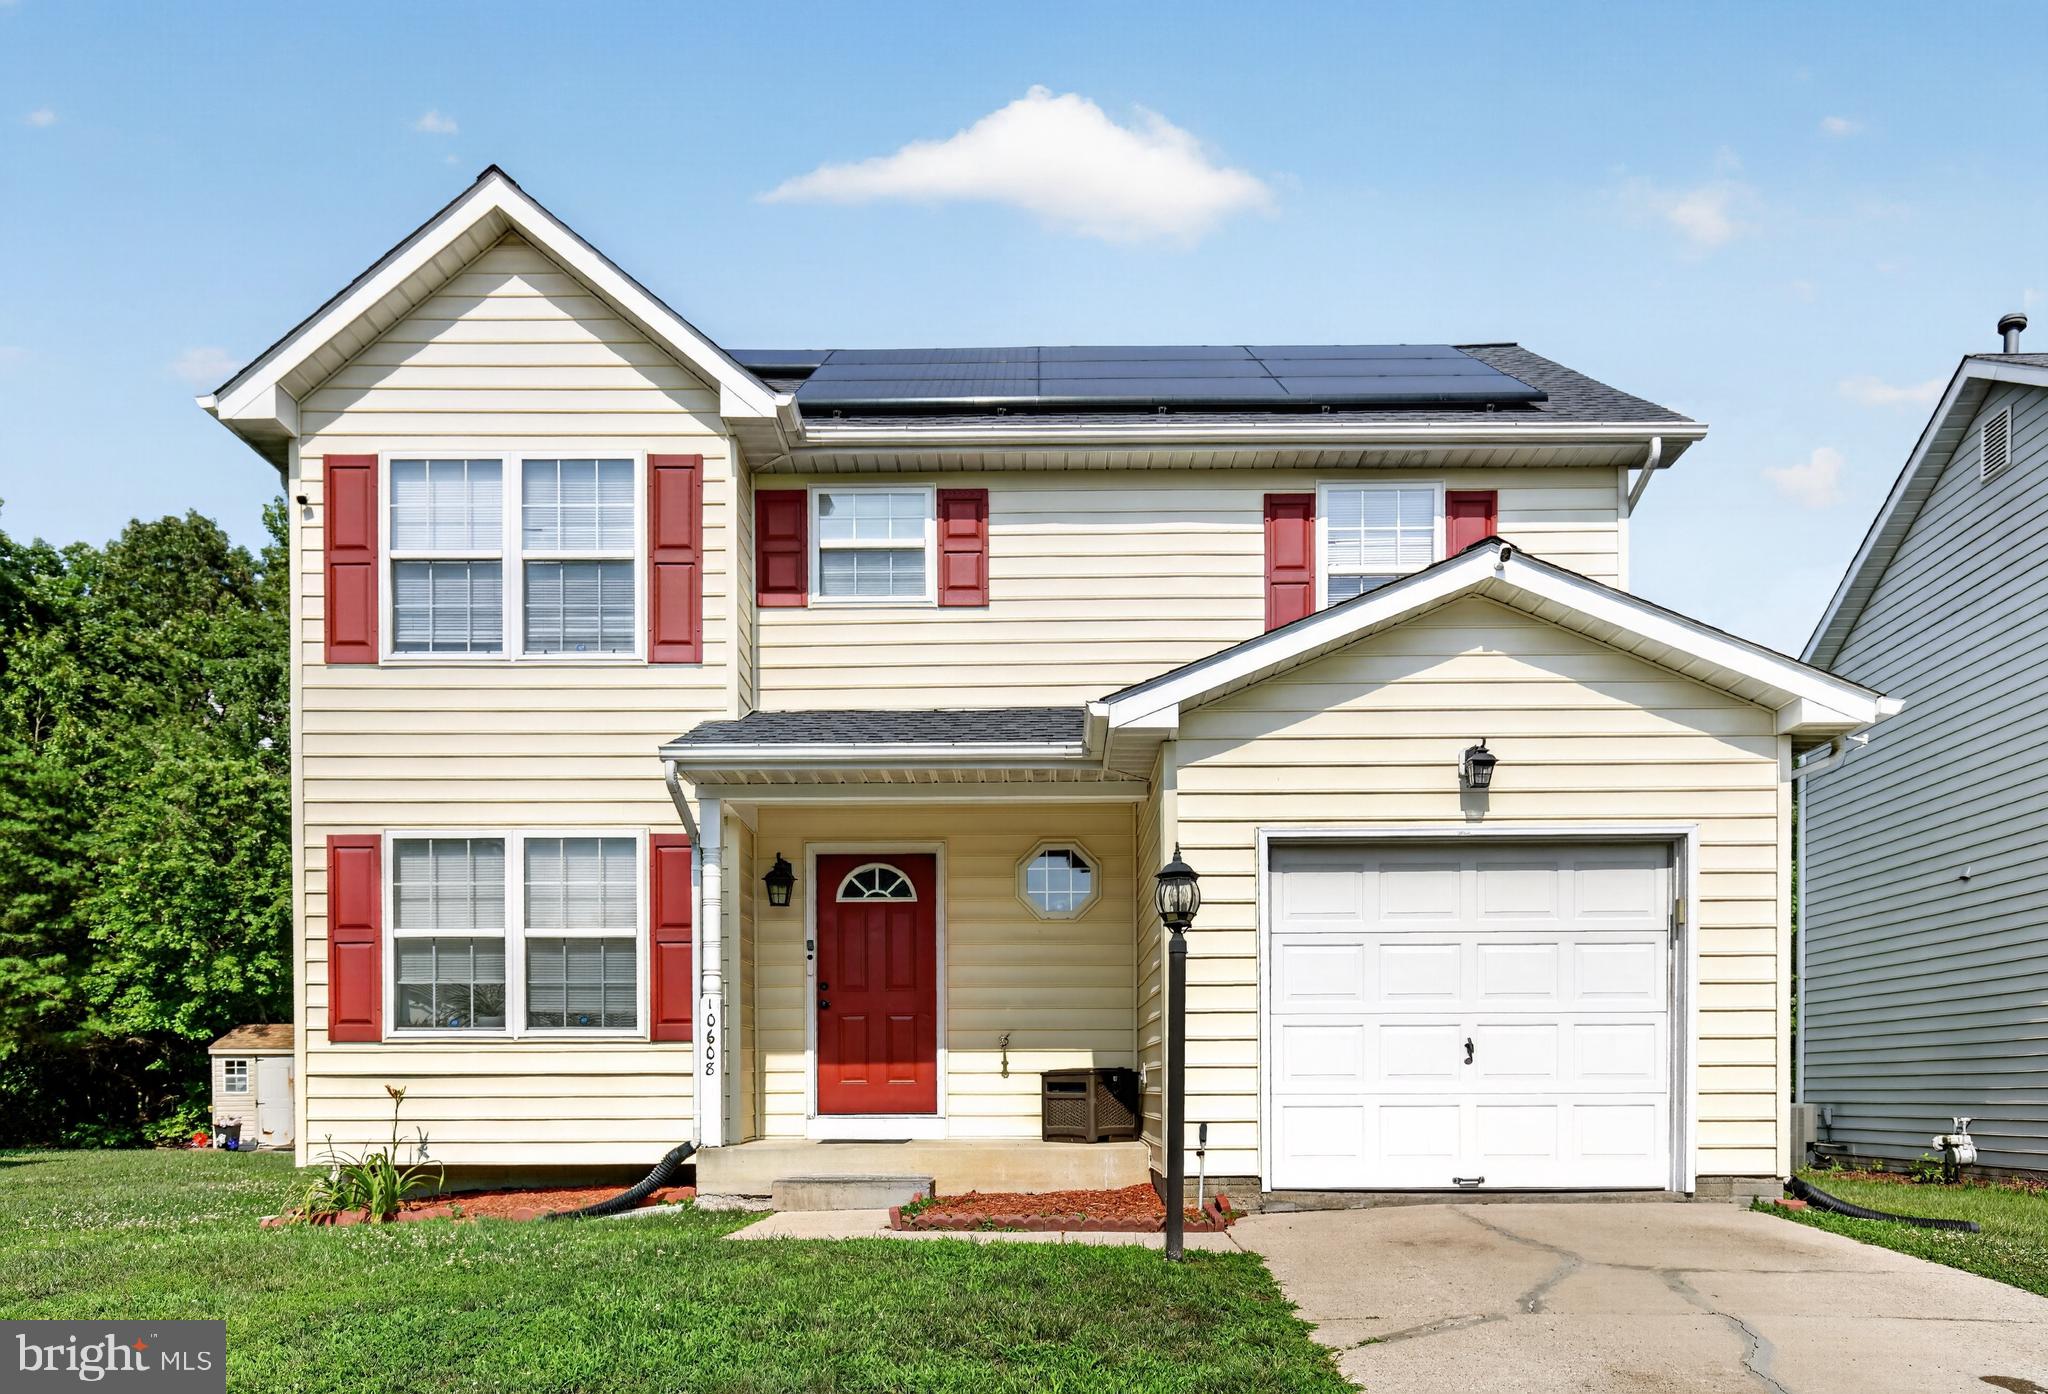
10608 QUILLBACK STREET
3 Beds
3 Baths
1,994 Sq.Ft.
$389,900
MLS#: MDCH2056880

WALDORF
12631 WILLOW VIEW PLACE
3 Beds
3 Baths
2,046 Sq.Ft.
$380,000
MLS#: MDCH2058828

WALDORF
2430 PINEFIELD ROAD
4 Beds
3 Baths
2,086 Sq.Ft.
$420,000
MLS#: MDCH2058630

WALDORF
2408 FERRELL COURT
3 Beds
1 Baths
1,056 Sq.Ft.
$305,000
MLS#: MDCH2058116

WALDORF
4216 MOCKINGBIRD CIRCLE
3 Beds
2 Baths
1,000 Sq.Ft.
$369,900
MLS#: MDCH2059572
.png)