
Property
Beds
4
Full Baths
2
1/2 Baths
None
Year Built
1964
Sq.Footage
2,152
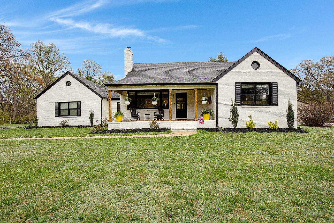
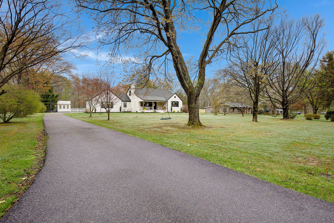
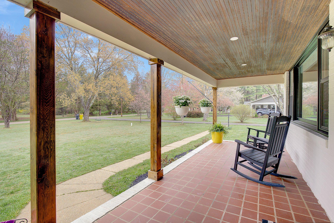
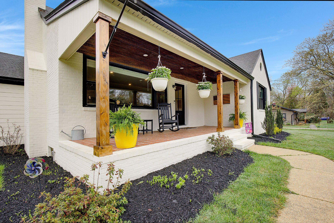
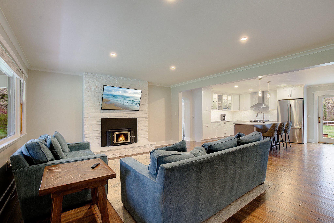
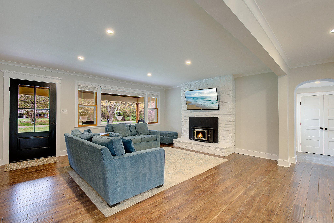
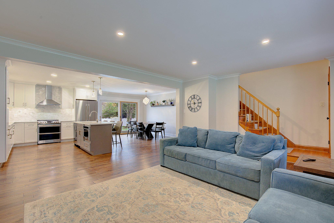
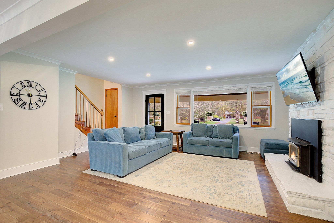
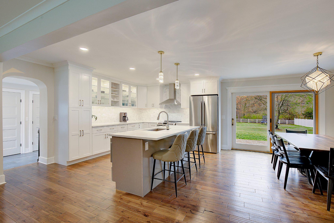
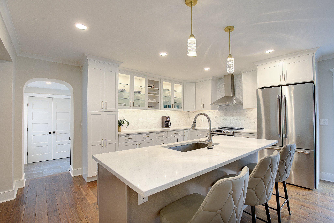
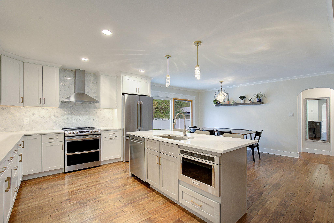
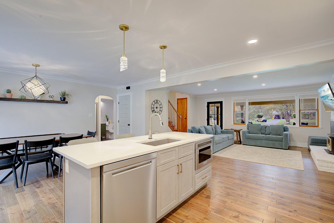
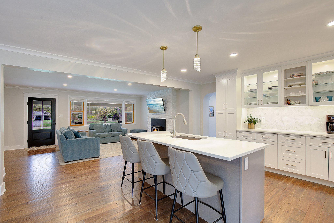
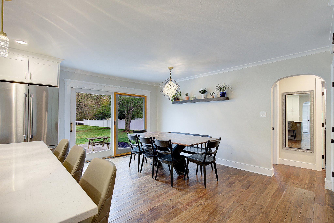
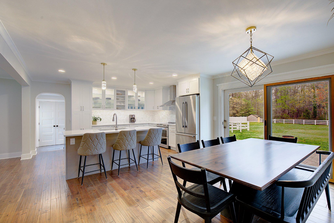
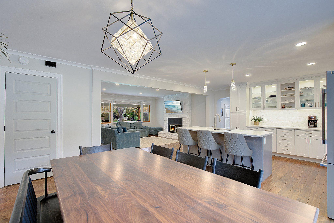
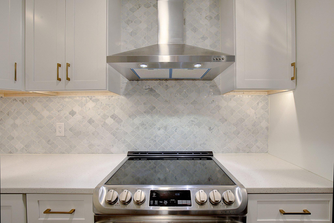
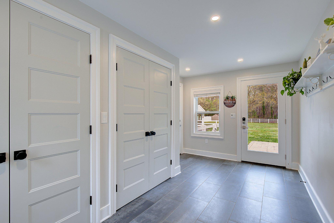
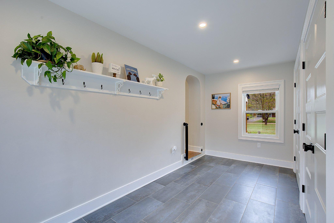
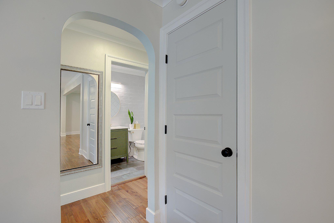
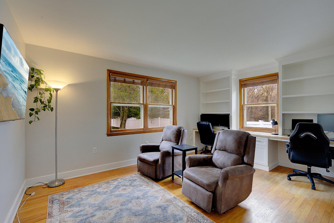
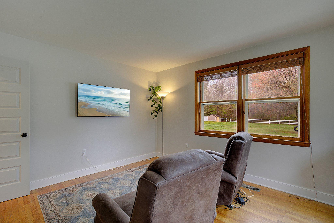
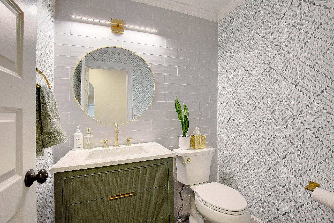
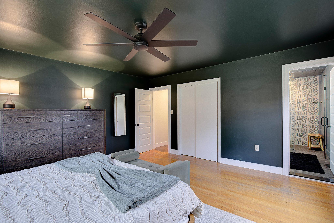
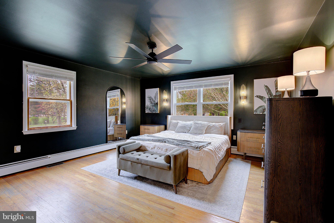
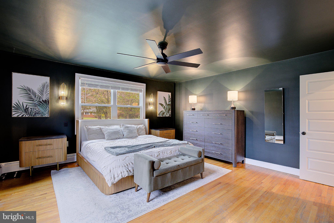
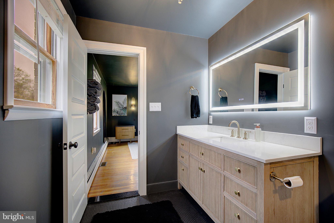
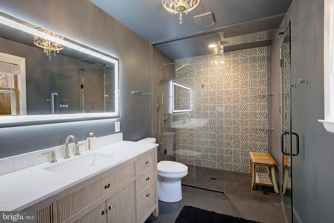
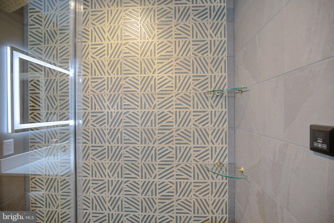
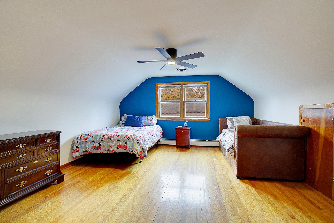
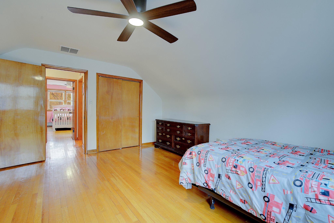
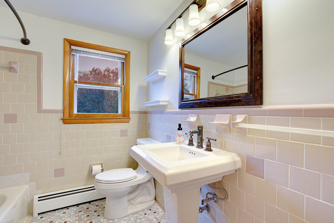
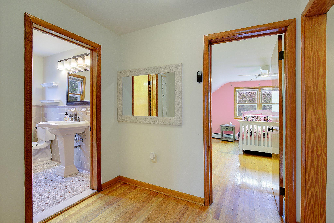
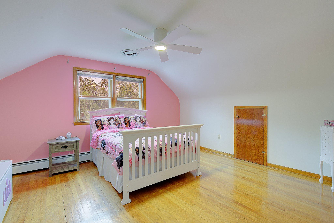
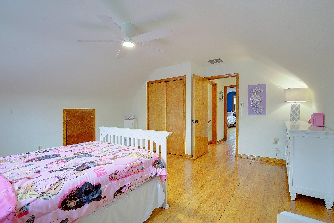
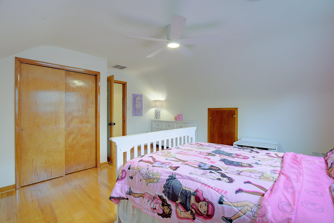
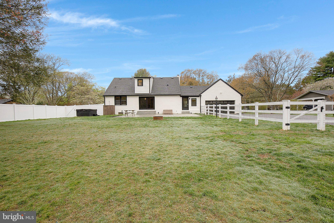
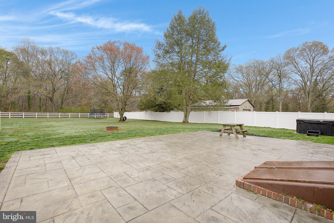
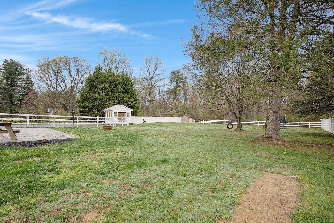
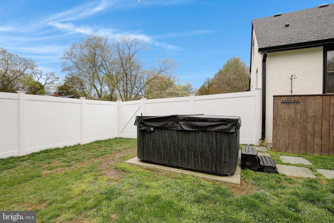
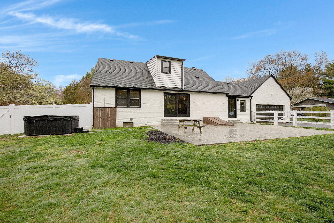
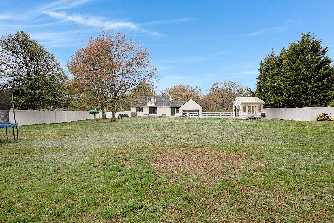
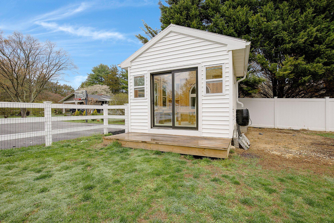
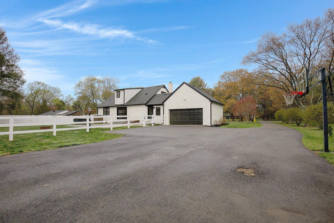
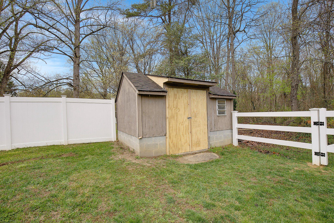
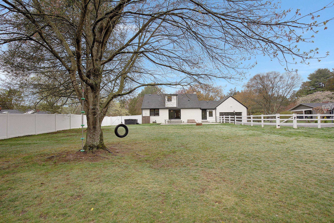
Welcome to this beautifully updated home set on a flat, usable 1.13-acre lot in the heart of Millersville. Enjoy a peaceful, country-like setting while being just minutes from Route 97, offering an easy commute to Baltimore, Annapolis, and Washington, D.C. The main level has been thoughtfully reimagined to create an open, inviting layout. Walls have been removed and a structural beam installed, allowing for a seamless flow between the living spaces and kitchen. The fully renovated kitchen is a true centerpiece, featuring white cabinetry with glass-front accents, quartz countertops, a spacious island with seating, stainless steel appliances, and updated flooring. The main-level primary suite offers the convenience of one-level living along with a spa-like experience, featuring a beautifully remodeled bathroom with a high-end steam shower. This layout is ideal for those seeking flexibility, comfort, and long-term livability. Upstairs, you’ll find two additional bedrooms and a full bathroom, providing a perfect separation of space for family, guests, or a home office setup. One of the standout features of this home is the enclosed breezeway, now transformed into a large, finished and heated mudroom with two closets, providing valuable additional living space and everyday functionality. Step outside to enjoy the expansive backyard, fully enclosed with white vinyl fencing. The outdoor space is designed for both relaxation and entertaining, complete with a new patio, greenhouse, and hot tub. The level lot offers endless possibilities for recreation, gardening, or simply enjoying the peaceful surroundings. Additional updates include all new windows, a remodeled powder room, and fresh finishes throughout that create a clean, modern feel. The exterior has also been refreshed with updated paint for a more contemporary look, and the roof has been replaced within the last five years, offering added peace of mind for the next owner. This home combines the charm of an established setting with the benefits of extensive updates, creating a truly move-in ready opportunity on a rare, usable acre-plus homesite.
Features & Amenities
Interior
-
Other Interior Features
Ceiling Fan(s), Kitchen Island, Walk-In Closet(s), Open Floorplan
-
Total Bedrooms
4
-
Bathrooms
2
-
Above Grade Finished Area
2152.0
-
Basement YN
YES
-
Cooling YN
YES
-
Cooling
Heat Pump, Ceiling Fan(s), Electric
-
Fireplace YN
YES
-
Heating YN
YES
-
Heating
Electric, Heat Pump
-
Main Level Bedrooms
2
-
Pet friendly
N/A
Exterior
-
Garage
Yes
-
Garage spaces
2
-
Construction Materials
Brick
-
Other Exterior Features
Lighting
-
Parking
Garage, Other, Attached
-
Pool
No
-
Waterfront YN
NO
Area & Lot
-
Lot Size(square feet)
49,222
-
Property Type
Residential
-
Property Sub Type
Single Family Residence
-
Architectural Style
Cape Cod
Price
-
Sales Price
$749,900
-
Tax Amount
$5,619
-
Financing Options
Cash
-
Sq. Footage
2,152
-
Price/SqFt
$348
HOA
-
Association
No
School District
-
Elementary School
N/A
-
Middle School
N/A
-
High School
N/A
Property Features
-
New Construction
NO
-
Foundation Details
Permanent
-
Senior Community YN
NO
-
Sewer
Septic Tank
-
Tax Lot
10
-
Water Source
Private
Schedule a Showing
Showing scheduled successfully.
Mortgage calculator
Estimate your monthly mortgage payment, including the principal and interest, property taxes, and HOA. Adjust the values to generate a more accurate rate.
Your payment
Principal and Interest:
$
Property taxes:
$
HOA fees:
$
Total loan payment:
$
Total interest amount:
$
Location
County
ANNE ARUNDEL
Elementary School
Middle School
High School
Listing Courtesy of David J Webber Sr., RE/MAX Leading Edge
RealHub Information is provided exclusively for consumers' personal, non-commercial use, and it may not be used for any purpose other than to identify prospective properties consumers may be interested in purchasing. All information deemed reliable but not guaranteed and should be independently verified. All properties are subject to prior sale, change or withdrawal. RealHub website owner shall not be responsible for any typographical errors, misinformation, misprints and shall be held totally harmless.

AGENT
Jessie Doyle
Call Jessie today to schedule a private showing.

* Listings on this website come from the FMLS IDX Compilation and may be held by brokerage firms other than the owner of this website. The listing brokerage is identified in any listing details. Information is deemed reliable but is not guaranteed. If you believe any FMLS listing contains material that infringes your copyrighted work please click here to review our DMCA policy and learn how to submit a takedown request.© 2024 FMLS.
Related Properties

MILLERSVILLE
412 WHISPERING ELM LANE
6 Beds
4 Baths
3,922 Sq.Ft.
$889,900
MLS#: MDAA2151290
MILLERSVILLE
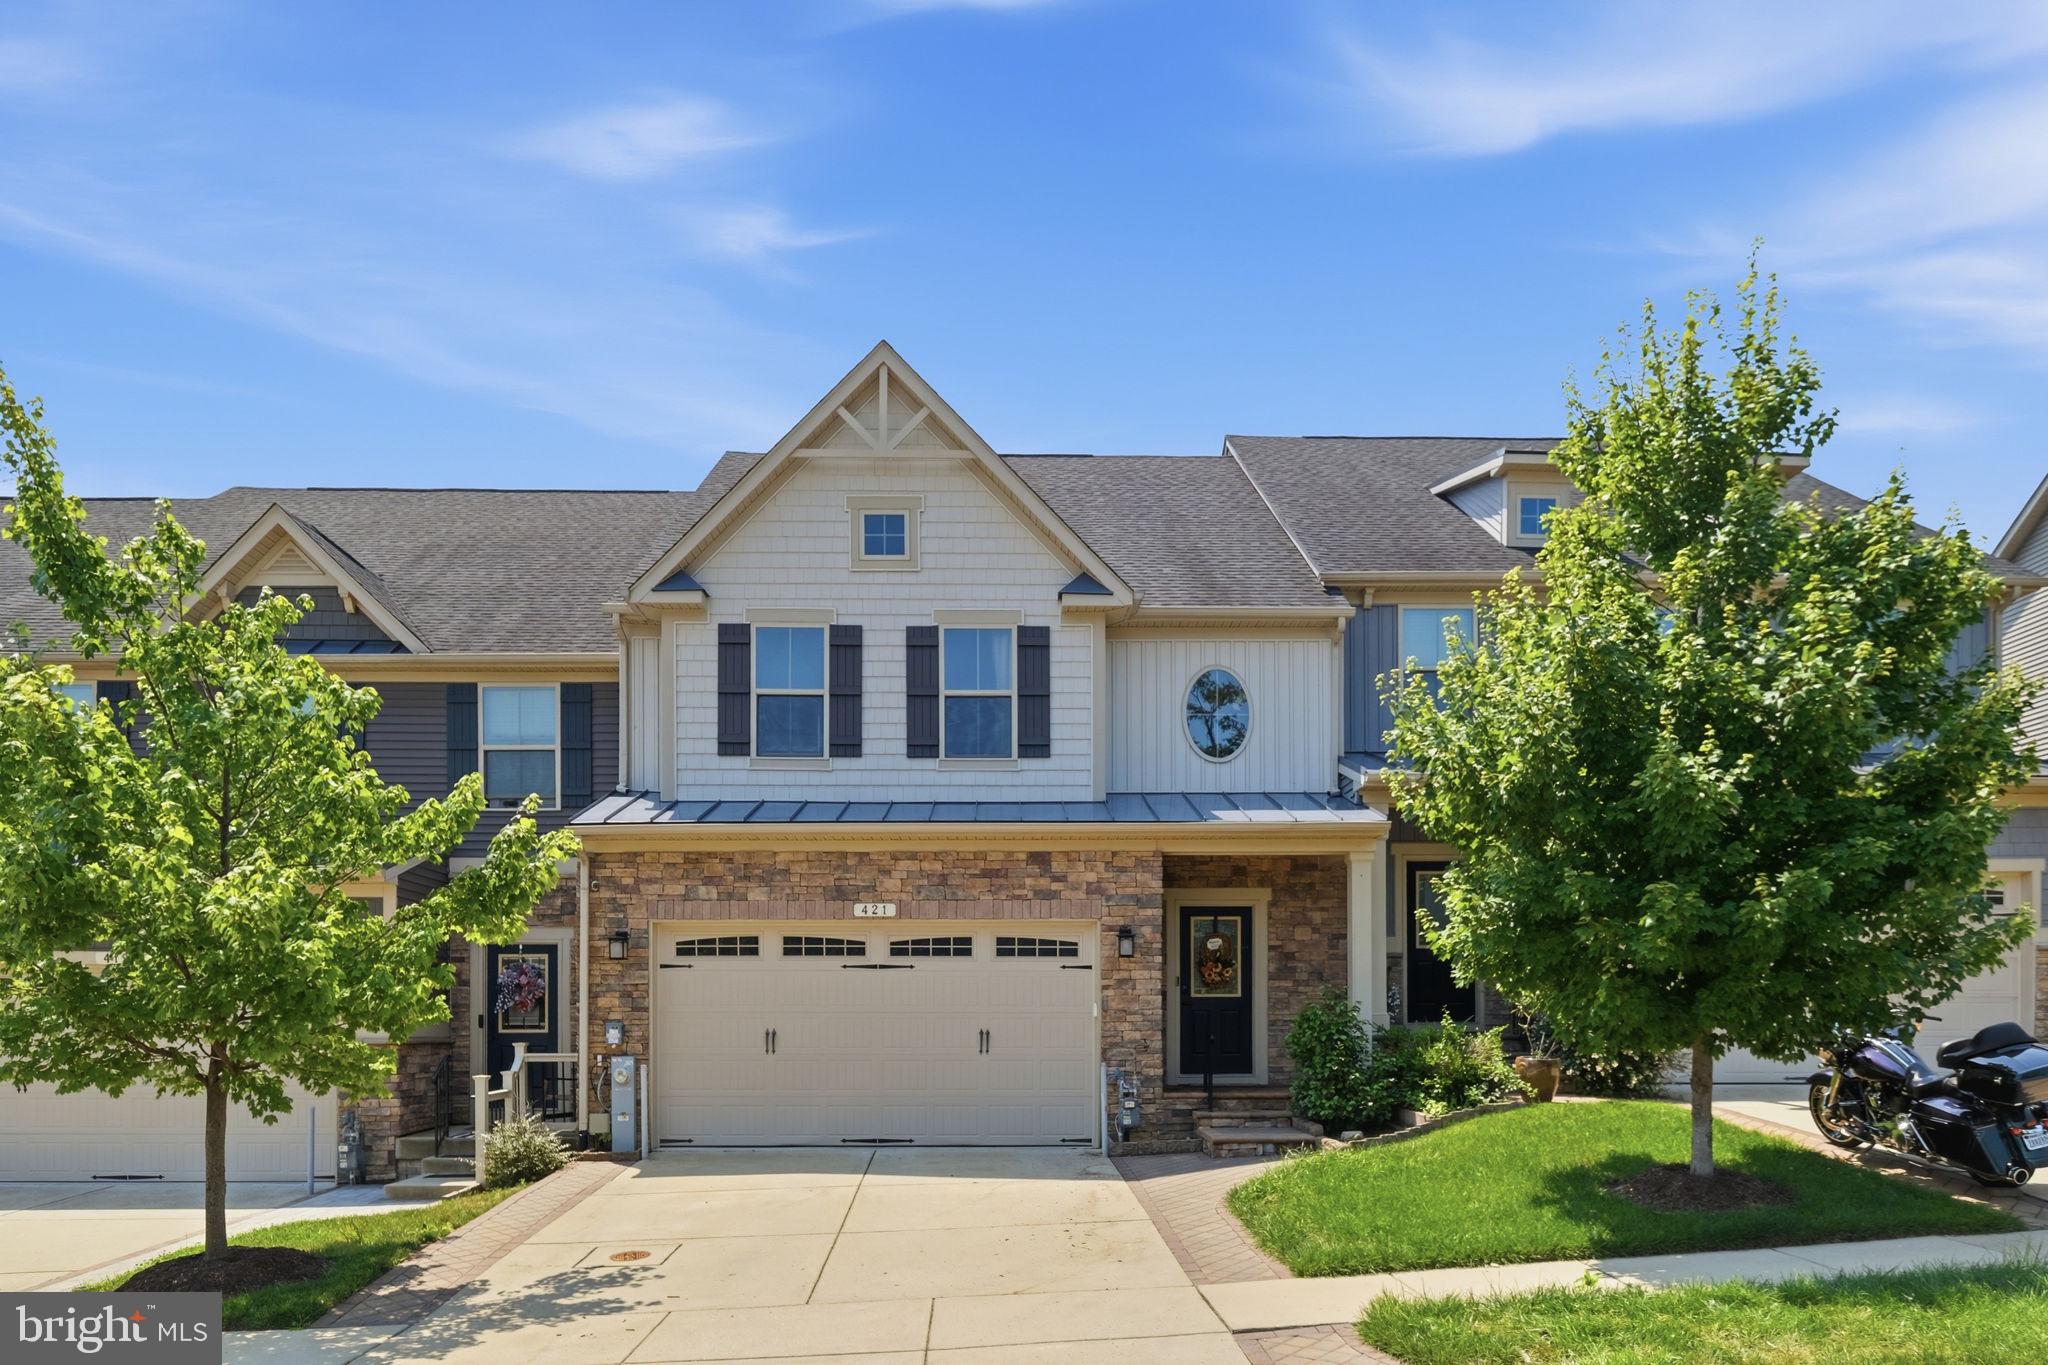
421 ZEMAN DRIVE
3 Beds
2 Baths
3,340 Sq.Ft.
$685,000
MLS#: MDAA2151584

MILLERSVILLE
645 EASTLAND ROW
3 Beds
2 Baths
2,202 Sq.Ft.
$599,990
MLS#: MDAA2155334

MILLERSVILLE
717 WAGNER FARM ROAD
4 Beds
2 Baths
2,896 Sq.Ft.
$649,900
MLS#: MDAA2153936
![Enjoy a 3.99% Limited Time 5/1 ARM [5.819% APR] FHA Rate with a Choice Lender on Quick Move-In Homes!* This is ready for June move in!! Make Millersville’s newest community, The Willows, the place you call home! The EASTON offers an oversized 1-car garage, lower level recreation room for entertaining, an open-concept layout and well-appointed finishes. Enjoy a chef-inspired kitchen with stainless steel appliances, granite countertops, 42” maple cabinets, and a center island. The kitchen overlooks a spacious dining area and great room. Hard surface floors are located throughout the kitchen and dining area. Upstairs you can utilize the conveniently located laundry room, near all three bedrooms, including the primary suite. Relax and unwind in this comfortable suite featuring an en-suite bath and a large walk-in closet. Additional features in this home include: main-level powder room, quartz countertops in all baths, and more. **Photos of the home. Pricing, features, and availability subject to change without notice. MHBR No. 93 2023 Beazer Homes. * This listing reflects the base pricing for this model on a to-be-built lot in the community.](https://api.realhub365.com/storage/mlsgrid/1774/0356fd3841cdc6a898a823bbeb136eac/2671846623.jpeg?d=880)
MILLERSVILLE
8286 LONGFORD ROAD
3 Beds
2 Baths
2,202 Sq.Ft.
$599,990
MLS#: MDAA2151434

MILLERSVILLE
778 OAK STUMP DRIVE
3 Beds
2 Baths
2,402 Sq.Ft.
$750,000
MLS#: MDAA2154196

MILLERSVILLE
1805 WILLIAM ROAD
4 Beds
3 Baths
2,652 Sq.Ft.
$749,500
MLS#: MDAA2149628

MILLERSVILLE
529 KENORA DRIVE
4 Beds
3 Baths
2,480 Sq.Ft.
$600,000
MLS#: MDAA2151828

MILLERSVILLE
8210 POWERS LANE
4 Beds
2 Baths
2,681 Sq.Ft.
$829,900
MLS#: MDAA2155658

MILLERSVILLE
1714 BALDWIN DRIVE
4 Beds
2 Baths
2,584 Sq.Ft.
$775,000
MLS#: MDAA2153650
.png)