


Property
Beds
4
Full Baths
3
1/2 Baths
1
Year Built
1986
Sq.Footage
1,320
Welcome to a home that offers unmatched value, mechanical upgrades, and a versatile layout for today’s lifestyle. From the moment you approach the secure keyless front door, the pride of ownership is unmistakable. The entry features brand-new luxury vinyl plank flooring which flows perfectly into a refreshed, ample-sized kitchen. Retreat to the tranquil Primary boasting a high, single-slope vault that maximizes natural light and includes a generous walk-in closet, new bathroom flooring, and custom window shades. Both upper-level bedrooms are equally impressive, offering premium closet designs that instantly doubles the personal storage space. All 3 full bathrooms have the ultra-durable Bathfitter transformation giving the new owner effortless cleaning with a sleek, contemporary appeal. Next, imagine the possibilities of the distinctive walkout lower-level with modern recessed lighting throughout, it provides the 4th bedroom, home office/flex space, full bathroom, utility/laundry room, and a kitchenette equipped with a cafe-style countertop, separate refrigerator, microwave, and dedicated washer/dryer perfect for easy living (in-laws, parents, returning kids, extended stay guests, etc.). The easy life continues with a zero-maintenance backyard, fully fenced, expansive concrete patio complete with built-in accessibility ramp. Keep relaxing on those sunny summer days with a remote controlled Sunsetter awning for the ultimate shade over a 16 x 14.5 walk-down deck. Best of all, the new owner saves money with this home’s Nest smart thermostat for optimized energy bills and a brand-new HVAC system, hot water heater, plus an emergency back-up sump pump for peace of mind, all the big ticket must-haves! This turnkey Greenbelt property also comes with 2 reserved parking spaces. Priced to sell, come see today!
Features & Amenities
Interior
-
Other Interior Features
Eat-in Kitchen, Ceiling Fan(s), Pantry, Recessed Lighting, Vaulted Ceiling(s), High Ceilings, Open Floorplan
-
Total Bedrooms
4
-
Bathrooms
3
-
1/2 Bathrooms
1
-
Above Grade Finished Area
1320.0
-
Basement YN
YES
-
Cooling YN
YES
-
Cooling
Central Air, Ceiling Fan(s), Electric
-
Heating YN
YES
-
Heating
Electric, Heat Pump
-
Pet friendly
N/A
Exterior
-
Garage
No
-
Construction Materials
Frame
-
Parking
Off Street, Parking Lot
-
Patio and Porch Features
Deck
-
Pool
No
-
Waterfront YN
NO
Area & Lot
-
Lot Size(acres)
0.03
-
Lot Size(square feet)
1,500
-
Property Type
Residential
-
Property Sub Type
Townhouse
-
Architectural Style
Colonial
Price
-
Sales Price
$427,000
-
Tax Amount
$7,116
-
Sq. Footage
1,320
-
Price/SqFt
$323
HOA
-
Association
YES
-
Association Fee
$100
-
Association Fee Frequency
Monthly
-
Association Fee Includes
N/A
-
Total Monthly Fees
true
School District
-
Elementary School
CALL SCHOOL BOARD
-
Middle School
CALL SCHOOL BOARD
-
High School
CALL SCHOOL BOARD
Property Features
-
New Construction
NO
-
Foundation Details
Permanent
-
Senior Community YN
NO
-
Sewer
Public Sewer
-
Tax Lot
66
-
Water Source
Public
Schedule a Showing
Showing scheduled successfully.
Mortgage calculator
Estimate your monthly mortgage payment, including the principal and interest, property taxes, and HOA. Adjust the values to generate a more accurate rate.
Your payment
Principal and Interest:
$
Property taxes:
$
HOA fees:
$
Total loan payment:
$
Total interest amount:
$
Location
County
PRINCE GEORGES
Elementary School
CALL SCHOOL BOARD
Middle School
CALL SCHOOL BOARD
High School
CALL SCHOOL BOARD
Listing Courtesy of Yolanda R Muckle, Long & Foster Real Estate, Inc.
RealHub Information is provided exclusively for consumers' personal, non-commercial use, and it may not be used for any purpose other than to identify prospective properties consumers may be interested in purchasing. All information deemed reliable but not guaranteed and should be independently verified. All properties are subject to prior sale, change or withdrawal. RealHub website owner shall not be responsible for any typographical errors, misinformation, misprints and shall be held totally harmless.

Salesperson, Realtor
Jessie Doyle
Call Jessie today to schedule a private showing.

* Listings on this website come from the FMLS IDX Compilation and may be held by brokerage firms other than the owner of this website. The listing brokerage is identified in any listing details. Information is deemed reliable but is not guaranteed. If you believe any FMLS listing contains material that infringes your copyrighted work please review our DMCA policy and learn how to submit a takedown request.© 2024 FMLS.
Related Properties

GREENBELT
8113 BIRD LANE
4 Beds
3 Baths
1,883 Sq.Ft.
$434,900
MLS#: MDPG2220534

GREENBELT
8136 MINER STREET
4 Beds
4 Baths
1,280 Sq.Ft.
$489,900
MLS#: MDPG2220266

GREENBELT
8363 CANNING TERRACE
3 Beds
1 Baths
1,103 Sq.Ft.
$346,580
MLS#: MDPG2220558
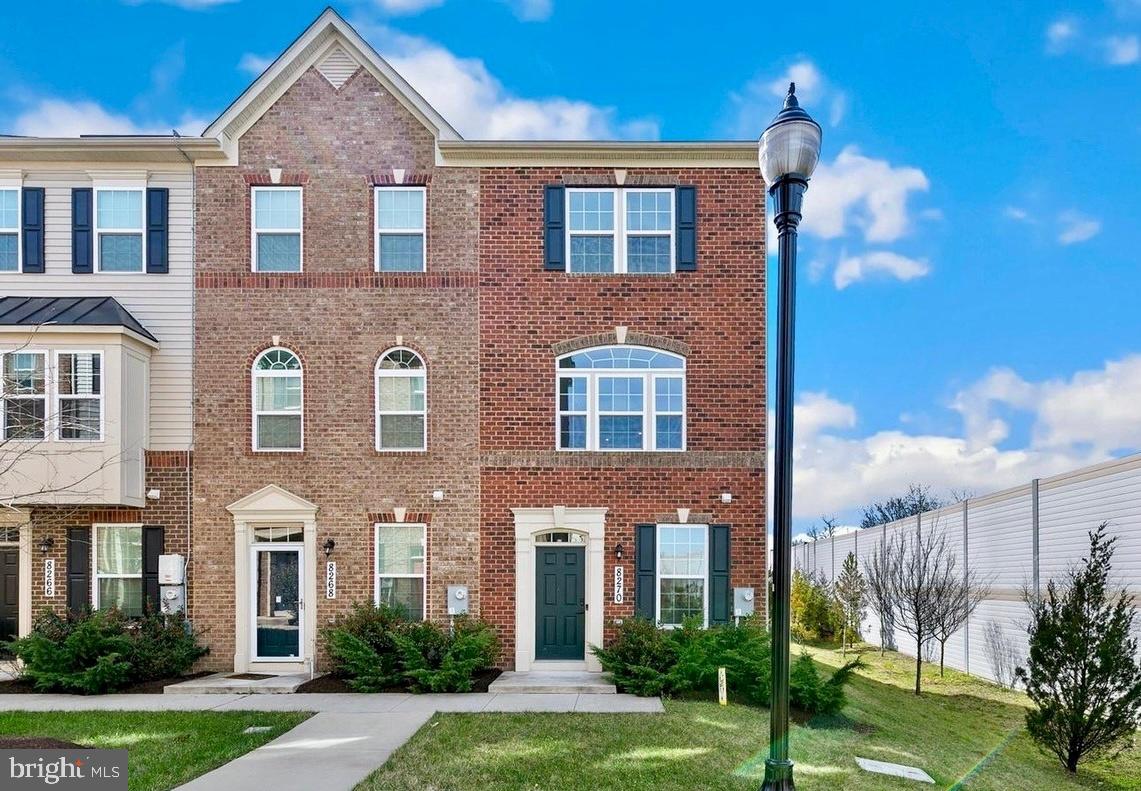
GREENBELT
8270 MINER STREET
3 Beds
3 Baths
1,280 Sq.Ft.
$485,000
MLS#: MDPG2206522

GREENBELT
7402 MORRISON DRIVE
3 Beds
3 Baths
1,252 Sq.Ft.
$350,000
MLS#: MDPG2221180
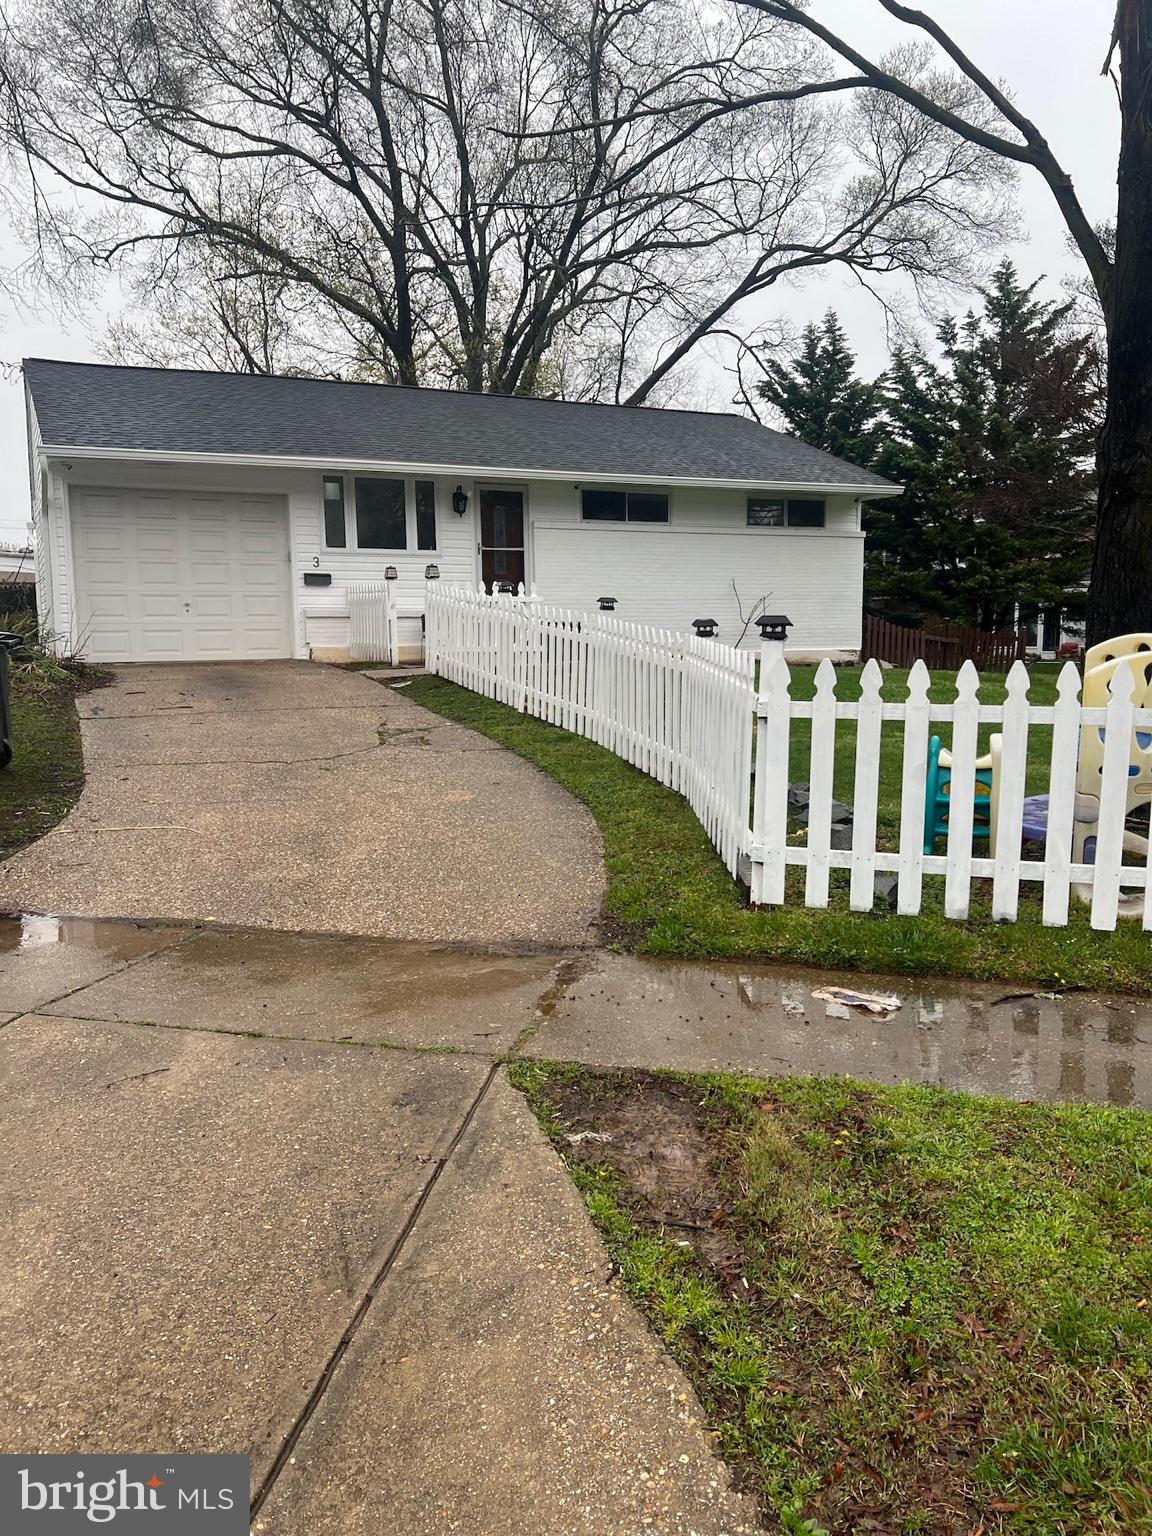
GREENBELT
3 LAKECREST CIRCLE
3 Beds
3 Baths
2,088 Sq.Ft.
$495,000
MLS#: MDPG2205124

GREENBELT
8111 GREENBELT STATION PARKWAY 302F
3 Beds
2 Baths
2,600 Sq.Ft.
$449,900
MLS#: MDPG2216198

GREENBELT
65 RIDGE ROAD B
4 Beds
2 Baths
1,350 Sq.Ft.
$409,900
MLS#: MDPG2219578
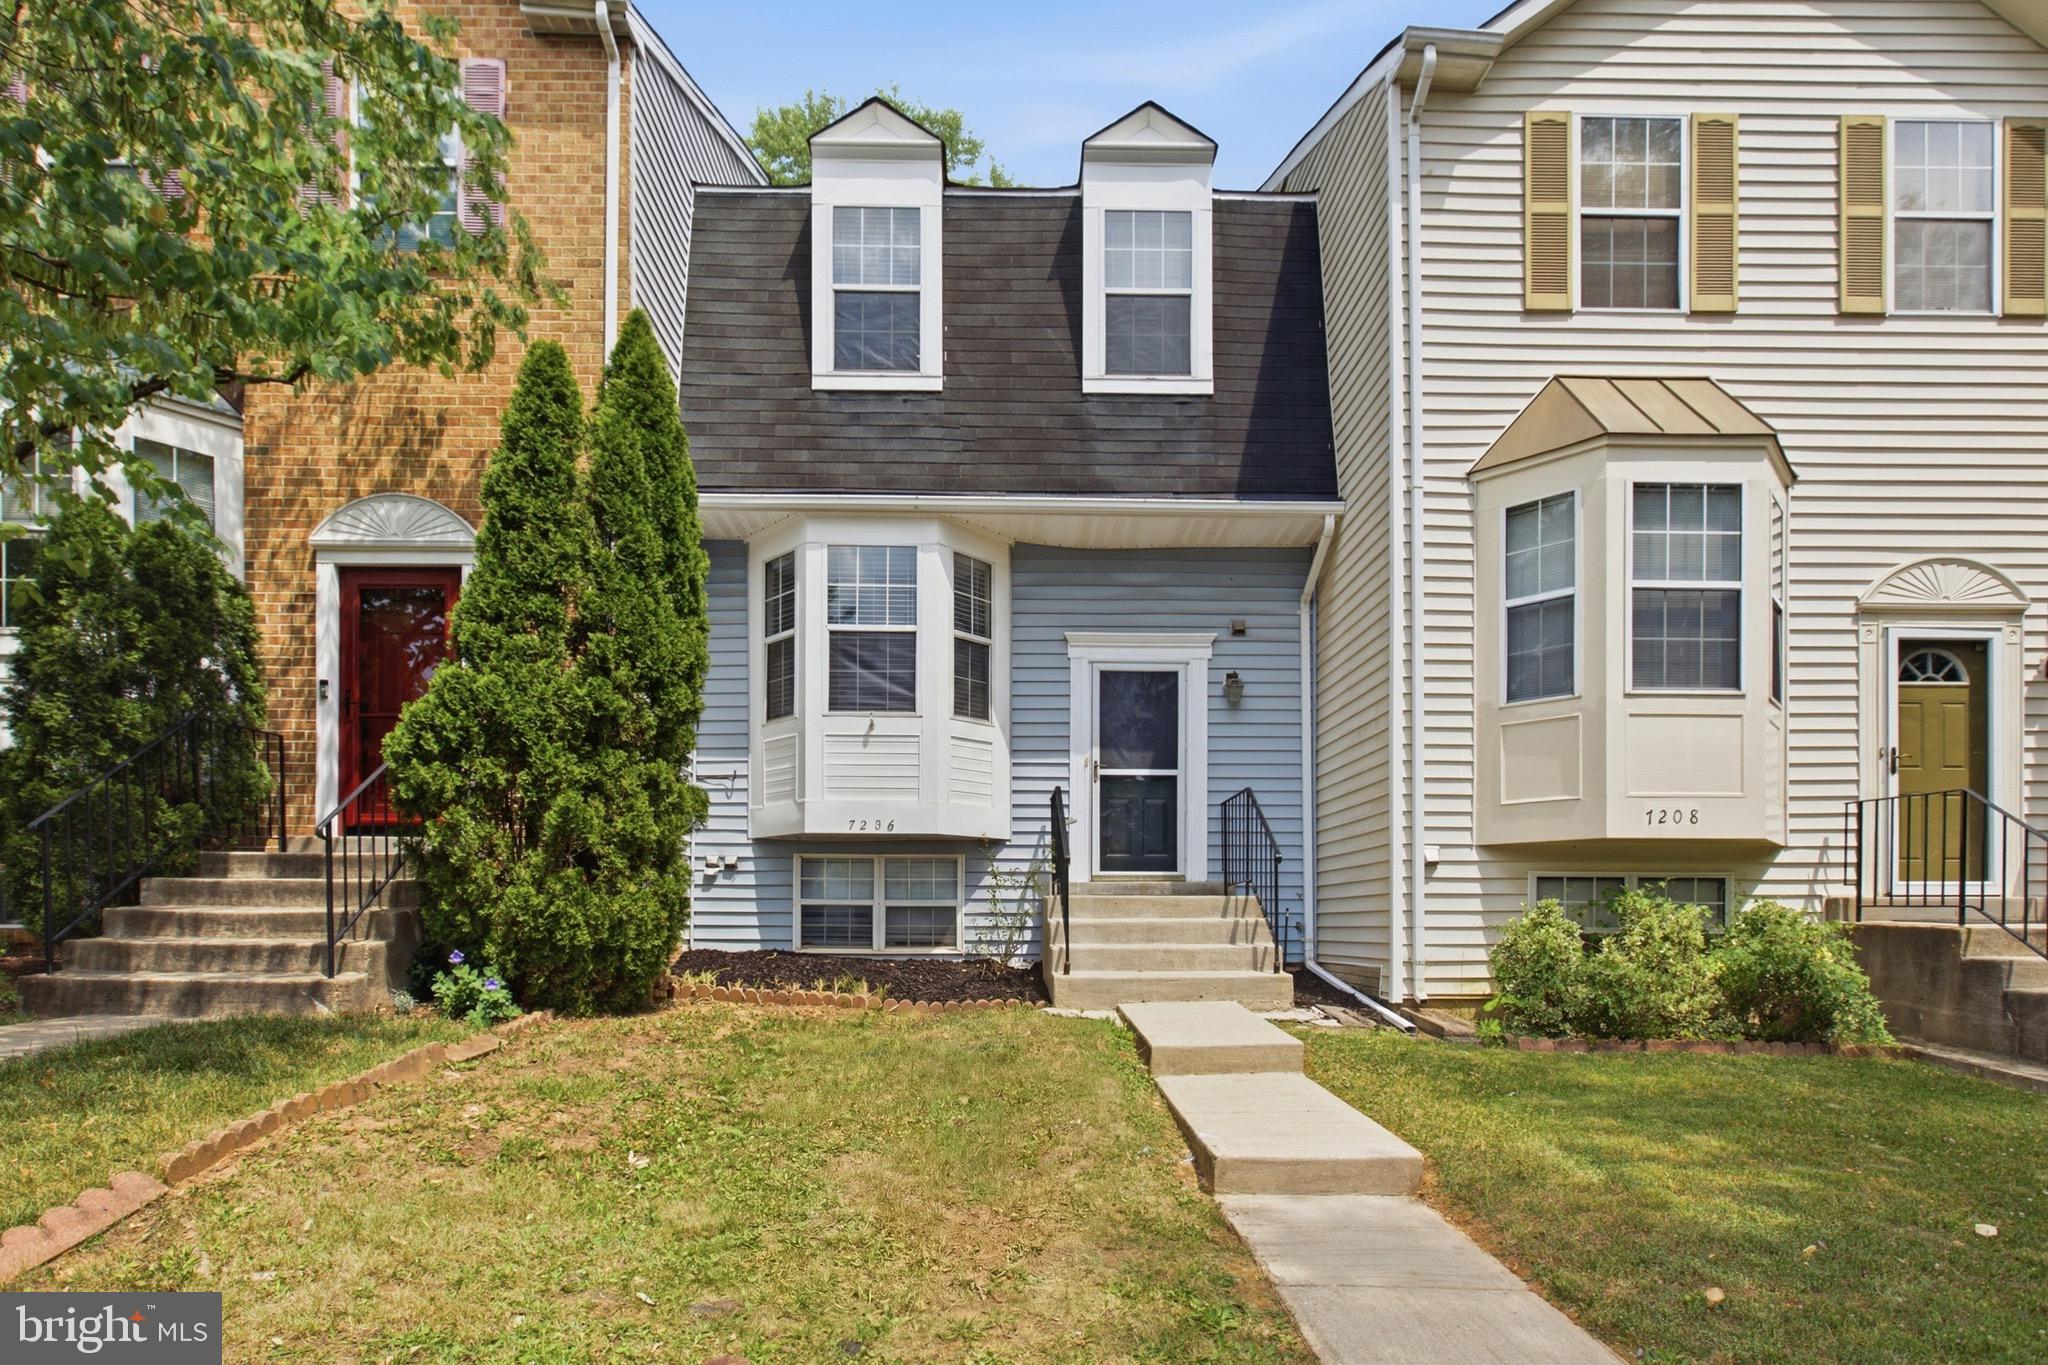
GREENBELT
7206 S ORA COURT
3 Beds
3 Baths
1,332 Sq.Ft.
$412,500
MLS#: MDPG2207214
