


Property
Beds
4
Full Baths
2
1/2 Baths
1
Year Built
1973
Sq.Footage
1,890
POOL, SOLAR & SPACE! THIS ARNOLD HOME HAS IT ALL! Comfortable living meets a backyard built for making memories. Surrounded by lush landscaping, mature trees and beautiful established flowers, this inviting home offers wonderful indoor and outdoor spaces in a sought-after Arnold location. Step inside to find an updated kitchen and baths, generous living spaces and a floor plan designed for everyday life and entertaining. When warmer weather arrives, the backyard becomes your own private retreat with an in-ground pool and screened porch—perfect for summer gatherings, quiet mornings or relaxing after a long day. The finished lower level adds even more flexible living space and features a walk-up to the backyard plus a dedicated workshop for hobbies, projects and extra storage. A large two-car garage provides plenty of room for vehicles and gear, while the fully owned solar system is an outstanding added benefit—no solar lease to assume! With its combination of thoughtful updates, abundant finished space, gorgeous outdoor setting, pool, screened porch, solar and exceptional Arnold location, 812 Galway Garth offers the lifestyle buyers are looking for—inside and outCome see why this one is so easy to call home!
Features & Amenities
Interior
-
Total Bedrooms
4
-
Bathrooms
2
-
1/2 Bathrooms
1
-
Above Grade Finished Area
1890.0
-
Basement YN
YES
-
Cooling YN
YES
-
Cooling
Central Air, Electric
-
Heating YN
YES
-
Heating
Active Solar, Natural Gas, Forced Air
-
Pet friendly
N/A
Exterior
-
Garage
Yes
-
Garage spaces
2
-
Construction Materials
Vinyl Siding
-
Parking
Garage, Attached
-
Pool
Yes
-
Pool Features
Private
-
Waterfront YN
NO
Area & Lot
-
Lot Size(acres)
0.19
-
Lot Size(square feet)
8,314
-
Property Type
Residential
-
Property Sub Type
Single Family Residence
-
Architectural Style
Colonial, Dutch
Price
-
Sales Price
$635,000
-
Tax Amount
$5,150
-
Sq. Footage
1,890
-
Price/SqFt
$335
HOA
-
Association
No
School District
-
Elementary School
N/A
-
Middle School
N/A
-
High School
BROADNECK
Property Features
-
New Construction
NO
-
Foundation Details
Block
-
Senior Community YN
NO
-
Sewer
Public Sewer
-
Tax Lot
45
-
Water Source
Public
Schedule a Showing
Showing scheduled successfully.
Mortgage calculator
Estimate your monthly mortgage payment, including the principal and interest, property taxes, and HOA. Adjust the values to generate a more accurate rate.
Your payment
Principal and Interest:
$
Property taxes:
$
HOA fees:
$
Total loan payment:
$
Total interest amount:
$
Location
County
ANNE ARUNDEL
Elementary School
Middle School
High School
BROADNECK
Listing Courtesy of DeAnna W Miller, Paul Wesley Real Estate
RealHub Information is provided exclusively for consumers' personal, non-commercial use, and it may not be used for any purpose other than to identify prospective properties consumers may be interested in purchasing. All information deemed reliable but not guaranteed and should be independently verified. All properties are subject to prior sale, change or withdrawal. RealHub website owner shall not be responsible for any typographical errors, misinformation, misprints and shall be held totally harmless.

Salesperson, Realtor
Jessie Doyle
Call Jessie today to schedule a private showing.

* Listings on this website come from the FMLS IDX Compilation and may be held by brokerage firms other than the owner of this website. The listing brokerage is identified in any listing details. Information is deemed reliable but is not guaranteed. If you believe any FMLS listing contains material that infringes your copyrighted work please click here to review our DMCA policy and learn how to submit a takedown request.© 2024 FMLS.
Related Properties
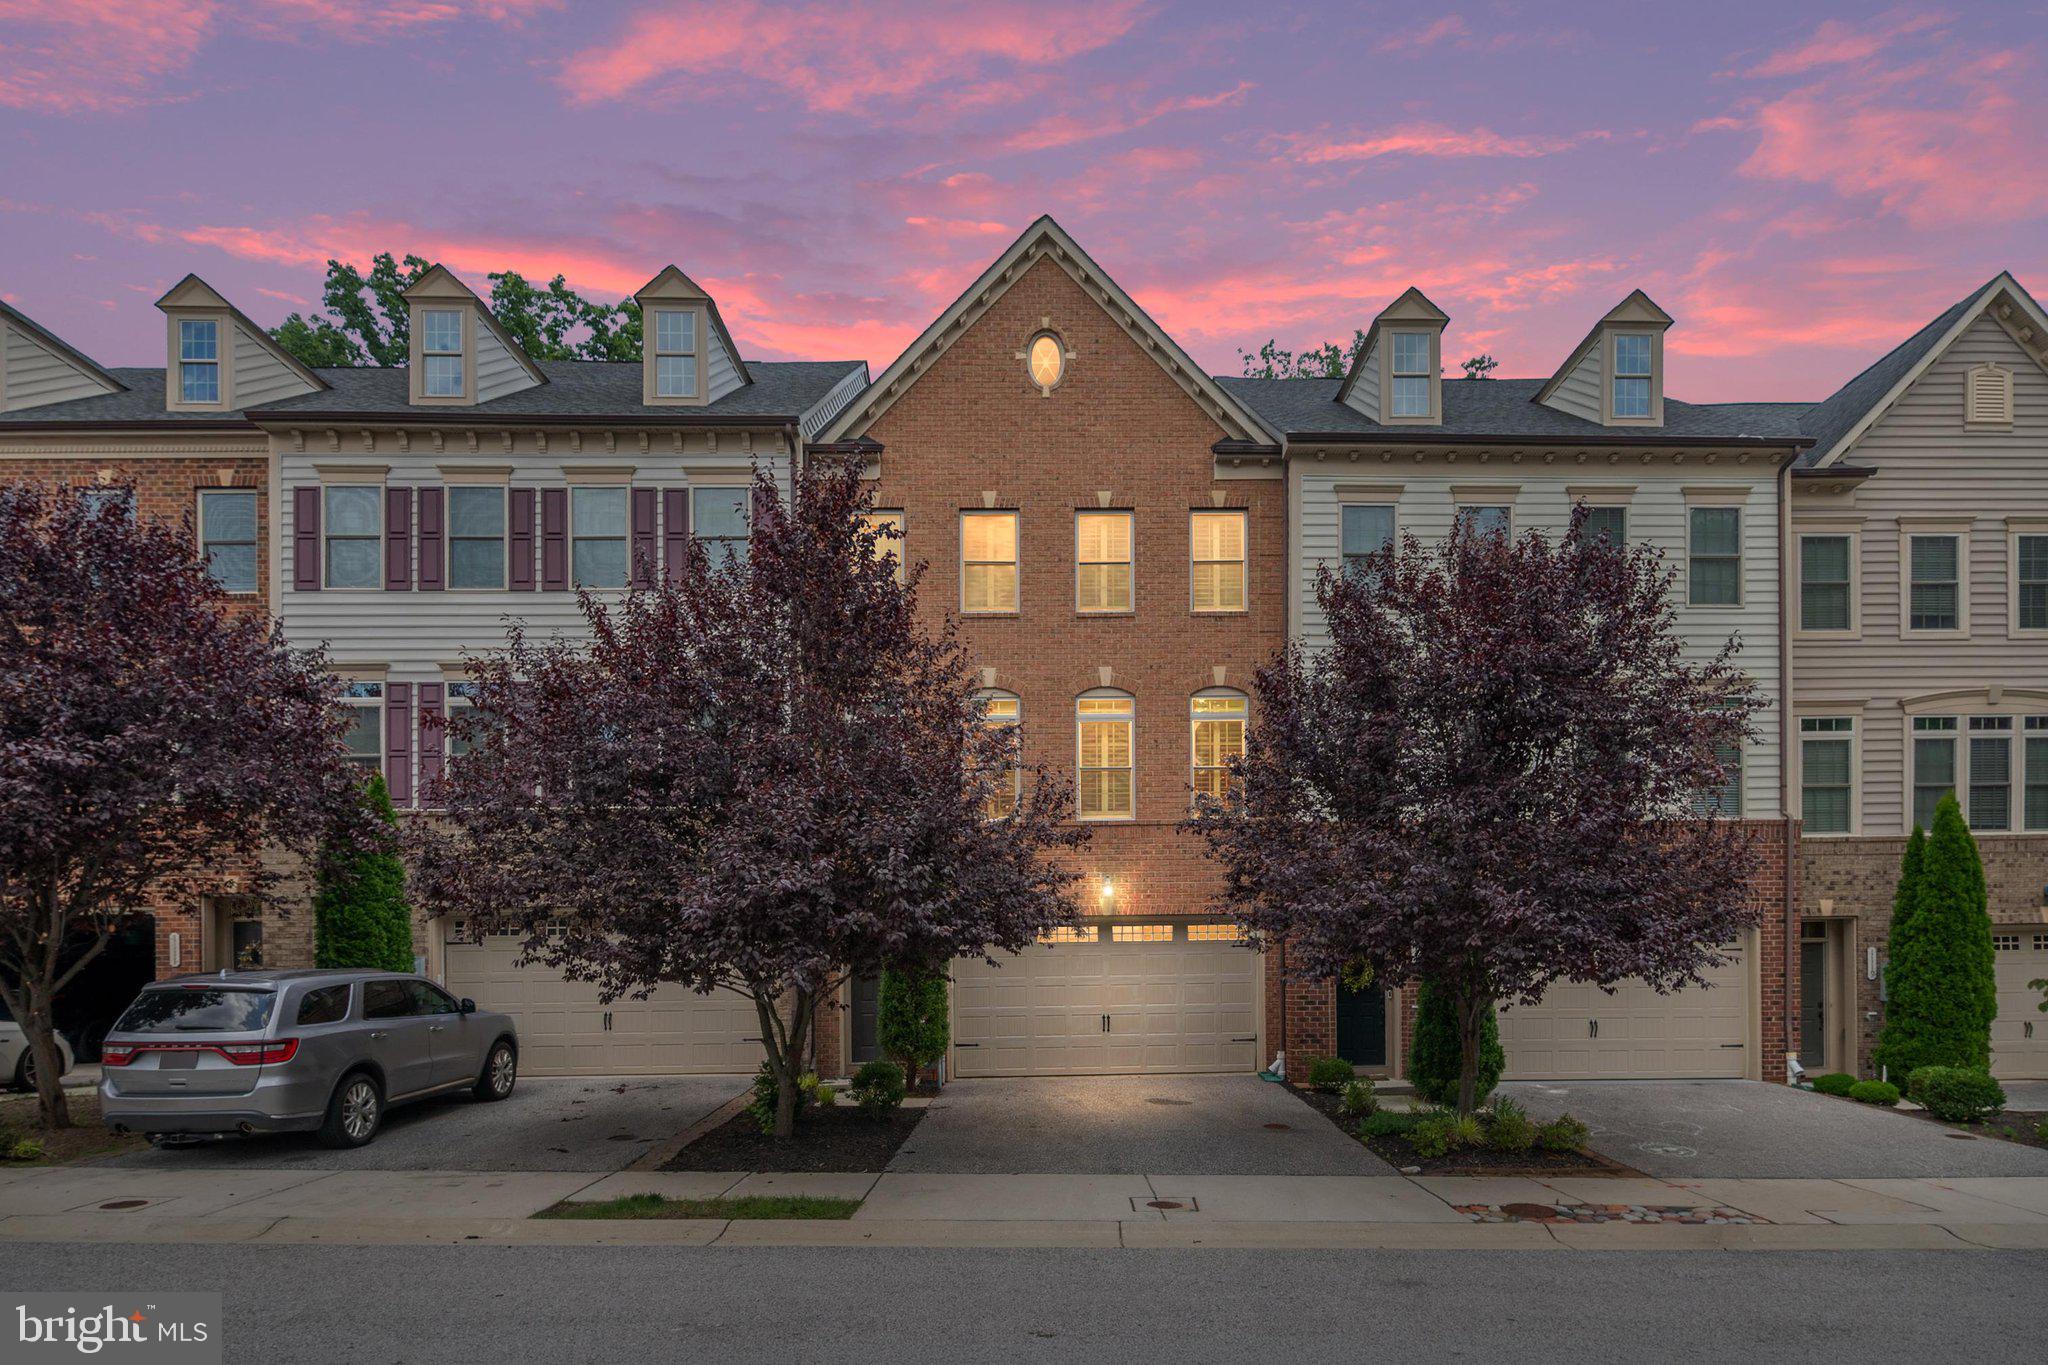
ARNOLD
1115 CANTERWOOD PLACE
3 Beds
3 Baths
3,240 Sq.Ft.
$699,990
MLS#: MDAA2150656

ARNOLD
202 ADMIRALS COURT
3 Beds
3 Baths
2,903 Sq.Ft.
$675,000
MLS#: MDAA2156620
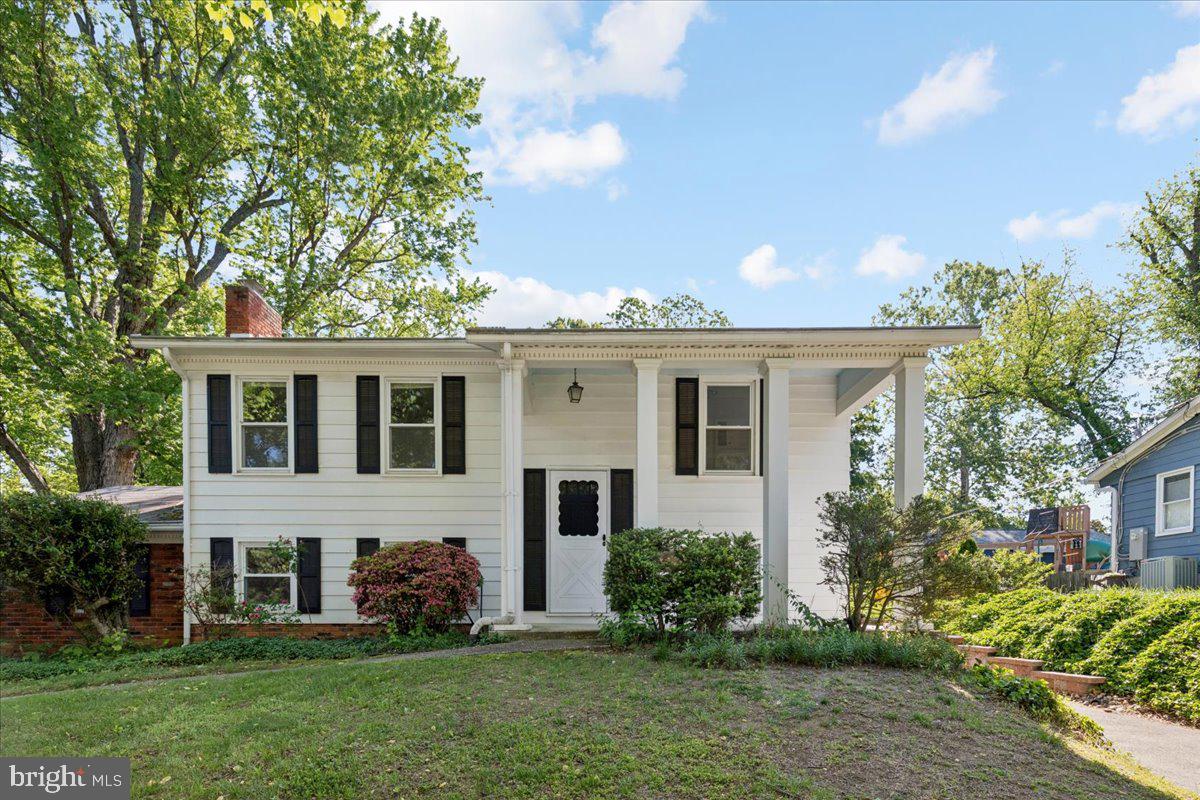
ARNOLD
130 BRENT ROAD
4 Beds
2 Baths
1,320 Sq.Ft.
$524,900
MLS#: MDAA2144330

ARNOLD
1576 CHICKASAW ROAD
4 Beds
3 Baths
5,640 Sq.Ft.
$699,899
MLS#: MDAA2156872

ARNOLD
876 WINDSONG DRIVE
6 Beds
2 Baths
1,998 Sq.Ft.
$569,900
MLS#: MDAA2156590

ARNOLD
870 TWIN HARBOR DRIVE
4 Beds
3 Baths
3,386 Sq.Ft.
$739,900
MLS#: MDAA2157048

ARNOLD
444 RUTH ROAD
5 Beds
2 Baths
1,793 Sq.Ft.
$529,900
MLS#: MDAA2156044

ARNOLD
615 BELLERIVE COURT
4 Beds
3 Baths
2,483 Sq.Ft.
$535,000
MLS#: MDAA2158854

ARNOLD
281 YALE COURT
3 Beds
2 Baths
1,928 Sq.Ft.
$599,000
MLS#: MDAA2152000

ARNOLD
1104 NIBLICK COURT
3 Beds
2 Baths
1,991 Sq.Ft.
$515,000
MLS#: MDAA2157796
