
Property
Beds
4
Full Baths
3
1/2 Baths
1
Year Built
2007
Sq.Footage
3,924
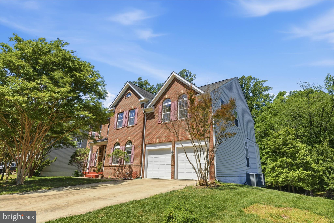
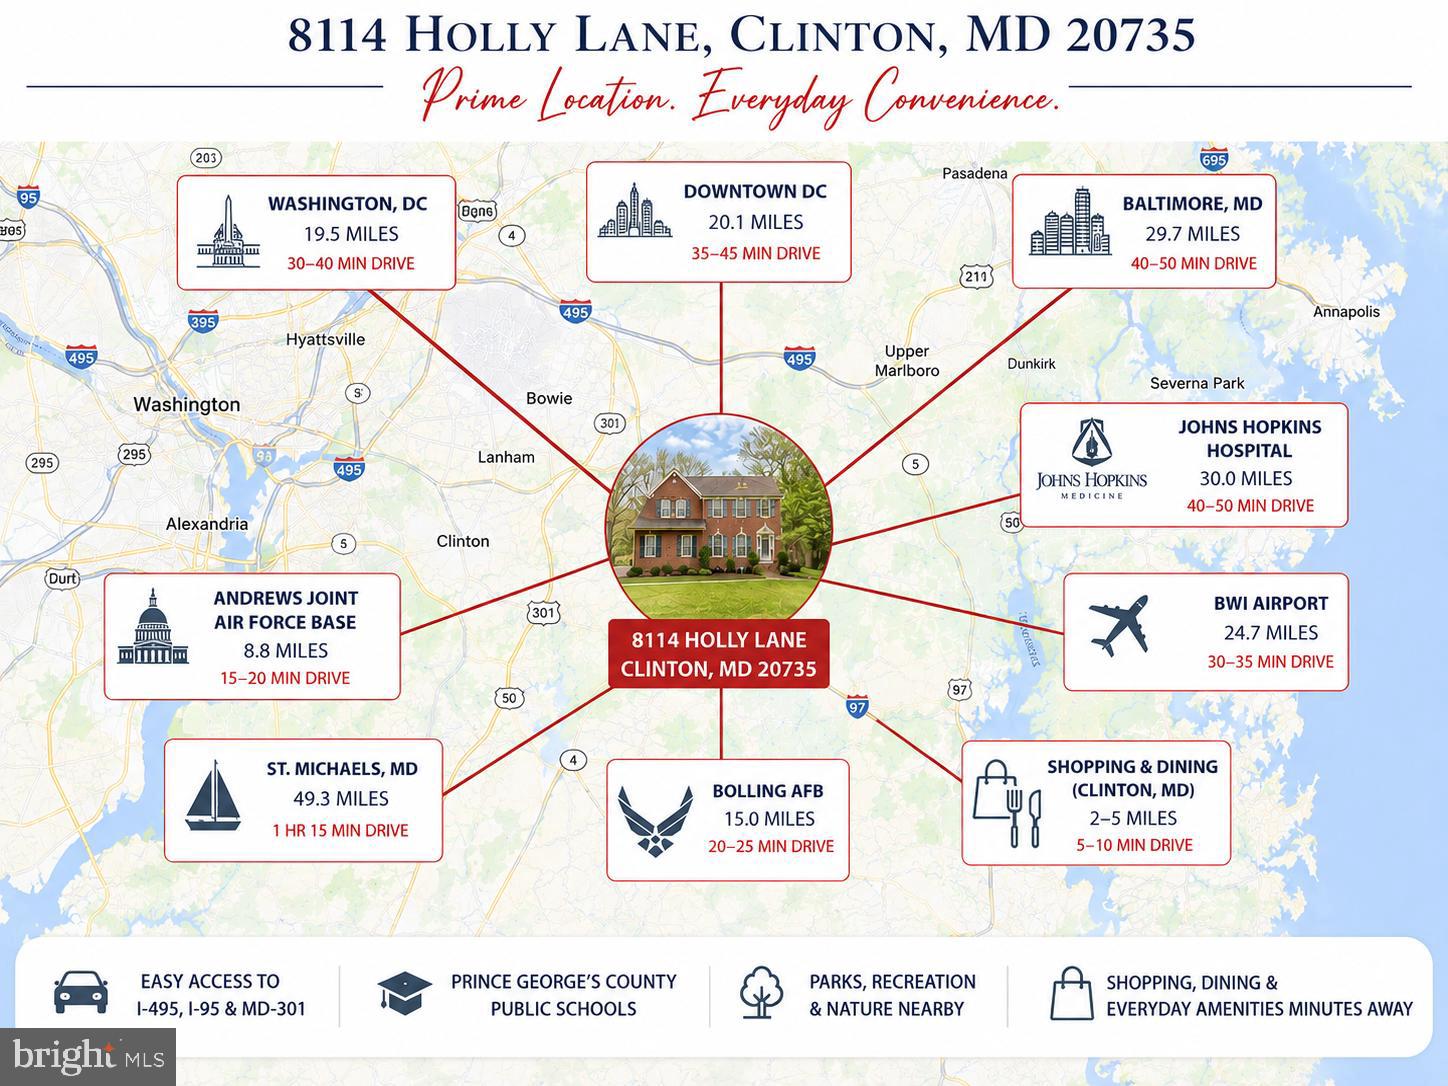
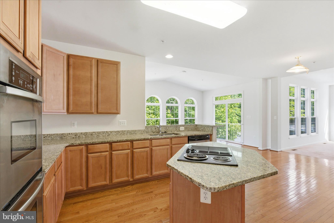
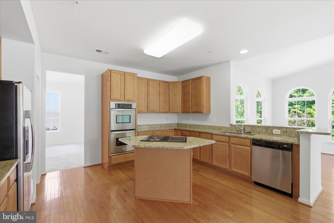
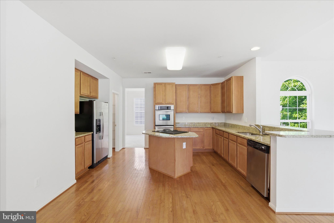
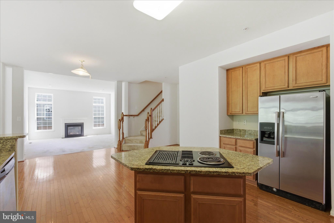
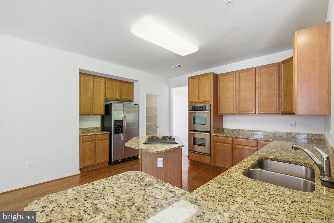
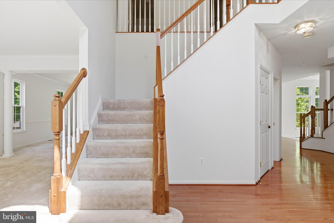
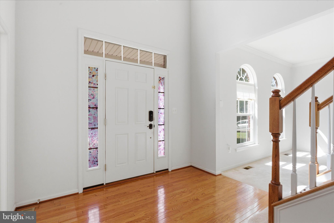
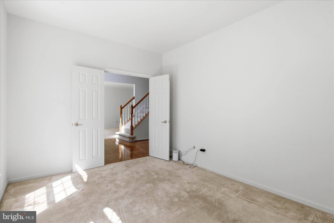
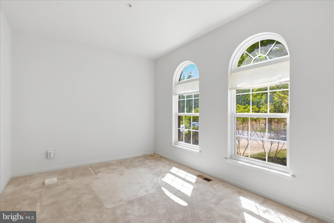
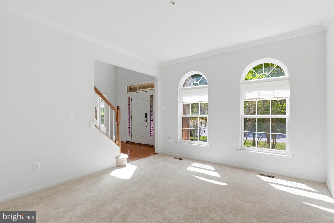
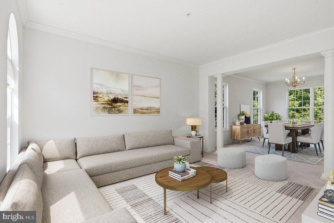
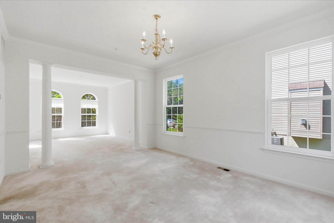
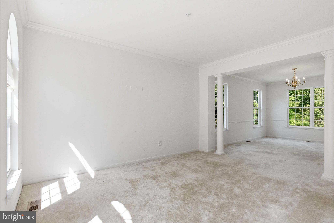
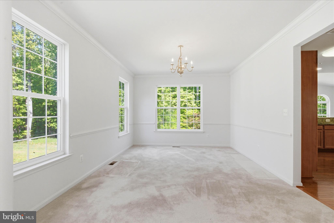
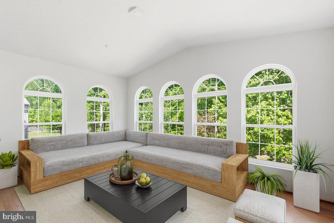
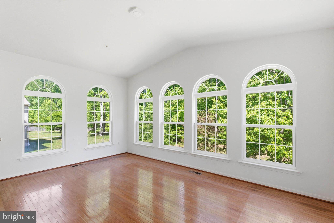
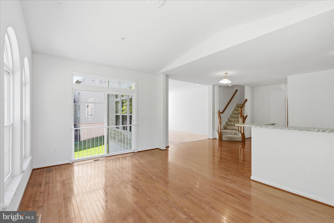
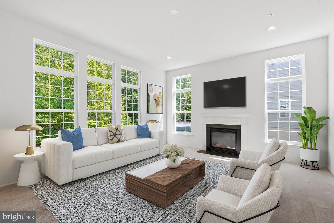
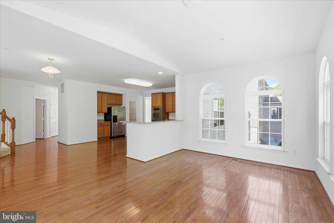
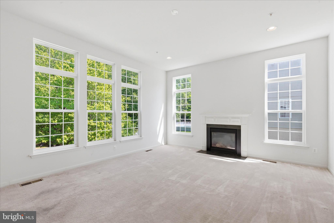
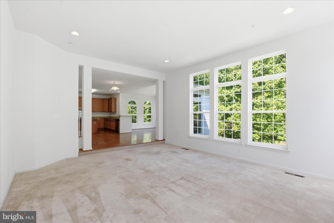
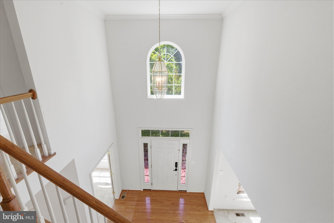
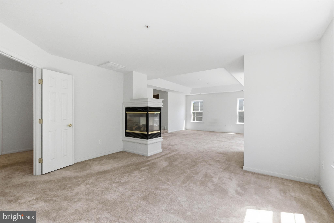
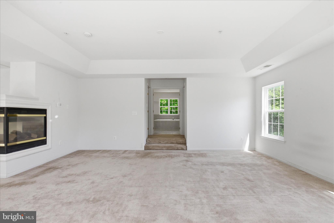
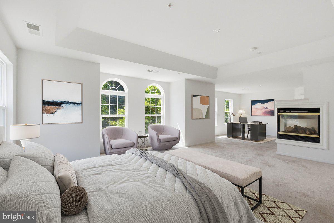
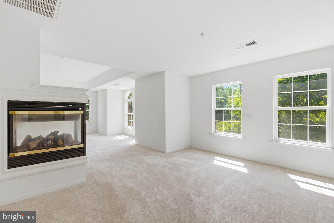
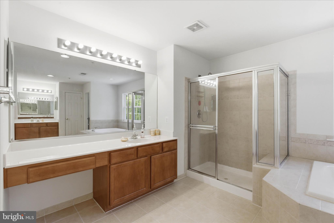
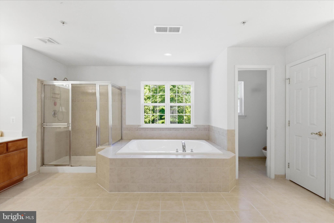
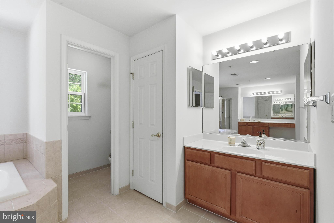
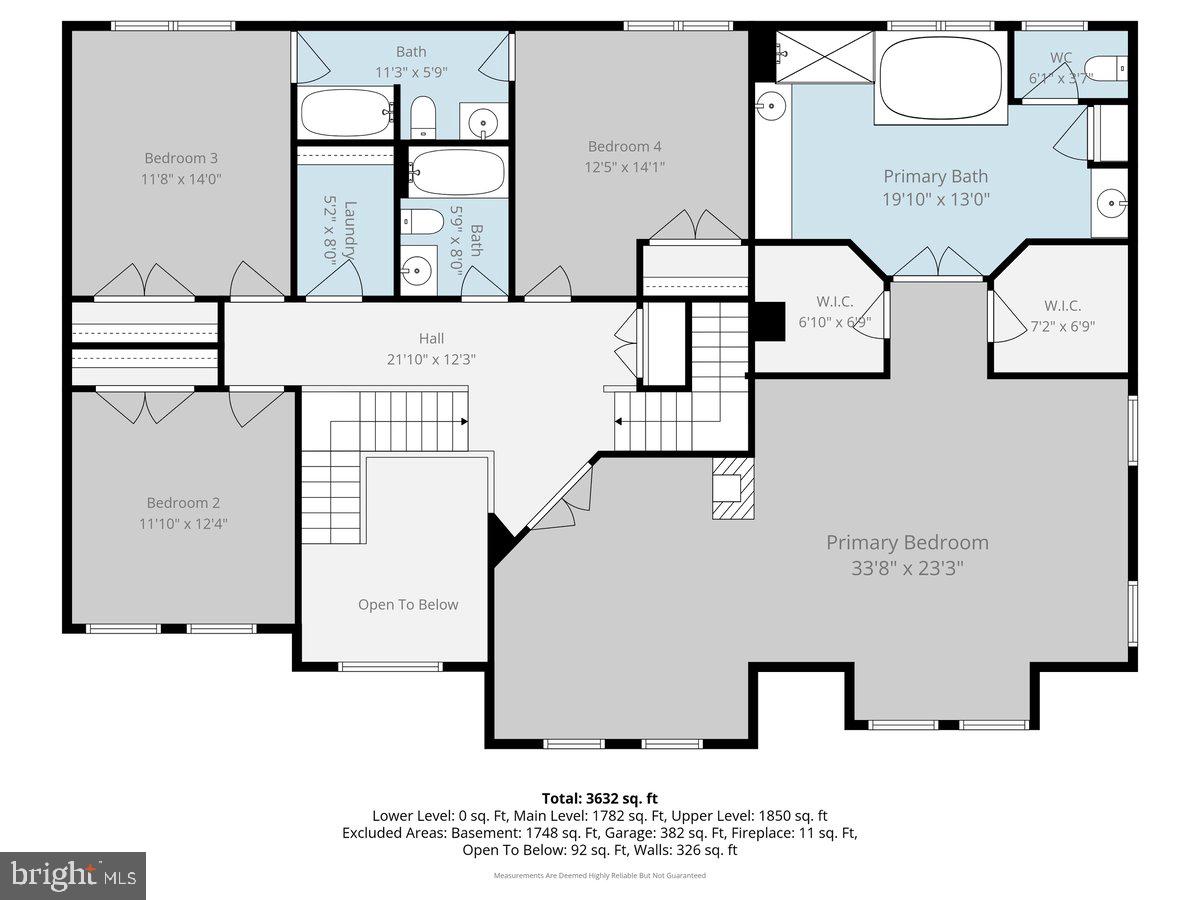
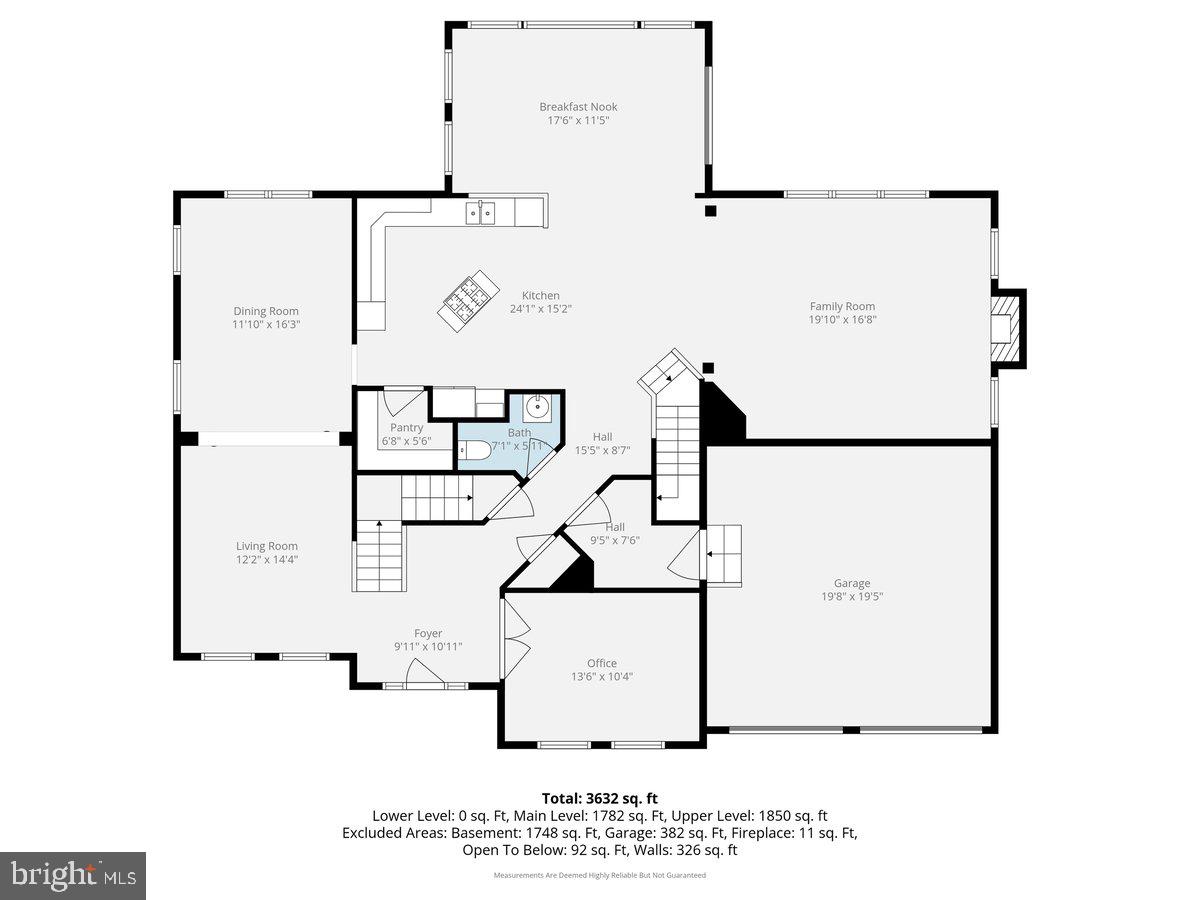
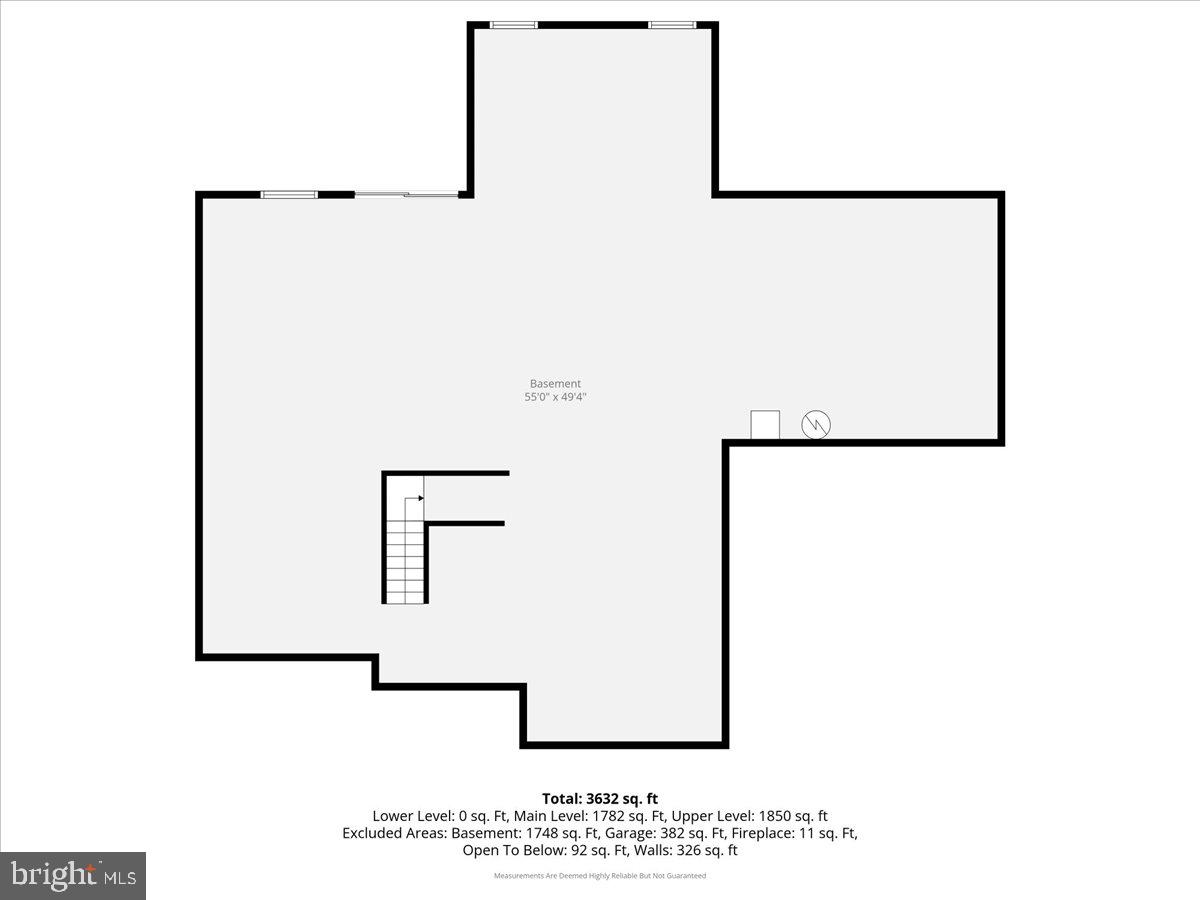
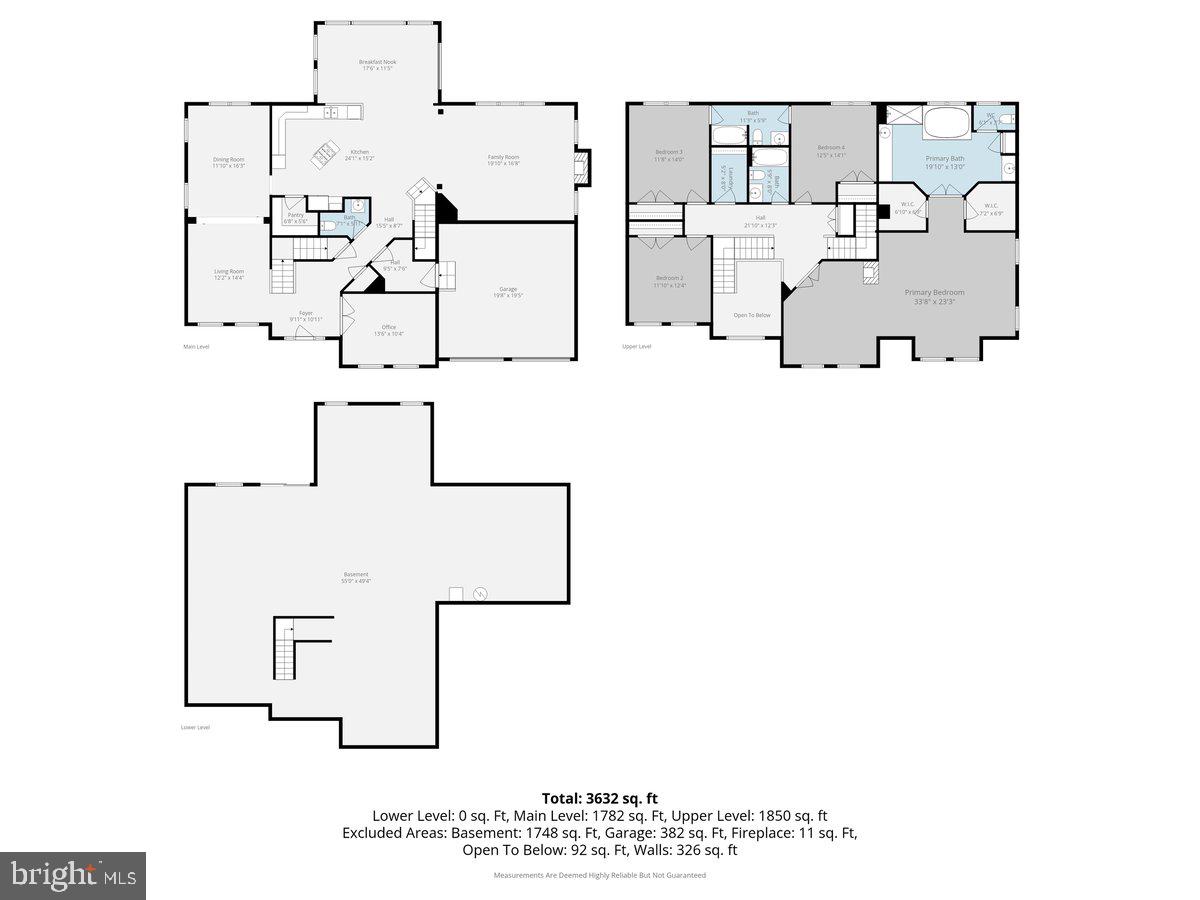
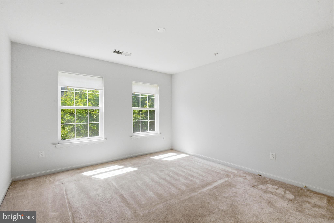
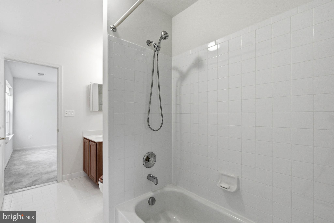
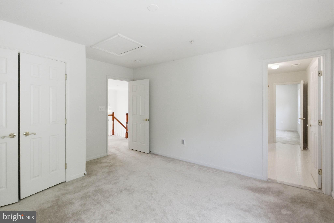
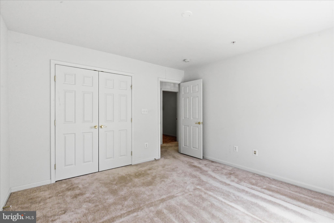
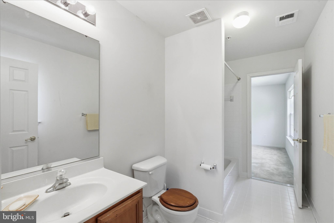
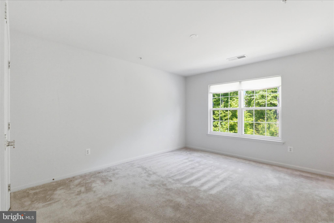
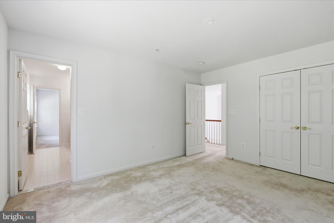
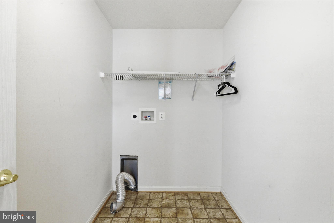
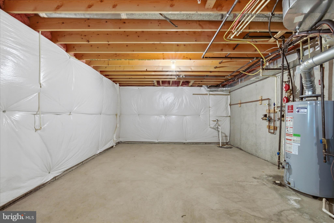
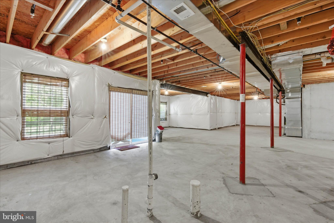
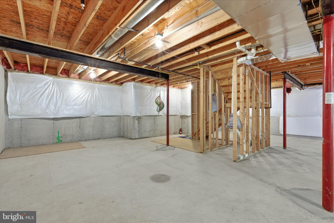
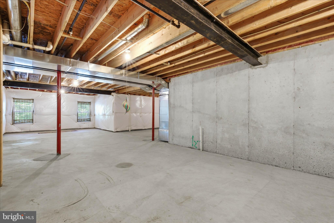
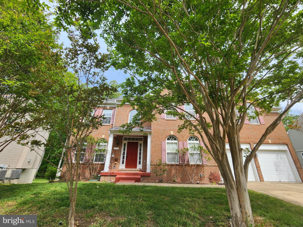
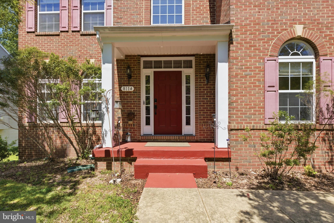
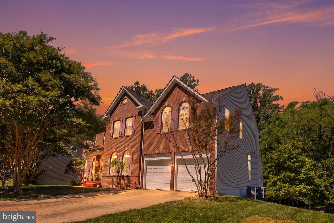
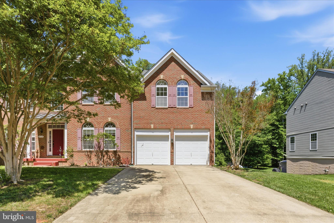
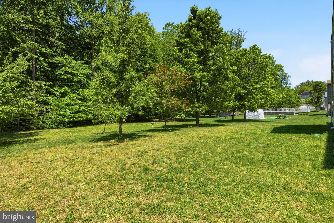
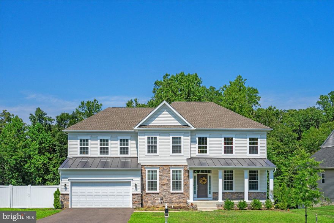
Move-in ready and filled with space, this impressive home offers over 3,700 sq ft above grade plus an additional 1,882 sq ft walk-out basement ready for your vision. Step inside to hardwood flooring, dual staircases, and a layout designed for both everyday living and entertaining. The gourmet kitchen features granite countertops, double wall ovens, electric cooktop, ample cabinetry, pantry, and a seamless flow into the family room with a gas fireplace. The main level also offers formal living and dining rooms, a private office, half bath, and a convenient mudroom off the two-car garage. Upstairs, the primary suite delivers a true retreat with two walk-in closets, a two-sided fireplace, and a spacious bath complete with dual vanities, soaking tub, separate shower, and private water closet. Bedrooms two and three share a connecting bath, while the fourth bedroom has access to the hall bath. Upper-level laundry adds everyday convenience. The unfinished walk-out basement already includes a rough-in for a full bath and offers endless potential for additional bedrooms, recreation space, or extended living area. Outside, enjoy a beautiful brick front, freshly painted front porch, two-car garage, and a four-car driveway. The rear yard offers space to create your own outdoor retreat, complete with mature fruit trees that produce seasonally. Ideally located with easy access to major commuter routes, shopping, dining, and nearby conveniences, making travel to surrounding areas simple. Move-in ready with price reflecting condition, the seller is offering a one-year home warranty and a $2,000 carpet allowance.
Features & Amenities
Interior
-
Other Interior Features
Kitchen Island, Cathedral Ceiling(s), High Ceilings, Crown Molding
-
Total Bedrooms
4
-
Bathrooms
3
-
1/2 Bathrooms
1
-
Above Grade Finished Area
3924.0
-
Basement YN
YES
-
Cooling YN
YES
-
Cooling
Central Air, Electric
-
Fireplace YN
YES
-
Heating YN
YES
-
Heating
Exhaust Fan, Electric, Natural Gas, Forced Air, Zoned, Heat Pump
-
Pet friendly
N/A
Exterior
-
Garage
Yes
-
Garage spaces
2
-
Construction Materials
Brick Veneer, Vinyl Siding, Concrete
-
Parking
Concrete, Off Street, Private, Garage, Driveway, Attached
-
Patio and Porch Features
Porch
-
Pool
No
-
Waterfront YN
NO
-
View
Street, Trees/Woods
Area & Lot
-
Lot Features
Front Yard, Back Yard
-
Lot Size(acres)
0.87
-
Lot Size(square feet)
37853.0
-
Property Type
Residential
-
Property Sub Type
Single Family Residence
-
Architectural Style
Colonial
Price
-
Sales Price
$725,000
-
Tax Amount
$9,726
-
Sq. Footage
3, 924
-
Price/SqFt
$184
HOA
-
Association
No
School District
-
Elementary School
N/A
-
Middle School
N/A
-
High School
N/A
Property Features
-
New Construction
NO
-
Foundation Details
Concrete Perimeter
-
Senior Community YN
NO
-
Sewer
Public Sewer
-
Tax Lot
12
-
Water Source
Public
Schedule a Showing
Showing scheduled successfully.
Mortgage calculator
Estimate your monthly mortgage payment, including the principal and interest, property taxes, and HOA. Adjust the values to generate a more accurate rate.
Your payment
Principal and Interest:
$
Property taxes:
$
HOA fees:
$
Total loan payment:
$
Total interest amount:
$
Location
County
PRINCE GEORGES
Elementary School
Middle School
High School
Listing Courtesy of Tina Marie Biggs , EXP Realty, LLC
RealHub Information is provided exclusively for consumers' personal, non-commercial use, and it may not be used for any purpose other than to identify prospective properties consumers may be interested in purchasing. All information deemed reliable but not guaranteed and should be independently verified. All properties are subject to prior sale, change or withdrawal. RealHub website owner shall not be responsible for any typographical errors, misinformation, misprints and shall be held totally harmless.

AGENT
Jessie Doyle
Call Jessie today to schedule a private showing.

* Listings on this website come from the FMLS IDX Compilation and may be held by brokerage firms other than the owner of this website. The listing brokerage is identified in any listing details. Information is deemed reliable but is not guaranteed. If you believe any FMLS listing contains material that infringes your copyrighted work please click here to review our DMCA policy and learn how to submit a takedown request.© 2024 FMLS.
Related Properties
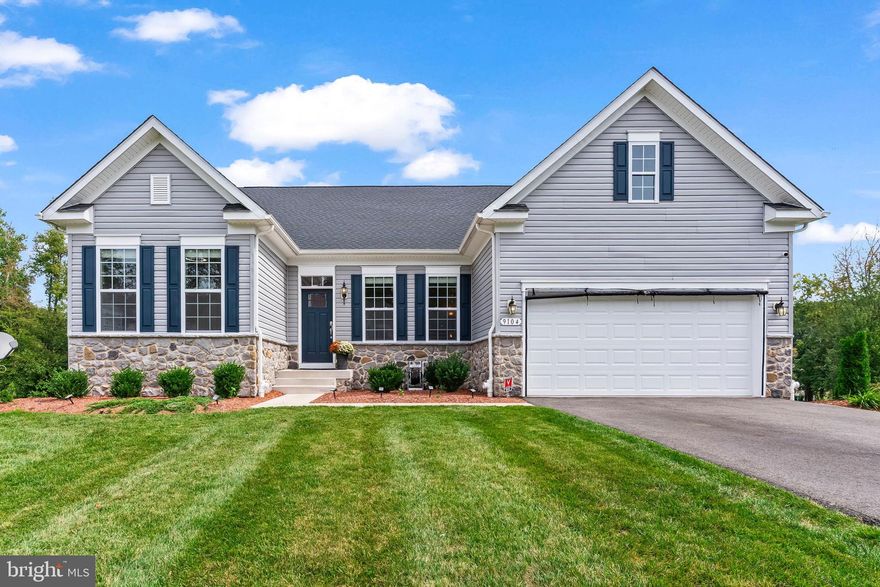
CLINTON
9104 RAMA COURT
4 Beds
3 Baths
3,944 Sq.Ft.
$799,900
MLS#: MDPG2167366
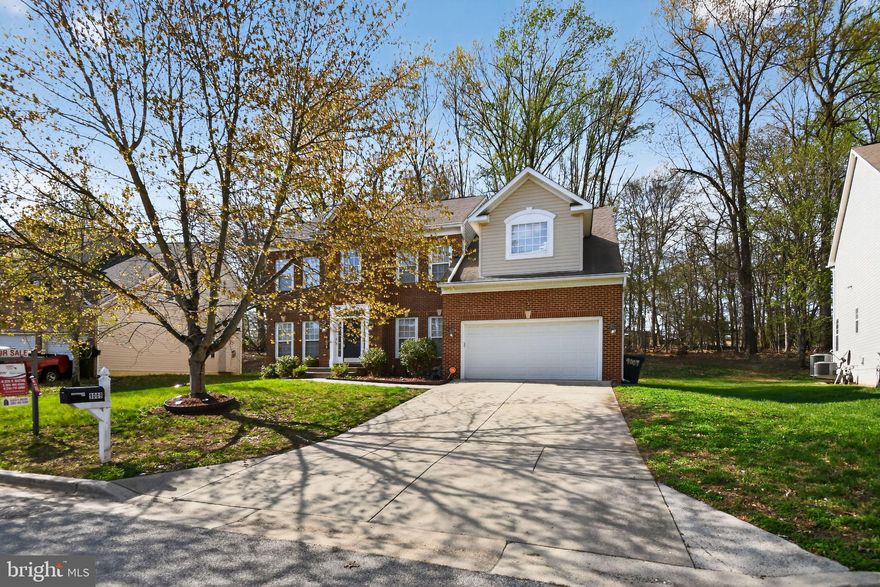
CLINTON
9009 ELDON DRIVE
5 Beds
3 Baths
3,872 Sq.Ft.
$620,000
MLS#: MDPG2198988
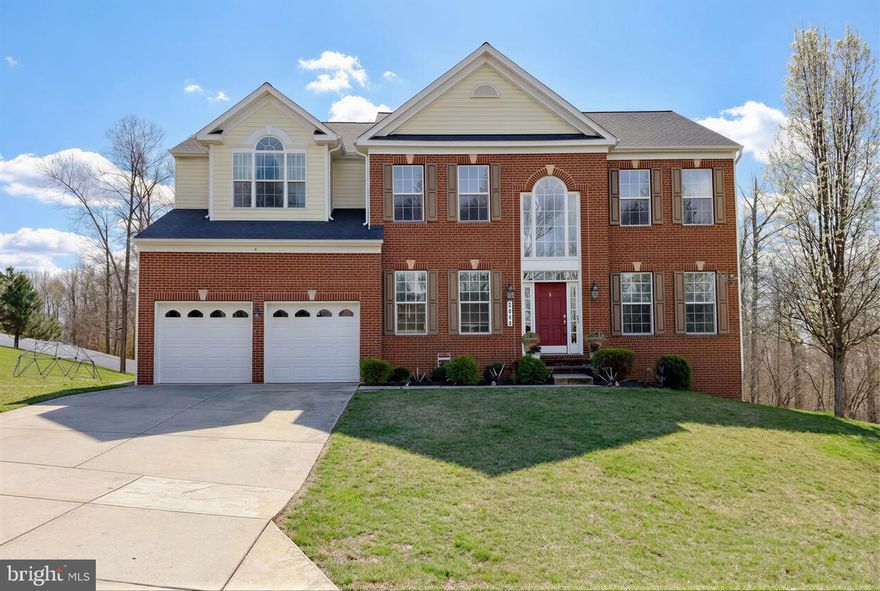
CLINTON
2810 PUMPKIN STREET
4 Beds
2 Baths
4,540 Sq.Ft.
$724,900
MLS#: MDPG2196266
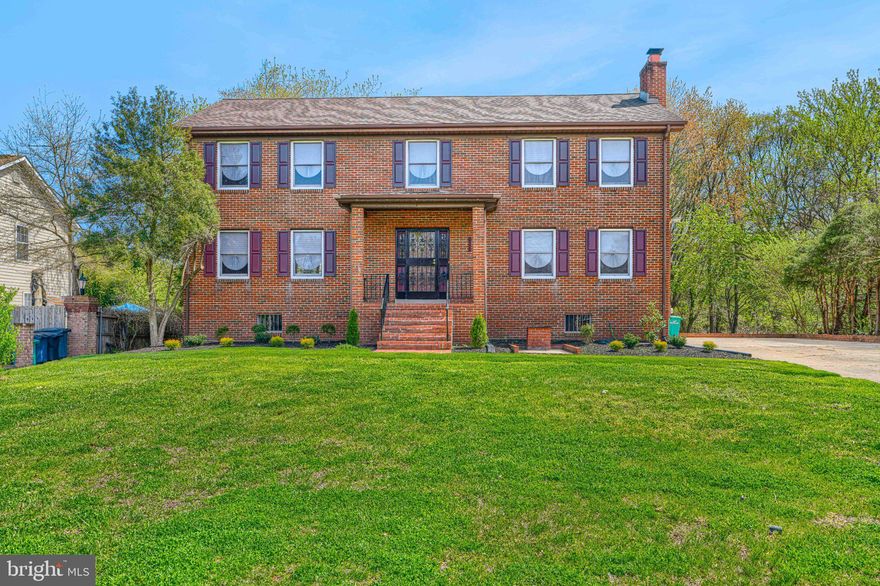
CLINTON
6510 HORSESHOE ROAD
4 Beds
2 Baths
3,000 Sq.Ft.
$639,900
MLS#: MDPG2197592
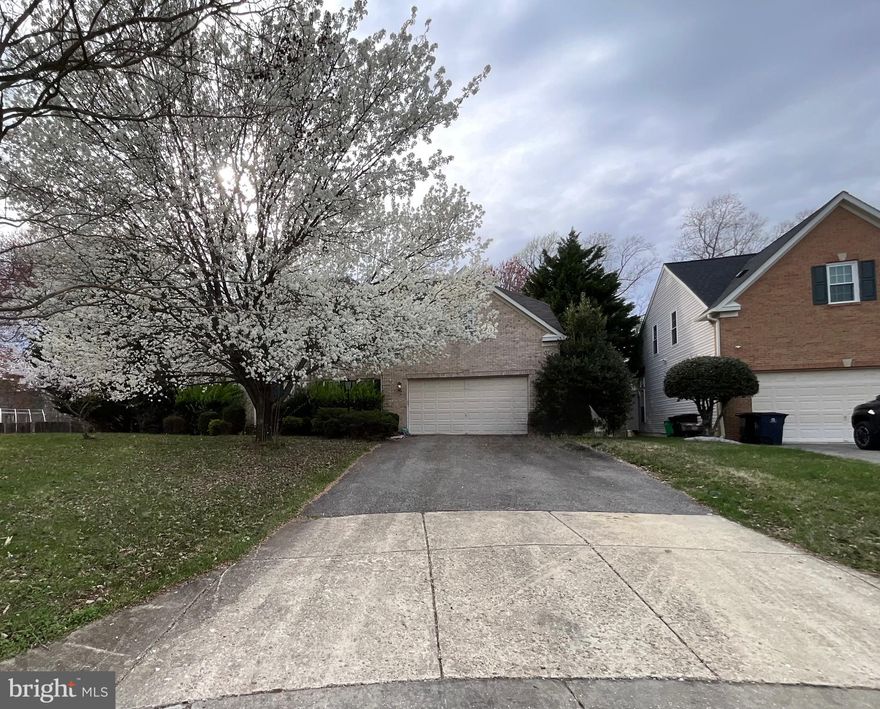
CLINTON
3208 CLAVIER PLACE
4 Beds
4 Baths
6,460 Sq.Ft.
$740,000
MLS#: MDPG2196976

CLINTON
8514 DANGERFIELD ROAD
5 Beds
4 Baths
1,220 Sq.Ft.
$580,000
MLS#: MDPG2204820
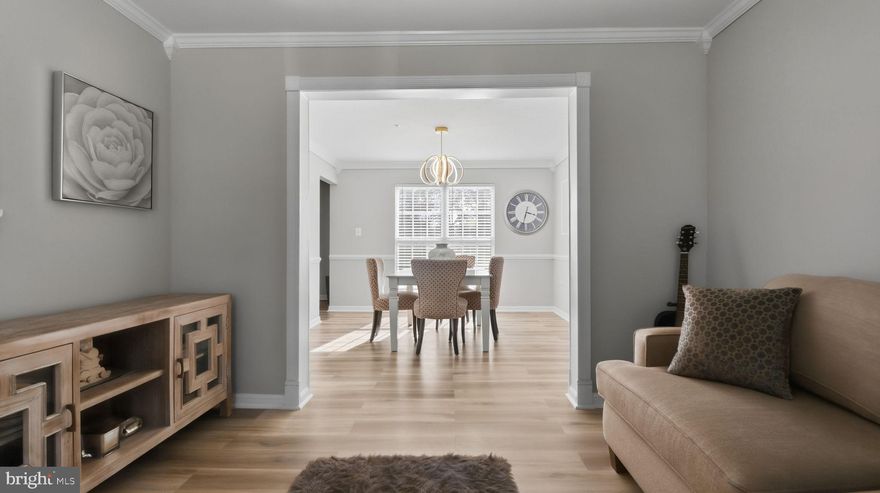
CLINTON
7105 FRIENDSHIP ROAD
4 Beds
2 Baths
3,040 Sq.Ft.
$614,900
MLS#: MDPG2191830
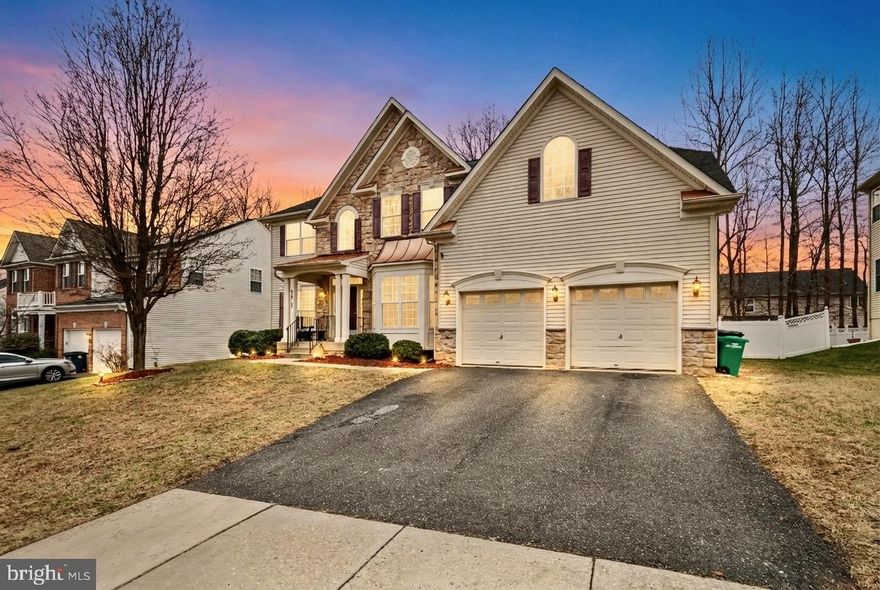
CLINTON
9015 HELMSLEY DRIVE
5 Beds
5 Baths
4,752 Sq.Ft.
$774,999
MLS#: MDPG2187610
CLINTON
8400 CEDAR CHASE
5 Beds
4 Baths
5,566 Sq.Ft.
$855,000
MLS#: MDPG2202292
.png)