Features & Amenities

Interior

  • Other Interior Features

    Ceiling Fan(s)

  • Total Bedrooms

    4

  • Bathrooms

    2

  • Above Grade Finished Area

    1940.0

  • Basement YN

    NO

  • Cooling YN

    YES

  • Cooling

    Central Air, Ceiling Fan(s)

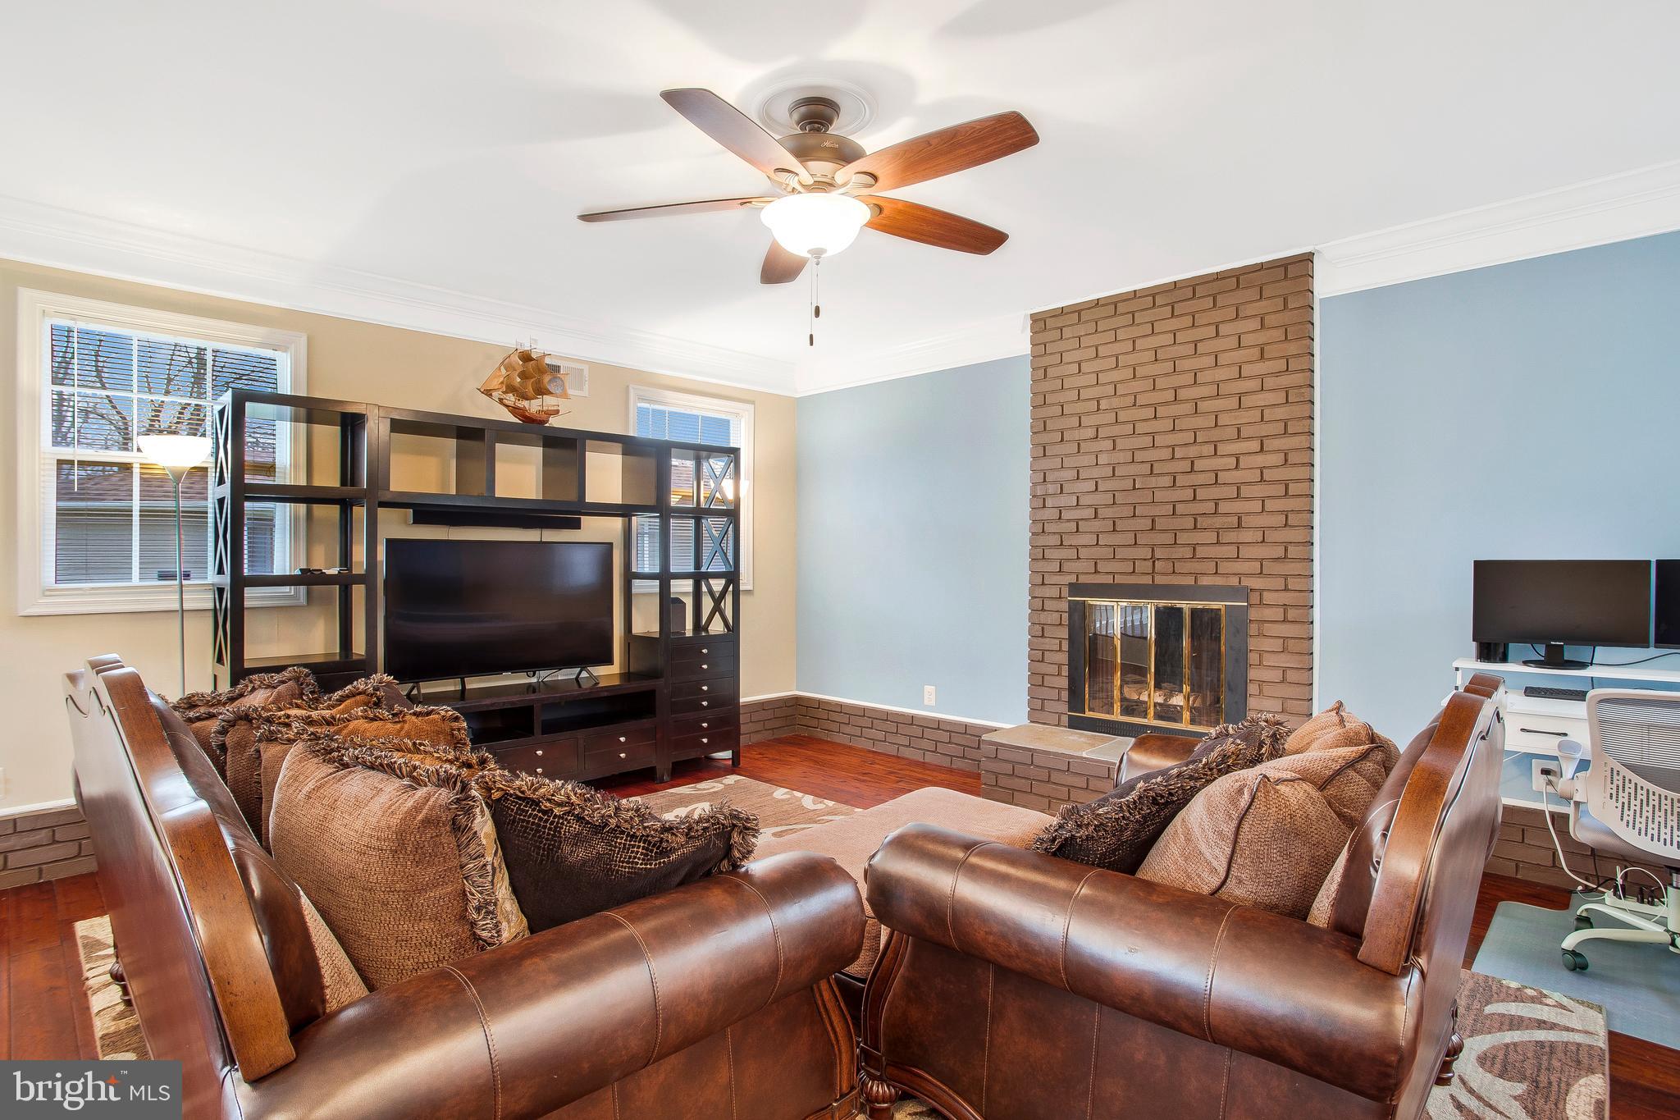
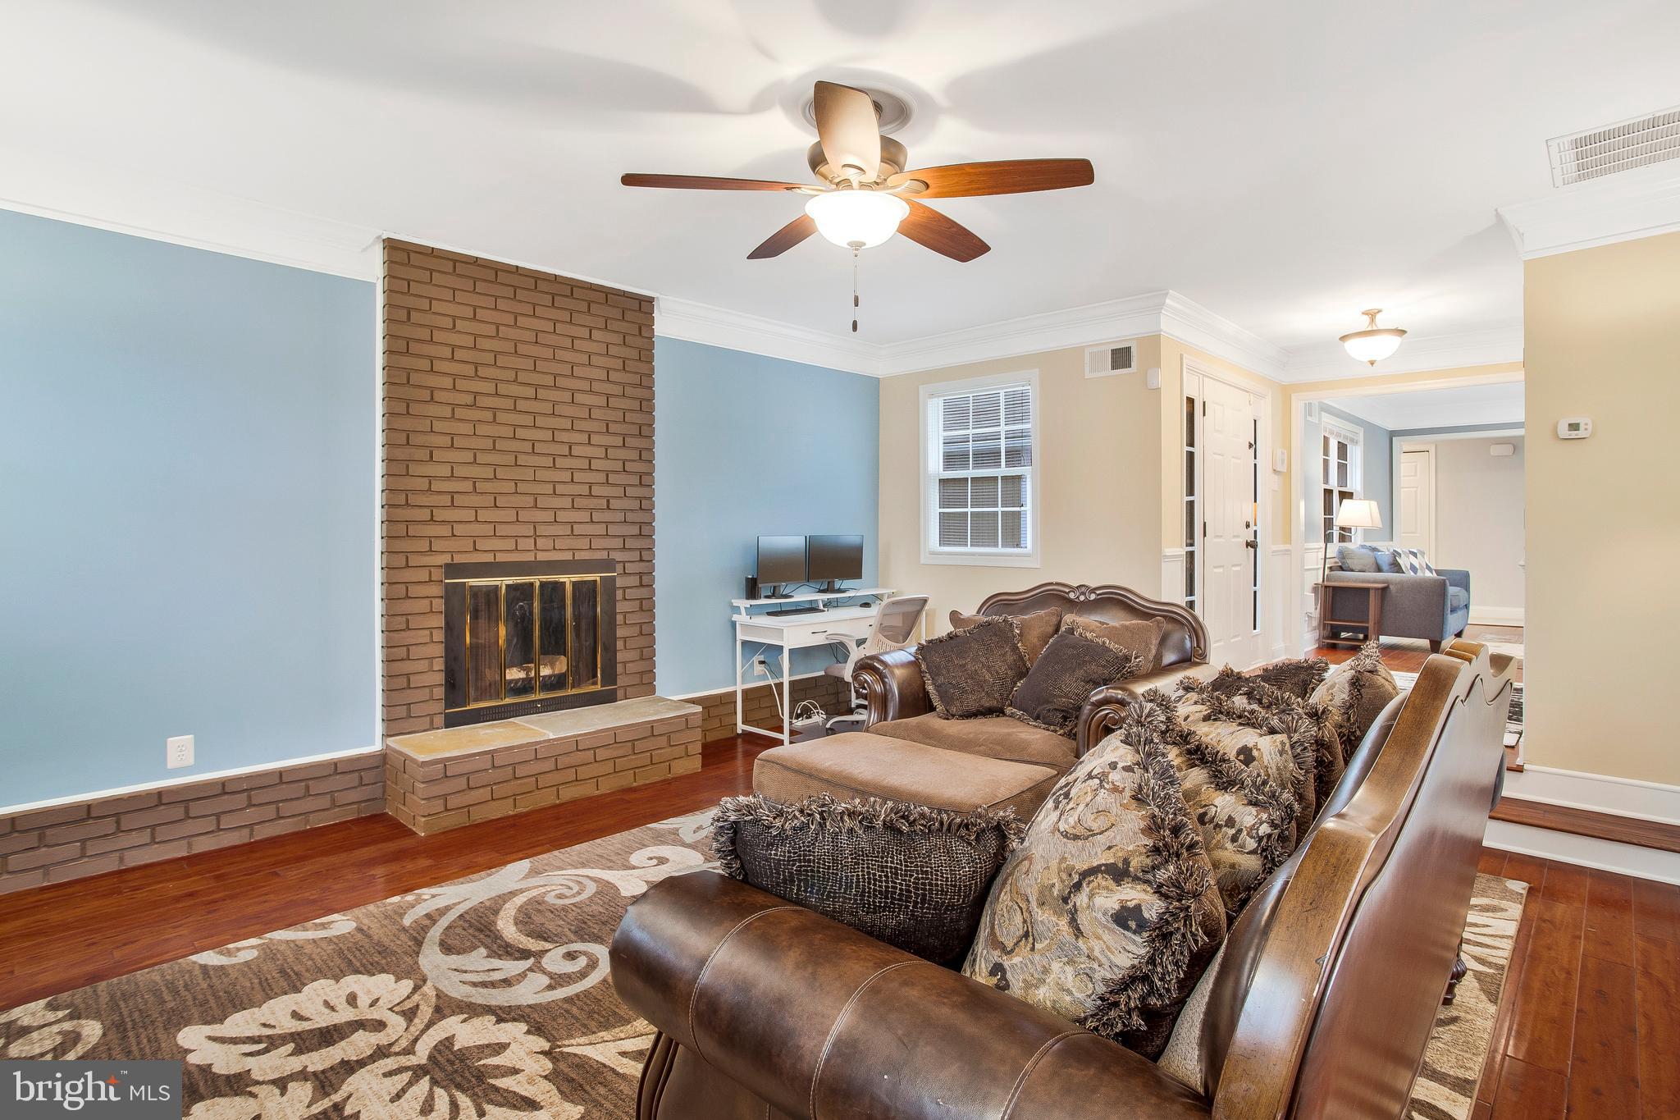
  • Fireplace YN

    YES

  • Heating YN

    YES

  • Heating

    Exhaust Fan, Oil, Central

  • Main Level Bedrooms

    4

  • Pet friendly

    N/A

Exterior

  • Garage

    No

  • Construction Materials

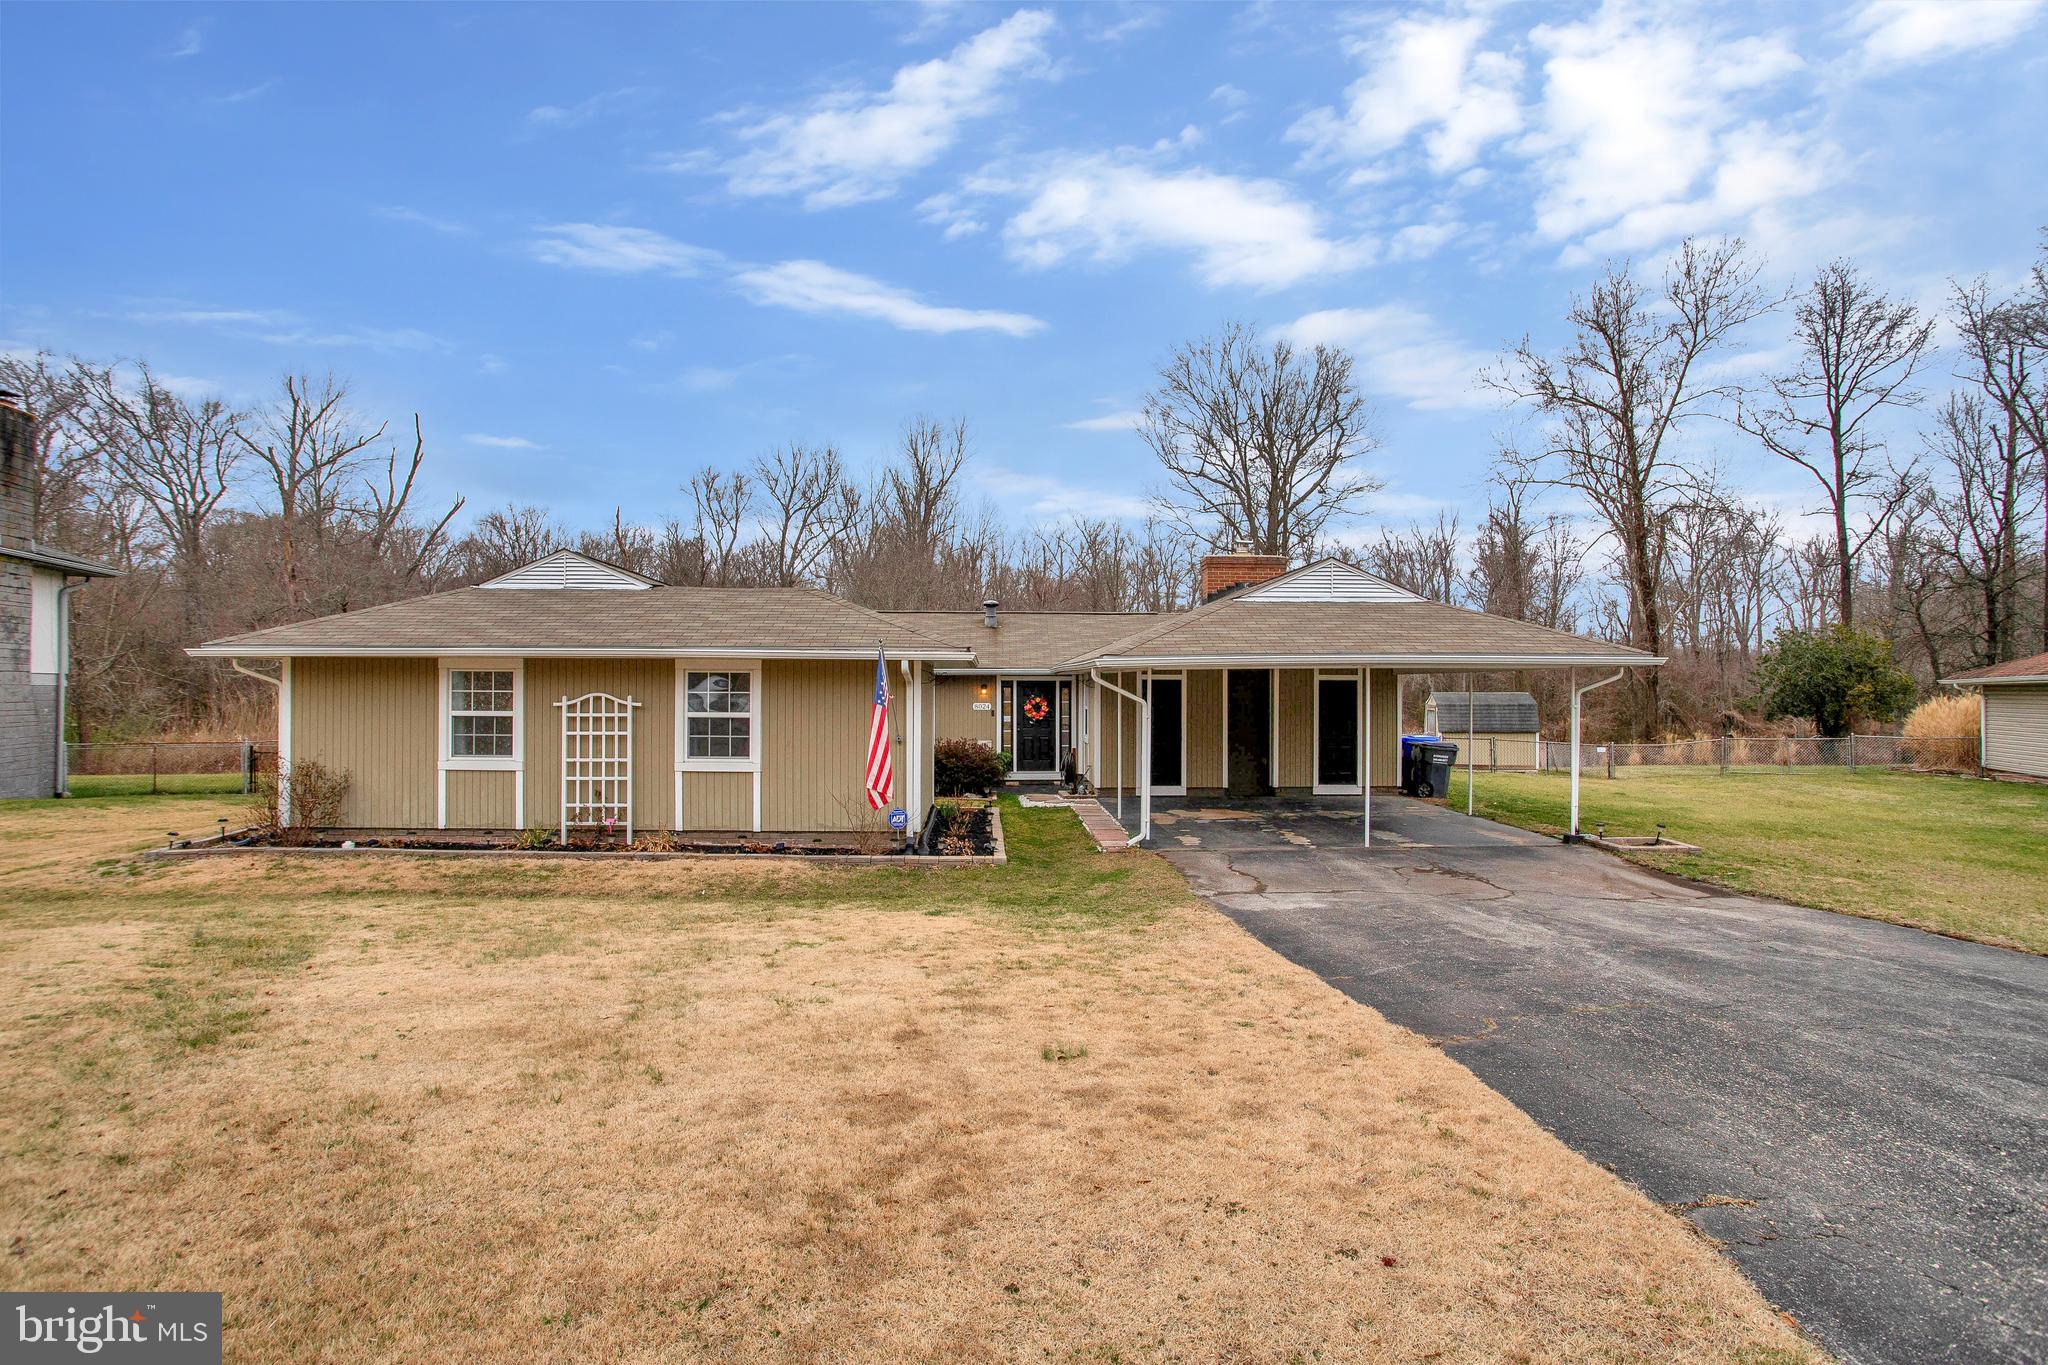
    Shingle Siding

  • Parking

    Attached

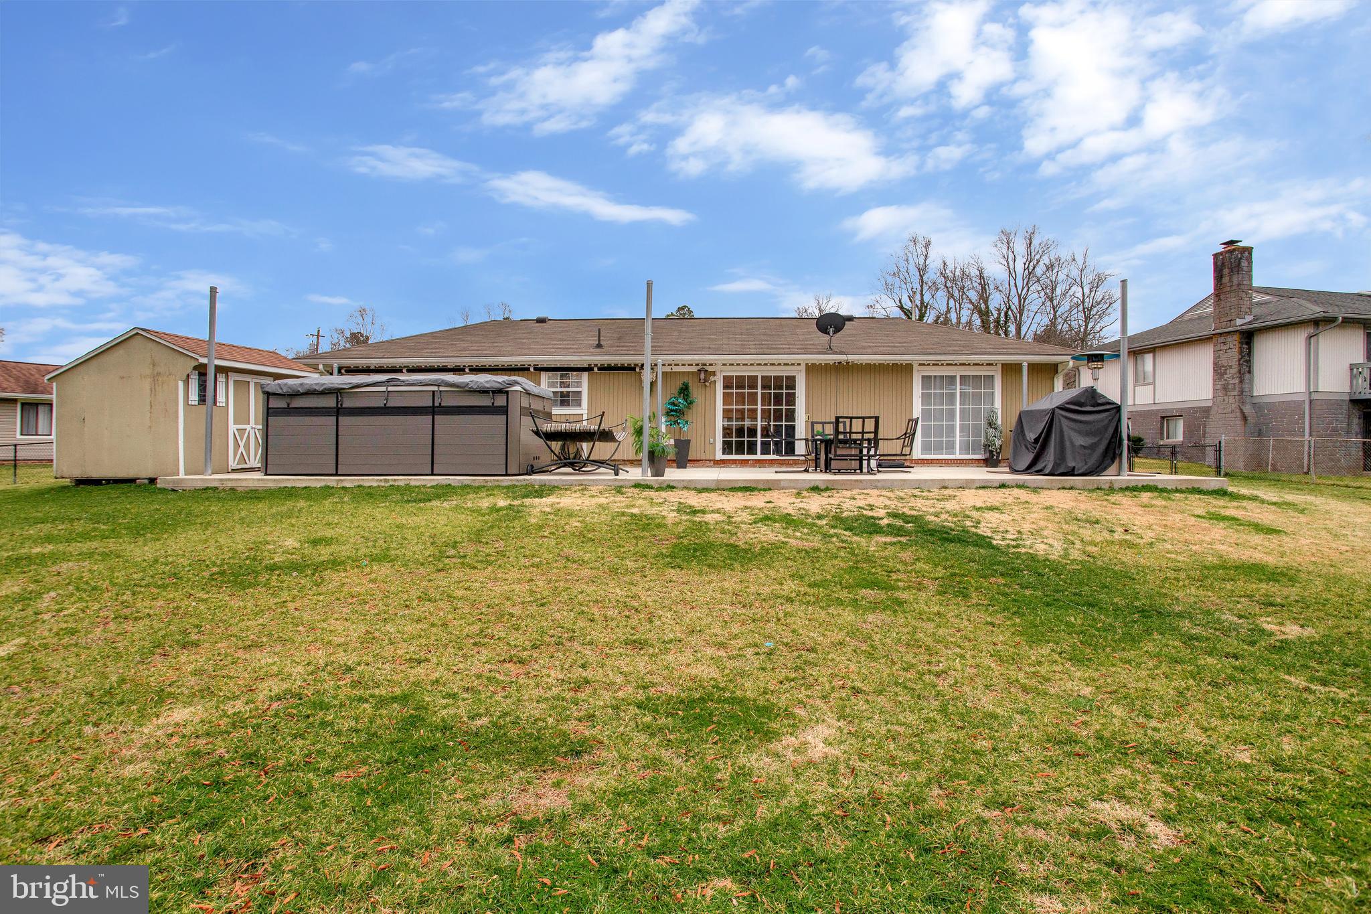
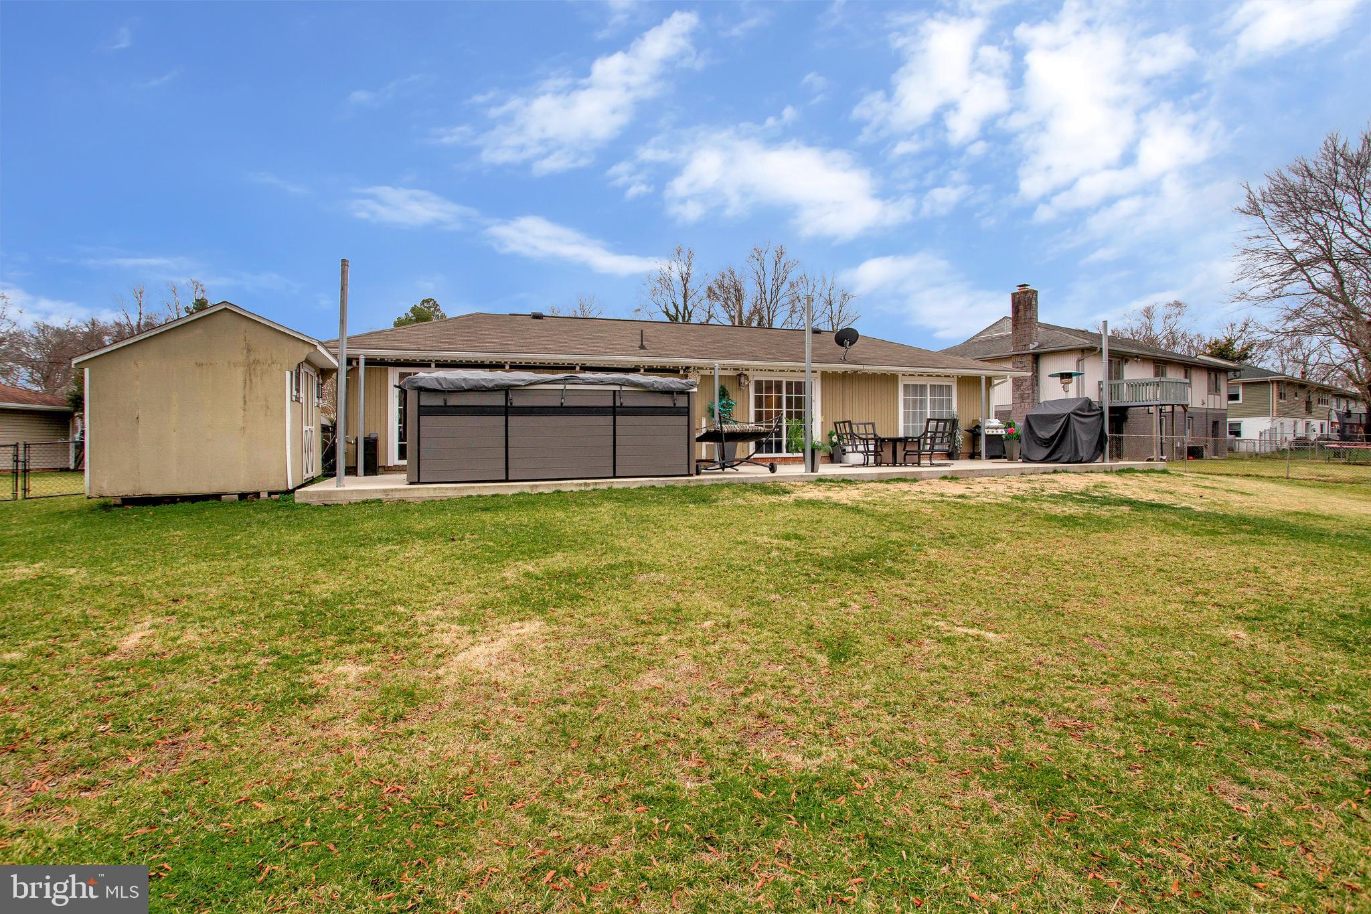
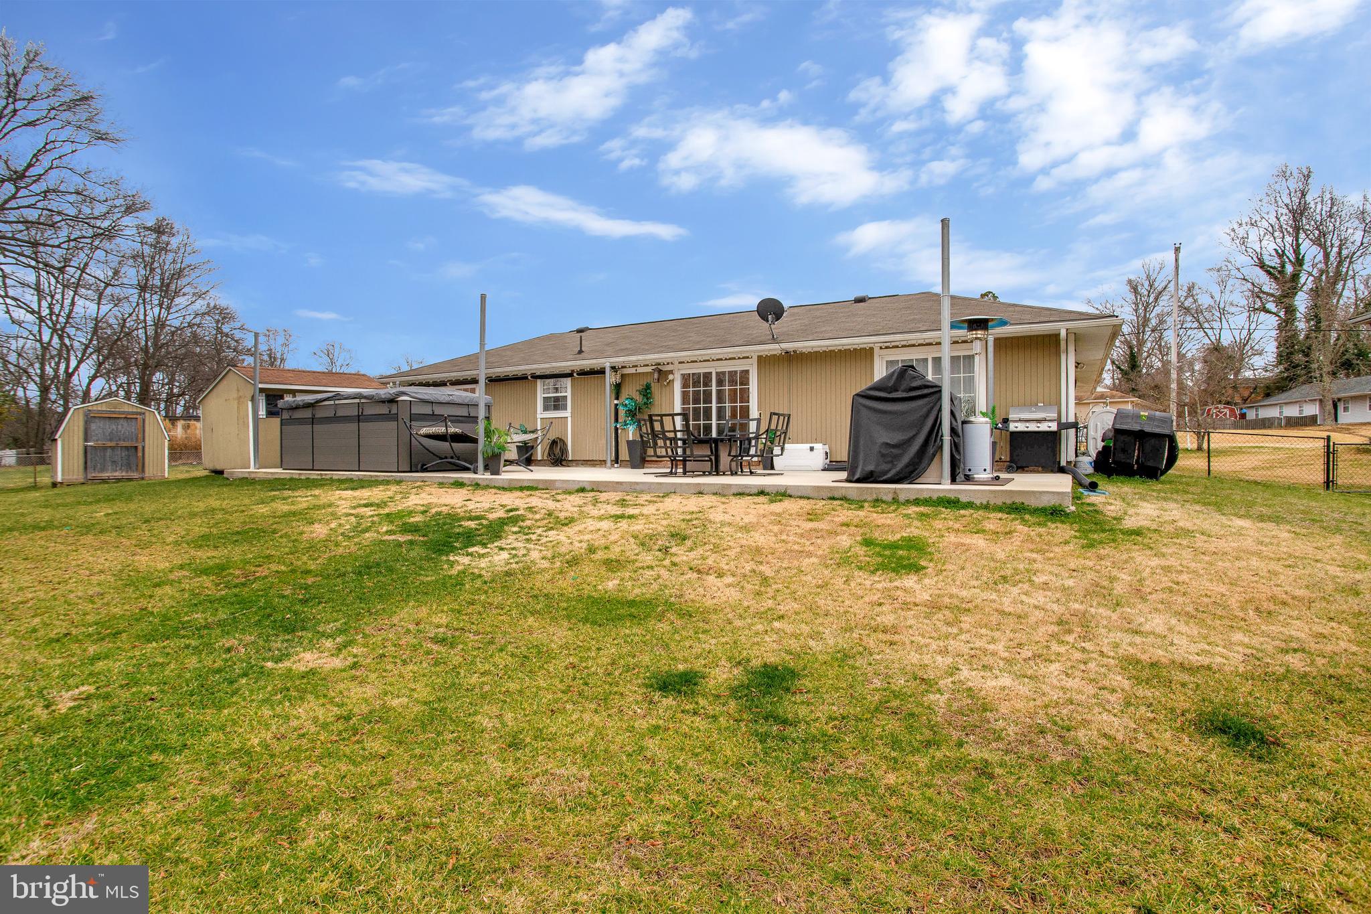
  • Patio and Porch Features

    Patio

  • Pool

    No

  • Waterfront YN

    NO

Area & Lot

  • Lot Features

    Front Yard

  • Lot Size(acres)

    0.61

  • Lot Size(square feet)

    26,772

  • Property Type

    Residential

  • Property Sub Type

    Single Family Residence

  • Architectural Style

    Ranch/Rambler

Price

  • Sales Price

    $439,900

  • Tax Amount

    $4,384

  • Financing Options

    VA

  • Sq. Footage

    1,940

  • Price/SqFt

    $226

HOA

  • Association

    No

School District

  • Elementary School

    N/A

  • Middle School

    N/A

  • High School

    N/A

Property Features

  • Foundation Details

    Permanent

  • Senior Community YN

    NO

  • Sewer

    Public Sewer

  • Tax Lot

    29

  • Water Source

    Public

Schedule a Showing

Showing scheduled successfully.

<
>
IN PERSON
VIA CHAT

What is 3 + 4 ?


Change time

Mortgage calculator

Estimate your monthly mortgage payment, including the principal and interest, property taxes, and HOA. Adjust the values to generate a more accurate rate.

Your payment

Principal and Interest:

$

Property taxes:

$

HOA fees:

$

Total loan payment:

$

Total interest amount:

$

Location

County

CHARLES

Elementary School

Middle School

High School

Listing Courtesy of Dorothy M Bistransin, Redfin Corp

RealHub Information is provided exclusively for consumers' personal, non-commercial use, and it may not be used for any purpose other than to identify prospective properties consumers may be interested in purchasing. All information deemed reliable but not guaranteed and should be independently verified. All properties are subject to prior sale, change or withdrawal. RealHub website owner shall not be responsible for any typographical errors, misinformation, misprints and shall be held totally harmless.

Agent Jessie Doyle

Salesperson, Realtor

Jessie Doyle

Call Jessie today to schedule a private showing.


* Listings on this website come from the FMLS IDX Compilation and may be held by brokerage firms other than the owner of this website. The listing brokerage is identified in any listing details. Information is deemed reliable but is not guaranteed. If you believe any FMLS listing contains material that infringes your copyrighted work please click here to review our DMCA policy and learn how to submit a takedown request.© 2024 FMLS.
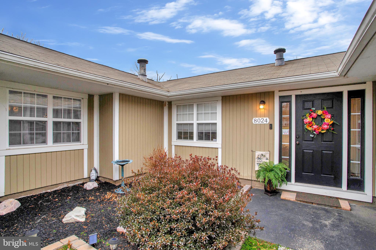
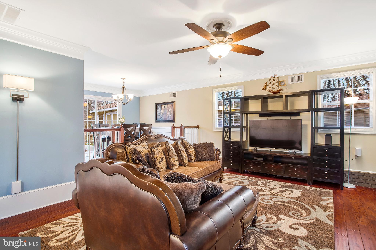
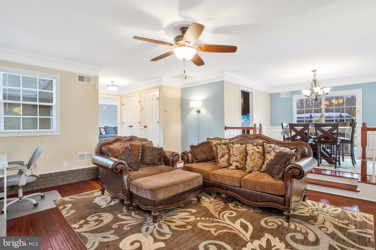
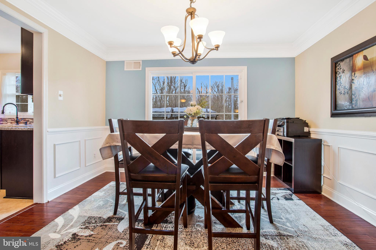
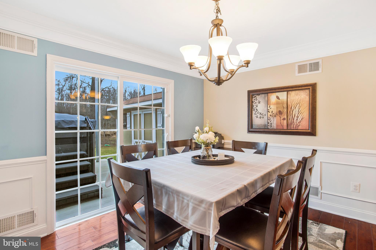
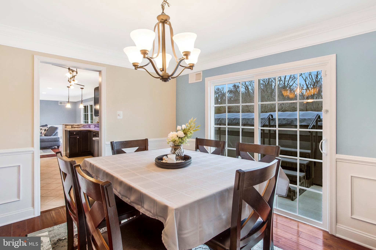
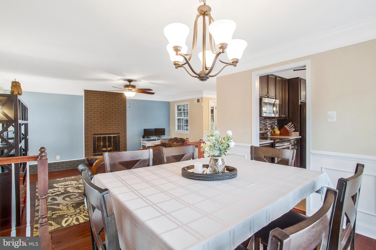
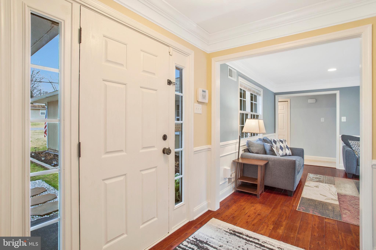
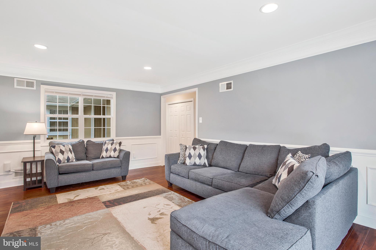
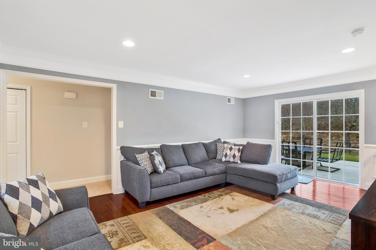
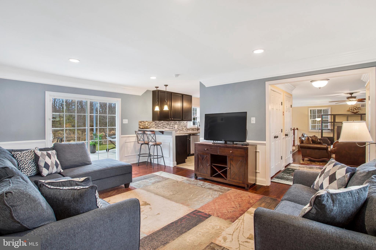
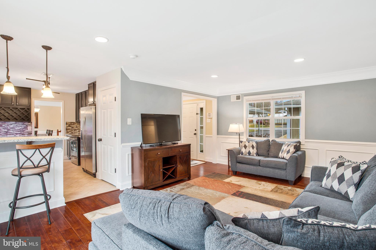
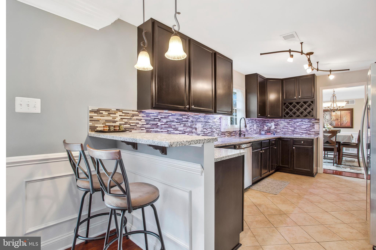
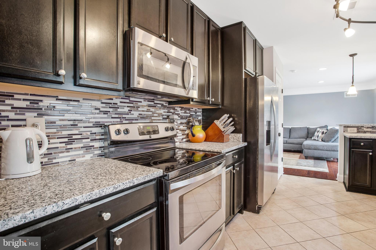
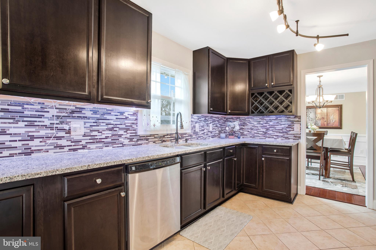
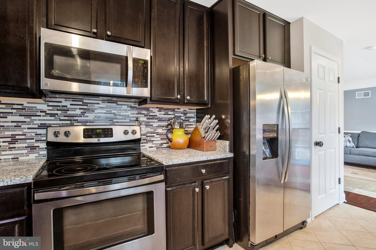
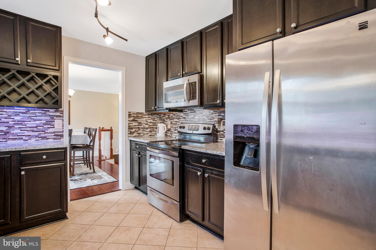
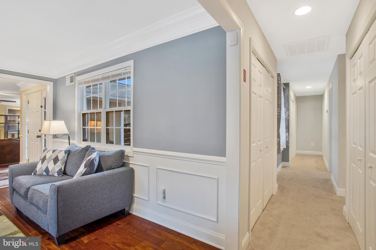
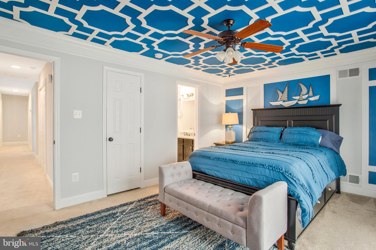
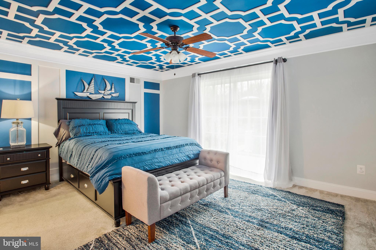
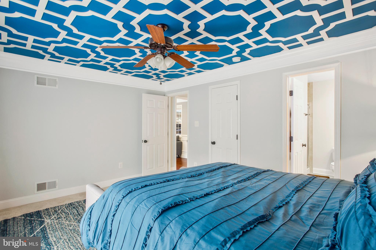
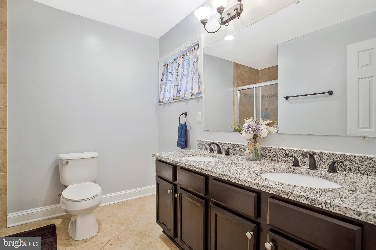
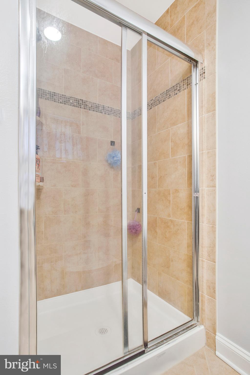
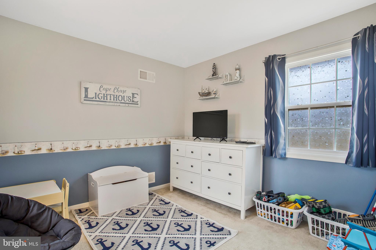
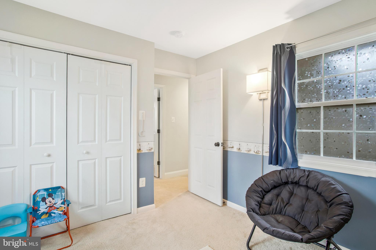
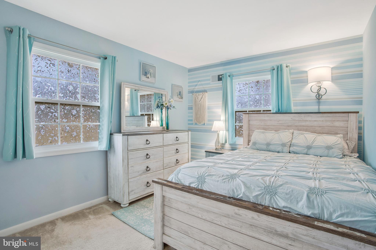
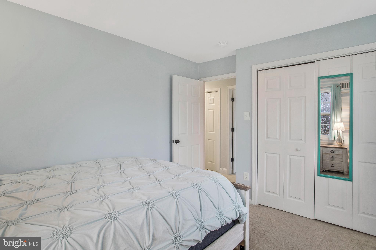
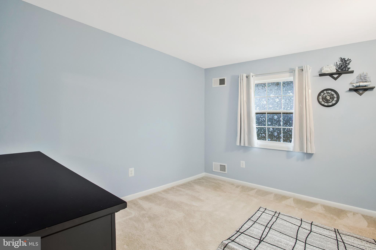
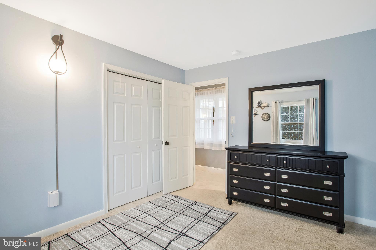
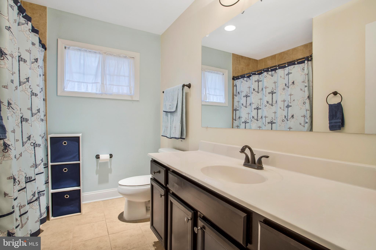
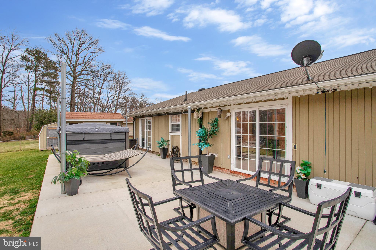
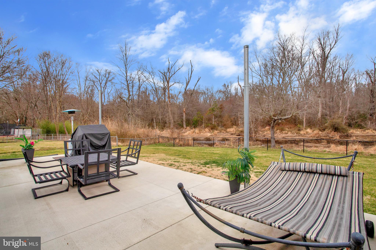
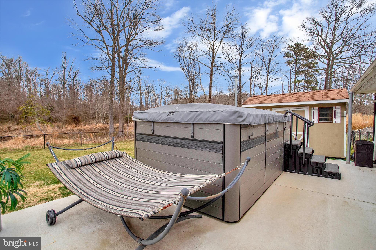
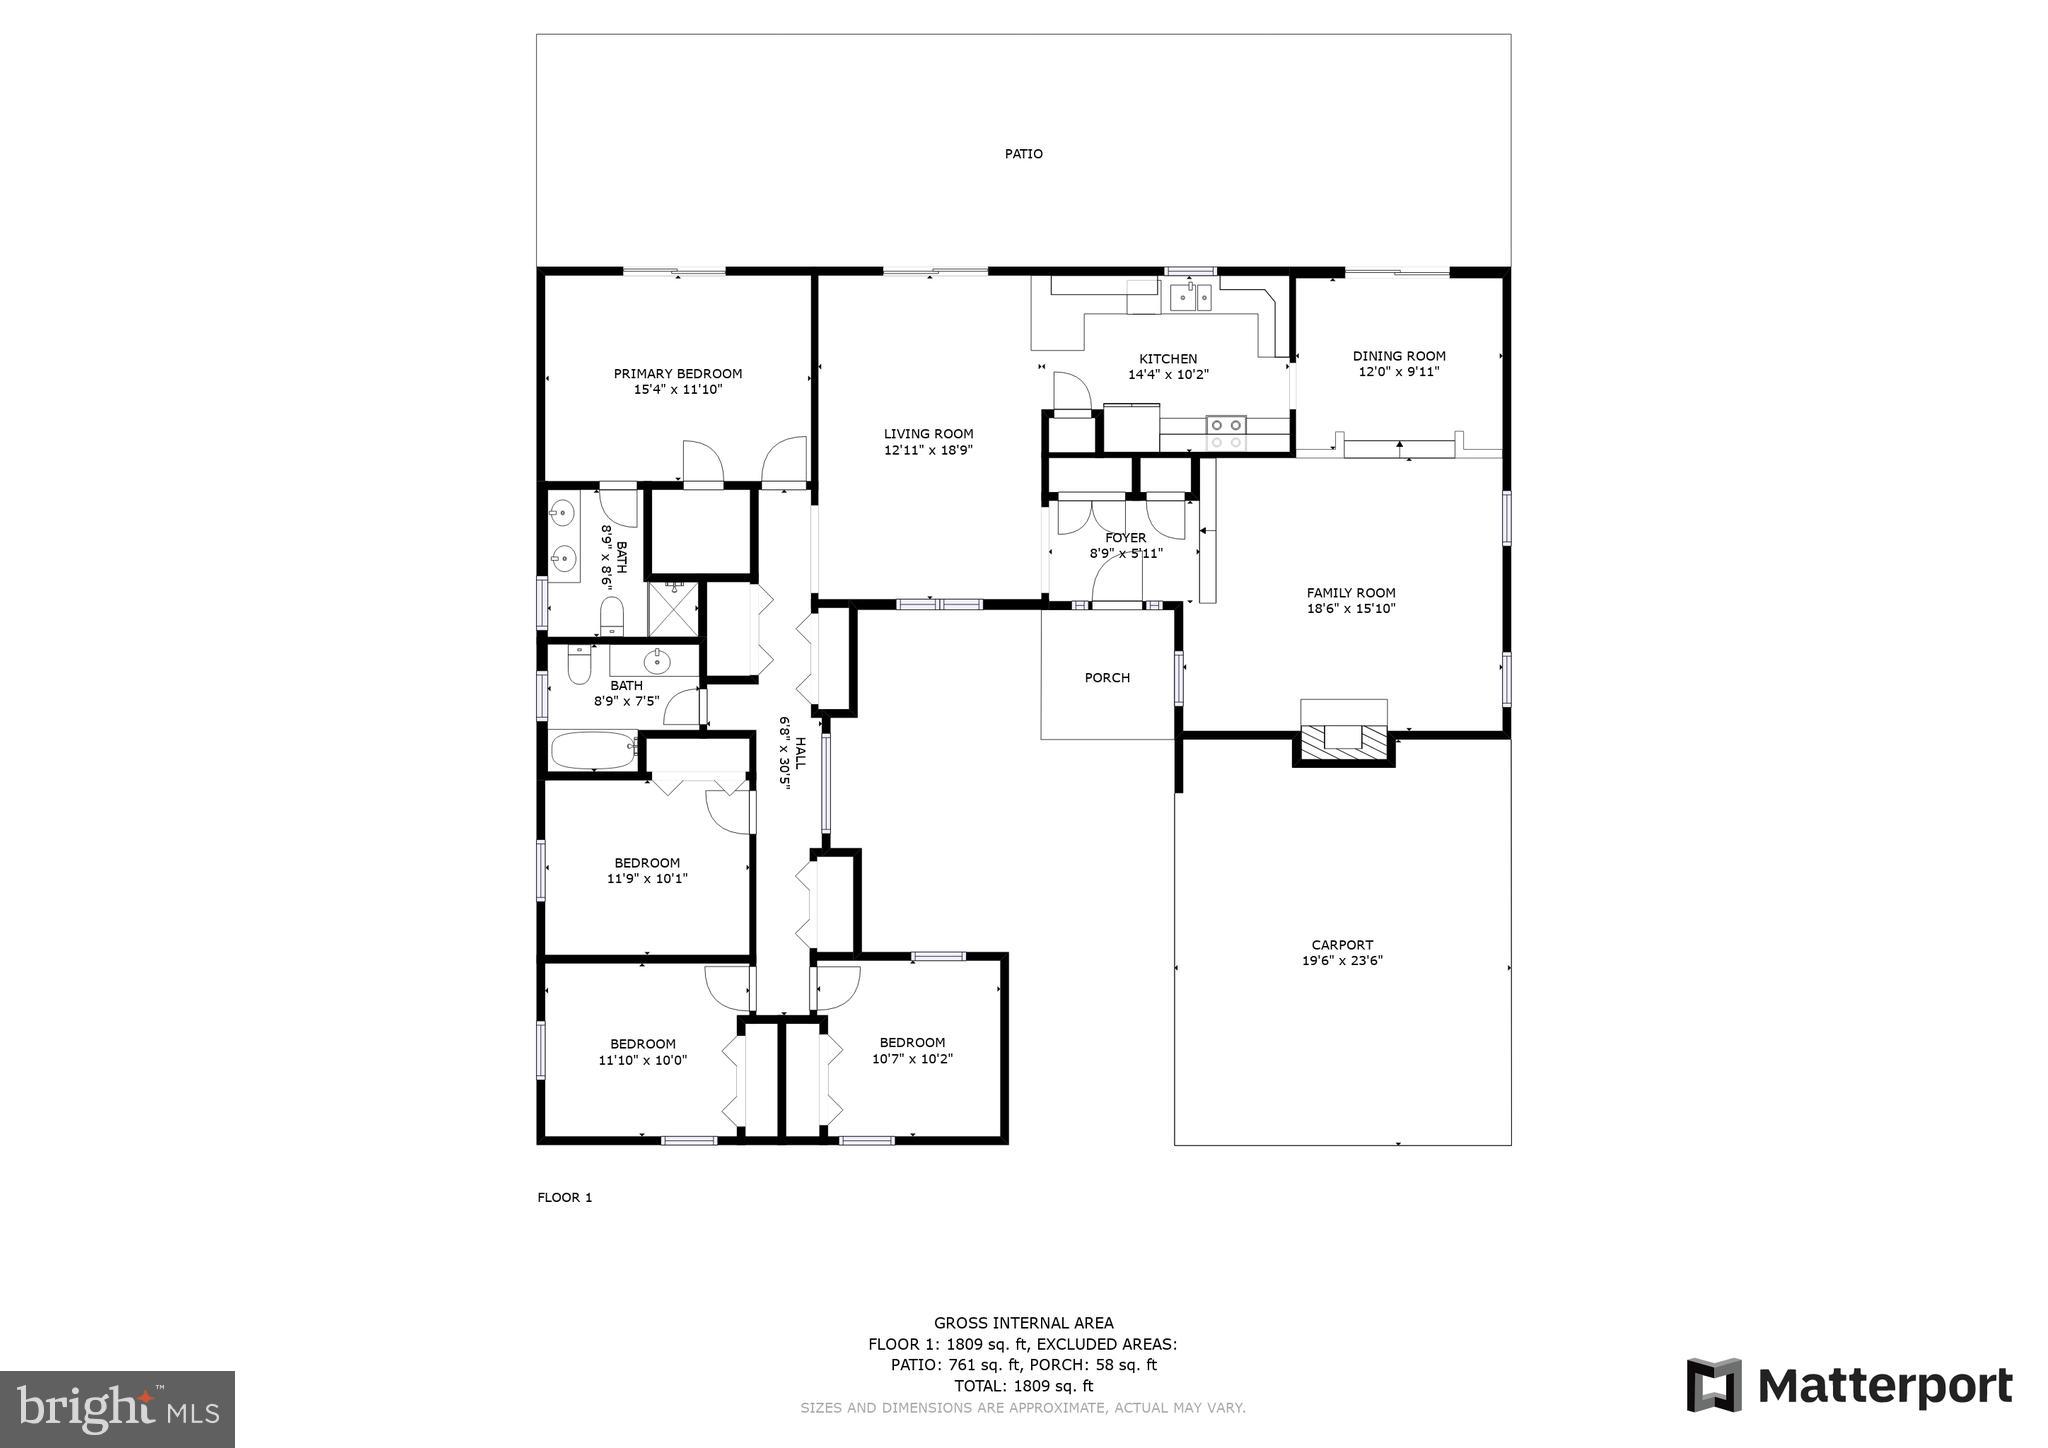
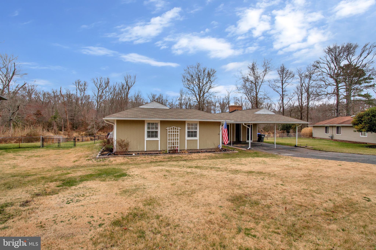
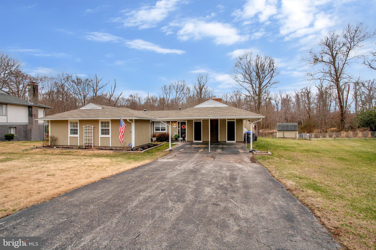
Welcome Home!! Impressive residence showcasing numerous updates. Explore the charm of this delightful Rambler with four bedrooms and two full baths—a must-see nestled in a serene Waldorf subdivision. The home greets you with stunning hardwood floors from the entry to the family room, adorned with a brick fireplace, a dining area, and a sitting area featuring wainscoting. The rear patio adds is HUGE- 17'x56'! The galley-style kitchen boasts a beautiful mosaic backsplash, stainless appliances, and granite countertops. New paint and renovated in 2018! This Rambler is conveniently located, it offers a swift commute to Crain Hwy. Don't miss out – schedule a viewing today!
Appraisers- this is an 8 room, 4 bed, 2 bath home.

8024 HOLLY AVENUE

Message successfully sent.

What would you like to know?

What is 3 + 4 ?

I agree to receive email communication and understand I can unsubscribe at any time.

I agree to be contacted by Charis Realty Group - Christine Issler, Broker via call, email, and text for real estate services. To opt out, you can reply 'stop' at any time or reply 'help' for assistance. You can also click the unsubscribe link in the emails. Message and data rates may apply. Message frequency may vary. Privacy Policy

Related Properties

***PRICE REDUCED*** This comfortable cape cod features 4 spacious bedrooms, 2 full baths, large fenced in back yard, and secure storage shed. The main living area has an open floorplan design and features stainless steel appliances and a standalone wood stove. The gas stove, warm gas heat, and gas hot water heater will be sure to please buyers. The charming kitchen features eye-catching pressed metal ceilings and plenty of cabinet space. Residents of the Carrington neighborhood enjoy having NO HOA and are conveniently located near shopping, dining, commuter routes, Joint Base Andrews, National Harbor, Washington, D.C., and Northern Virginia. Welcome Home!!
#MDCH2057902

WALDORF

1014 STONE AVENUE

4 Beds

2 Baths

1,581 Sq.Ft.

$375,000

MLS#: MDCH2057902

Well-maintained split-foyer single-family home featuring 3 bedrooms and 2 full bathrooms. This inviting home offers a practical floor plan with comfortable living spaces and plenty of natural light. Conveniently located near shopping, dining, schools, parks, and major commuter routes. A wonderful opportunity to own a well-kept home in a convenient location!
#MDCH2058670

WALDORF

817 COPLEY AVENUE

3 Beds

2 Baths

1,689 Sq.Ft.

$401,000

MLS#: MDCH2058670

Beautiful Well Maintained 2 Level, 2 car garage with garage door opener. This Colonial Home featuring 3 Bedrooms and 2.5 Bathrooms. An eat in kitchen, Family room off the kitchen with a breakfast bar. A Separate Dining Room.  A Flex room that is currently being used as a gym. The home has been dated with new HVAC/Heating Pump 2026, new Furnace System 2026. New Microwave and Garbage disposal 2025.  Newer Flooring throughout 2025.  Newer Paint throughout and Crown Molding on the 1st Level 2025. Newer Kitchen Counter tops, sinks and faucet 2025. Newer Bathroom vanities, faucets and toilets 2025.  Guest Bathroom has new tub and shower 2025. Primary Bathroom has new shower 2026. New Mirrors and lighting in all bathrooms.  Enjoy the private fully fenced backyard.  Perfect for family gatherings! Do not wait.  This property will go FAST!
#MDCH2057722

WALDORF

2896 PORTOBELLO COURT

3 Beds

2 Baths

1,734 Sq.Ft.

$499,990

MLS#: MDCH2057722

Welcome home to 5705 Night Sergeant Court, a beautifully updated and turn-key single-family home nestled on a quiet cul-de-sac in Waldorf, MD! 

Step inside to find a bright, open-concept main level featuring low-maintenance luxury vinyl flooring and a fresh, neutral paint palette that flows seamlessly from room to room. The completely redesigned dream kitchen is the true heart of the home, boasting white shaker-style cabinets, gleaming quartz countertops, an elegant subway tile backsplash, and premium stainless steel appliances, including a French-door refrigerator. The kitchen opens directly to a spacious dining area and family room featuring a dramatic vaulted ceiling and a cozy fireplace. Transition through the sliding glass doors to a large rear deck—partially covered and perfect for outdoor dining, grilling, or simply enjoying your peaceful backyard surrounded by mature trees.

Retreat upstairs to the primary bedroom featuring vaulted ceilings, rich dark wood floors, and abundant natural light. The beautifully renovated primary bathroom is a true showstopper, complete with a modern double vanity, matte black fixtures, and an expansive walk-in shower.

Additional highlights of this exceptional home include a 2-car garage, a charming covered front porch, and  the peace of cul-de-sac living. Just minutes away from Waldorf’s best shopping, dining, parks, and major commuter routes heading into Washington, D.C., and local military bases. Don't miss out, schedule your private tour today!
#MDCH2057350

WALDORF

5705 NIGHT SERGEANT COURT

3 Beds

2 Baths

1,664 Sq.Ft.

$444,000

MLS#: MDCH2057350

Tucked away on 2.57 acres of pristine, wooded privacy, this architecturally striking mid‑century modern estate offers a rare blend of timeless design and sophisticated modern living. Fully renovated with an eye for elegance, the home showcases clean lines, expansive windows, and a seamless connection to the surrounding landscape.
Perched above a sprawling, full‑size basement, the residence provides exceptional space for custom luxury amenities, a private gym, wine cellar, home theater, or studio. The chef‑inspired kitchen is both spacious and beautifully appointed, designed for elevated entertaining and everyday refinement.
A newly built deck extends the living experience outdoors, overlooking a serene, tree‑lined backdrop that ensures unmatched seclusion. With the property backing to mature woods and a deeply private backyard, this home lives like a modern retreat, offering tranquility without compromise.
#MDCH2055690

WALDORF

12081 LAPLATA ROAD

4 Beds

2 Baths

2,597 Sq.Ft.

$490,000

MLS#: MDCH2055690

This custom-built home in the sought-after private community of Port Tobacco, MD offers nearly 7,000 square feet of beautifully designed living space across three finished levels and sits on a premier lot backing to trees, providing privacy and serene natural views. From the moment you arrive, the home’s impressive curb appeal welcomes you with a charming stone walkway leading to the front entrance. Inside, rich wood floors flow throughout, creating a warm and elegant atmosphere, while the thoughtfully designed layout includes a two-level bump-out that adds expansive living areas and abundant natural light. The home features a sunroom, gym, and a private screening/media room perfect for relaxing or entertaining. The walkout, fully finished basement provides additional flexible living and entertainment space. Recent updates include a new roof installed in 2018, a modern HVAC system, and a new water heater, ensuring comfort and efficiency for years to come. With generous living spaces, premium features, and a private wooded setting, this remarkable home offers the perfect blend of luxury, comfort, and privacy. Don’t miss the opportunity to experience this stunning home in person. Photos may be virtually staged.
#MDCH2059028

WALDORF

5615 BARNSTORMERS LANE

4 Beds

2 Baths

2,160 Sq.Ft.

$425,000

MLS#: MDCH2059028
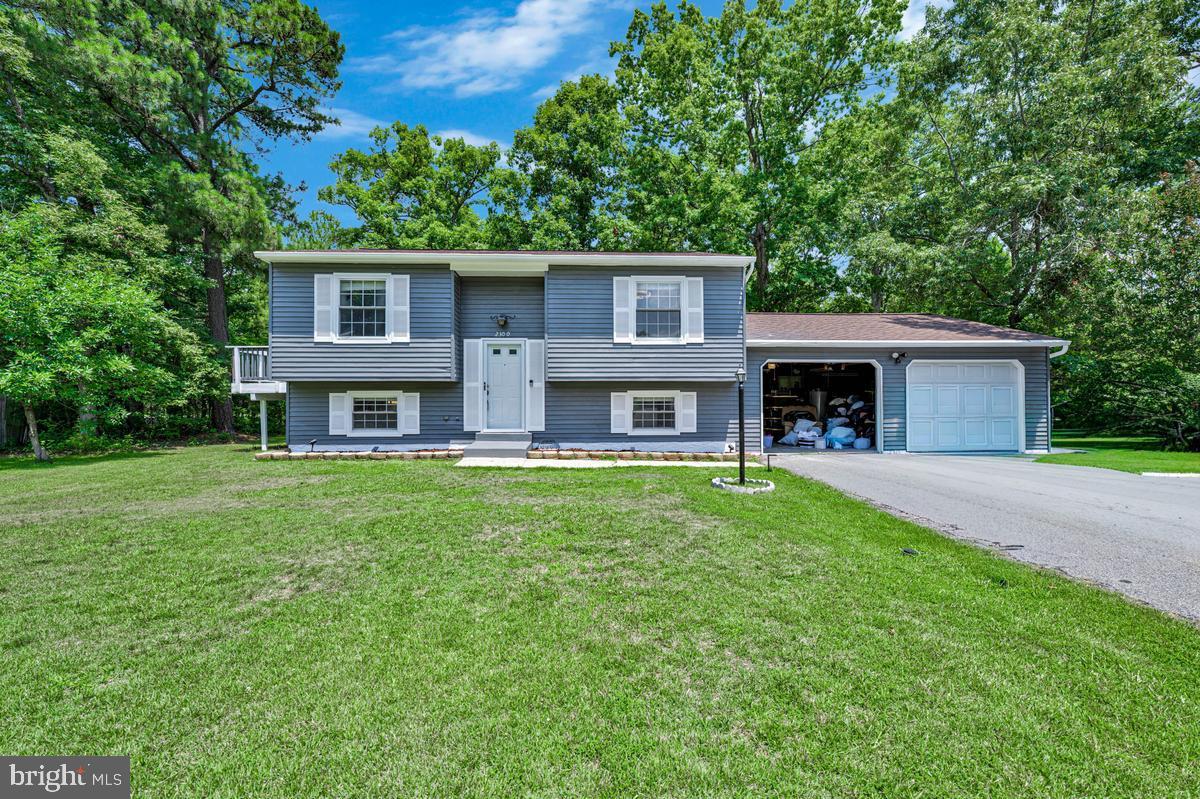
Welcome to this beautifully updated 4-bedroom, 2-bath home, perfectly situated on a quiet cul-de-sac in one of Waldorf's established neighborhoods. Set on a spacious 0.29-acre lot, this move-in-ready home offers the ideal combination of modern updates, comfortable living, and exceptional outdoor space.
The bright, freshly painted interior features new flooring throughout, a beautifully remodeled kitchen with new stainless steel appliances, and tastefully updated bathrooms. The thoughtfully designed floor plan provides comfortable living on both levels, while the fully finished walkout basement with a separate exterior entrance offers outstanding flexibility for a recreation room, home office, guest suite, or multigenerational living.
Step outside onto the spacious deck overlooking the expansive backyard, the perfect setting for entertaining, family gatherings, summer barbecues, or simply relaxing in your own private outdoor retreat.
Additional highlights include a two-car garage, public water and sewer, and a desirable location just minutes from shopping, restaurants, parks, schools, and major commuter routes.
Beautifully updated, exceptionally maintained, and ready for its next owner, this home offers the perfect blend of comfort, convenience, and value. Schedule your private showing today.
#MDCH2056534

WALDORF

2300 VALLEY OAK COURT

4 Beds

2 Baths

1,204 Sq.Ft.

$405,000

MLS#: MDCH2056534

ONE LEVEL LIVING!! Whether you're looking for your first home, or just ready to enjoy the ease of one level living, this is the perfect home! Featuring 3 bedrooms & 2 full baths, there's plenty of room to enjoy an evening at home, or entertain friends. A back deck overlooks the level & private backyard. Attached carport. This well maintained home won't last long....better hurry! Misc: Roof is 2 yrs old, Heat Pump 2 yrs old.
#MDCH2058418

WALDORF

11517 TIMBERBROOK DRIVE

3 Beds

2 Baths

1,394 Sq.Ft.

$389,900

MLS#: MDCH2058418

Welcome to this charming 4-bedroom, 2.5-bathroom Colonial tucked quietly along Cedar Tree Lane in Waldorf’s desired Cedar Tree neighborhood. The home sits on a private lot featuring a grassy backyard that backs directly to serene, mature woods. On the main level, you'll find an inviting formal dining room, a flexible study, and a cozy sunken family room centered around a wood-burning fireplace. The spacious country kitchen offers ample table space and seamless access to the outdoors. Upstairs, the retreat-like primary suite highlights soaring cathedral ceilings, a second fireplace, and an ensuite bath alongside three additional bedrooms. Outdoor living is made easy with an expansive 16’ x 12’ rear deck overlooking the tree line. The finished basement expands your living space, perfect for a media room, home gym, or recreation area. Parking is provided by an attached two-car garage and paved driveway. This home is conveniently located within the Charles County Public Schools district. Custom renovation options available!
#MDCH2058372

WALDORF

2193 CEDAR TREE LANE

4 Beds

2 Baths

2,136 Sq.Ft.

$519,000

MLS#: MDCH2058372

Price reduction as the sellers are motivated to sell. Nestled in the charming Lakewood Estates, this delightful end-of-row townhouse offers a perfect blend of comfort and convenience. Built in 1996, this Colonial-style home boasts 1,860 sq. ft. of well-maintained living space, featuring three spacious bedrooms and two full bathrooms, along with two convenient half baths. Step inside to discover a warm and inviting interior, highlighted by plush carpeting and elegant ceramic tile. The kitchen, designed for both functionality and comfort, includes a cozy table space, perfect for casual meals. The open combination dining and living area is bathed in natural light, creating an ideal setting for gatherings or quiet evenings at home. The lower level features a fully finished basement with both interior and outside entrances, providing additional living space or a perfect retreat. The basement was built with space to install a fireplace. Enjoy the tranquility of views overlooking trees and woods, offering a serene backdrop to your daily life. This home is equipped with modern appliances, including a gas oven/range, refrigerator, dishwasher, and washer/dryer, ensuring your daily tasks are effortless. The property also includes assigned parking for two vehicles and is part of a community that takes care of common area maintenance, and front yard lawn care. Lakewood Estates is conveniently located near local amenities, parks, and shopping, making it an ideal place to call home. The location is also convenient for easy commuting to DC or areas south. Experience the perfect blend of comfort, community, and convenience in this lovely townhouse!
#MDCH2057928

WALDORF

12339 SWEETBRIAR PLACE

3 Beds

2 Baths

1,860 Sq.Ft.

$359,000

MLS#: MDCH2057928

 - property

Send a message

Message successfully sent.

Your message

What is 3 + 4 ?

Reason for contacting?

I agree to receive email communication and understand I can unsubscribe at any time.

I agree to be contacted by Charis Realty Group - Christine Issler, Broker via call, email, and text for real estate services. To opt out, you can reply 'stop' at any time or reply 'help' for assistance. You can also click the unsubscribe link in the emails. Message and data rates may apply. Message frequency may vary. Privacy Policy

Sign Out

Virtual Assistant

Would you like to take the next step with this property? We can help you schedule a showing or virtual tour, or send you more details.

Yes, I would like more information.

Thank You for Your Reply, One of Our Agents will contact you as soon as possible

No, maybe later.

Thank you, you can always contact me via email, phone number or through the contact form.

Realhub AI

Lucy - Your AI-Powered Realtor

Update Your Temporary Password

Personalize your search

Enter your email and we'll notify you immediately when new listings match what you're looking for.

or enter email address

Already have an account ? Login here

Continue your home search

I agree to receive communications and understand I can unsubscribe at any time.

I agree to be contacted by Charis Realty Group - Christine Issler, Broker via call, email, and text for real estate services. To opt out, you can reply 'stop' at any time or reply 'help' for assistance. You can also click the unsubscribe link in the emails. Message and data rates may apply. Message frequency may vary. Privacy Policy

Already have an account ? Login here

We use cookies

We use cookies primarily for analytics to enhance your experience. By accepting, you agree to our use of these cookies. You can manage your preferences or learn more about our cookies policy.