
Property
Beds
3
Full Baths
2
1/2 Baths
1
Year Built
2020
Sq.Footage
2,875
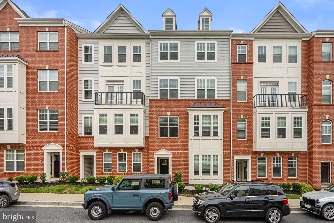
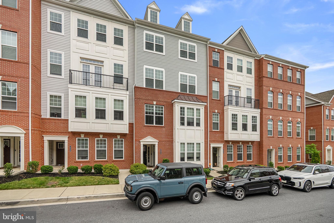
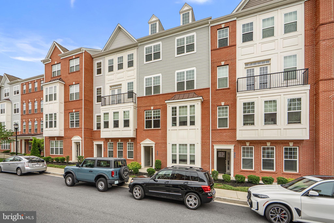
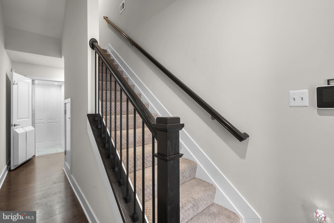
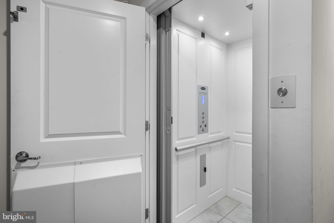
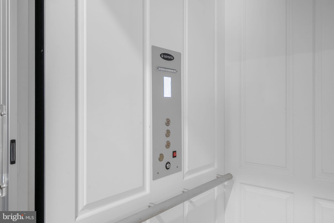
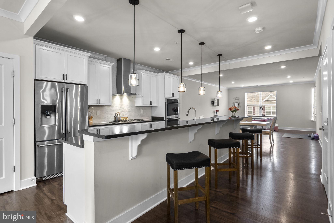
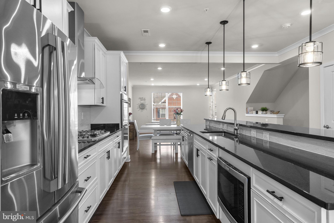
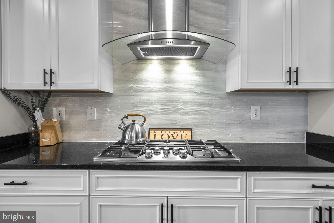
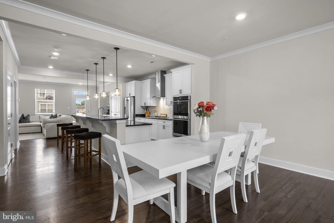
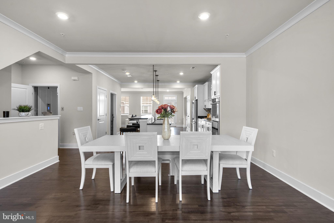
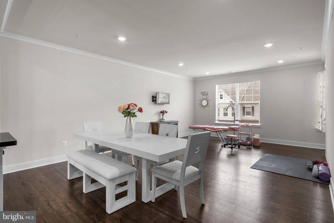
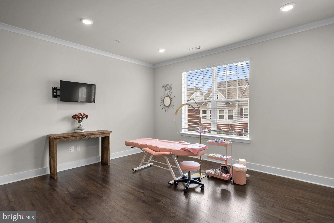
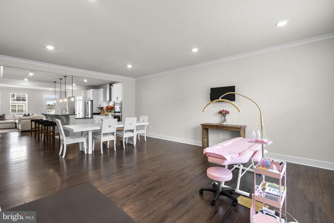
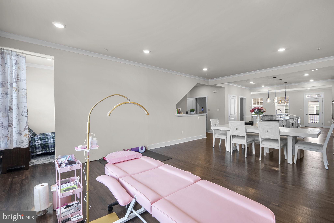
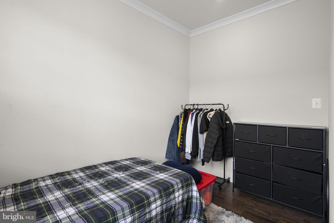
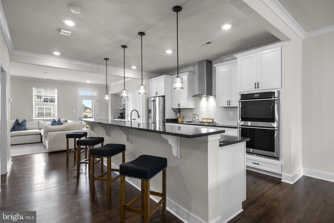
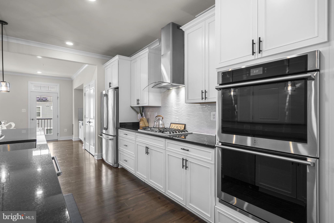
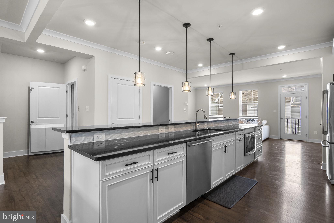
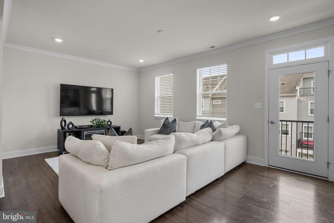
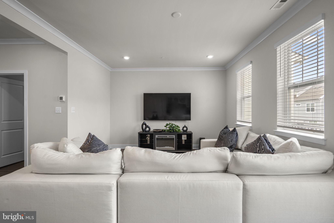
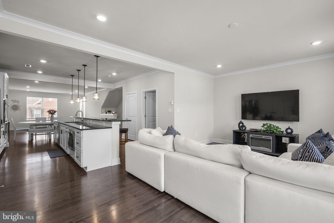
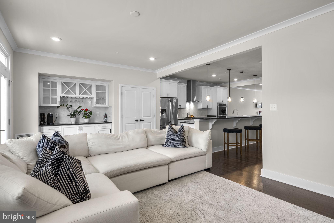
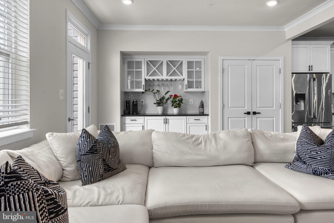
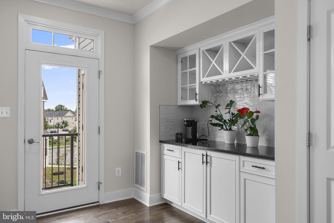
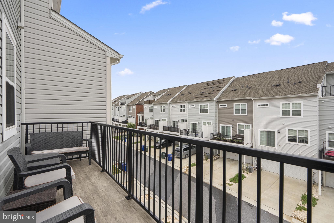
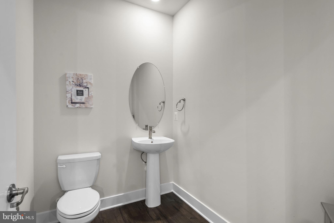
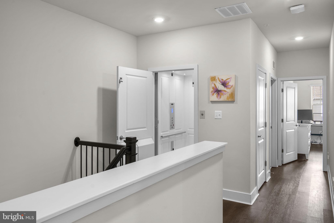
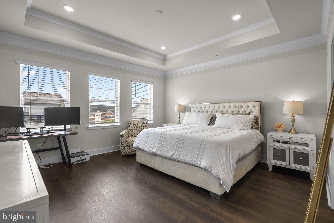
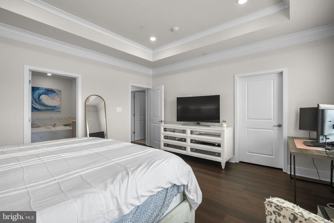
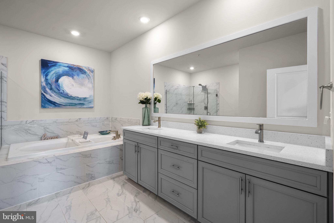
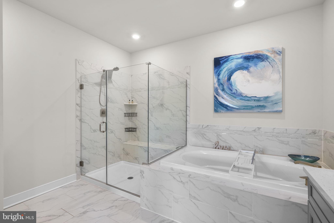
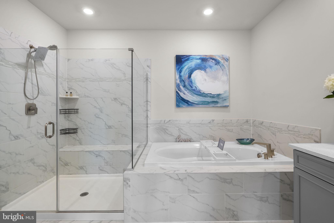
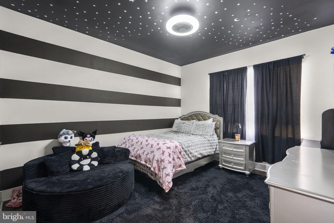
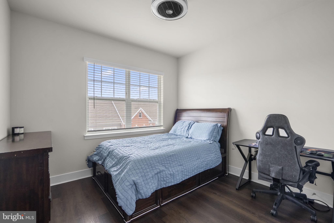
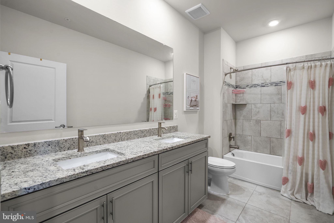
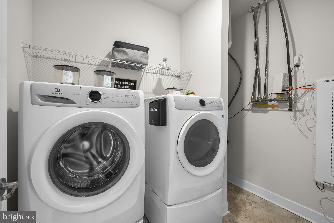
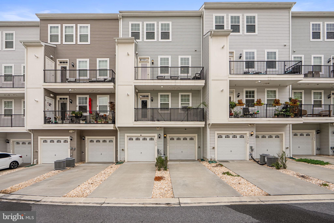
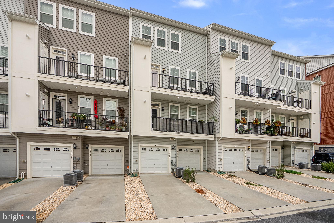
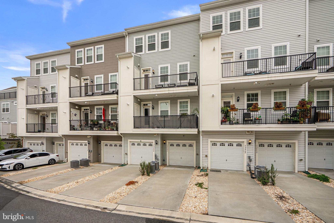
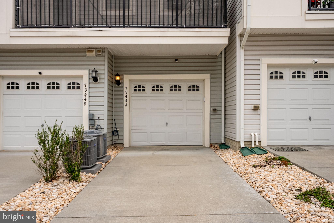
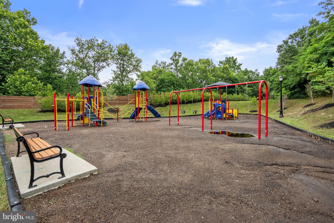
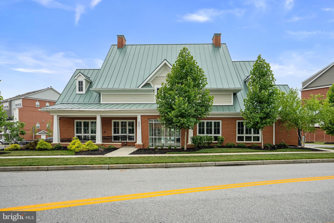
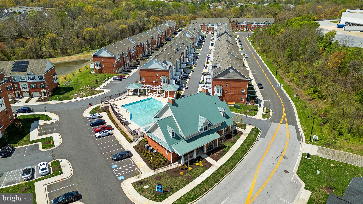
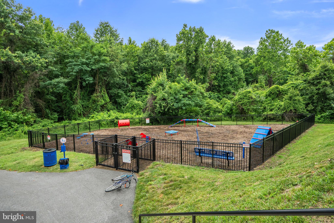
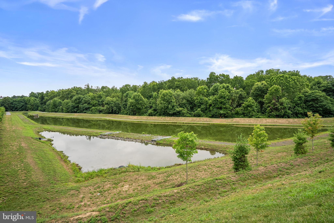
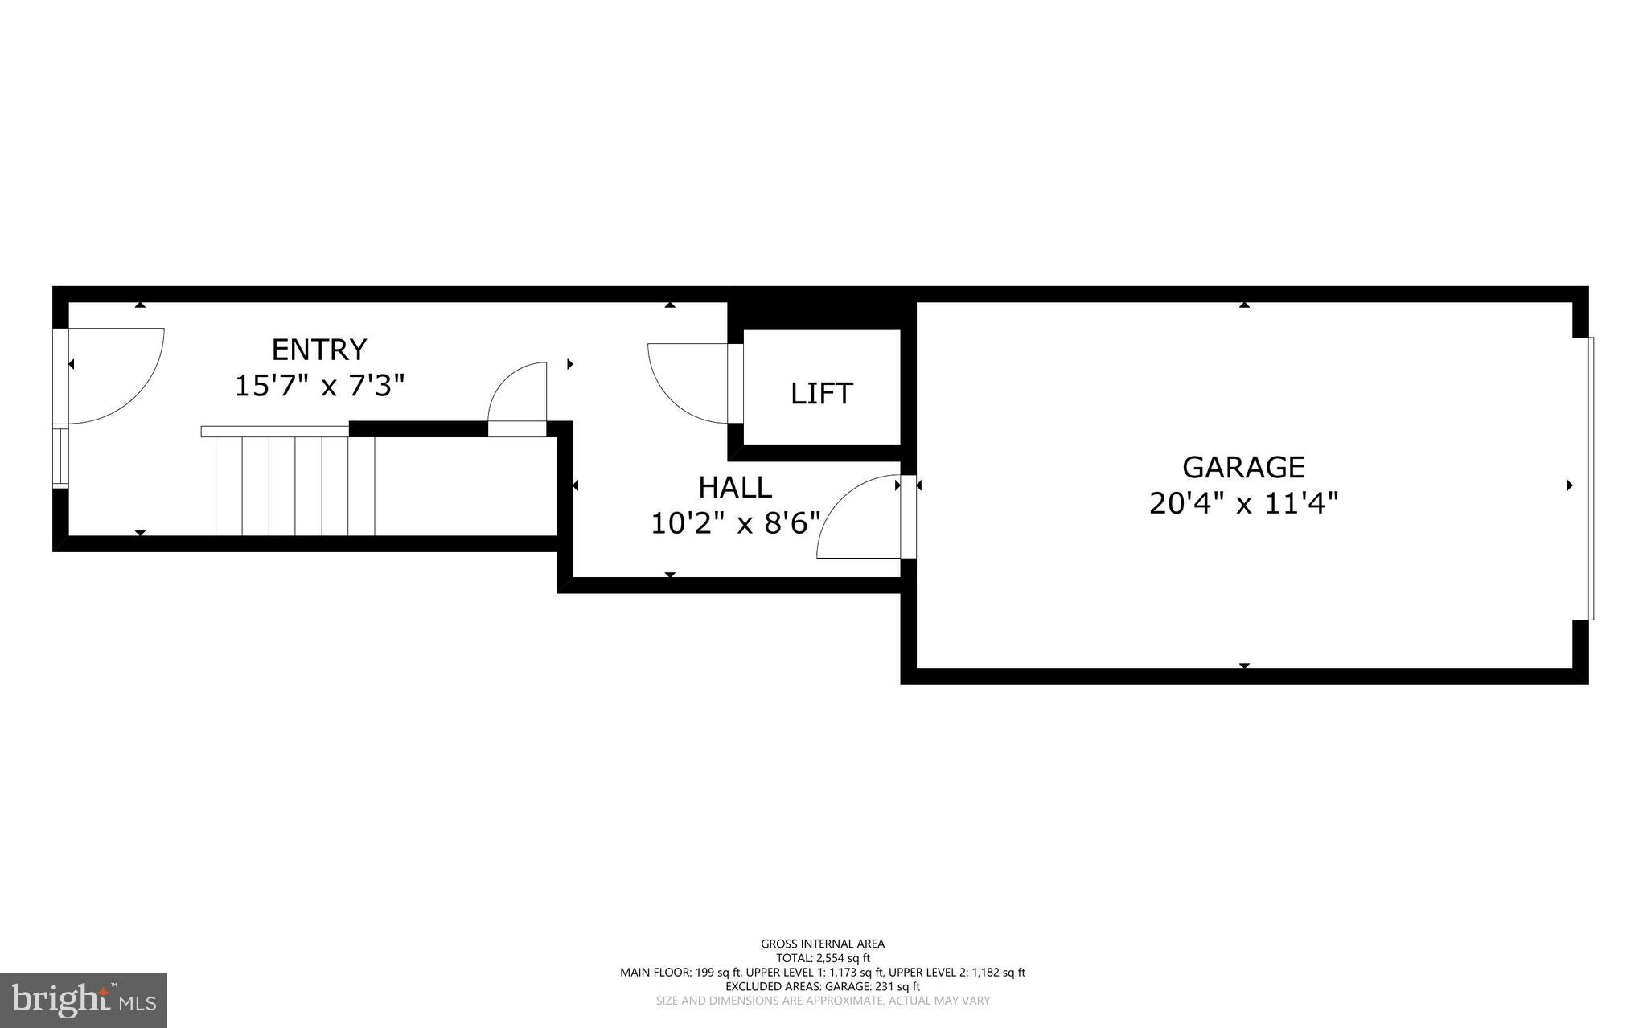
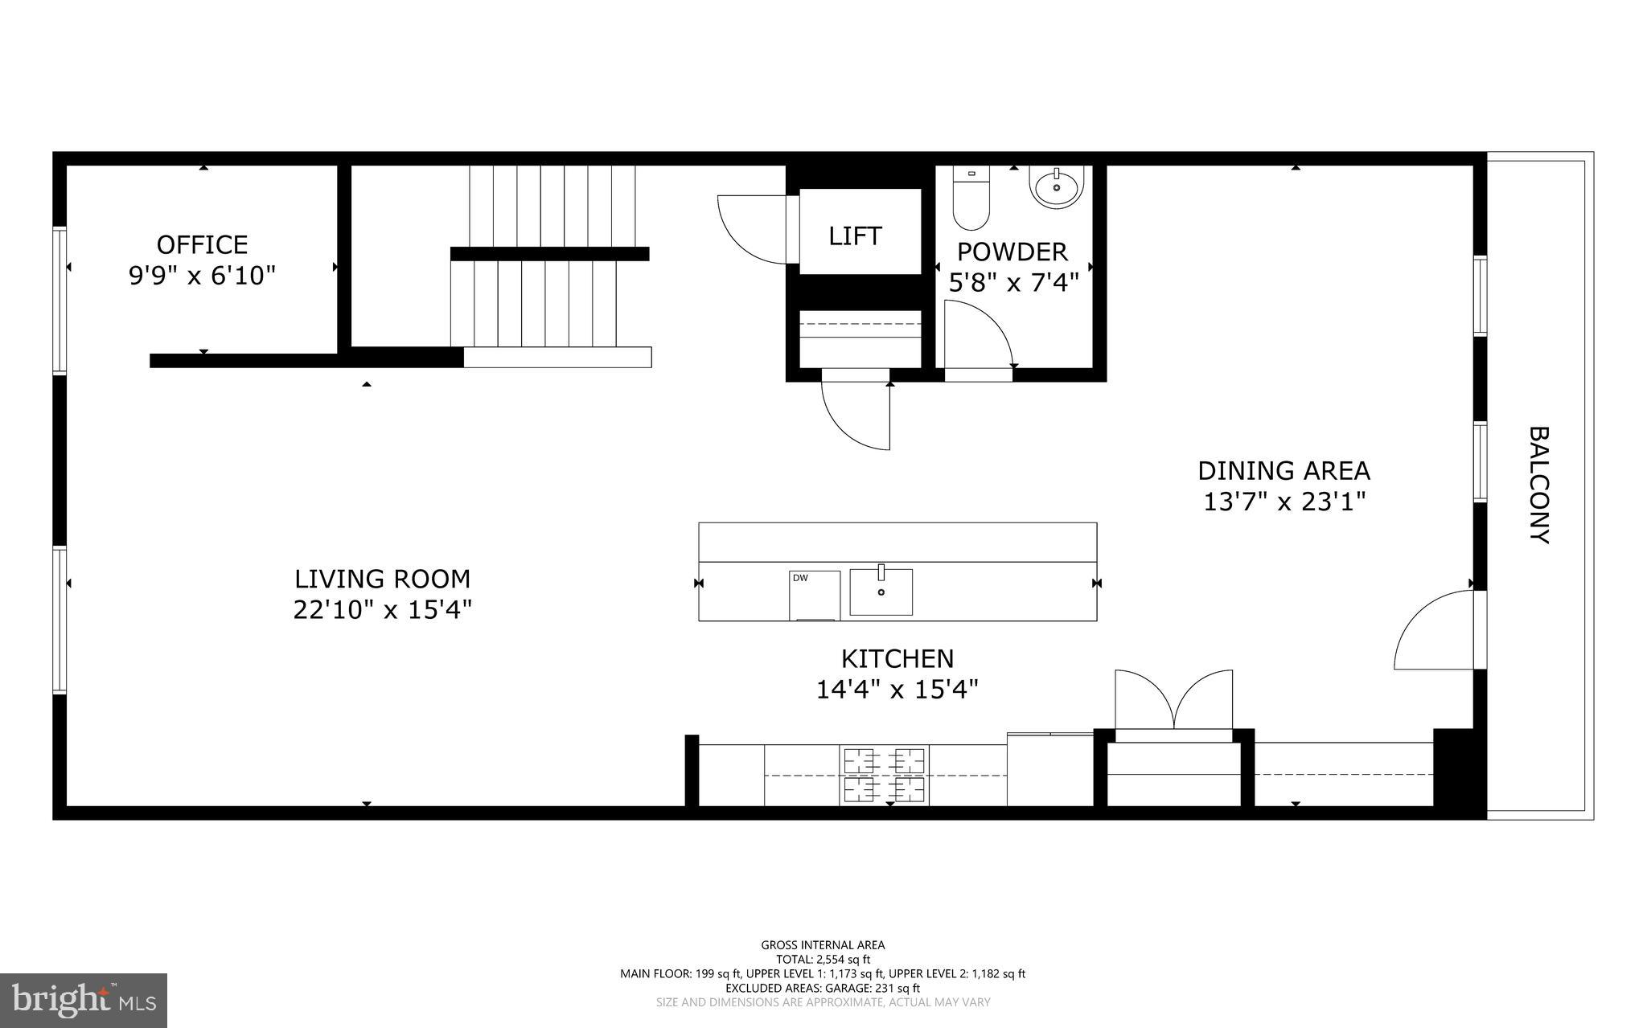
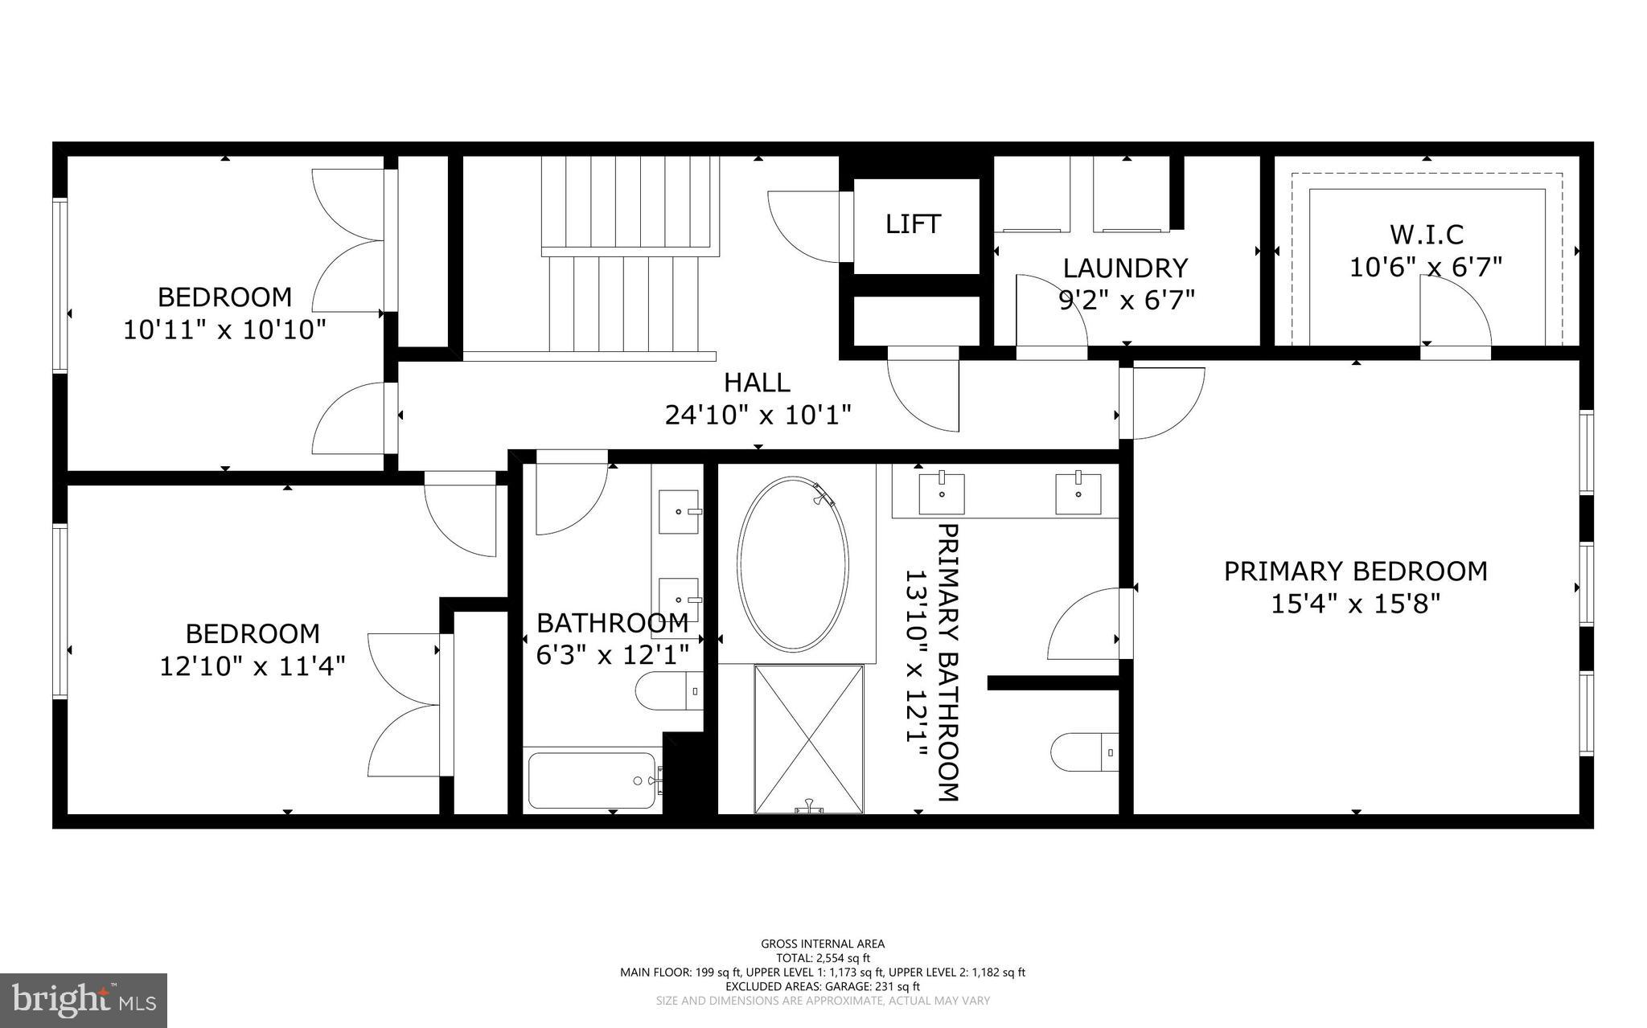
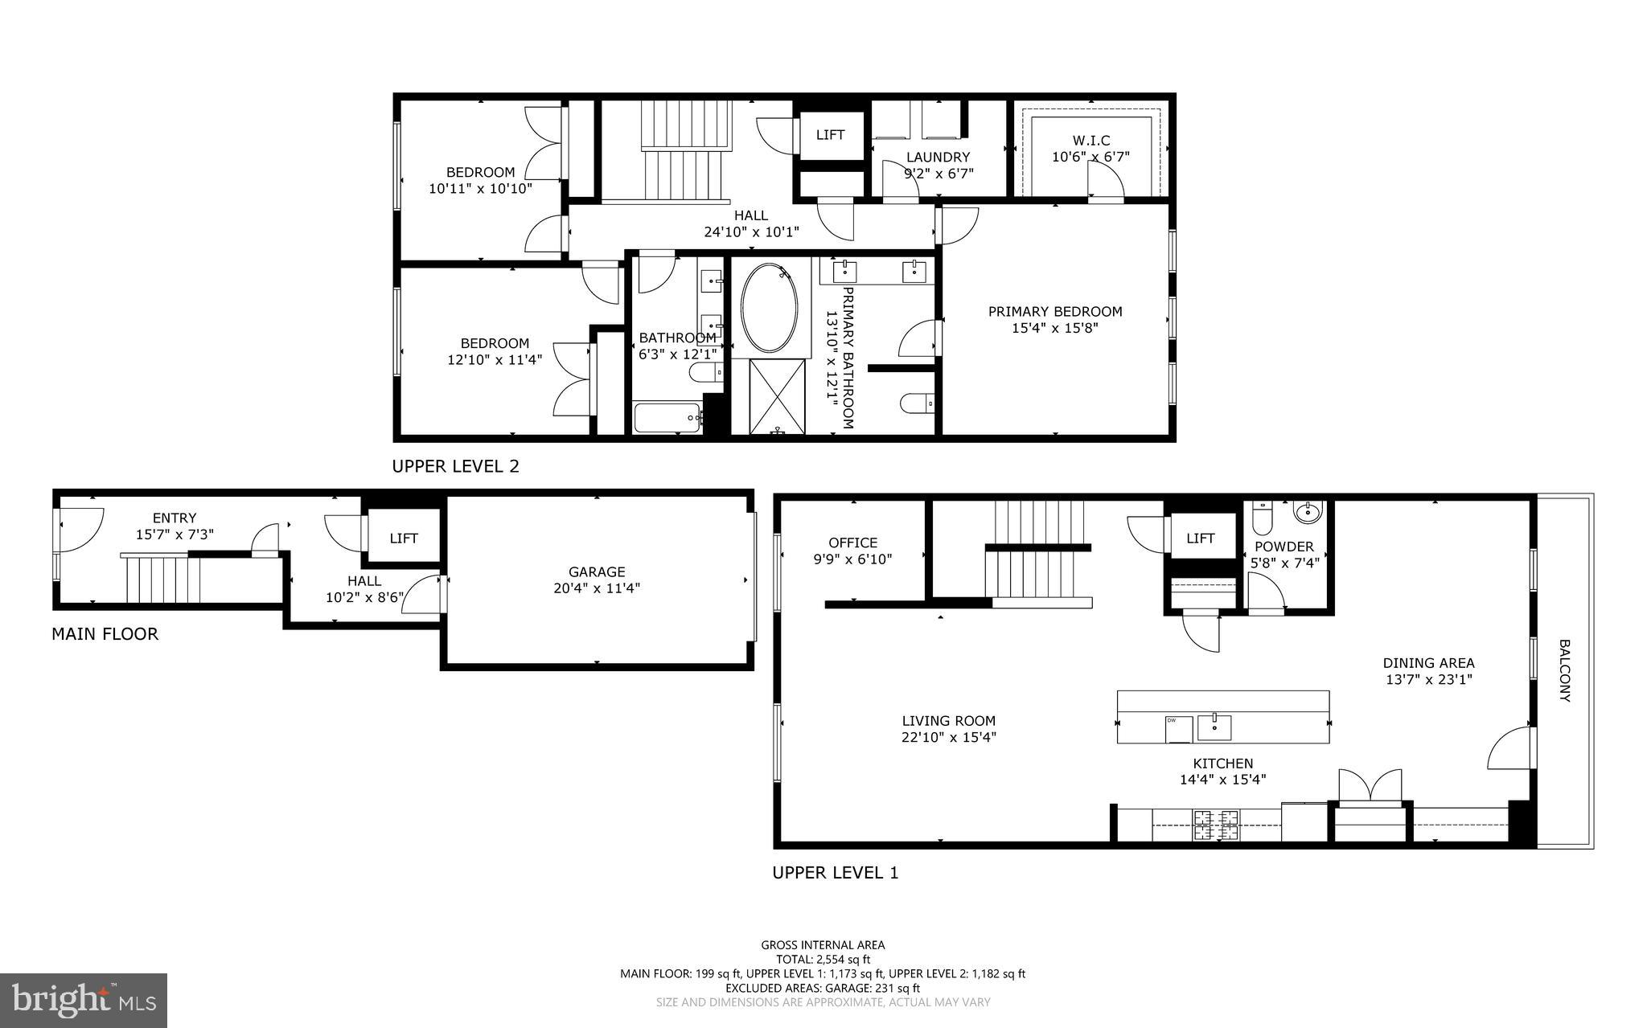
Showings start 7/11/2026! Open Sunday 12PM-2PM! Elevator living at its finest! Only at Delacour at Blue Stream! 2,875sqft loaded with luxury vinyl flooring + recessed lights + window treatments throughout! Party starts at the Garage level with access to the single rear load/pad! Lift upstairs to celebrate some more in the sunlit Gourmet Kitchen/Dining/Living/Office Alcove quartet showcasing gorgeous Painted Linen cabinetry, contrasting granite countertops, 36-inch gas cooktop, stainless steel ducted wall mount range hood, French door refrigerator, double wall oven, built-in microwave, dishwasher, trendy backsplash, chic pendants, coffee bar station, organized pantry, plus coat closet, spacious deck and Powder for fab entertaining! Elevator up again to rest and recharge on the third in your very own Primary Suite with gorgeous eastern exposure, tray ceiling, walk-in closet, and 5-piece bath! Down the hall is the side by side Electrolux Laundry Room as well as two additional bedrooms + shared full tub shower with double vanity/Hallway Linen! Hooray for plenty of guest parking on the unassigned street/lots! Have fun at the tot lot/clubhouse/fitness center/dog park/trail around the beautiful body of water behind Potter Place! Stay cool at the fenced in Community Pool! Look forward to shopping at nearby Target, Walmart, Costco, Trader Joe's, Giant, Harris Teeter, Wegman's, Home Depot, Lowes, and many more retail establishments/restaurants! Enjoy being close to I-95, Route 100, Route 175, I-295, Route 32, Route 29, Fort Meade, BWI Airport, Rockburn Branch Park, Blandair Regional Park, Lake Elkhorn, Columbia Lakefront, The Mall in Columbia, Merriweather Post Pavilion, and Arundel Mills! Howard County Public Schools! See you soon!
Features & Amenities
Interior
-
Other Interior Features
Eat-in Kitchen, Ceiling Fan(s), Elevator, Kitchen Island, Pantry, Recessed Lighting, Walk-In Closet(s), High Ceilings, Tray Ceiling(s), Open Floorplan, Soaking Tub
-
Total Bedrooms
3
-
Bathrooms
2
-
1/2 Bathrooms
1
-
Above Grade Finished Area
2875.0
-
Basement YN
NO
-
Cooling YN
YES
-
Cooling
Central Air, Ceiling Fan(s), Electric
-
Fireplace YN
NO
-
Heating YN
YES
-
Heating
Exhaust Fan, Natural Gas, Forced Air
-
Pet friendly
Cats OK, Dogs OK, Yes
Exterior
-
Garage
Yes
-
Garage spaces
1
-
Construction Materials
Brick, Frame, Vinyl Siding
-
Other Exterior Features
Lighting, Rain Gutters
-
Parking
Garage Door Opener, On Street, Garage, Driveway, Parking Lot, Inside Entrance, Attached
-
Patio and Porch Features
Deck
-
Pool
Yes
-
Pool Features
Community
-
Waterfront YN
NO
Area & Lot
-
Property Type
Residential
-
Property Sub Type
Condominium
-
Architectural Style
Contemporary
Price
-
Sales Price
$550,000
-
Tax Amount
$6,879
-
Financing Options
Cash, Conventional, VA
-
Sq. Footage
2,875
-
Price/SqFt
$191
HOA
-
Association
YES
-
Association Fee 2
$173
-
Association Fee
$202.06
-
Association Fee Frequency
Monthly
-
Association Fee 2 Frequency
Monthly
-
Association Fee Includes
N/A
Property Resources
-
Horse Property
NO
School District
-
Elementary School
N/A
-
Middle School
N/A
-
High School
N/A
Property Features
-
New Construction
NO
-
Association Amenities
Clubhouse, Dog Park, Fitness Center, Jogging Path, Playground
-
Foundation Details
Slab
-
Senior Community YN
NO
-
Sewer
Public Sewer
-
Tax Lot
944 A
-
Water Source
Public
Schedule a Showing
Showing scheduled successfully.
Mortgage calculator
Estimate your monthly mortgage payment, including the principal and interest, property taxes, and HOA. Adjust the values to generate a more accurate rate.
Your payment
Principal and Interest:
$
Property taxes:
$
HOA fees:
$
Total loan payment:
$
Total interest amount:
$
Location
County
HOWARD
Elementary School
Middle School
High School
Listing Courtesy of Jeannie J. Kim , Coldwell Banker Realty
RealHub Information is provided exclusively for consumers' personal, non-commercial use, and it may not be used for any purpose other than to identify prospective properties consumers may be interested in purchasing. All information deemed reliable but not guaranteed and should be independently verified. All properties are subject to prior sale, change or withdrawal. RealHub website owner shall not be responsible for any typographical errors, misinformation, misprints and shall be held totally harmless.

AGENT
Jessie Doyle
Call Jessie today to schedule a private showing.

* Listings on this website come from the FMLS IDX Compilation and may be held by brokerage firms other than the owner of this website. The listing brokerage is identified in any listing details. Information is deemed reliable but is not guaranteed. If you believe any FMLS listing contains material that infringes your copyrighted work please click here to review our DMCA policy and learn how to submit a takedown request.© 2024 FMLS.
Related Properties
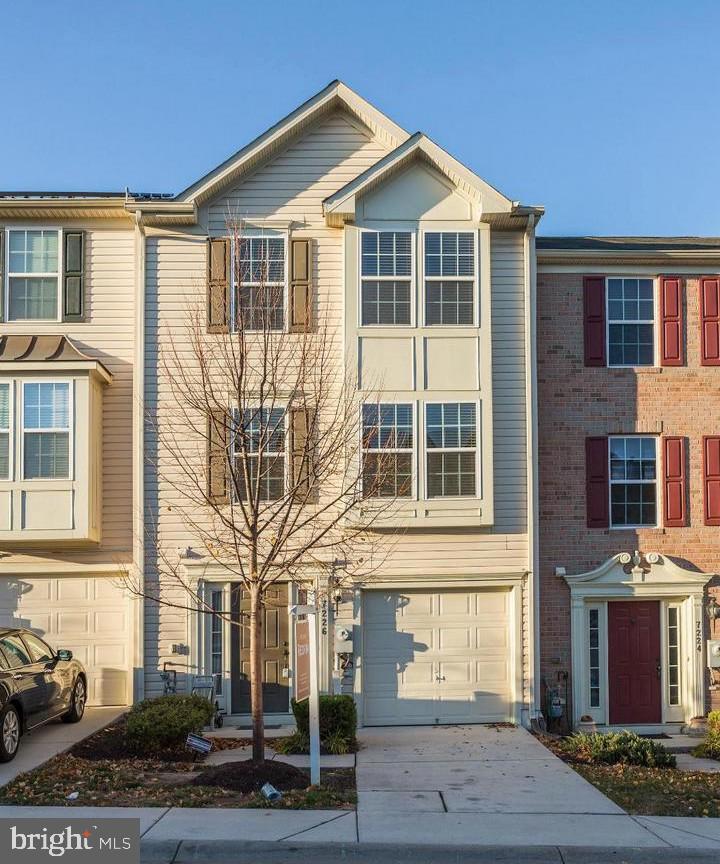
ELKRIDGE
7226 MAIDSTONE PLACE 235
3 Beds
2 Baths
2,116 Sq.Ft.
$454,900
MLS#: MDHW2067542
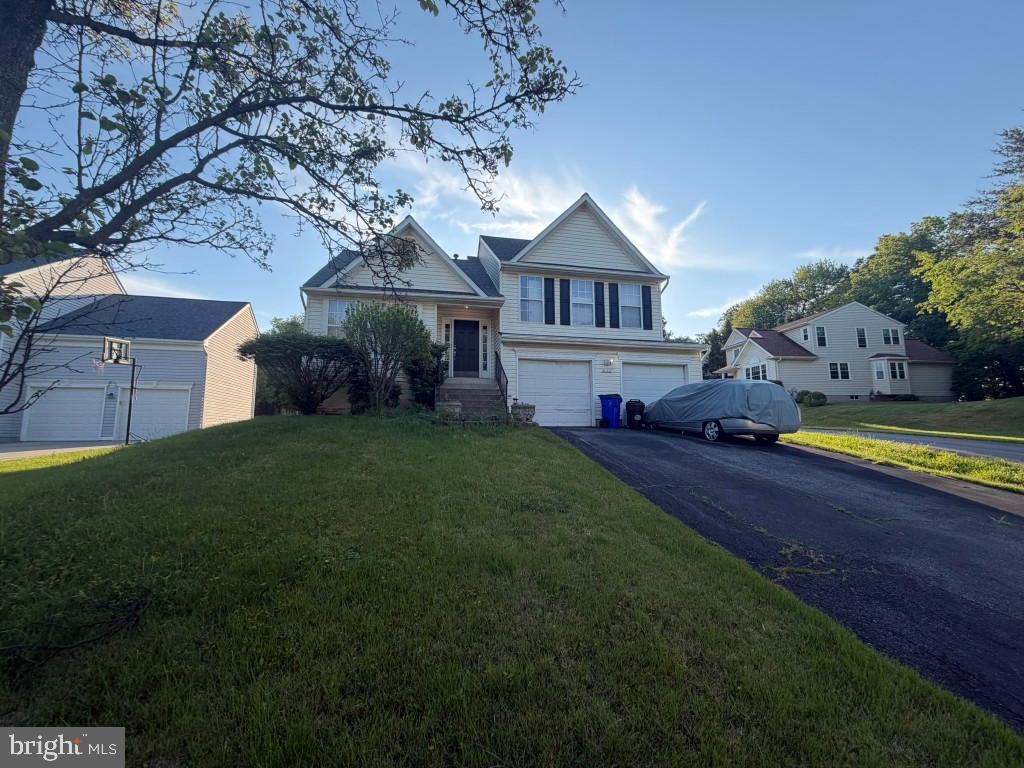
ELKRIDGE
6162 DOWNS RIDGE COURT
3 Beds
2 Baths
1,516 Sq.Ft.
$560,000
MLS#: MDHW2070608
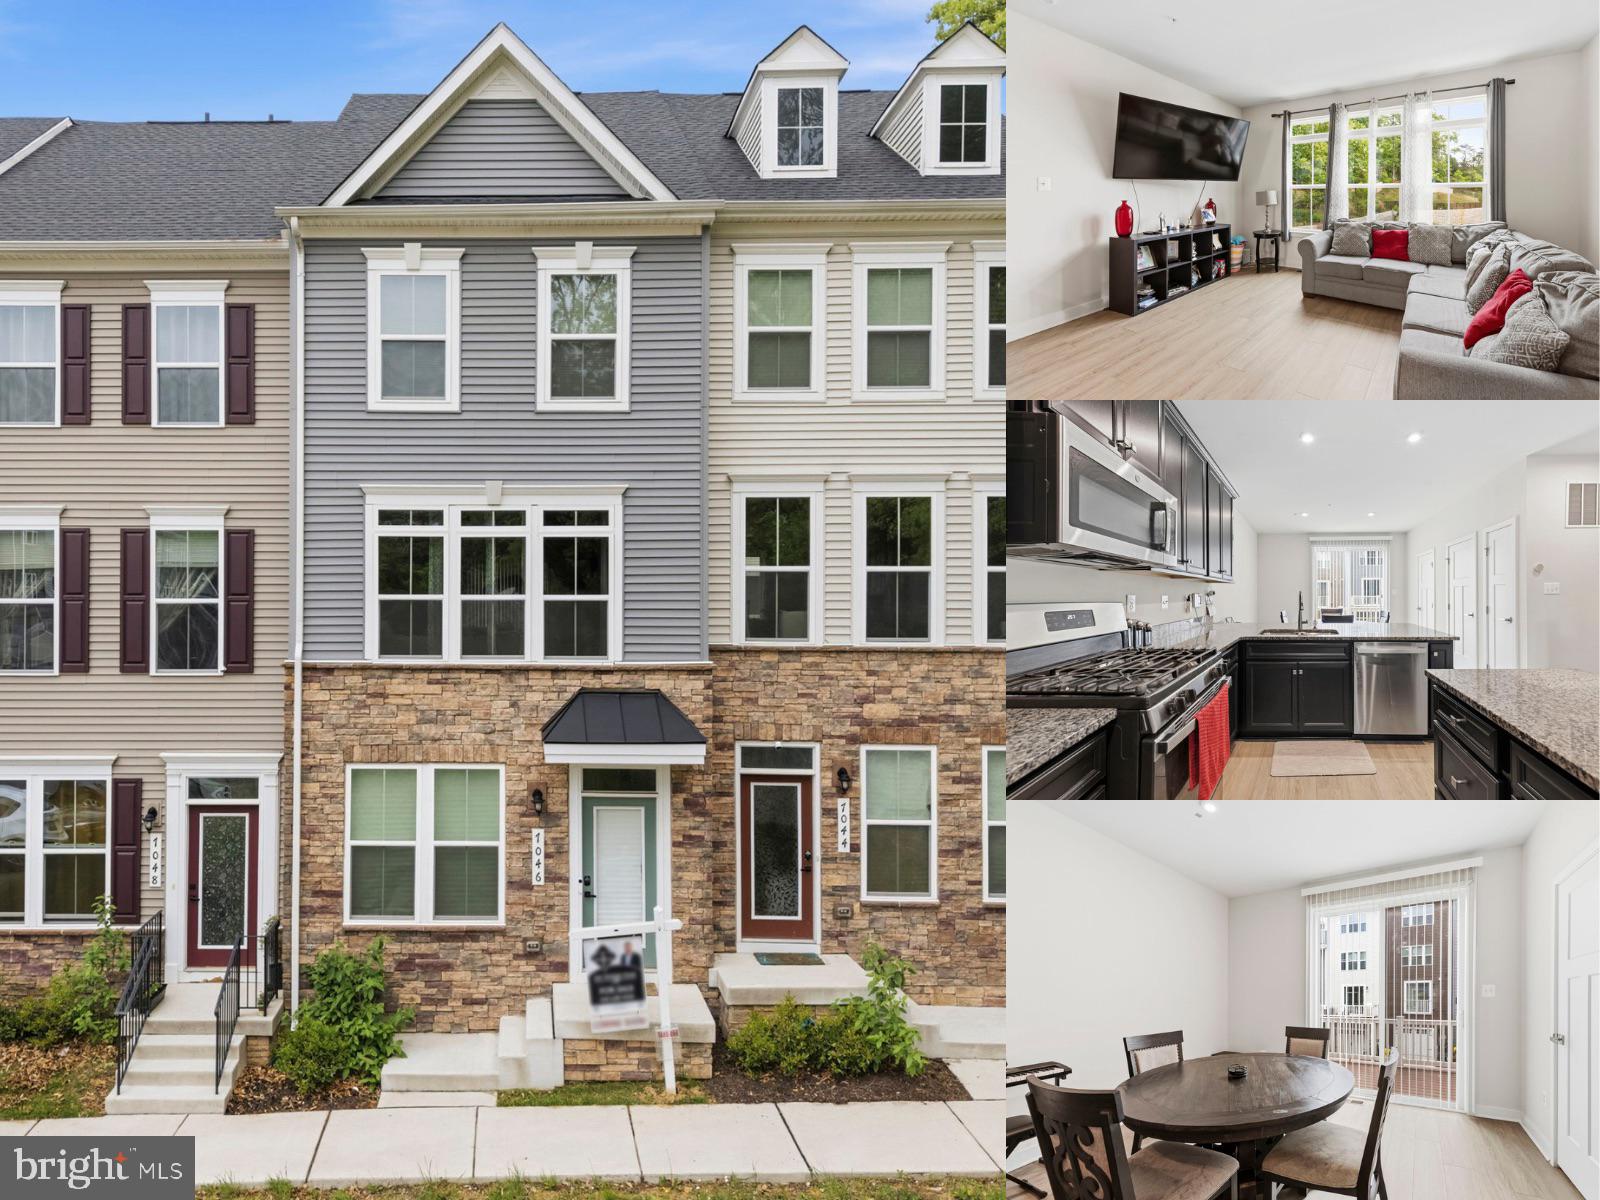
ELKRIDGE
7046 PRAMILA PLACE
3 Beds
3 Baths
1,850 Sq.Ft.
$515,000
MLS#: MDHW2066922
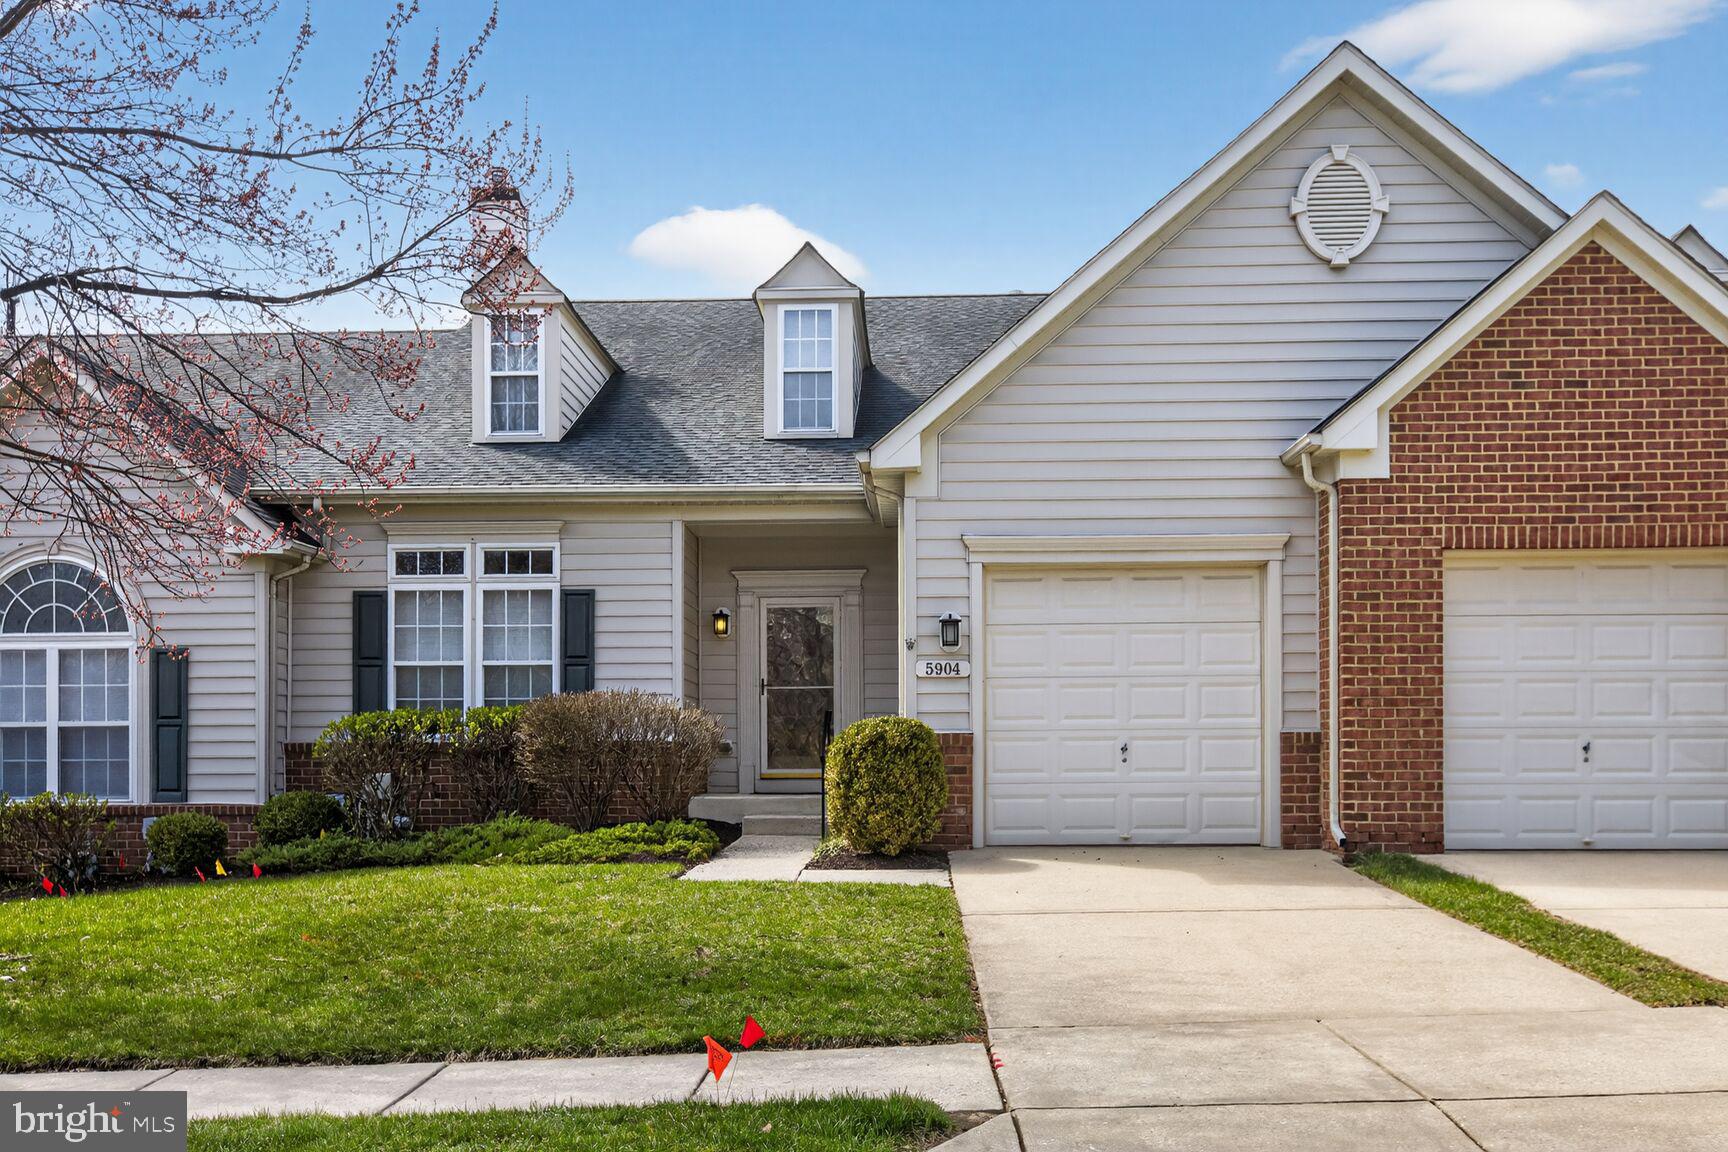
ELKRIDGE
5904 ABRIANNA WAY B
3 Beds
2 Baths
2,391 Sq.Ft.
$547,500
MLS#: MDHW2064284
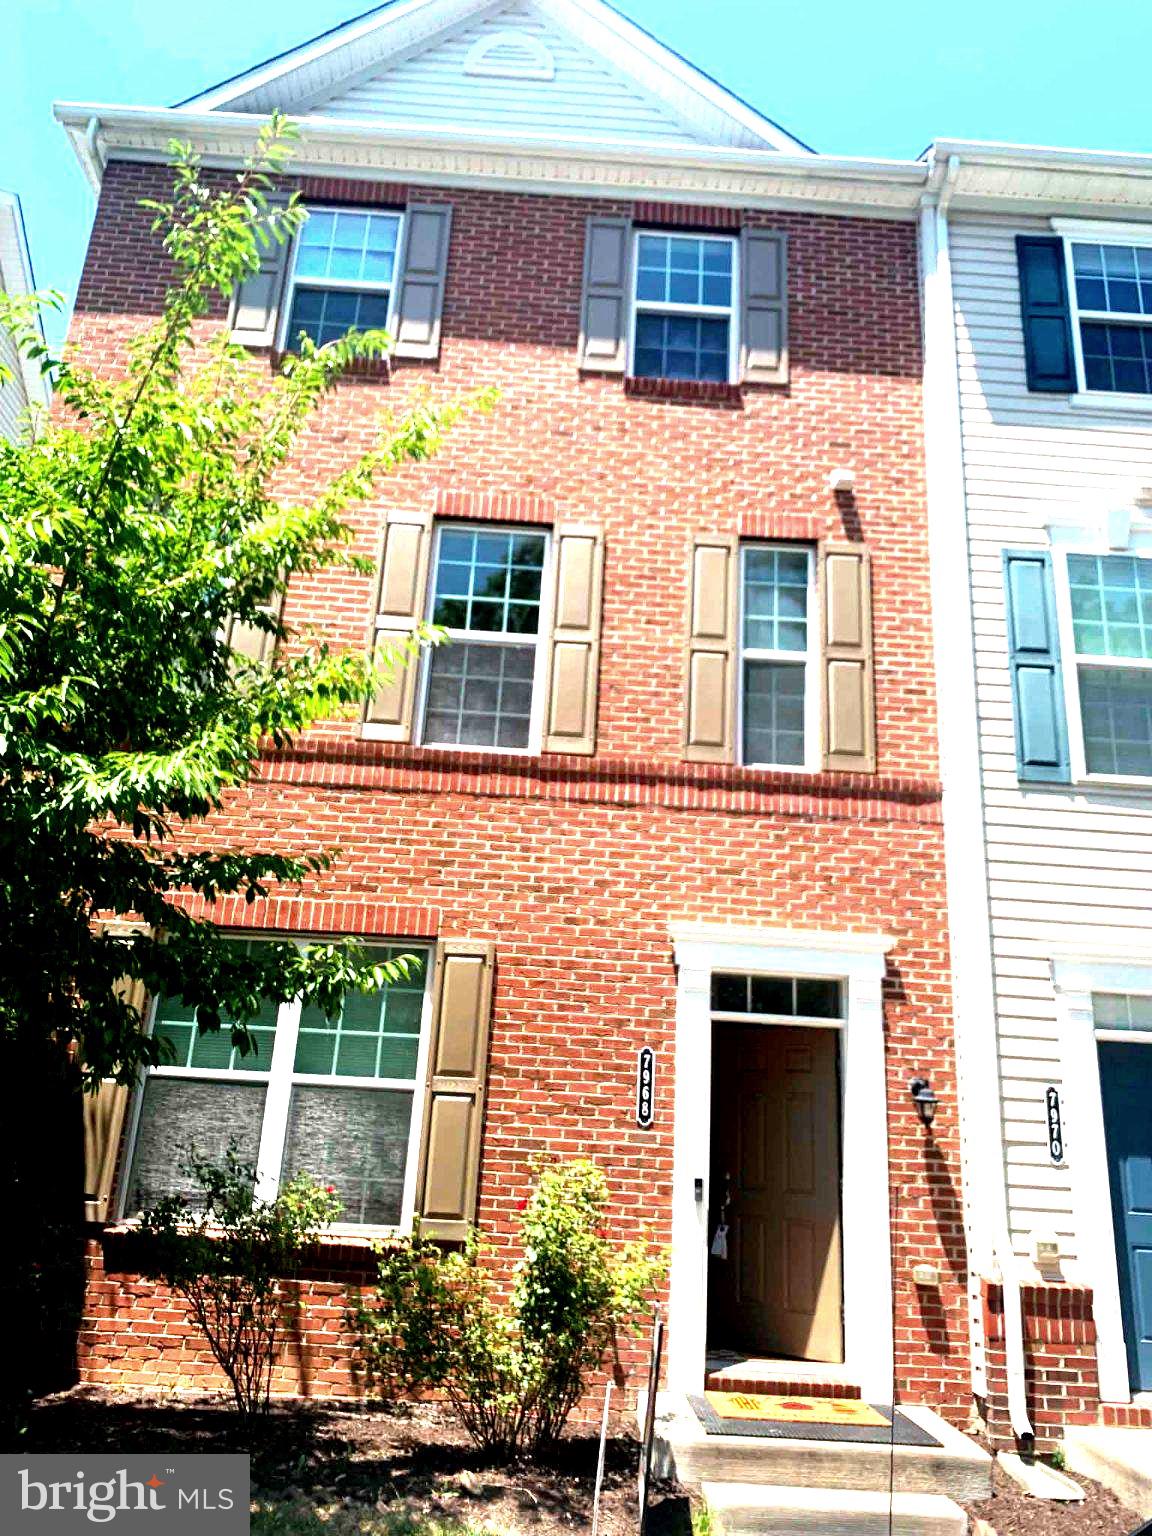
ELKRIDGE
7968 QUIDDITCH LANE
3 Beds
3 Baths
2,240 Sq.Ft.
$560,000
MLS#: MDHW2070744
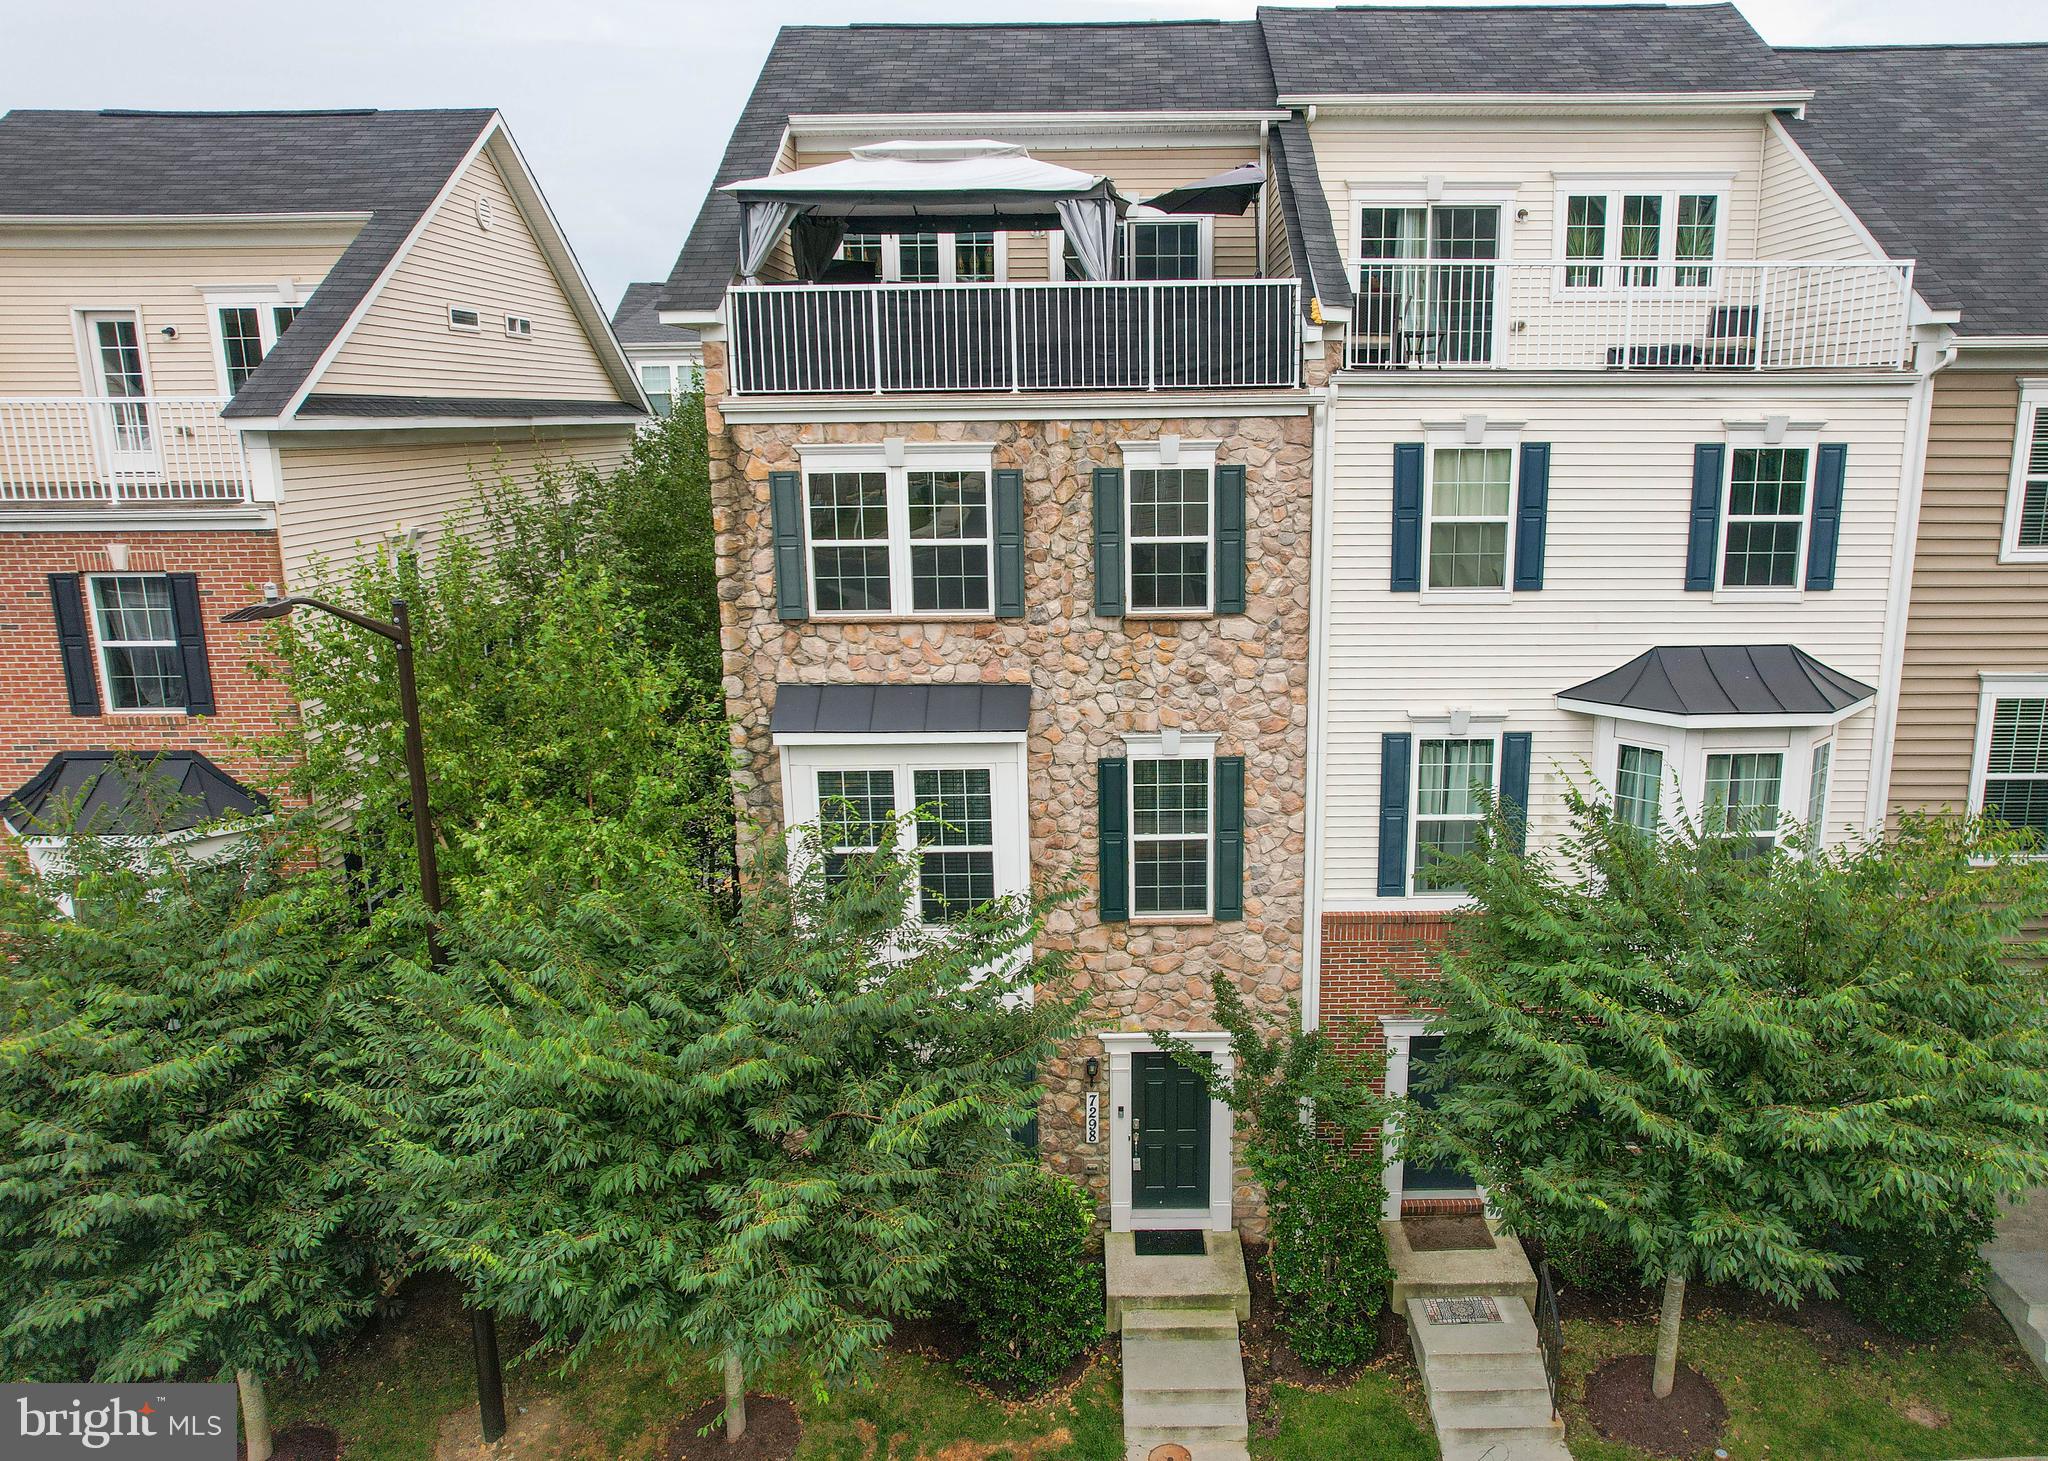
ELKRIDGE
7298 ELKRIDGE CROSSING WAY
3 Beds
2 Baths
2,284 Sq.Ft.
$559,900
MLS#: MDHW2071142
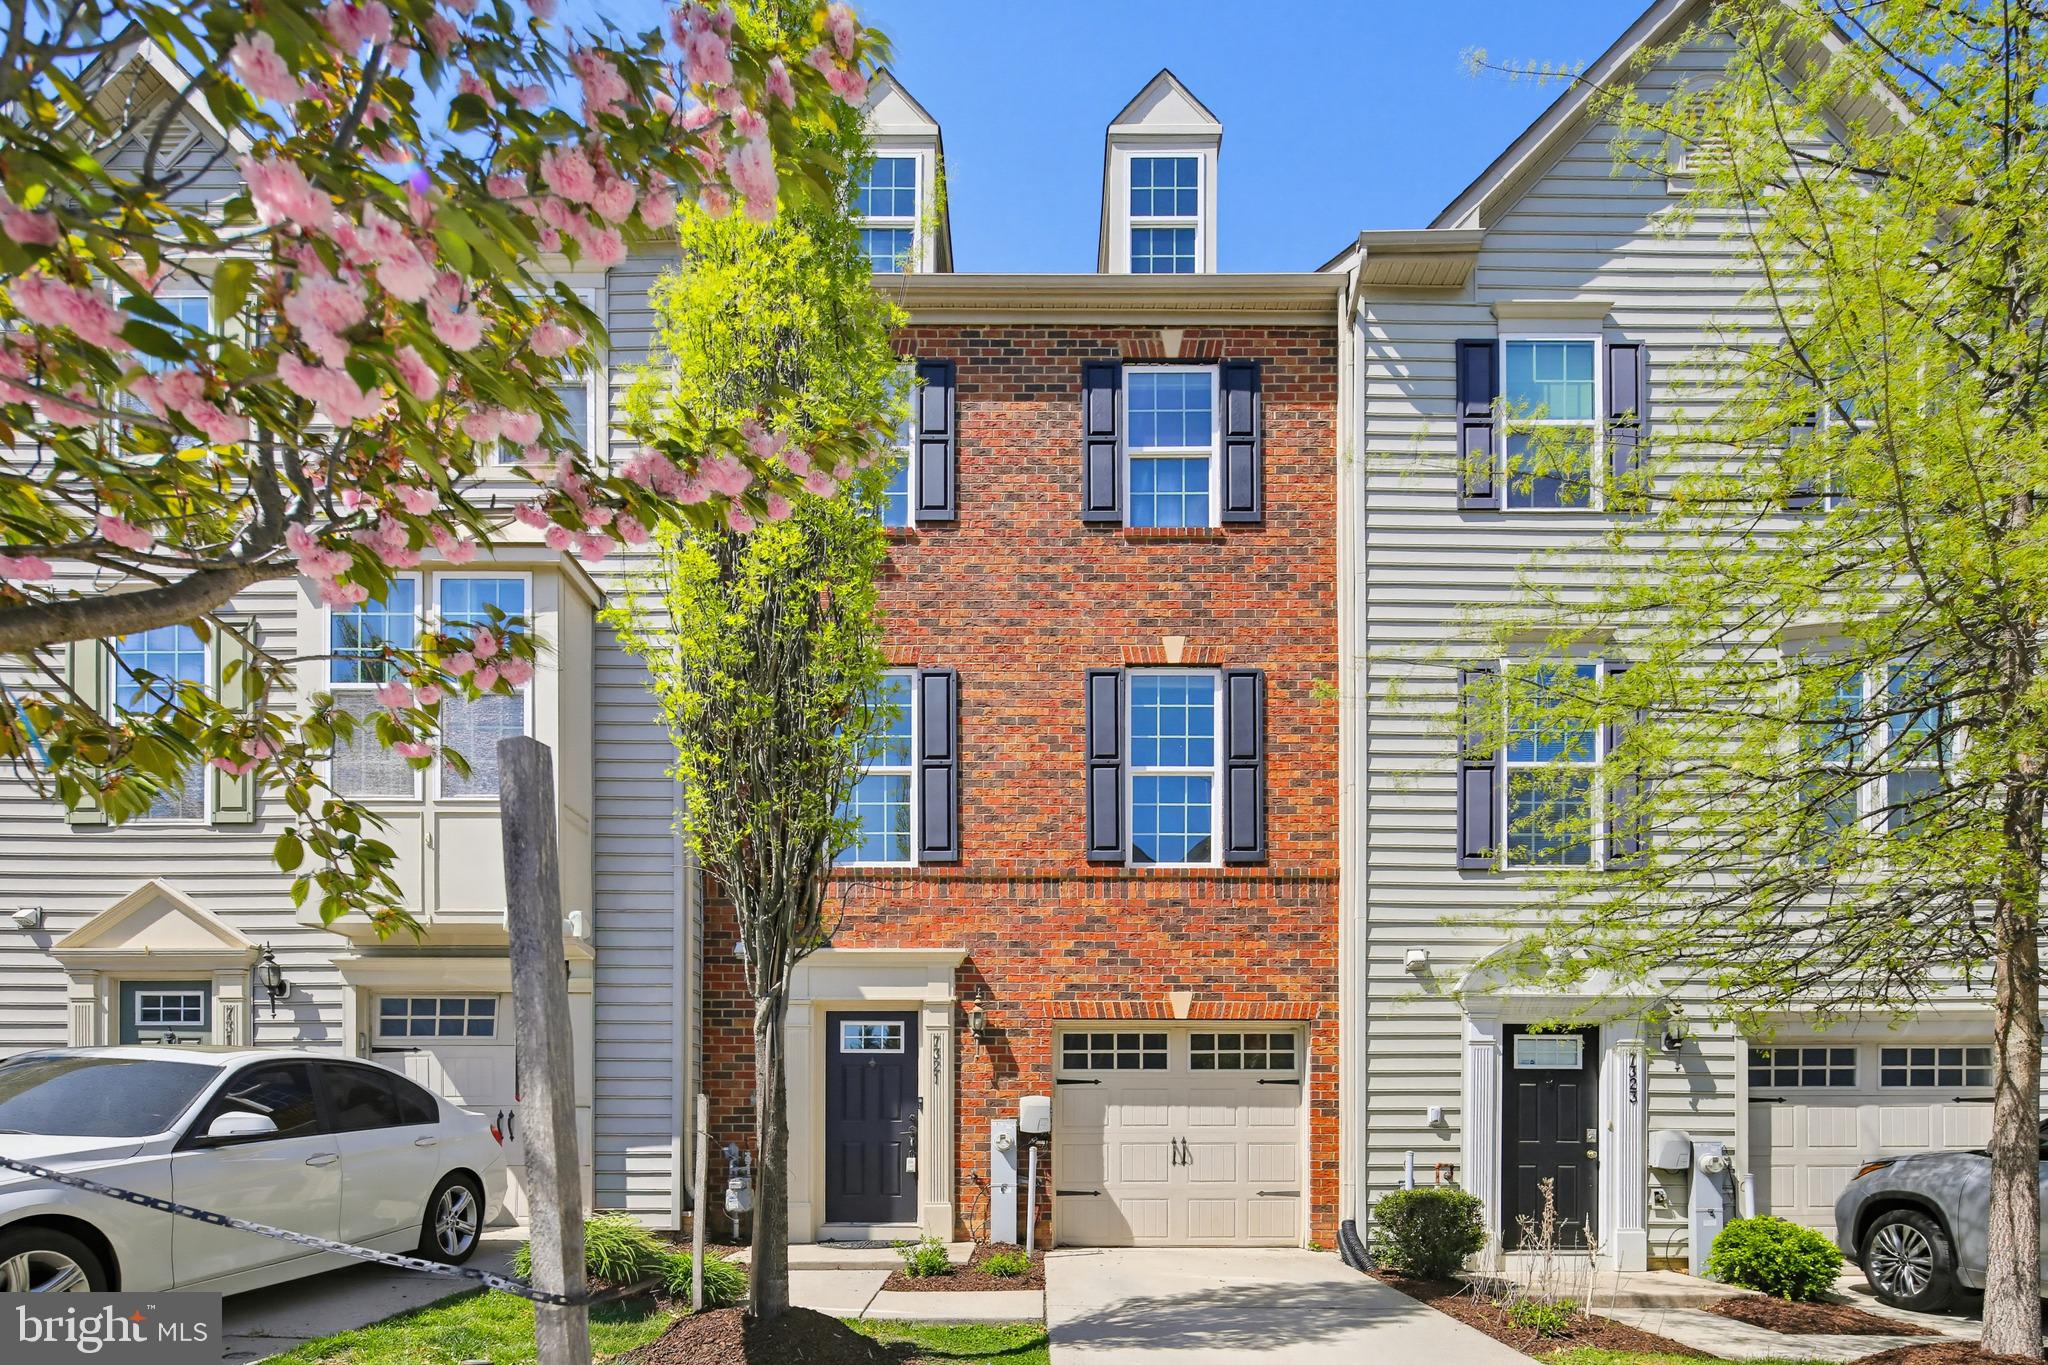
ELKRIDGE
7321 SUMMIT ROCK ROAD
3 Beds
2 Baths
1,720 Sq.Ft.
$470,000
MLS#: MDHW2065174
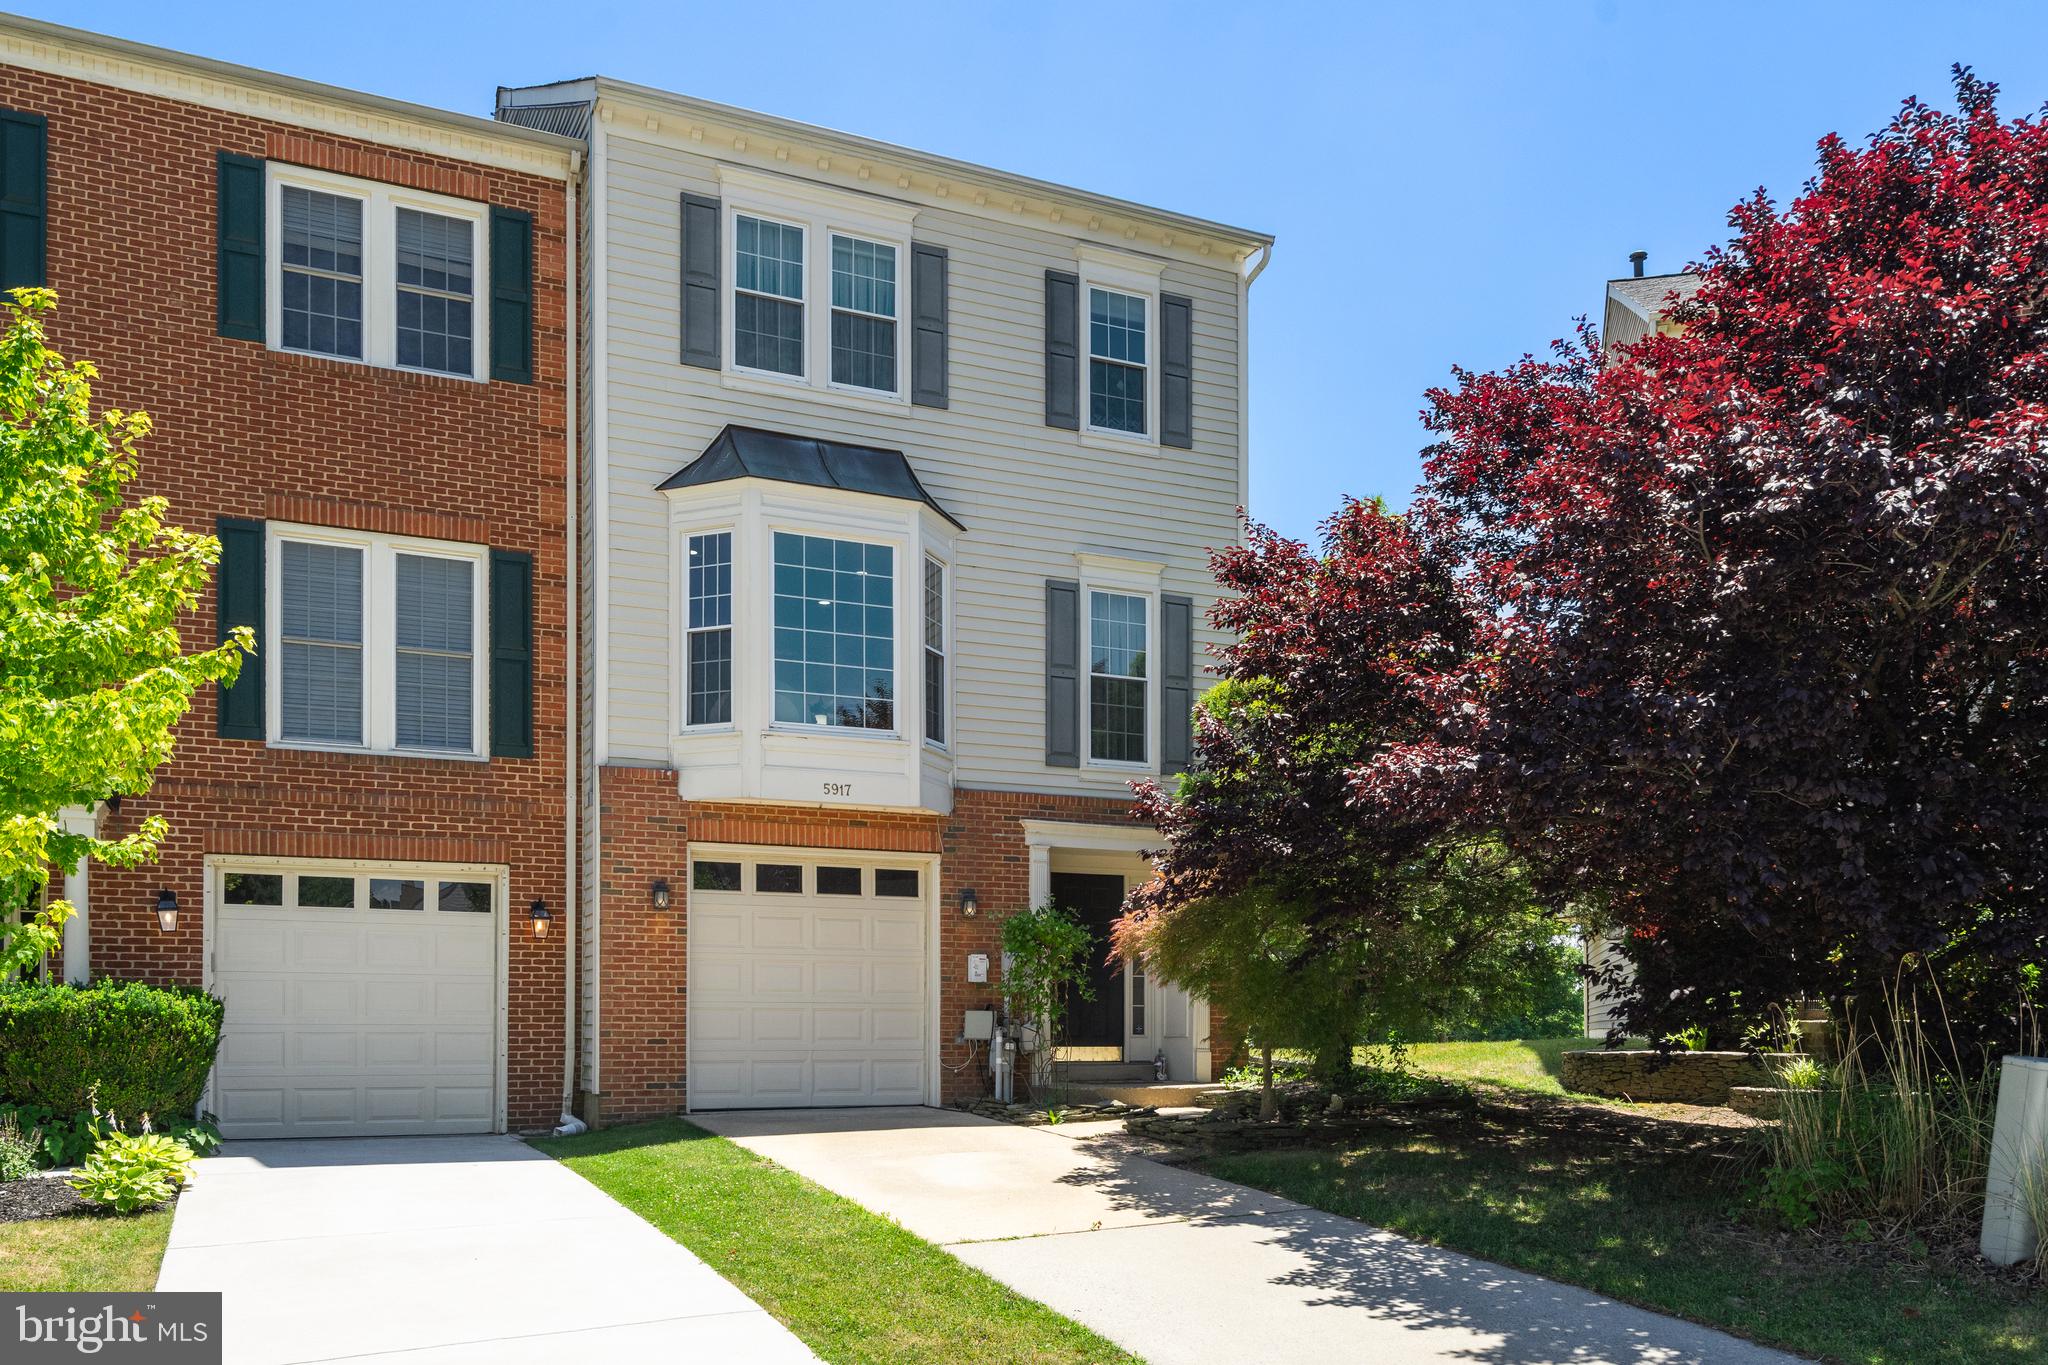
ELKRIDGE
5917 FOX GLEN COURT
3 Beds
2 Baths
2,478 Sq.Ft.
$630,000
MLS#: MDHW2070376
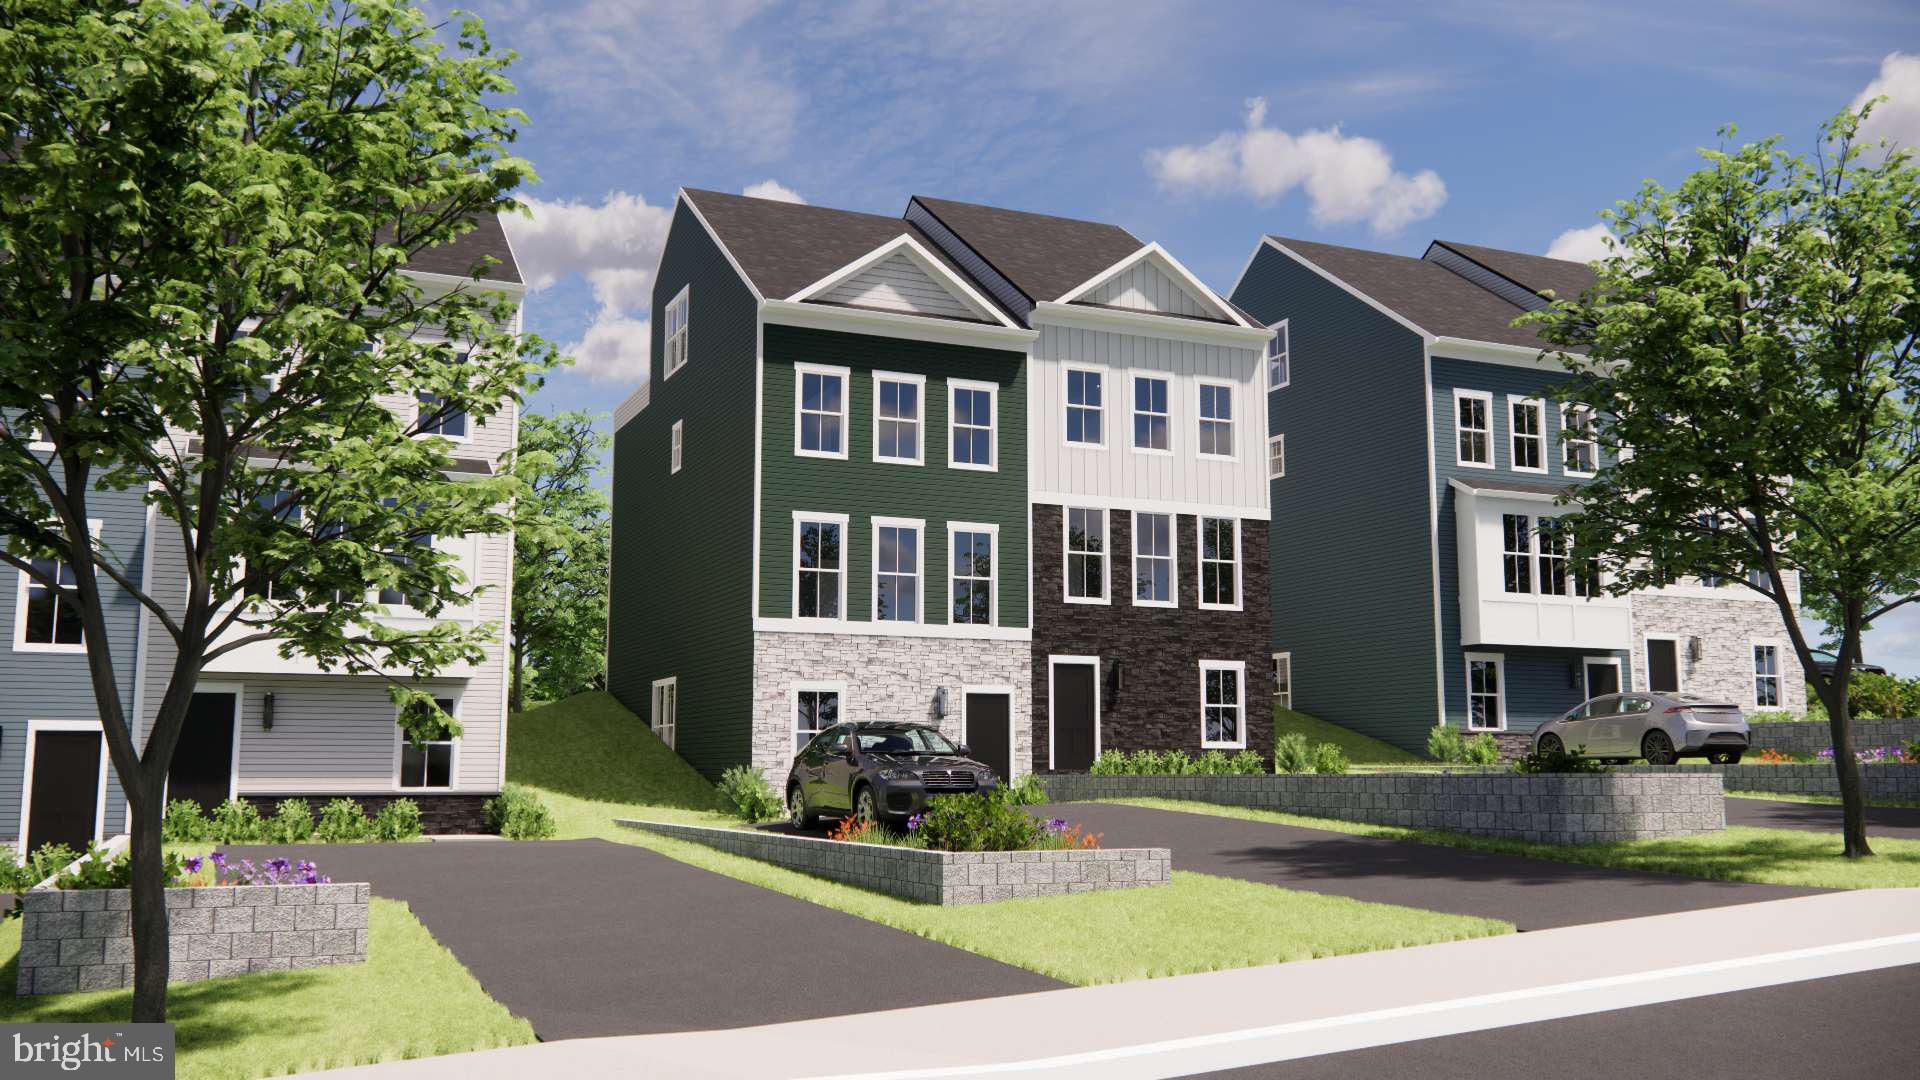
ELKRIDGE
6943 LINDEN AVENUE
3 Beds
3 Baths
2,283 Sq.Ft.
$566,865
MLS#: MDHW2068320
.png)