Features & Amenities

Interior

  • Total Bedrooms

    4

  • Bathrooms

    2

  • 1/2 Bathrooms

    1

  • Above Grade Finished Area

    2240.0

  • Basement YN

    YES

  • Cooling YN

    YES

  • Cooling

    Central Air, Electric

  • Fireplace YN

    YES

  • Heating YN

    YES

  • Heating

    Natural Gas, Forced Air

  • Pet friendly

    Yes

Exterior

  • Garage

    Yes

  • Garage spaces

    2

  • Construction Materials

    Vinyl Siding, Brick Veneer

  • Parking

    Garage Door Opener, Garage, Driveway, Inside Entrance, Attached

  • Pool

    No

  • Waterfront YN

    NO

Area & Lot

  • Lot Size(acres)

    0.14

  • Lot Size(square feet)

    5,915

  • Property Type

    Residential

  • Property Sub Type

    Single Family Residence

  • Architectural Style

    Colonial

Price

  • Sales Price

    $600,000

  • Tax Amount

    $5,832

  • Financing Options

    Cash, Conventional, FHA, VA

  • Sq. Footage

    2,240

  • Price/SqFt

    $267

HOA

  • Association

    YES

  • Association Fee

    $77

  • Association Fee Frequency

    Quarterly

  • Association Fee Includes

    N/A

School District

  • Elementary School

    N/A

  • Middle School

    N/A

  • High School

    N/A

Property Features

  • New Construction

    NO

  • Foundation Details

    Other

  • Senior Community YN

    NO

  • Sewer

    Public Sewer

  • Tax Lot

    46

  • Water Source

    Public

Schedule a Showing

Showing scheduled successfully.

<
>
IN PERSON
VIA CHAT

What is 3 + 4 ?


Change time

Mortgage calculator

Estimate your monthly mortgage payment, including the principal and interest, property taxes, and HOA. Adjust the values to generate a more accurate rate.

Your payment

Principal and Interest:

$

Property taxes:

$

HOA fees:

$

Total loan payment:

$

Total interest amount:

$

Location

County

BALTIMORE

Elementary School

Middle School

High School

Listing Courtesy of Stephanie Anne Klemkowski, Berkshire Hathaway HomeServices PenFed Realty

RealHub Information is provided exclusively for consumers' personal, non-commercial use, and it may not be used for any purpose other than to identify prospective properties consumers may be interested in purchasing. All information deemed reliable but not guaranteed and should be independently verified. All properties are subject to prior sale, change or withdrawal. RealHub website owner shall not be responsible for any typographical errors, misinformation, misprints and shall be held totally harmless.

Agent Jessie Doyle

Salesperson, Realtor

Jessie Doyle

Call Jessie today to schedule a private showing.


* Listings on this website come from the FMLS IDX Compilation and may be held by brokerage firms other than the owner of this website. The listing brokerage is identified in any listing details. Information is deemed reliable but is not guaranteed. If you believe any FMLS listing contains material that infringes your copyrighted work please click here to review our DMCA policy and learn how to submit a takedown request.© 2024 FMLS.
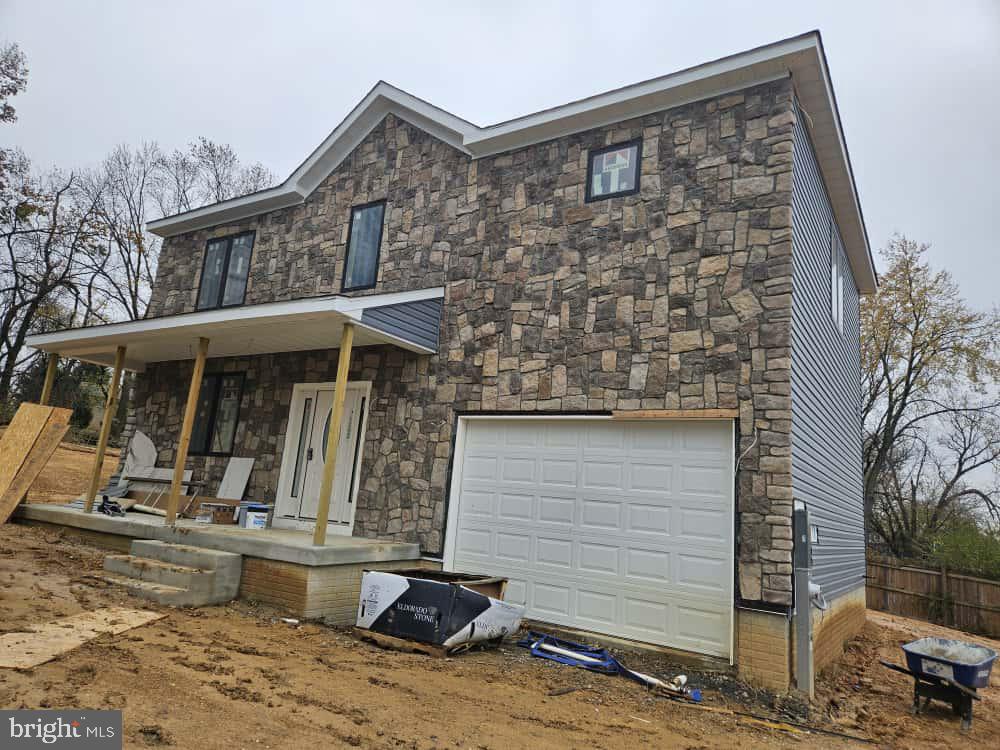
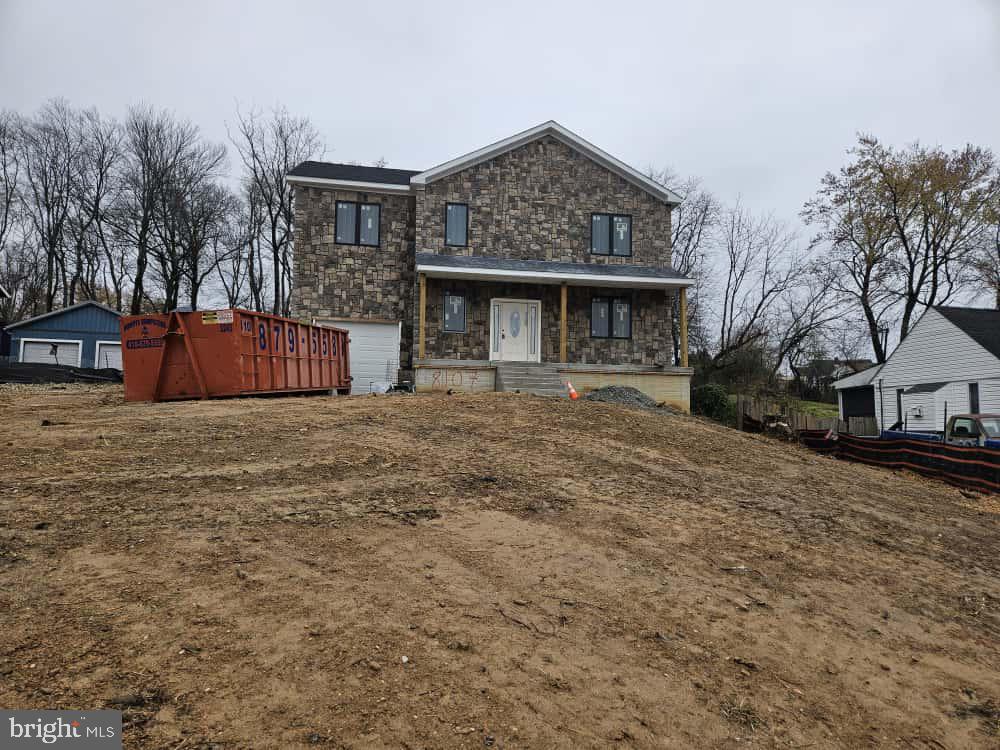
Welcome to 7800 Reston Lane, the original owners offer you a beautifully maintained 4-bedroom, 2.5-bath Colonial offering 2,240 square feet of above-grade living space, an attached two-car garage, and an abundance of additional potential in the expansive unfinished lower level ready for your vision and already "roughed in" for a future bathroom. Built in 2000 and set on an attractive corner lot, this home makes a wonderful first impression with its classic architecture, covered front porch, brick accents, mature landscaping, and inviting curb appeal. Inside, the traditional two-story layout provides the space and flexibility today’s buyers are looking for, with generous living areas designed for both everyday life and entertaining. Large windows bring natural light throughout the home, while the thoughtful floor plan offers plenty of opportunity to create spaces that feel distinctly your own. Upstairs, four bedrooms provide room for family, guests, a home office, or whatever life requires.
Out back, the home continues to impress with a raised screened porch/deck overlooking the yard—an ideal spot for morning coffee, casual dinners, or simply enjoying the outdoors without giving up the comfort of a covered living space. The property enjoys an added sense of openness with two nearby HOA common areas, offering extra green space for recreation, outdoor play, and everyday enjoyment. The attached two-car garage adds everyday convenience as well as valuable storage.
And then there’s the basement. Currently unfinished, the lower level offers a substantial amount of open space and a blank canvas for the next owner. The existing layout lends itself beautifully to a future recreation room, home gym, media space, workshop, hobby area, additional storage—or a combination of uses. Rather than paying for someone else’s finishes, buyers have the opportunity to design the space around exactly how they want to live.
Located in Rosedale with convenient access to the surrounding Baltimore County area, 7800 Reston Lane combines the space of a four-bedroom detached home, a two-car garage, inviting outdoor living, and significant future potential—all in one property. With a home this versatile, the possibilities extend well beyond what you see today.

7800 RESTON LANE

Message successfully sent.

What would you like to know?

What is 3 + 4 ?

I agree to receive email communication and understand I can unsubscribe at any time.

I agree to be contacted by Charis Realty Group - Christine Issler, Broker via call, email, and text for real estate services. To opt out, you can reply 'stop' at any time or reply 'help' for assistance. You can also click the unsubscribe link in the emails. Message and data rates may apply. Message frequency may vary. Privacy Policy

Related Properties

WELCOME HOME! This gorgeous 4/5 bedroom, 3.5 bath home is tucked away on a dead-end court in the desirable Rosedale/White Marsh area, surrounded by beautiful trees in both the front and rear!

The main level features gorgeous hardwood floors, a private home office, formal living and dining rooms, and a beautiful kitchen complete with granite countertops. Enjoy the bright and inviting sunroom overlooking the trees and rear yard—the perfect place to relax and unwind.

Upstairs you'll find four generously sized bedrooms, including a spacious owner's suite featuring a huge walk-in closet and an impressive private bath with a soaking tub and separate shower.

The fully finished lower level offers even more living and entertaining space, complete with a wet bar, full bathroom, and plenty of room for a possible 5th bedroom, guest area, recreation room, or home gym.

With its spacious floor plan, beautiful wooded setting, and convenient Rosedale/White Marsh location, this home has so much to offer!

🏡 Call today to schedule your private tour of this lovely home!
#MDBC2167862

ROSEDALE

7903 SHIRLEY RIDGE

4 Beds

3 Baths

2,672 Sq.Ft.

$640,000

MLS#: MDBC2167862

None
#MDBC2146686

ROSEDALE

8109 PHILADELPHIA ROAD

5 Beds

3 Baths

3,340 Sq.Ft.

$625,000

MLS#: MDBC2146686

None
#MDBC2146642

ROSEDALE

8107 PHILADELPHIA ROAD

5 Beds

3 Baths

3,346 Sq.Ft.

$620,000

MLS#: MDBC2146642

Hadley- 8126 Cypress Point Drive – The Villages of White Marsh
Welcome to the Hadley at the Villages of White Marsh!  This stunning 5-bedroom, 4 bathroom single-family home offers exceptional space, thoughtful design, modern features throughout.  With a 2 car garage, front porch, EV-ready capability, smart-home features and an upstairs loft, the Hadley is designed for the way you live today.
As you enter the spacious foyer, you’re welcomed by a versatile flex room that can be customized to fit your lifestyle – use it as a formal dining room, home office, playroom, or whatever works best for you.  The open-concept mail level features a large modern island that flows seamlessly into the casual dining area and family room, creating the perfect space for everyday living and entertaining.
Conveniently located on the main level, a bedroom and full bathroom provide the perfect private retreat for overnight guests, a home office, or multigenerational living.
Upstairs, you’ll find a comfortable loft, convenient laundry room, and three additional bedrooms, including an impressive owner’s suite.  The owner’s suite features a generous walk-in closet and luxurious private bathroom with a soaking tub and separate shower.
The finished lower level adds even more living space with a recreation room, bedroom and full bathroom, giving you endless possibilities for entertaining guests, a home office, or additional living space.
With its versatile spaces, impressive finishes, and thoughtful layout, the Hadley offers the space and flexibility you’ve been looking for – all in The Villages of White Marsh.
Move into you new home in 2026!!
#MDBC2176598

ROSEDALE

8126 CYPRESS POINT DRIVE

5 Beds

4 Baths

3,213 Sq.Ft.

$685,980

MLS#: MDBC2176598

This spectacular single-family home perfectly blends spacious living with excellent natural light. The bright, open layout leads into a premium kitchen featuring durable tile floors, granite countertops, and stainless steel appliances. On the lower level, a fully finished basement (completed in 2022) adds a versatile second family room, providing the ideal footprint for a home theater, one extraroom for office or gym. Outside, an oversized, expansive deck offers a wonderful space for stargazing and outdoor entertaining. Modern infrastructure upgrades complete the home, including a new HVAC system (2025) and an attached two-car garage equipped with a ready EV charging station.
#MDBC2174938

ROSEDALE

10 CEDAR GROVE COURT

4 Beds

3 Baths

1,956 Sq.Ft.

$660,000

MLS#: MDBC2174938

Send a message

Message successfully sent.

Your message

What is 3 + 4 ?

Reason for contacting?

I agree to receive email communication and understand I can unsubscribe at any time.

I agree to be contacted by Charis Realty Group - Christine Issler, Broker via call, email, and text for real estate services. To opt out, you can reply 'stop' at any time or reply 'help' for assistance. You can also click the unsubscribe link in the emails. Message and data rates may apply. Message frequency may vary. Privacy Policy

Sign Out

Virtual Assistant

Would you like to take the next step with this property? We can help you schedule a showing or virtual tour, or send you more details.

Yes, I would like more information.

Thank You for Your Reply, One of Our Agents will contact you as soon as possible

No, maybe later.

Thank you, you can always contact me via email, phone number or through the contact form.

Realhub AI

Lucy - Your AI-Powered Realtor

Update Your Temporary Password

Personalize your search

Enter your email and we'll notify you immediately when new listings match what you're looking for.

or enter email address

Already have an account ? Login here

Continue your home search

I agree to receive communications and understand I can unsubscribe at any time.

I agree to be contacted by Charis Realty Group - Christine Issler, Broker via call, email, and text for real estate services. To opt out, you can reply 'stop' at any time or reply 'help' for assistance. You can also click the unsubscribe link in the emails. Message and data rates may apply. Message frequency may vary. Privacy Policy

Already have an account ? Login here

We use cookies

We use cookies primarily for analytics to enhance your experience. By accepting, you agree to our use of these cookies. You can manage your preferences or learn more about our cookies policy.