
Property
Beds
3
Full Baths
2
1/2 Baths
1
Year Built
2020
Sq.Footage
1,866
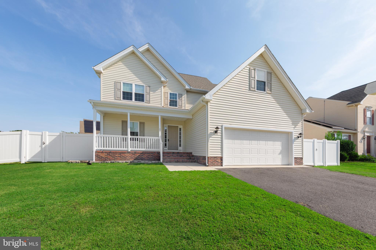
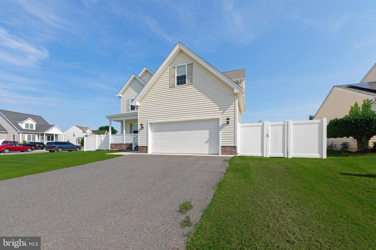
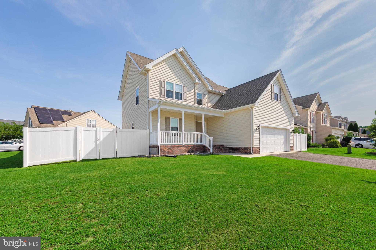
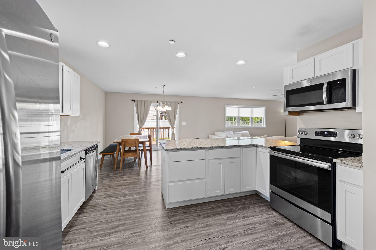
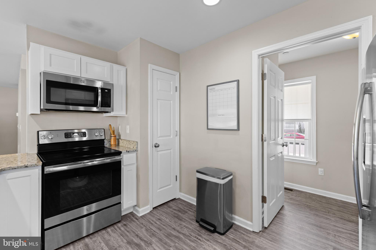
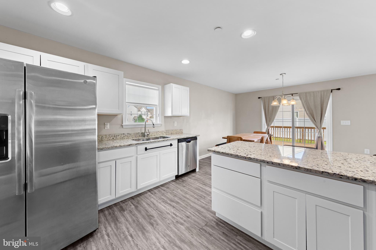
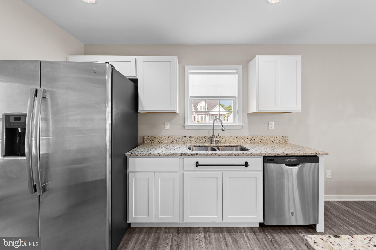
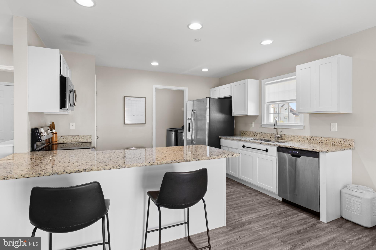
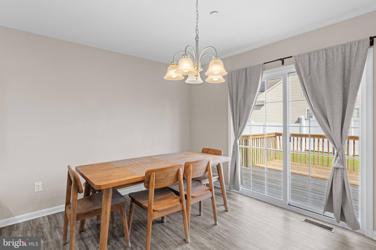
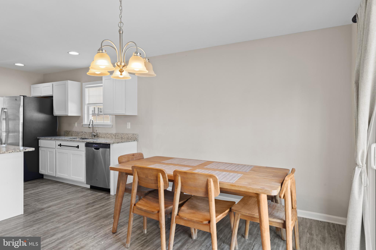
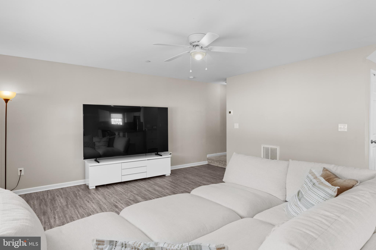
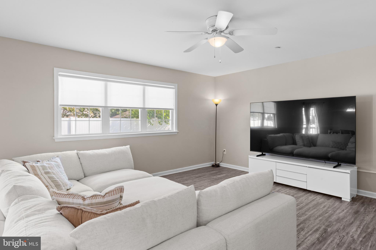
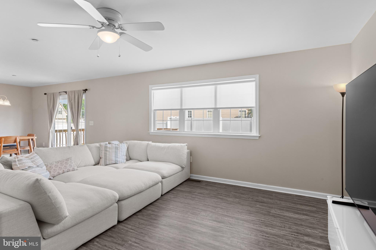
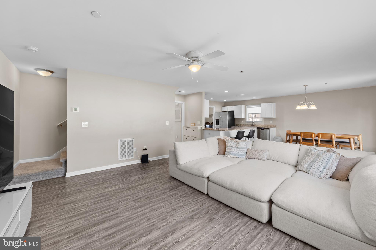
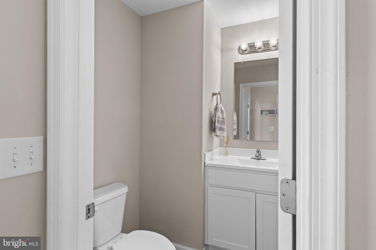
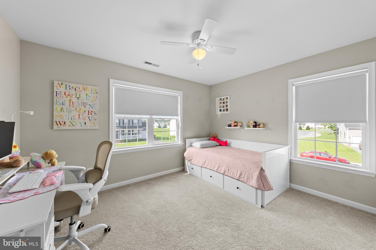
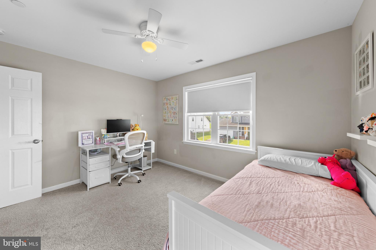
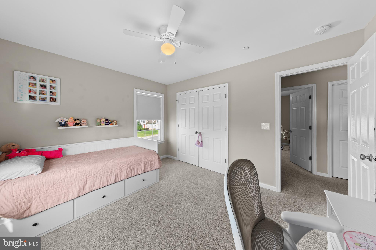
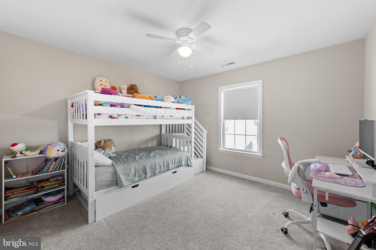
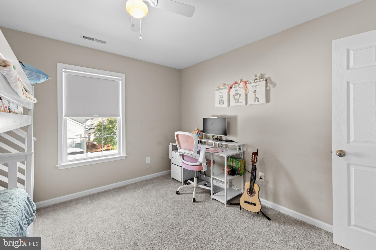
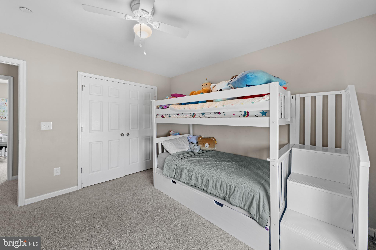
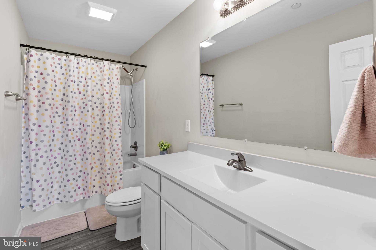
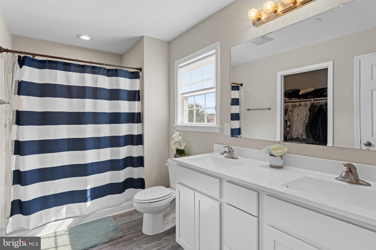
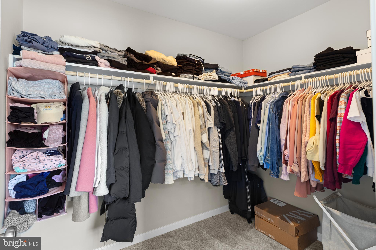
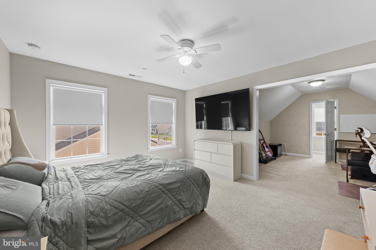
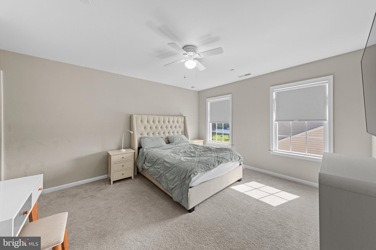
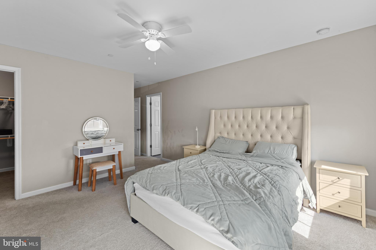
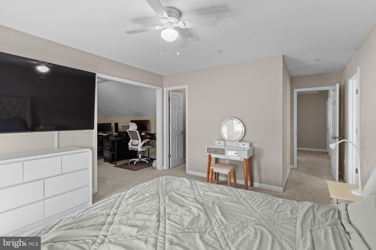
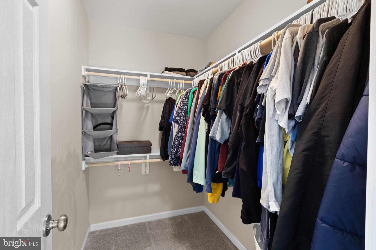
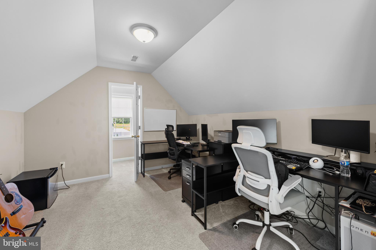
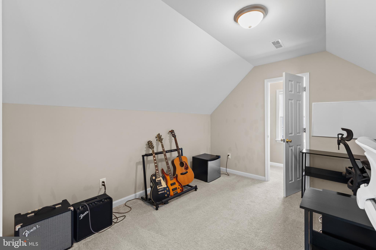
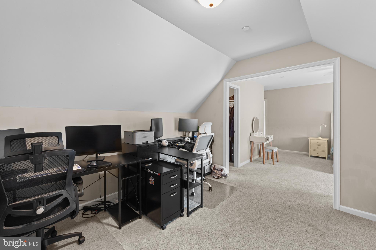
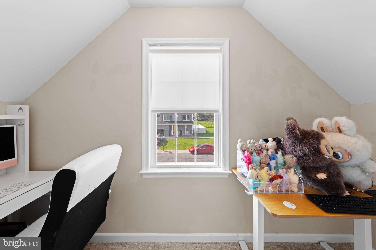
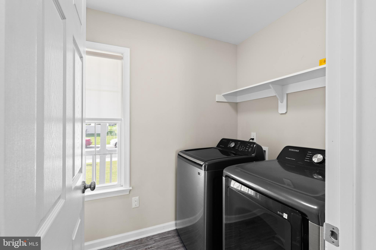
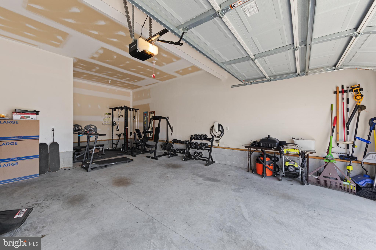
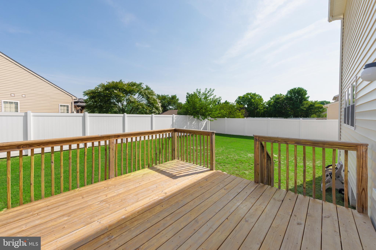
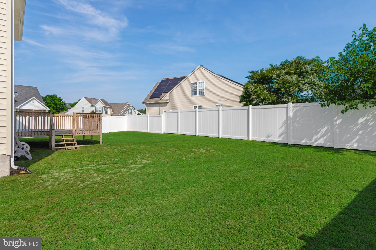
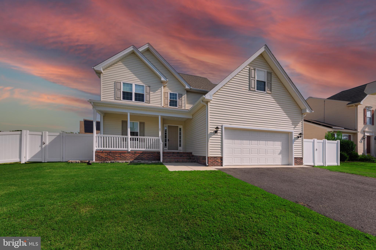
Welcome to 750 Wye Oak Drive, a beautifully maintained, move-in-ready home in the Cedar Commons community of Fruitland, Maryland. Built in 2020, this spacious 3-bedroom, 2.5-bath home offers 1,866 square feet of thoughtfully designed living space with modern finishes and an open-concept floor plan ideal for everyday living and entertaining. The kitchen features designer cabinetry, granite countertops, stainless steel appliances, a pantry, and generous workspace, flowing seamlessly into the dining and living areas. Luxury vinyl plank flooring adds style and durability throughout the main living spaces. Upstairs, the spacious primary suite features two walk-in closets and a private en-suite bath with a walk-in shower, while two additional bedrooms provide comfortable space for family, guests, or a home office. A spacious attic offers valuable additional storage, providing plenty of room to keep seasonal items and belongings organized and out of sight. Outside, enjoy a large, fully fenced backyard and deck with plenty of room for entertaining, pets, play, or simply relaxing outdoors. The attached two-car garage provides additional parking and storage and features a Tesla home charger that conveys with the property. A John Deere riding lawn tractor also conveys with the sale, making it easy to maintain the spacious yard. Located just outside Salisbury and conveniently positioned for easy access to Ocean City, Maryland, this Fruitland home offers an ideal combination of modern living, everyday convenience, and proximity to the Eastern Shore’s shopping, dining, employment centers, and beaches. If you’re searching for a newer home with modern upgrades, generous storage, a fenced backyard, two-car garage, and a convenient location near Salisbury and Ocean City, 750 Wye Oak Drive is one you won’t want to miss. Schedule your private showing today!
Features & Amenities
Interior
-
Other Interior Features
Ceiling Fan(s), Pantry, Walk-In Closet(s), Open Floorplan
-
Total Bedrooms
3
-
Bathrooms
2
-
1/2 Bathrooms
1
-
Above Grade Finished Area
1866.0
-
Basement YN
NO
-
Cooling YN
YES
-
Cooling
Central Air, Ceiling Fan(s), Electric
-
Fireplace YN
NO
-
Heating YN
YES
-
Heating
Exhaust Fan, Electric, Heat Pump
-
Pet friendly
N/A
Exterior
-
Garage
Yes
-
Garage spaces
2
-
Construction Materials
Vinyl Siding
-
Parking
Garage Door Opener, On Street, Private, Paved, Garage, Driveway, Inside Entrance, Attached
-
Patio and Porch Features
Deck, Porch
-
Pool
No
-
Waterfront YN
NO
Area & Lot
-
Lot Size(acres)
0.24
-
Lot Size(square feet)
10,441
-
Property Type
Residential
-
Property Sub Type
Single Family Residence
-
Architectural Style
Contemporary
Price
-
Sales Price
$379,900
-
Tax Amount
$5,598
-
Sq. Footage
1,866
-
Price/SqFt
$203
HOA
-
Association
YES
-
Association Fee
$150
-
Association Fee Frequency
Annually
-
Association Fee Includes
N/A
School District
-
Elementary School
N/A
-
Middle School
N/A
-
High School
N/A
Property Features
-
New Construction
NO
-
Senior Community YN
NO
-
Sewer
Public Sewer
-
Tax Lot
1
-
Water Source
Public
Schedule a Showing
Showing scheduled successfully.
Mortgage calculator
Estimate your monthly mortgage payment, including the principal and interest, property taxes, and HOA. Adjust the values to generate a more accurate rate.
Your payment
Principal and Interest:
$
Property taxes:
$
HOA fees:
$
Total loan payment:
$
Total interest amount:
$
Location
County
WICOMICO
Elementary School
Middle School
High School
Listing Courtesy of Adam U Monico , Coldwell Banker Realty
RealHub Information is provided exclusively for consumers' personal, non-commercial use, and it may not be used for any purpose other than to identify prospective properties consumers may be interested in purchasing. All information deemed reliable but not guaranteed and should be independently verified. All properties are subject to prior sale, change or withdrawal. RealHub website owner shall not be responsible for any typographical errors, misinformation, misprints and shall be held totally harmless.

AGENT
Jessie Doyle
Call Jessie today to schedule a private showing.

* Listings on this website come from the FMLS IDX Compilation and may be held by brokerage firms other than the owner of this website. The listing brokerage is identified in any listing details. Information is deemed reliable but is not guaranteed. If you believe any FMLS listing contains material that infringes your copyrighted work please click here to review our DMCA policy and learn how to submit a takedown request.© 2024 FMLS.
Related Properties
FRUITLAND
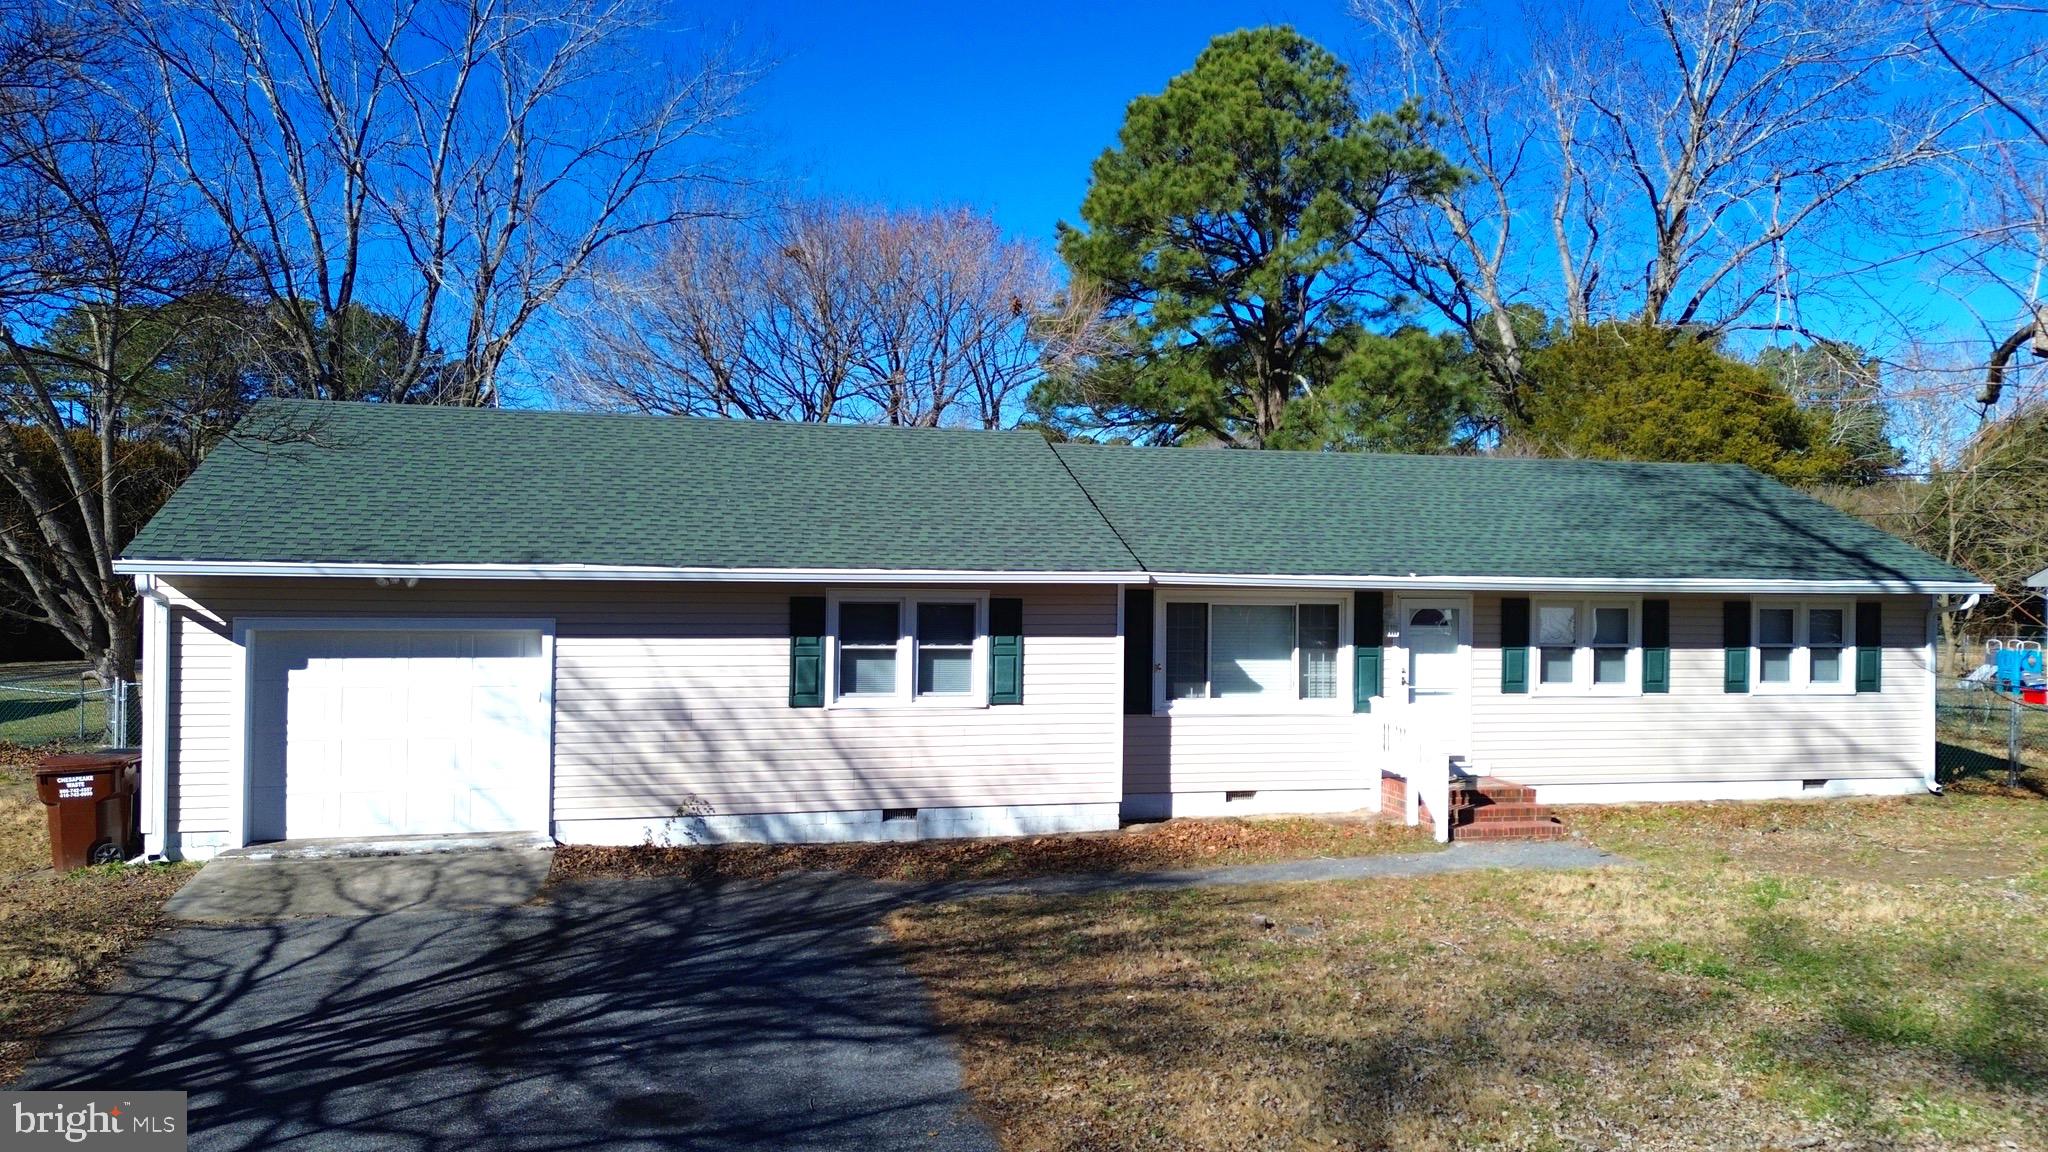
104 WALDEN DRIVE
4 Beds
2 Baths
1,360 Sq.Ft.
$319,900
MLS#: MDWC2020932
FRUITLAND
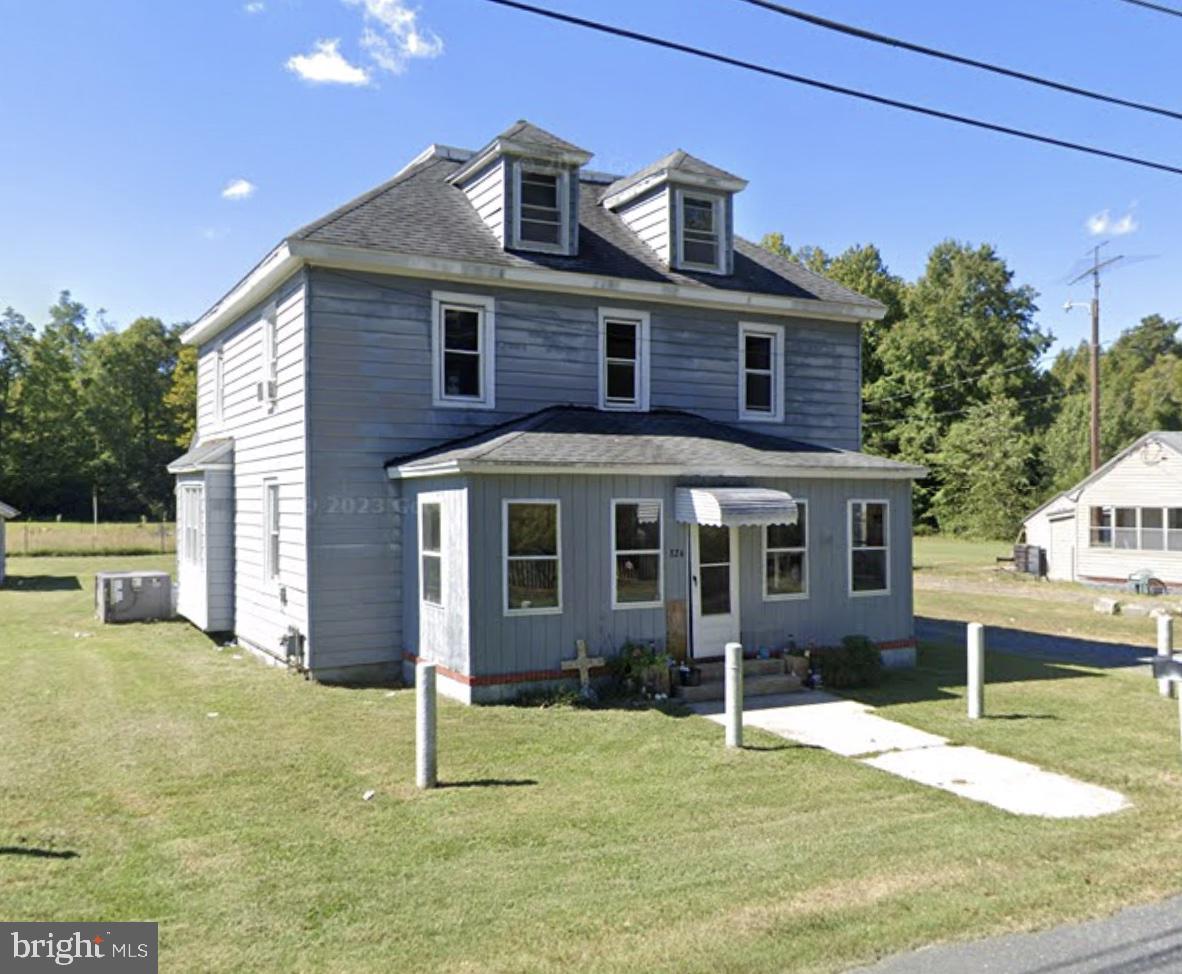
820, 824 & 828 SHAD POINT ROAD
10 Beds
5 Baths
1,290 Sq.Ft.
$395,900
MLS#: MDWC2021180
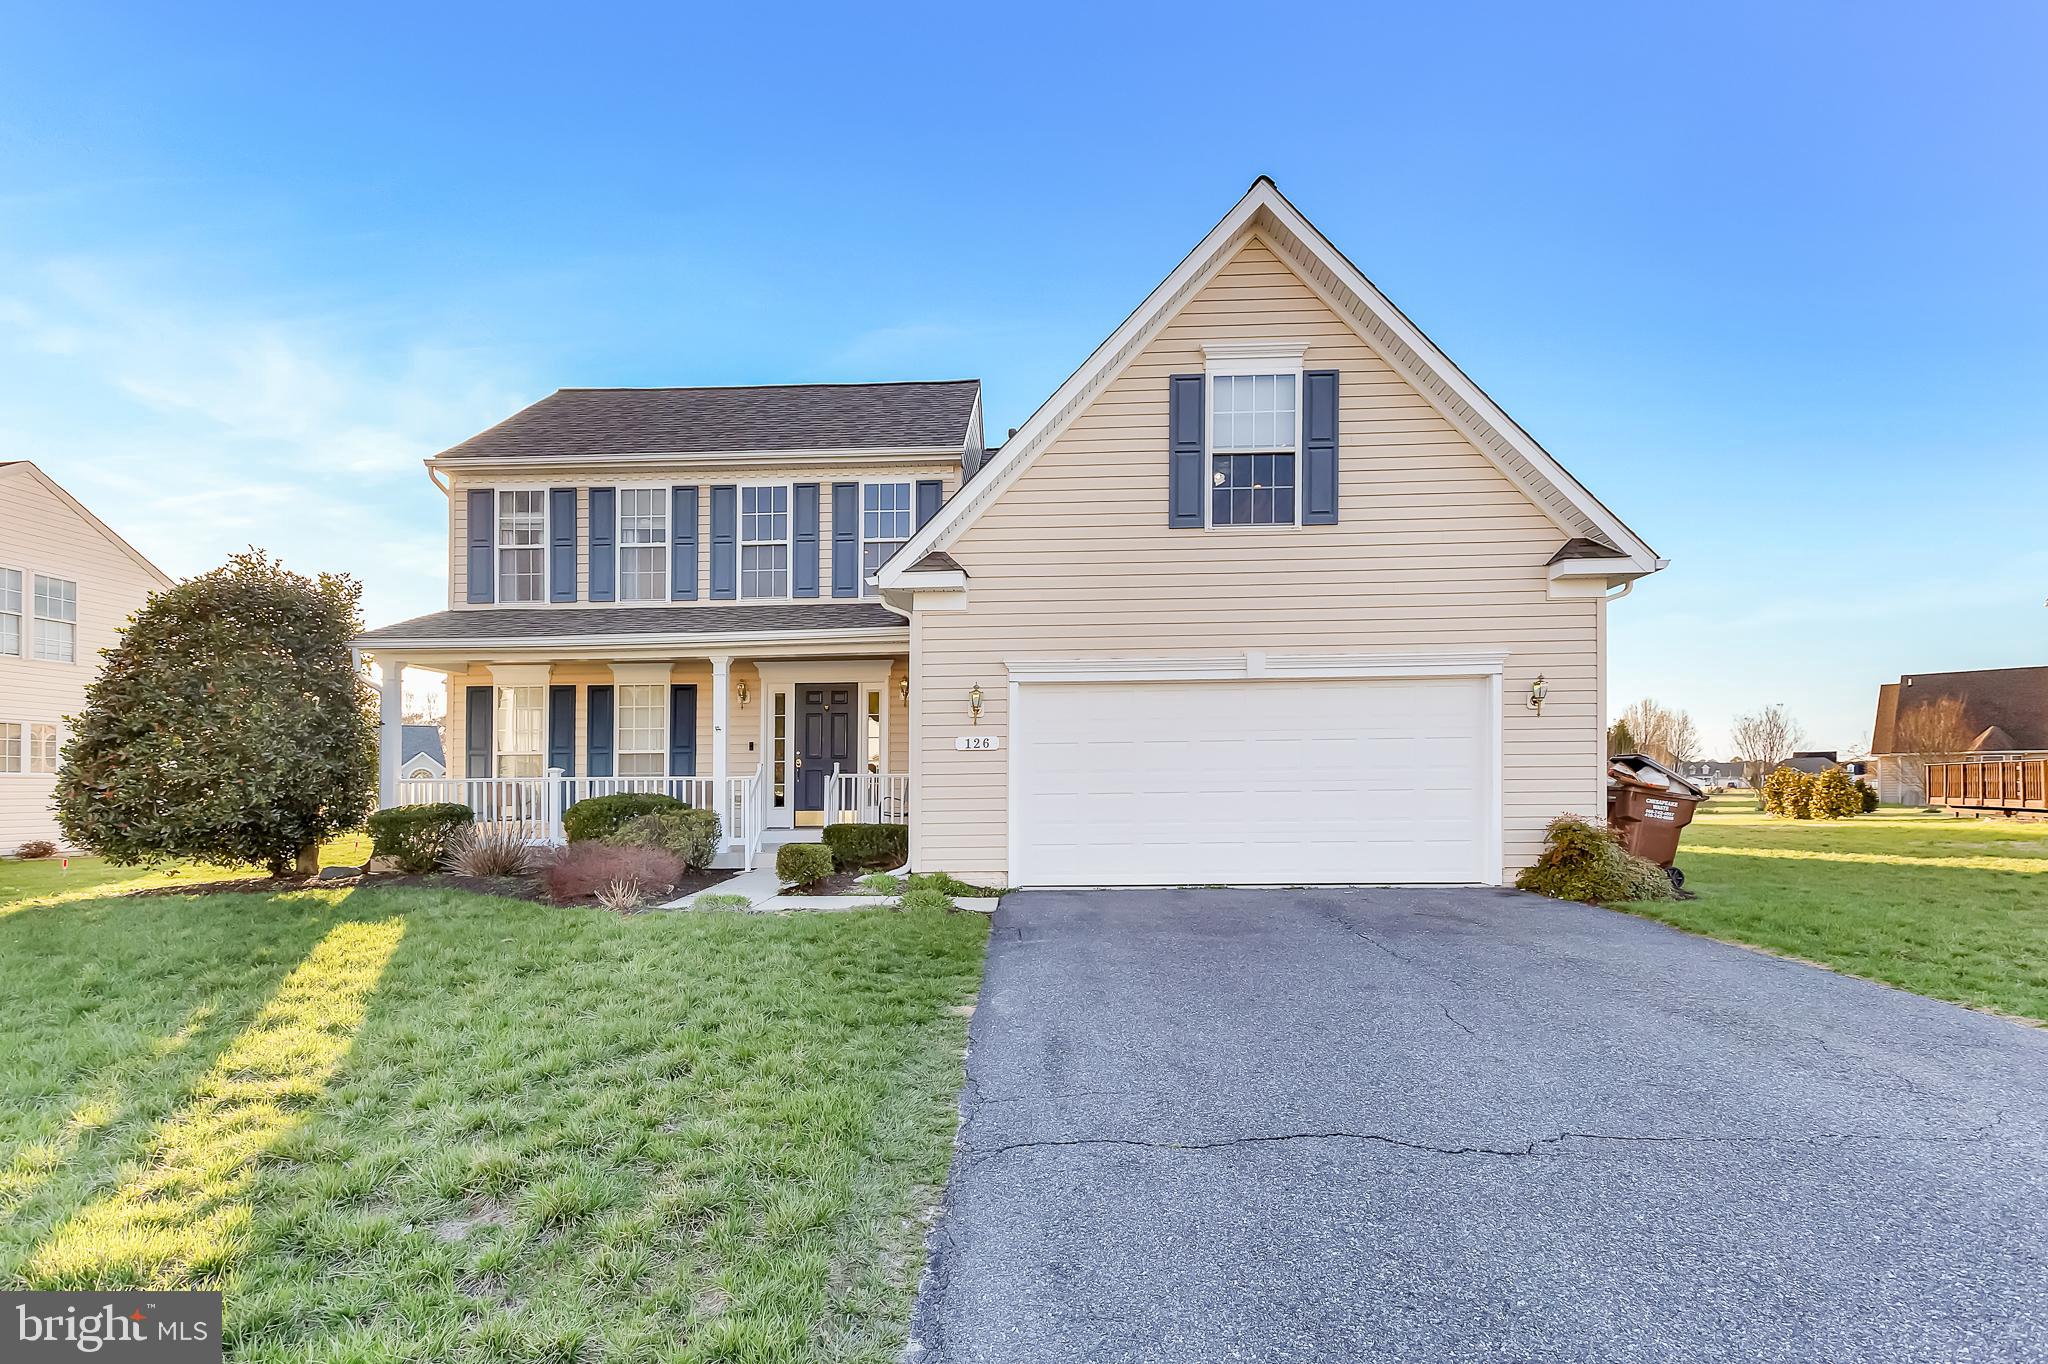
FRUITLAND
126 PADDOCK DRIVE
4 Beds
2 Baths
2,715 Sq.Ft.
$425,000
MLS#: MDWC2022022
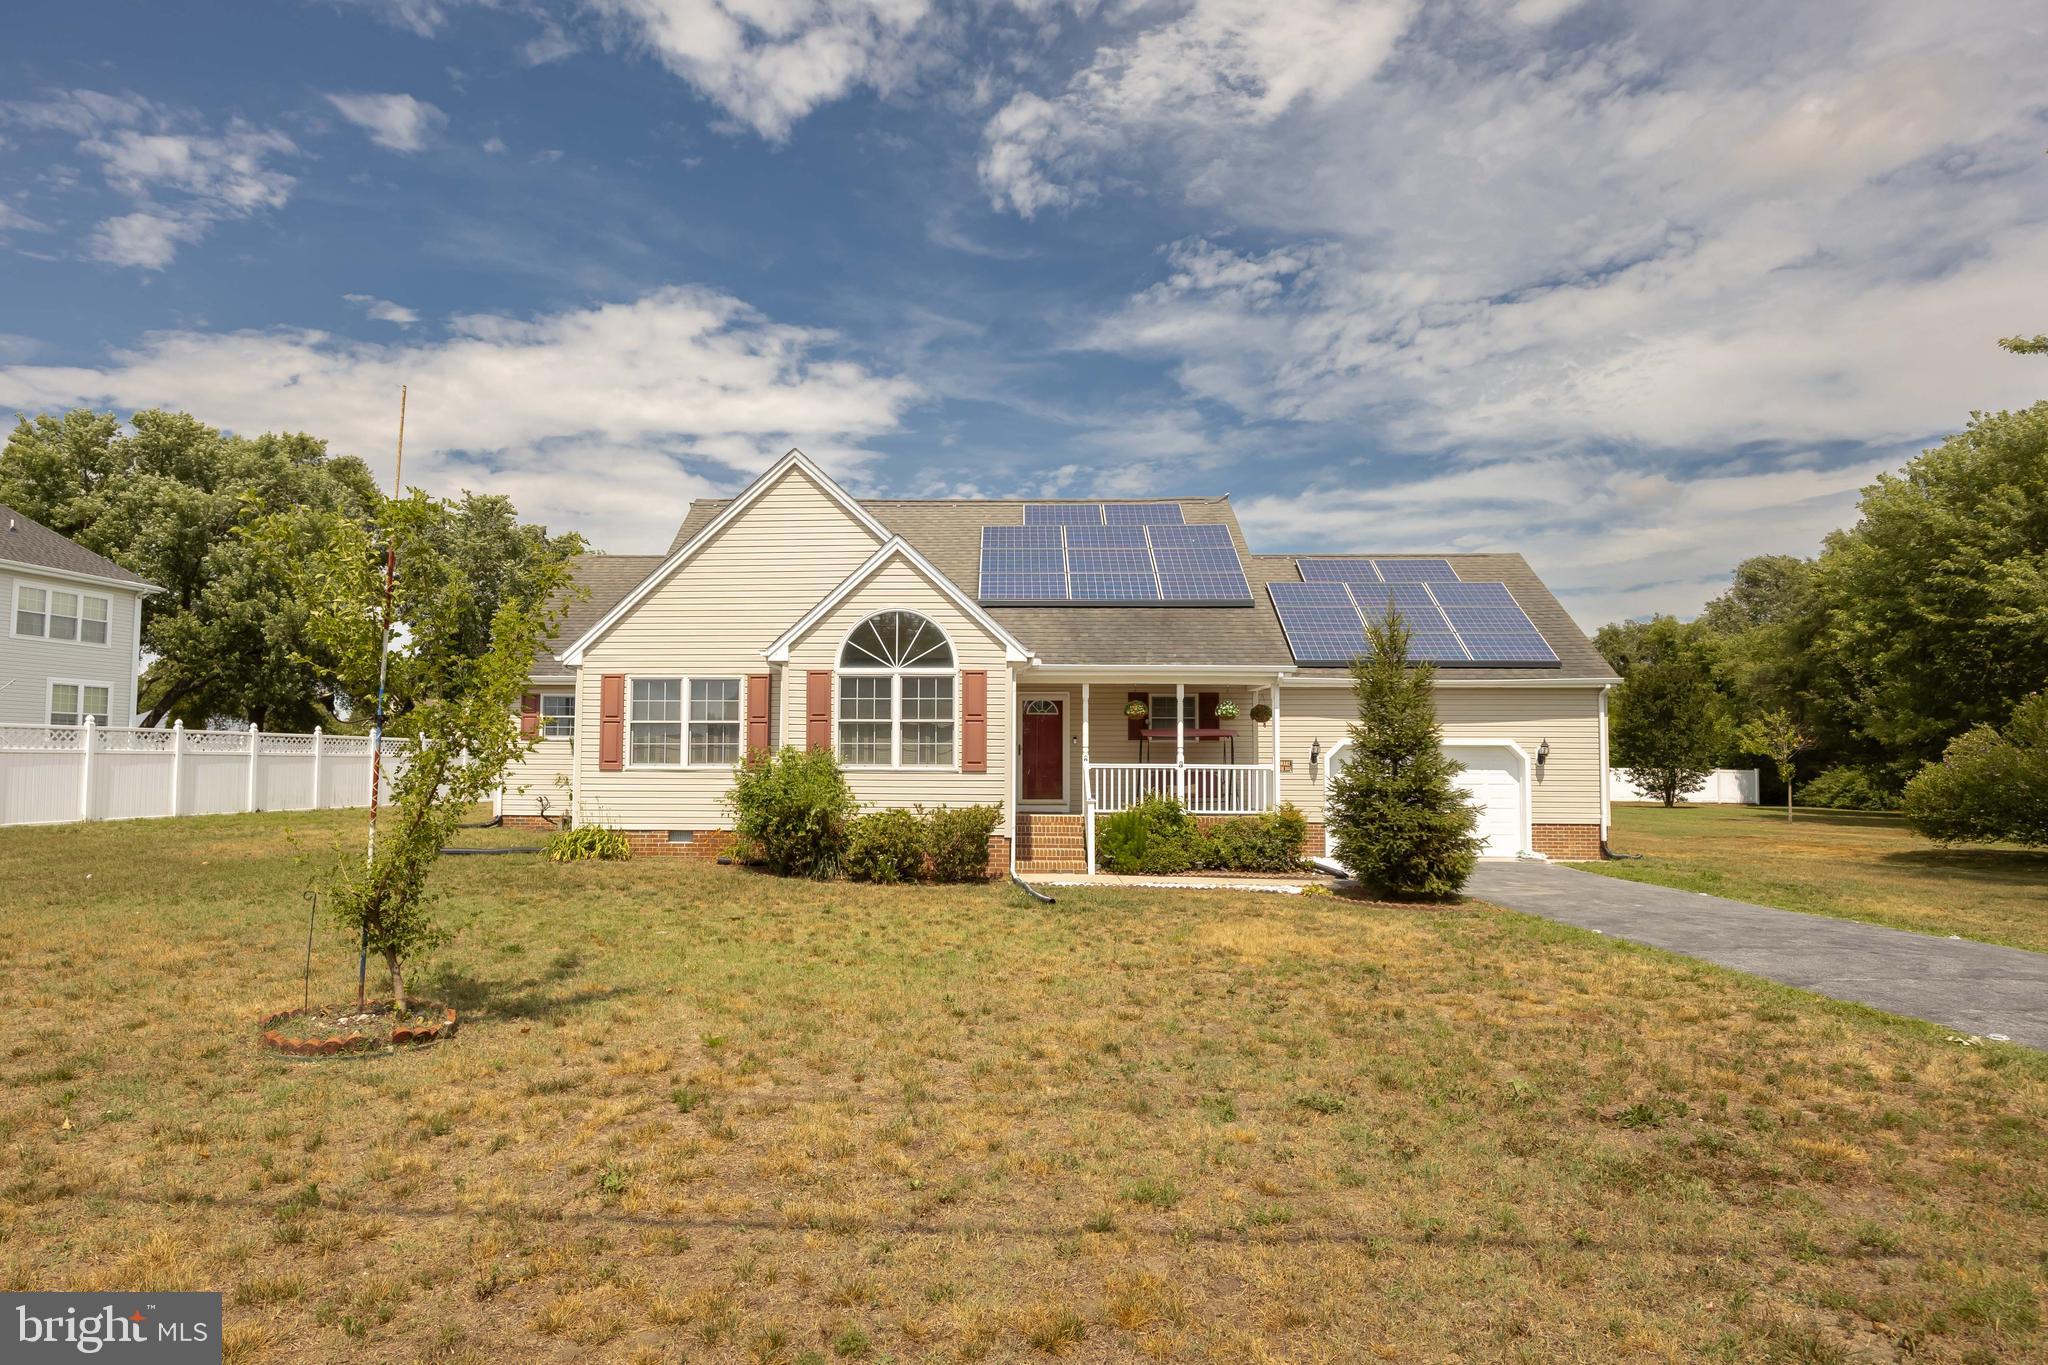
FRUITLAND
631 E MAIN STREET
4 Beds
2 Baths
1,838 Sq.Ft.
$355,000
MLS#: MDWC2023392
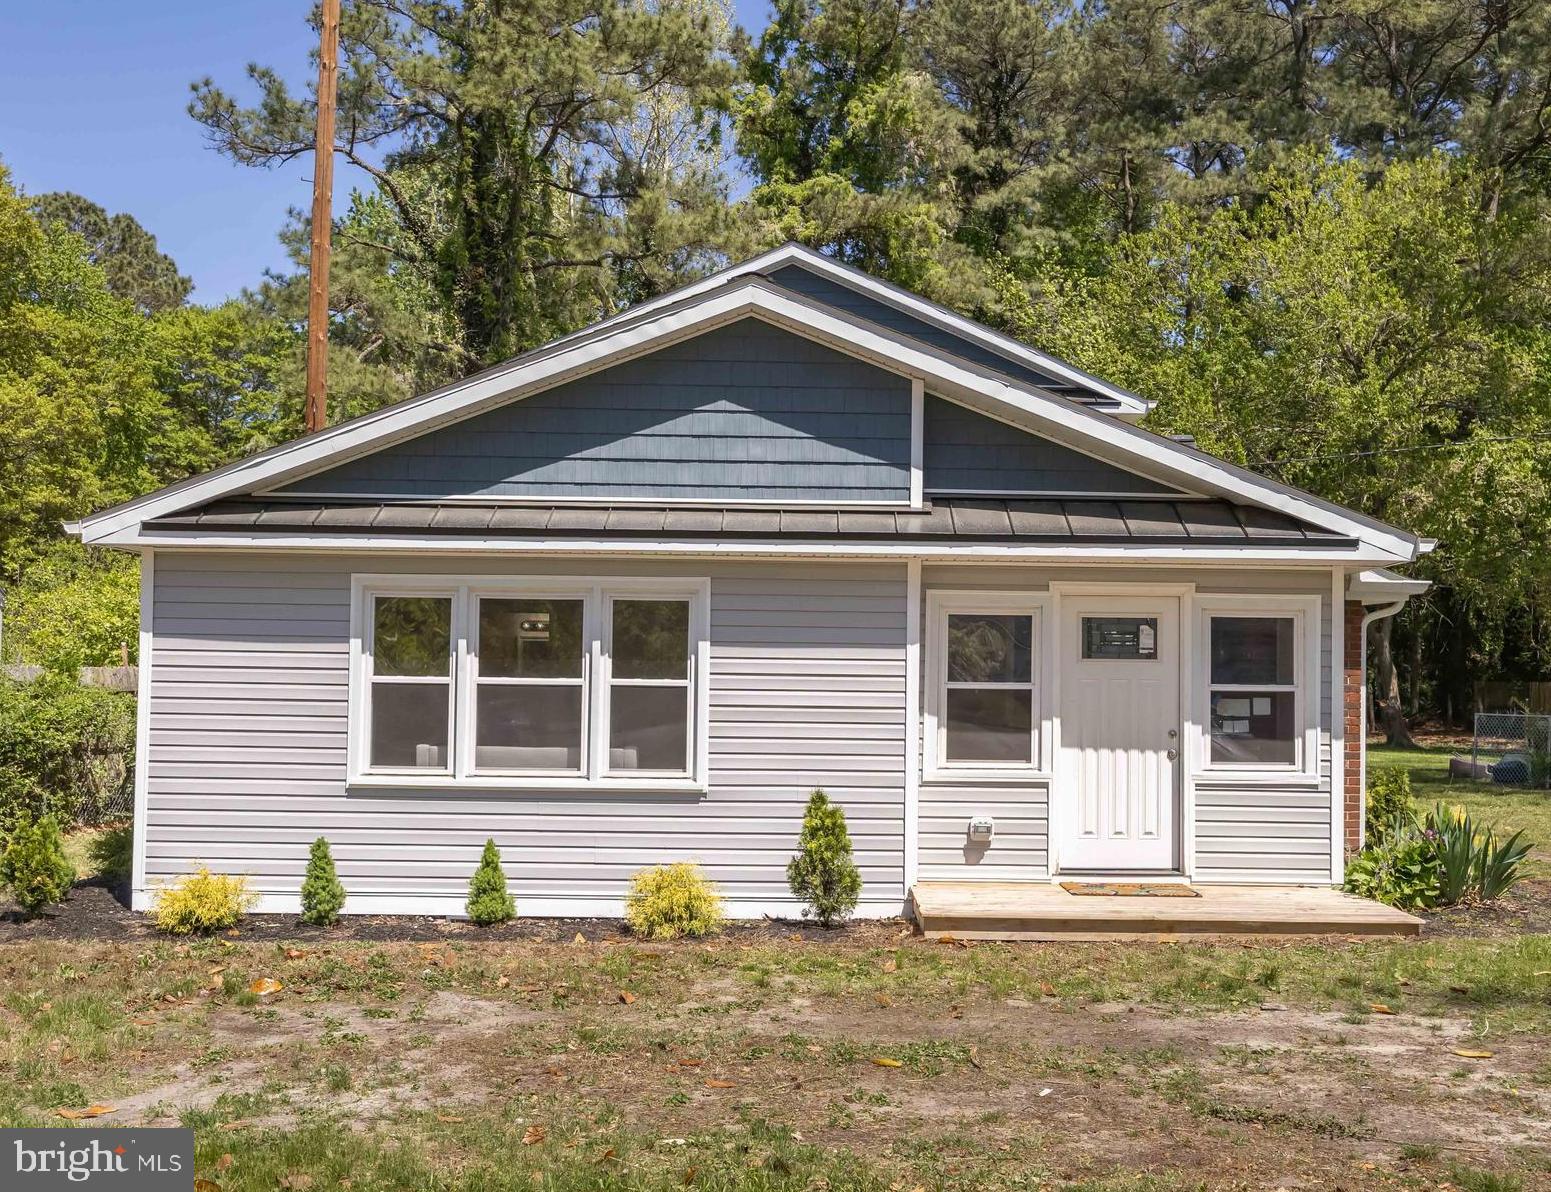
FRUITLAND
421 W MAIN STREET
4 Beds
3 Baths
2,358 Sq.Ft.
$360,000
MLS#: MDWC2022546
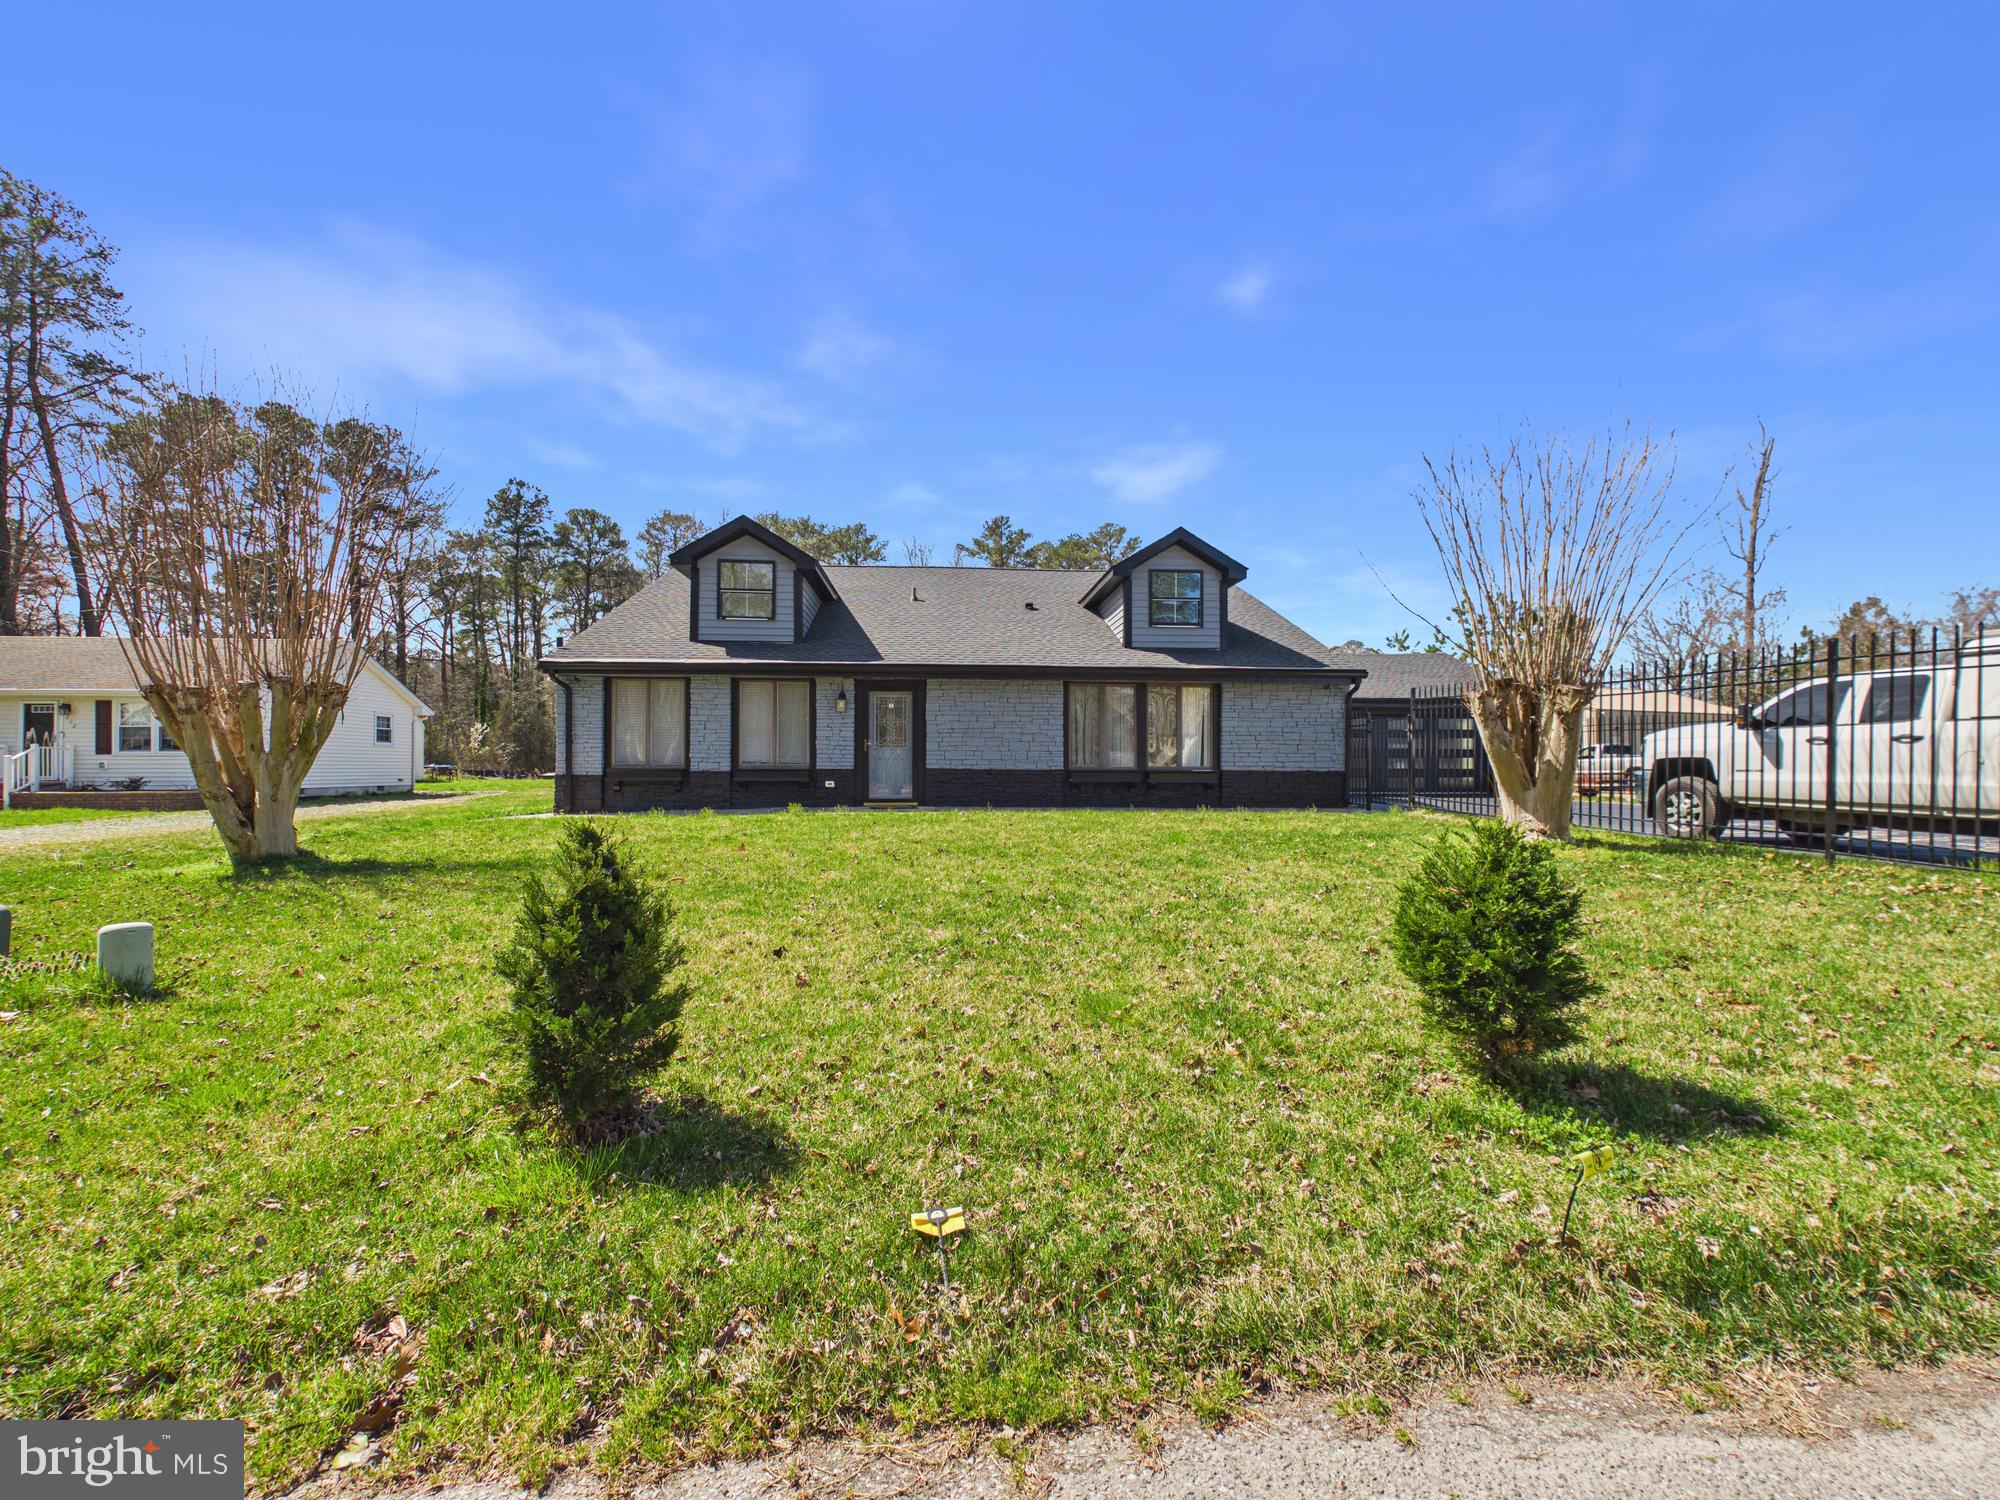
FRUITLAND
202 SCHOOL STREET A
3 Beds
3 Baths
3,249 Sq.Ft.
$430,000
MLS#: MDWC2022266
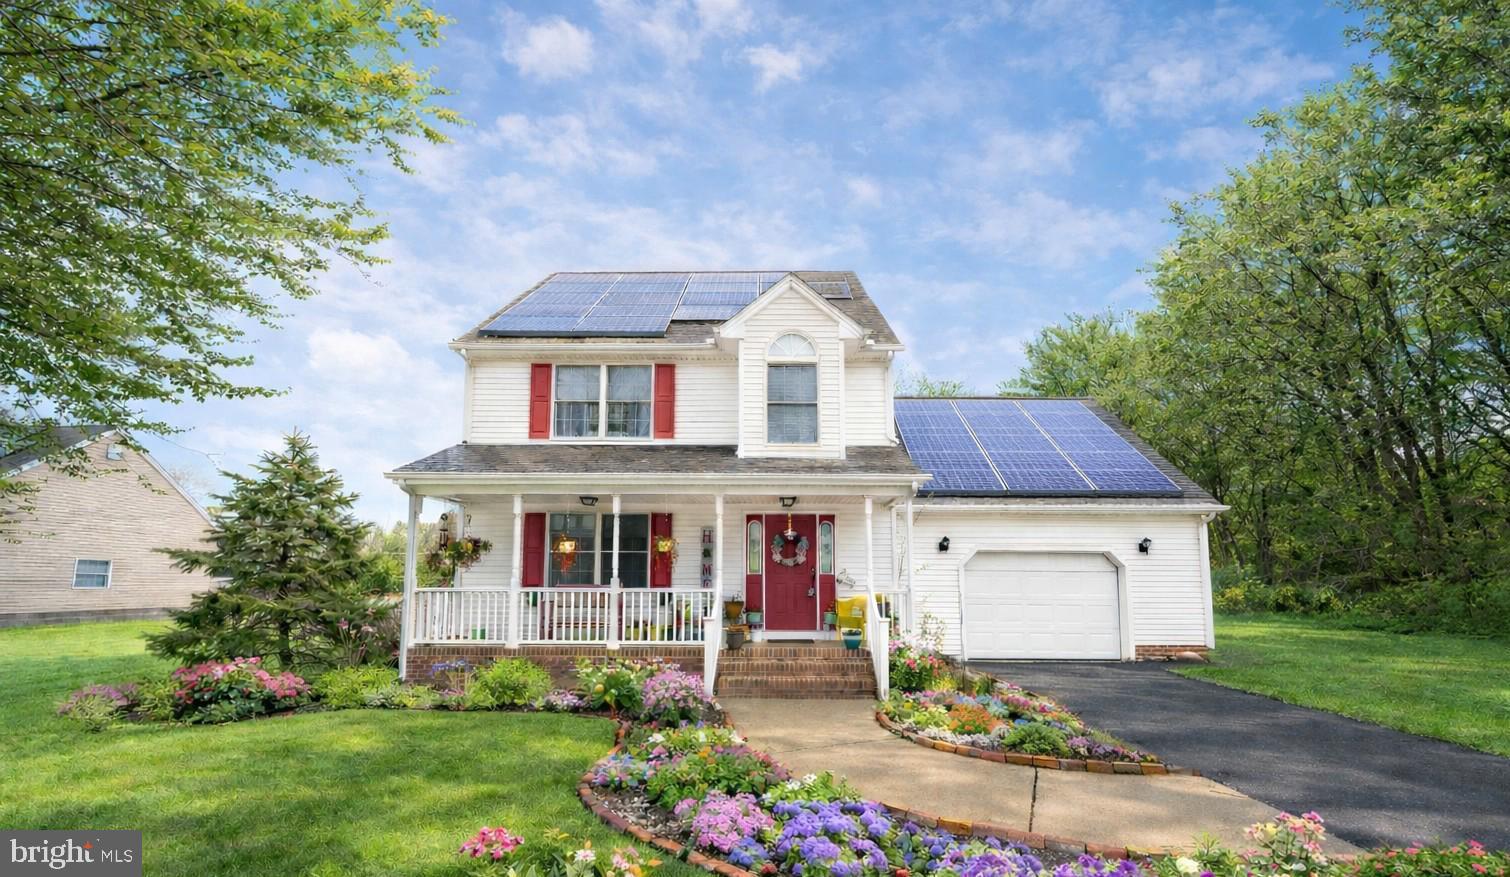
FRUITLAND
633 E MAIN STREET
3 Beds
2 Baths
1,758 Sq.Ft.
$319,999
MLS#: MDWC2021740
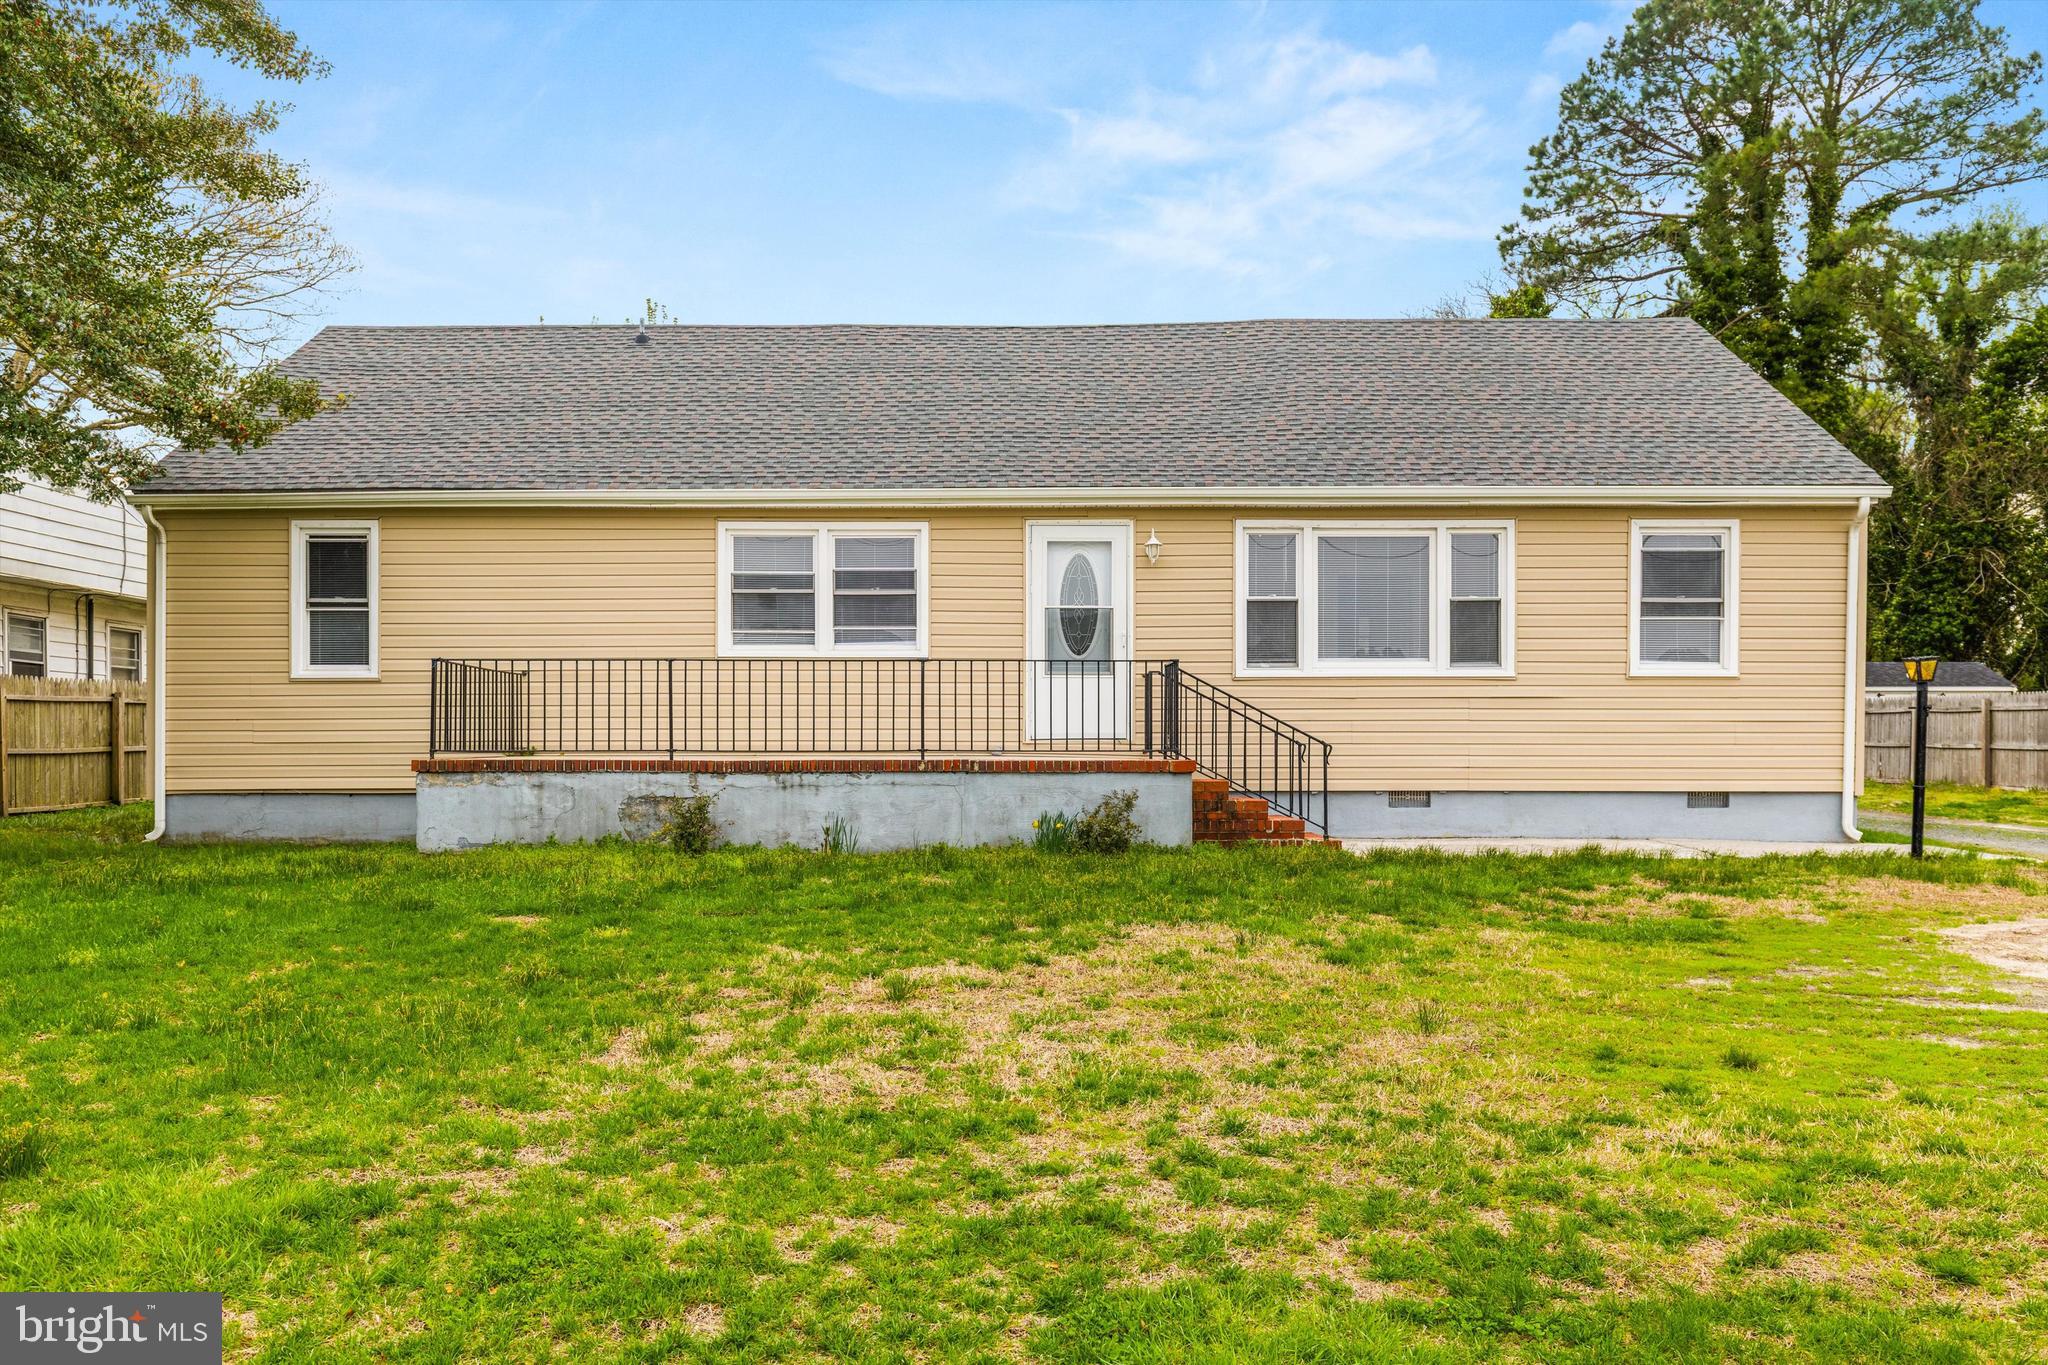
FRUITLAND
308 E CEDAR LANE
5 Beds
3 Baths
1,800 Sq.Ft.
$359,999
MLS#: MDWC2022158
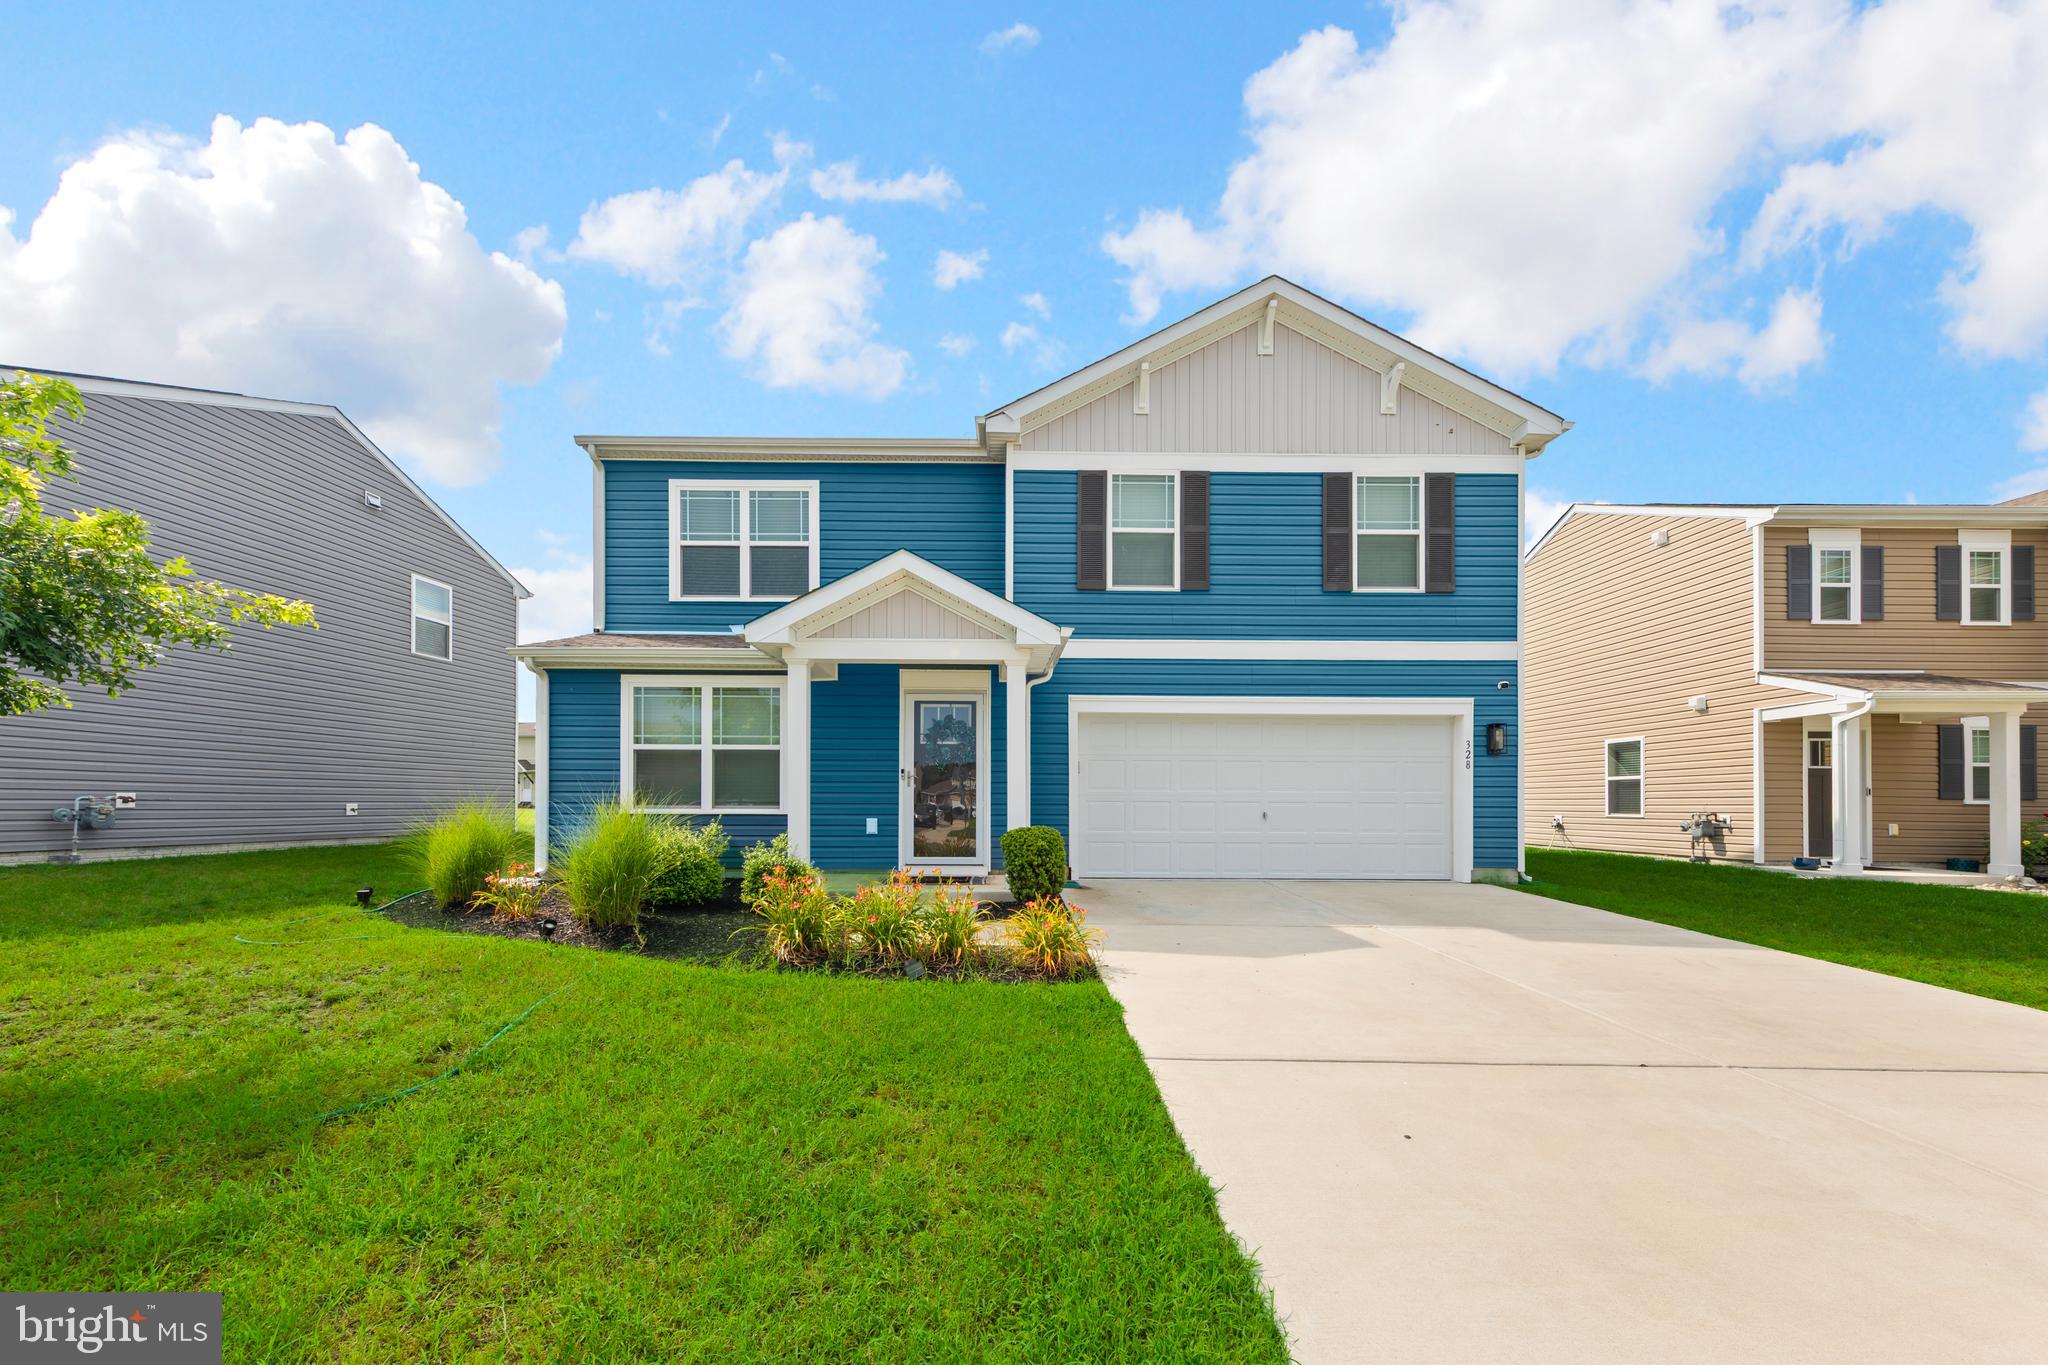
FRUITLAND
328 COTTONWOOD DRIVE
4 Beds
2 Baths
1,720 Sq.Ft.
$332,000
MLS#: MDWC2023604
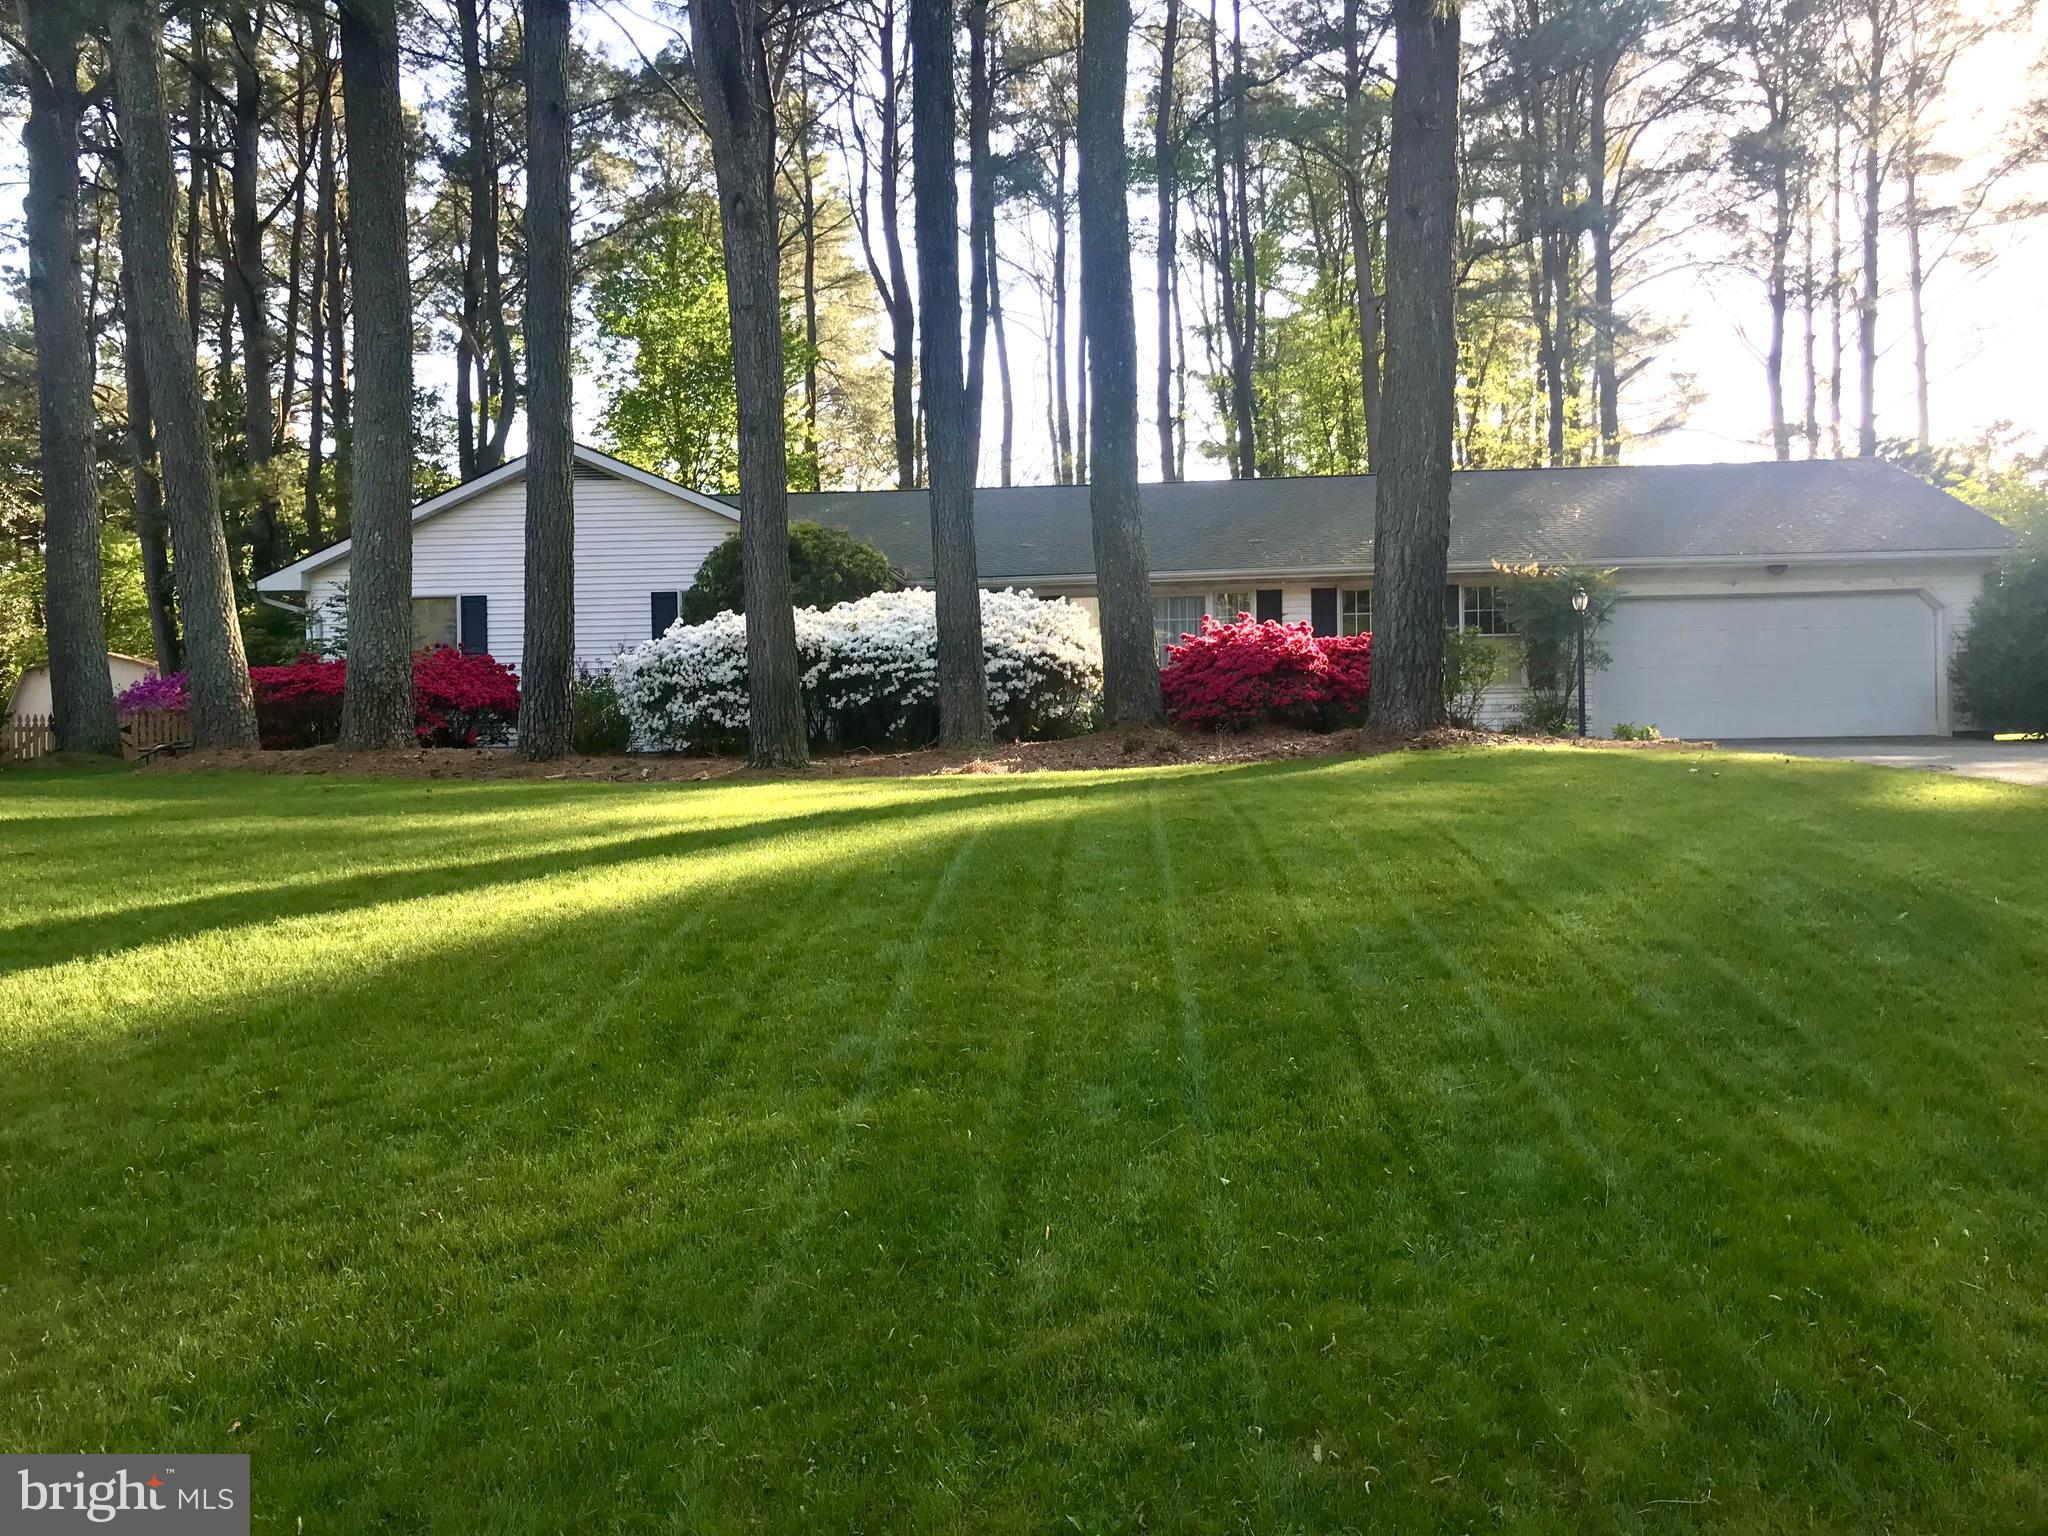
FRUITLAND
108 COVERED BRIDGE LANE
3 Beds
2 Baths
2,023 Sq.Ft.
$379,900
MLS#: MDWC2023022
.png)