
Property
Beds
4
Full Baths
3
1/2 Baths
1
Year Built
1994
Sq.Footage
2,755
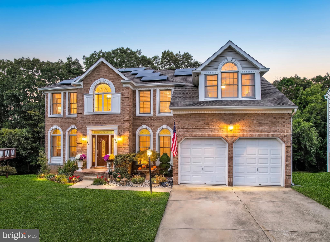
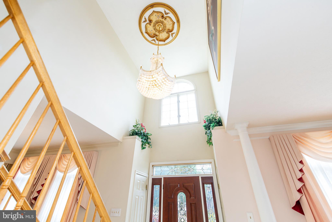
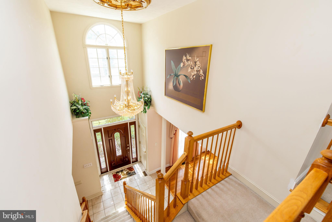
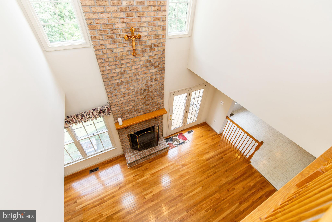
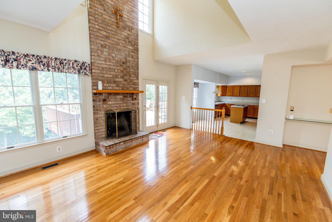
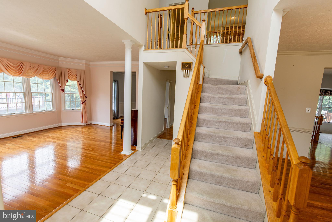
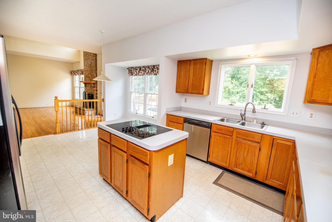
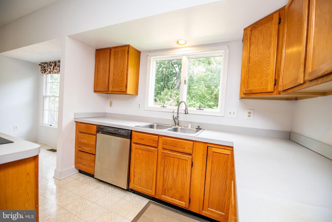
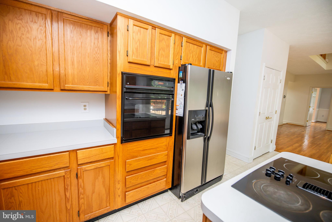
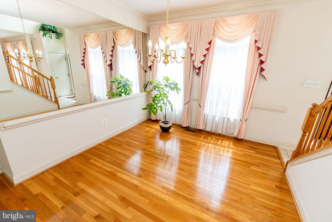
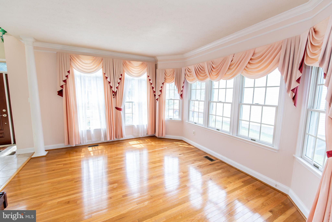
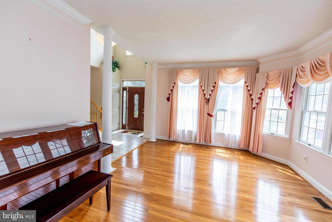
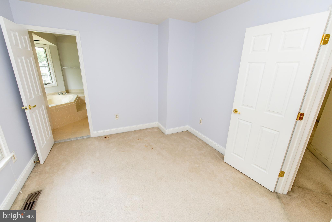
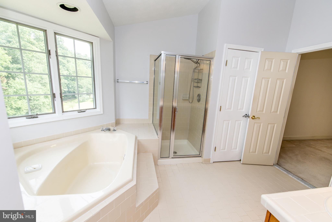
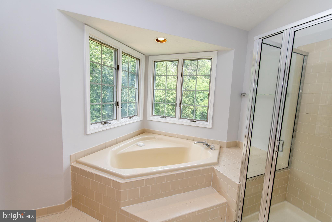
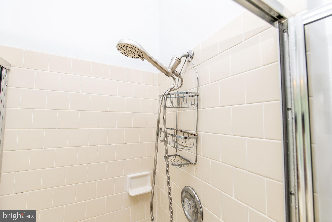
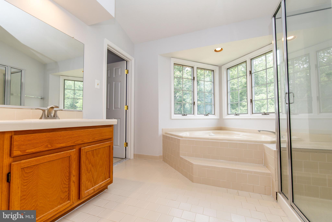
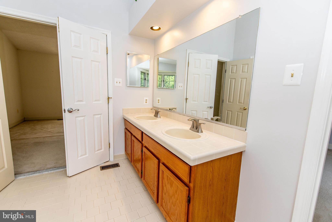
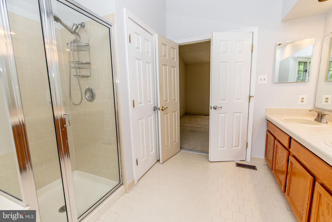
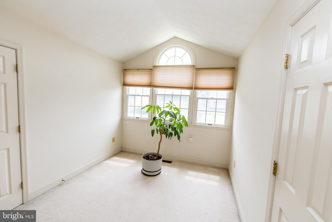
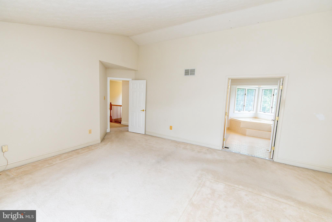
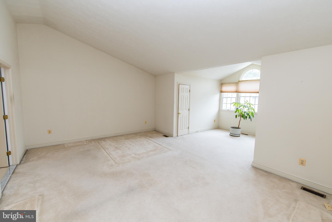
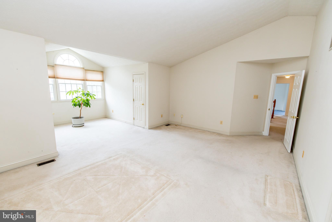
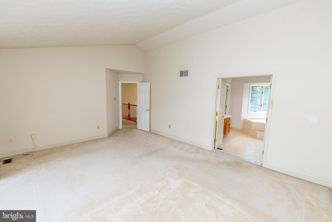
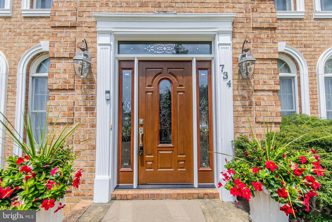
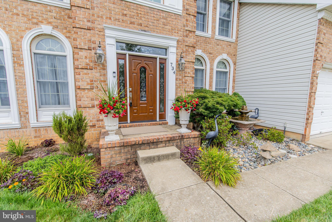
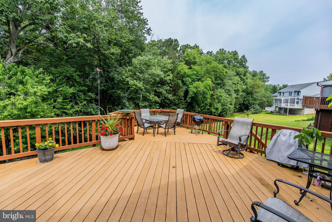
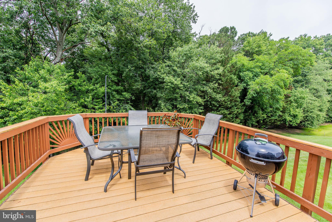
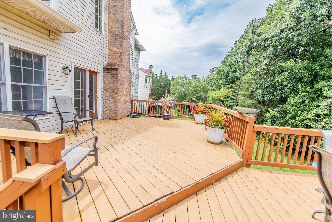
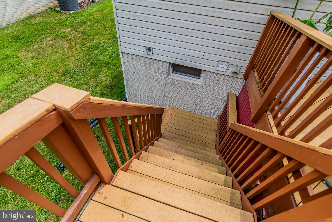
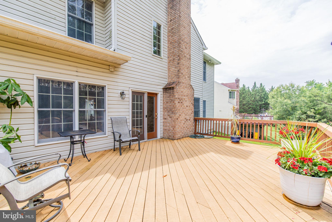
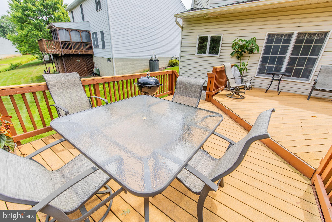
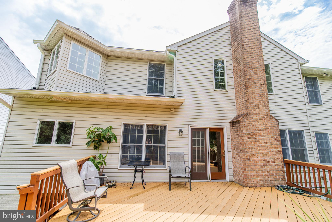
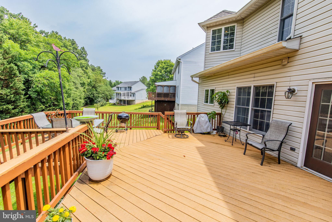
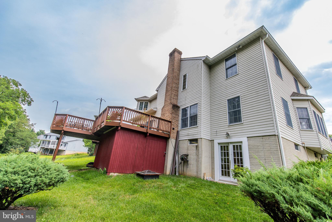
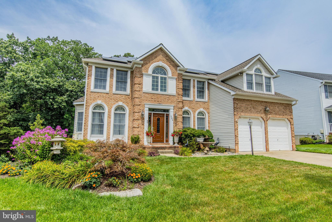
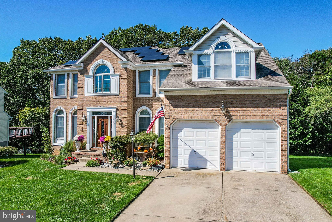
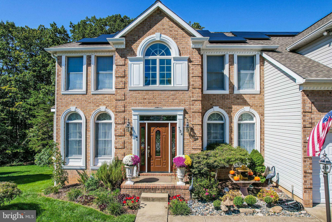
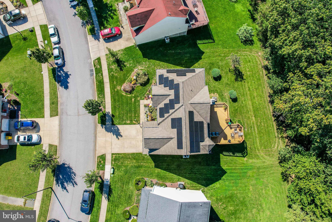
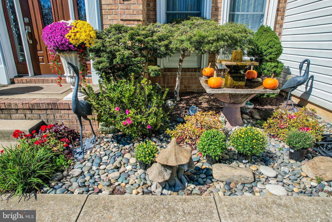
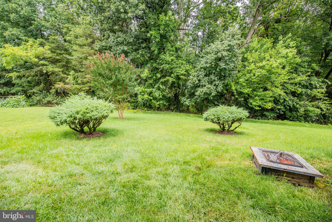
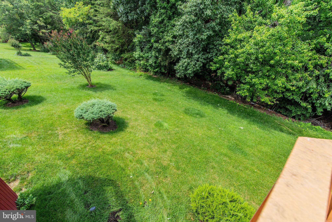
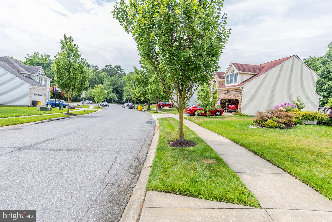
Welcome to 734 Thornwood Dr, a spacious 4-bedroom, 4-bath home with approximately 2,755 square feet and plenty of room to spread out. The brick-front exterior, two-car garage, mature landscaping, and decorative glass entry give the home great curb appeal. Inside, the two-story foyer opens to bright living and dining spaces with hardwood floors and lots of natural light. The family room feels open and inviting, with soaring ceilings, large windows, deck access, and a floor-to-ceiling brick fireplace. The kitchen offers plenty of cabinet and counter space, stainless steel appliances, a wall oven, and a center island with an electric cooktop. Upstairs, the primary suite includes a private bath with a double vanity, separate shower, corner soaking tub, and peaceful views of the trees. The additional bedrooms and bathrooms provide flexibility for guests, family, or a home office. Out back, the large multi-level deck is perfect for relaxing, entertaining, or enjoying the wooded surroundings. The spacious backyard and walk-out lower level add even more potential. With a generous layout, great natural light, and plenty of opportunity to make it your own, this home is ready for its next chapter. The location also makes everyday errands and commuting easy, with Piney Orchard shopping and dining, Waugh Chapel Towne Centre, the Odenton MARC Station, and Fort Meade all just a short drive away. Outdoor enthusiasts will enjoy being close to Piney Orchard Nature Preserve and local parks, while Arundel Mills and BWI Airport are also within convenient reach.
Features & Amenities
Interior
-
Total Bedrooms
4
-
Bathrooms
3
-
1/2 Bathrooms
1
-
Above Grade Finished Area
2755.0
-
Basement YN
NO
-
Cooling YN
YES
-
Cooling
Central Air, Ceiling Fan(s), Electric
-
Fireplace YN
YES
-
Heating YN
YES
-
Heating
Electric
-
Pet friendly
N/A
Exterior
-
Garage
Yes
-
Garage spaces
2
-
Construction Materials
Brick Veneer, Vinyl Siding
-
Parking
Garage, Attached
-
Pool
No
-
Waterfront YN
NO
Area & Lot
-
Lot Size(acres)
0.21
-
Lot Size(square feet)
9,227
-
Property Type
Residential
-
Property Sub Type
Single Family Residence
-
Architectural Style
Colonial
Price
-
Sales Price
$775,000
-
Tax Amount
$6,773
-
Financing Options
Cash, VA, FHA, Conventional
-
Sq. Footage
2,755
-
Price/SqFt
$281
HOA
-
Association
YES
-
Association Fee Includes
N/A
Property Resources
-
Horse Property
NO
School District
-
Elementary School
PINEY ORCHARD
-
Middle School
ARUNDEL
-
High School
ARUNDEL
Property Features
-
New Construction
NO
-
Foundation Details
Other
-
Senior Community YN
NO
-
Sewer
Public Sewer
-
Tax Lot
3
-
Water Source
Public
Schedule a Showing
Showing scheduled successfully.
Mortgage calculator
Estimate your monthly mortgage payment, including the principal and interest, property taxes, and HOA. Adjust the values to generate a more accurate rate.
Your payment
Principal and Interest:
$
Property taxes:
$
HOA fees:
$
Total loan payment:
$
Total interest amount:
$
Location
County
ANNE ARUNDEL
Elementary School
PINEY ORCHARD
Middle School
ARUNDEL
High School
ARUNDEL
Listing Courtesy of Brendan R Spear , Caprika Realty
RealHub Information is provided exclusively for consumers' personal, non-commercial use, and it may not be used for any purpose other than to identify prospective properties consumers may be interested in purchasing. All information deemed reliable but not guaranteed and should be independently verified. All properties are subject to prior sale, change or withdrawal. RealHub website owner shall not be responsible for any typographical errors, misinformation, misprints and shall be held totally harmless.

AGENT
Jessie Doyle
Call Jessie today to schedule a private showing.

* Listings on this website come from the FMLS IDX Compilation and may be held by brokerage firms other than the owner of this website. The listing brokerage is identified in any listing details. Information is deemed reliable but is not guaranteed. If you believe any FMLS listing contains material that infringes your copyrighted work please click here to review our DMCA policy and learn how to submit a takedown request.© 2024 FMLS.
Related Properties
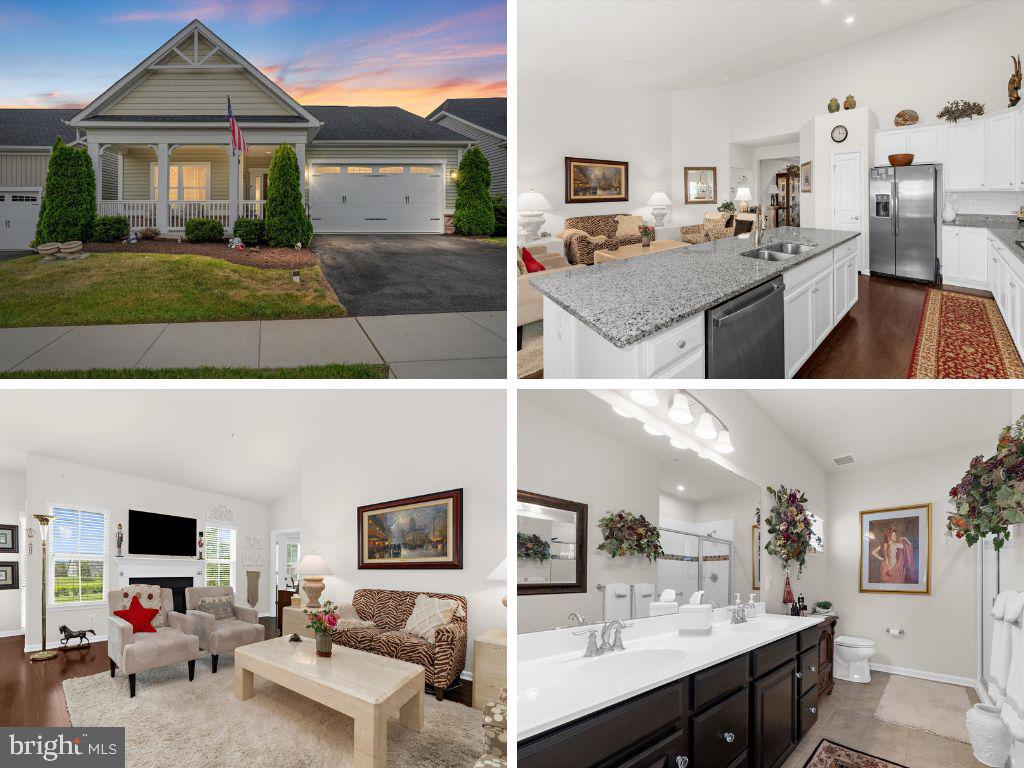
ODENTON
3017 SUNNY RIDGE DRIVE
2 Beds
3 Baths
2,324 Sq.Ft.
$725,000
MLS#: MDAA2149162
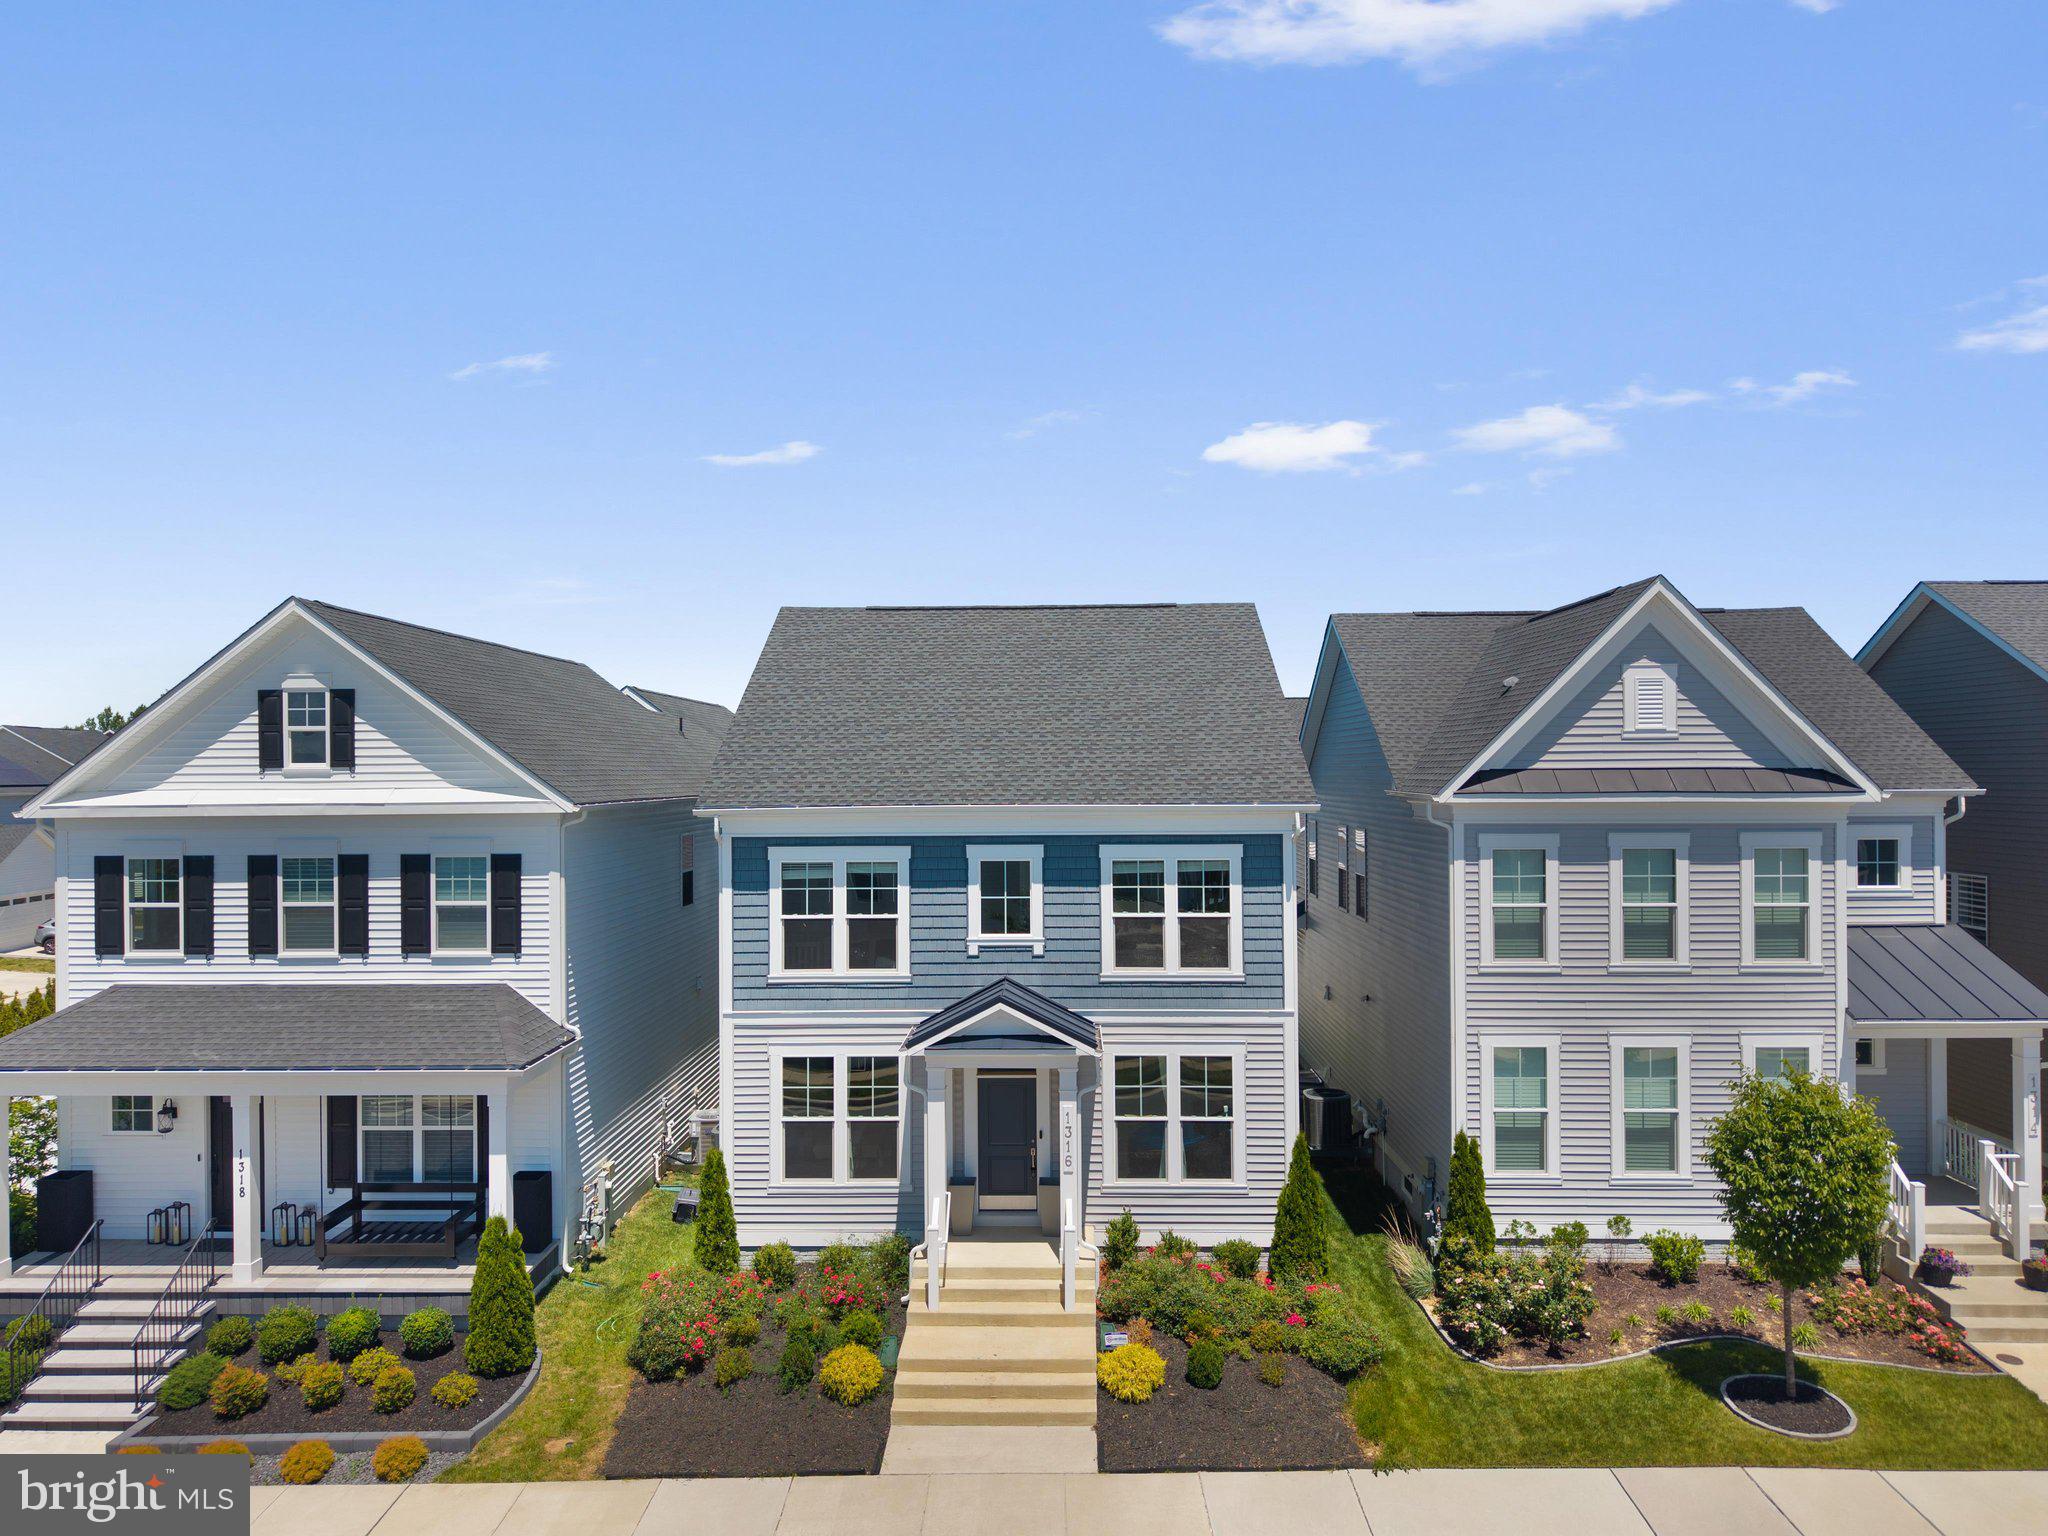
ODENTON
1316 HERON ROOKERY WAY
5 Beds
3 Baths
3,645 Sq.Ft.
$899,999
MLS#: MDAA2149446
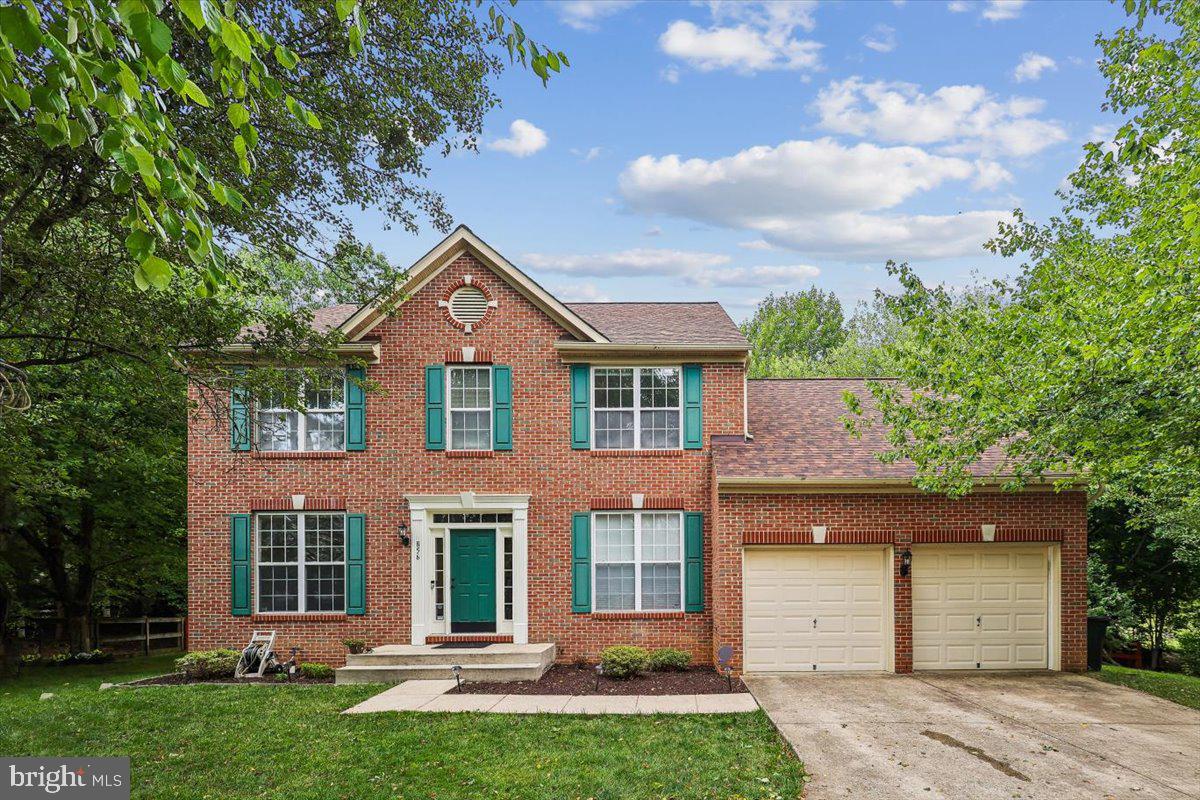
ODENTON
856 SUNNY CHAPEL ROAD
5 Beds
3 Baths
3,625 Sq.Ft.
$800,000
MLS#: MDAA2149974
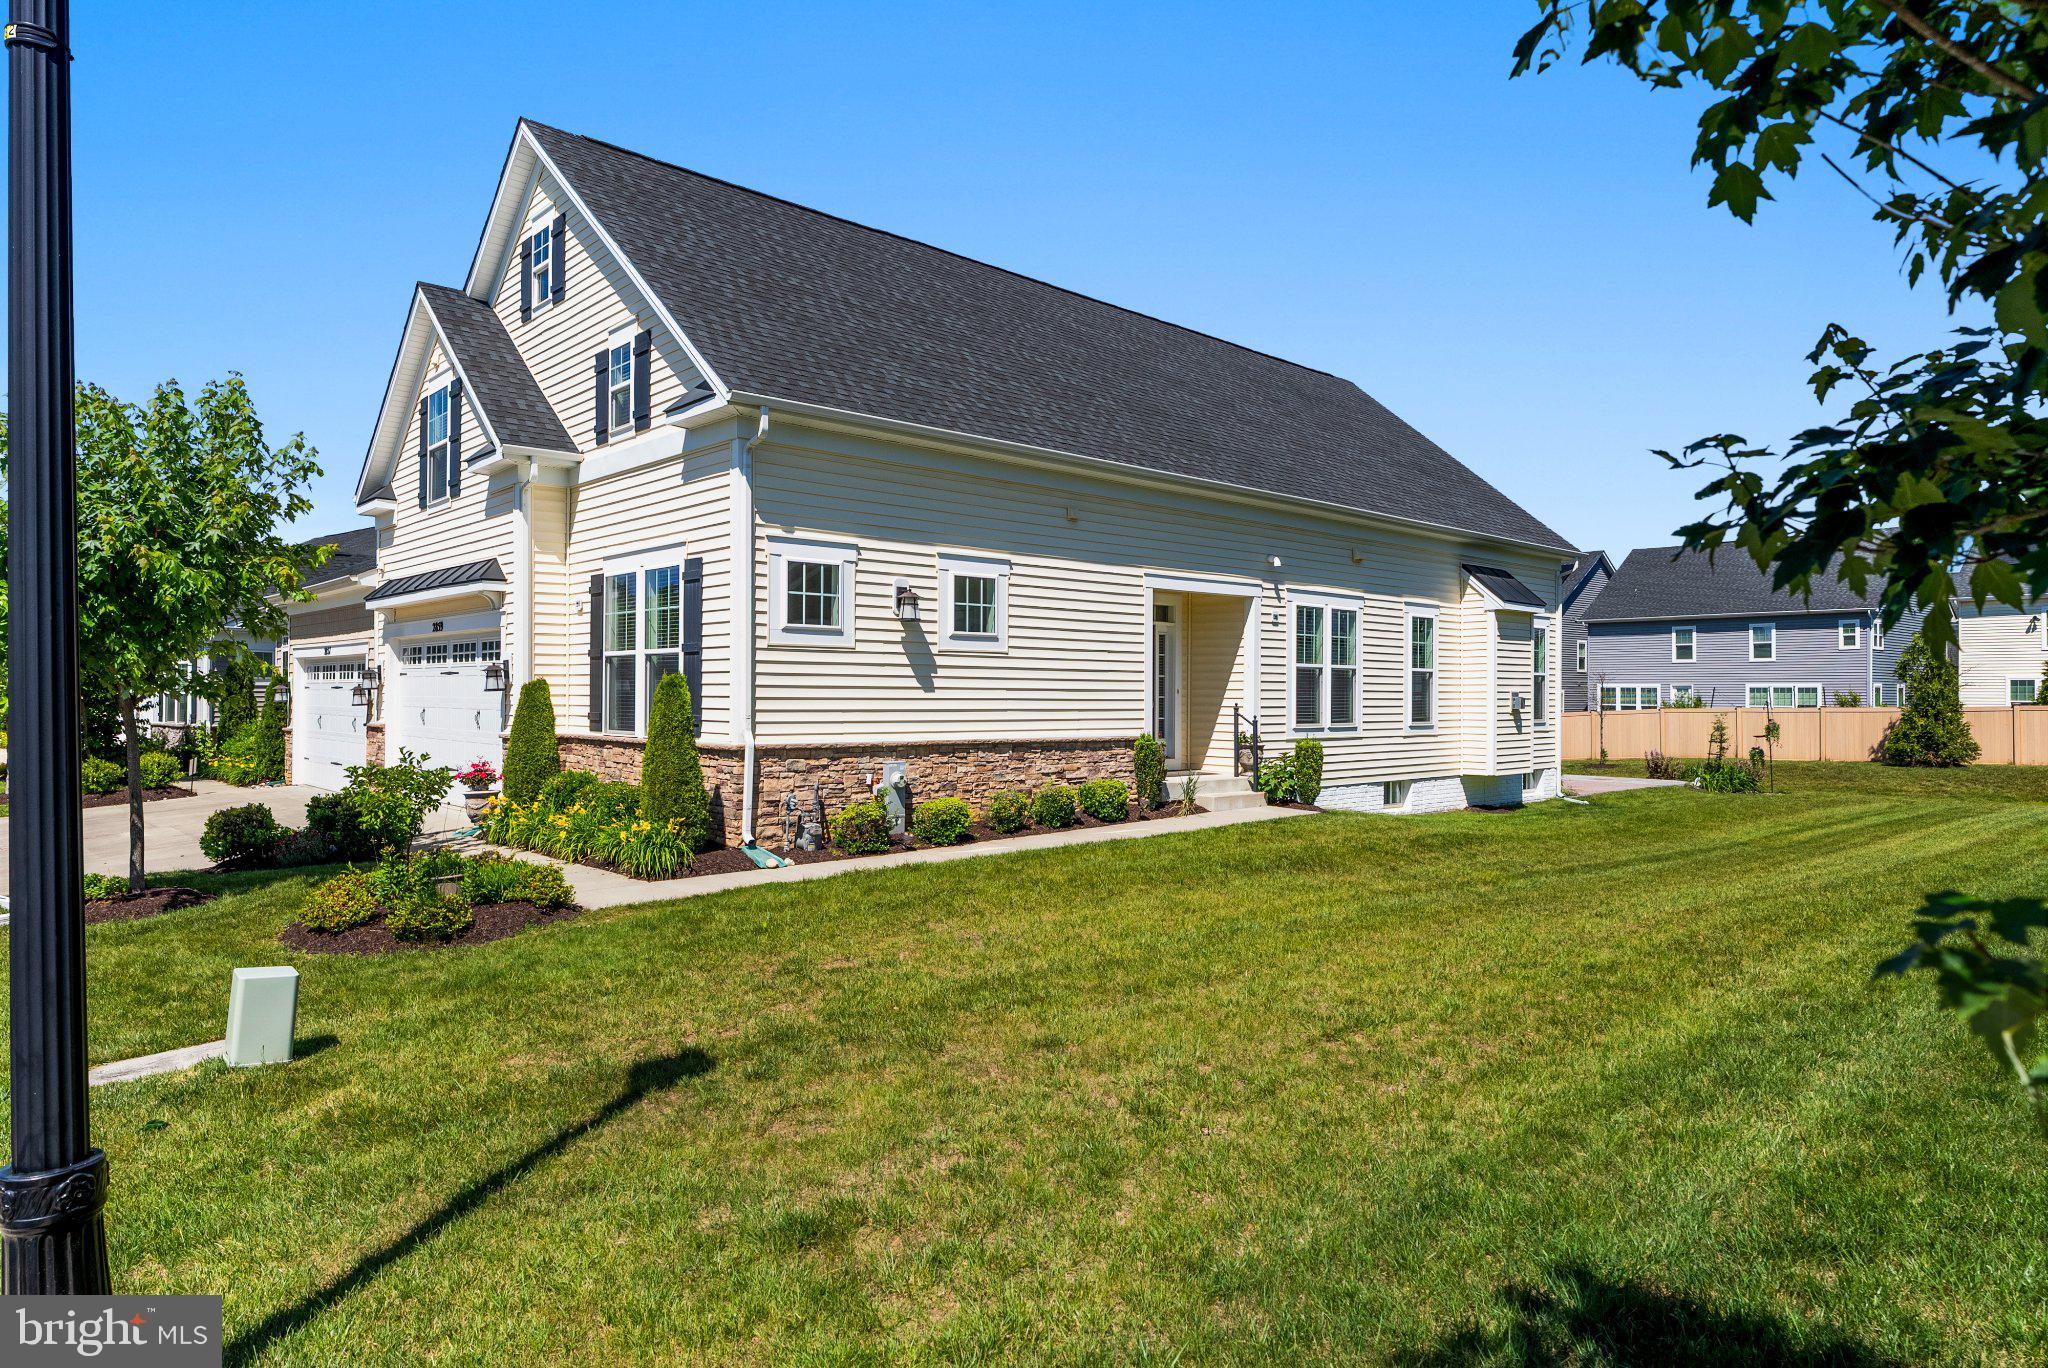
ODENTON
2859 DRAGON FLY WAY
4 Beds
4 Baths
3,870 Sq.Ft.
$799,000
MLS#: MDAA2146046
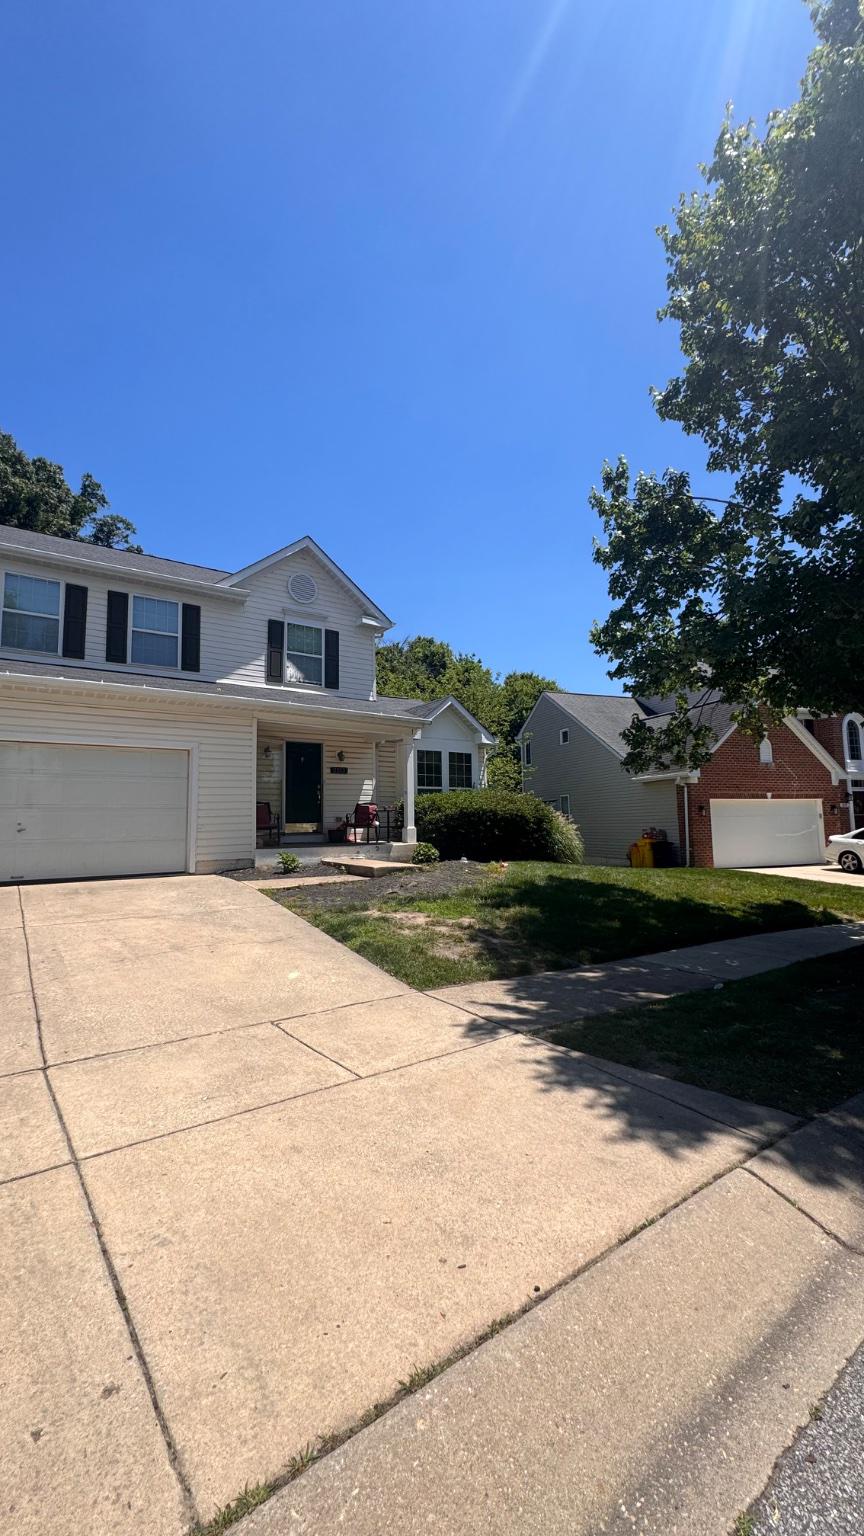
ODENTON
2313 CROSSLANES WAY
4 Beds
3 Baths
2,688 Sq.Ft.
$630,000
MLS#: MDAA2149316
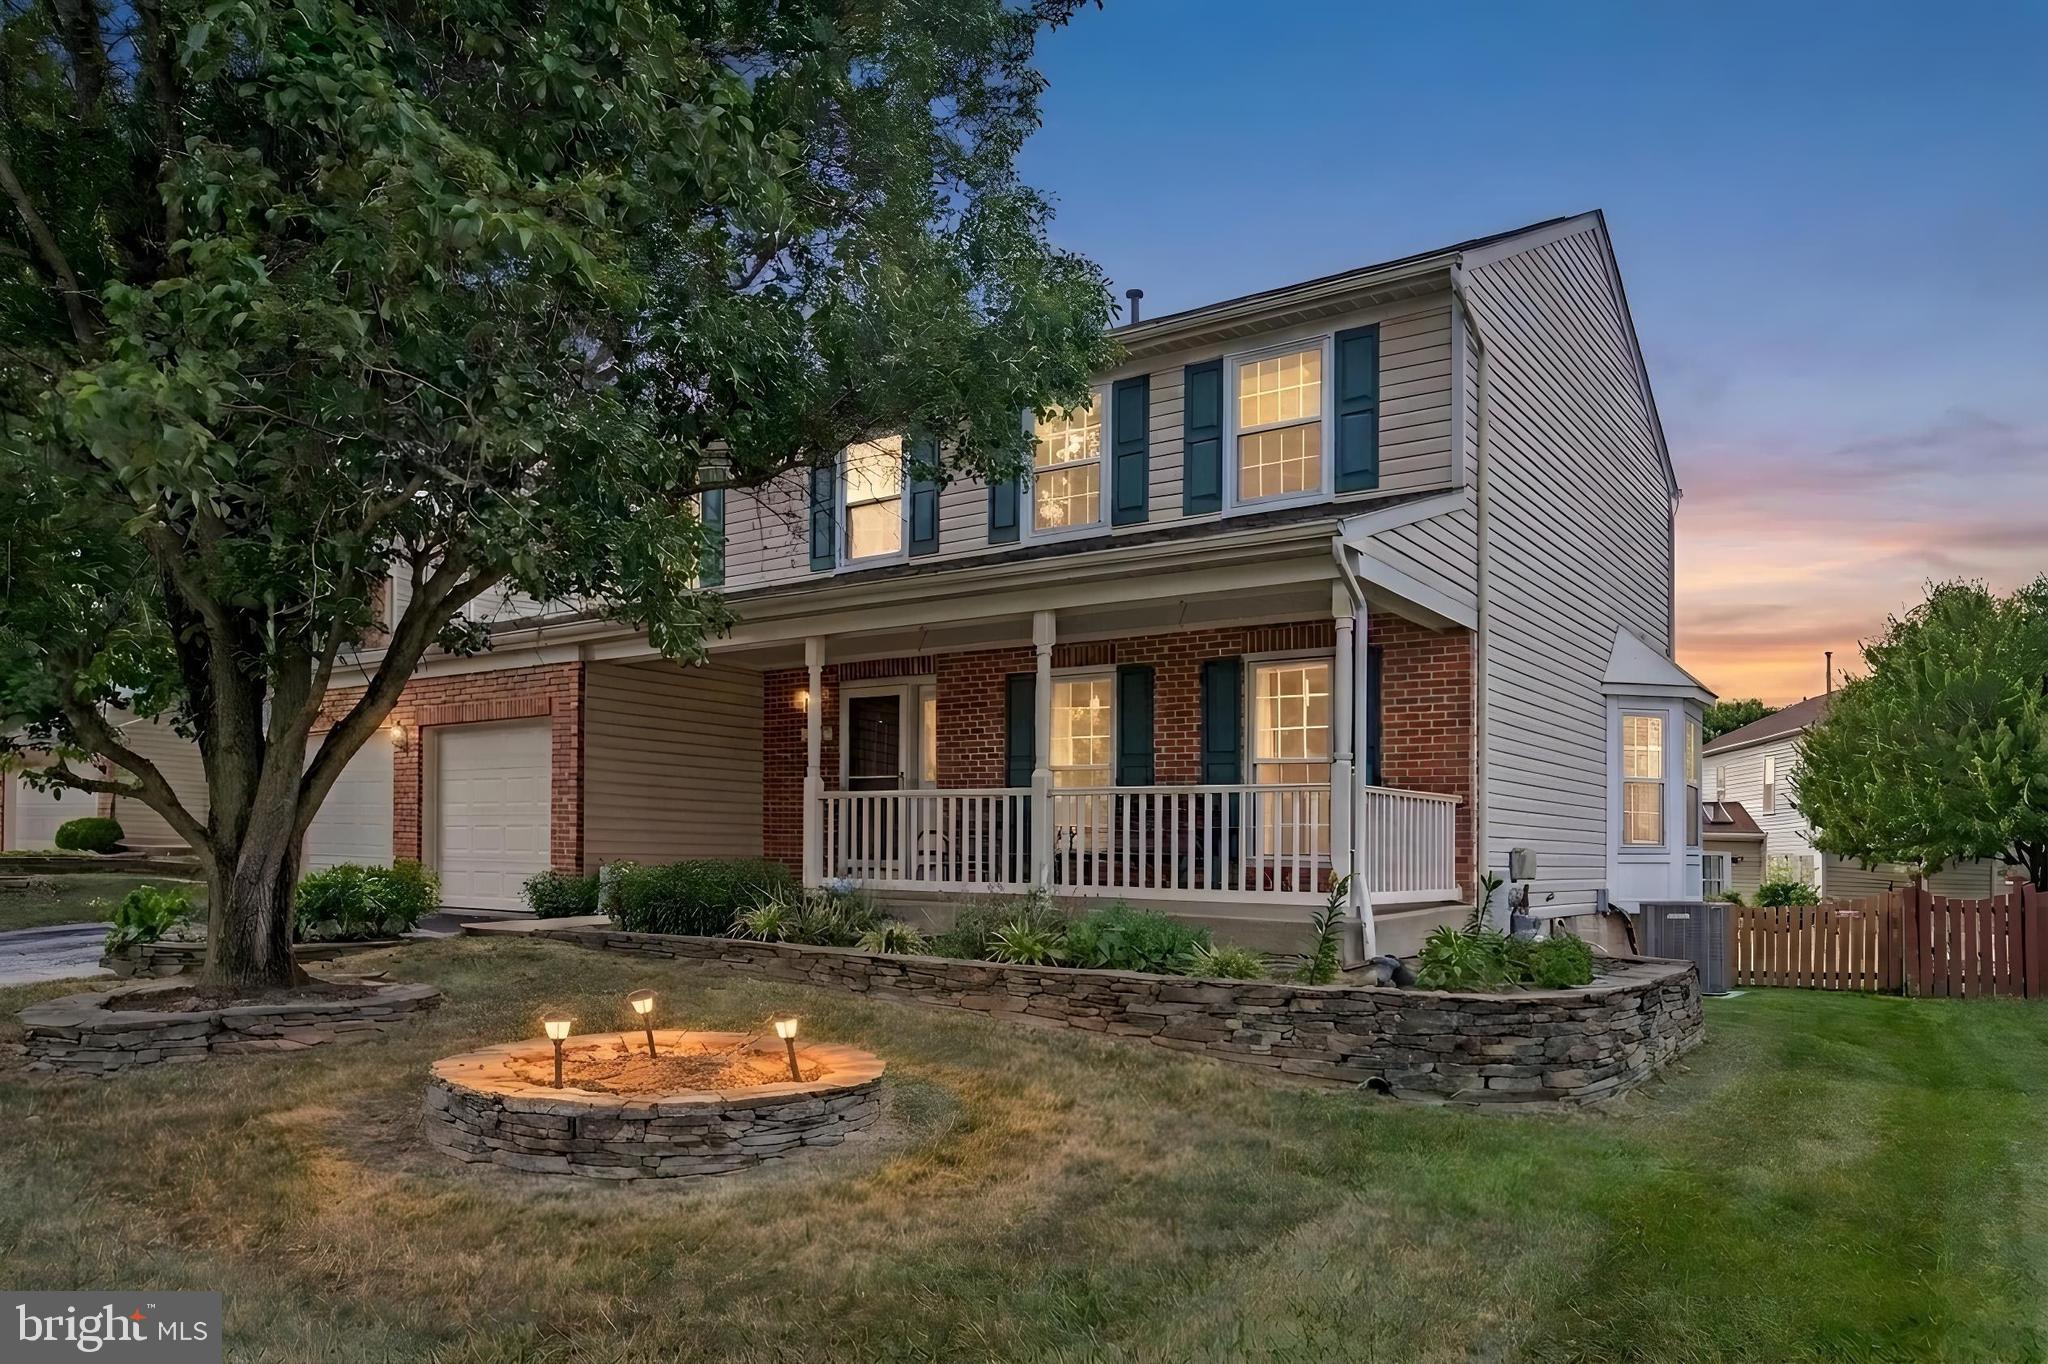
ODENTON
297 BAYONET PLACE
4 Beds
2 Baths
1,864 Sq.Ft.
$655,000
MLS#: MDAA2149552

ODENTON
2926 QUARRY CIRCLE
5 Beds
2 Baths
2,581 Sq.Ft.
$850,000
MLS#: MDAA2144116
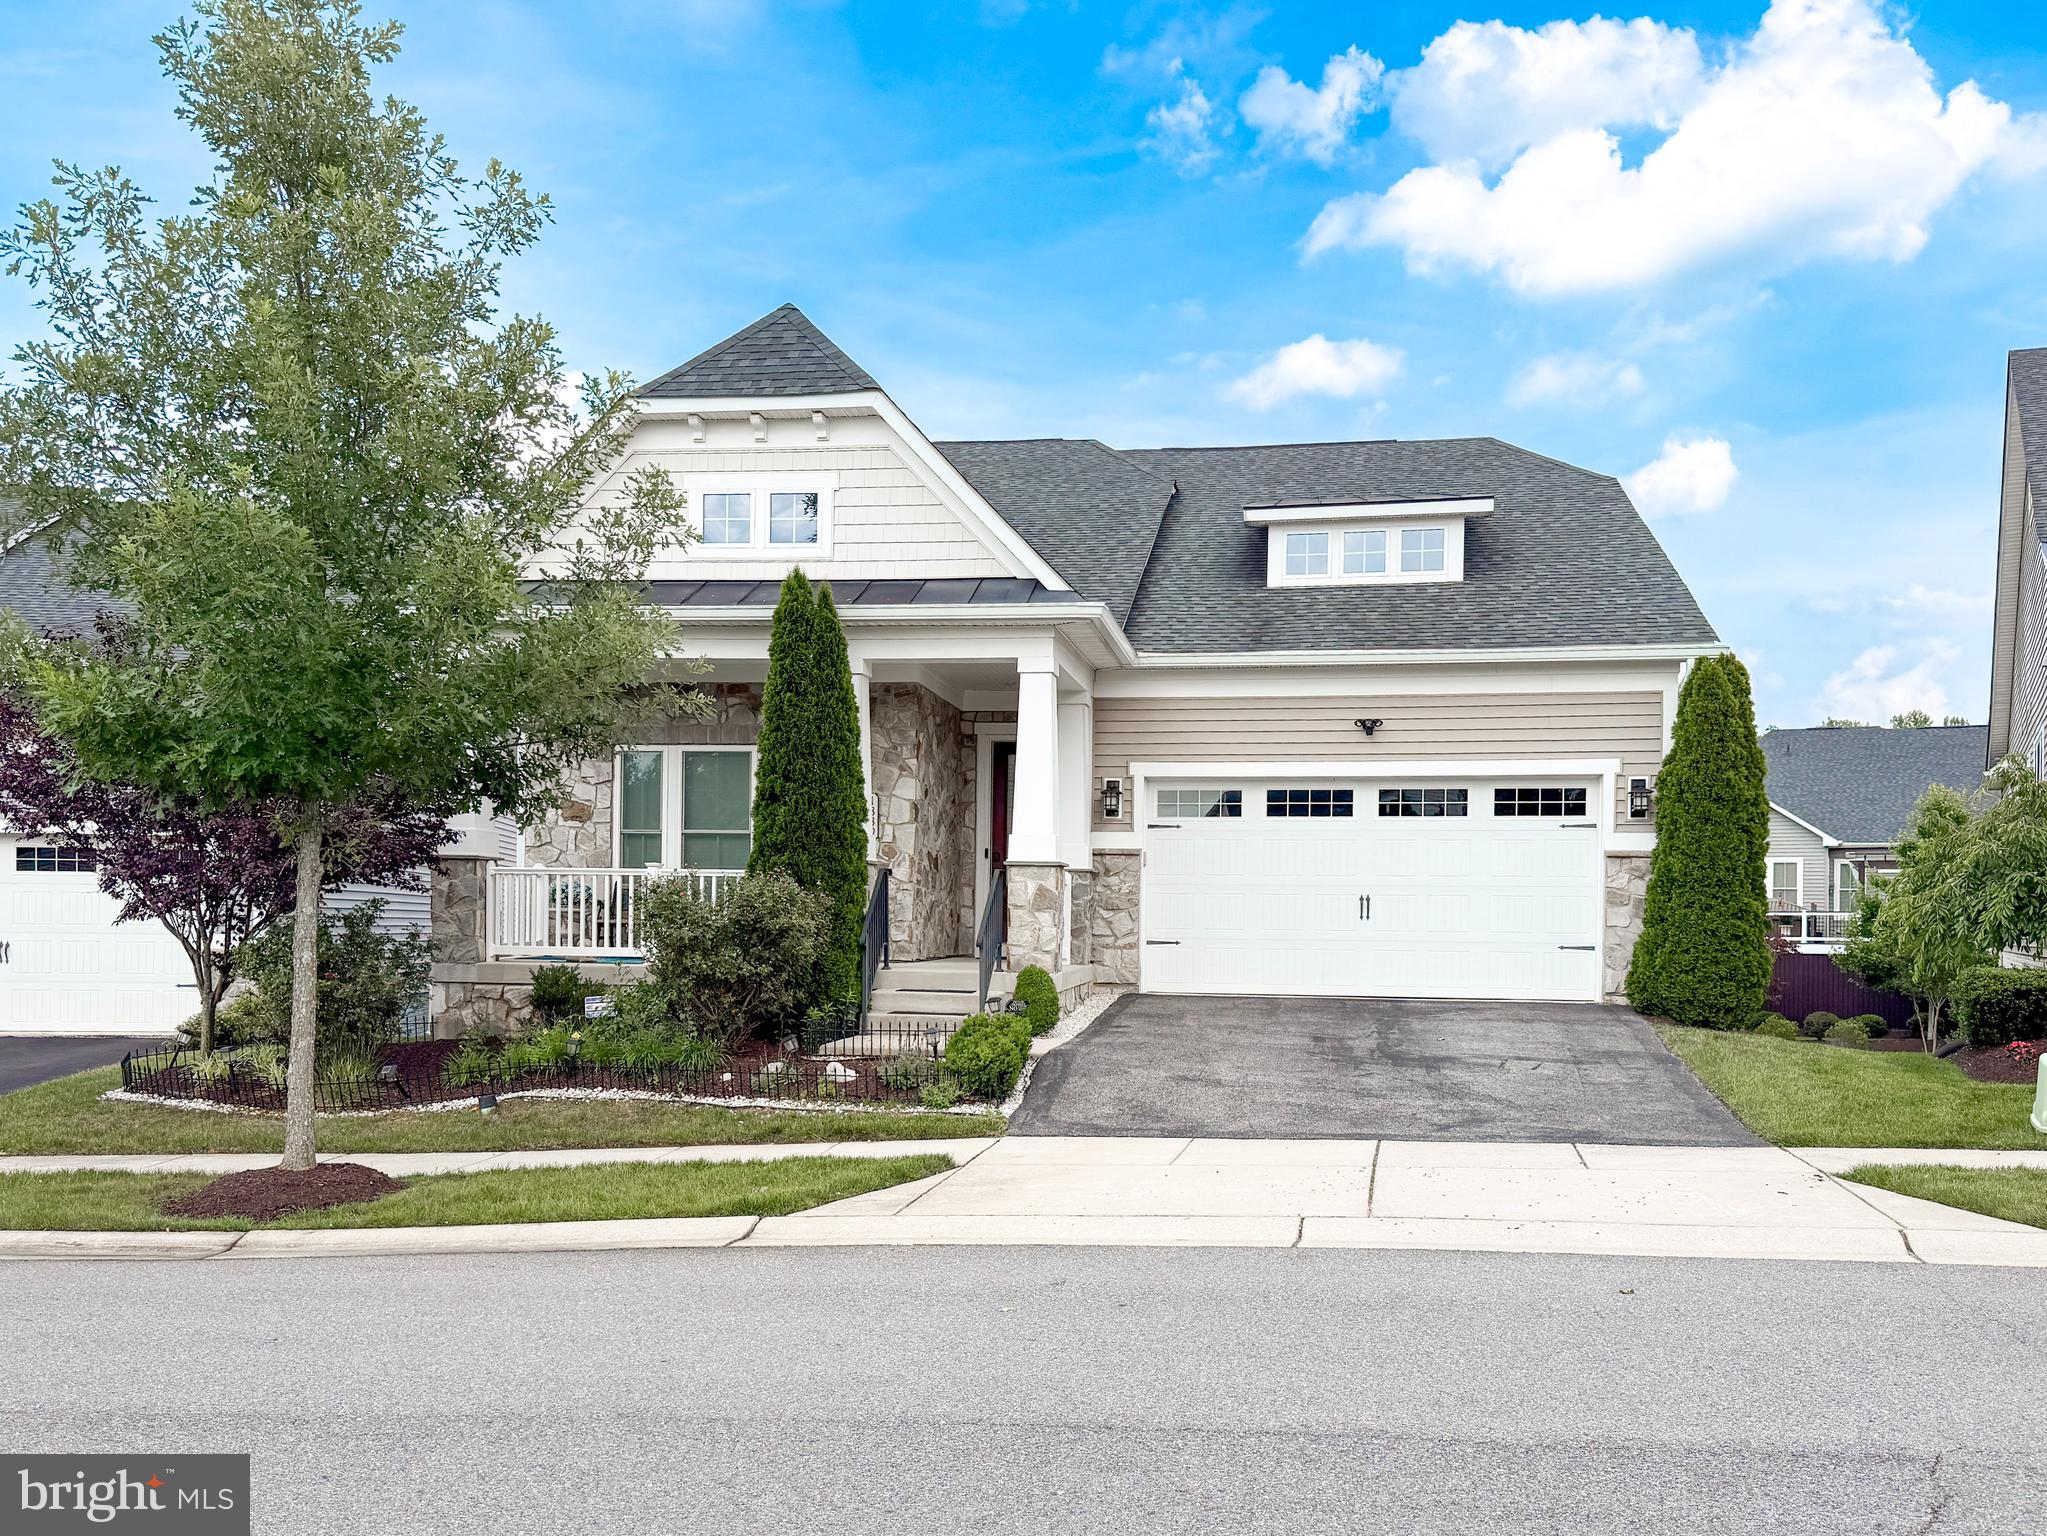
ODENTON
1339 CHICORY WAY
3 Beds
2 Baths
2,160 Sq.Ft.
$820,000
MLS#: MDAA2148582
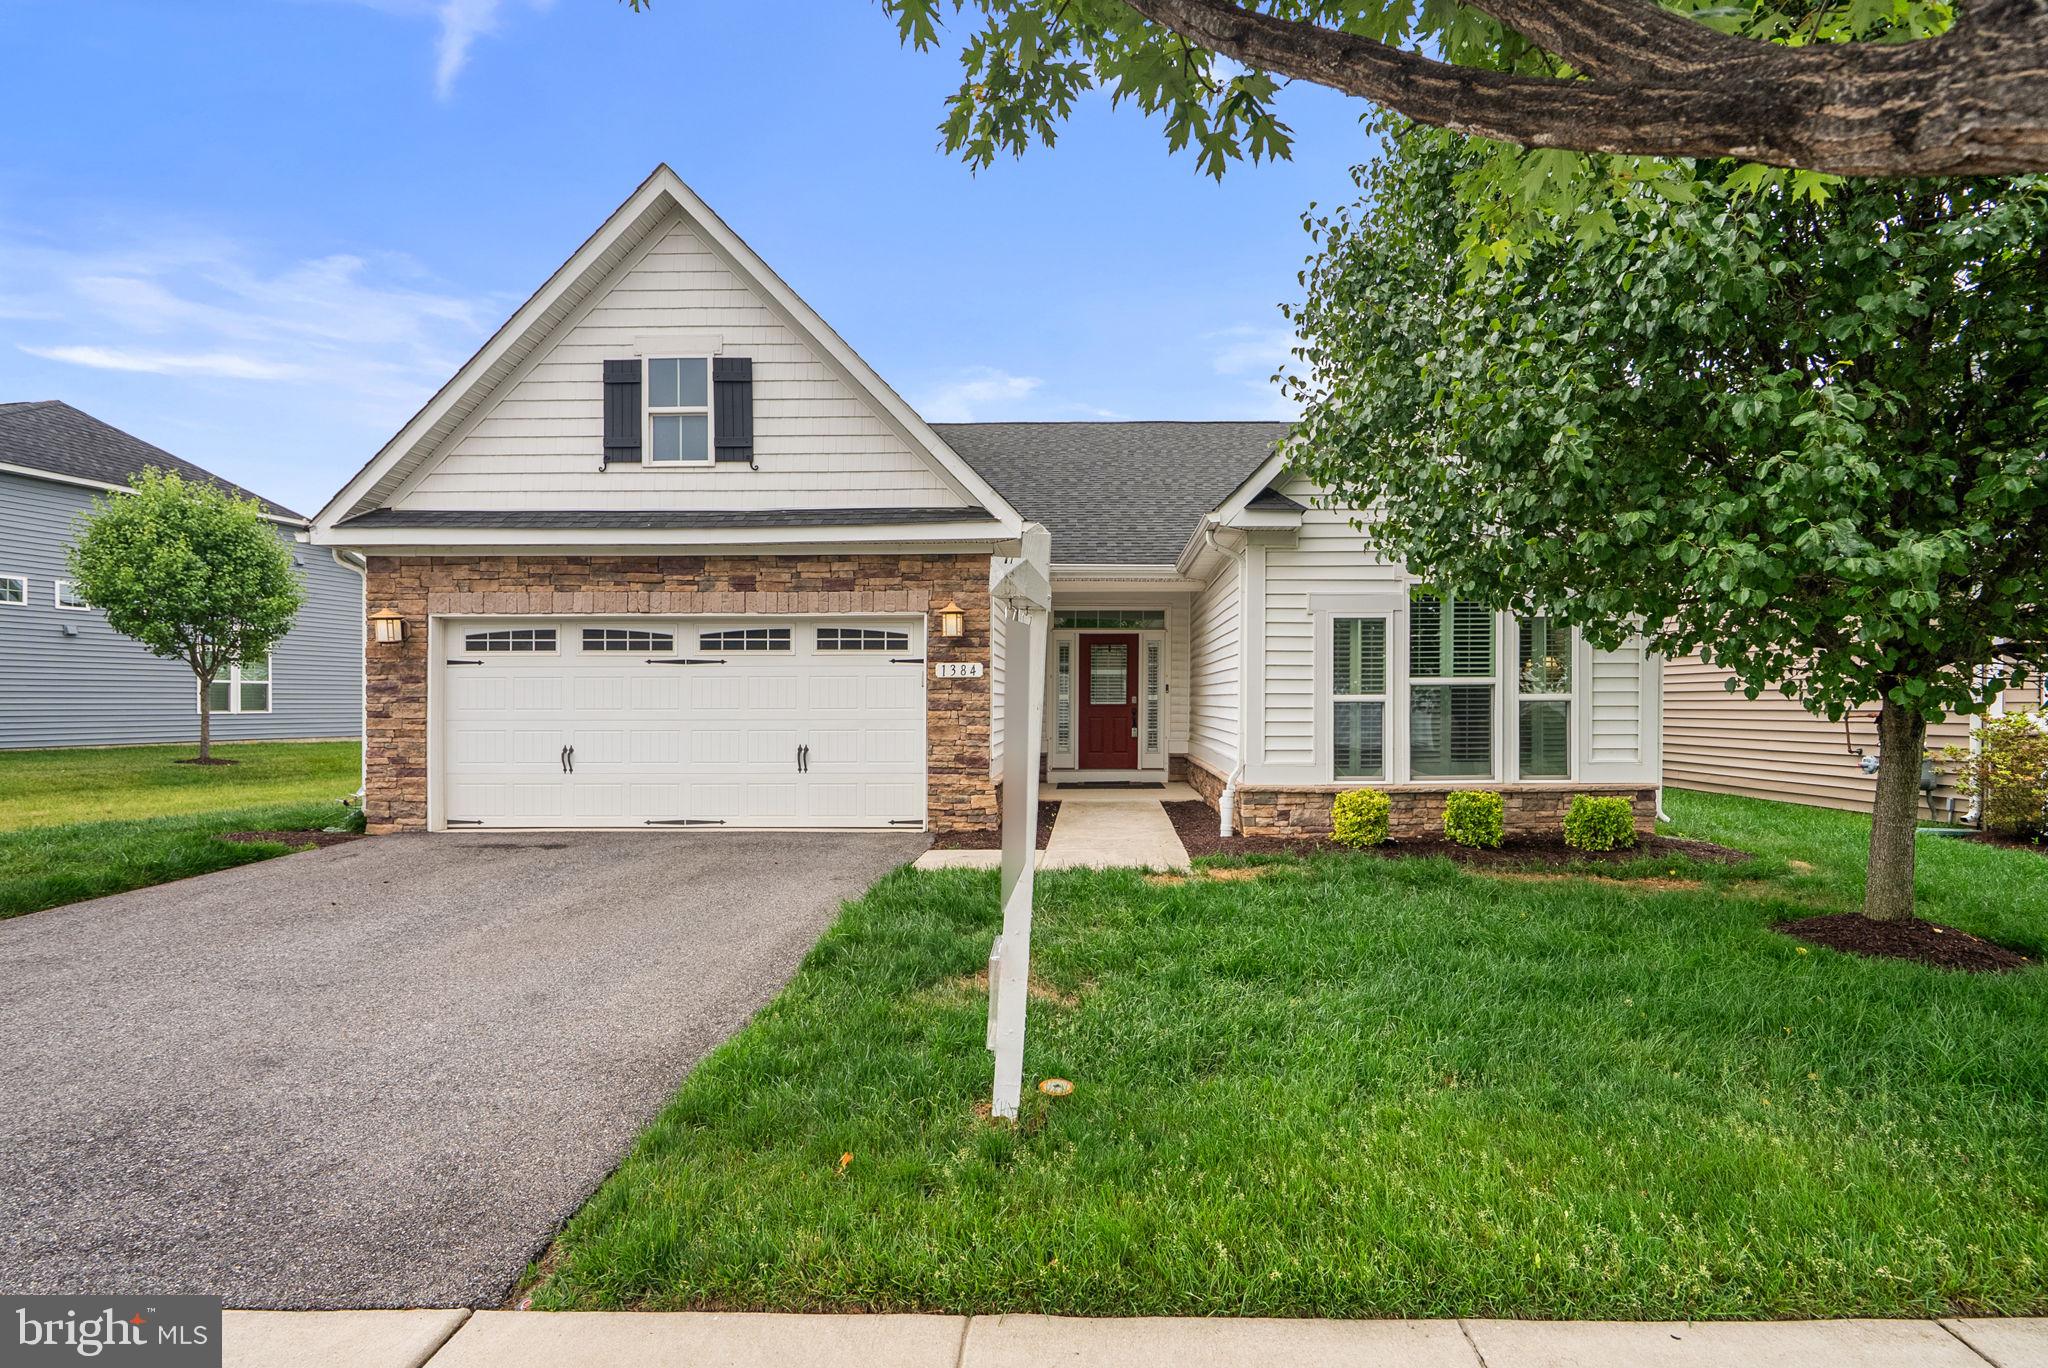
ODENTON
1384 PATUXENT RIDGE ROAD
4 Beds
3 Baths
2,145 Sq.Ft.
$725,000
MLS#: MDAA2145710
.png)