
Property
Beds
3
Full Baths
2
1/2 Baths
None
Year Built
1955
Sq.Footage
1,180
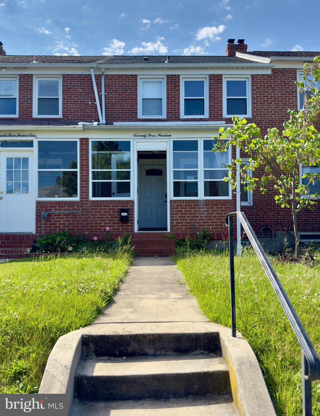
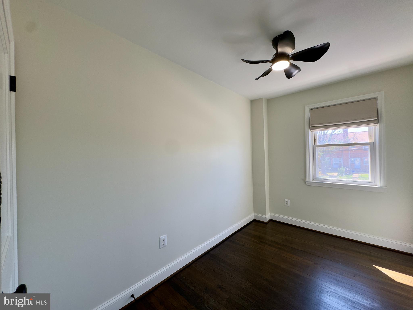
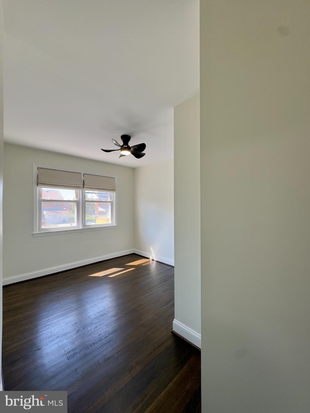
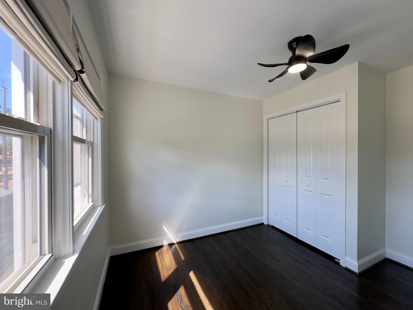
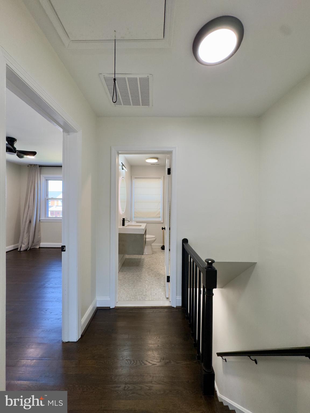
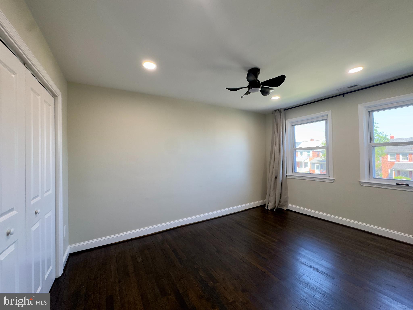
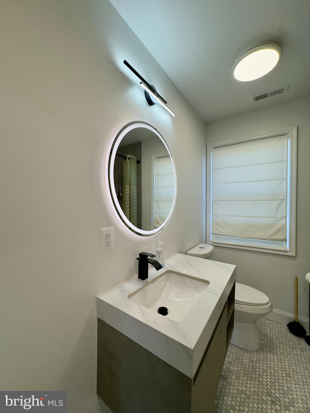
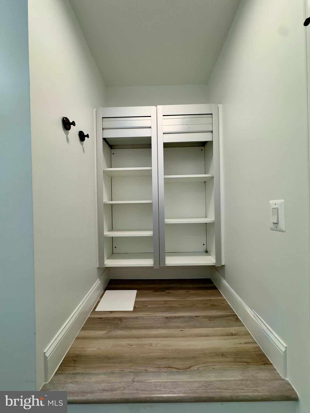
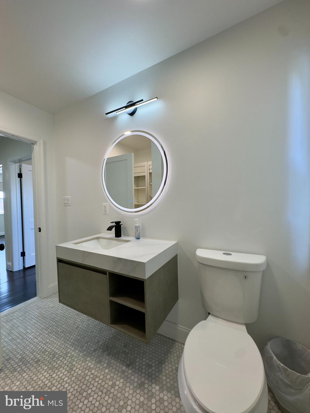
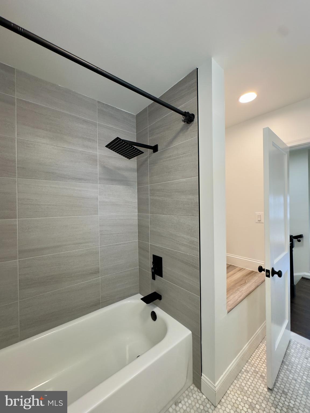
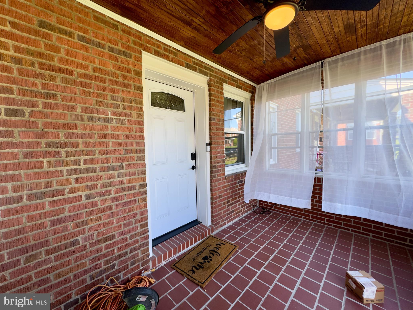
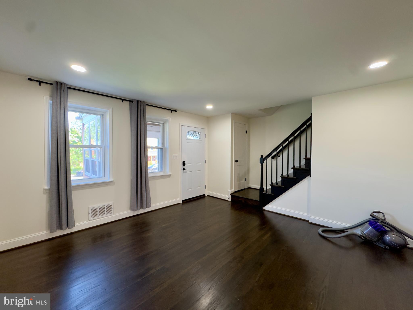
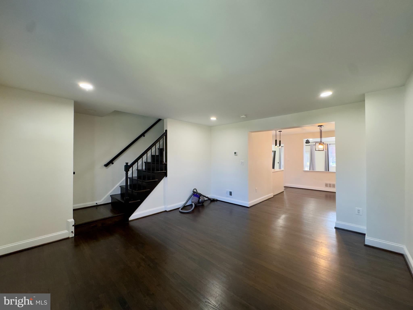
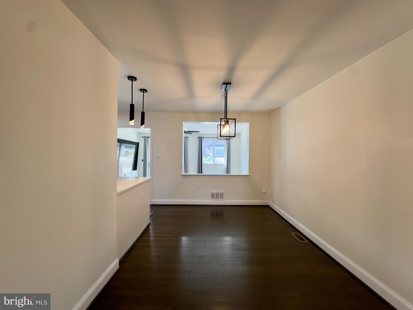
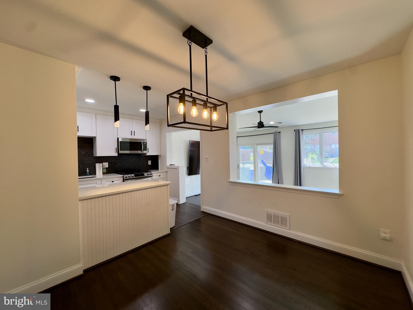
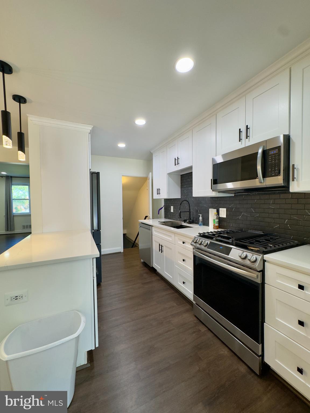
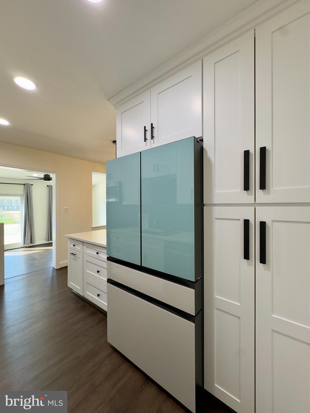
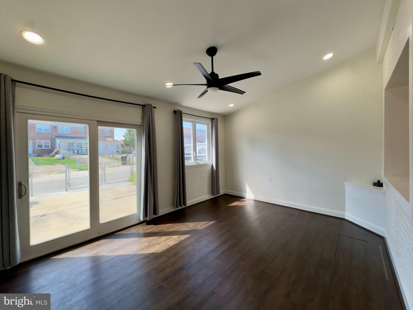
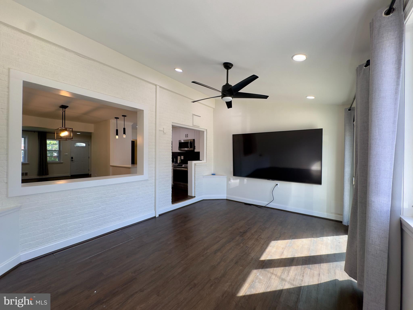
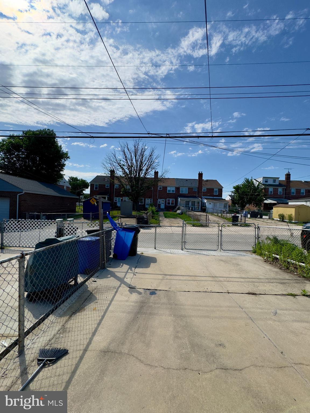
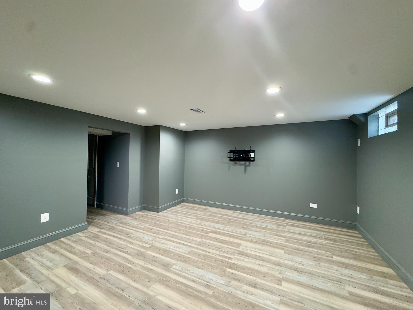
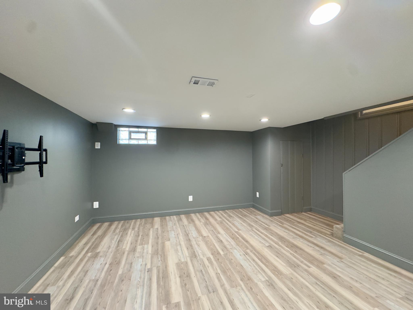
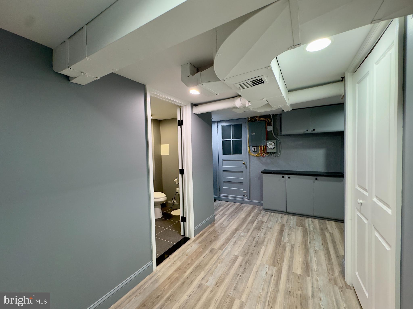
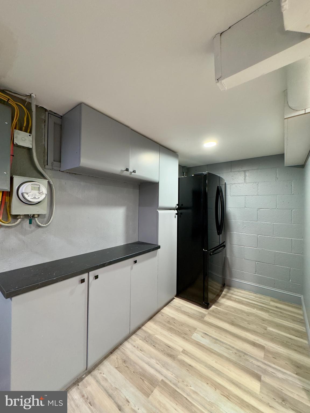
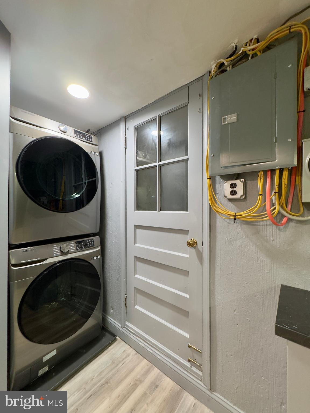
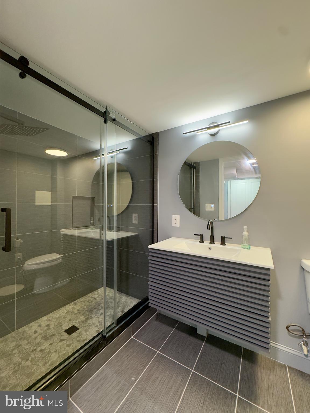
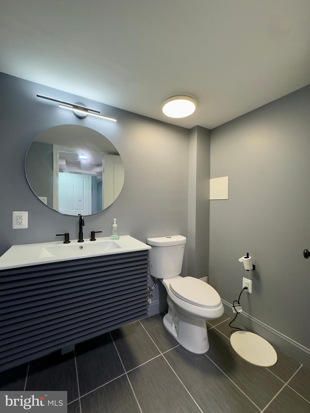
Welcome to 7319 Conley St, a thoughtfully upgraded interior row townhome in Baltimore offering the perfect balance of comfort, functionality, and modern convenience. From the moment you arrive, this home delivers a warm and inviting atmosphere with stylish finishes, versatile living spaces, and smart home features designed to elevate everyday living. Step inside to discover a bright living area highlighted by rich wood flooring, neutral tones, and abundant natural daylight that creates an airy and welcoming setting. Whether you are hosting guests or enjoying a quiet evening at home, this space offers the ideal backdrop for both relaxation and entertainment. The kitchen is equipped to impress with stainless steel appliances, a breakfast bar, tiled backsplash, and ample prep space for home-cooked meals and casual dining alike. The separate dining area adds an elegant touch with matching wood flooring and a comfortable layout perfect for gatherings, celebrations, or weeknight dinners. Each bedroom is designed with comfort in mind, featuring wood flooring, natural light, ceiling fans, and closet space that enhances both style and practicality. The additional den creates a standout bonus space complete with a massive 100-inch TV, ceiling fan, and direct access to the backyard, making it an incredible entertainment lounge, media room, or flex space for work and hobbies. The finished basement expands the home's versatility even further with LVP flooring, built-in cabinets, extra storage space, and an additional refrigerator. Whether used as a recreation room, workout area, or extended living space, this lower level adds tremendous value and flexibility. Out back, enjoy a private paved backyard featuring a roofed porch with ceiling fan, a dedicated parking pad, and even a Tesla charger for added convenience. Combined with smart appliances and FIOS internet capability, this home is fully equipped for modern living. Property Highlights: • Smart Appliances • FIOS Internet Ready • Finished Basement with Extra Refrigerator & Storage • 100-inch TV in Den • Stainless Steel Kitchen Appliances • In-Unit Washer & Dryer • Roofed Backyard Porch with Ceiling Fan • Tesla Charger & Parking Pad Nearby Landmarks & Attractions: • Minutes from Canton Square • Close to Patterson Park • Convenient access to Johns Hopkins Bayview Medical Center • Short drive to Baltimore Inner Harbor • Easy commute via I-95 and Eastern Avenue • Near local restaurants, shopping, and entertainment destinations Small dogs and cats are considered with a pet addendum, a $500 non-refundable pet fee, and a $25 monthly pet rent per pet. Rental License No.: L-510874 In accordance with Baltimore County regulations, occupancy of this single-family home is limited to a maximum of 2 unrelated individuals. This requirement is mandated by local law and cannot be modified or waived. Agency disclosed upon initial contact. Agent conducts showings; BMG manages follow-up, paperwork, move-in post-approval. Vouchers work with BMG directly.
Features & Amenities
Interior
-
Total Bedrooms
3
-
Bathrooms
2
-
Above Grade Finished Area
1080.0
-
Basement YN
YES
-
Cooling YN
YES
-
Cooling
Other
-
Fireplace YN
NO
-
Heating YN
YES
-
Heating
Other
-
Pet friendly
Dogs OK, Cats OK, Yes
Exterior
-
Garage
No
-
Construction Materials
Brick
-
Parking
Other
-
Pool
No
-
Waterfront YN
NO
Area & Lot
-
Lot Size(acres)
0.04
-
Lot Size(square feet)
1,800
-
Property Type
Residential Lease
-
Property Sub Type
Townhouse
-
Architectural Style
Other
Price
-
Sales Price
$1,950
-
Sq. Footage
1,180
-
Price/SqFt
$1
HOA
-
Association
No
School District
-
Elementary School
N/A
-
Middle School
HOLABIRD
-
High School
DUNDALK
Property Features
-
New Construction
NO
-
Foundation Details
Other
-
Senior Community YN
NO
-
Sewer
Public Sewer
-
Water Source
Public
Schedule a Showing
Showing scheduled successfully.
Mortgage calculator
Estimate your monthly mortgage payment, including the principal and interest, property taxes, and HOA. Adjust the values to generate a more accurate rate.
Your payment
Principal and Interest:
$
Property taxes:
$
HOA fees:
$
Total loan payment:
$
Total interest amount:
$
Location
County
BALTIMORE
Elementary School
Middle School
HOLABIRD
High School
DUNDALK
Listing Courtesy of Nichole M Shahverdi, Bay Property Management Group
RealHub Information is provided exclusively for consumers' personal, non-commercial use, and it may not be used for any purpose other than to identify prospective properties consumers may be interested in purchasing. All information deemed reliable but not guaranteed and should be independently verified. All properties are subject to prior sale, change or withdrawal. RealHub website owner shall not be responsible for any typographical errors, misinformation, misprints and shall be held totally harmless.

AGENT
Jessie Doyle
Call Jessie today to schedule a private showing.

* Listings on this website come from the FMLS IDX Compilation and may be held by brokerage firms other than the owner of this website. The listing brokerage is identified in any listing details. Information is deemed reliable but is not guaranteed. If you believe any FMLS listing contains material that infringes your copyrighted work please click here to review our DMCA policy and learn how to submit a takedown request.© 2024 FMLS.
.png)