
Property
Beds
4
Full Baths
4
1/2 Baths
1
Year Built
2007
Sq.Footage
4,120
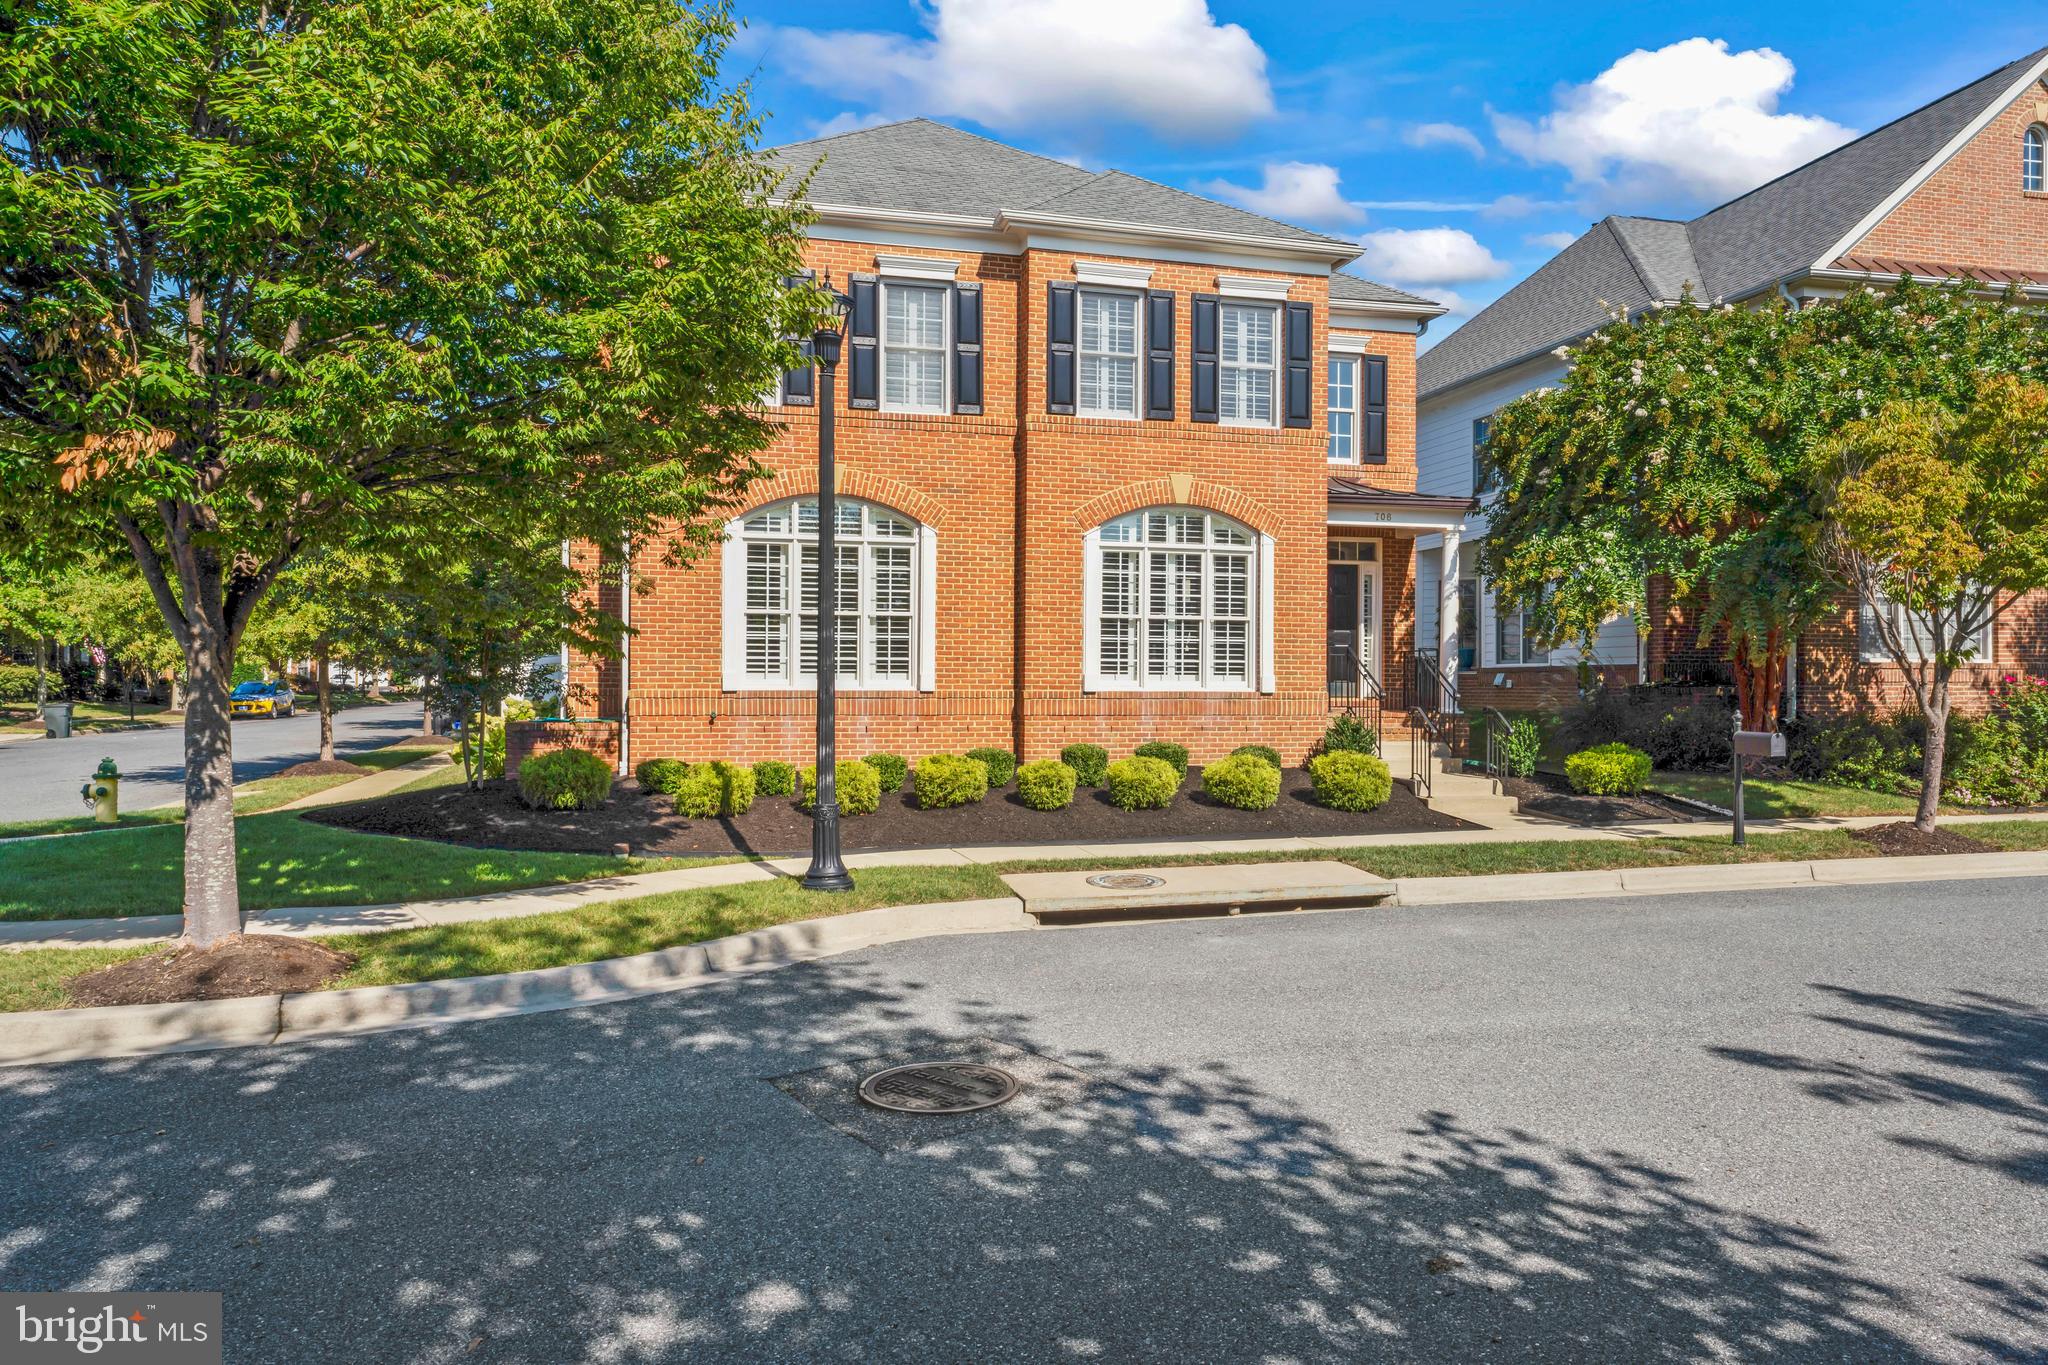
Welcome home to your Oasis in Kingsport Annapolis! Quality built by Basheer and Edgemoore with builder upgrades as well as personal upgrades from the homeowners...You can definitely see pride in ownership as you walk into this sun-filled home. The inviting 2 story foyer greets you into this lovely 4 bedroom 4.5 bath home that has so many features! From the plantation shutters throughout, to gleaming wood floors, recessed lighting, crown molding, chair molding, to updated patio installation, updated AC units with furnace, even a new smart 2 car garage! The separate dining room is perfect for hosting guests during larger get togethers, or enjoy your meal in the Eat in kitchen area. The beautiful kitchen has a center island that features a cooktop, w/double wall ovens, granite countertops, pantry, and all Stainless steel appliances...the kitchen flows seamlessly into the family room, perfect for everyday living and entertaining. The 2-story family room has a gas fireplace with a wood mantle, and a wall of windows that drenches the room in natural light! Main level also features an office, laundry room w/utility sink & built-ins, access to the 2 car garage, as well as the powder room. As you make your way upstairs, The primary suite boasts 2 walk-in closets w/built-ins, a sitting room, and a large primary bath w/sep soaking tub and shower. 2nd bedroom has an en suite full bathroom, and 2 other bedrooms that share a Jack-n-Jill Bathroom. The lower level conveniently has the 4th full bathroom, rec room, plenty of storage space, and an egress window that would be the perfect place to add your 5th bedroom! The Backyard is fully fenced for privacy and can be accessed from the family room or the driveway. The rear entry 2-car garage and driveway keeps your cars out of sight. The Kingsport community offers walking/jogging/ biking trails, and water access on Crab Creek with a kayak dock. 2 playgrounds (one of which is conveniently located directly across the street from this home). Pool (also walking distance from the property), pool house, & hot tub! Close to Historic Downtown, US Naval Academy, shopping, dining, and recreation. Easy access to commuter routes Rt 50 & Rt 97, to Washington DC, Baltimore and Eastern Shore. You won't want to miss this and thanks for stopping by!
Features & Amenities
Interior
-
Other Interior Features
Eat-in Kitchen, Kitchen Island, Recessed Lighting, Pantry, Walk-In Closet(s), High Ceilings, Tray Ceiling(s), Crown Molding, Open Floorplan, Soaking Tub
-
Total Bedrooms
4
-
Bathrooms
4
-
1/2 Bathrooms
1
-
Above Grade Finished Area
3370.0
-
Basement YN
YES
-
Cooling YN
YES
-
Cooling
Central Air, Zoned, Electric
-
Fireplace YN
YES
-
Heating YN
YES
-
Heating
Exhaust Fan, Natural Gas, Heat Pump
-
Pet friendly
N/A
Exterior
-
Garage
Yes
-
Garage spaces
2
-
Construction Materials
Brick, HardiPlank Type
-
Parking
Garage Door Opener, Off Street, Garage, Driveway, Attached
-
Pool
Yes
-
Pool Features
Community
-
Waterfront YN
NO
Area & Lot
-
Lot Size(acres)
0.11
-
Lot Size(square feet)
4,712
-
Property Type
Residential
-
Property Sub Type
Single Family Residence
-
Architectural Style
Traditional
Price
-
Sales Price
$749,900
-
Tax Amount
$7,933
-
Financing Options
Cash, Conventional, VA, FHA
-
Sq. Footage
4,120
-
Price/SqFt
$182
HOA
-
Association
YES
-
Association Fee
$430
-
Association Fee Frequency
Quarterly
-
Association Fee Includes
N/A
School District
-
Elementary School
N/A
-
Middle School
N/A
-
High School
N/A
Property Features
-
New Construction
NO
-
Association Amenities
Clubhouse, Trail(s), Spa/Hot Tub, Jogging Path, Boat Dock, Playground
-
Foundation Details
Slab
-
Senior Community YN
NO
-
Sewer
Public Sewer
-
Tax Lot
122
-
Water Source
Public
Schedule a Showing
Showing scheduled successfully.
Mortgage calculator
Estimate your monthly mortgage payment, including the principal and interest, property taxes, and HOA. Adjust the values to generate a more accurate rate.
Your payment
Principal and Interest:
$
Property taxes:
$
HOA fees:
$
Total loan payment:
$
Total interest amount:
$
Location
County
ANNE ARUNDEL
Elementary School
Middle School
High School
Listing Courtesy of Sheila A Zelghi, Samson Properties
RealHub Information is provided exclusively for consumers' personal, non-commercial use, and it may not be used for any purpose other than to identify prospective properties consumers may be interested in purchasing. All information deemed reliable but not guaranteed and should be independently verified. All properties are subject to prior sale, change or withdrawal. RealHub website owner shall not be responsible for any typographical errors, misinformation, misprints and shall be held totally harmless.

AGENT
Jessie Doyle
Call Jessie today to schedule a private showing.

* Listings on this website come from the FMLS IDX Compilation and may be held by brokerage firms other than the owner of this website. The listing brokerage is identified in any listing details. Information is deemed reliable but is not guaranteed. If you believe any FMLS listing contains material that infringes your copyrighted work please click here to review our DMCA policy and learn how to submit a takedown request.© 2024 FMLS.
Related Properties

ANNAPOLIS
1210 PRESIDENT STREET
3 Beds
3 Baths
1,586 Sq.Ft.
$600,000
MLS#: MDAA2148332

ANNAPOLIS
78 OLD MILL BOTTOM ROAD N 312
2 Beds
2 Baths
1,621 Sq.Ft.
$612,302
MLS#: MDAA2136300

ANNAPOLIS
708 SYDNEY TERRACE
3 Beds
3 Baths
2,296 Sq.Ft.
$715,000
MLS#: MDAA2149918

ANNAPOLIS
913 MASTLINE DRIVE
4 Beds
3 Baths
1,766 Sq.Ft.
$695,000
MLS#: MDAA2154614

ANNAPOLIS
607 MELVIN AVENUE
2 Beds
2 Baths
1,102 Sq.Ft.
$899,000
MLS#: MDAA2136076
ANNAPOLIS
220 WEST STREET
3 Beds
2 Baths
1,540 Sq.Ft.
$849,899
MLS#: MDAA2140068

ANNAPOLIS
7038 CLINTON COURT
3 Beds
3 Baths
2,101 Sq.Ft.
$849,000
MLS#: MDAA2152688

ANNAPOLIS
852 WOODMONT ROAD
3 Beds
2 Baths
1,910 Sq.Ft.
$733,000
MLS#: MDAA2146498

ANNAPOLIS
3280 ARUNDEL ON THE BAY ROAD
5 Beds
4 Baths
3,144 Sq.Ft.
$750,000
MLS#: MDAA2152934

ANNAPOLIS
92 CLIFFORD BOULEVARD
4 Beds
2 Baths
2,252 Sq.Ft.
$739,000
MLS#: MDAA2139188
.png)