Features & Amenities

Interior

  • Other Interior Features

    Ceiling Fan(s), Other, Open Floorplan

  • Total Bedrooms

    4

  • Bathrooms

    2

  • 1/2 Bathrooms

    1

  • Above Grade Finished Area

    1279.0

  • Basement YN

    YES

  • Cooling YN

    YES

  • Cooling

    Central Air, Ceiling Fan(s), Electric

  • Fireplace YN

    NO

  • Heating YN

    YES

  • Heating

    Natural Gas, Forced Air

  • Pet friendly

    N/A

Exterior

  • Garage

    No

  • Construction Materials

    Brick, Other

  • Parking

    Driveway

  • Patio and Porch Features

    Porch, Patio

  • Pool

    No

  • Waterfront YN

    NO

Area & Lot

  • Lot Features

    Front Yard, Other, Back Yard

  • Lot Size(acres)

    0.23

  • Lot Size(square feet)

    10236.0

  • Property Type

    Residential

  • Property Sub Type

    Single Family Residence

  • Architectural Style

    Split Level

Price

  • Sales Price

    $600,000

  • Tax Amount

    $5,361

  • Sq. Footage

    1, 579

  • Price/SqFt

    $379

HOA

  • Association

    No

School District

  • Elementary School

    KEMP MILL

  • Middle School

    ODESSA SHANNON

  • High School

    NORTHWOOD

Property Features

  • New Construction

    NO

  • Foundation Details

    Other

  • Senior Community YN

    NO

  • Sewer

    Public Sewer

  • Tax Lot

    41

  • Water Source

    Public

Schedule a Showing

Showing scheduled successfully.

<
>
IN PERSON
VIA CHAT

What is 3 + 4 ?


Change time

Mortgage calculator

Estimate your monthly mortgage payment, including the principal and interest, property taxes, and HOA. Adjust the values to generate a more accurate rate.

Your payment

Principal and Interest:

$

Property taxes:

$

HOA fees:

$

Total loan payment:

$

Total interest amount:

$

Location

County

MONTGOMERY

Elementary School

KEMP MILL

Middle School

ODESSA SHANNON

High School

NORTHWOOD

Listing Courtesy of Tammy Thomas , Compass

RealHub Information is provided exclusively for consumers' personal, non-commercial use, and it may not be used for any purpose other than to identify prospective properties consumers may be interested in purchasing. All information deemed reliable but not guaranteed and should be independently verified. All properties are subject to prior sale, change or withdrawal. RealHub website owner shall not be responsible for any typographical errors, misinformation, misprints and shall be held totally harmless.

Agent Jessie Doyle

AGENT

Jessie Doyle

Call Jessie today to schedule a private showing.


* Listings on this website come from the FMLS IDX Compilation and may be held by brokerage firms other than the owner of this website. The listing brokerage is identified in any listing details. Information is deemed reliable but is not guaranteed. If you believe any FMLS listing contains material that infringes your copyrighted work please click here to review our DMCA policy and learn how to submit a takedown request.© 2024 FMLS.
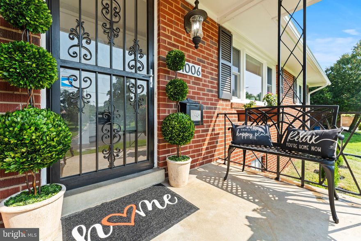
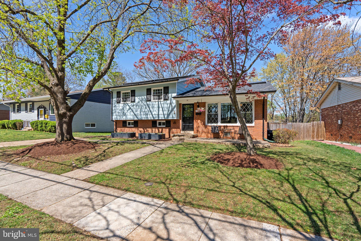
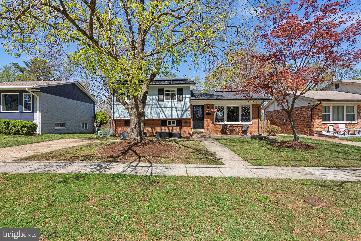
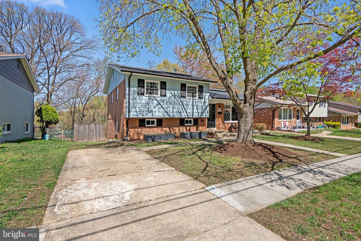
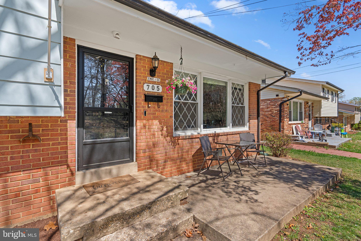
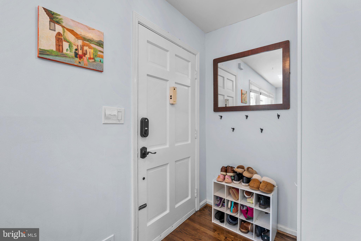
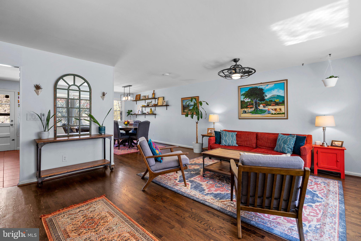
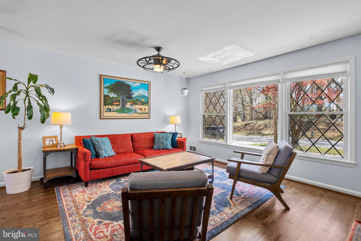
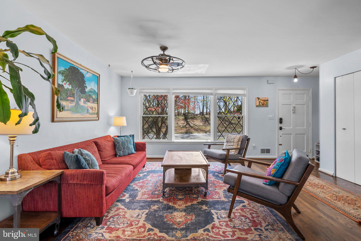
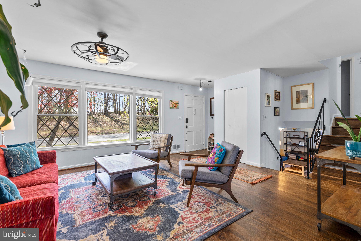
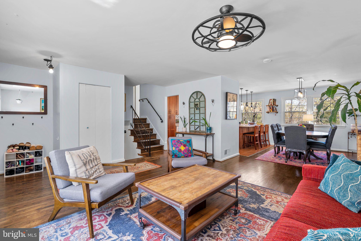
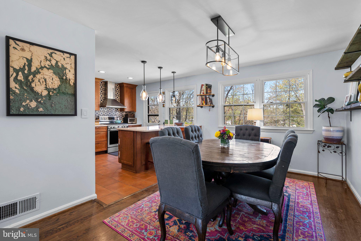
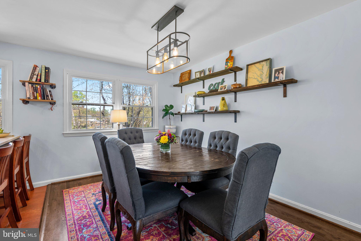
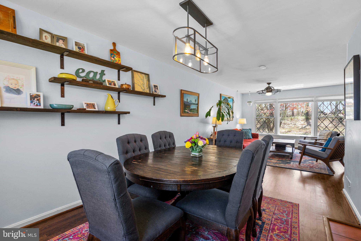
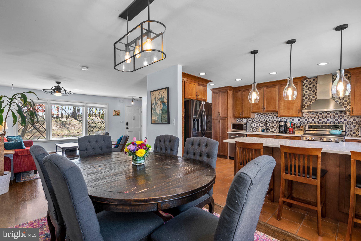
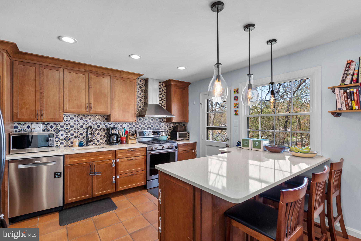
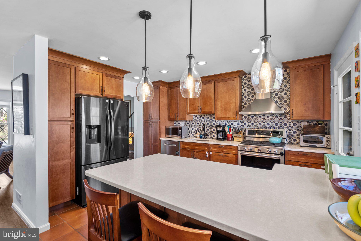
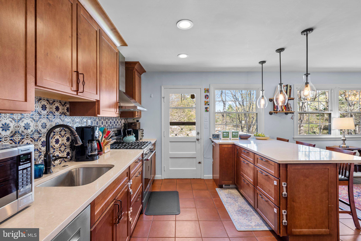
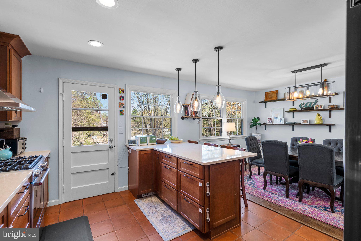
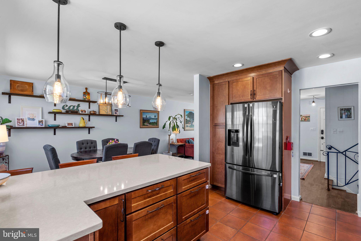
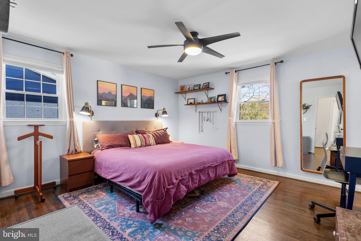
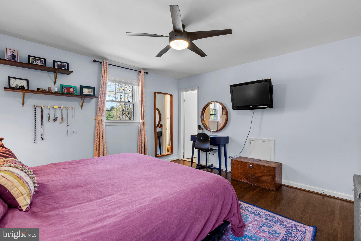
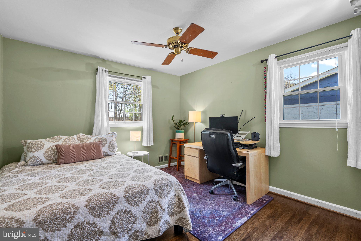
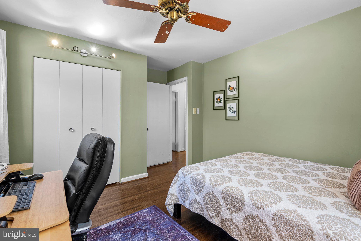
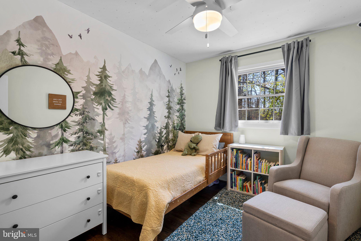
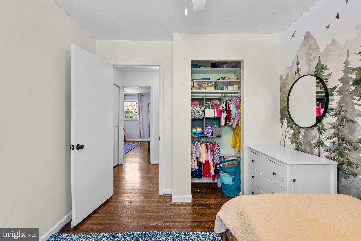
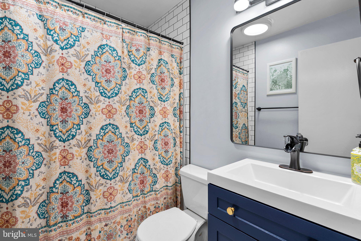
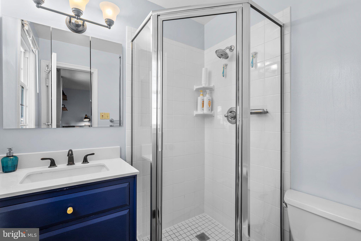
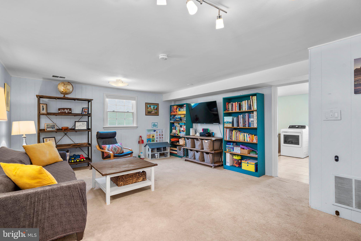
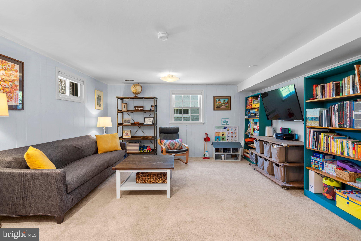
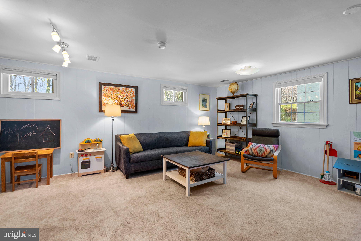
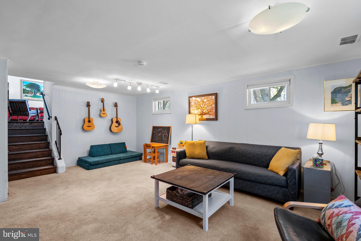
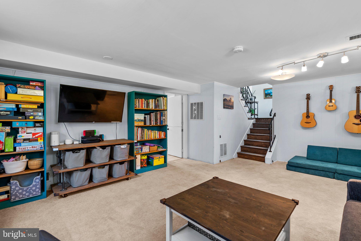
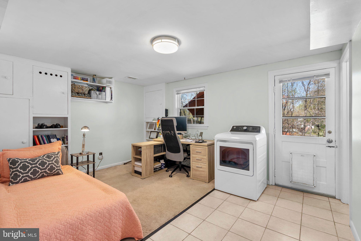
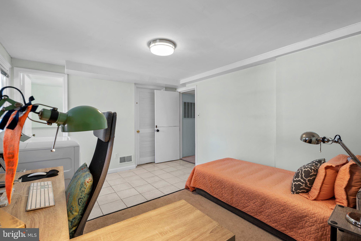
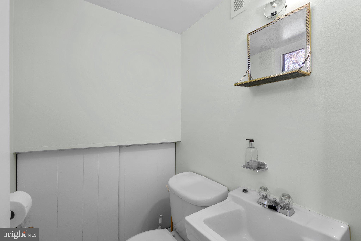
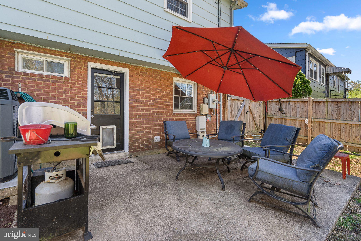
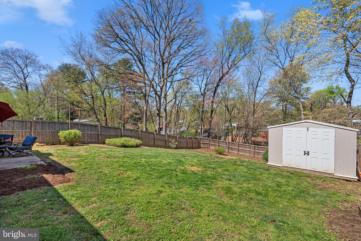
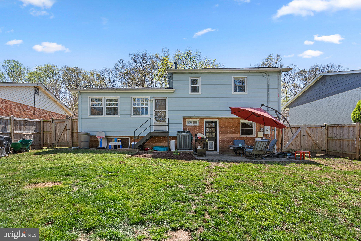
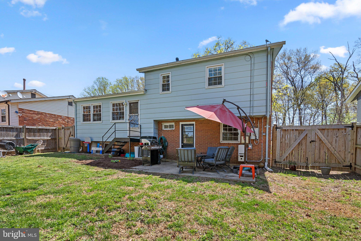
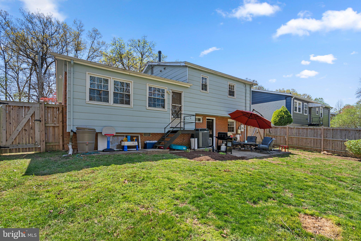
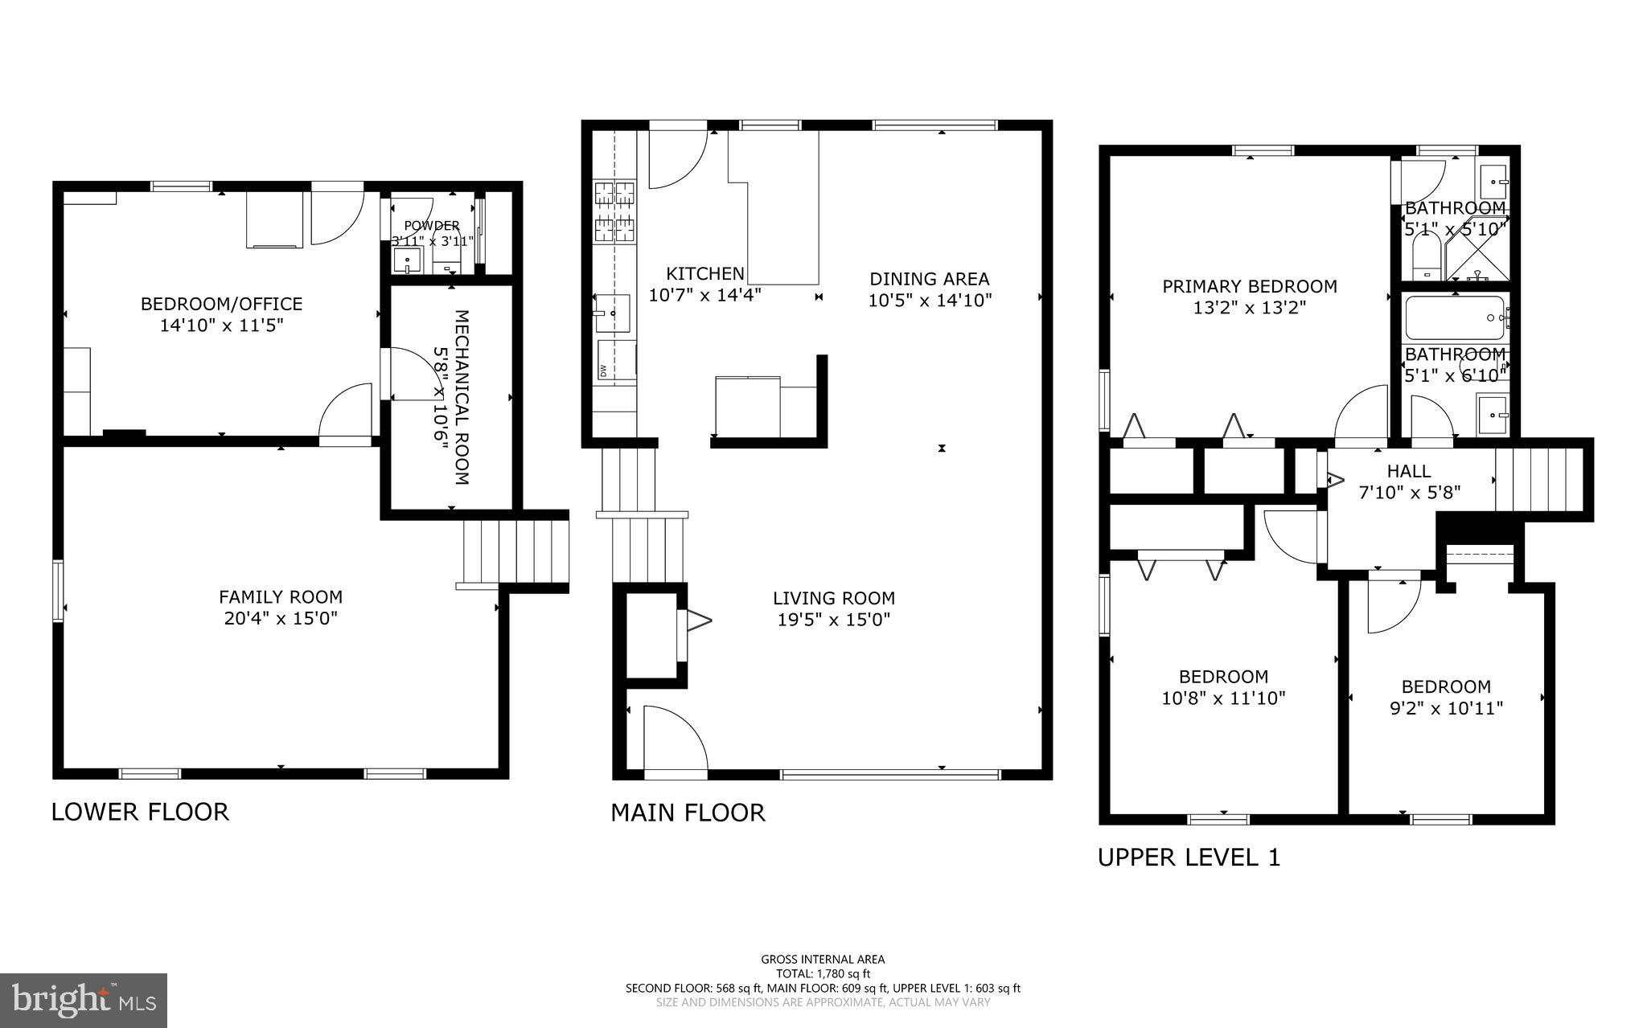
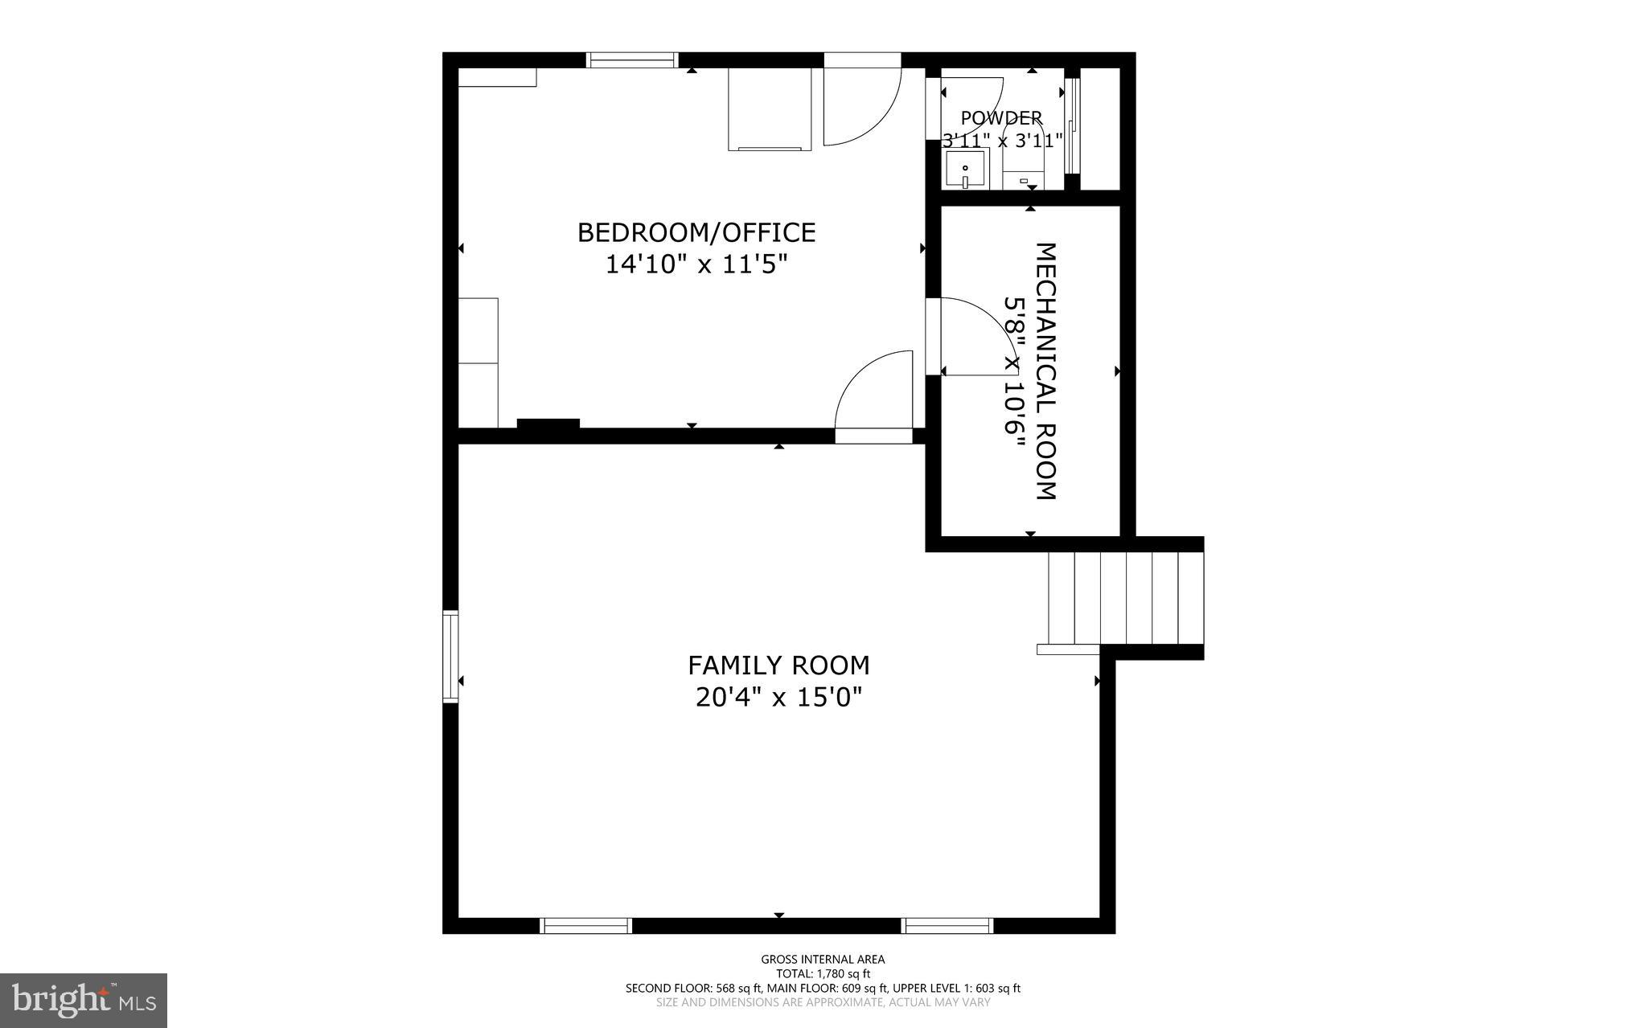
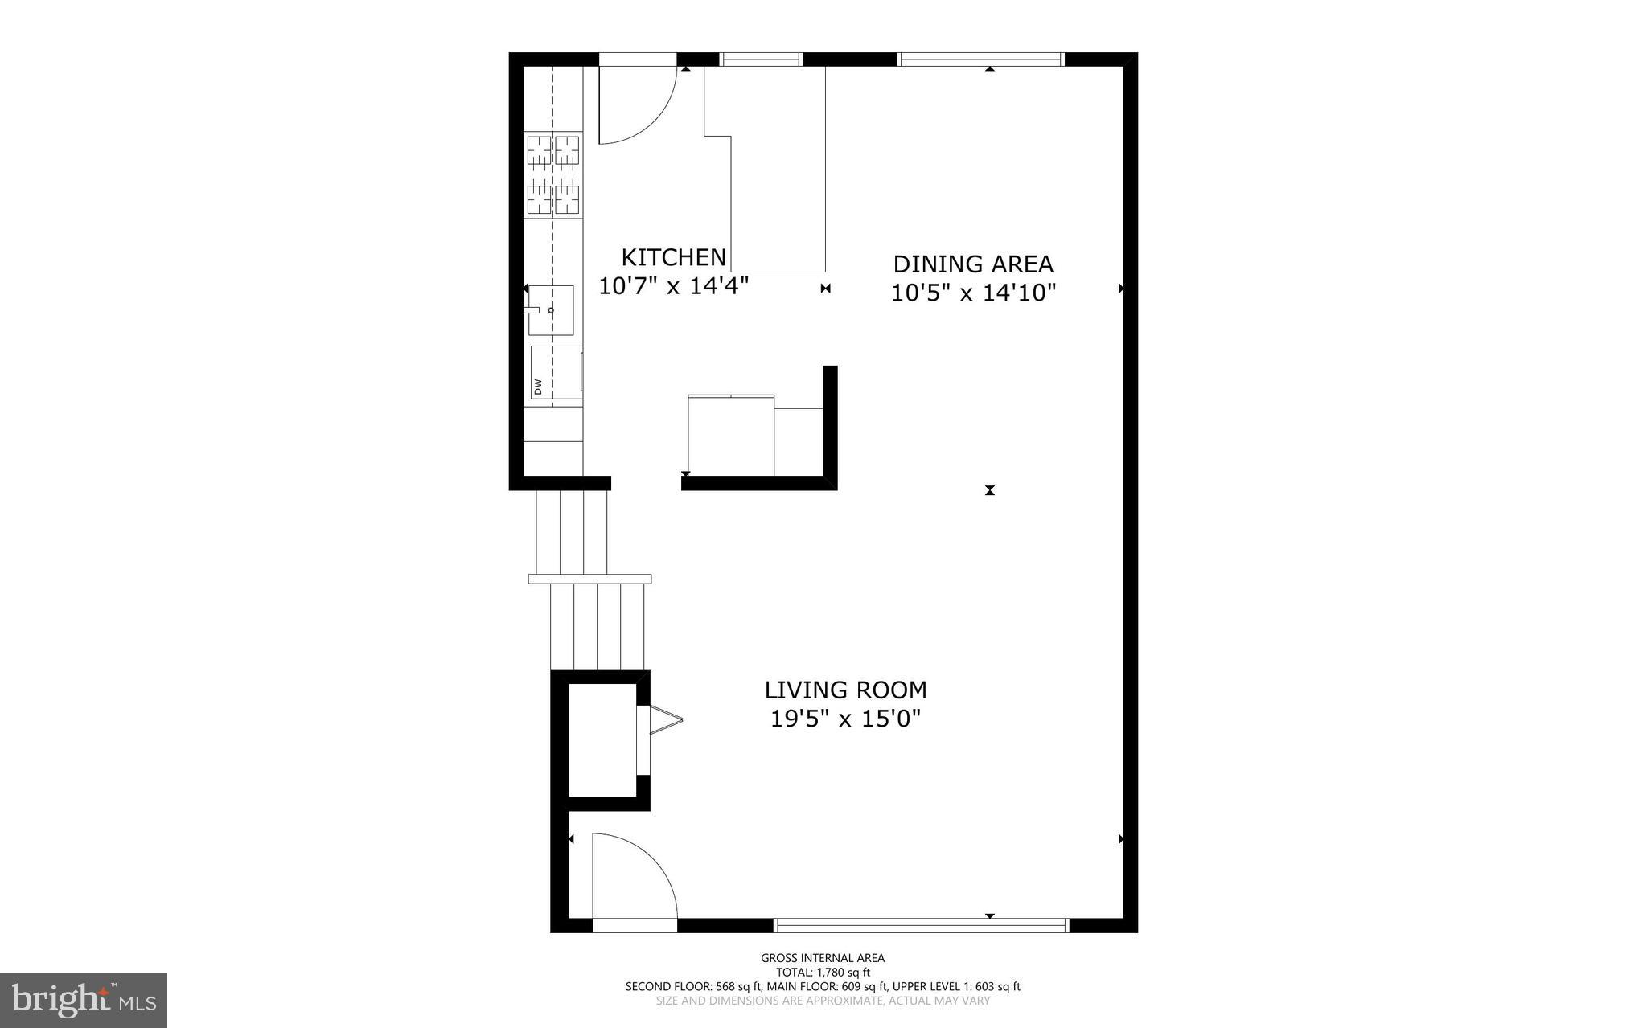
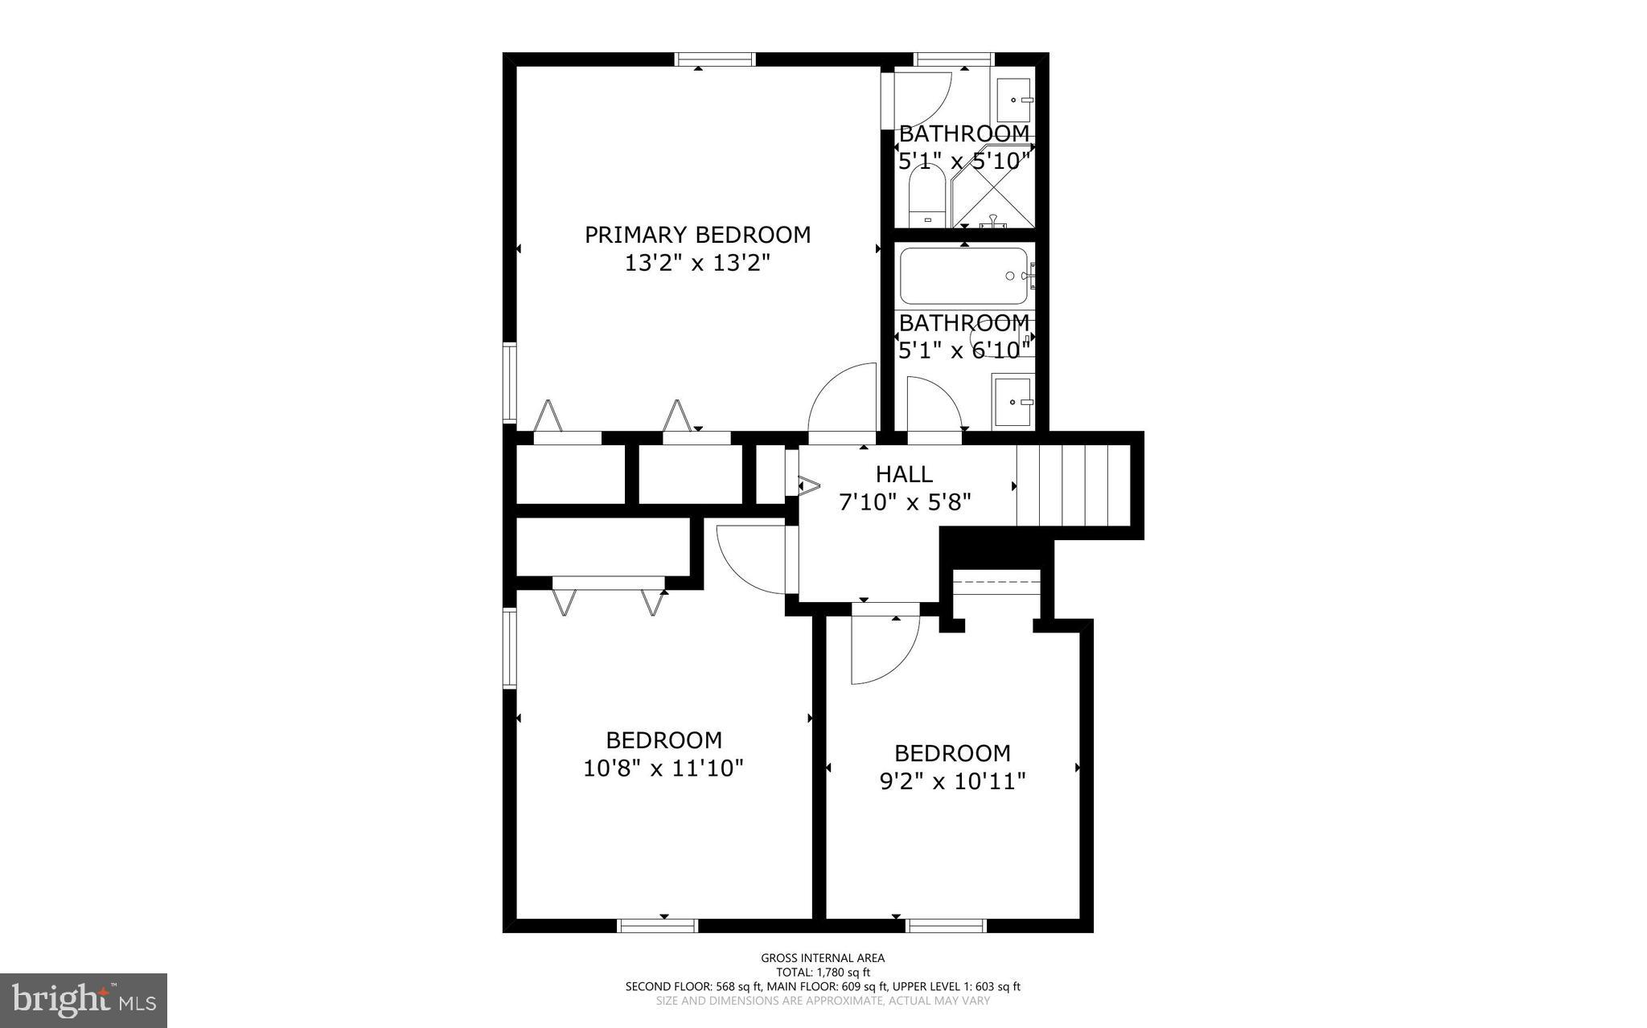
Welcome to this beautifully renovated 4-bedroom, 2.5-bathroom gem in the serene neighborhood of Kemp Mill Hills, perfectly situated on a quiet street facing the Northwood Chesapeake Bay Trail. Boasting over 1,800 square feet of living space, this energy-efficient home features modern upgrades, including a new roof (2025), solar panels, refinished hardwood floors, new double-pane windows, and added insulation in the attic, upper, and lower levels. The light-filled living room showcases stunning hardwood floors and a seamless flow into the elegant dining room, complete with custom shelving. The completely renovated chef’s kitchen is a true showstopper, featuring eco-friendly products like Quartz countertops, custom wood cabinetry, stainless steel appliances, and a stylish backsplash. Upstairs, you’ll find three spacious bedrooms and two beautifully updated full baths. The primary suite offers an en-suite bath with a walk-in shower, while the additional bedrooms share a tastefully renovated full bath with a tub/shower combo. The fully finished basement provides versatile living space, including a large family room with wall-to-wall carpeting, a flex room that can serve as a fourth bedroom or home office, a convenient half bath, a dedicated laundry/utility area and walkout access to the backyard. Step outside to enjoy the private, fully fenced backyard, perfect for relaxing or entertaining, complete with a storage shed for added convenience. This move-in ready home is ideally located near Kemp Mill Shopping Center, Westfield Wheaton Mall, parks, and major commuter routes—offering the perfect blend of comfort, style, and convenience. Don’t miss this incredible opportunity!

705 NORTHWOOD TERRACE

Message successfully sent.

What would you like to know?

What is 3 + 4 ?

I agree to receive email communication and understand I can unsubscribe at any time.

I agree to be contacted by Charis Realty Group via call, email, and text for real estate services. To opt out, you can reply 'stop' at any time or reply 'help' for assistance. You can also click the unsubscribe link in the emails. Message and data rates may apply. Message frequency may vary. Privacy Policy

Related Properties

Open the door to this fresh, inviting home and fall in love!   With an abundance of newly installed windows (PELLA 2025 with transferable warranty) the natural light is inviting throughout & featuring fresh neutral paint & refinished white oak hardwood floors (2025),  Soak in the warmth from the living room  with picture window w/operable double hung side windows, customized fireplace featuring black galaxy granite hearth (replaced liner 2025) & exquisite chandelier lighting or dine in generous-sized chair rail trimmed dining room with equally impressive chandelier, Light fixtures all through home were thoughtfully replaced in 2025,  Total transformation (2025) of eat-in kitchen include custom white solid wood cabinetry, professional grade appliances including cooktop & wall oven boasting 4 cooking methods (conventional, air fryer, broiler & microwave) available for your creative chefs, Calcutta quartz countertops, pantry and LPV flooring,  Rear door off kitchen provides convenient deck access for those preferring to grill, dining outdoors or simply relaxing while enjoying your partially fenced back yard + plus a vented fiberglass shed (to store your outside tools, equipment & toys), You'll find 3 well-sized bedrooms on the main level including primary bedroom with bath ensuite, walk-in closet  & linen closet.  Both Primary bath (step in shower) & hall bath (tub/shower combo) with upgraded dual combo shower head w/detachable hand showers were completely renovated in 2025, Lower level with expansive family room with a second wood burning fireplace  (also with newly restored smoke chamber in 2025) and great entertaining space or extra room to create office/playroom or workout space  4th bedroom, 2025 renovated half bath (w/ample room for full bath expansion if desired) and  kitchenette has rear outside access or direct garage access, and offers future opportunity for those needing au pair or multi-generational accommodations,  A large cedar closet is located along with a tiled laundry area on this level as well.    For your parking needs, there is a one car garage with a 2025 replaced garage door opening system with workbench & ample storage built-ins and storage plus concrete driveway parking for multiple vehicles, Enhanced improvements go beyond the visual as the attic was reinsulated, wood plank flooring and temperature-controlled ventilation fan were installed (2025)   You'll love the convenience this home offers.   The trailhead onto the Northwest Branch Trail can be accessed at street's end!  Shopping, dining and desired services and amenities are within close proximity including Trader Joe's and Starbucks which are within walking distance,  Major thoroughfares for commuting to the Washington DC, Baltimore, Annapolis and Northern VA areas are nearby as well as public transportation for those wishing to leave the driving to someone else,  The elementary school is in a walk zone,  This home is a true gem and sure to please buyers who are looking for the total package.
#MDMC2218886

SILVER SPRING

11006 CHILDS STREET

4 Beds

2 Baths

2,667 Sq.Ft.

$700,000

MLS#: MDMC2218886
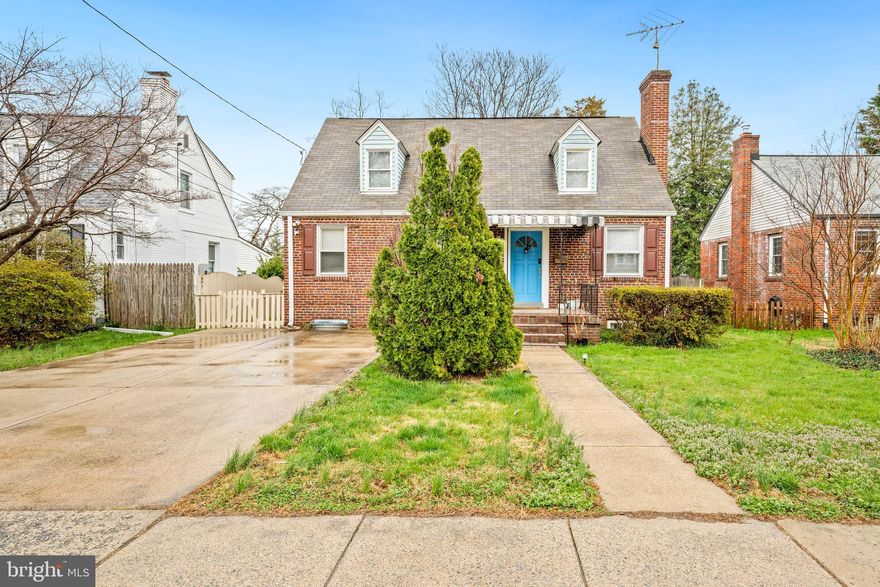
Location! Location! Location! Ultimate Transportation via walking to everything! That's all I can say about this cute house.  Just a 3-minute walk away are banks, a grocery store, a high school, flower shops,  restaurants, fast-food, a convenience store, a pharmacy, and more. All this while, the house is inside a private residential area. Express transportation to downtown Silver Spring, Wheaton, Forest Glen metros, and more is nearby. A must see!!!
#MDMC2223246

SILVER SPRING

10149 SUTHERLAND ROAD

5 Beds

3 Baths

2,119 Sq.Ft.

$619,900

MLS#: MDMC2223246
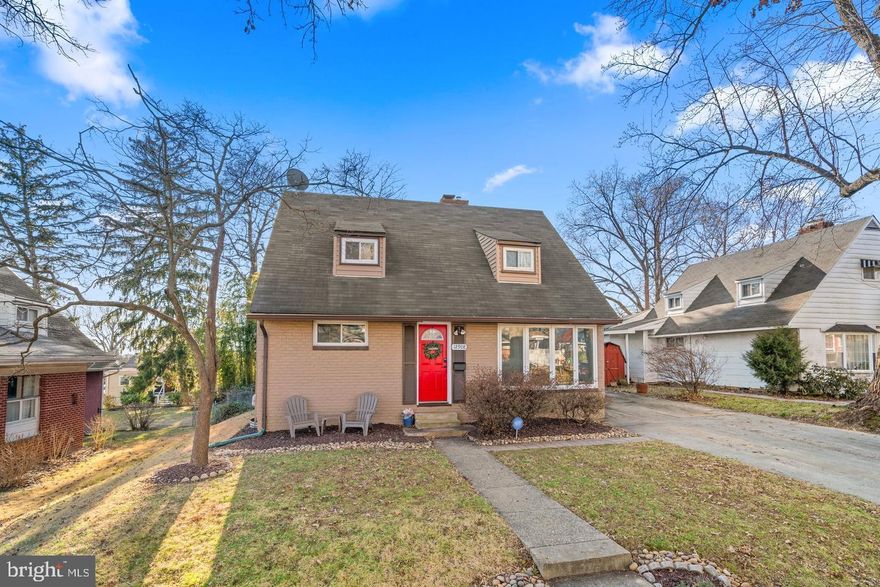
Pull into the spacious driveway and step inside to wood floors and a cozy wood-burning fireplace in the living room. The eat-in kitchen boasts solid cabinets and stainless steel appliances which open to a deck perfect for relaxing or entertaining. The fully fenced, flat backyard includes a firepit area ideal for gatherings. Main level offers two bedrooms, one bath, and flexible space for an office or extra bedroom as well as main-floor laundry and storage. Upstairs has two more bedrooms and a full bath. Recent updates include; solar panels, water heater, dishwasher, washing machine, oven, utility sink, firepit, and HVAC UV filter.
#MDMC2226238

SILVER SPRING

12908 ESTELLE ROAD

4 Beds

2 Baths

1,371 Sq.Ft.

$549,999

MLS#: MDMC2226238
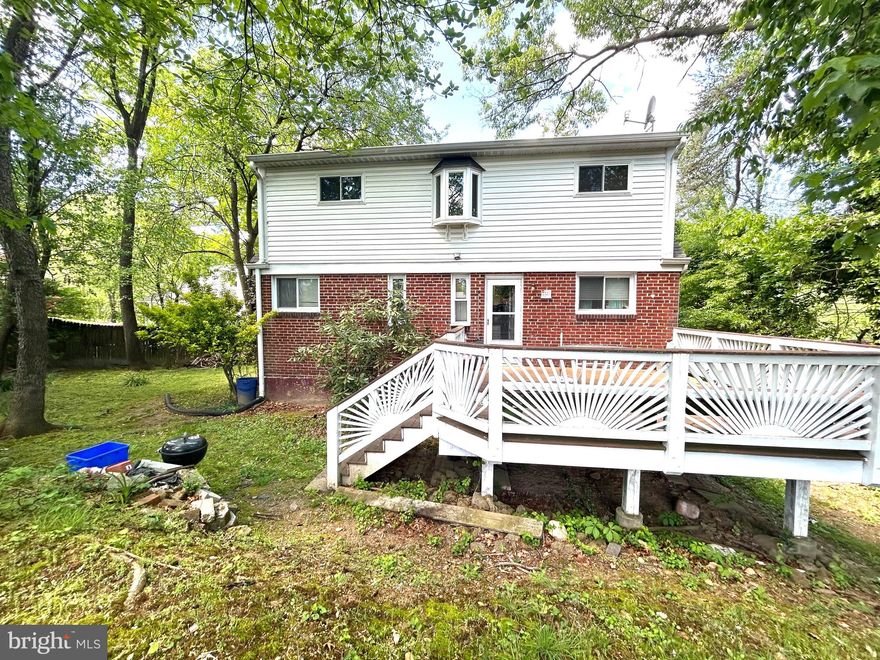
Nestled in the charming Sligo Park Knolls neighborhood, this classic Cape Cod home offers a perfect blend of comfort and style. Built in 1950, this brick residence features 1,824 sq. ft. of thoughtfully designed living space, including 4 spacious bedrooms and 3 full bathrooms. The fully finished basement with an outside entrance provides additional versatility, ideal for a home office or recreation area. Enjoy cozy evenings by the fireplace in the inviting living room, while the off-street parking adds convenience. The 0.15-acre lot offers a manageable outdoor space for gardening or relaxation. Sligo Park Knolls is known for its friendly community atmosphere and proximity to local amenities. Explore nearby parks, shops, and dining options, all within a short drive. With easy access to major routes, commuting is a breeze. This property is a wonderful opportunity to embrace a vibrant lifestyle in a sought-after neighborhood. Don’t miss your chance to make this delightful home your own!
#MDMC2230538

SILVER SPRING

906 DRYDEN COURT

4 Beds

3 Baths

1,824 Sq.Ft.

$550,000

MLS#: MDMC2230538

Welcome to 13323 Foxhall Drive, Silver Spring, MD 20906 - a beautifully updated and spacious home offering the perfect blend of comfort and modern living. This impressive property features 5 generously sized bedrooms and 3 fully renovated bathrooms. With approximately 2576 square feet above grade and an additional 676 square feet below grade, the home offers a total of 3250 square feet of living space- plenty of room for relaxing, entertaining, and everyday living. Situated on a 0.21-acre lot (about 9000 square feet), the outdoor space provides both privacy and versatility. 

Step inside to enjoy a bright and light-filled interior, with abundant natural light flowing throughout the home. Recent upgrades include beautifully renovated bathrooms,  a new deck perfect for outdoor gatherings, and newly installed windows in the kitchen and living room areas, enhancing both energy efficiency and Style. Roof is Less than 4 years old , HVAC is in a very good condition, new water heater.
This is truly an amazing property that combines space, updates, and location. Don't miss the opportunity to make this exceptional home yours!
#MDMC2231008

SILVER SPRING

13323 FOXHALL DRIVE

5 Beds

3 Baths

3,250 Sq.Ft.

$689,900

MLS#: MDMC2231008
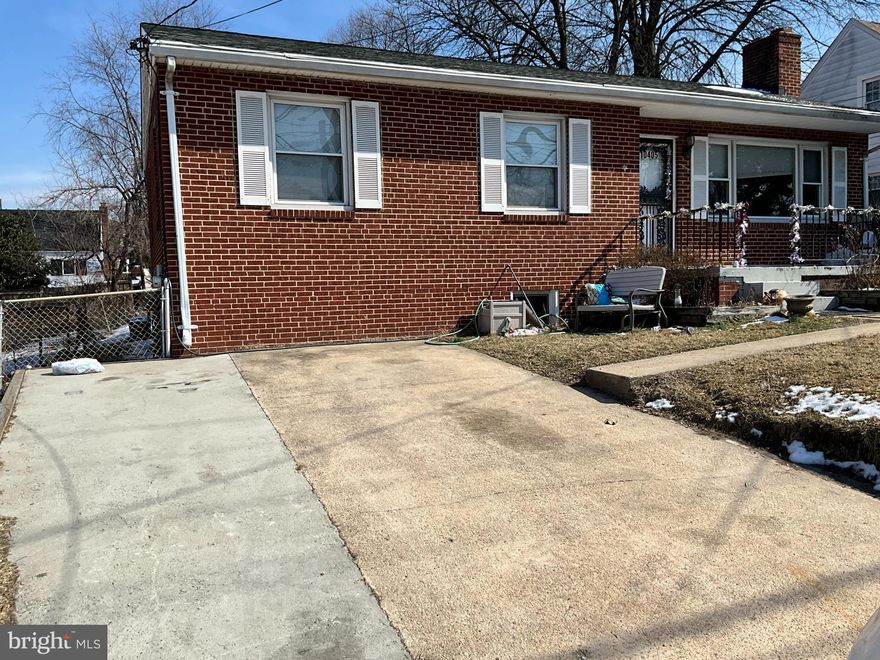
Price reduced the seller is motivated, with 3 bedrooms, 2 full bathrooms, and a fully finished basement with 3 extra rooms . This home is ideal for growing families, multi-generational living, or professionals looking for a turnkey retreat just minutes from the city. Inside, you'll find a bright, inviting layout with timeless finishes and large windows that fill the home with natural light. The remodeled kitchen perfect for hosting or casual everyday living. The finished lower level provides incredible versatility, with 3 rooms, a full bath, and bonus space that can easily function as a guest suite, home office, gym, or recreation room. Outside, enjoy your own private backyard oasis, perfect for summer barbecues and entertaining. Front driveway parking. Located just few minutes from Wheaton Mall and downtown Silver Spring. This home offers easy access to parks, schools, shopping, and major commuter routes. Don't miss this rare opportunity to own a spacious, move-in-ready home in one of Silver Spring’s most convenient and welcoming neighborhoods. Schedule your private showing today!
#MDMC2220132

SILVER SPRING

10405 GEORGIA AVENUE

3 Beds

1 Baths

2,236 Sq.Ft.

$550,000

MLS#: MDMC2220132
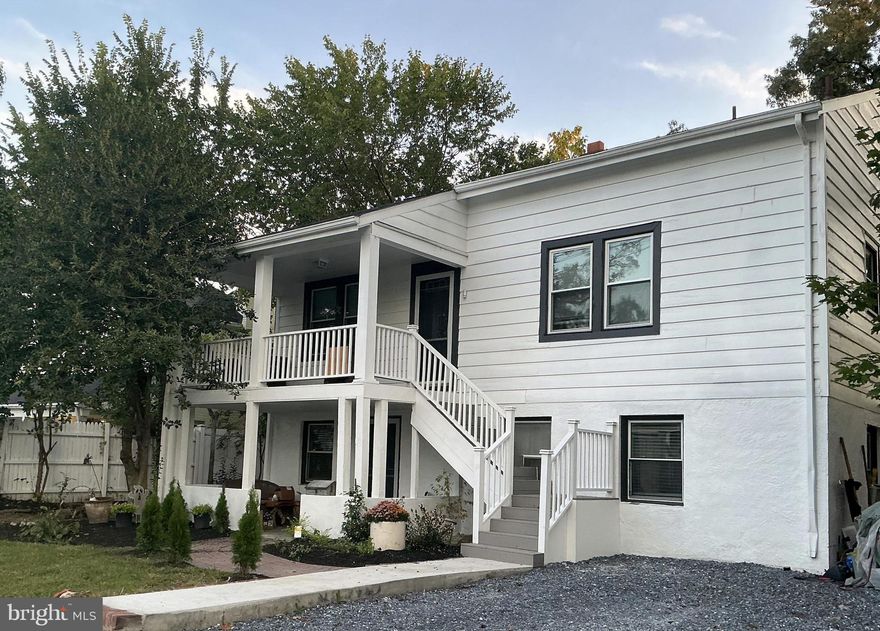
Unique Single-Family Home w/2 Level Living - This property has been freshly updated with still more potential for future expansion.  Property boasts a spacious and level, fully fenced backyard.  Plenty of space for parking in the back/side and front driveway.  Two front entrances with lovely porches lead to 2 separate living spaces.  Upper level with LR/DR/Kitchen/Screened in Back Porch, 2 BRs and a fully remodeled bathroom.  2nd Level has staircase to 3rd floor, full attic for expansive storage.  1st floor space has separate entrance, LR/Kitchen/Rec Room/BR/fully remodeled BA and Laundry Room. Ideal for guest suite, or possible rental.  All appliances in home are new except for 1st Floor Dishwasher.  Adding the final touches to home.  More photos will be uploaded soon.  This is the listing agent's home.   Possible Rate Buy Down Available.
#MDMC2228486

SILVER SPRING

824 PHILADELPHIA AVENUE

3 Beds

2 Baths

2,100 Sq.Ft.

$679,900

MLS#: MDMC2228486
Beautiful Cape cod three levels upper level 2 Bedrooms  main level 2 bedrooms  and full bath lower level 1 bedroom and full bath good condition
#MDMC2220182

SILVER SPRING

12124 LIVINGSTON STREET

5 Beds

2 Baths

1,152 Sq.Ft.

$565,000

MLS#: MDMC2220182

Nestled in the charming Glenmont neighborhood, this delightful Cape Cod home, built in 1947, offers a perfect blend of classic character and modern comfort. With six spacious bedrooms and two full bathrooms, this residence is designed to accommodate your lifestyle needs. Step inside to discover a warm and inviting interior featuring traditional wood floors that flow seamlessly throughout. The galley kitchen, complete with ample table space, is perfect for casual dining and entertaining. The full basement provides endless possibilities for storage or future customization, while the corner lot offers a generous outdoor space for relaxation or play. A charming porch invites you to unwind with a morning coffee or evening sunset, enhancing your outdoor living experience. Practicality meets convenience with essential appliances, including an electric oven/range, refrigerator, washer, and dryer, ensuring you have everything you need at your fingertips. The property also features storm windows for added comfort and energy efficiency. With on-street parking and a shed for additional storage, this home is not just a place to live, but a place to thrive. Embrace the opportunity to create lasting memories in this inviting space, where every corner feels like home.
#MDMC2236120

SILVER SPRING

12200 GRANDVIEW AVENUE

6 Beds

5 Baths

3,442 Sq.Ft.

$700,000

MLS#: MDMC2236120

Thoughtfully updated and beautifully maintained mid-century brick contemporary home nestled in the highly sought-after Kemp Mill Estates neighborhood of Silver Spring.
Built in 1958, this home offers four finished levels of comfortable living with four bedrooms, two and a half baths, and over 2300 square feet. Featuring vaulted ceilings, hardwood floors, recessed lighting, and fresh paint throughout.
From the moment you enter, you’re greeted by an inviting foyer that leads into a light-filled living room with vaulted ceilings, recessed lighting, ceiling fan and a striking floor-to-ceiling brick fireplace—perfect for both relaxing and entertaining. This level also offers a versatile bedroom or home office, coat closet and convenient slider to access a charming side patio.  
Just a few steps down, the spacious dining room provides seamless indoor-outdoor flow with a sliding glass door to the backyard and connects easily to the kitchen through a convenient pass-through. The updated table-space kitchen offers abundant cabinetry with elegant under-cabinet lighting, including convenient access from both the kitchen and dining room. It is thoughtfully equipped with stainless steel appliances, a pantry, and recessed lighting—creating a space that is both functional and inviting. Adjacent to the kitchen, there is a powder room and a laundry room with cabinets, utilities and its own exterior entrance for added convenience.
The lower level features a large family room with a second brick fireplace, recessed lighting as well as a storage room and closet.
Upstairs, there are three bedrooms with hardwood floors, along with two full bathrooms and a large linen closet. The primary suite offers a ceiling fan and a custom built-in wardrobe, creating a comfortable retreat.
Outside, enjoy a level lot that’s ideal for outdoor living and entertaining. A carport adds everyday convenience with a built-in shed for additional storage.
Ideal central location within the neighborhood and positioned on a quiet street, this home offers easy access to shopping, restaurants, public transportation, commuter routes, and houses of worship—making it a perfect blend of comfort, convenience, and community.  Welcome home!  
Recent upgrades and improvements include: All ages are approximate: Fresh paint throughout – 2026, Shampoo carpet – 2026, Hot water heater – 2024, Air conditioner & furnace – 2014, Windows replaced (except well windows) – 2006, Siding – 2006, 40 year asphalt shingle roof – 1994.
#MDMC2232222

SILVER SPRING

1002 N BELGRADE ROAD

4 Beds

2 Baths

2,329 Sq.Ft.

$650,000

MLS#: MDMC2232222

 - property

Send a message

Message successfully sent.

Your message

What is 3 + 4 ?

Reason for contacting?

I agree to receive email communication and understand I can unsubscribe at any time.

I agree to be contacted by Charis Realty Group via call, email, and text for real estate services. To opt out, you can reply 'stop' at any time or reply 'help' for assistance. You can also click the unsubscribe link in the emails. Message and data rates may apply. Message frequency may vary. Privacy Policy

Sign Out

Virtual Assistant

Would you like to take the next step with this property? We can help you schedule a showing or virtual tour, or send you more details.

Yes, I would like more information.

Thank You for Your Reply, One of Our Agents will contact you as soon as possible

No, maybe later.

Thank you, you can always contact me via email, phone number or through the contact form.

Realhub AI

Lucy - Your AI-Powered Realtor

Update Your Temporary Password

Personalize your search

Enter your email and we'll notify you immediately when new listings match what you're looking for.

or enter email address

Already have an account ? Login here

Continue your home search

I agree to receive communications and understand I can unsubscribe at any time.

I agree to be contacted by Charis Realty Group via call, email, and text for real estate services. To opt out, you can reply 'stop' at any time or reply 'help' for assistance. You can also click the unsubscribe link in the emails. Message and data rates may apply. Message frequency may vary. Privacy Policy

Already have an account ? Login here

We use cookies

We use cookies primarily for analytics to enhance your experience. By accepting, you agree to our use of these cookies. You can manage your preferences or learn more about our cookies policy.