
Property
Beds
3
Full Baths
2
1/2 Baths
1
Year Built
2009
Sq.Footage
N/A
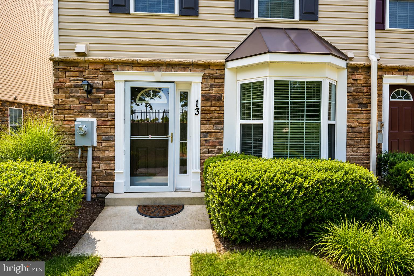
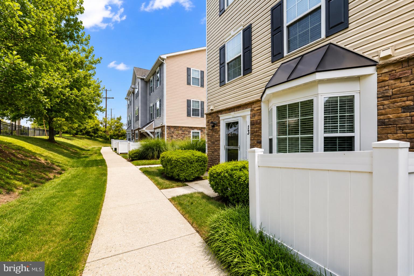
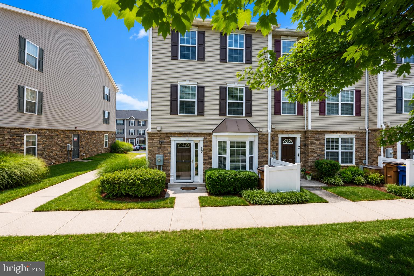
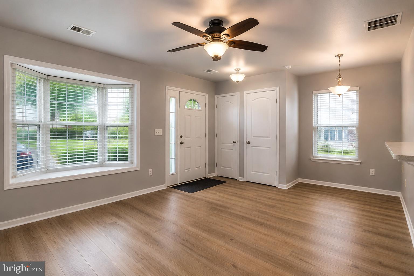
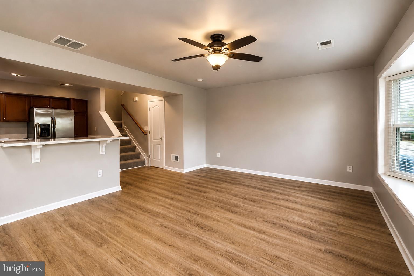
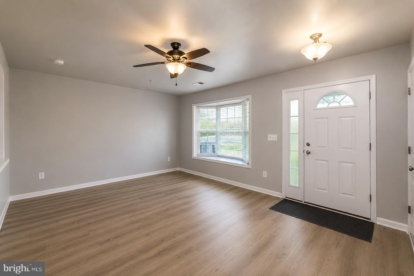
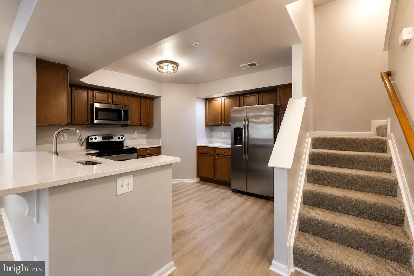
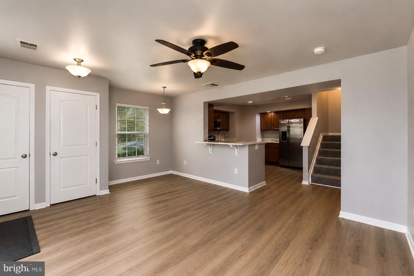
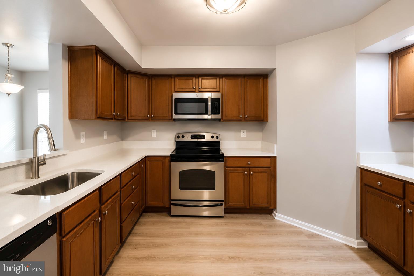
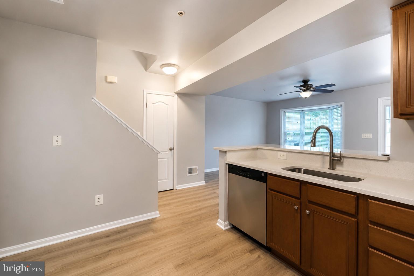
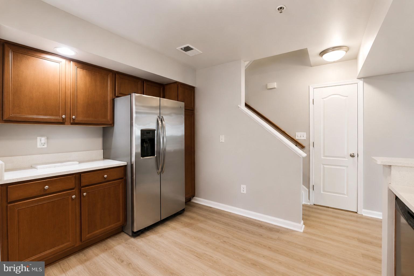
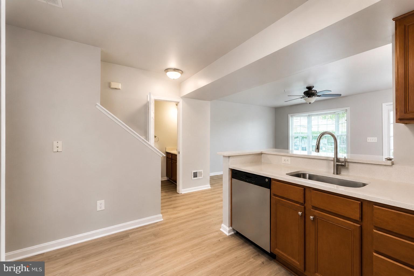
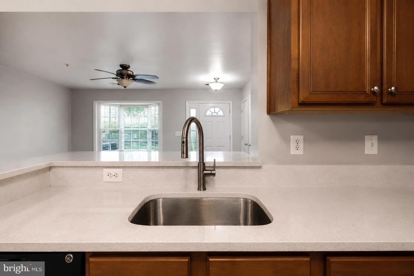
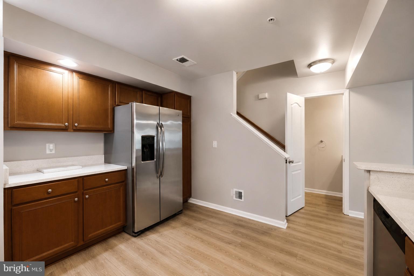
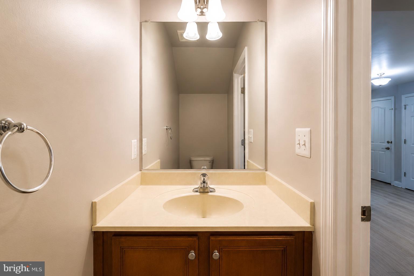
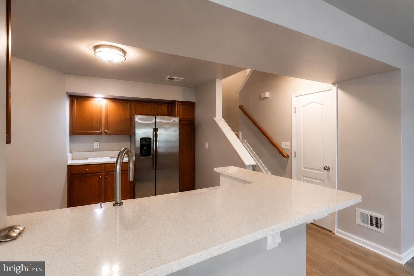
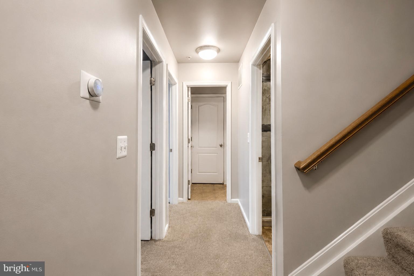
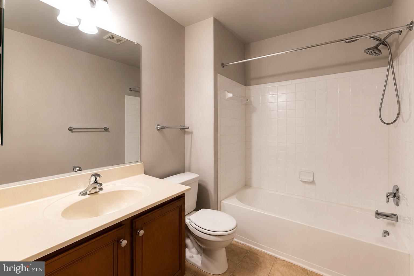
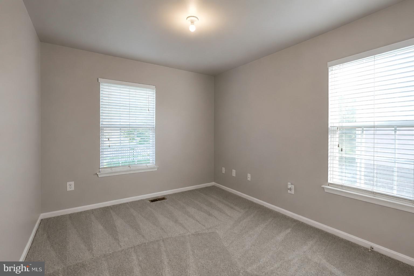
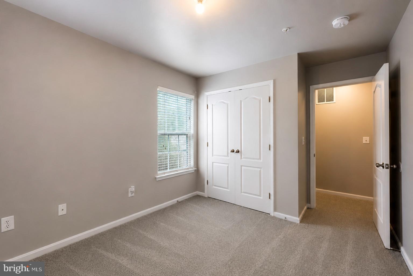
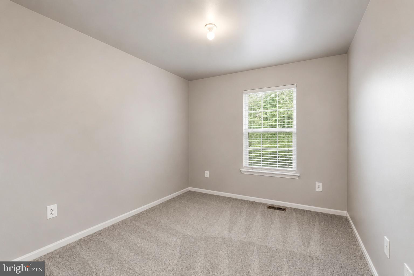
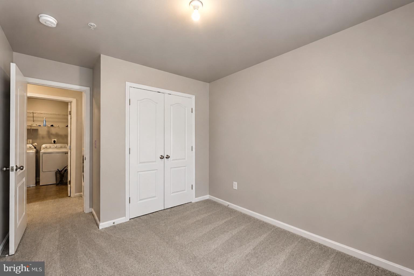
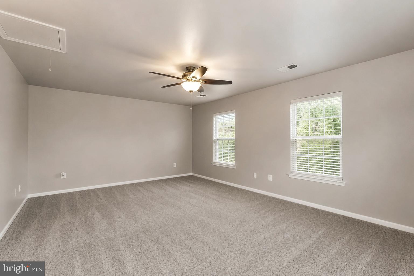
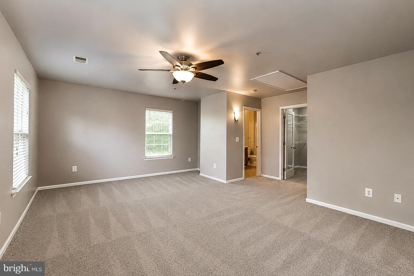
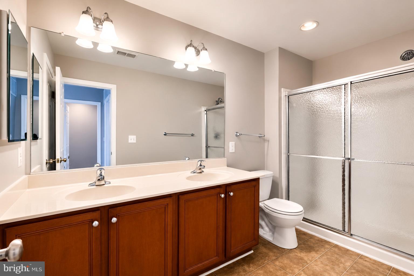
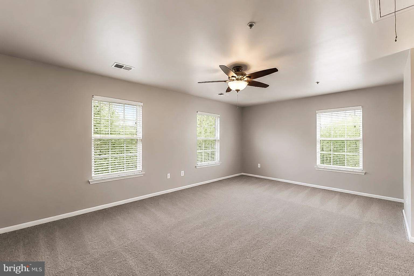
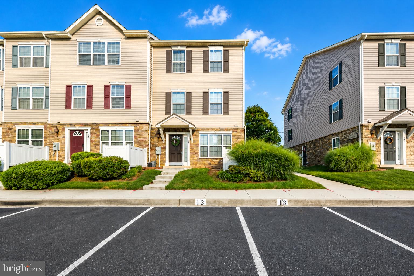
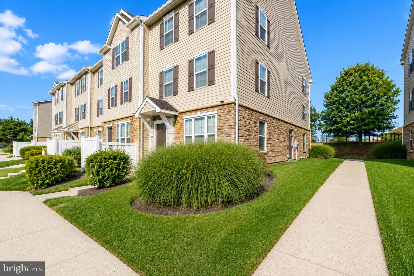
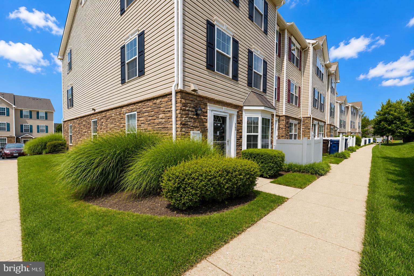
Welcome to this beautifully maintained 3-bedroom end-unit townhouse condominium, perfectly situated in the heart of Eldersburg. Combining comfort, style, and convenience, this move-in-ready home offers a spacious open-concept floor plan that is ideal for both everyday living and entertaining. Step inside to a bright and inviting main level filled with natural light. The spacious eat-in kitchen is thoughtfully designed with stainless steel appliances, abundant cabinetry, a pantry, and generous counter space to make meal preparation a breeze. A convenient breakfast bar provides additional seating for casual dining, morning coffee, or gathering with family and friends, while the adjoining dining area offers plenty of room for everyday meals or special occasions.The seamless flow from the kitchen into the living area creates an open, welcoming atmosphere that is perfect for hosting guests or simply relaxing at the end of the day. Durable, low-maintenance flooring extends throughout the main level, offering both style and practicality for households with children and pets. A conveniently located powder room adds everyday functionality, while the end-unit location allows for additional windows that fill the home with natural light and enhance the bright, airy feel throughout. With its thoughtfully designed layout, attractive finishes, and desirable location close to shopping, restaurants, parks, schools, and major commuter routes, this exceptional home offers the perfect combination of comfort, convenience, and low-maintenance living.
Features & Amenities
Interior
-
Other Interior Features
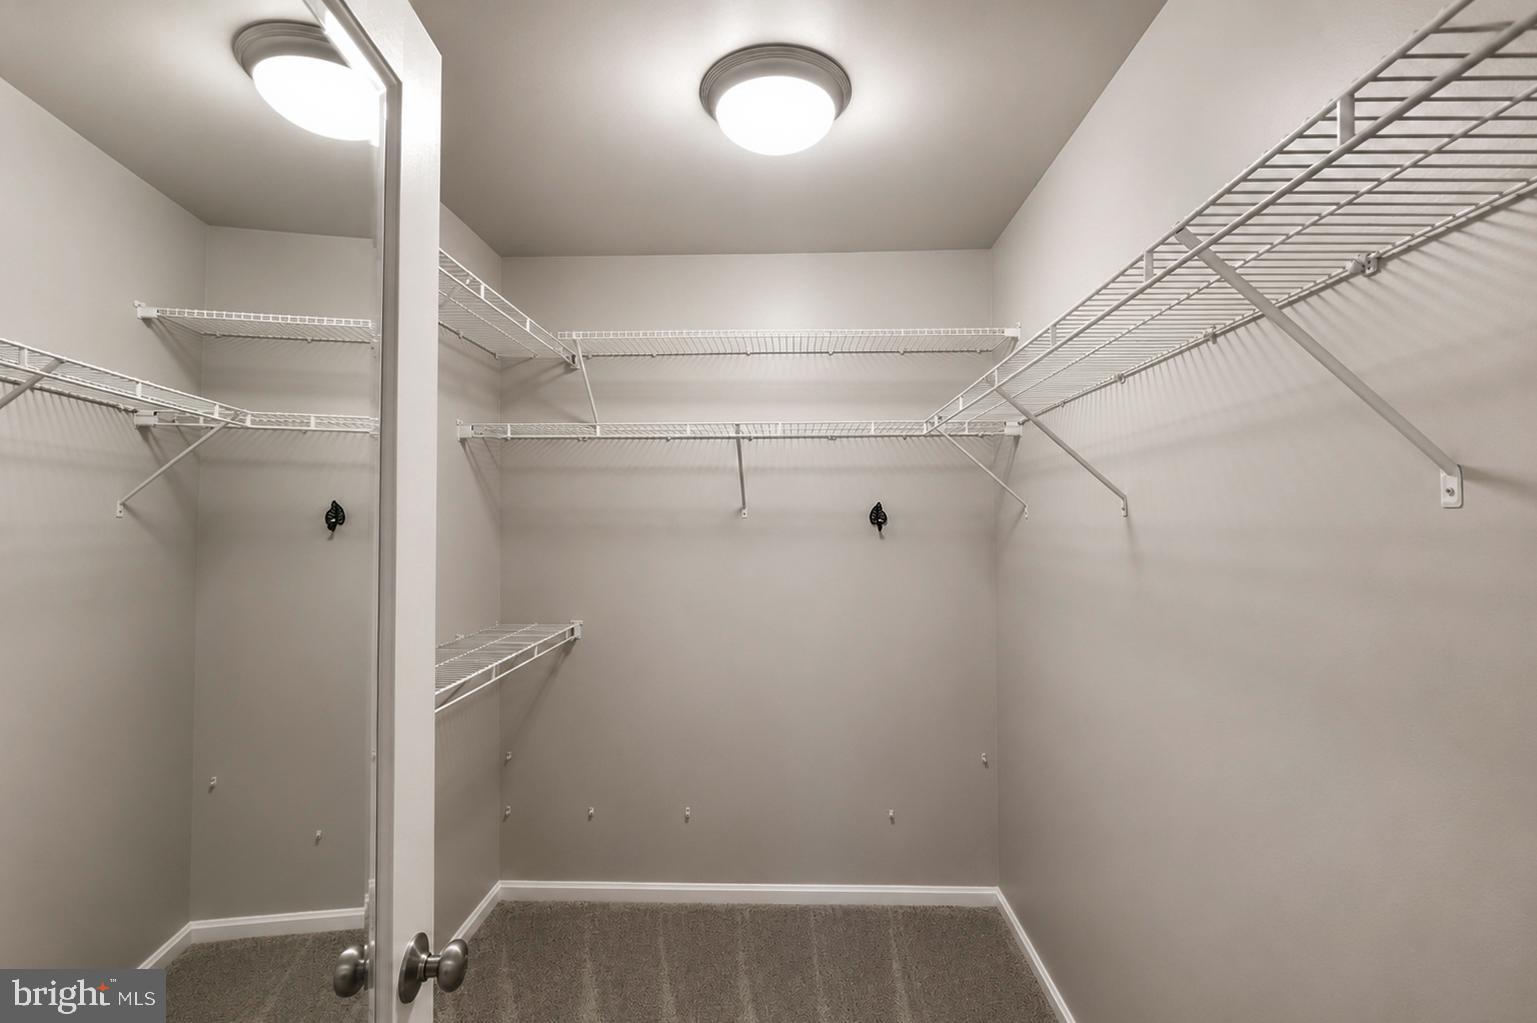
Ceiling Fan(s), Pantry, Walk-In Closet(s), Built-in Features, Open Floorplan
-
Total Bedrooms
3
-
Bathrooms
2
-
1/2 Bathrooms
1
-
Basement YN
NO
-
Cooling YN
YES
-
Cooling
Central Air, Ceiling Fan(s), Electric
-
Fireplace YN
NO
-
Heating YN
YES
-
Heating
Exhaust Fan, Electric, Central
-
Main Level Bedrooms
2
-
Pet friendly
No
Exterior
-
Garage
No
-
Construction Materials
Vinyl Siding
-
Parking
On Street
-
Pool
Yes
-
Pool Features
Community
-
Waterfront YN
NO
Area & Lot
-
Property Type
Residential
-
Property Sub Type
Condominium
-
Architectural Style
Colonial
Price
-
Sales Price
$329,900
-
Tax Amount
$3,318
-
Sq. Footage
N/A
-
Price/SqFt
N/A
HOA
-
Association
No
Property Resources
-
Horse Property
NO
School District
-
Elementary School
N/A
-
Middle School
N/A
-
High School
N/A
Property Features
-
New Construction
NO
-
Association Amenities
Playground
-
Foundation Details
Concrete Perimeter
-
Senior Community YN
NO
-
Sewer
Public Sewer
-
Tax Lot
UN 13
-
Water Source
Public
Schedule a Showing
Showing scheduled successfully.
Mortgage calculator
Estimate your monthly mortgage payment, including the principal and interest, property taxes, and HOA. Adjust the values to generate a more accurate rate.
Your payment
Principal and Interest:
$
Property taxes:
$
HOA fees:
$
Total loan payment:
$
Total interest amount:
$
Location
County
CARROLL
Elementary School
Middle School
High School
Listing Courtesy of Rex Thomas , Samson Properties
RealHub Information is provided exclusively for consumers' personal, non-commercial use, and it may not be used for any purpose other than to identify prospective properties consumers may be interested in purchasing. All information deemed reliable but not guaranteed and should be independently verified. All properties are subject to prior sale, change or withdrawal. RealHub website owner shall not be responsible for any typographical errors, misinformation, misprints and shall be held totally harmless.

AGENT
Jessie Doyle
Call Jessie today to schedule a private showing.

* Listings on this website come from the FMLS IDX Compilation and may be held by brokerage firms other than the owner of this website. The listing brokerage is identified in any listing details. Information is deemed reliable but is not guaranteed. If you believe any FMLS listing contains material that infringes your copyrighted work please click here to review our DMCA policy and learn how to submit a takedown request.© 2024 FMLS.
Related Properties

ELDERSBURG
1909 LENNOX DRIVE 90
3 Beds
2 Baths
1,620 Sq.Ft.
$315,000
MLS#: MDCR2036808
ELDERSBURG
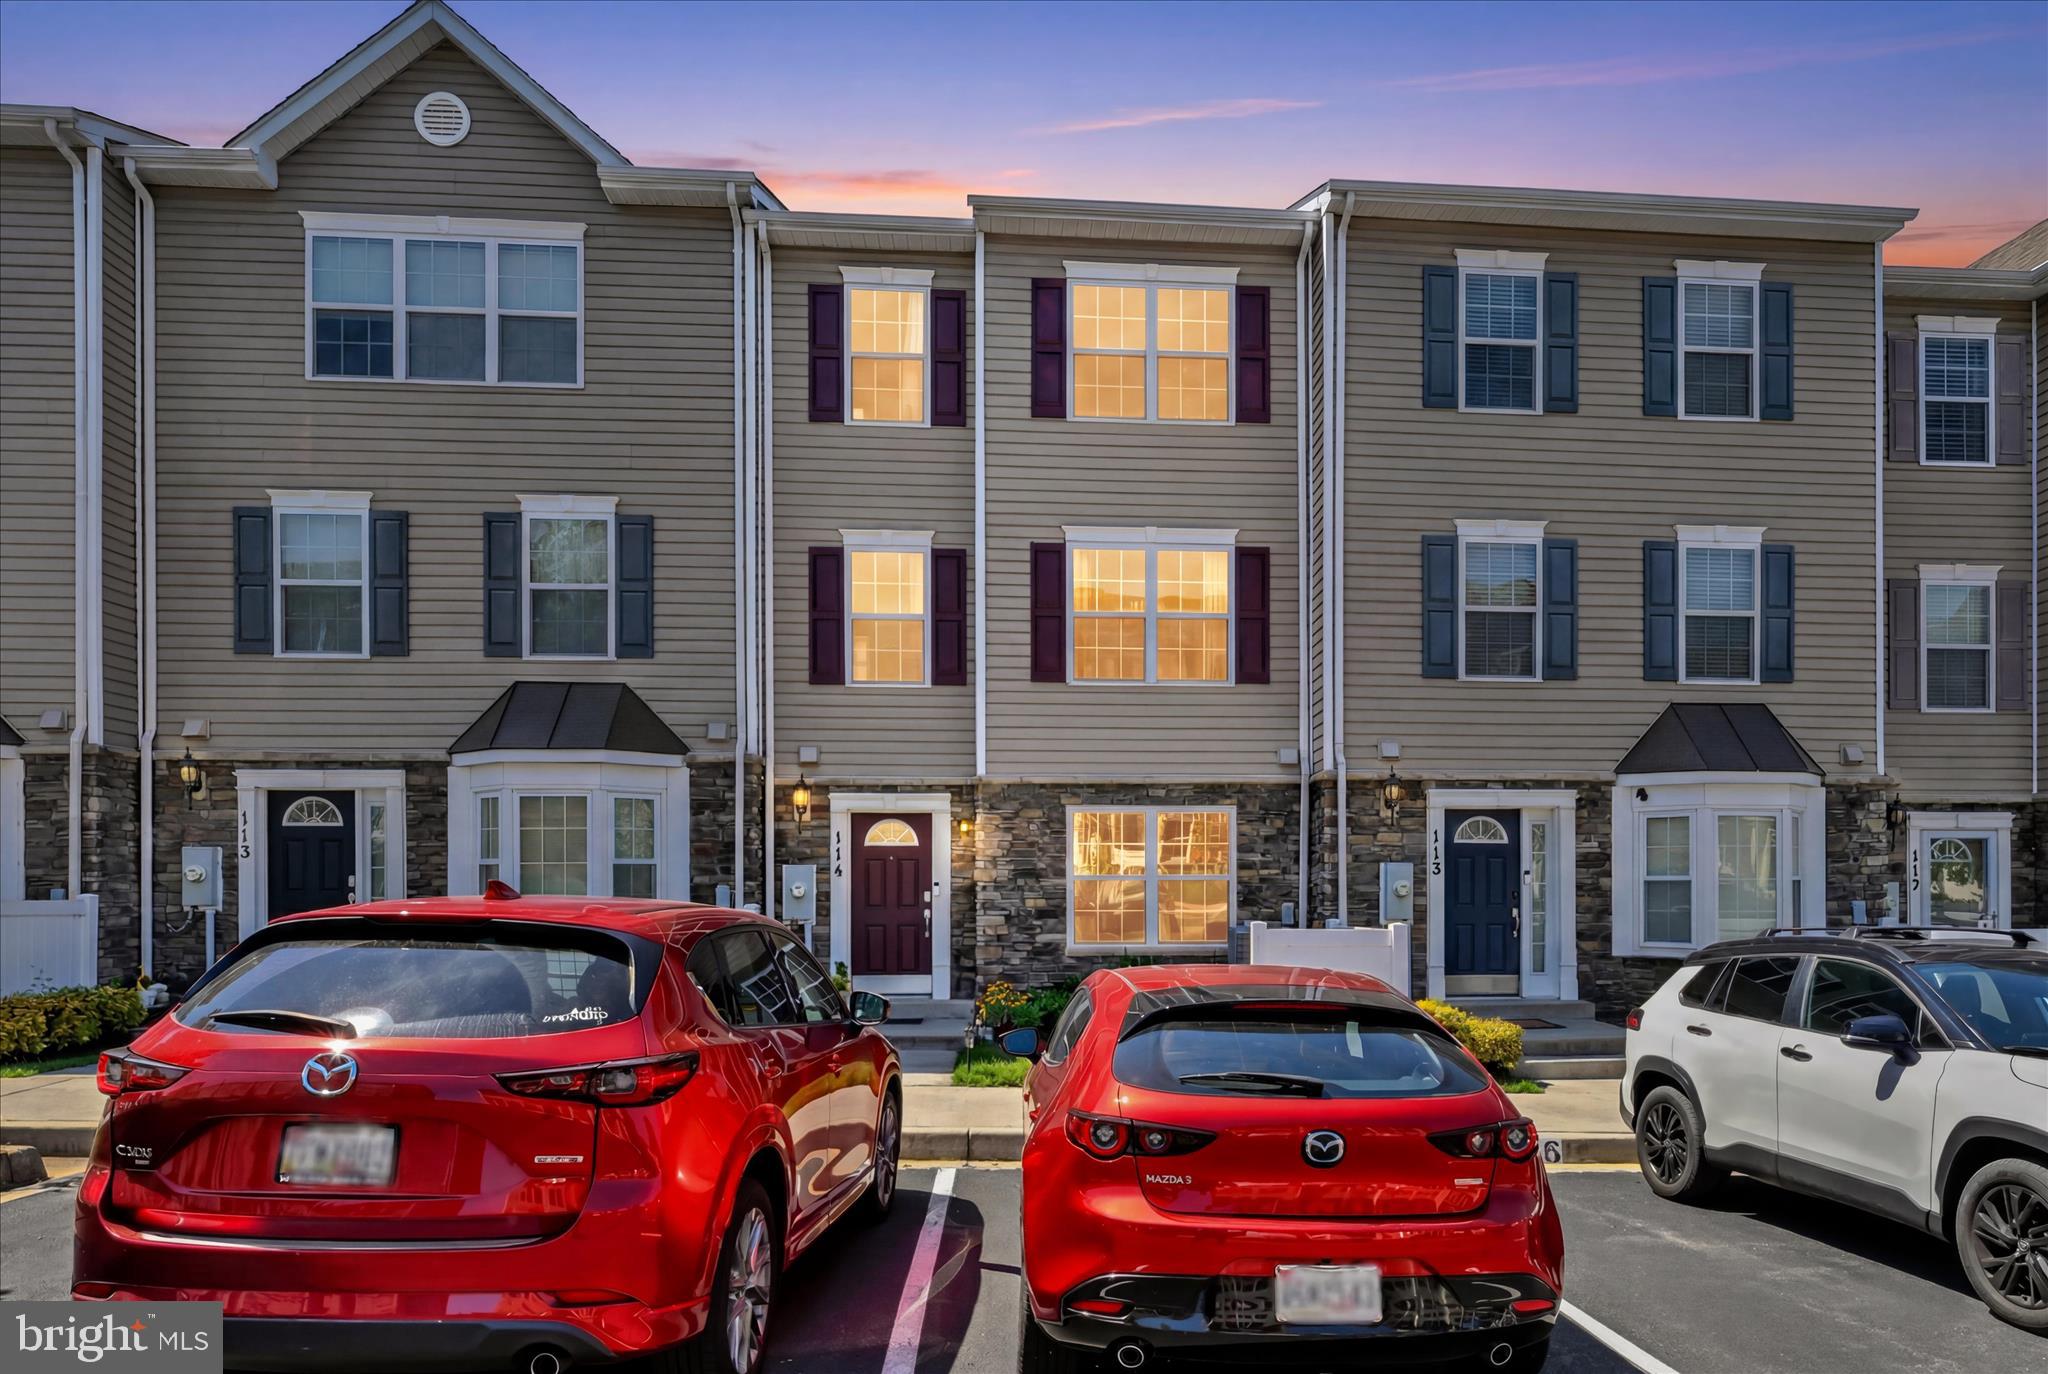
1820 CASSANDRA DRIVE 114
3 Beds
2 Baths
N/A
$329,499
MLS#: MDCR2035516
ELDERSBURG
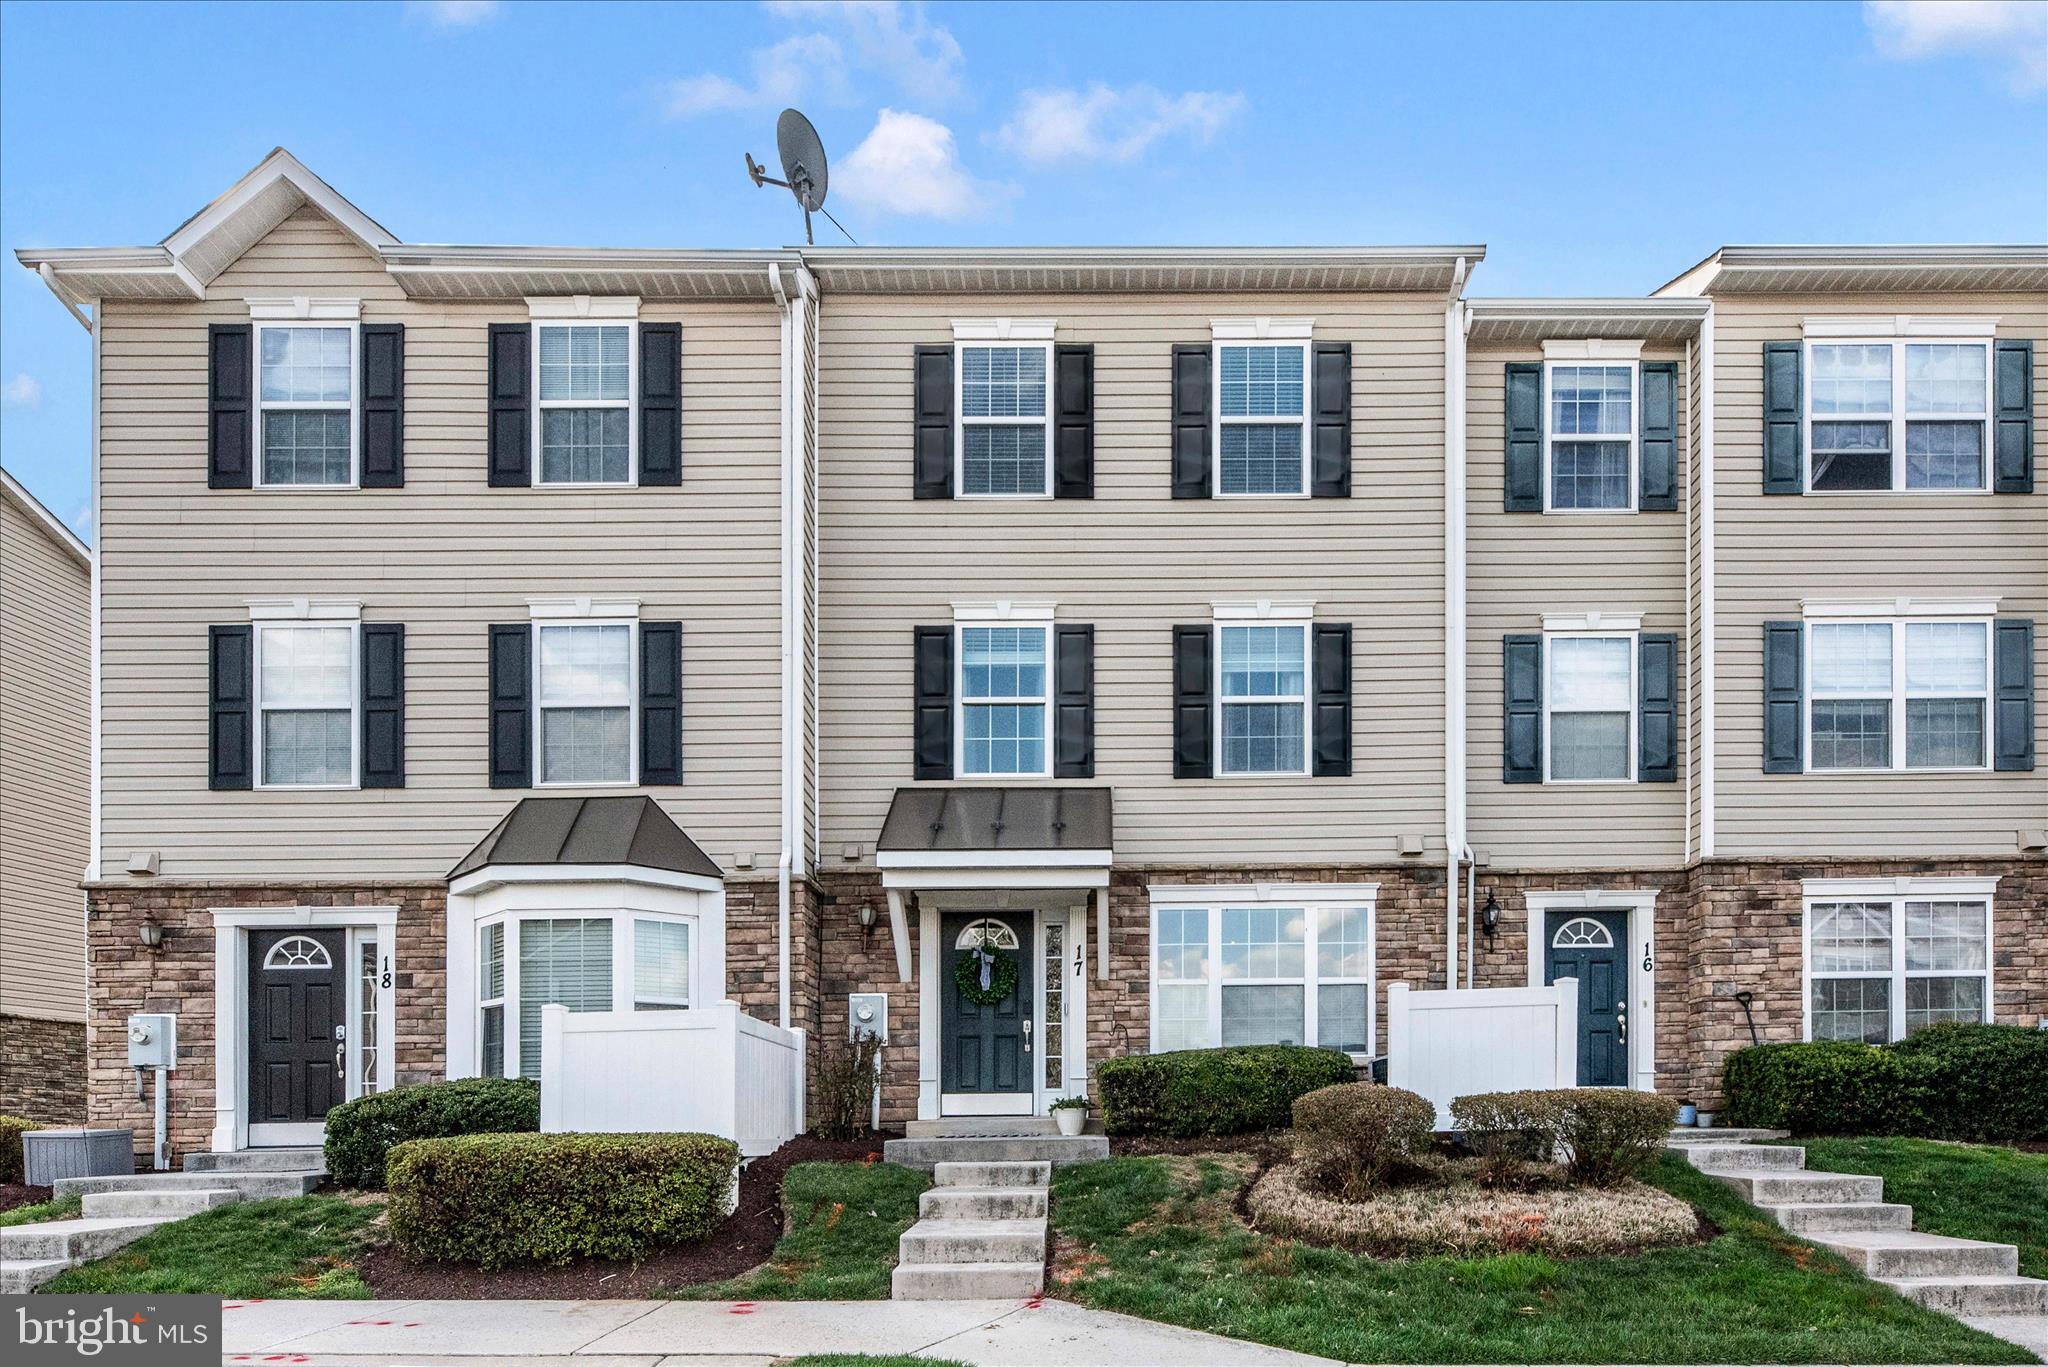
6488 CORNWALL DRIVE 17
3 Beds
2 Baths
N/A
$314,000
MLS#: MDCR2033848
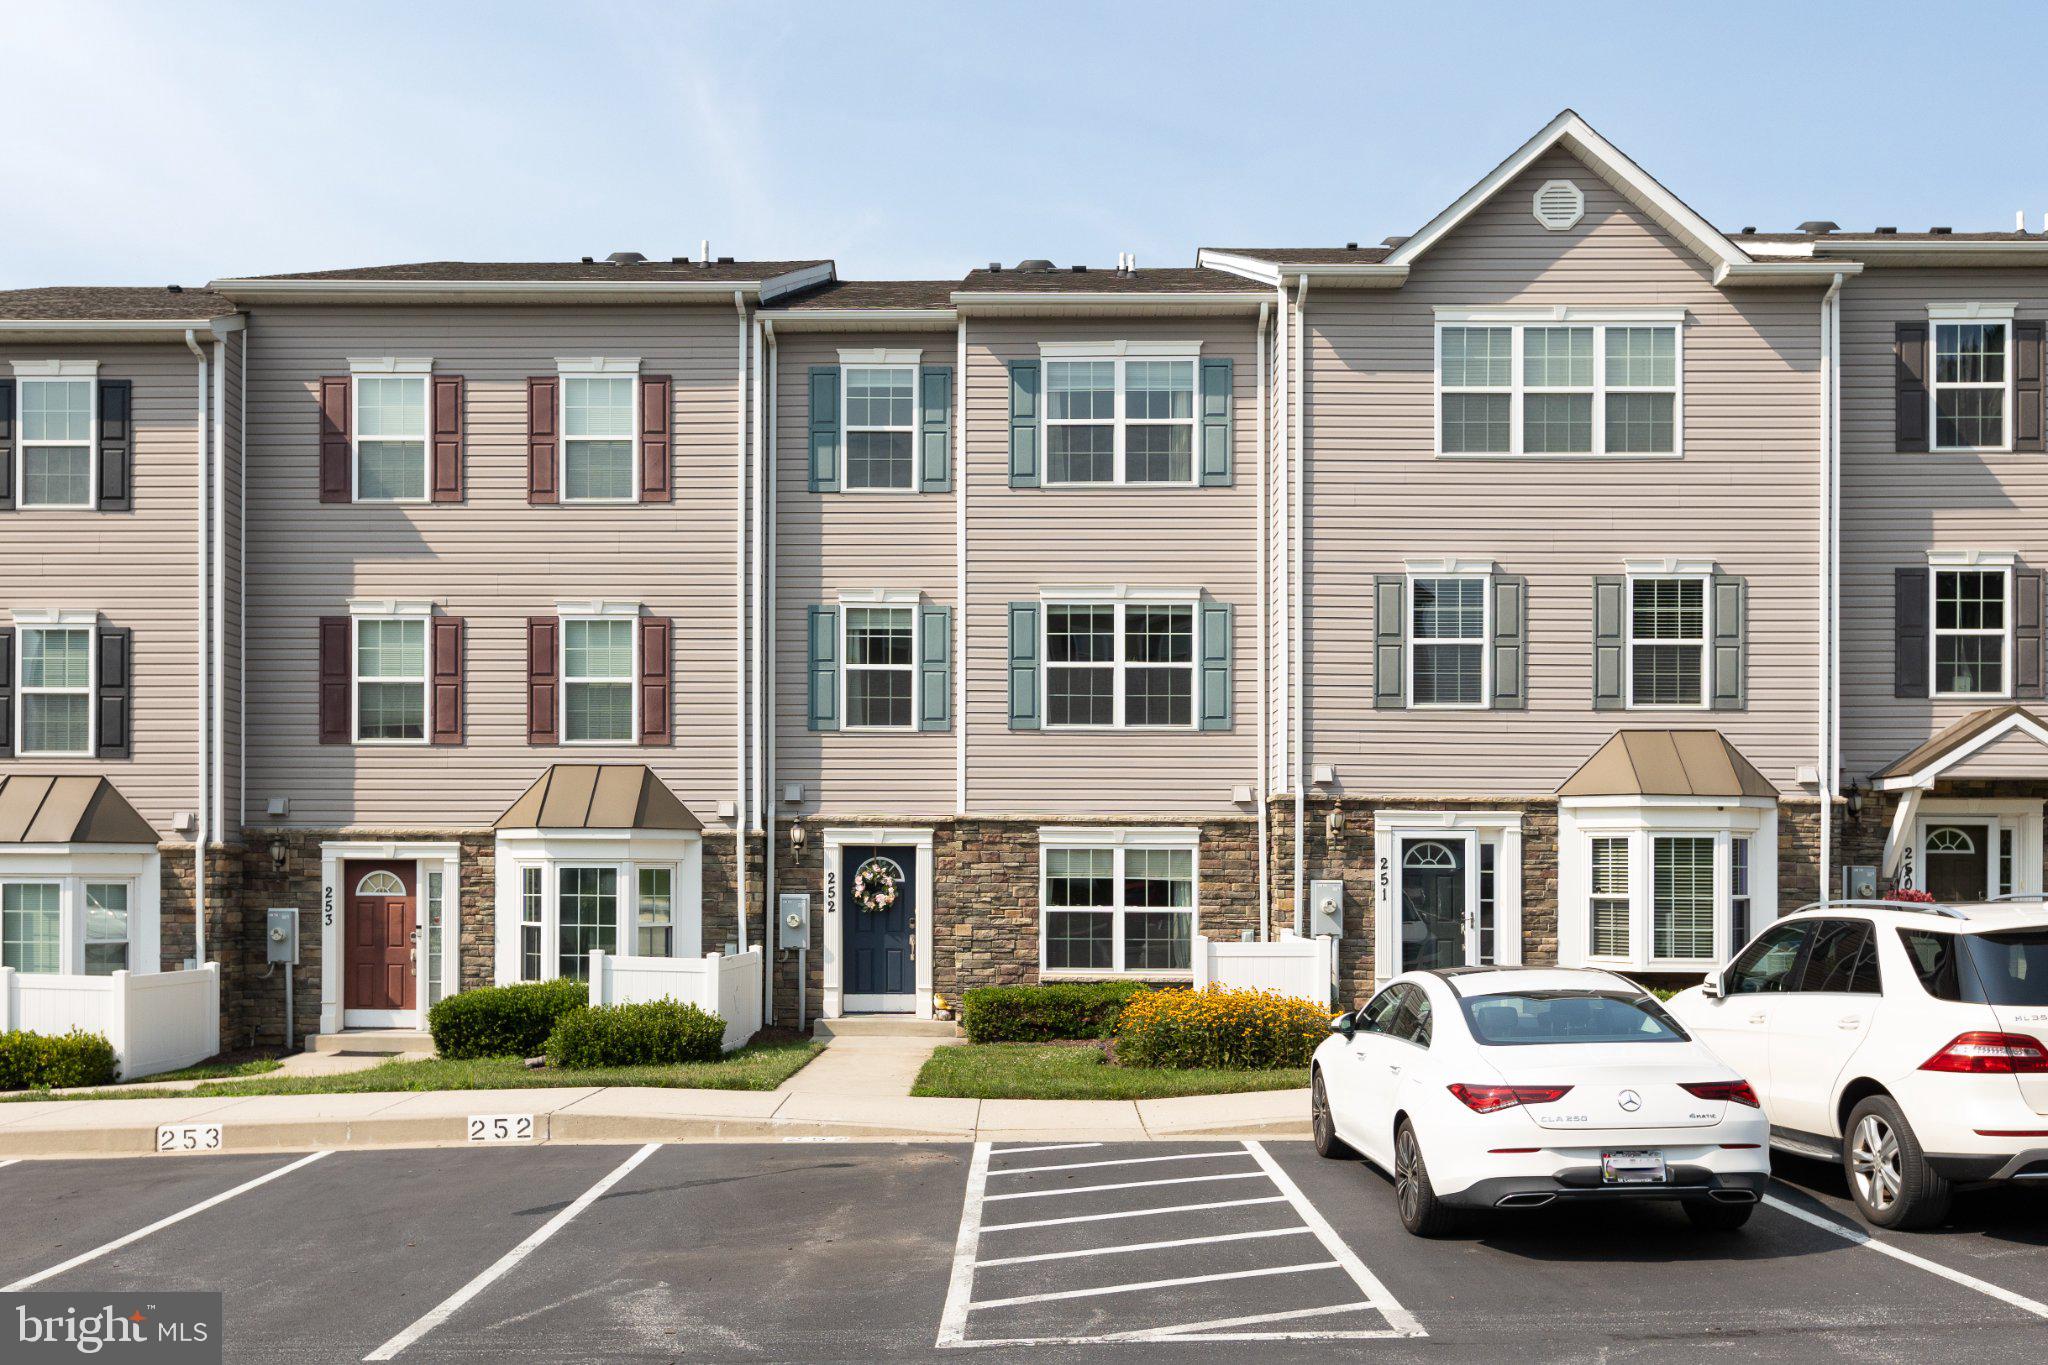
ELDERSBURG
6519 DUNDEE DRIVE 252
3 Beds
2 Baths
1,700 Sq.Ft.
$305,000
MLS#: MDCR2036398

ELDERSBURG
6488 CORNWALL DRIVE 10
3 Beds
2 Baths
1,600 Sq.Ft.
$314,900
MLS#: MDCR2037024

ELDERSBURG
1826 CASSANDRA DRIVE 135
3 Beds
2 Baths
N/A
$320,000
MLS#: MDCR2037116
.png)