


Property
Beds
3
Full Baths
2
1/2 Baths
2
Year Built
1996
Sq.Footage
1,756
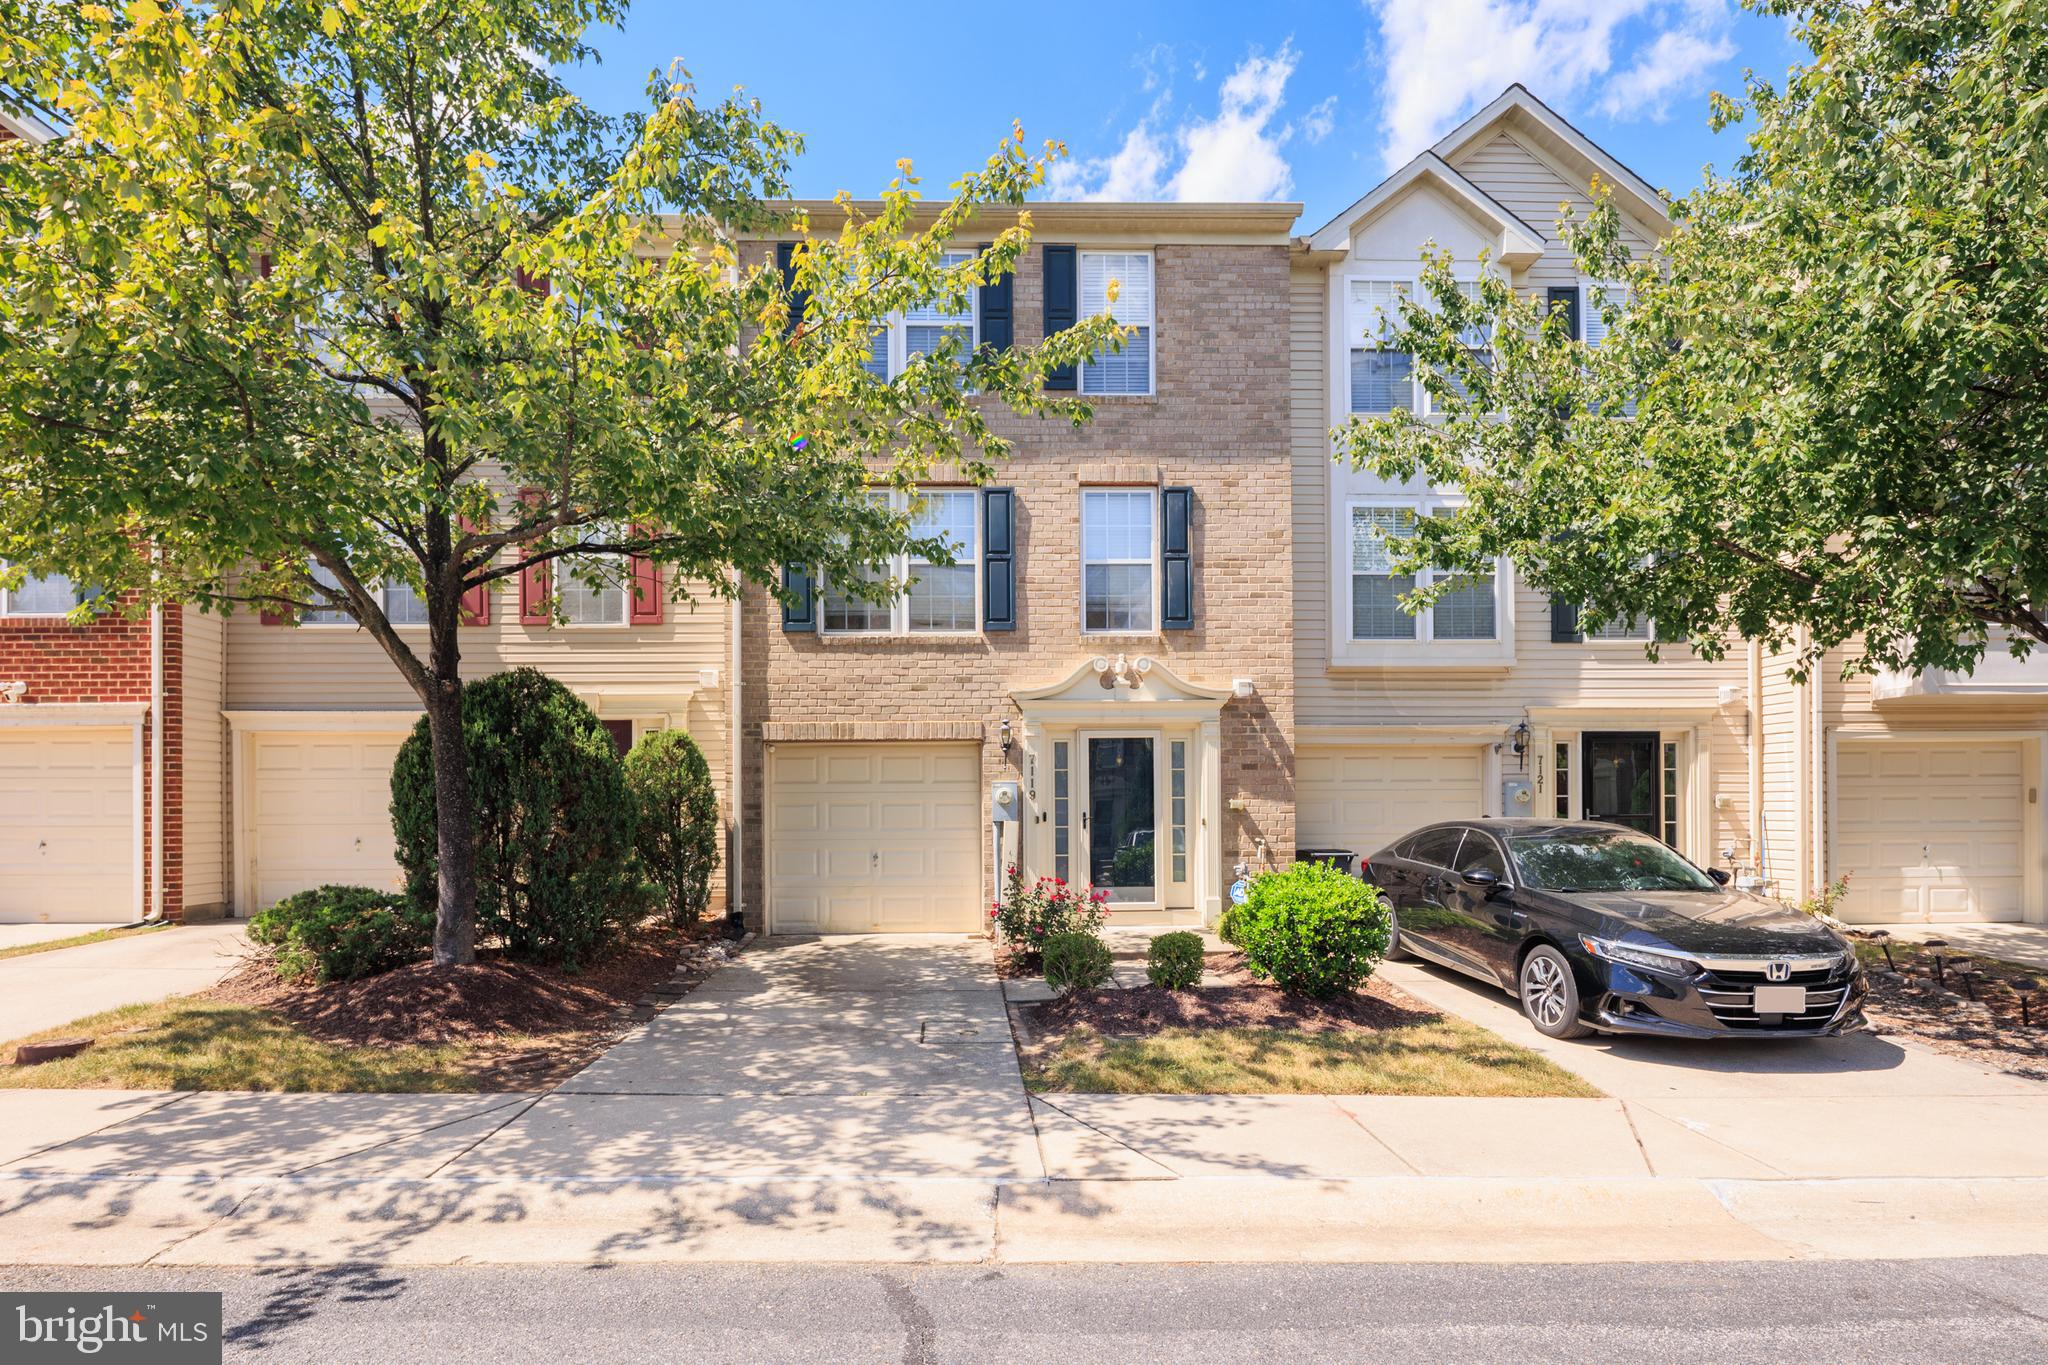
Beautifully updated townhouse residence offering 3 bedrooms, 2 full bathrooms, 2 half bathrooms, and 1,756 finished square feet in established Willowood. Thoughtfully refreshed throughout 2026, this home features remodeled bathrooms with luxury vinyl plank flooring, updated lighting and fixtures, kitchen improvements, fresh interior paint and drywall repairs, and newly installed carpeting in the bedrooms, living room, and recreation room. Additional property improvements include roof updates completed in 2018, and windows, doors, and HVAC updates in 2019. // Step inside the welcoming main-level foyer, where hardwood floors extend into the dining room. A conveniently located powder room adds functionality, while the adjacent living room offers plush carpeting, a cozy gas fireplace, and sliding glass doors leading to the deck. // The beautifully updated eat-in kitchen (2026) features luxury vinyl plank flooring, freshly painted cabinetry with updated hardware, elegant quartz countertops, stainless steel appliances, a pantry, and a center island. Appliance updates include a microwave hood (2026), refrigerator (2023), dishwasher (2022), and stove/cooktop (2022). A sunlit breakfast area provides additional dining space, while a pass-through window creates an open connection to the main living areas, complemented by a breakfast bar overlooking the dining room. // The upper level hosts three comfortable, carpeted bedrooms. The spacious primary suite features soaring cathedral ceilings, a walk-in closet, and a completely remodeled ensuite bathroom with a dual-sink vanity, a walk-in shower, and a separate soaking tub. Two additional bedrooms, both enhanced by vaulted ceilings, share a conveniently located full hallway bathroom. // The finished lower level offers an expansive recreation room with newly installed carpeting, rear exterior access, and a convenient powder room, providing versatile space for entertaining, relaxation, or everyday activities. An unfinished laundry and storage area completes this level. // Outdoor highlights include a freshly painted elevated deck overlooking a backyard bordered by mature trees, along with a covered paver patio below featuring privacy walls for added seclusion. A garden box provides space for planting, while one assigned parking space adds everyday convenience.
Open Houses
Open house times are shown in the property’s local time.
Features & Amenities
Interior
-
Other Interior Features
Eat-in Kitchen, Ceiling Fan(s), Recessed Lighting, Walk-In Closet(s)
-
Total Bedrooms
3
-
Bathrooms
2
-
1/2 Bathrooms
2
-
Above Grade Finished Area
1520.0
-
Basement YN
YES
-
Cooling YN
YES
-
Cooling
Central Air, Ceiling Fan(s), Electric
-
Fireplace YN
YES
-
Heating YN
YES
-
Heating
Exhaust Fan, Natural Gas, Forced Air
-
Pet friendly
N/A
Exterior
-
Garage
No
-
Construction Materials
Aluminum Siding, Brick
-
Parking
On Street, Assigned
-
Pool
No
-
Waterfront YN
NO
Area & Lot
-
Lot Features
Cul-De-Sac
-
Lot Size(acres)
0.04
-
Lot Size(square feet)
1,700
-
Property Type
Residential
-
Property Sub Type
Townhouse
-
Architectural Style
Colonial
Price
-
Sales Price
$500,000
-
Tax Amount
$6,116
-
Sq. Footage
1,756
-
Price/SqFt
$284
HOA
-
Association
YES
-
Association Fee
$61.5
-
Association Fee Frequency
Monthly
-
Association Fee Includes
N/A
-
Total Monthly Fees
true
School District
-
Elementary School
BELLOWS SPRING
-
Middle School
MAYFIELD WOODS
-
High School
LONG REACH
Property Features
-
New Construction
NO
-
Foundation Details
Other
-
Senior Community YN
NO
-
Sewer
Public Sewer
-
Tax Lot
329
-
Water Source
Public
Schedule a Showing
Showing scheduled successfully.
Mortgage calculator
Estimate your monthly mortgage payment, including the principal and interest, property taxes, and HOA. Adjust the values to generate a more accurate rate.
Your payment
Principal and Interest:
$
Property taxes:
$
HOA fees:
$
Total loan payment:
$
Total interest amount:
$
Location
County
HOWARD
Elementary School
BELLOWS SPRING
Middle School
MAYFIELD WOODS
High School
LONG REACH
Listing Courtesy of Robert J Lucido, Keller Williams Lucido Agency
RealHub Information is provided exclusively for consumers' personal, non-commercial use, and it may not be used for any purpose other than to identify prospective properties consumers may be interested in purchasing. All information deemed reliable but not guaranteed and should be independently verified. All properties are subject to prior sale, change or withdrawal. RealHub website owner shall not be responsible for any typographical errors, misinformation, misprints and shall be held totally harmless.

Salesperson, Realtor
Jessie Doyle
Call Jessie today to schedule a private showing.

* Listings on this website come from the FMLS IDX Compilation and may be held by brokerage firms other than the owner of this website. The listing brokerage is identified in any listing details. Information is deemed reliable but is not guaranteed. If you believe any FMLS listing contains material that infringes your copyrighted work please review our DMCA policy and learn how to submit a takedown request.© 2024 FMLS.
Related Properties

ELKRIDGE
6337 ARBOR WAY
3 Beds
3 Baths
2,090 Sq.Ft.
$475,000
MLS#: MDHW2076060
ELKRIDGE
7119 DEEP FALLS WAY 31
3 Beds
2 Baths
2,100 Sq.Ft.
$425,000
MLS#: MDHW2071464

ELKRIDGE
7704 ENGLISH OAK CIRCLE 10
3 Beds
2 Baths
1,751 Sq.Ft.
$409,650
MLS#: MDHW2065794

ELKRIDGE
7875 BUTTERFIELD DRIVE
5 Beds
3 Baths
2,441 Sq.Ft.
$599,900
MLS#: MDHW2074946

ELKRIDGE
6210 MANCHESTER WAY
3 Beds
3 Baths
2,211 Sq.Ft.
$500,000
MLS#: MDHW2074806

ELKRIDGE
7226 MAIDSTONE PLACE 235
3 Beds
2 Baths
2,116 Sq.Ft.
$439,900
MLS#: MDHW2073328

ELKRIDGE
6398 EUCLID AVENUE
3 Beds
3 Baths
1,907 Sq.Ft.
$445,000
MLS#: MDHW2075792

ELKRIDGE
7008 BLACK OAK ROAD 159
2 Beds
2 Baths
1,944 Sq.Ft.
$424,900
MLS#: MDHW2075386

ELKRIDGE
7304 POINT PATIENCE WAY
3 Beds
3 Baths
2,201 Sq.Ft.
$435,000
MLS#: MDHW2076252

ELKRIDGE
7322 FREEBIRD LANE
3 Beds
2 Baths
1,720 Sq.Ft.
$475,000
MLS#: MDHW2075986
