
Property
Beds
3
Full Baths
2
1/2 Baths
1
Year Built
2007
Sq.Footage
1,560
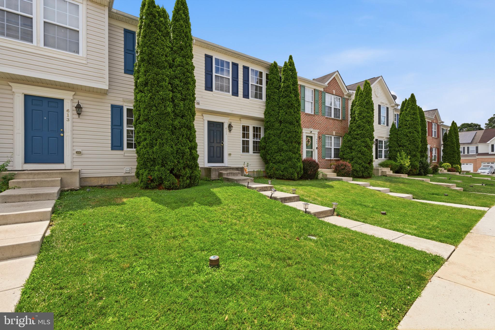
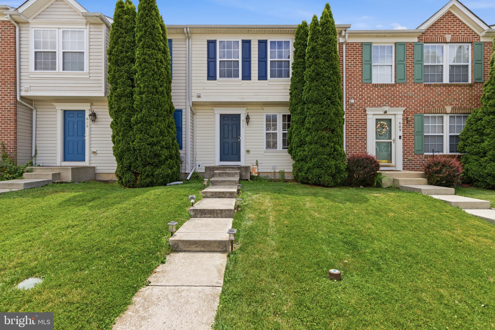
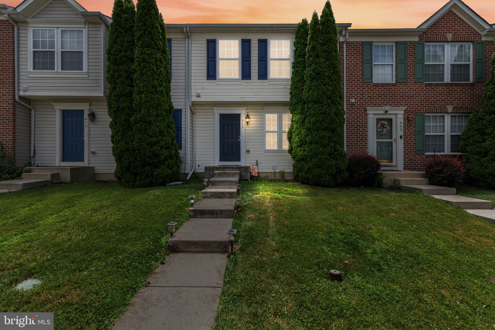
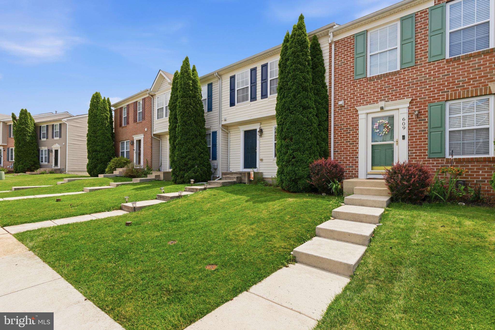
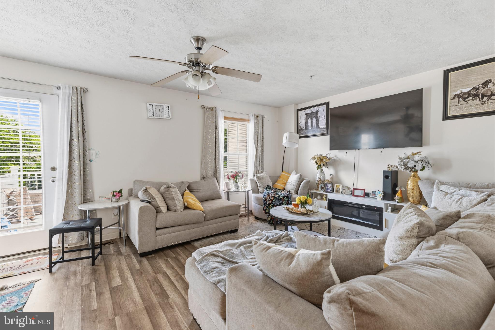
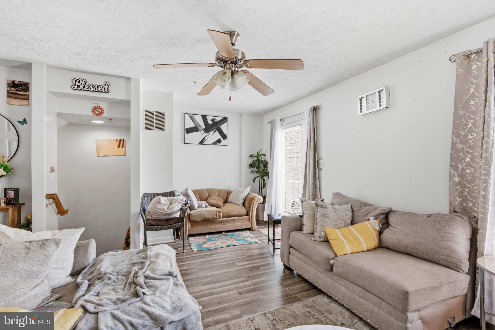
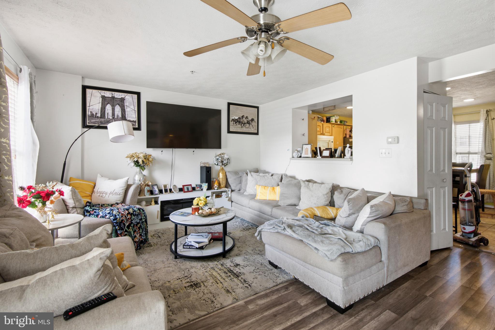
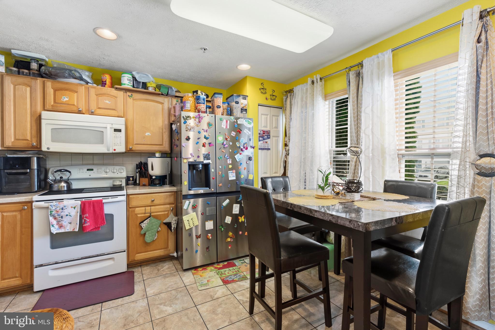
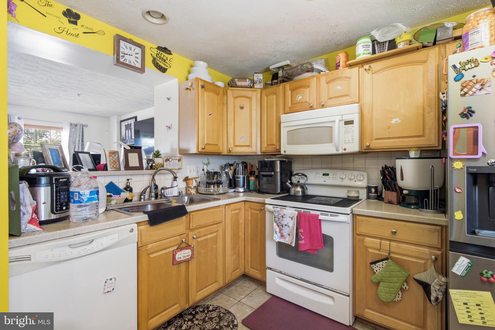
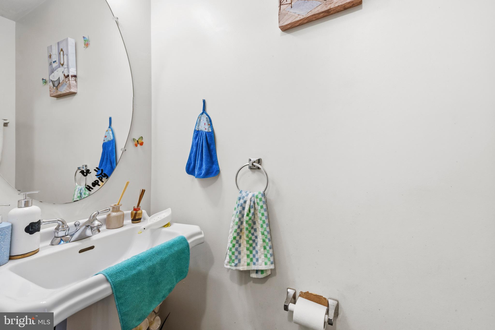
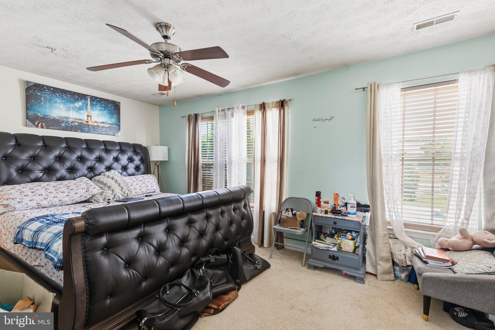
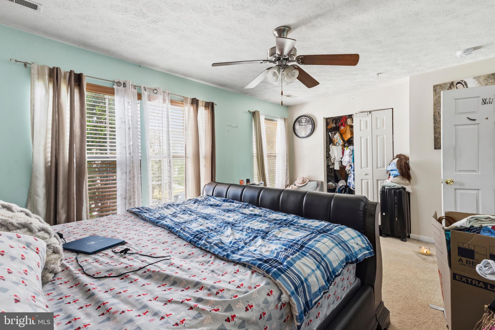
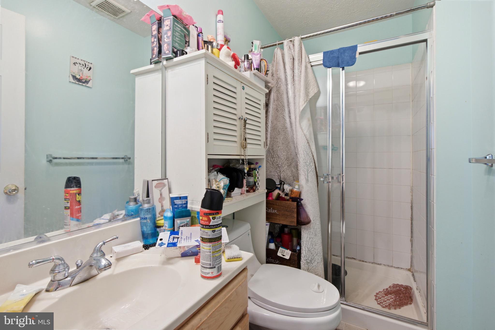
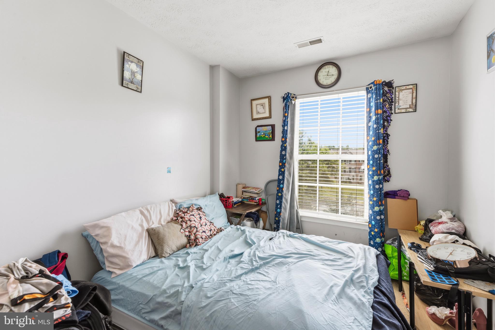
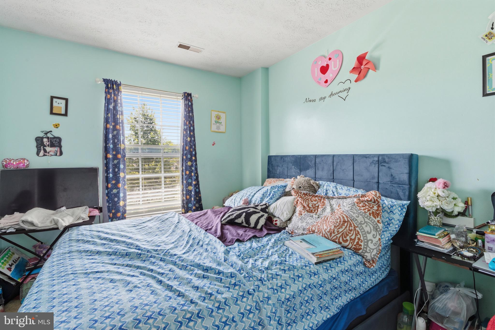
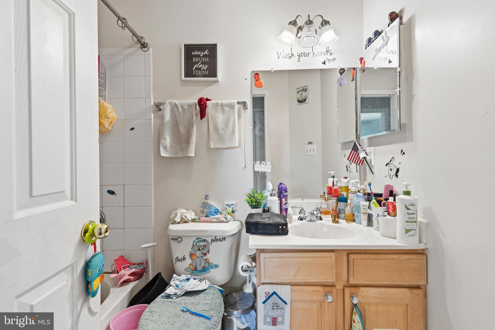
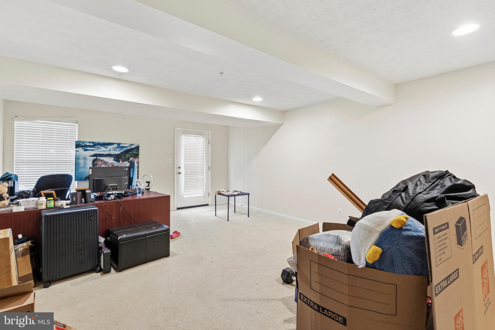
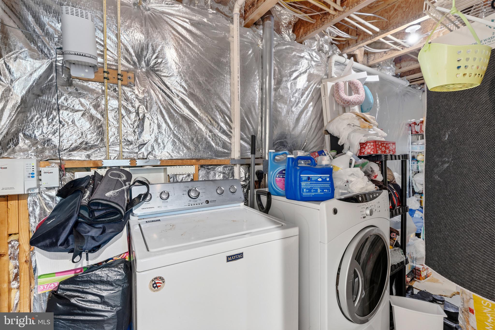
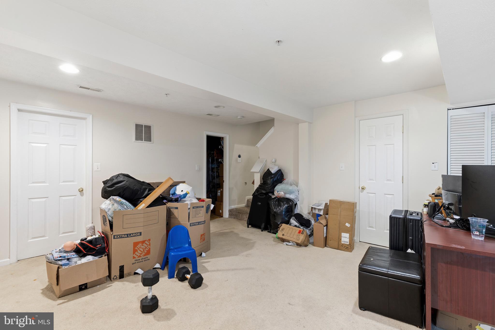
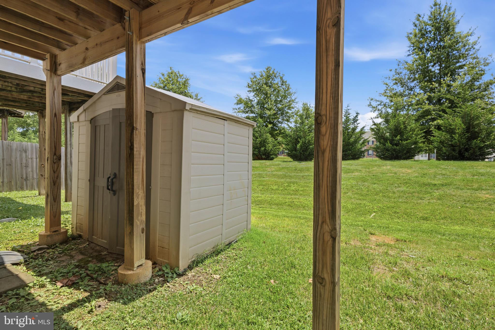
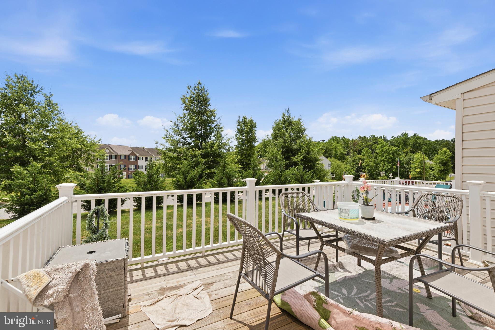
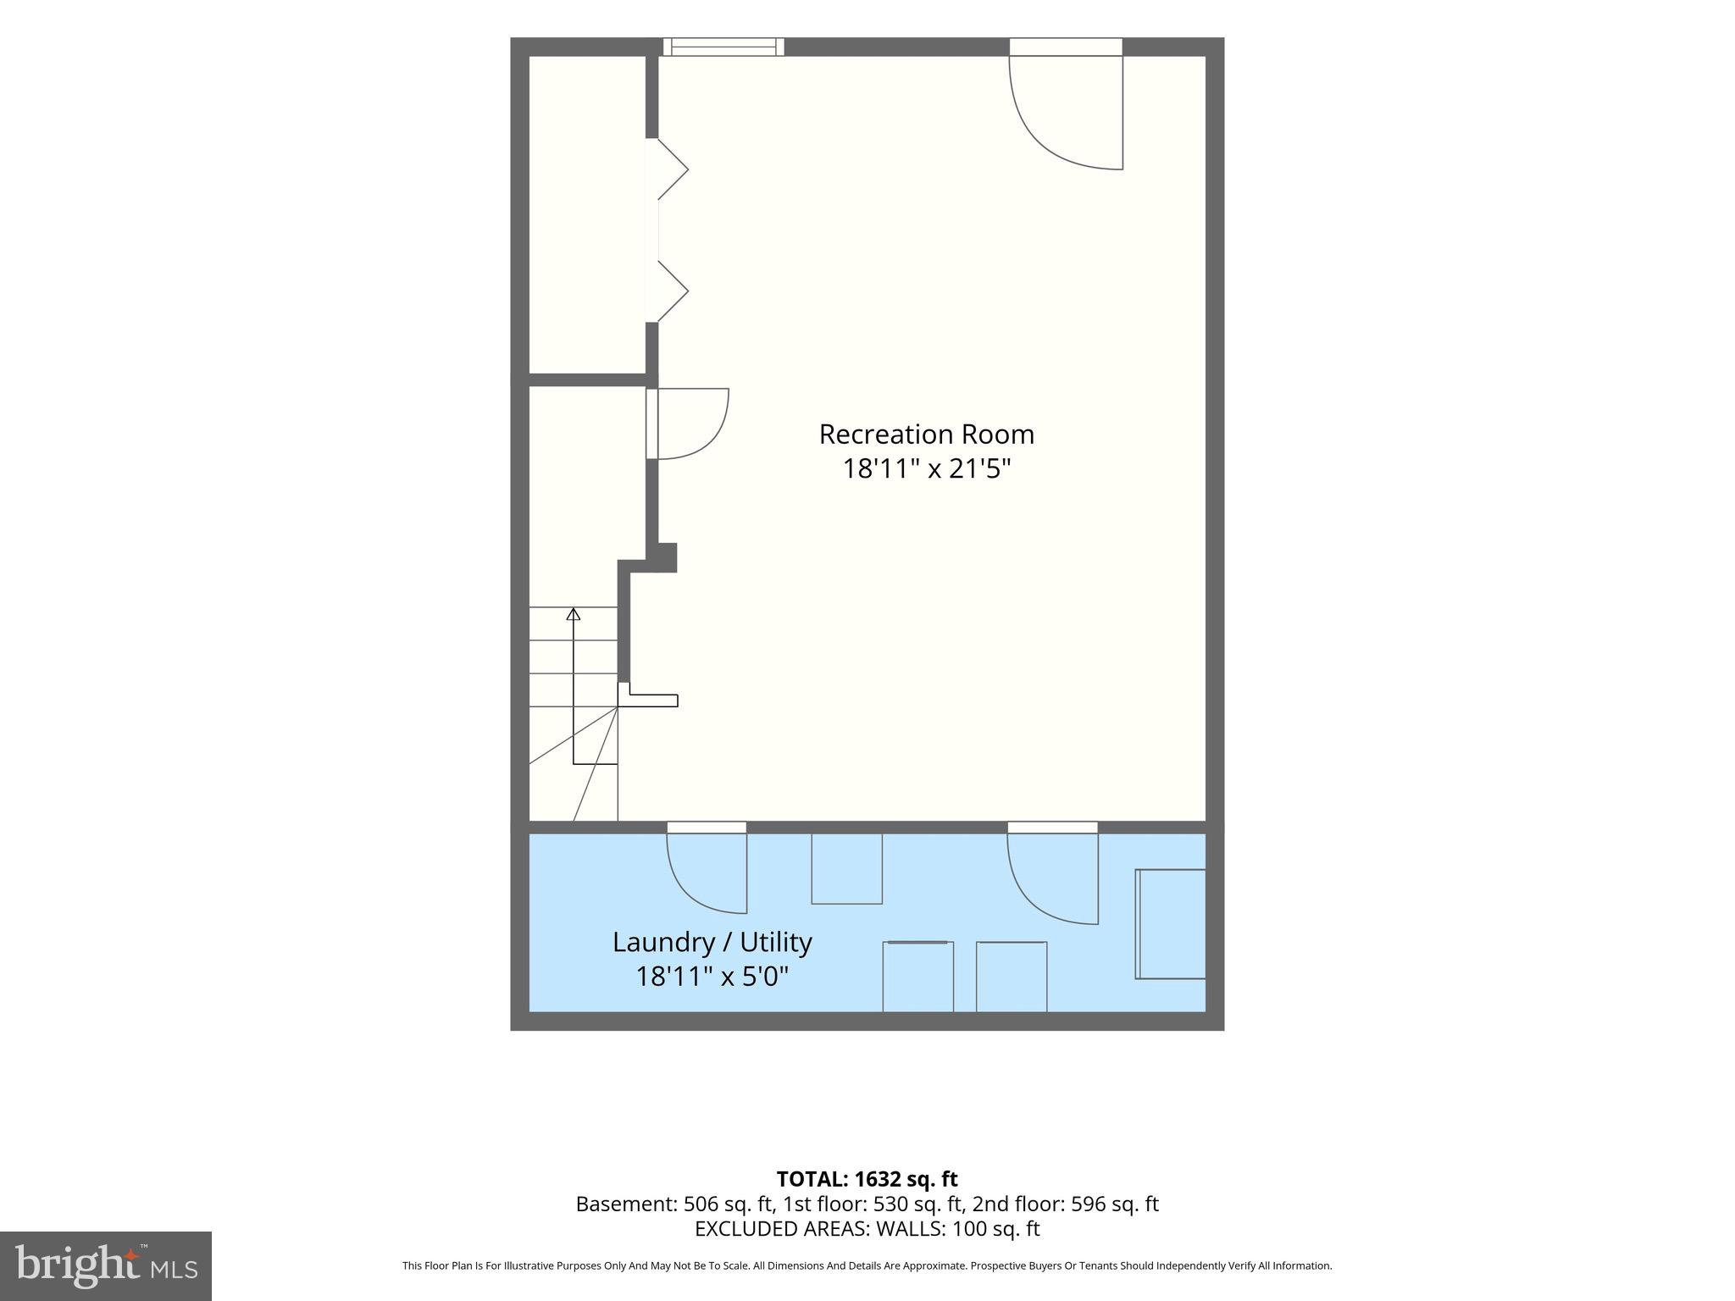
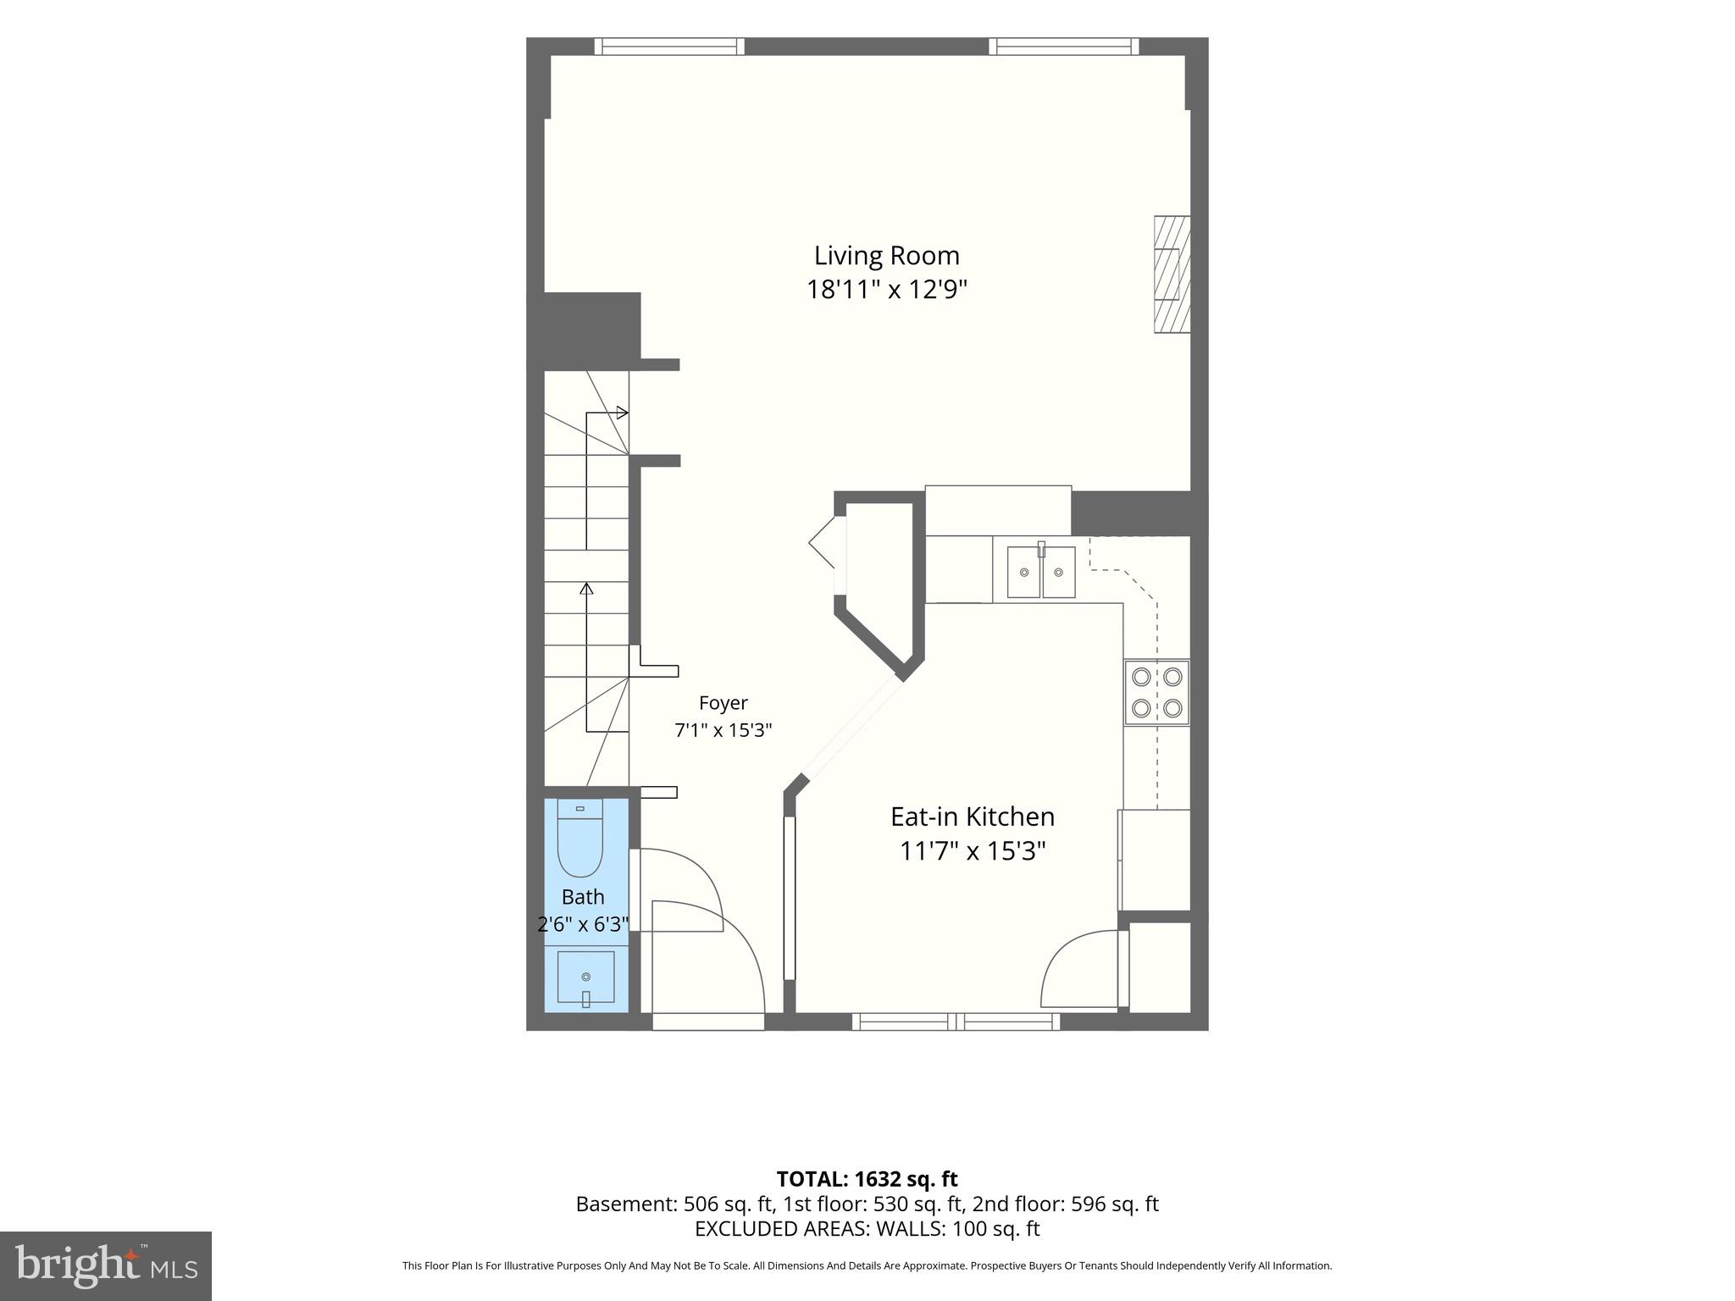
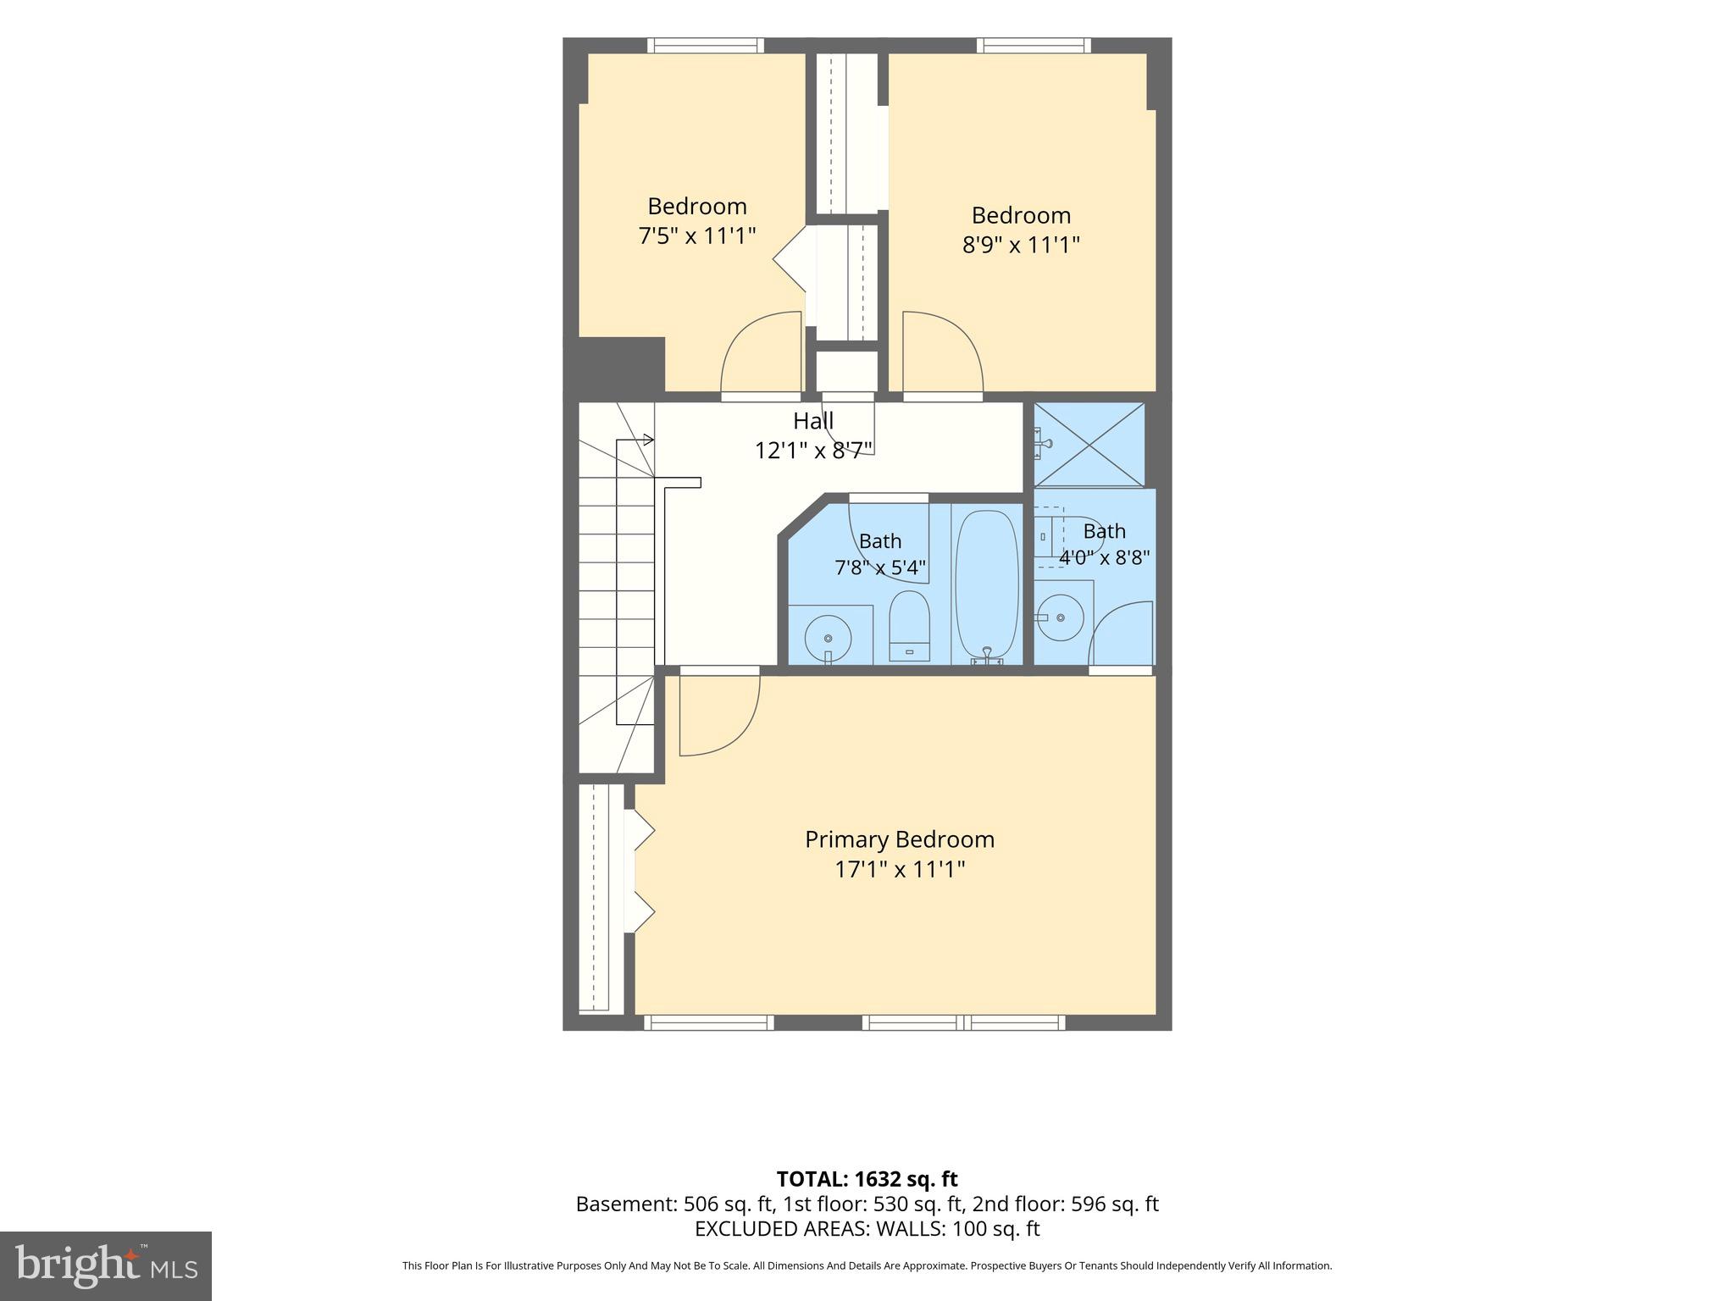
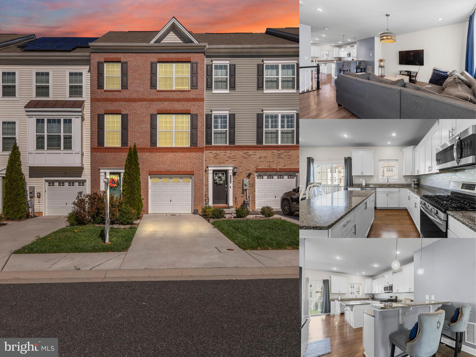
Welcome home, where comfort, functionality, and privacy come together in a convenient Aberdeen location. Step inside to a welcoming kitchen featuring space for a dining table, creating the perfect setting for everyday meals. The kitchen flows seamlessly into the spacious living room, offering an inviting layout for relaxing or entertaining. Just off the living room, step onto the rear deck and enjoy the peaceful backdrop of mature trees, providing added privacy and a tranquil outdoor setting. Upstairs, you'll find three generously sized bedrooms, including a spacious primary suite complete with its own private full bath. A second full hallway bathroom serves the additional bedrooms, while a convenient half bath is located on the main level for guests. The lower level offers a large open space with abundant storage and closet space. The walkout could easily be converted to a patio area for additional living space. Conveniently located near shopping, dining, Aberdeen Proving Ground, I-95, and the MARC train, this home offers a wonderful opportunity to add your personal touch while enjoying a functional floor plan and peaceful backyard setting.
Features & Amenities
Interior
-
Other Interior Features
Eat-in Kitchen
-
Total Bedrooms
3
-
Bathrooms
2
-
1/2 Bathrooms
1
-
Above Grade Finished Area
1160.0
-
Basement YN
YES
-
Cooling YN
YES
-
Cooling
Central Air, Electric
-
Fireplace YN
NO
-
Heating YN
YES
-
Heating
Natural Gas, Forced Air
-
Pet friendly
N/A
Exterior
-
Garage
No
-
Construction Materials
Other
-
Parking
Other
-
Pool
No
-
Waterfront YN
NO
Area & Lot
-
Lot Size(acres)
0.04
-
Lot Size(square feet)
1,846
-
Property Type
Residential
-
Property Sub Type
Townhouse
-
Architectural Style
Colonial
Price
-
Sales Price
$305,000
-
Tax Amount
$2,405
-
Sq. Footage
1,560
-
Price/SqFt
$195
HOA
-
Association
YES
-
Association Fee
$80
-
Association Fee Frequency
Monthly
-
Association Fee Includes
N/A
School District
-
Elementary School
N/A
-
Middle School
N/A
-
High School
N/A
Property Features
-
New Construction
NO
-
Foundation Details
Block
-
Senior Community YN
NO
-
Sewer
Public Sewer
-
Tax Lot
257
-
Water Source
Public
Schedule a Showing
Showing scheduled successfully.
Mortgage calculator
Estimate your monthly mortgage payment, including the principal and interest, property taxes, and HOA. Adjust the values to generate a more accurate rate.
Your payment
Principal and Interest:
$
Property taxes:
$
HOA fees:
$
Total loan payment:
$
Total interest amount:
$
Location
County
HARFORD
Elementary School
Middle School
High School
Listing Courtesy of Natasha Skelton, Keller Williams Gateway LLC
RealHub Information is provided exclusively for consumers' personal, non-commercial use, and it may not be used for any purpose other than to identify prospective properties consumers may be interested in purchasing. All information deemed reliable but not guaranteed and should be independently verified. All properties are subject to prior sale, change or withdrawal. RealHub website owner shall not be responsible for any typographical errors, misinformation, misprints and shall be held totally harmless.

Salesperson, Realtor
Jessie Doyle
Call Jessie today to schedule a private showing.

* Listings on this website come from the FMLS IDX Compilation and may be held by brokerage firms other than the owner of this website. The listing brokerage is identified in any listing details. Information is deemed reliable but is not guaranteed. If you believe any FMLS listing contains material that infringes your copyrighted work please click here to review our DMCA policy and learn how to submit a takedown request.© 2024 FMLS.
Related Properties

ABERDEEN
614 LAW STREET
4 Beds
2 Baths
1,540 Sq.Ft.
$265,000
MLS#: MDHR2060056
ABERDEEN
623 HEATHLAND TRAIL
3 Beds
2 Baths
2,400 Sq.Ft.
$328,000
MLS#: MDHR2053122

ABERDEEN
108 BRANNAN ROAD
3 Beds
1 Baths
1,089 Sq.Ft.
$259,333
MLS#: MDHR2061002

ABERDEEN
69 SMITH AVENUE
4 Beds
2 Baths
1,134 Sq.Ft.
$329,900
MLS#: MDHR2060858

ABERDEEN
4749 CORALBERRY COURT
3 Beds
2 Baths
1,460 Sq.Ft.
$299,900
MLS#: MDHR2056628

ABERDEEN
5071 BRISTLE CONE CIRCLE
3 Beds
3 Baths
1,770 Sq.Ft.
$319,900
MLS#: MDHR2060258

ABERDEEN
898 OXFORD AVENUE
3 Beds
1 Baths
1,532 Sq.Ft.
$339,900
MLS#: MDHR2060814

ABERDEEN
132 S PARKE STREET
3 Beds
3 Baths
2,703 Sq.Ft.
$329,900
MLS#: MDHR2059502

ABERDEEN
354 STRATFORD AVENUE
3 Beds
1 Baths
1,304 Sq.Ft.
$349,900
MLS#: MDHR2059524
.png)