


Property
Beds
3
Full Baths
3
1/2 Baths
None
Year Built
2006
Sq.Footage
2,038
Beautifully maintained split foyer home nestled in the desirable Orchard View community. It features 3 spacious bedrooms, 3 full bathrooms, and a 2-car garage. Step inside to find stunning hardwood floors throughout the main living areas, plus crown molding and recessed lighting that create an inviting atmosphere. The heart of the home is the country-style kitchen, featuring modern appliances including a built-in microwave, dishwasher, and electric range, making meal prep a delight. Enjoy casual dining in the eat-in area or host gatherings in the family room that seamlessly connects to the kitchen. The primary suite features a spacious bath and a large walk-in closet. The fully finished basement is ideal for entertaining or relaxing, with convenient access to the garage. Outside, you enjoy the new deck overlooking serene wooded views, perfect for morning coffee or evening gatherings. In a vibrant community, residents enjoy nearby parks and community amenities. With a spacious 0.53-acre lot, this home offers both tranquility and convenience, making it a perfect place to create lasting memories.
Features & Amenities
Interior
-
Other Interior Features
Eat-in Kitchen, Ceiling Fan(s), Recessed Lighting, Walk-In Closet(s), Crown Molding
-
Total Bedrooms
3
-
Bathrooms
3
-
Above Grade Finished Area
1292.0
-
Basement YN
YES
-
Cooling YN
YES
-
Cooling
Central Air, Ceiling Fan(s), Electric
-
Fireplace YN
YES
-
Heating YN
YES
-
Heating
Exhaust Fan, Electric, Heat Pump
-
Main Level Bedrooms
3
-
Pet friendly
Yes
Exterior
-
Garage
Yes
-
Garage spaces
2
-
Construction Materials
Vinyl Siding
-
Parking
Asphalt, Garage, Driveway, Attached
-
Patio and Porch Features
Deck
-
Pool
No
-
Waterfront YN
NO
-
View
Trees/Woods
Area & Lot
-
Lot Size(acres)
0.53
-
Lot Size(square feet)
22,956
-
Property Type
Residential
-
Property Sub Type
Single Family Residence
-
Architectural Style
Split Foyer
Price
-
Sales Price
$399,900
-
Tax Amount
$1,902
-
Financing Options
FHA, VA, Cash, Conventional
-
Sq. Footage
2,038
-
Price/SqFt
$196
HOA
-
Association
No
Property Resources
-
Horse Property
NO
School District
-
Elementary School
N/A
-
Middle School
N/A
-
High School
N/A
Property Features
-
New Construction
NO
-
Foundation Details
Brick/Mortar
-
Senior Community YN
NO
-
Sewer
Public Sewer
-
Tax Lot
009
-
Water Source
Public
Schedule a Showing
Showing scheduled successfully.
Mortgage calculator
Estimate your monthly mortgage payment, including the principal and interest, property taxes, and HOA. Adjust the values to generate a more accurate rate.
Your payment
Principal and Interest:
$
Property taxes:
$
HOA fees:
$
Total loan payment:
$
Total interest amount:
$
Location
County
SHENANDOAH
Elementary School
Middle School
High School
Listing Courtesy of Noemy M Conaway, Samson Properties
RealHub Information is provided exclusively for consumers' personal, non-commercial use, and it may not be used for any purpose other than to identify prospective properties consumers may be interested in purchasing. All information deemed reliable but not guaranteed and should be independently verified. All properties are subject to prior sale, change or withdrawal. RealHub website owner shall not be responsible for any typographical errors, misinformation, misprints and shall be held totally harmless.

Salesperson, Realtor
Jessie Doyle
Call Jessie today to schedule a private showing.

* Listings on this website come from the FMLS IDX Compilation and may be held by brokerage firms other than the owner of this website. The listing brokerage is identified in any listing details. Information is deemed reliable but is not guaranteed. If you believe any FMLS listing contains material that infringes your copyrighted work please click here to review our DMCA policy and learn how to submit a takedown request.© 2024 FMLS.
Related Properties
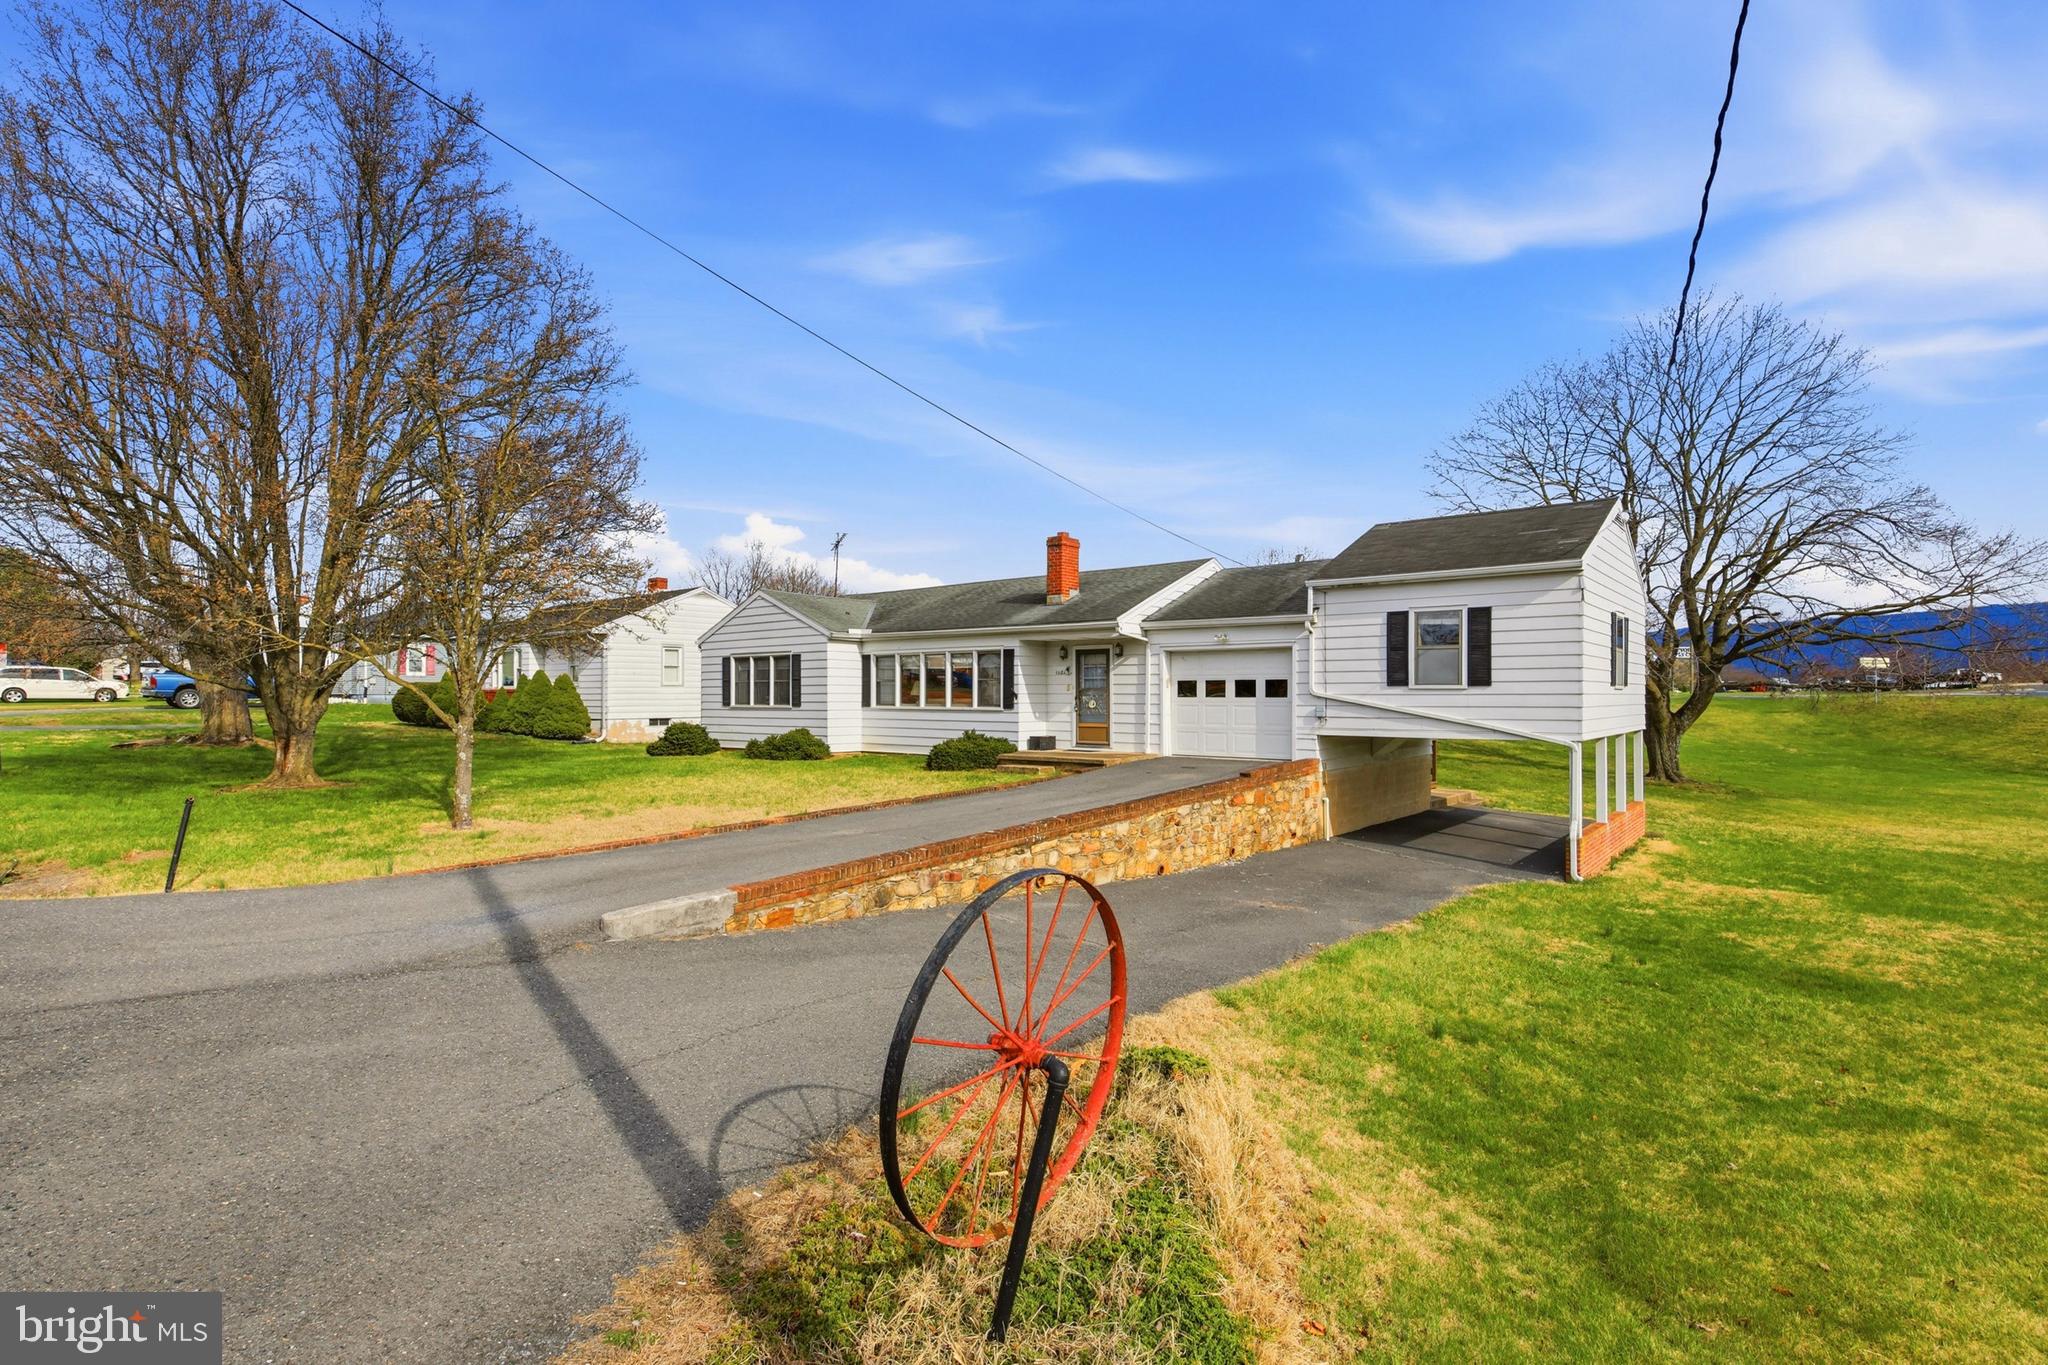
WOODSTOCK
1081 HISEY AVENUE
4 Beds
2 Baths
1,949 Sq.Ft.
$379,000
MLS#: VASH2013640
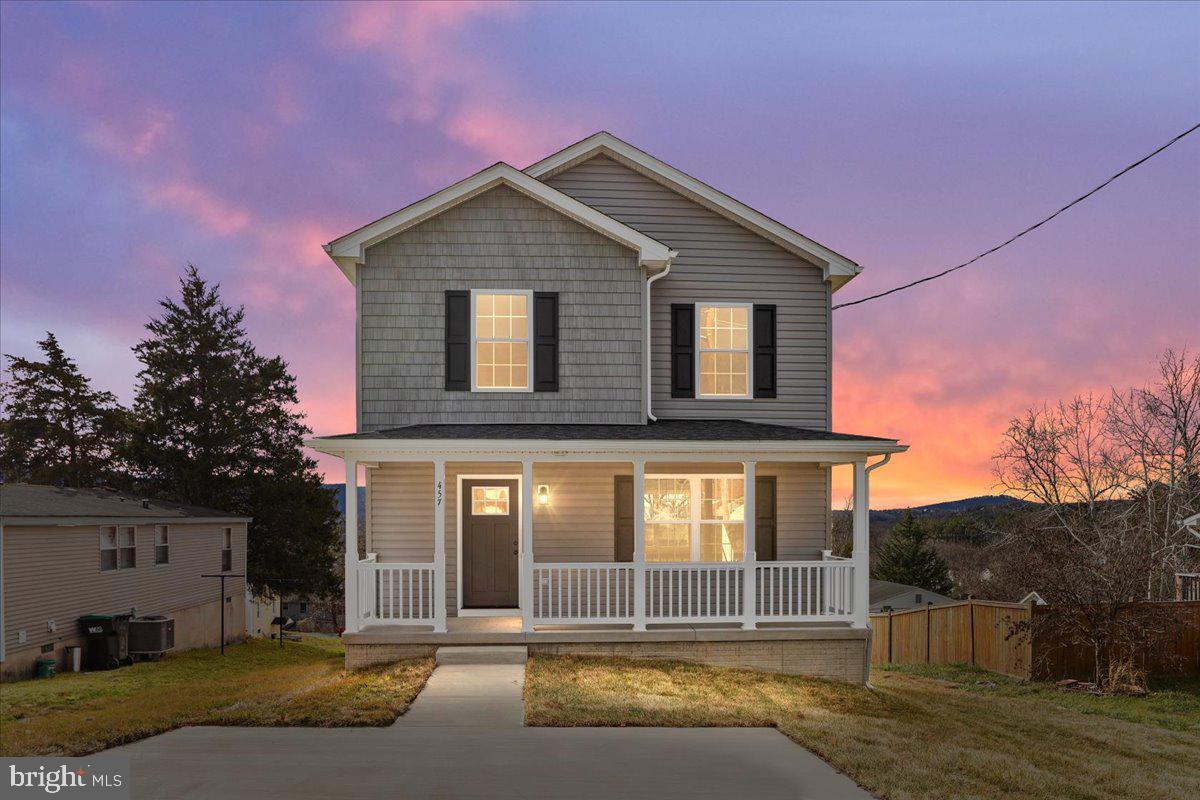
WOODSTOCK
201 EAST LOCUST STREET
3 Beds
2 Baths
1,516 Sq.Ft.
$349,000
MLS#: VASH2014518
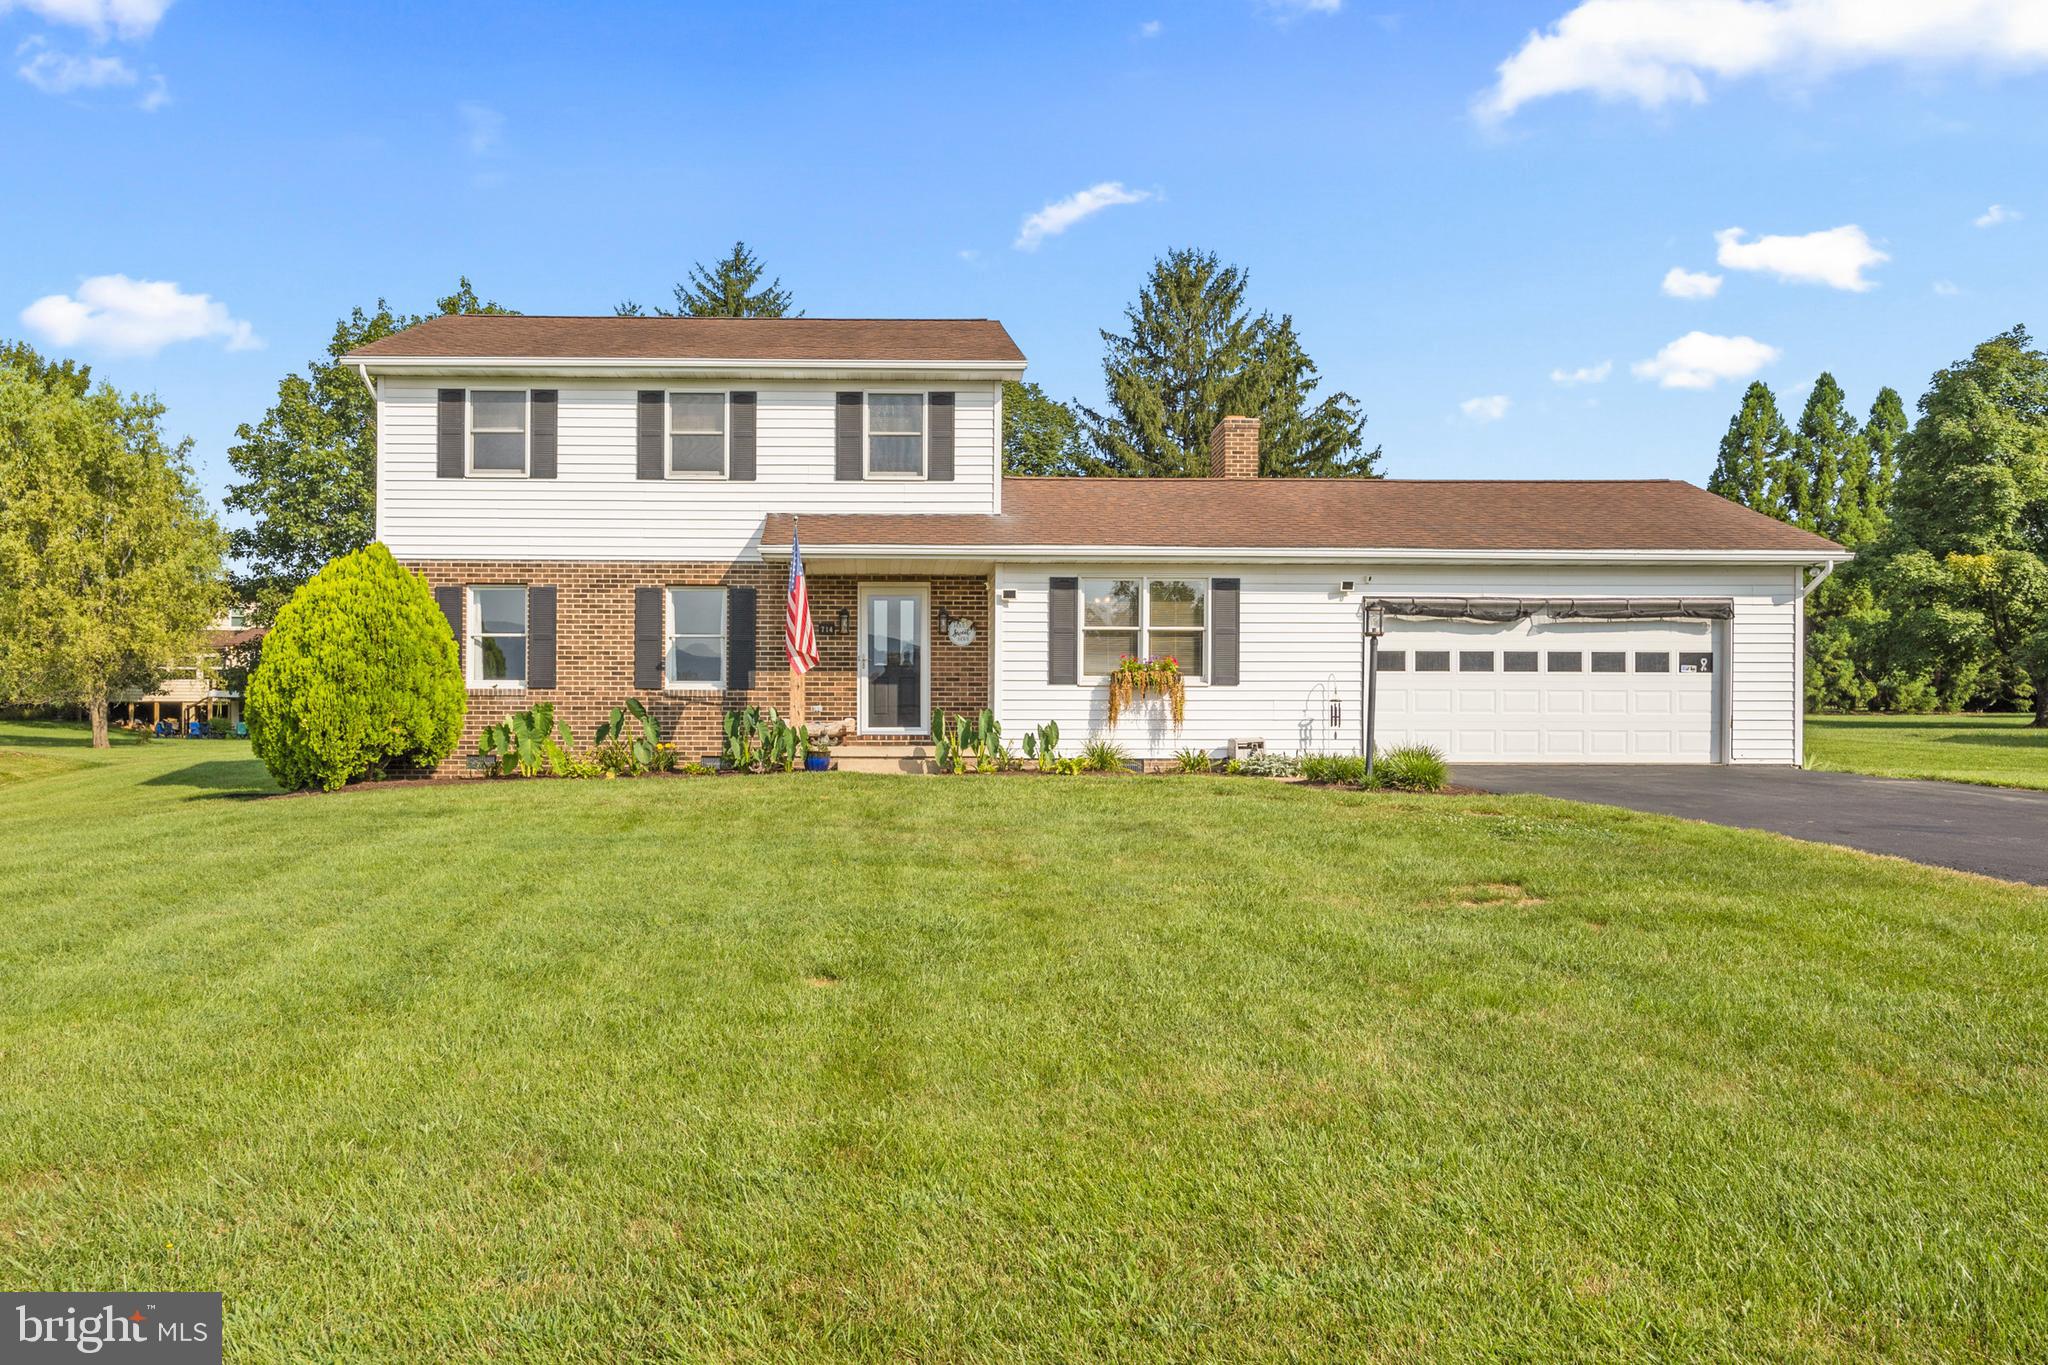
WOODSTOCK
714 JACKSON STREET
3 Beds
2 Baths
2,024 Sq.Ft.
$395,000
MLS#: VASH2014942

WOODSTOCK
422 W COURT STREET
3 Beds
2 Baths
1,406 Sq.Ft.
$389,900
MLS#: VASH2014606

WOODSTOCK
170 CLUBHOUSE COURT
3 Beds
2 Baths
1,500 Sq.Ft.
$345,000
MLS#: VASH2015348
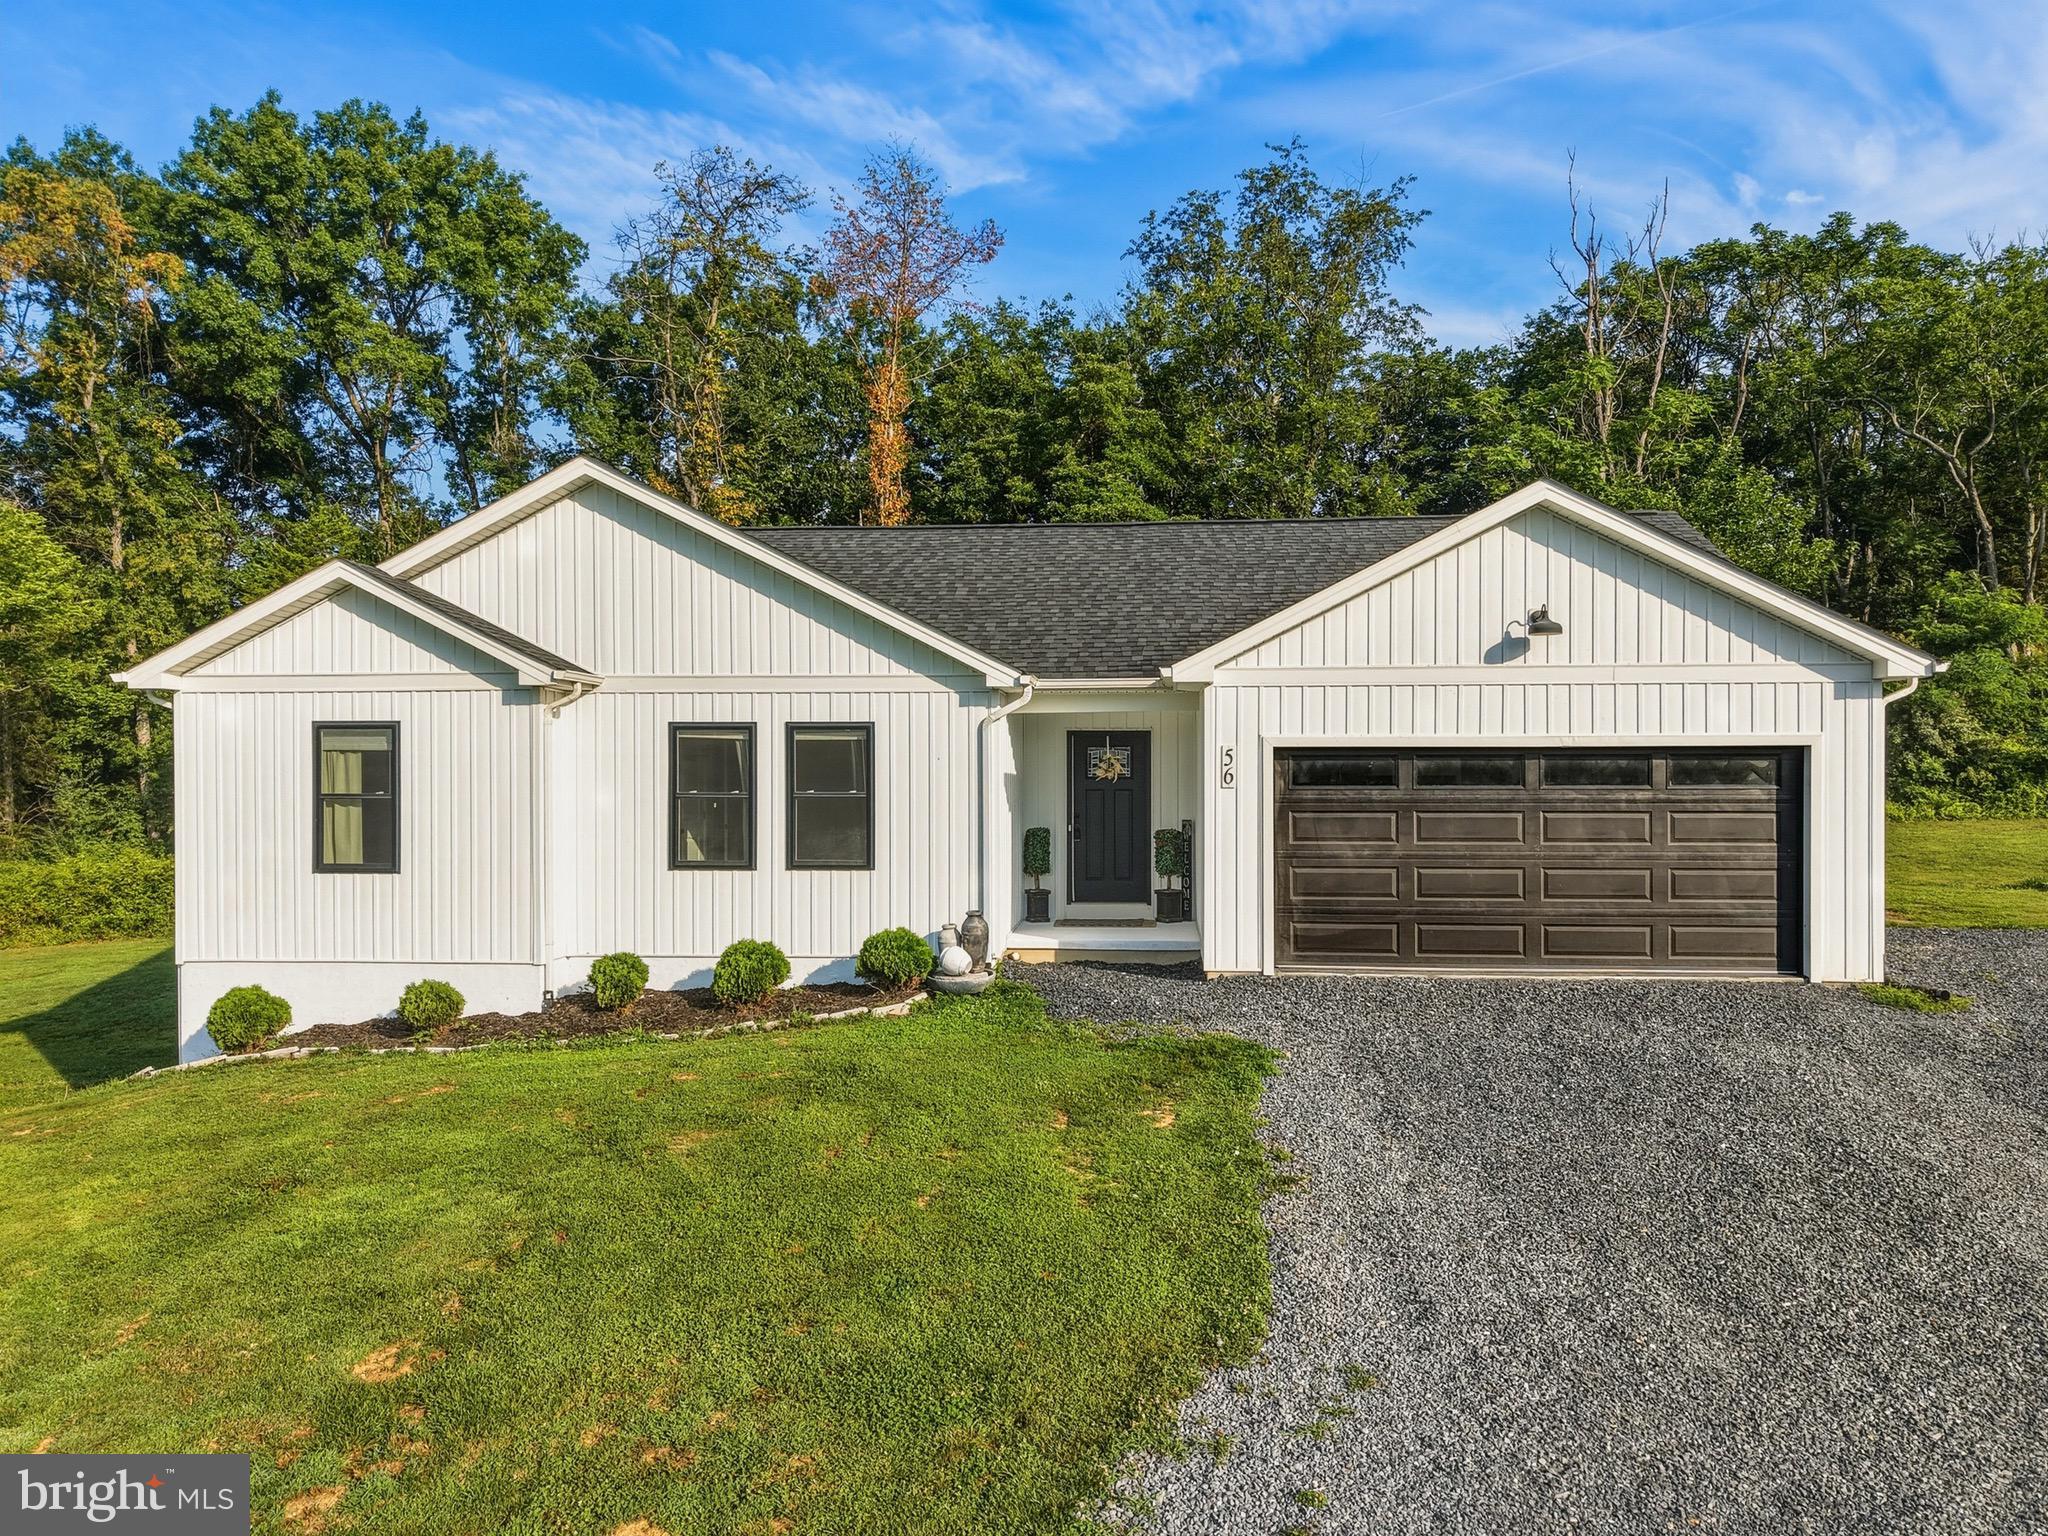
WOODSTOCK
56 BLESSED LANE
3 Beds
2 Baths
1,631 Sq.Ft.
$474,900
MLS#: VASH2015164

WOODSTOCK
816 BURGESS COURT
3 Beds
3 Baths
2,820 Sq.Ft.
$439,900
MLS#: VASH2015632

WOODSTOCK
268 PARKSIDE COURT
3 Beds
2 Baths
1,872 Sq.Ft.
$349,900
MLS#: VASH2015616
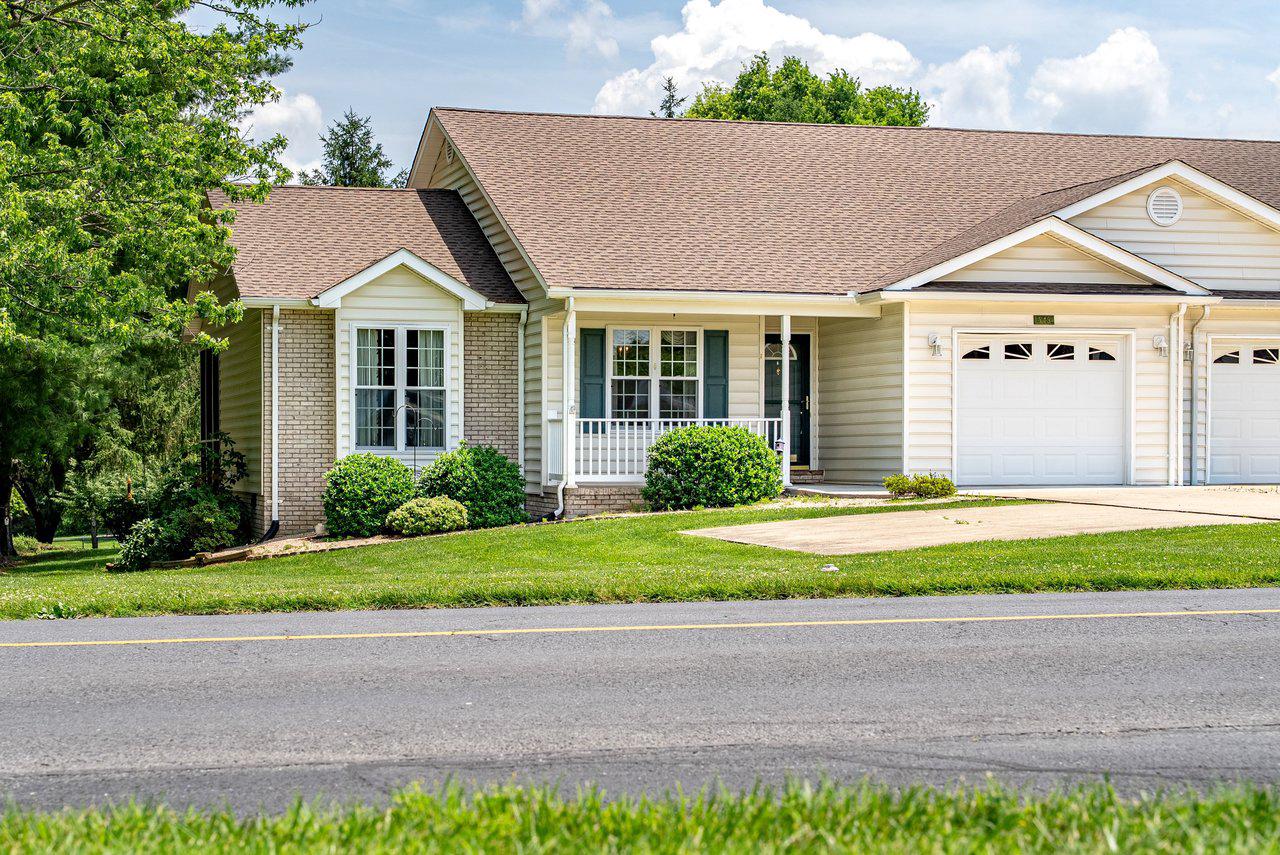
WOODSTOCK
849 OX ROAD
3 Beds
2 Baths
1,552 Sq.Ft.
$335,000
MLS#: VASH2014660

WOODSTOCK
208 N MUHLENBERG STREET
1 Beds
2 Baths
1,620 Sq.Ft.
$320,000
MLS#: VASH2015240
.png)